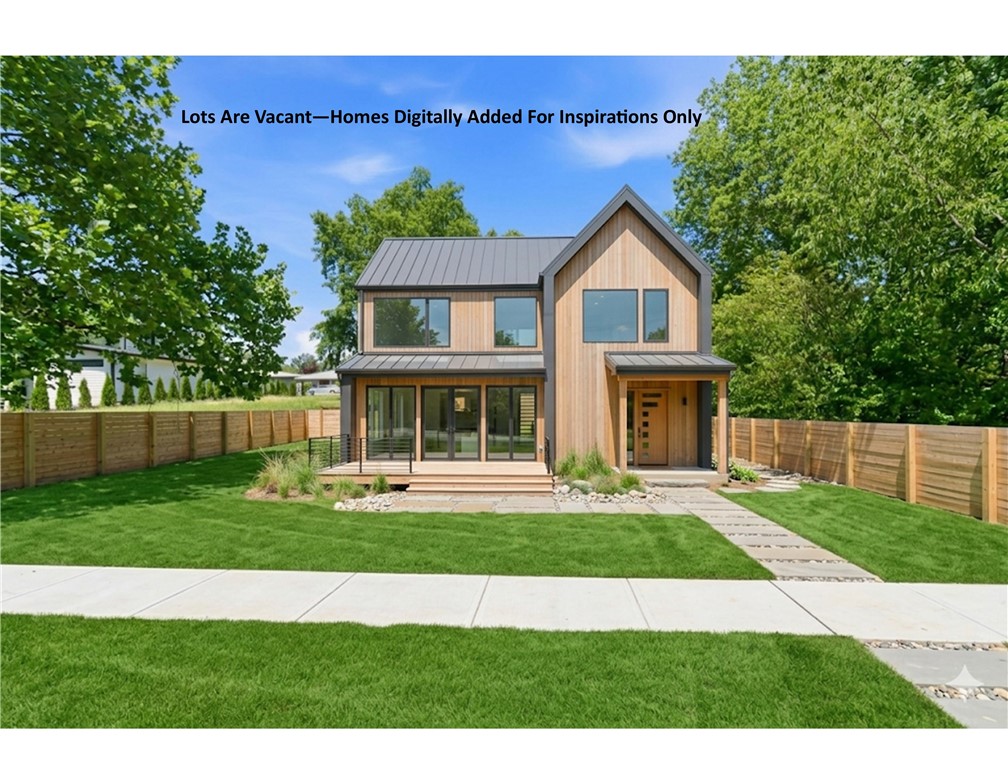
One of the most popular communities provided by {{page_data.agentName}}

Bentonville

One of the most popular communities provided by All Around Real Estate

Bentonville

About Bentonville

Discover Bentonville, Arkansas: Real Estate and Community

Welcome to Bentonville, Arkansas, a vibrant city filled with opportunity, rich culture, and a thriving real estate market. Whether you’re a first-time homebuyer, a seasoned investor, or looking to relocate, Bentonville offers a unique blend of comfort, convenience, and community.

Why Choose Bentonville?

Bentonville is not just a place to live; it’s a community that fosters growth and connection. Here are some compelling reasons to consider Bentonville for your next home:

  • Cultural Hub: Home to the Crystal Bridges Museum of American Art, Bentonville boasts a rich cultural scene with art galleries, theaters, and music festivals.
  • Outdoor Activities: From Ozark hiking trails to beautiful parks, enjoy an active lifestyle surrounded by nature.
  • Family-Friendly Environment: With excellent schools, playgrounds, and community events, Bentonville is an ideal place for families.
  • Economic Growth: Sitting at the center of the Northwest Arkansas economic boom, Bentonville offers numerous job opportunities in various sectors.

Real Estate Market Overview

The Bentonville real estate market is robust and diverse. Here are some key insights:

  • Home Prices: The median home price in Bentonville is competitive, making it accessible for various budgets.
  • Types of Properties: From charming historic homes to modern developments, there’s something for everyone.
  • Investment Potential: With ongoing growth in the area, real estate in Bentonville represents a solid investment opportunity.

Community and Lifestyle

Bentonville offers a lifestyle that combines urban amenities with a tight-knit community feel.

Local Highlights

  • Dining: Explore a wide range of dining options, from local favorites to international cuisine.
  • Shopping: Unique boutiques and major retailers ensure you have everything you need within reach.
  • Events: Participate in local festivals, farmers’ markets, and community gatherings to connect with your neighbors.

Getting Started

If you’re considering a move to Bentonville, our team of local real estate experts is here to help you every step of the way.

  • Contact Us: Get in touch with our knowledgeable agents today.
  • Explore Listings: Browse our latest real estate listings here.

Join the Bentonville Community!

Experience the beauty, community, and growth of Bentonville, Arkansas. Discover your dream home in this thriving city today!


One of the most popular communities provided by All Around Real Estate
5,706
# of Listings
3
Avg # of Bedrooms
$400
Avg. $ / Sq.Ft.
$740,774
Med. List Price

Browse Bentonville Real Estate Listings

5706 Properties Found. Page 183 of 381.

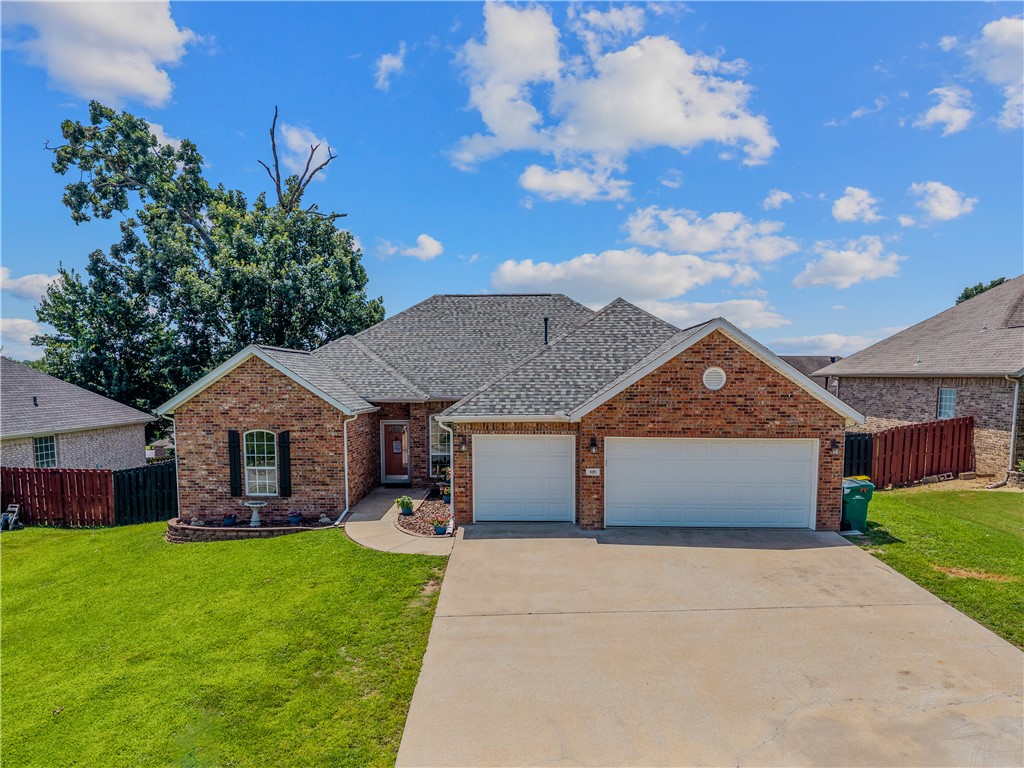
Prime Bella Vista Location! Just 12 minutes to Walmart Home Office, located at the end of a quiet street, surrounded by acres of woods and direct MTB trail access, this spacious home offers 4 bedrooms and 2.5 baths, plus a family room, office, and an impressive oversized workshop. The living room showcases soaring ceilings and abundant natural light from expansive windows. A large second laundry room on the main level provides excellent flexibility and could easily serve as a craft room or additional indoor storage. Enjoy peaceful views of the woods from the double rear decks. Tucked away on a private cul-de-sac lot, this home offers exceptional privacy and abundant wildlife. The kitchen features generous counter space, a breakfast bar, pantry, pull-out shelving, and a built-in desk area. The lower-level workshop, located beneath the garage, includes double exterior doors perfect for hobbies, projects, or a dedicated workspace. Solar panels will be paid off at closing, saving you an exceptional amount on your utilities monthly. Schedule your showing today!
#26035283

Bella Vista

7 Tamara Lane

4 Beds

2 Baths

2,462 Sq.Ft.

$430,000

MLS#: 26035283

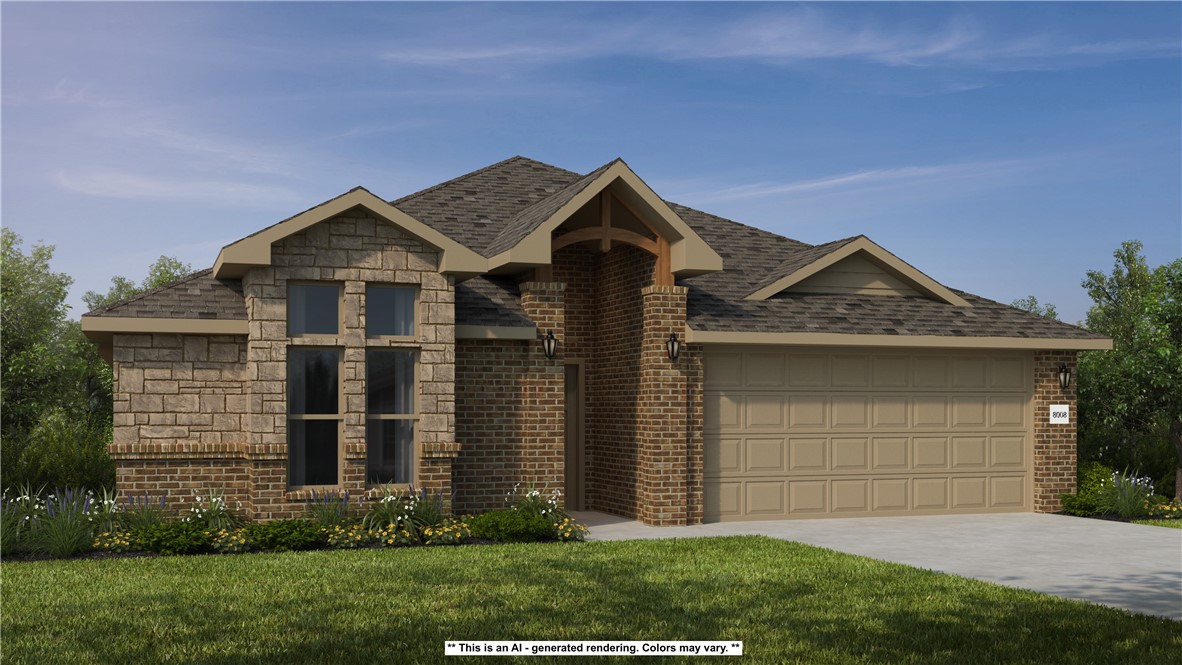
Welcome To Your Next Home, Where Brand New Construction Meets One Of Northwest Arkansas Most Convenient Addresses. Set In Spring Creek Farms With A Springdale Zip, This Spot Keeps Bentonville, Fayetteville And Everything Between An Easy Drive Away. Inside, 1,895 Square Feet Live Large Thanks To A True Split Floorplan That Separates The Four Bedrooms For Privacy And Puts The Owners Retreat In Its Own Wing. Beamed Vaulted Ceilings Draw The Eye Upward In Both The Living Space And Addl Beams In Primary Bedroom Add Character Throughout. The Owners Bath Is A Standout With A Fully Tiled Custom Shower, Twin Vanities, A Private Water Closet And A Closet With Room To Spare. The Kitchen Pairs Quartz Countertops In Progress With Under Cabinet Lighting, A Roomy Walk In Pantry, Island Bar Stools And A Casual Dining Nook. Clean Trim Elevates Every Room. Best Of All, There Is Still Time To Put Your Stamp On The Interior Selections. A Future Phase Promises A Pool, Playground And Trails. Do Not Wait On This One.
#1356738

Springdale

7699 Scenic Valley Avenue

4 Beds

2 Baths

1,895 Sq.Ft.

$429,950

MLS#: 1356738

Discover the "Cambridge" plan, ideally situated close to the Pea Ridge High School and trails! Just 15 minutes from the new Walmart Campus! This beautiful home features 4 spacious bedrooms / 2.5 baths and a split floor plan. Enjoy the flexibility of a 3-car garage and the elegance of custom cabinets throughout. The kitchen includes a gas range and a huge island perfect for gatherings. Step out to the covered patio for outdoor relaxation and entertaining. $5,000 in buyer's closing costs from the builder's preferred lender. Schedule your showing today!
#1325569

Pea Ridge

2205 Crane Avenue

4 Beds

2 Baths

2,176 Sq.Ft.

$429,900

MLS#: 1325569

Price reduced
100% USDA-RD financing eligible! This beautifully maintained 3BD, 2BA home offering 2,372sf has it all! The home features brick/vinyl exterior & a low-maintenance rock yard provides classic curb appeal, perfect for easy upkeep. Covered porch with composite decking & steps. Inside features a spacious split plan with a combination of hardwood flooring, carpet, tile in wet areas. Pellet stove insert in living area. Formal dining. Primary bedroom has three walk-in closets, primary bath has dual vanities, soaker tub & tiled walk-in shower. Kitchen is fully equipped with all appliances, making this home move-in ready. A dedicated office space includes built-in wood desk & cabinetry, ideal for working from home. Downstairs a heated/cooled room provides the perfect space for hobbies, projects, or additional storage. HVAC replaced in 2022, roof appx 5yrs. Conveniently located near the trails of the Bella Vista Trail System, Scotsdale Golf Course & just minutes from Loch Lomond Lake. Enjoy all that Bella Vista has to offer!
#1348207

Bella Vista

6 Luncarty Lane

3 Beds

2 Baths

2,372 Sq.Ft.

$429,900

MLS#: 1348207

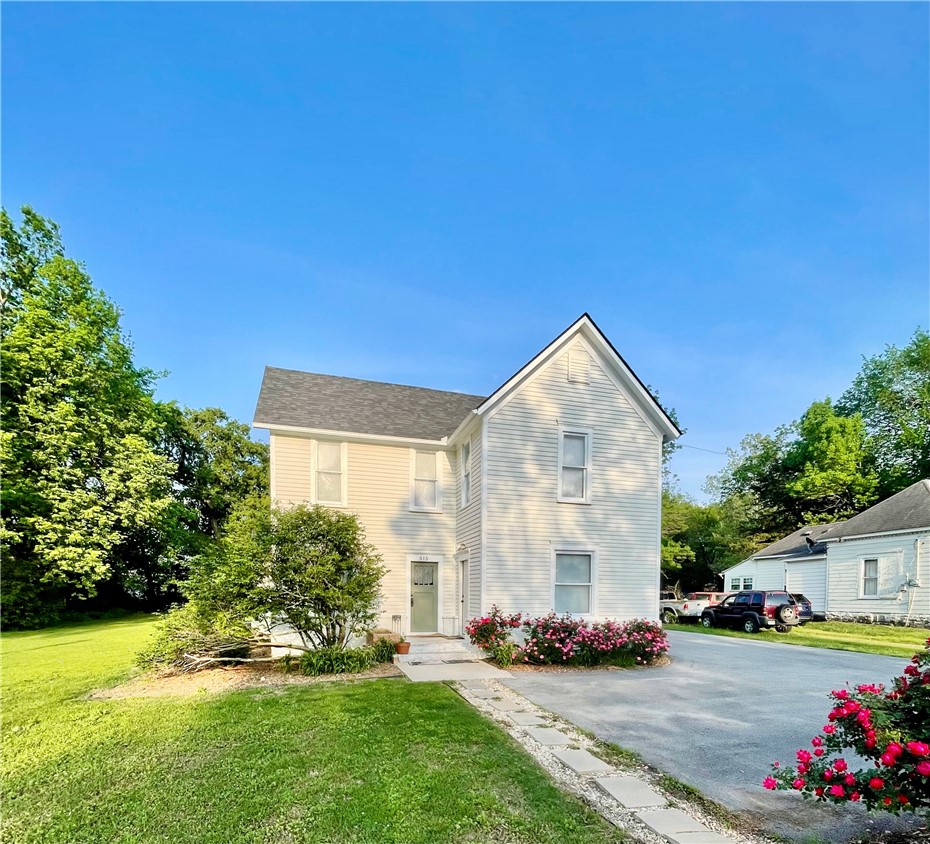
A rare find steps from historic downtown — and it pays for itself.
This stunning 1900s farmhouse has been rebuilt from the ground up without losing its original character. Refinished hardwood floors, original ceilings, half-acre shaded by ancient oaks — the kind of property that stops you mid-scroll.
Three bedrooms and two baths in the main house. A private mother-in-law suite alongside it — perfect for family, a home office, or income. Behind the main house, a fully separate barndominium adds a third living space with its own entrance. Detached two-car garage rounds it out.
Every unit is rented and professionally managed. Move in, collect income, or hold it — the property works in every scenario. Tenants on flexible 30-day agreements.
Walk to Chautauqua Park, the library, and historic downtown. All new plumbing. Modern systems throughout. Nothing left to do.
Three units · Half-acre · Detached garage · Managed · Income from day one.
#1343011

Siloam Springs

515 S Washington Street

None Beds

None Baths

2,637 Sq.Ft.

$429,900

MLS#: 1343011

Welcome to 4180 W Morning Mist Drive, a spacious 3-bedroom, 2.5-bath home tucked toward the back of desirable Clabber Creek Subdivision. The thoughtfully designed split floor plan offers both privacy and flexibility, with a formal dining room and dedicated office located just off the entry. The large kitchen features granite countertops, generous cabinets and workspace which opens to the inviting living area with vaulted ceilings and a gas-log fireplace. 
The oversized primary suite provides a relaxing retreat with a walk-in closet and private access to the back deck. Two additional bedrooms share a convenient Jack-and-Jill bath. Step outside onto the elevated deck and enjoy a peaceful, treehouse-like setting surrounded by mature greenery. A rare bonus is approximately 800 square feet of storage beneath the home, along with a John Deere garage offering direct backyard access.  This conveniently located West Fayetteville home combines comfortable everyday living with exceptional storage and a setting you will love.
#1357075

Fayetteville

4180 W Morning Mist Drive

3 Beds

2 Baths

2,135 Sq.Ft.

$429,900

MLS#: 1357075

Welcome to a home where thoughtful upgrades meet true peace of mind in one of Centerton's premier amenity communities. This 4-bedroom, 2-bath home sits in established Sienna Estates, where residents enjoy a zero-entry community pool, playground, and clubhouse with McKissic Springs Park, Centerton Lake, and miles of walking trails just minutes away. Tucked right off 14th Street, your commute to the Walmart campus couldn't be easier. Inside, you'll find fresh recently redone flooring, freshly painted interior, and a newly repainted deck ready for morning coffee or weekend gatherings. But what truly sets this home apart are the extras you won't find next door: a spacious 3-car garage, energy-saving solar panels, a whole-home generator for uninterrupted comfort, and a built-in storm shelter for genuine security. Meticulously maintained and move-in ready, this is a rare opportunity to own a home that delivers comfort, savings, and confidence from day one. Come experience it for yourself — and I'll show you the way home.
#1354795

Centerton

420 Asboth Drive

4 Beds

2 Baths

1,927 Sq.Ft.

$429,900

MLS#: 1354795

This brand-new Sunrise Homes build offering quality craftsmanship, modern finishes, and thoughtful design throughout. This 2,032 sq ft home features 3 spacious bedrooms, 2 full baths, a home office, and an open concept living area perfect for entertaining. You’ll love the bright kitchen with custom cabinetry, granite counters, stainless appliances, and a generous wrap-around countertop overlooking the living room. The primary suite provides a quiet retreat with a large walk-in closet, spa-style shower, and dual vanities. Secondary bedrooms are well-sized and positioned for privacy. Relax by the outdoor fireplace on the covered back patio! Located just minutes from Ward Nail Park, you’ll enjoy quick access to walking trails, sports fields, playgrounds, and community events—plus easy proximity to I-49, schools, shopping, and more. Move-in ready, beautifully built, and designed for everyday comfort—this is a home you’ll be proud to own. Builder’s credit of $3,000 and Lenders Credit Up To $3,500 with Preferred Lender!
#1360572

Lowell

1021 Marquis Avenue

3 Beds

2 Baths

2,032 Sq.Ft.

$429,768

MLS#: 1360572

Builder's preferred lender credit available. RD Eligible.

Welcome to Heritage Ranch! This thoughtfully designed 2,148 sq. ft. two-story new construction home features 4 bedrooms and 3 full bathrooms. The open-concept kitchen, dining, and living area features a fireplace and vaulted ceiling, creating a bright, inviting space for everyday living and entertaining. A spacious walk-in pantry provides excellent storage. The private owner's suite features a walk-in shower, soaker tub, double vanity, and walk-in closet. Additional highlights include 3 cm granite countertops, LED disk lighting, vaulted ceilings in select areas, and quality finishes throughout. Enjoy the spacious backyard, perfect for relaxing or entertaining. Conveniently located near schools, shopping, dining, and everyday amenities.
#1358468

Siloam Springs

301 W Hondo Street

4 Beds

3 Baths

2,148 Sq.Ft.

$429,600

MLS#: 1358468

Price reduced
Welcome to this beautifully remodeled 3-bedroom, 2 bath brick home with a versatile office or bonus room.  Located on a desirable corner lot, the property features a level backyard, perfect for entertaining, relaxing, gardening, or enjoying outdoor activities.  The home has been thoughtfully updated throughout with new trim, interior doors, flooring, thermal-break windows, and fresh interior and exterior paint.  The remodeled kitchen features new cabinetry, quartz countertops, stainless steel appliance and a convenient eat-at bar.  The spacious primary suite offers a beautifully updated bathroom and an easy-access walk-in shower and double vanity.  Additional major updates include a new roof in 2022 and HVAC in 2024, providing peace of mind for years to come.  Conveniently located near Lake Avalon, this move-in-ready home combines modern updates, a desirable level lot and comfortable living in beautiful Bella Vista.  This is one you won't want to miss!
#1358870

Bella Vista

2 Halstead Lane

3 Beds

2 Baths

2,087 Sq.Ft.

$429,575

MLS#: 1358870

$7000 Builder credit PLUS up to $3500 preferred lender credit! The Melbourne 3 is a beautifully designed home that offers 3 bedrooms and 2 bathrooms with a layout that blends openness and privacy. Upon entering, you're welcomed into a spacious foyer that sets the tone for the rest of the home.The floor plan opens up into an inviting, open-concept living room and kitchen, creating the perfect space for gathering with family or entertaining guests. The adjoining dining area completes the main living space, offering a warm and functional setting for everyday meals and special occasions.


?The primary bedroom is thoughtfully placed on one side of the home, creating a private retreat complete with its own bathroom. On the opposite side, near the front of the house, are two additional bedrooms that share a full bathroom.  With its smart layout, welcoming common areas, and comfortable separation of bedrooms, the Melbourne 3 offers a perfect balance of style, function, and livability.
#1359078

Fayetteville

4596 W Triangle Street

3 Beds

2 Baths

1,979 Sq.Ft.

$429,366

MLS#: 1359078

This 1950 square foot 4 bedroom, 2 bathroom home
features a spacious and open floor plan. The main living
area includes a large living room that flows seamlessly
into a modern kitchen and dining area, creating the
perfect space for entertaining guests. The home includes
four bedrooms and two full bathrooms. With its
thoughtful design and practical amenities, this home is
perfect for those seeking a comfortable and functional
living space. Taxes subject to change based on new construction.
#1343267

Centerton

2631 Jazz Avenue

4 Beds

2 Baths

1,950 Sq.Ft.

$429,004

MLS#: 1343267

Price reduced
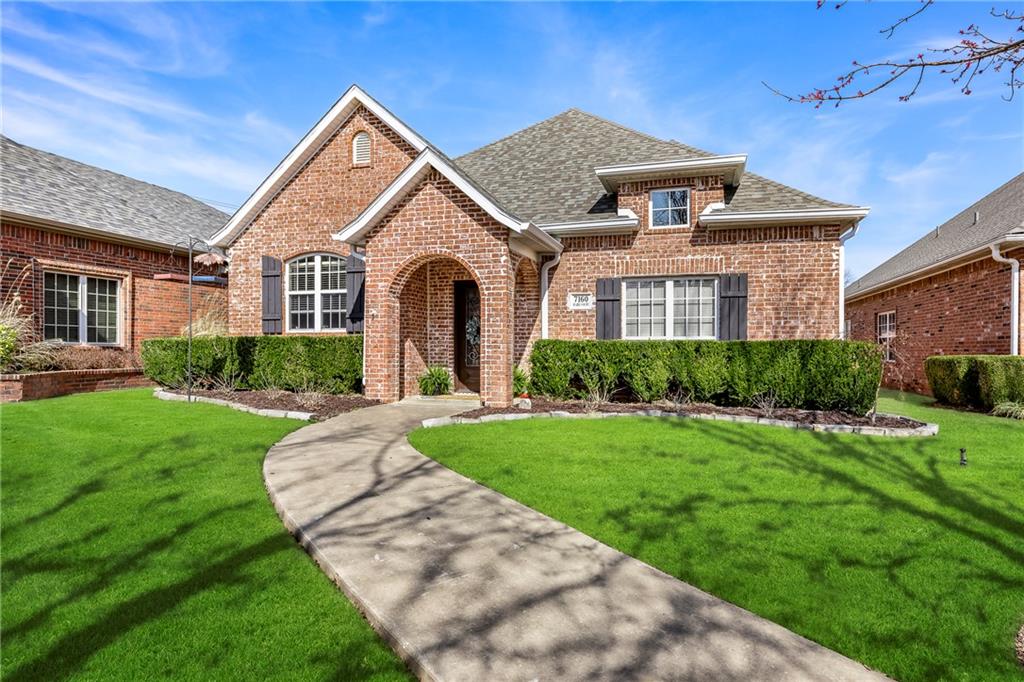
Charming 3 bedroom, 2 bath, one level, patio-style, low-maintenance home, situated on a low-traffic cul-de-sac, located in the highly sought-after, Har-Ber Meadows community.  The home offers an open floor plan. The main living areas feature stained concrete flooring, while bedrooms have newly installed plush carpet. The kitchen has a gas range, ample cabinet and countertop space, and is open to the breakfast/dining area as well as the living space. The primary suite features a spacious bath with a walk-in shower. Home features a 3 car, back-load garage, fenced courtyard, irrigation, and more. The community features pools, parks, playgrounds, lakes for catch-and-release fishing, sidewalks, a ballfield,  frisbee golf course, and more. Walking distance to most schools in zone, conv. to shopping, medical, airport, schools, and more. Visit Harbermeadows.org for more community info. It's a great place to call home, right in the heart of West Springdale
#1351493

Springdale

7160 Hazel Court

3 Beds

2 Baths

2,000 Sq.Ft.

$429,000

MLS#: 1351493

Build your dream home in downtown Bentonville. Only three lots remain on NW 8th Street, offering some of the best-priced homesites in downtown for this size and location. Lots are .26 of an acre (60'x189'). Each lot features shared rear alley access, adding flexibility for garage access and design potential. All utilities are at the street. Enjoy a lifestyle where you can walk or bike to nearby schools, restaurants, coffee shops, and shopping, while still having immediate access to Bentonville’s renowned trail system. Just one block away, connect to the paved trail along Walton Blvd leading directly to the Slaughter Pen Trail and Coler Mountain Bike Preserve trail systems. Additional trail access behind Thomas Jefferson Elementary connects you to Park Springs Park. Rare opportunity, prime location, and unbeatable value — don’t miss your chance to be part of downtown Bentonville living.
#1345569

Bentonville

827 NW 8th Street

None Beds

None Baths

0.26 acres

$429,000

MLS#: 1345569

Welcome to the Beautiful Bodie plan in the Will Moore Subdivision in Bentonville, AR! This floorplan offers 4 bedrooms, 3.5 bathrooms, and an upstairs game room! Upon entering, you will discover a functional living, dining and kitchen space that perfectly flows together to create an open and inviting environment. The first floor will have LVP throughout, second floor will have carpet on the stairs and in all upstairs bedrooms and common areas. Each bedroom and the living room will have a fan! The kitchen features quartz countertops, black fixtures, and a gas range! The primary bedroom is located on the first floor and includes an ensuite bath. The primary bath features quartz countertops, black fixtures, and a walk-in shower! Upstairs, you’ll find the remaining 3 bedrooms, 2 full baths, as well as a game room area! The exterior of these homes will feature 4-sides brick with siding (per plan). HOA amount is an estimate. Parcel # and taxes TBD.
#1358824

Bentonville

1201 SW Journey

4 Beds

3 Baths

2,066 Sq.Ft.

$429,000

MLS#: 1358824

1 ... 181 182 183 184 185 ... 381

properties found. properties found. Page of .

 - property

Send a message

Message successfully sent.

Your message

What is 3 + 4 ?

Reason for contacting?

I agree to receive email communication and understand I can unsubscribe at any time.

I agree to be contacted by All Around Real Estate via call, email, and text for real estate services. To opt out, you can reply 'stop' at any time or reply 'help' for assistance. You can also click the unsubscribe link in the emails. Message and data rates may apply. Message frequency may vary. Privacy Policy

Sign Out

Virtual Assistant

Would you like to take the next step with this property? We can help you schedule a showing or virtual tour, or send you more details.

Yes, I would like more information.

Thank You for Your Reply, One of Our Agents will contact you as soon as possible

No, maybe later.

Thank you, you can always contact me via email, phone number or through the contact form.

Realhub AI

Lucy - Your AI-Powered Realtor

Update Your Temporary Password

Personalize your search

Enter your email and we'll notify you immediately when new listings match what you're looking for.

or enter email address

Already have an account ? Login here

Continue your home search

I agree to receive communications and understand I can unsubscribe at any time.

I agree to be contacted by All Around Real Estate via call, email, and text for real estate services. To opt out, you can reply 'stop' at any time or reply 'help' for assistance. You can also click the unsubscribe link in the emails. Message and data rates may apply. Message frequency may vary. Privacy Policy

Already have an account ? Login here

We use cookies

We use cookies primarily for analytics to enhance your experience. By accepting, you agree to our use of these cookies. You can manage your preferences or learn more about our cookies policy.