One of the most popular communities provided by {{page_data.agentName}}

Bentonville

One of the most popular communities provided by All Around Real Estate

Bentonville

About Bentonville

Discover Bentonville, Arkansas: Real Estate and Community

Welcome to Bentonville, Arkansas, a vibrant city filled with opportunity, rich culture, and a thriving real estate market. Whether you’re a first-time homebuyer, a seasoned investor, or looking to relocate, Bentonville offers a unique blend of comfort, convenience, and community.

Why Choose Bentonville?

Bentonville is not just a place to live; it’s a community that fosters growth and connection. Here are some compelling reasons to consider Bentonville for your next home:

  • Cultural Hub: Home to the Crystal Bridges Museum of American Art, Bentonville boasts a rich cultural scene with art galleries, theaters, and music festivals.
  • Outdoor Activities: From Ozark hiking trails to beautiful parks, enjoy an active lifestyle surrounded by nature.
  • Family-Friendly Environment: With excellent schools, playgrounds, and community events, Bentonville is an ideal place for families.
  • Economic Growth: Sitting at the center of the Northwest Arkansas economic boom, Bentonville offers numerous job opportunities in various sectors.

Real Estate Market Overview

The Bentonville real estate market is robust and diverse. Here are some key insights:

  • Home Prices: The median home price in Bentonville is competitive, making it accessible for various budgets.
  • Types of Properties: From charming historic homes to modern developments, there’s something for everyone.
  • Investment Potential: With ongoing growth in the area, real estate in Bentonville represents a solid investment opportunity.

Community and Lifestyle

Bentonville offers a lifestyle that combines urban amenities with a tight-knit community feel.

Local Highlights

  • Dining: Explore a wide range of dining options, from local favorites to international cuisine.
  • Shopping: Unique boutiques and major retailers ensure you have everything you need within reach.
  • Events: Participate in local festivals, farmers’ markets, and community gatherings to connect with your neighbors.

Getting Started

If you’re considering a move to Bentonville, our team of local real estate experts is here to help you every step of the way.

  • Contact Us: Get in touch with our knowledgeable agents today.
  • Explore Listings: Browse our latest real estate listings here.

Join the Bentonville Community!

Experience the beauty, community, and growth of Bentonville, Arkansas. Discover your dream home in this thriving city today!

One of the most popular communities provided by All Around Real Estate
5,703
# of Listings
3
Avg # of Bedrooms
$400
Avg. $ / Sq.Ft.
$740,956
Med. List Price

Browse Bentonville Real Estate Listings

5703 Properties Found. Page 199 of 381.

Price reduced
Builder's preferred lender credit available. RD Eligible.
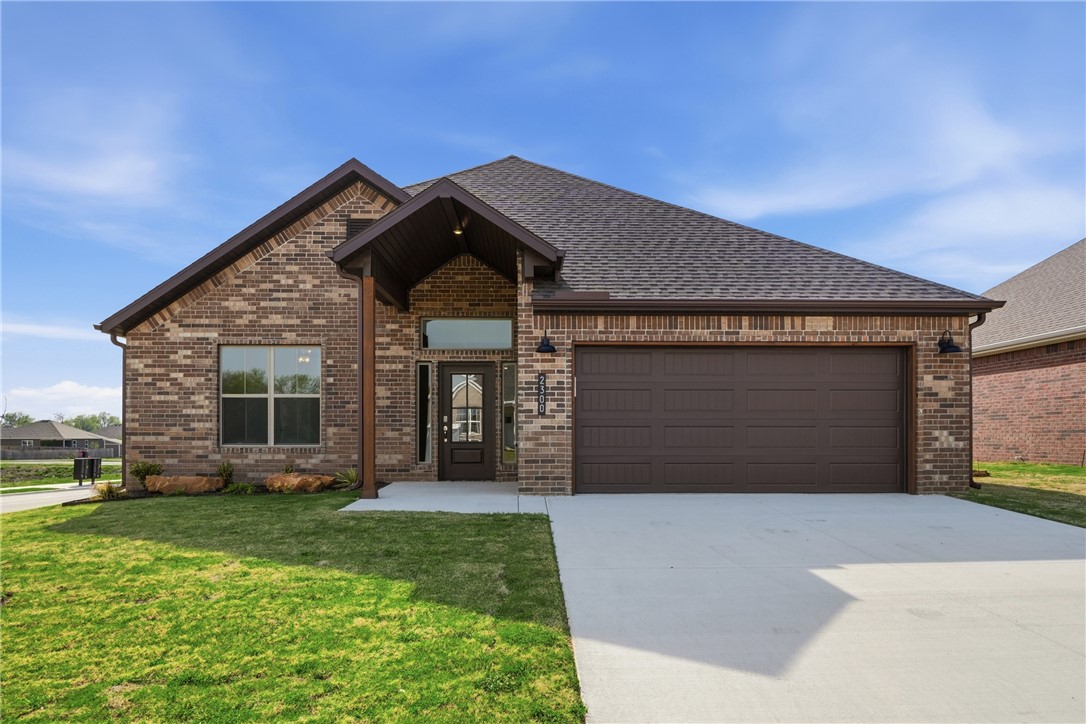
This new construction home offers 4 spacious bedrooms, 2 bathrooms, and an open-concept kitchen, dining, and living area centered around a beautiful fireplace. Quality finishes include brick and Hardie siding, cedar shutters, full gutters, LED disk lighting with ceiling fan/light kits in all bedrooms, a large kitchen island with pendant lighting, 3 cm quartz countertops, a smart thermostat, built-in shelving, and a Frigidaire Gallery appliance package.

Conveniently located near schools, shopping, dining, and everyday amenities, this home combines modern style, comfort, and functionality.
#1326631

Siloam Springs

2300 N Presley Street

4 Beds

2 Baths

2,145 Sq.Ft.

$405,000

MLS#: 1326631

Price reduced
Builder's preferred lender credit available. RD Eligible.

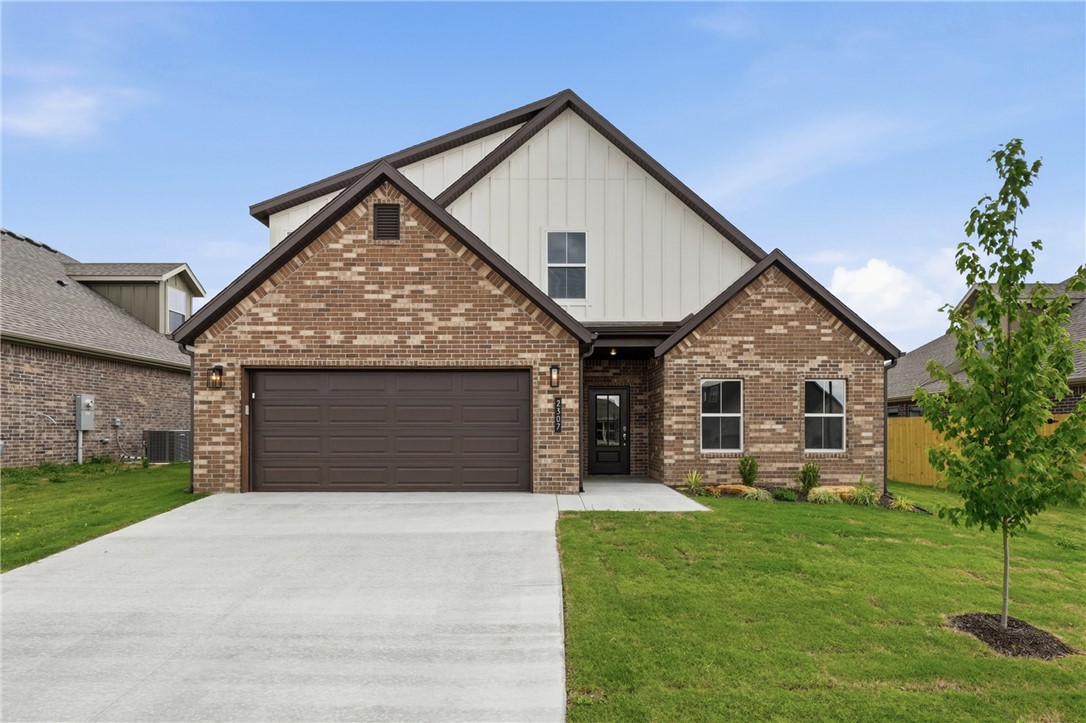
Welcome to The Geraldine Plan, a thoughtfully designed 2,148 sq. ft. two-story new construction home with 4 bedrooms and 3 full bathrooms. The open-concept kitchen, dining, and living area features a fireplace and vaulted ceiling, creating a bright, inviting space for everyday living and entertaining. A spacious walk-in pantry adds exceptional storage.

The private owner's suite features a spa-like bathroom with a walk-in shower, soaker tub, double vanity, and walk-in closet. Additional highlights include 3 cm granite countertops, LED lighting, vaulted ceilings, and quality finishes throughout. Enjoy the spacious backyard, perfect for relaxing or entertaining. Conveniently located near schools, shopping, dining, and everyday amenities.
#1331975

Siloam Springs

2307 N Presley Street

4 Beds

3 Baths

2,148 Sq.Ft.

$405,000

MLS#: 1331975

Price reduced
Builder's preferred lender credit available. RD Eligible.

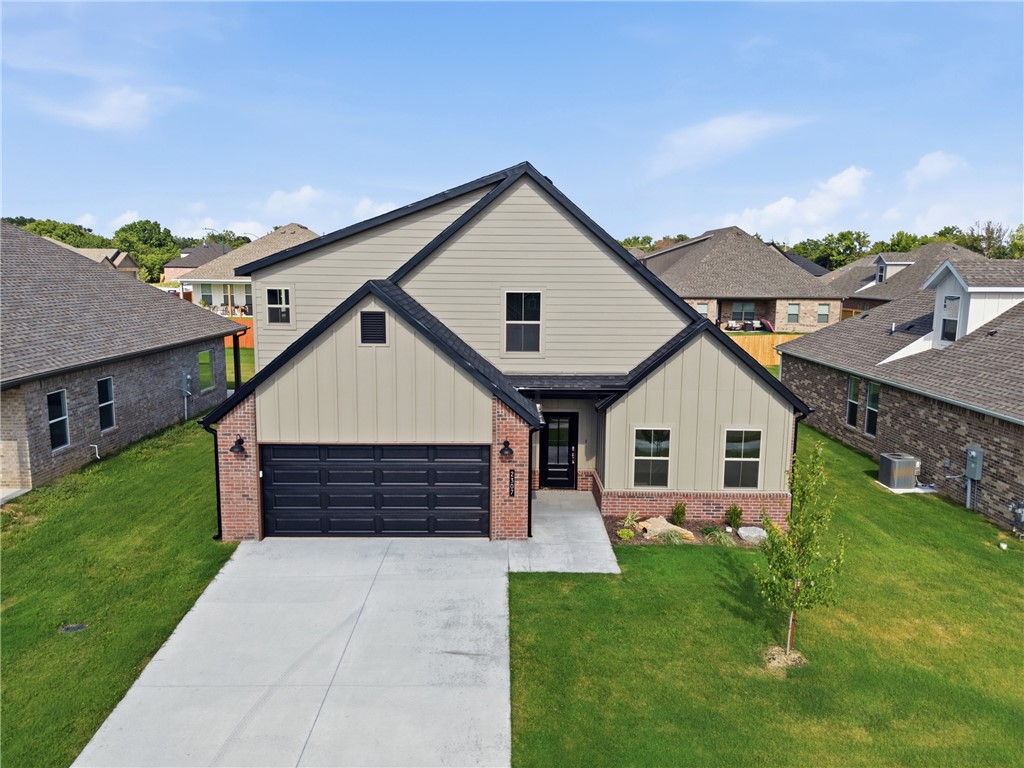
This thoughtfully designed 2,148 sq. ft. new construction home offers 4 bedrooms, 3 full bathrooms, and a functional two-story layout. The open-concept kitchen, dining, and living area features a fireplace and vaulted ceiling, creating a bright, inviting space perfect for everyday living and entertaining. A spacious walk-in pantry provides exceptional storage and convenience.

The private owner's suite includes a well-appointed bathroom with a walk-in shower, soaker tub, double vanity, and walk-in closet. Additional features include 3 cm granite countertops, LED disk lighting, vaulted ceilings in select areas, and quality finishes throughout. Enjoy the spacious backyard, ideal for relaxing or entertaining. Conveniently located near schools, shopping, dining, and everyday amenities, this home offers the perfect blend of style, comfort, and functionality.
#1336027

Siloam Springs

2304 N Zane Street

4 Beds

3 Baths

2,148 Sq.Ft.

$405,000

MLS#: 1336027

Price reduced
Builder's preferred lender credit available. RD Eligible.

Welcome to Heritage Ranch! This thoughtfully designed 2,148 sq. ft. two-story new construction home features 4 bedrooms and 3 full bathrooms. The open-concept kitchen, dining, and living area showcases a fireplace and vaulted ceiling, creating a bright, inviting space for everyday living and entertaining. A spacious walk-in pantry adds exceptional storage and convenience.

The private owner's suite features a well-appointed bathroom with a walk-in shower, soaker tub, double vanity, and walk-in closet. Additional highlights include 3 cm granite countertops, LED disk lighting, vaulted ceilings in select areas, and quality finishes throughout. Enjoy the spacious backyard, perfect for relaxing or entertaining. Conveniently located near schools, shopping, dining, and everyday amenities, this home offers the perfect blend of style, comfort, and functionality.
#1341749

Siloam Springs

2307 N Lexington Street

4 Beds

3 Baths

2,148 Sq.Ft.

$405,000

MLS#: 1341749

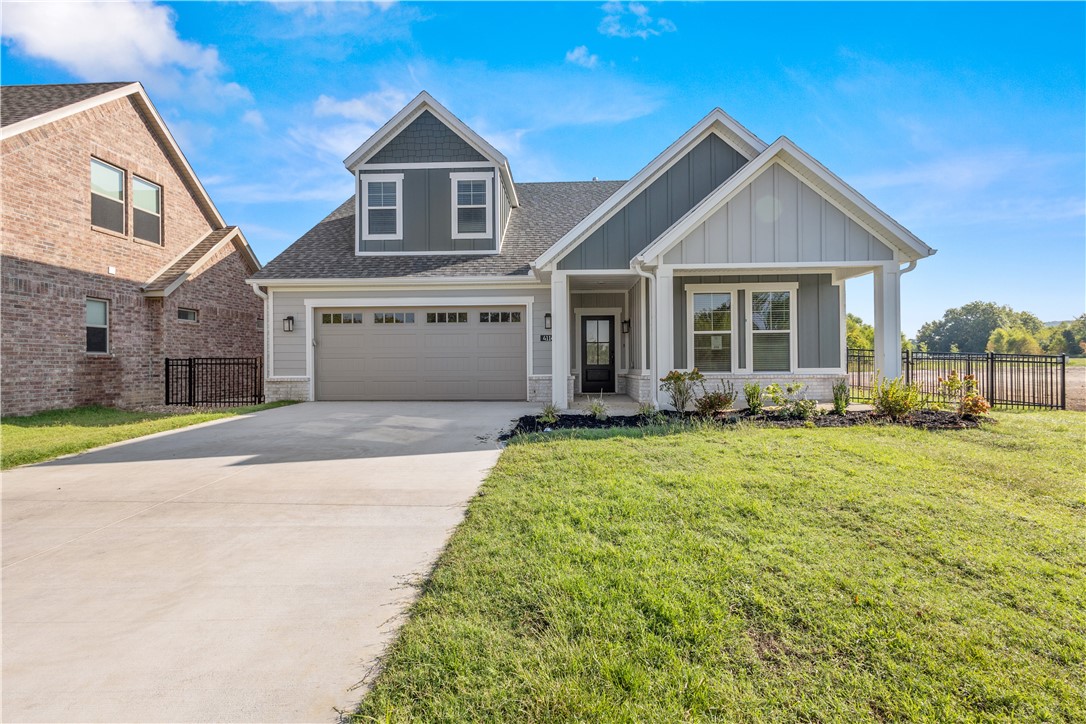
The Capri is the perfect blend of luxury and modern living, thoughtfully designed for your convenience. With 2 bedrooms and 2 baths, it offers just the right amount of space without the hassle of maintaining a larger home. The stylish, open-concept kitchen flows into the Great Room, making it ideal for both cooking and entertaining. The Capri’s open layout maximizes space and invites plenty of natural light throughout. Discover the lifestyle you’ve been dreaming of at The Courtyards at Owl Creek in Fayetteville, Arkansas!
#1344620

Fayetteville

4209 W Huron Loop

2 Beds

2 Baths

1,702 Sq.Ft.

$404,950

MLS#: 1344620

Price reduced
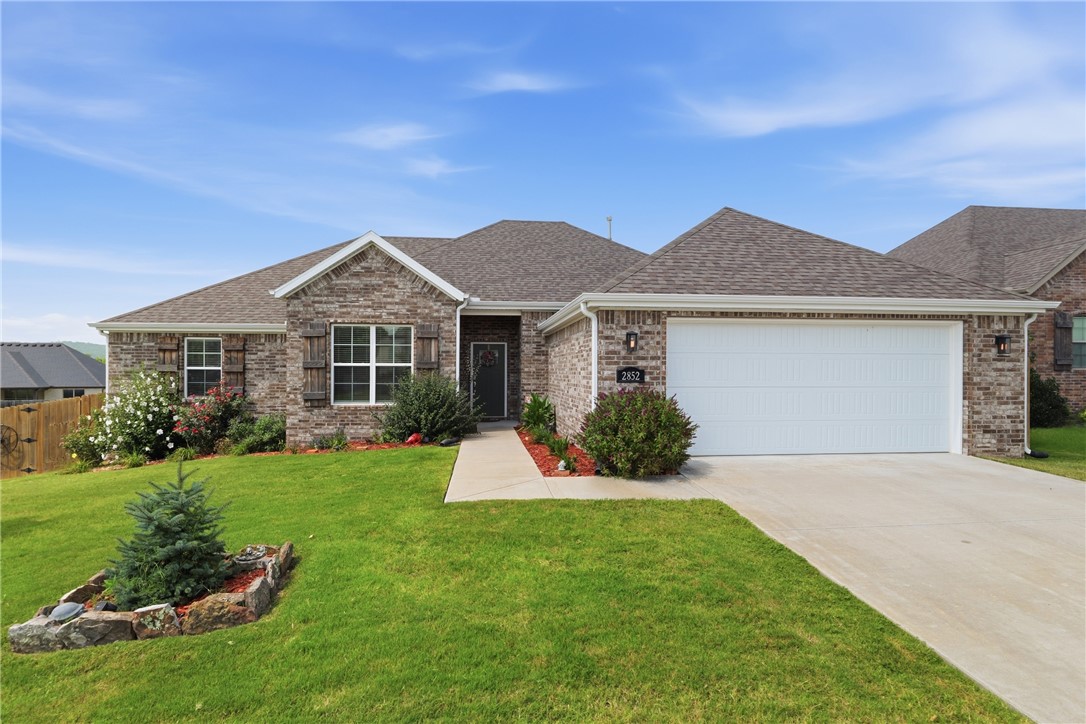
Welcome home to this beautifully maintained 3 bed/ 2 bath home, with a dedicated study perfectly situated on a spacious corner lot. Functional split floor plan with an oversized kitchen island featuring a built-in microwave, soft close cabinetry and an abundance of workspace. Step into the primary suite that features exposed wood beams and nice ensuite bath. French doors lead to a nice study off the living room. Step outside to enjoy the all-season covered and enclosed patio-for year round comfort. Walk down the steps to find an abundance of storage underneath the patio and a large private backyard. The insulated garage features a nice epoxy floor. Added bonus- Refrigerator/washer/dryer to convey, as well as mounted TV's. With thoughtful upgrades throughout and a large 2500+sqft under roof on a desirable corner lot with a community swimming pool and walking trails, this home is one you won't want to miss!
#1356721

Fayetteville

2852 S Cobalt Avenue

3 Beds

2 Baths

1,839 Sq.Ft.

$404,900

MLS#: 1356721

Wonderful Warren plan in Noah’s Landing in Springdale, AR! These homes create a welcoming and comforting environment with open floorplans, an electric fireplace with a poplar mantle in the living room, and LVP throughout single-story homes. In the kitchen, you will find a gas range, quartz countertops, and 42’’ cabinets! The primary ensuite features quartz countertops, tile flooring, a walk-in shower with tile walls, and a freestanding tub! Each bedroom and the living room will have a ceiling fan. These homes will feature 4-sides brick with siding (per plan), and a covered back patio (per plan) and a landscape package. You will enjoy the programmable thermostat that allows you to control your environment with the touch of a button! Taxes and parcel TBD. Taxes and HOA dues are approximate.
#1360017

Springdale

5462 Annika Avenue

4 Beds

2 Baths

1,766 Sq.Ft.

$404,500

MLS#: 1360017

Wonderful Warren plan in Noah’s Landing in Springdale, AR! These homes create a welcoming and comforting environment with open floorplans, an electric fireplace with a poplar mantle in the living room, and LVP throughout single-story homes. In the kitchen, you will find a gas range, quartz countertops, and 42’’ cabinets! The primary ensuite features quartz countertops, tile flooring, a walk-in shower with tile walls, and a freestanding tub! Each bedroom and the living room will have a ceiling fan. These homes will feature 4-sides brick with siding (per plan), and a covered back patio (per plan) and a landscape package. You will enjoy the programmable thermostat that allows you to control your environment with the touch of a button! Taxes and parcel TBD. Taxes and HOA dues are approximate.
#1360021

Springdale

5438 Annika Avenue

4 Beds

2 Baths

1,766 Sq.Ft.

$404,500

MLS#: 1360021

Welcome to the Degray, one of Riverwood’s stunning single-story manor homes. Offering 1,746 sq ft, this thoughtfully designed layout includes 3 bedrooms, 2 bathrooms, and a finished two-car garage. The open-concept living room, dining area, and kitchen create a seamless main living space—ideal for effortless entertaining and everyday comfort. Luxury vinyl plank flooring enhances both durability and style, elevating the home’s warm, modern appeal. At the heart of the home, the beautifully designed kitchen features a spacious central island, abundant cabinetry, generous counter space, and upgraded appliances. As with all manor homes, you’ll enjoy a gas stove and an externally vented microwave for enhanced performance. Whether preparing a holiday feast, hosting a game-day gathering, or enjoying a cozy movie night, the Degray’s inviting layout keeps everyone connected in one welcoming space.
#1336989

Fayetteville

2251 S Magnificent Loop

3 Beds

2 Baths

1,746 Sq.Ft.

$403,450

MLS#: 1336989

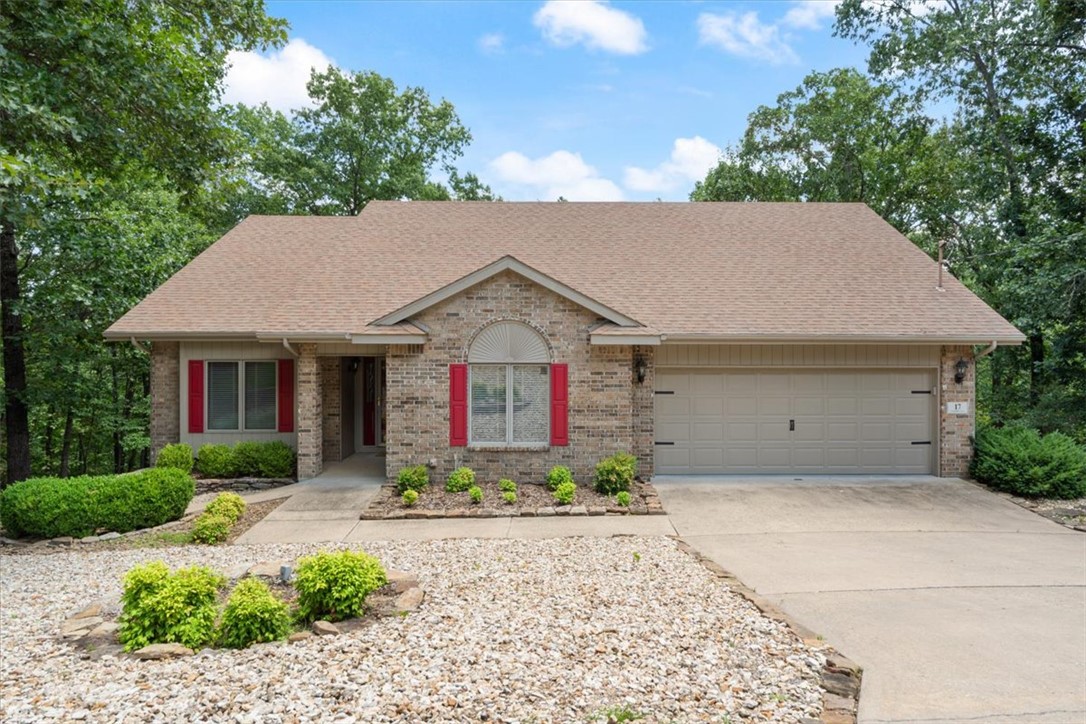
Back on the market!! Buyer's situation changed. Looking for a private Bella Vista home with mountain bike trail access? Welcome to 17 Cambria Lane! This 3-bedroom, 2-bath brick home offers vaulted ceilings, a fireplace, island kitchen, spacious primary suite, workshop, covered patio, and multi-level deck overlooking a wooded valley. Walk directly to Tunnel Vision Trail, with a seasonal creek and waterfall after rain. Minutes to golf, lakes, hiking, Bentonville, Crystal Bridges, and Walmart HQ. Move-in ready for outdoor enthusiasts.
#1354065

Bella Vista

17 Cambria Lane

3 Beds

2 Baths

1,914 Sq.Ft.

$403,000

MLS#: 1354065

Wonderful Warren plan in Noah’s Landing in Springdale, AR! These homes create a welcoming and comforting environment with open floorplans, an electric fireplace with a poplar mantle in the living room, and LVP throughout single-story homes. In the kitchen, you will find a gas range, quartz countertops, and 42’’ cabinets! The primary ensuite features quartz countertops, tile flooring, a walk-in shower with tile walls, and a freestanding tub! Each bedroom and the living room will have a ceiling fan. These homes will feature 4-sides brick with siding (per plan), and a covered back patio (per plan) and a landscape package. You will enjoy the programmable thermostat that allows you to control your environment with the touch of a button! Taxes and parcel TBD. Taxes and HOA dues are approximate.
#1356204

Springdale

5332 Annika Avenue

4 Beds

2 Baths

1,766 Sq.Ft.

$403,000

MLS#: 1356204

This 3 bed, 2 bath 1714 square foot floor plan is
customizable to your needs. Take your pick from a flexible
living space, coffee bar, or pocket office in this 1,700-
square-foot home. The ability to choose from structural
options to best suit your lifestyle makes this house a
home! With an open-concept living space and covered
patio, this house is perfect for entertaining. Complete with
a large primary suite with dual closets.
Taxes are subject to change based on new construction.
#1349383

Springdale

2607 Roe Deer Street

3 Beds

3 Baths

1,714 Sq.Ft.

$402,715

MLS#: 1349383

Price reduced
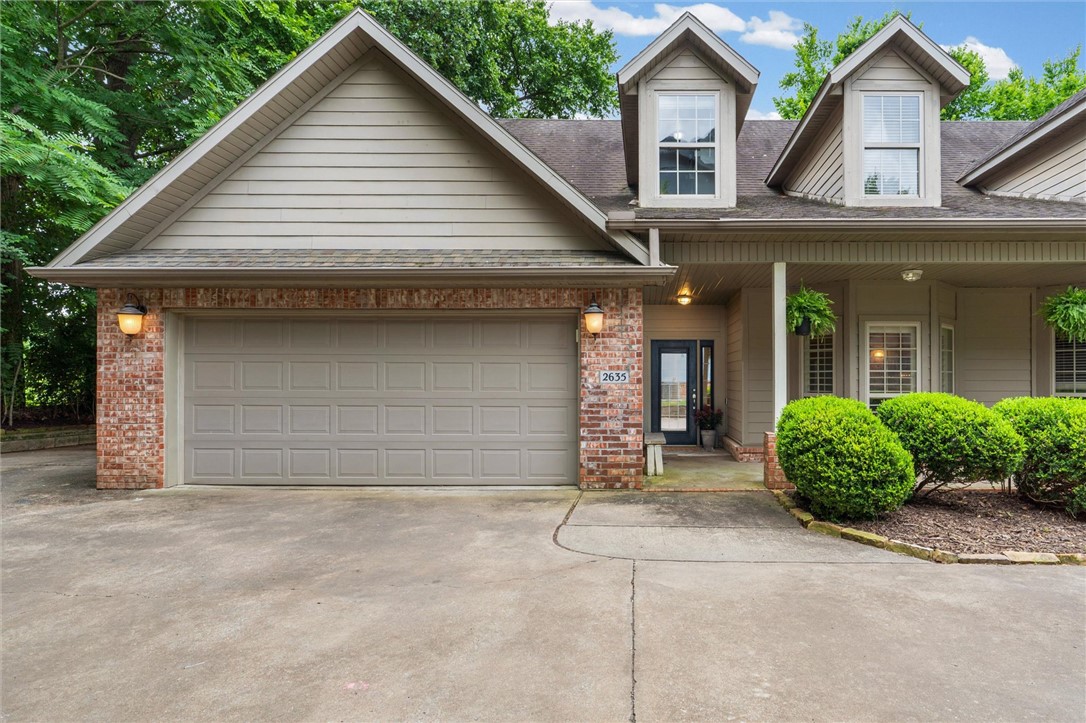
Located in highly desirable East Fayetteville, 2635 E Neely Place offers the convenience of being just minutes from the Historic Fayetteville Square, Dickson Street, the University of Arkansas, and everyday shopping and dining. Situated near Happy Hollow Elementary, this townhome provides easy access to parks, trails, and all the amenities that make Fayetteville one of Northwest Arkansas's most sought-after places to live. Enjoy the perfect balance of neighborhood charm and close-to-everything convenience in a location that truly puts the best of Fayetteville at your fingertips.
#1351946

Fayetteville

2635 E Neely Place

4 Beds

2 Baths

2,196 Sq.Ft.

$402,000

MLS#: 1351946

Welcome to the Fredrick Elevation B in Jacob’s Crossing! This thoughtfully designed, single-level home offers 2,069 square feet with 4 bedrooms, 2 bathrooms, and a 2-car garage. The open-concept kitchen, dining, and living areas create an inviting space for everyday living and entertaining. The kitchen features a spacious island and stainless steel Frigidaire appliances, while the living room is centered around a fireplace with a mantel. The private primary suite includes a generous walk-in closet and an ensuite bathroom with tiled shower walls. Three additional bedrooms provide flexibility for guests, a home office, or growing households. Enjoy outdoor living from the large covered back patio. Located in the Jacob’s Crossing community in Springdale, this home combines a functional layout, stylish finishes, and quality construction. This home qualifies for a $5,000 builder incentive + a preferred lender incentive available also.
#1359007

Springdale

3930 Repose Street

4 Beds

2 Baths

2,069 Sq.Ft.

$400,900

MLS#: 1359007

This 3 bed, 2 bath 1714 square foot floor plan is
customizable to your needs. Take your pick from a flexible
living space, coffee bar, or pocket office in this 1,700-
square-foot home. The ability to choose from structural
options to best suit your lifestyle makes this house a
home! With an open-concept living space and covered
patio, this house is perfect for entertaining. Complete with
a large primary suite with dual closets! Taxes subject to change based on new construction.
#1348806

Bentonville

2520 Jazz Avenue

3 Beds

2 Baths

1,714 Sq.Ft.

$400,538

MLS#: 1348806

1 ... 197 198 199 200 201 ... 381

properties found. properties found. Page of .

 - property

Send a message

Message successfully sent.

Your message

What is 3 + 4 ?

Reason for contacting?

I agree to receive email communication and understand I can unsubscribe at any time.

I agree to be contacted by All Around Real Estate via call, email, and text for real estate services. To opt out, you can reply 'stop' at any time or reply 'help' for assistance. You can also click the unsubscribe link in the emails. Message and data rates may apply. Message frequency may vary. Privacy Policy

Sign Out

Virtual Assistant

Would you like to take the next step with this property? We can help you schedule a showing or virtual tour, or send you more details.

Yes, I would like more information.

Thank You for Your Reply, One of Our Agents will contact you as soon as possible

No, maybe later.

Thank you, you can always contact me via email, phone number or through the contact form.

Realhub AI

Lucy - Your AI-Powered Realtor

Update Your Temporary Password

Personalize your search

Enter your email and we'll notify you immediately when new listings match what you're looking for.

or enter email address

Already have an account ? Login here

Continue your home search

I agree to receive communications and understand I can unsubscribe at any time.

I agree to be contacted by All Around Real Estate via call, email, and text for real estate services. To opt out, you can reply 'stop' at any time or reply 'help' for assistance. You can also click the unsubscribe link in the emails. Message and data rates may apply. Message frequency may vary. Privacy Policy

Already have an account ? Login here

We use cookies

We use cookies primarily for analytics to enhance your experience. By accepting, you agree to our use of these cookies. You can manage your preferences or learn more about our cookies policy.