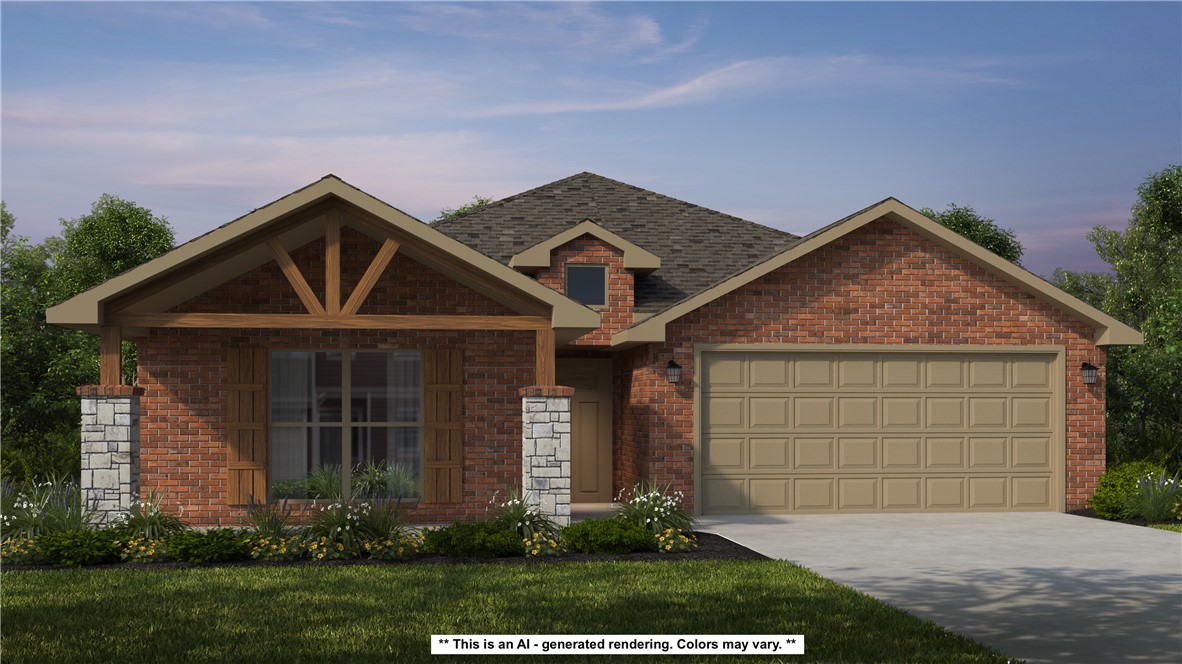
One of the most popular communities provided by {{page_data.agentName}}

Bentonville

One of the most popular communities provided by All Around Real Estate

Bentonville

About Bentonville

Discover Bentonville, Arkansas: Real Estate and Community

Welcome to Bentonville, Arkansas, a vibrant city filled with opportunity, rich culture, and a thriving real estate market. Whether you’re a first-time homebuyer, a seasoned investor, or looking to relocate, Bentonville offers a unique blend of comfort, convenience, and community.

Why Choose Bentonville?

Bentonville is not just a place to live; it’s a community that fosters growth and connection. Here are some compelling reasons to consider Bentonville for your next home:

  • Cultural Hub: Home to the Crystal Bridges Museum of American Art, Bentonville boasts a rich cultural scene with art galleries, theaters, and music festivals.
  • Outdoor Activities: From Ozark hiking trails to beautiful parks, enjoy an active lifestyle surrounded by nature.
  • Family-Friendly Environment: With excellent schools, playgrounds, and community events, Bentonville is an ideal place for families.
  • Economic Growth: Sitting at the center of the Northwest Arkansas economic boom, Bentonville offers numerous job opportunities in various sectors.

Real Estate Market Overview

The Bentonville real estate market is robust and diverse. Here are some key insights:

  • Home Prices: The median home price in Bentonville is competitive, making it accessible for various budgets.
  • Types of Properties: From charming historic homes to modern developments, there’s something for everyone.
  • Investment Potential: With ongoing growth in the area, real estate in Bentonville represents a solid investment opportunity.

Community and Lifestyle

Bentonville offers a lifestyle that combines urban amenities with a tight-knit community feel.

Local Highlights

  • Dining: Explore a wide range of dining options, from local favorites to international cuisine.
  • Shopping: Unique boutiques and major retailers ensure you have everything you need within reach.
  • Events: Participate in local festivals, farmers’ markets, and community gatherings to connect with your neighbors.

Getting Started

If you’re considering a move to Bentonville, our team of local real estate experts is here to help you every step of the way.

  • Contact Us: Get in touch with our knowledgeable agents today.
  • Explore Listings: Browse our latest real estate listings here.

Join the Bentonville Community!

Experience the beauty, community, and growth of Bentonville, Arkansas. Discover your dream home in this thriving city today!
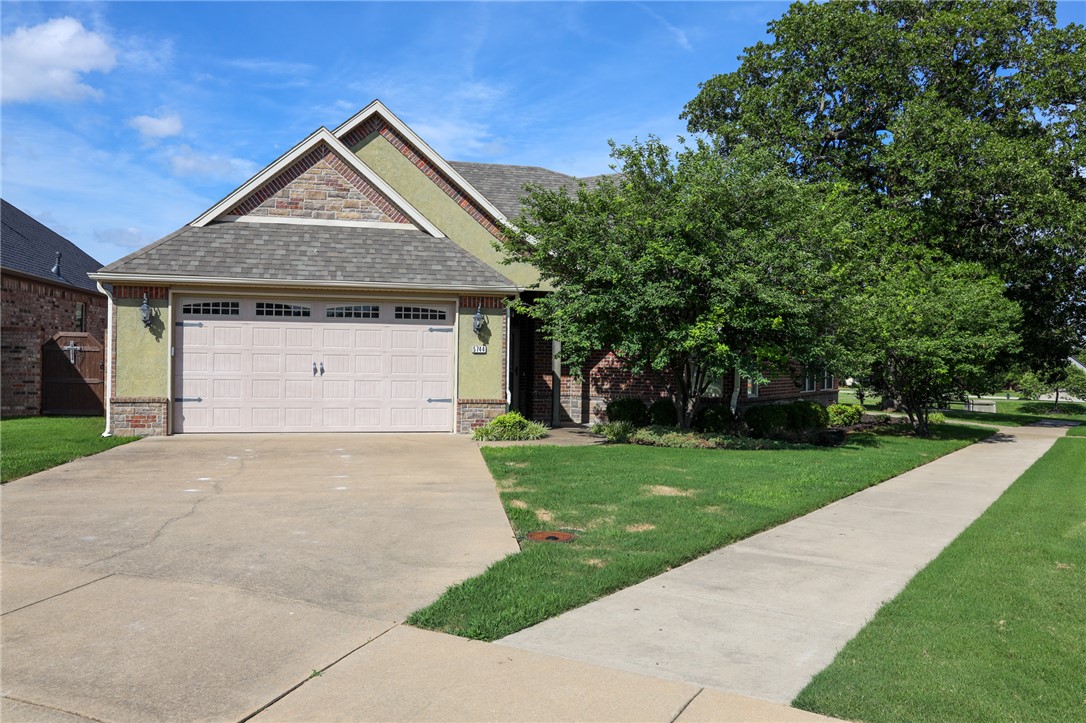

One of the most popular communities provided by All Around Real Estate
5,052
# of Listings
3
Avg # of Bedrooms
$400
Avg. $ / Sq.Ft.
$778,325
Med. List Price

Browse Bentonville Real Estate Listings

2175 Properties Found. Page 34 of 145.

Price reduced
Immaculate and customized 4-bed, 2-bath home on a permanent foundation with two living areas, sitting on approx 6.33 acres. Enjoy the large front deck and peaceful country setting with no HOA, all less than 3 miles from Hickory Creek Marina and just minutes to Wagon Wheel exit on I-49–centrally located between Fayetteville and Bentonville. Features include an open split floor plan, large rooms, huge kitchen island, gas stove, extra outside doors, abundant storage, very spacious pantry, and hidden closet. Second living currently used as a large office. The amazing 1,500 SF shop built by an amazing shop company with 10-foot overhang, offers excellent space for hobbies or storage. Detached 2-car carport. Wooded and cleared acreage, with wildlife and nature views, makes this a perfect private retreat. Driveway easement to convey upon closing.
#1336758

Lowell

4426 Reed Avenue

4 Beds

2 Baths

2,280 Sq.Ft.

$429,000

MLS#: 1336758

Price reduced
OWNER IS READY TO SELL THIS BEAUTIFUL HOME/NEW PRICE/ 3 Bedrooms/2 Bath brick designer home in mint condition and move-in ready.  Located in 55 & Older Community/Beautiful Club House and lots of activities for residents in desirable VICENZA VILLAS Subdivision with lake and fountains and trails. This home offers it all....Best home location in the community/ Great Floor Plan with lots of Light & updated features/ beautiful Wood Floors, Granite Counters, Large Walk-in Shower/Large beautiful Fireplace with Gas Logs, Built-in China Cabinet & Large Covered Patio for entertaining. This beautiful home is surrounded on 2 sides with lovely Green Landscaped Common Areas.  Also included is New Roof, New Gutters,& New Shutters (2025) This home is well loved and impeccably clean.  The refrigerator conveys, and the quest bedroom furniture (almost new) conveys with a full price offer.This is a very desirable location close to all amenities-restaurants, shopping, hospital and parks.Close to everything that is Northwest Arkansas.
#1333281

Springdale

5753 Staro Lane

3 Beds

2 Baths

2,082 Sq.Ft.

$429,000

MLS#: 1333281

This 1950 square foot 4 bedroom, 2 bathroom home
features a spacious and open floor plan. The main living
area includes a large living room that flows seamlessly
into a modern kitchen and dining area, creating the
perfect space for entertaining guests. The home includes
four bedrooms and two full bathrooms. With its
thoughtful design and practical amenities, this home is
perfect for those seeking a comfortable and functional
living space.
Taxes are subject to change based on new construction.
#1347121

Springdale

2752 Buckside Street

4 Beds

2 Baths

1,950 Sq.Ft.

$428,165

MLS#: 1347121

Located just off Highway 412, Bariloche offers quick access to major routes, making daily commutes and travel throughout Northwest Arkansas simple and convenient.The Mulberry floor plan features a layout that provides comfortable, functional space perfect for both everyday living and entertaining.Exterior features include full sod in both the front and back yards, creating an instantly lush look. A thoughtfully designed flower bed and front landscaping add beautiful curb appeal and charm.Inside, bathrooms are enhanced with framed mirrors for a touch of sophistication, along with cabinets installed above the toilets to provide stylish and practical storage.Residents also enjoy access to the community dog park with a walking path located at the back of the neighborhood. For a limited time, Lower your interest rate with $7,500 from the builder + $2,500 appliance allowance + up to 5k in closing costs from select lenders. For a total of up to 15K with lender incentives. Fence, blinds, and gutters are all included.
#1337578

Tontitown

803 Jenison Road

4 Beds

2 Baths

1,973 Sq.Ft.

$428,141

MLS#: 1337578

This 1950 square foot 4 bedroom, 2 bathroom home
features a spacious and open floor plan. The main living
area includes a large living room that flows seamlessly
into a modern kitchen and dining area, creating the
perfect space for entertaining guests. The home includes
four bedrooms and two full bathrooms. With its
thoughtful design and practical amenities, this home is
perfect for those seeking a comfortable and functional
living space.
Taxes are subject to change based on new construction.
#1348672

Springdale

2711 Buckside Street

4 Beds

2 Baths

1,950 Sq.Ft.

$428,079

MLS#: 1348672

Welcome to Concord, a beautiful neighborhood near Pea Ridge, offering a quiet lifestyle with modern amenities and convenient access to top-rated schools and restaurants. The Alpine floor plan features 2,000 sq ft of thoughtfully designed living space with 3 bedrooms, 2 bathrooms, a cozy nook, a 2-car garage, and all on one story.Inside, you’ll find 10-foot ceilings in the living area and primary bedroom, creating a bright and spacious feel. A gas water heater provides reliable and efficient hot water, while your choice of gas or electric fireplace adds warmth and comfort.Lower your interest rate with $7,500 from the builder + up to 4k in closing costs from select lenders. For a total of up to 14K with lender incentives. Fence, blinds, and gutters are all included.
#1343349

Pea Ridge

2116 Porter Street

3 Beds

2 Baths

2,000 Sq.Ft.

$428,000

MLS#: 1343349

A very desirable Home, neighborhood & location A Schuber Mitchell Home. 3 car garage. Fenced in back yard w/ covered patio & fan w/ pavers leading to a fire pit. Open floor plan 4 bedrooms & 2 full baths. You are 10-15 minutes to downtown Bentonville & or the Walmart Campus. 10 minutes to Coler Mountain Trails. Mountain biking & walking park & all Family amenities you could ever want nearby from shopping, great restaurants to trails to explore!  The picture with furniture is what it could look like- Virtually staged.
#1345011

Centerton

520 Arkansas Black

4 Beds

2 Baths

1,916 Sq.Ft.

$427,900

MLS#: 1345011

This 1950 square foot 4 bedroom, 2 bathroom home
features a spacious and open floor plan. The main living
area includes a large living room that flows seamlessly
into a modern kitchen and dining area, creating the
perfect space for entertaining guests. The home includes
four bedrooms and two full bathrooms. With its
thoughtful design and practical amenities, this home is
perfect for those seeking a comfortable and functional
living space.
Taxes are subject to change based on new construction.
#1342079

Springdale

2824 Buckside Street

4 Beds

2 Baths

1,950 Sq.Ft.

$427,655

MLS#: 1342079

Introducing our 2000 Two Story this 3 - 4 bedroom, 2.5 to
3.5 bathroom with 1979 square foot home is the epitome
of versatility for your family's needs! This floor plan offers
an open-concept layout on the ground floor, with options
for an upstairs loft, a fourth bedroom, or even a bedroom
en-suite. Discover a home that adapts to your lifestyle
with the 2000 Two Story – where style meets functionality
in every corner, making it the perfect canvas for your
unique vision of home. Taxes subject to change based on new construction.
#1328267

Centerton

2520 Goldspur Court

4 Beds

3 Baths

1,979 Sq.Ft.

$427,469

MLS#: 1328267

Price reduced
Beautifully designed 3-bedroom, 2-bath home currently under construction, thoughtfully crafted for both comfortable everyday living and effortless entertaining. Open-concept living and dining areas create a bright, inviting atmosphere filled with natural light, offering seamless flow for gatherings and family time. The kitchen, soon to be completed, is designed to provide a welcoming space for cooking, conversation and connection. A private primary suite includes its own ensuite bath, creating a peaceful retreat, while two additional bedrooms offer flexible options for guests, a home office or creative pursuits. Spacious backyard extends the living area outdoors, ideal for future landscaping, recreation, or quiet relaxation. Conveniently located just minutes from shopping centers, restaurants, parks, walking trails and schools, this property blends everyday practicality with lifestyle appeal.
#1335603

Bella Vista

273 Stoneykirk Drive

3 Beds

2 Baths

1,943 Sq.Ft.

$427,000

MLS#: 1335603

This floor plan is a 3-bedroom, 2-bathroom 1760 square
feet home featuring 10-foot ceilings in the entryway,
kitchen, living area, and primary bedroom, plus dual
vanities in the primary bathroom, the 1750 Series delivers
the luxury of a larger floor plan. This plan series has an
inviting entryway that provides privacy. Enjoy a large,
covered back patio and a garden tub in the primary
bathroom. Taxes subject to change based on new construction.
#1334087

Centerton

1171 Garrett Lane

3 Beds

2 Baths

1,750 Sq.Ft.

$426,754

MLS#: 1334087

The Miraculous Mitchell plan in The Element, in beautiful Fayetteville, AR! This home offers 4 bedrooms and 3 full bathrooms! Upon entering, you’ll find a spacious living room and kitchen with a dining room! The kitchen features beautiful quartz countertops, a gas range, and pantry. The primary bedroom and ensuite are located on the first floor. The primary bath features quartz countertops with double sinks and a walk-in shower! Upstairs, you’ll find a game room, perfect for entertaining along with bedrooms 3 & 4 with another full bathroom! Each home will have LVP flooring throughout the first floor, with carpeted stairs and carpet in all upstairs living areas. Upstairs wet areas will have LVP flooring. The exterior will feature brick and Hardie® siding per plan and a covered patio per plan. Homes in this neighborhood are equipped a programmable thermostat which allows you to effortlessly control your environment with the touch of a button. Landscape package! Garage Door opener! Taxes and parcel number TBD.
#1331166

Fayetteville

435 S Neon Avenue

4 Beds

3 Baths

2,319 Sq.Ft.

$426,400

MLS#: 1331166

Welcome to 849 Lewis Street in Pea Ridge! 
This beautiful corner lot home was designed with space, style, and flexibility in mind! Featuring a versatile 5-bedroom floor plan, there’s room for everyone — whether you need extra bedrooms, a home office, playroom, or guest space.  
The open-concept downstairs is perfect for entertaining and everyday living, while the soaring entry ceilings create a stunning first impression the moment you walk in! You’ll also love the convenient drop zone right off the garage, making busy life feel a little more organized, plus ample storage throughout the home.  
And it gets even better… this home may qualify for RD financing, meaning ZERO down payment for qualified buyers! 
Plus, they are currently installing a 10-foot walking/bike trail nearby, adding even more convenience and lifestyle to this growing area.  Space, functionality, location, and opportunity… this one truly has it all!
#1347061

Pea Ridge

849 Lewis Street

5 Beds

2 Baths

2,368 Sq.Ft.

$426,200

MLS#: 1347061

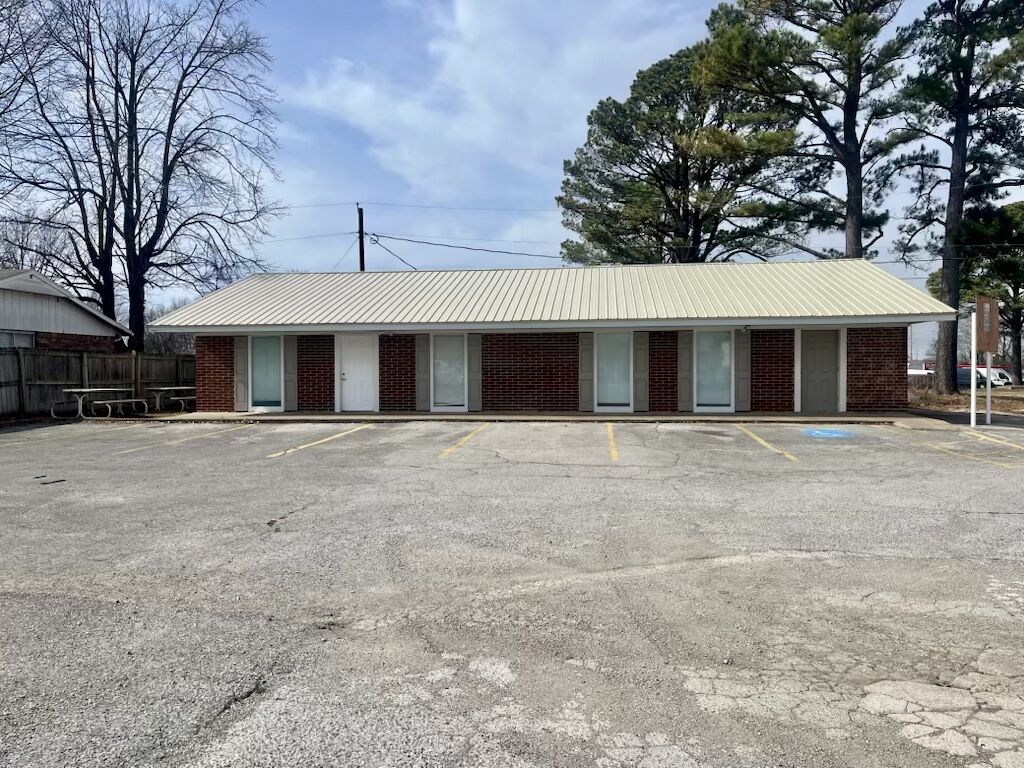
Don’t let the listing price hold you back. The seller is open to reviewing any and all offers. Submit yours with confidence, let’s start the conversation and work toward a deal. This lot also offers strong potential for future development, including a plaza, duplex, or even apartments. All information and potential development options should be verified with the City of Springdale. Currently zone as griculture A-0, As part of the transaction, the seller will fund the rezoning application to enable potential commercial development.
#1333702

Springdale

3590 Jefferson Street

None Beds

None Baths

1.11 acres

$426,000

MLS#: 1333702

This 3 bed, 2 bath 1714 square foot floor plan is
customizable to your needs. Take your pick from a flexible
living space, coffee bar, or pocket office in this 1,700-
square-foot home. The ability to choose from structural
options to best suit your lifestyle makes this house a
home! With an open-concept living space and covered
patio, this house is perfect for entertaining. Complete with
a large primary suite with dual closets! Taxes subject to change based on new construction.
#1322361

Centerton

231 Spicewood Trail

3 Beds

2 Baths

1,726 Sq.Ft.

$425,943

MLS#: 1322361

1 ... 32 33 34 35 36 ... 145

properties found. properties found. Page of .

 - property

Send a message

Message successfully sent.

Your message

What is 3 + 4 ?

Reason for contacting?

I agree to receive email communication and understand I can unsubscribe at any time.

I agree to be contacted by All Around Real Estate via call, email, and text for real estate services. To opt out, you can reply 'stop' at any time or reply 'help' for assistance. You can also click the unsubscribe link in the emails. Message and data rates may apply. Message frequency may vary. Privacy Policy

Sign Out

Virtual Assistant

Would you like to take the next step with this property? We can help you schedule a showing or virtual tour, or send you more details.

Yes, I would like more information.

Thank You for Your Reply, One of Our Agents will contact you as soon as possible

No, maybe later.

Thank you, you can always contact me via email, phone number or through the contact form.

Realhub AI

Lucy - Your AI-Powered Realtor

Update Your Temporary Password

Personalize your search

Enter your email and we'll notify you immediately when new listings match what you're looking for.

or enter email address

Already have an account ? Login here

Continue your home search

I agree to receive communications and understand I can unsubscribe at any time.

I agree to be contacted by All Around Real Estate via call, email, and text for real estate services. To opt out, you can reply 'stop' at any time or reply 'help' for assistance. You can also click the unsubscribe link in the emails. Message and data rates may apply. Message frequency may vary. Privacy Policy

Already have an account ? Login here

We use cookies

We use cookies primarily for analytics to enhance your experience. By accepting, you agree to our use of these cookies. You can manage your preferences or learn more about our cookies policy.