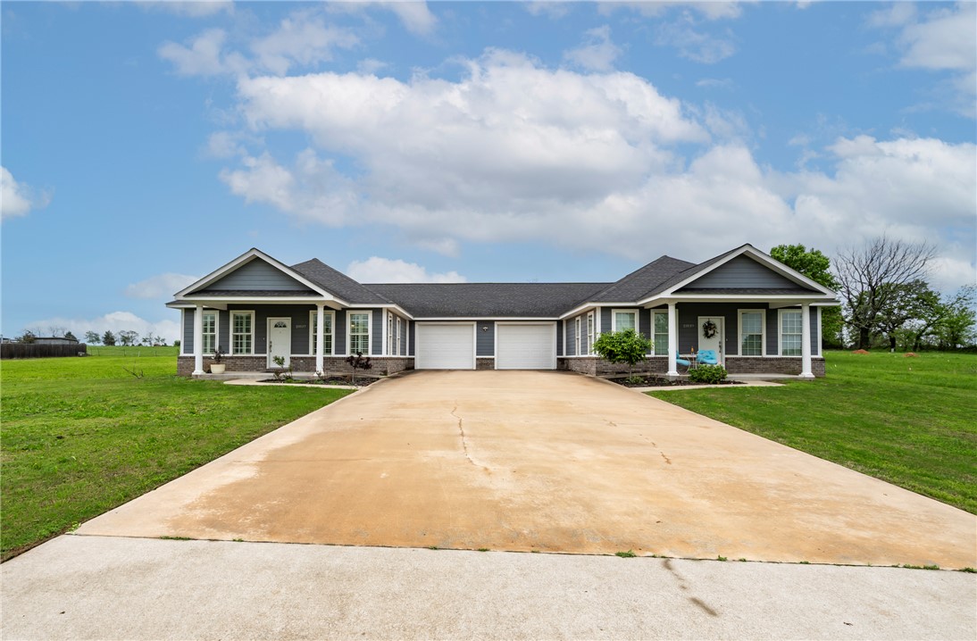
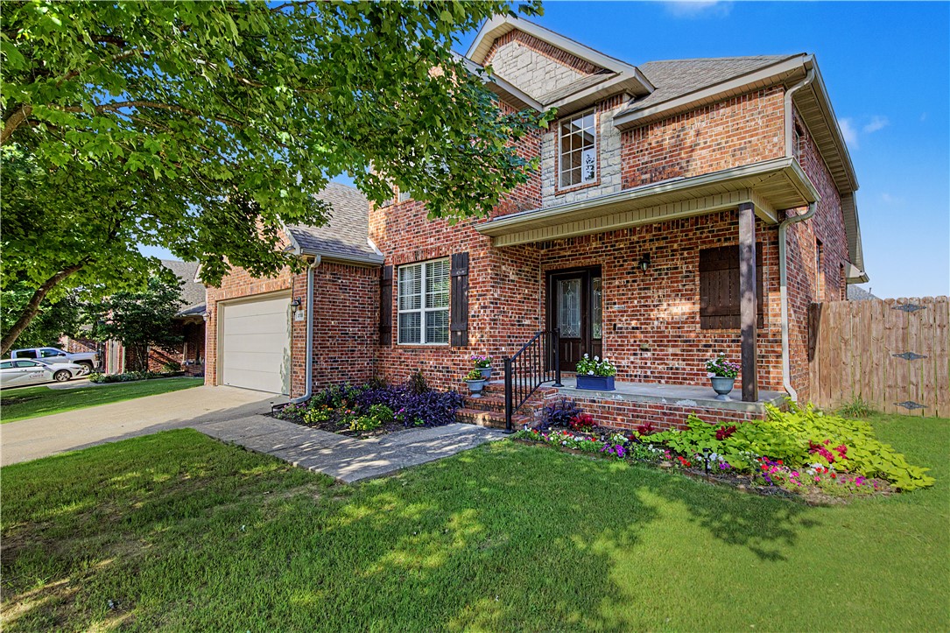
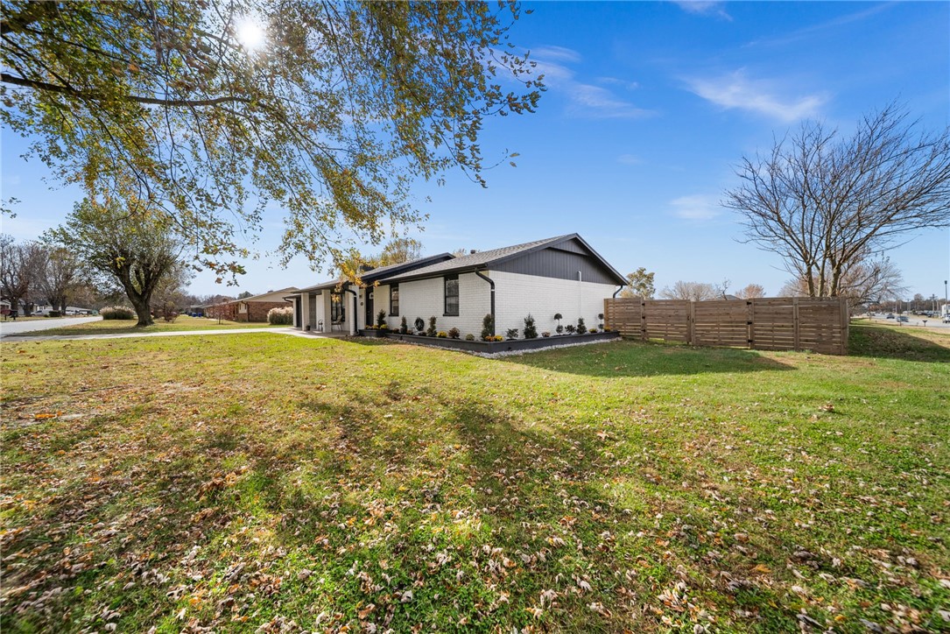
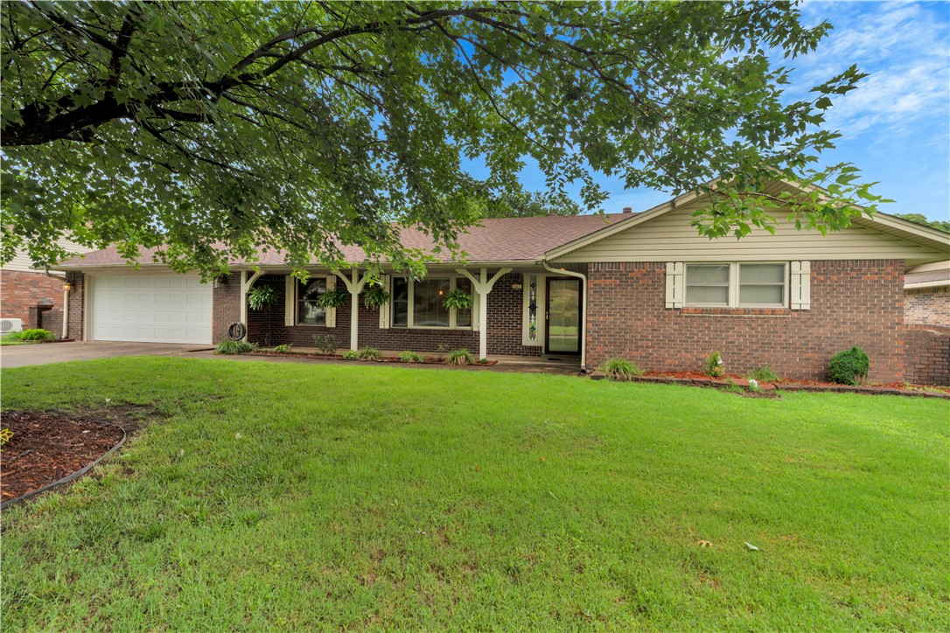
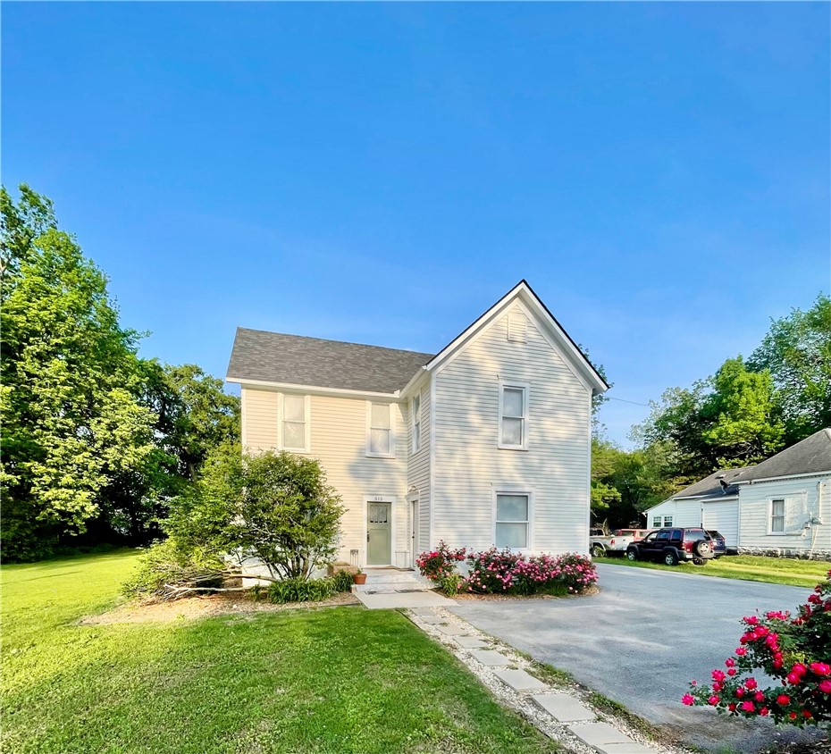
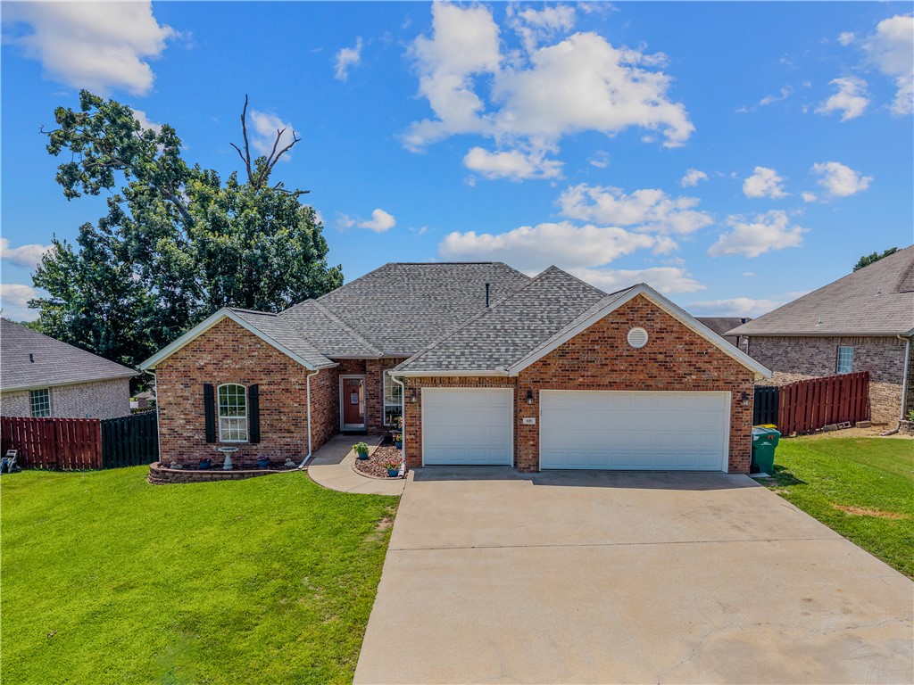
One of the most popular communities provided by {{page_data.agentName}}

Bentonville

One of the most popular communities provided by All Around Real Estate

Bentonville

About Bentonville

Discover Bentonville, Arkansas: Real Estate and Community

Welcome to Bentonville, Arkansas, a vibrant city filled with opportunity, rich culture, and a thriving real estate market. Whether you’re a first-time homebuyer, a seasoned investor, or looking to relocate, Bentonville offers a unique blend of comfort, convenience, and community.

Why Choose Bentonville?

Bentonville is not just a place to live; it’s a community that fosters growth and connection. Here are some compelling reasons to consider Bentonville for your next home:

  • Cultural Hub: Home to the Crystal Bridges Museum of American Art, Bentonville boasts a rich cultural scene with art galleries, theaters, and music festivals.
  • Outdoor Activities: From Ozark hiking trails to beautiful parks, enjoy an active lifestyle surrounded by nature.
  • Family-Friendly Environment: With excellent schools, playgrounds, and community events, Bentonville is an ideal place for families.
  • Economic Growth: Sitting at the center of the Northwest Arkansas economic boom, Bentonville offers numerous job opportunities in various sectors.

Real Estate Market Overview

The Bentonville real estate market is robust and diverse. Here are some key insights:

  • Home Prices: The median home price in Bentonville is competitive, making it accessible for various budgets.
  • Types of Properties: From charming historic homes to modern developments, there’s something for everyone.
  • Investment Potential: With ongoing growth in the area, real estate in Bentonville represents a solid investment opportunity.

Community and Lifestyle

Bentonville offers a lifestyle that combines urban amenities with a tight-knit community feel.

Local Highlights

  • Dining: Explore a wide range of dining options, from local favorites to international cuisine.
  • Shopping: Unique boutiques and major retailers ensure you have everything you need within reach.
  • Events: Participate in local festivals, farmers’ markets, and community gatherings to connect with your neighbors.

Getting Started

If you’re considering a move to Bentonville, our team of local real estate experts is here to help you every step of the way.

  • Contact Us: Get in touch with our knowledgeable agents today.
  • Explore Listings: Browse our latest real estate listings here.

Join the Bentonville Community!

Experience the beauty, community, and growth of Bentonville, Arkansas. Discover your dream home in this thriving city today!
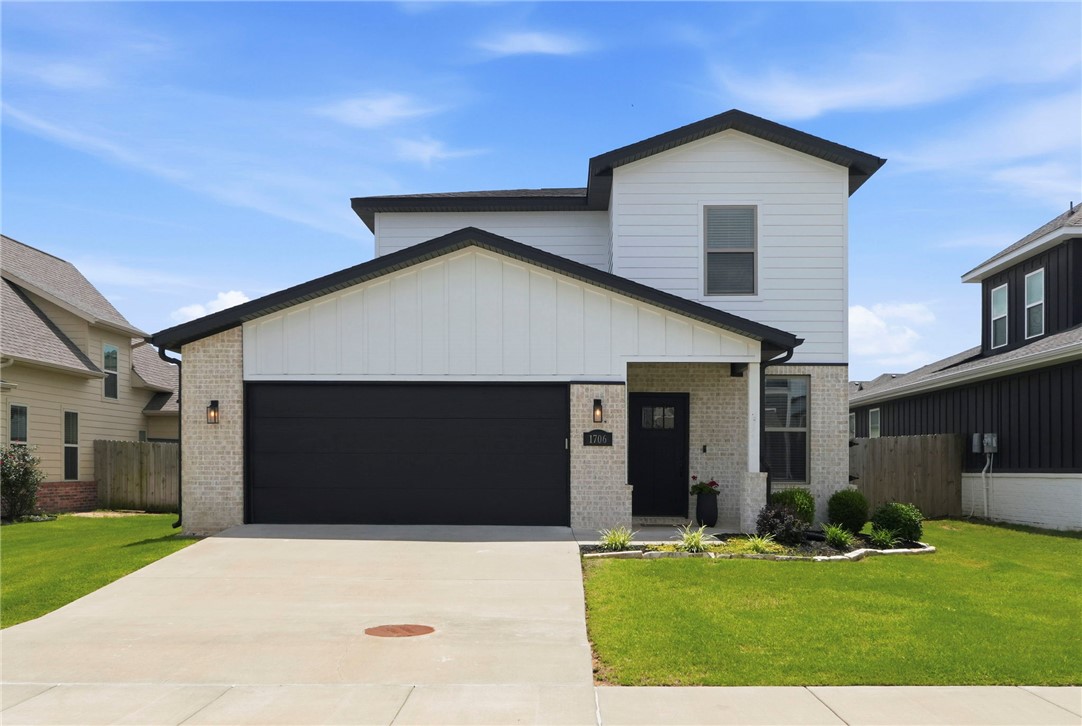

One of the most popular communities provided by All Around Real Estate
5,052
# of Listings
3
Avg # of Bedrooms
$400
Avg. $ / Sq.Ft.
$778,325
Med. List Price

Browse Bentonville Real Estate Listings

2174 Properties Found. Page 38 of 145.

$10,000 Seller Concession plus preferred lender credit! Welcome to Parkside of Lowell — where contemporary design meets vibrant community living. These thoughtfully crafted luxury townhomes boast spacious open floor plans, finishes include quartz countertops, stainless steel appliances, & elegant oak-style vinyl flooring throughout. With energy-efficient, all-electric systems, comfort meets cost savings year-round. This is the Kaylor plan-with "Medium" interior finishes. Perfectly positioned along the Razorback Greenway & surrounding the coming soon - Kathleen Johnson Park — future home of the exciting NWA Space and Science Center — Parkside offers unmatched access to outdoor living & convenience. Residents enjoy resort-style amenities, including a clubhouse, gym, pool, pickleball, basketball & more. No restrictions on short-term rentals, making Parkside a prime investment in the rapidly growing NWA region. Whether you're looking to live, rent, or invest — Parkside of Lowell is where it all comes together.
#1325210

Lowell

1101 Daylily Avenue

3 Beds

2 Baths

1,622 Sq.Ft.

$421,720

MLS#: 1325210

$10,000 Seller Concession plus preferred lender credit! Welcome to Parkside of Lowell — where contemporary design meets vibrant community living. These thoughtfully crafted luxury townhomes boast spacious open floor plans, finishes include quartz countertops, stainless steel appliances, & elegant oak-style vinyl flooring throughout. Energy-efficient, all-electric systems, comfort meets cost savings year-round.  This is the Cash plan-with "Light" interior finishes.  Perfectly positioned along the Razorback Greenway & surrounding the coming soon - Kathleen Johnson Park — future home of the exciting NWA Space & Science Center — Parkside offers unmatched access to outdoor living & convenience. Residents enjoy resort-style amenities, including a clubhouse, gym, pool, pickleball, basketball & more. No restrictions on short-term rentals, making Parkside a prime investment in the rapidly growing NWA region. Whether you're looking to live, rent, or invest — Parkside of Lowell is where it all. Photos are not of exact unit.
#1325216

Lowell

1111 Daylily Avenue

2 Beds

2 Baths

1,622 Sq.Ft.

$421,720

MLS#: 1325216

$10,000 Seller Concession plus preferred lender credit! Welcome to Parkside of Lowell — where contemporary design meets vibrant community living. These thoughtfully crafted luxury townhomes boast spacious open floor plans, finishes include quartz countertops, stainless steel appliances, & elegant oak-style vinyl flooring throughout. Energy-efficient, all-electric systems, comfort meets cost savings year-round.  This is the Kaylor plan-with "Dark"interior finishes. Perfectly positioned along the Razorback Greenway & surrounding the coming soon - Kathleen Johnson Park — future home of the exciting NWA Space & Science Center — Parkside offers unmatched access to outdoor living & convenience. Residents enjoy resort-style amenities, including a clubhouse, gym, pool, pickleball, basketball & more. No restrictions on short-term rentals, making Parkside a prime investment in the rapidly growing NWA region. Whether you're looking to live, rent, or invest — Parkside of Lowell is where it all. Photos are not of exact unit.
#1325218

Lowell

1113 Daylily Avenue

3 Beds

2 Baths

1,622 Sq.Ft.

$421,720

MLS#: 1325218

The Miraculous Mitchell plan in The Element, in beautiful Fayetteville, AR! This home offers 4 bedrooms and 3 full bathrooms! Upon entering, you’ll find a spacious living room and kitchen with a dining room! The kitchen features beautiful quartz countertops, a gas range, and pantry. The primary bedroom and ensuite are located on the first floor. The primary bath features quartz countertops with double sinks and a walk-in shower! Upstairs, you’ll find a game room, perfect for entertaining along with bedrooms 3 & 4 with another full bathroom! Each home will have LVP flooring throughout the first floor, with carpeted stairs and carpet in all upstairs living areas. Upstairs wet areas will have LVP flooring. The exterior will feature brick and Hardie® siding per plan and a covered patio per plan. Homes in this neighborhood are equipped a programmable thermostat which allows you to effortlessly control your environment with the touch of a button. Landscape package! Garage Door opener! Taxes and parcel number TBD.
#1343288

Fayetteville

561 S Neon Avenue

4 Beds

3 Baths

2,313 Sq.Ft.

$421,700

MLS#: 1343288

The Miraculous Mitchell plan in The Element, in beautiful Fayetteville, AR! This home offers 4 bedrooms and 3 full bathrooms! Upon entering, you’ll find a spacious living room and kitchen with a dining room! The kitchen features beautiful quartz countertops, a gas range, and pantry. The primary bedroom and ensuite are located on the first floor. The primary bath features quartz countertops with double sinks and a walk-in shower! Upstairs, you’ll find a game room, perfect for entertaining along with bedrooms 3 & 4 with another full bathroom! Each home will have LVP flooring throughout the first floor, with carpeted stairs and carpet in all upstairs living areas. Upstairs wet areas will have LVP flooring. The exterior will feature brick and Hardie® siding per plan and a covered patio per plan. Homes in this neighborhood are equipped a programmable thermostat which allows you to effortlessly control your environment with the touch of a button. Landscape package! Garage Door opener! Taxes and parcel number TBD.
#1339142

Fayetteville

523 S Neon Avenue

4 Beds

3 Baths

2,313 Sq.Ft.

$421,700

MLS#: 1339142

The Miraculous Mitchell plan in The Element, in beautiful Fayetteville, AR! This home offers 4 bedrooms and 3 full bathrooms! Upon entering, you’ll find a spacious living room and kitchen with a dining room! The kitchen features beautiful quartz countertops, a gas range, and pantry. The primary bedroom and ensuite are located on the first floor. The primary bath features quartz countertops with double sinks and a walk-in shower! Upstairs, you’ll find a game room, perfect for entertaining along with bedrooms 3 & 4 with another full bathroom! Each home will have LVP flooring throughout the first floor, with carpeted stairs and carpet in all upstairs living areas. Upstairs wet areas will have LVP flooring. The exterior will feature brick and Hardie® siding per plan and a covered patio per plan. Homes in this neighborhood are equipped a programmable thermostat which allows you to effortlessly control your environment with the touch of a button. Landscape package! Garage Door opener! Taxes and parcel number TBD.
#1342319

Fayetteville

509 S Neon Avenue

4 Beds

3 Baths

2,319 Sq.Ft.

$421,300

MLS#: 1342319

Book Your Community Tour Today!! The  three-bedroom Magnolia is the largest floorplan at Medlin Park Condominiums. This expansive plan features a generous open-concept living area that seamlessly flows into a well-appointed kitchen, ideal for entertaining and everyday living.
The primary bedroom suite is a true retreat, offering privacy and relaxation, complete with a spacious walk-in closet and en-suite bathroom. The additional bedrooms are generously sized, providing flexibility for guests, a home office, or hobbies. 

Medlin Park offers exceptional on-site amenities: a clubhouse with café area, refreshing pool, dog park, scenic fishing pond, and pickleball courts. Ideally located in southeast Bentonville, with easy access from I-49, residents will have direct access to the Greenway for walking & biking. Close to major employers like Northwest Medical and the new Walmart campus, as well as nearby attractions like Horsebarn Park, The Momentary, and downtown shopping and dining.
#1346769

Bentonville

3319 SE MP Parkway 308

3 Beds

2 Baths

1,515 Sq.Ft.

$421,000

MLS#: 1346769

Book Your Community Tour Today!! The  three-bedroom Magnolia is the largest floorplan at Medlin Park Condominiums. This expansive plan features a generous open-concept living area that seamlessly flows into a well-appointed kitchen, ideal for entertaining and everyday living.
The primary bedroom suite is a true retreat, offering privacy and relaxation, complete with a spacious walk-in closet and en-suite bathroom. The additional bedrooms are generously sized, providing flexibility for guests, a home office, or hobbies. 

Medlin Park offers exceptional on-site amenities: a clubhouse with café area, refreshing pool, dog park, scenic fishing pond, and pickleball courts. Ideally located in southeast Bentonville, with easy access from I-49, residents will have direct access to the Greenway for walking & biking. Close to major employers like Northwest Medical and the new Walmart campus, as well as nearby attractions like Horsebarn Park, The Momentary, and downtown shopping and dining.
#1344251

Bentonville

3319 SE MP Parkway 204

3 Beds

2 Baths

1,515 Sq.Ft.

$421,000

MLS#: 1344251

Book Your Community Tour Today!! The  three-bedroom Magnolia is the largest floorplan at Medlin Park Condominiums. This expansive plan features a generous open-concept living area that seamlessly flows into a well-appointed kitchen, ideal for entertaining and everyday living.
The primary bedroom suite is a true retreat, offering privacy and relaxation, complete with a spacious walk-in closet and en-suite bathroom. The additional bedrooms are generously sized, providing flexibility for guests, a home office, or hobbies. 

Medlin Park offers exceptional on-site amenities: a clubhouse with café area, refreshing pool, dog park, scenic fishing pond, and pickleball courts. Ideally located in southeast Bentonville, with easy access from I-49, residents will have direct access to the Greenway for walking & biking. Close to major employers like Northwest Medical and the new Walmart campus, as well as nearby attractions like Horsebarn Park, The Momentary, and downtown shopping and dining.
#1346758

Bentonville

3319 SE MP Parkway 108

3 Beds

2 Baths

1,515 Sq.Ft.

$421,000

MLS#: 1346758

Experience elevated living in the largest residence at Medlin Park. The Magnolia floorplan offers 3 bedrooms, 2 baths and over 1500 SF of thoughtfully designed luxury. Expansive open-concept living blends sophistication with everyday comfort, creating the perfect space for entertaining or relaxing at home.

The gourmet inspired kitchen anchors the home with seamless flow into spacious dining and living areas filled with natural light. The private primary suite offers a spa-inspired bath and oversized walk-in closet while generous secondary bedrooms offer flexibility for guests, a designer home office or creative space tailored to your lifestyle.

Medlin Park delivers a hospitality-inspired lifestyle unlike anything else in Northwest Arkansas. Residents enjoy a stunning Clubhouse with cafe & barista lounge, resort style pool, dog park, scenic fishing pond, bike hub, and direct Greenway access. Ideally positioned near major employers, top medical facilities, world class dining, shopping & entertainment.
#1348327

Bentonville

3319 SE MP Parkway 304

3 Beds

2 Baths

1,515 Sq.Ft.

$421,000

MLS#: 1348327

Lexington is the perfect place to enjoy quiet community living while staying close to schools, restaurants, and local attractions. The Sunflower floor plan offers 1,937 sq. ft. with 4 bedrooms, 2 bathrooms, and a 2-car garage, providing a spacious and functional design ideal for families and everyday living.Inside, modern square undermount sinks and framed mirrors add a clean, sophisticated touch to the bathrooms. Durable luxury vinyl plank flooring flows throughout the living room, kitchen, and hallways, combining style with easy maintenance. The oversized garage features depths ranging from 20 to 24 feet, offering extra room for larger vehicles, storage, or hobbies. Fence, blinds, and gutters are all included, adding extra value and move-in-ready convenience.For a limited time, Lower your interest rate with $7,500 from the builder + up to 4k in closing costs from select lenders. For a total of up to $11,500 with lender incentives.
#1345656

Pea Ridge

1805 Goldthorp Street

4 Beds

2 Baths

1,937 Sq.Ft.

$420,329

MLS#: 1345656

Discover the perfect blend of peaceful country living and future opportunity with this exceptional 5.05-acre property in Pea Ridge. Featuring mostly flat, usable land, this property offers endless possibilities—whether you're dreaming of building your forever home, starting a hobby farm, or exploring its strong development potential.

A scenic pond adds both beauty and function, creating a serene setting ideal for relaxing evenings, livestock, or recreational use. The land is currently home to grazing cattle, giving buyers a true feel for its agricultural versatility and readiness.

With ample road frontage and easy access to nearby amenities, this property is perfectly positioned for those seeking space without sacrificing convenience. Investors and developers alike will appreciate the layout and growth potential in this rapidly expanding area.

Whether you're looking to build, invest, or simply enjoy wide-open space, this unique piece of Northwest Arkansas land is full of opportunity.
#1344925

Pea Ridge

5.05 Acres Greer Street

None Beds

None Baths

5.05 acres

$420,000

MLS#: 1344925

Located in one of Fayetteville’s most rapidly developing, central neighborhoods, 263 E 11th St is just two blocks from the Razorback Greenway and minutes from the new Walker Park. Enjoy easy access to local restaurants, shops, trails, and arts while tucked into a quiet community setting. Inside, airy living spaces feature tall ceilings, abundant natural light, and a sleek open-concept kitchen with generous prep space and island seating. Primary suites on both levels offer large walk-in closets and spa-inspired baths. High-end cabinetry, designer lighting, and Energy Star certified systems provide efficiency, comfort, and healthy indoor air. Relax in your private courtyard or unwind on the front porch overlooking the neighborhood garden. Dedicated parking included. Learn more at 11thstcottages.com.
#1335631

Fayetteville

263 11th Street

2 Beds

2 Baths

1,465 Sq.Ft.

$420,000

MLS#: 1335631

Experience true peace and quiet on this beautiful 10-acre property tucked away at the end of a quiet dead-end road just minutes from Gravette. This setting offers a level of privacy and calm that is increasingly hard to find. The front 5 acres are cleared and build-ready, featuring stunning west-facing sunset views, while the back 5 acres offer mature woods and a wet weather creek, creating a natural buffer and added seclusion. The wooded area also provides excellent habitat for wildlife, making it well suited for recreational use or hunting. Electric, water, and septic are already on site, plus a second electric and water connection is available. A small hay shed provides functional storage. Accessed via a gravel driveway easement, with some existing wire fencing. Enjoy relaxed rural living just minutes from Gravette and within easy reach of Bentonville and Rogers. Also available as two 5-acre tracts MLS 1343303 & MLS 1343307
#1343300

Gravette

20609 Russell Corner Road

None Beds

None Baths

10.0 acres

$420,000

MLS#: 1343300

Great location with high traffic count.
#1338856

Pea Ridge

311 E Pickens Road

None Beds

None Baths

1,140 Sq.Ft.

$420,000

MLS#: 1338856

1 ... 36 37 38 39 40 ... 145

properties found. properties found. Page of .

 - property

Send a message

Message successfully sent.

Your message

What is 3 + 4 ?

Reason for contacting?

I agree to receive email communication and understand I can unsubscribe at any time.

I agree to be contacted by All Around Real Estate via call, email, and text for real estate services. To opt out, you can reply 'stop' at any time or reply 'help' for assistance. You can also click the unsubscribe link in the emails. Message and data rates may apply. Message frequency may vary. Privacy Policy

Sign Out

Virtual Assistant

Would you like to take the next step with this property? We can help you schedule a showing or virtual tour, or send you more details.

Yes, I would like more information.

Thank You for Your Reply, One of Our Agents will contact you as soon as possible

No, maybe later.

Thank you, you can always contact me via email, phone number or through the contact form.

Realhub AI

Lucy - Your AI-Powered Realtor

Update Your Temporary Password

Personalize your search

Enter your email and we'll notify you immediately when new listings match what you're looking for.

or enter email address

Already have an account ? Login here

Continue your home search

I agree to receive communications and understand I can unsubscribe at any time.

I agree to be contacted by All Around Real Estate via call, email, and text for real estate services. To opt out, you can reply 'stop' at any time or reply 'help' for assistance. You can also click the unsubscribe link in the emails. Message and data rates may apply. Message frequency may vary. Privacy Policy

Already have an account ? Login here

We use cookies

We use cookies primarily for analytics to enhance your experience. By accepting, you agree to our use of these cookies. You can manage your preferences or learn more about our cookies policy.