One of the most popular communities provided by {{page_data.agentName}}

Bentonville

One of the most popular communities provided by All Around Real Estate

Bentonville

About Bentonville

Discover Bentonville, Arkansas: Real Estate and Community

Welcome to Bentonville, Arkansas, a vibrant city filled with opportunity, rich culture, and a thriving real estate market. Whether you’re a first-time homebuyer, a seasoned investor, or looking to relocate, Bentonville offers a unique blend of comfort, convenience, and community.

Why Choose Bentonville?

Bentonville is not just a place to live; it’s a community that fosters growth and connection. Here are some compelling reasons to consider Bentonville for your next home:

  • Cultural Hub: Home to the Crystal Bridges Museum of American Art, Bentonville boasts a rich cultural scene with art galleries, theaters, and music festivals.
  • Outdoor Activities: From Ozark hiking trails to beautiful parks, enjoy an active lifestyle surrounded by nature.
  • Family-Friendly Environment: With excellent schools, playgrounds, and community events, Bentonville is an ideal place for families.
  • Economic Growth: Sitting at the center of the Northwest Arkansas economic boom, Bentonville offers numerous job opportunities in various sectors.

Real Estate Market Overview

The Bentonville real estate market is robust and diverse. Here are some key insights:

  • Home Prices: The median home price in Bentonville is competitive, making it accessible for various budgets.
  • Types of Properties: From charming historic homes to modern developments, there’s something for everyone.
  • Investment Potential: With ongoing growth in the area, real estate in Bentonville represents a solid investment opportunity.

Community and Lifestyle

Bentonville offers a lifestyle that combines urban amenities with a tight-knit community feel.

Local Highlights

  • Dining: Explore a wide range of dining options, from local favorites to international cuisine.
  • Shopping: Unique boutiques and major retailers ensure you have everything you need within reach.
  • Events: Participate in local festivals, farmers’ markets, and community gatherings to connect with your neighbors.

Getting Started

If you’re considering a move to Bentonville, our team of local real estate experts is here to help you every step of the way.

  • Contact Us: Get in touch with our knowledgeable agents today.
  • Explore Listings: Browse our latest real estate listings here.

Join the Bentonville Community!

Experience the beauty, community, and growth of Bentonville, Arkansas. Discover your dream home in this thriving city today!
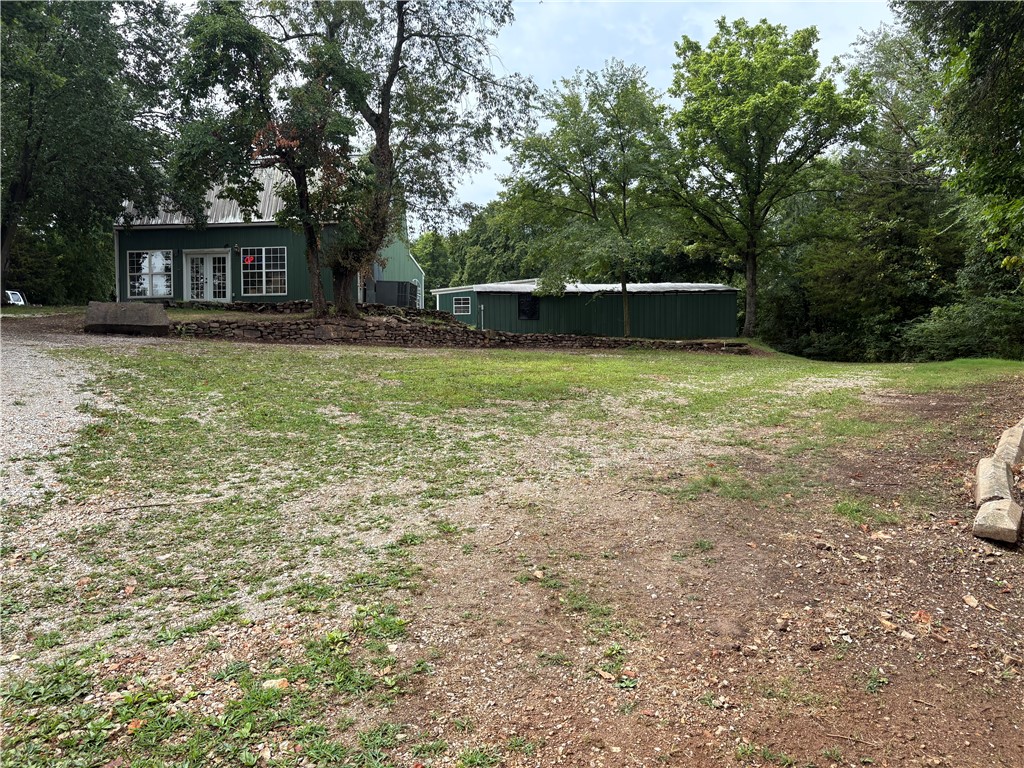

One of the most popular communities provided by All Around Real Estate
5,049
# of Listings
3
Avg # of Bedrooms
$400
Avg. $ / Sq.Ft.
$778,635
Med. List Price

Browse Bentonville Real Estate Listings

1319 Properties Found. Page 43 of 88.

Price reduced
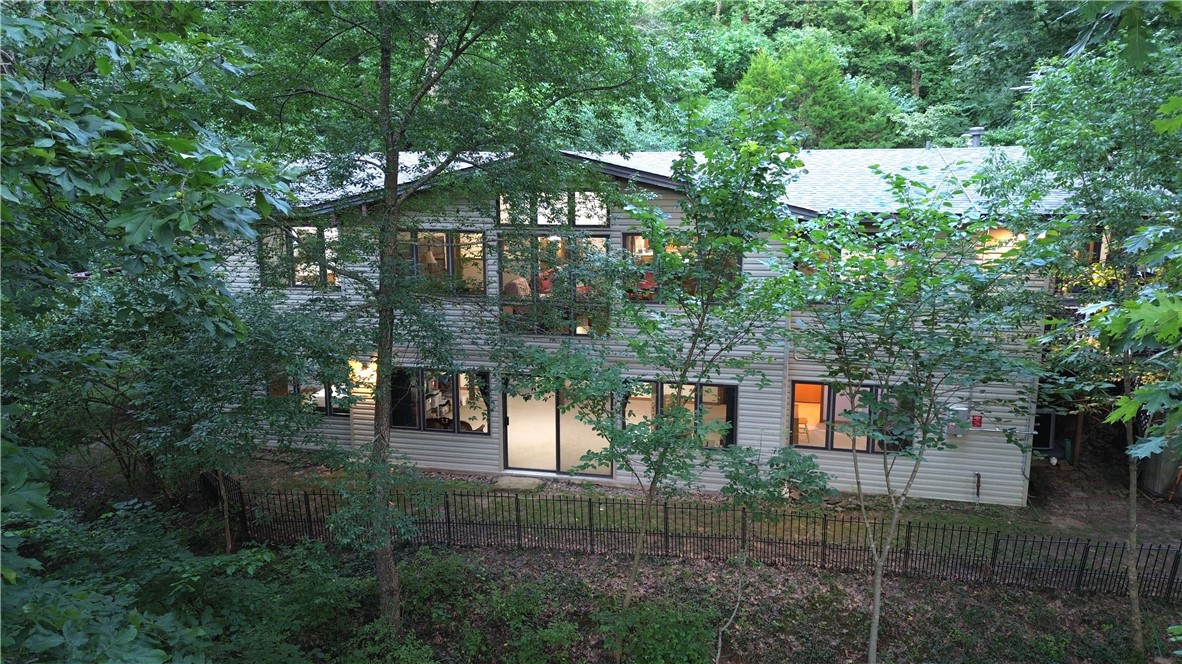
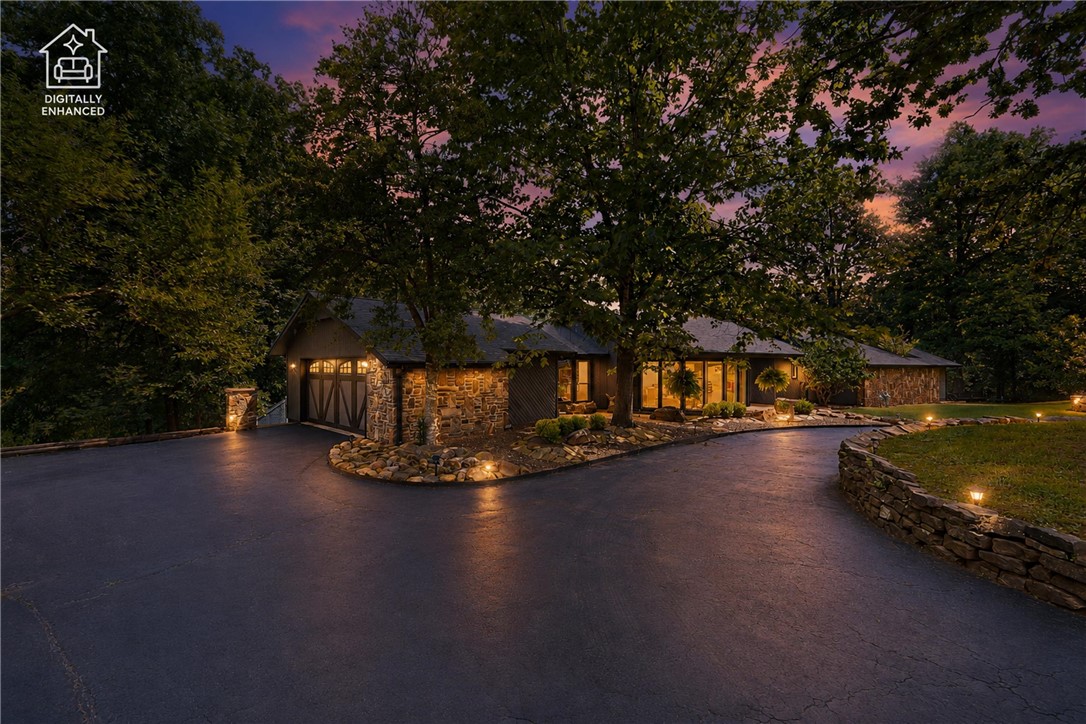
$10,000 in Seller Concessions!!! If you're looking for place where you can slow down and truly breathe - this is the ONE for you. A rare opportunity in Bella Vista, this timeless home sits on 6.77 acres providing the perfect blend of space, privacy, and natural beauty. Inside you'll find an open kitchen with a pellet stove in the living room that you can cozy up to. This 3 bedroom, 2 bathroom home has a split floor plan with additional office space. The exterior features cedar siding with stone accents, blending seamlessly into the landscape, along with a 3-car garage for added functionality. A unique opportunity to enjoy a one owner and well maintained home with acreage, privacy, and potential in one of Bella Vista’s most desirable settings.
#1341243

Bella Vista

6 Grimsay Drive

3 Beds

2 Baths

1,888 Sq.Ft.

$674,999

MLS#: 1341243

$10,000 in SELLER CREDITS. Use for rate buy down, deck upgrades, or buyer's choice! Well-maintained home with 2 spacious PRIMARY SUITES overlooking treehouse views on .55 acre lot less than 2 miles from Blowing Springs Trail Head, just behind Cooper Elementary, Mercy Hospital, and close access to Mighty Pine Trail. Features include new carpet, fresh paint (Repose Gray), new lighting & ceiling fans, crown molding, gas fireplace, wood flooring, and 13' ceilings. The kitchen contains an abundance of cabinet storage, double ovens, glass stove cooktop, & new oversized picture window in eat-in kitchen. The 2 split-plan primary suites both have direct deck access. Main level features large formal dining, a study, 3 bedrooms, laundry with utility sink. Lower level has one bedroom, bonus space, study, half bath, home gym, & ample storage. New basement flooring, Roof 2023. New sliding doors in living & second primary.   A must see!
#1332819

Bella Vista

7 Stratfield Lane

4 Beds

3 Baths

3,788 Sq.Ft.

$674,500

MLS#: 1332819

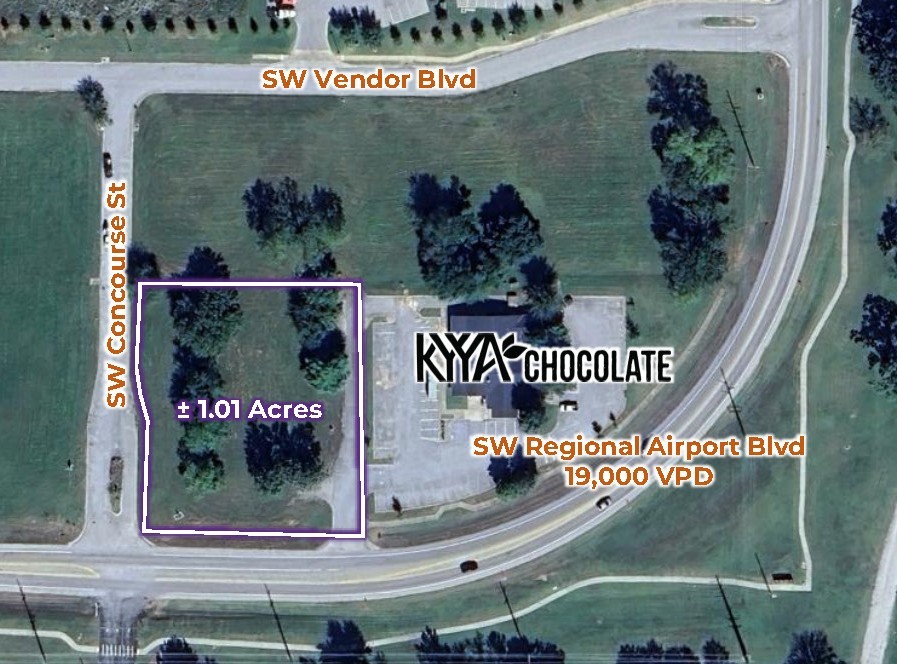
Beautiful 16.83± acre tract located on Haden Road in the highly desirable Bentonville School District. This property offers a spacious and versatile setting with ample room for a private estate, mini-farm, or future development. The land provides a peaceful, rural atmosphere while still being conveniently located near Bentonville schools, shopping, dining, and area amenities. Whether you’re looking to build, invest, or enjoy open space, this tract presents an excellent opportunity in a prime Northwest Arkansas location
#1331289

Bentonville

TBD Tract 3 Haden Road

None Beds

None Baths

16.83 acres

$673,200

MLS#: 1331289

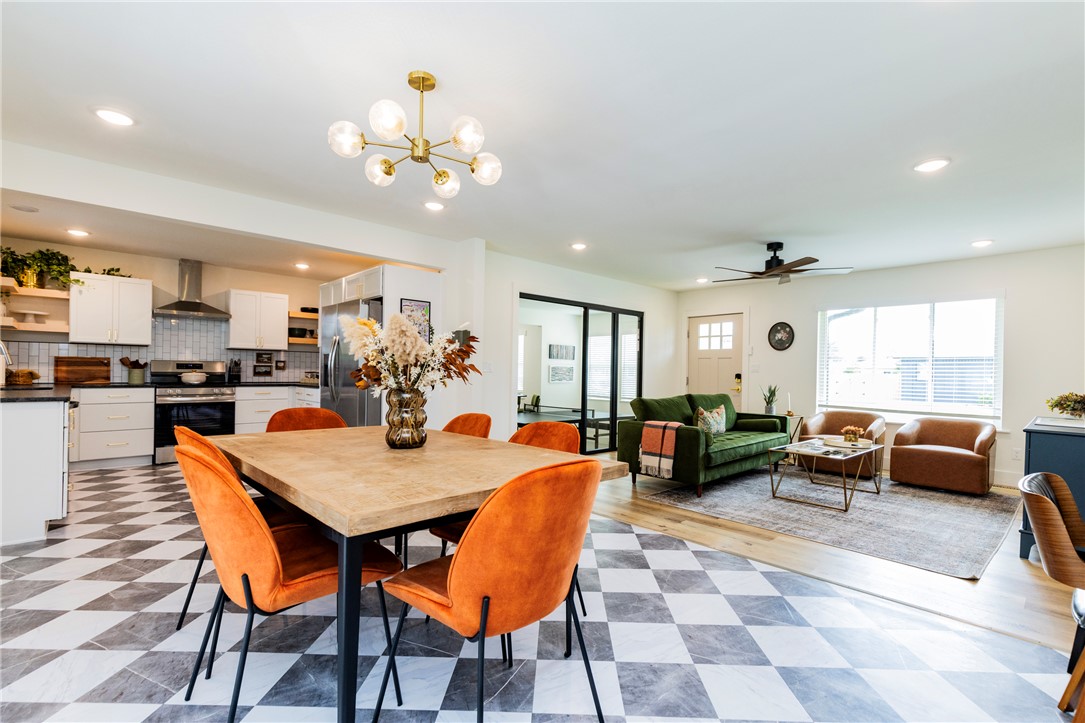
Welcome to your Next Home! 609 Sands Road has been fully renovated and reimagined, sitting on 1.12 acres in highly sought-after Cave Springs and zoned for Bentonville Schools. The main home features 3 bedrooms, 2 bathrooms, a spa-like primary suite, private office, second living area, and light-filled updated living spaces. The 1,200 sq ft ADU is perfect for extended stays, guests, or multigenerational living. Outside, enjoy a brand-new in-ground pool, thoughtfully placed where the original once stood, plus expansive yard space ideal for entertaining or relaxing. A rare, turn-key property in one of NWA’s most desirable locations!
#1315651

Cave Springs

609 Sands Road

3 Beds

2 Baths

2,354 Sq.Ft.

$670,000

MLS#: 1315651

This 3-bedroom, 2.5-bath home offers 2,535 sq ft of modern comfort in one of Fayetteville’s most peaceful and convenient neighborhoods. Thoughtfully designed for both relaxation and productivity, this home features a bright, contemporary interior. Step into a modern kitchen with clean finishes and ample storage, flowing seamlessly into the open dining with sunken living room and a large family/bonus room, perfect for entertaining or unwinding. Outdoor living shines with a covered back porch overlooking a quiet setting, plus a charming west-facing front porch that captures beautiful sunsets and warm evening light. Located just minutes from Fayetteville’s top amenities, shopping, dining, and schools, this home blends tranquility with accessibility.
#1338928

Fayetteville

2236 N Marks Mill Lane

3 Beds

2 Baths

2,534 Sq.Ft.

$670,000

MLS#: 1338928

Price reduced
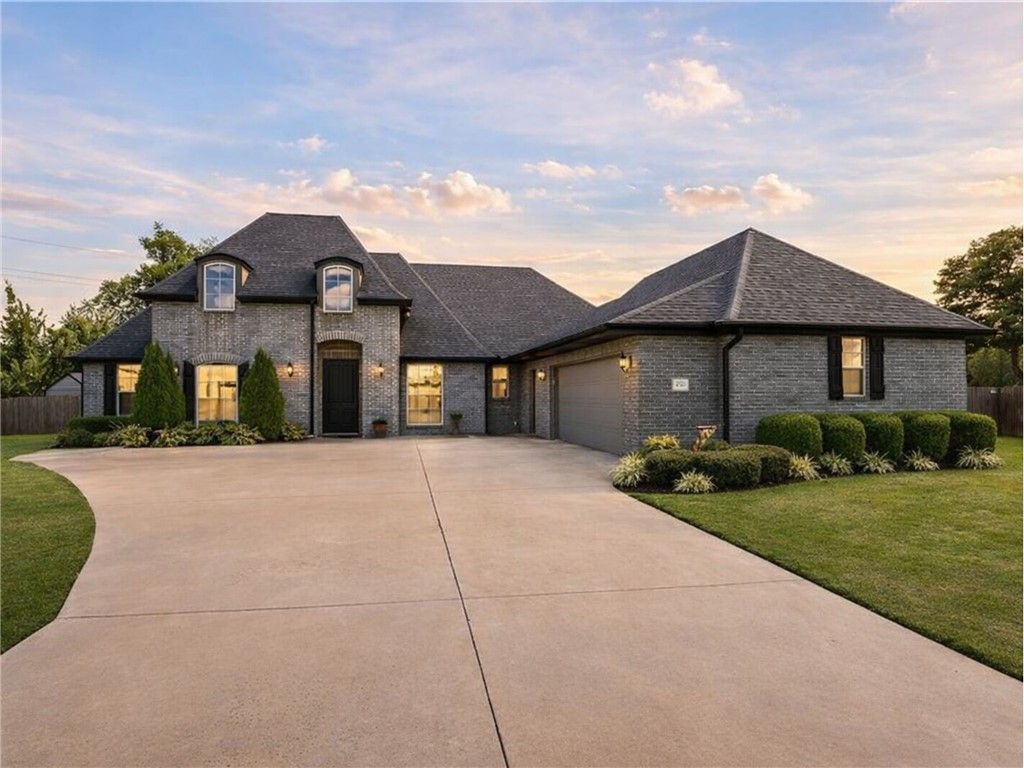
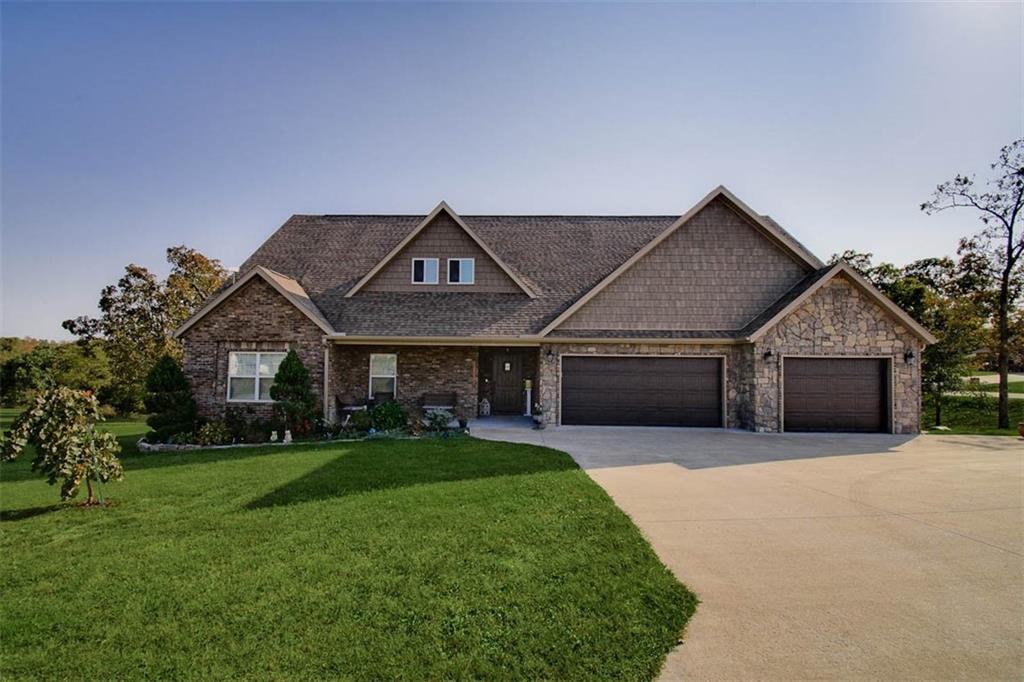
Nestled on nearly an acre and backing to a serene wooded setting, this four bedroom, three full bath brick residence offers refined comfort and timeless appeal. A striking front entry opens to a light-filled interior adorned with sophisticated paint tones, beam ceilings, and an inviting, open-concept design. The generously sized eat-in kitchen flows seamlessly into the main living area, ideal for both everyday living and elegant entertaining. A well-designed split floor plan provides a private primary suite featuring a spacious walk-in shower and an expansive walk-in closet, along with a separate mother-in-law suite on one wing. On the opposite side, two large guest bedrooms are connected by a Jack and Jill bath. Elevated lighting, designer hardware, and a substantial utility room add both beauty and function. The covered back patio offers a peaceful retreat overlooking the natural landscape, perfect for quiet mornings or hosting guests.
#1345094

Rogers

5219 Joe Lane

4 Beds

3 Baths

2,715 Sq.Ft.

$670,000

MLS#: 1345094

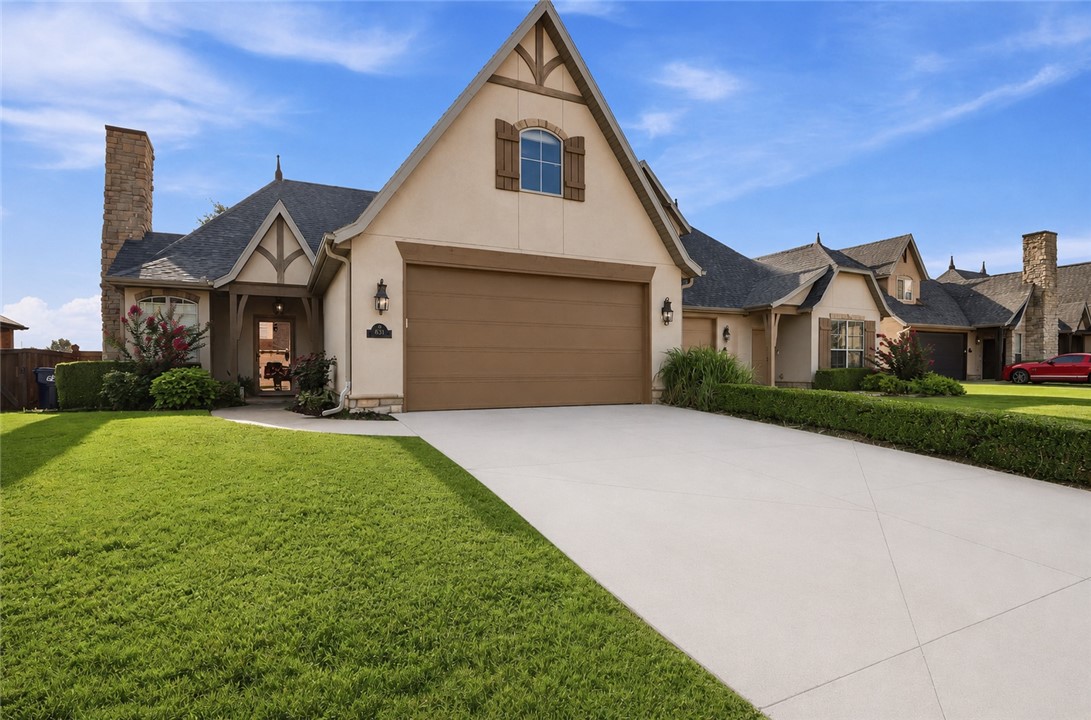
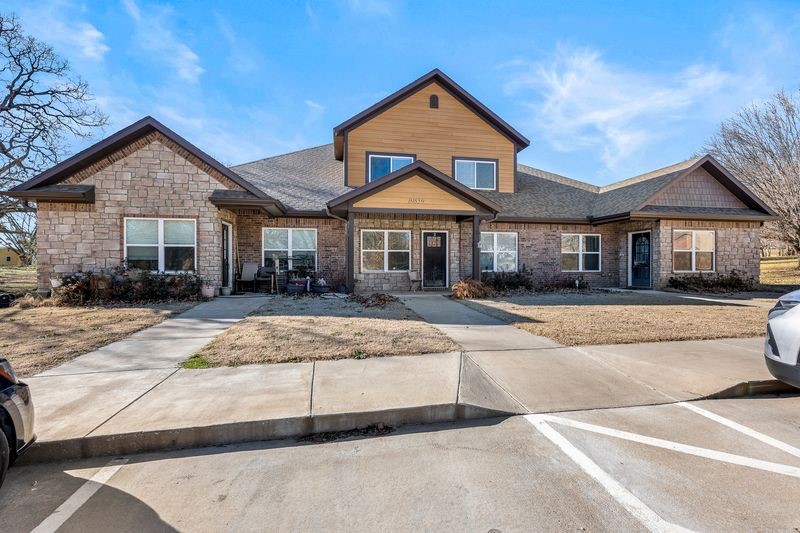
Model Home Mania!  The builder is contributing $5,000 toward the buyer's closing costs and prepaids and including a refrigerator, washer & dryer.  The preferred lenders are contributing up to $5,000 toward the buyer's closing costs and prepaids. New construction home with 2 bedrooms downstairs (or primary with an office) and 3 bedrooms plus a bonus area upstairs. Several of the features in this home include upgraded 3 cm quartz counters throughout, upgraded tile backsplash, a designer brick fireplace, 4 disk lights in all of the bedrooms, custom closet layout with a dresser in the primary closet. Other amenities include custom cabinets with soft close hinges, stainless steel appliances with a designer gas range vented to the exterior, tall ceiling, low-e windows, designer lighting, luxury vinyl plank flooring, low-e windows, 2" faux wood blinds, full privacy fence with two walk gates, full gutters with downspouts, irrigation system in the front and back w/ an exterior control, lots of trees and more!
#1327190

Bentonville

4804 SW Scarlet Oak Street

5 Beds

3 Baths

2,730 Sq.Ft.

$669,900

MLS#: 1327190

East Facing New Construction in Woodlands Crossing with 2 bedrooms downstairs (or primary with an office) and 3 bedrooms plus a bonus area upstairs. Several of the features in this home include upgraded 3 cm quartz counters throughout, upgraded tile backsplash, a designer brick fireplace, 4 disk lights in all of the bedrooms, custom closet layout with a dresser in the primary closet. Other amenities include custom cabinets with soft close hinges, stainless steel appliances with a designer gas range vented to the exterior, tall ceiling, low-e windows, designer lighting, luxury vinyl plank flooring, low-e windows, 2" faux wood blinds, full privacy fence with two walk gates, full gutters with downspouts, irrigation system in the front and back w/ an exterior control, lots of trees and more! Preferred lenders are paying up to $5,000 toward closing costs, prepaids, or discount points.
#1343157

Bentonville

2902 SW Little Elm Loop

5 Beds

3 Baths

2,730 Sq.Ft.

$669,900

MLS#: 1343157

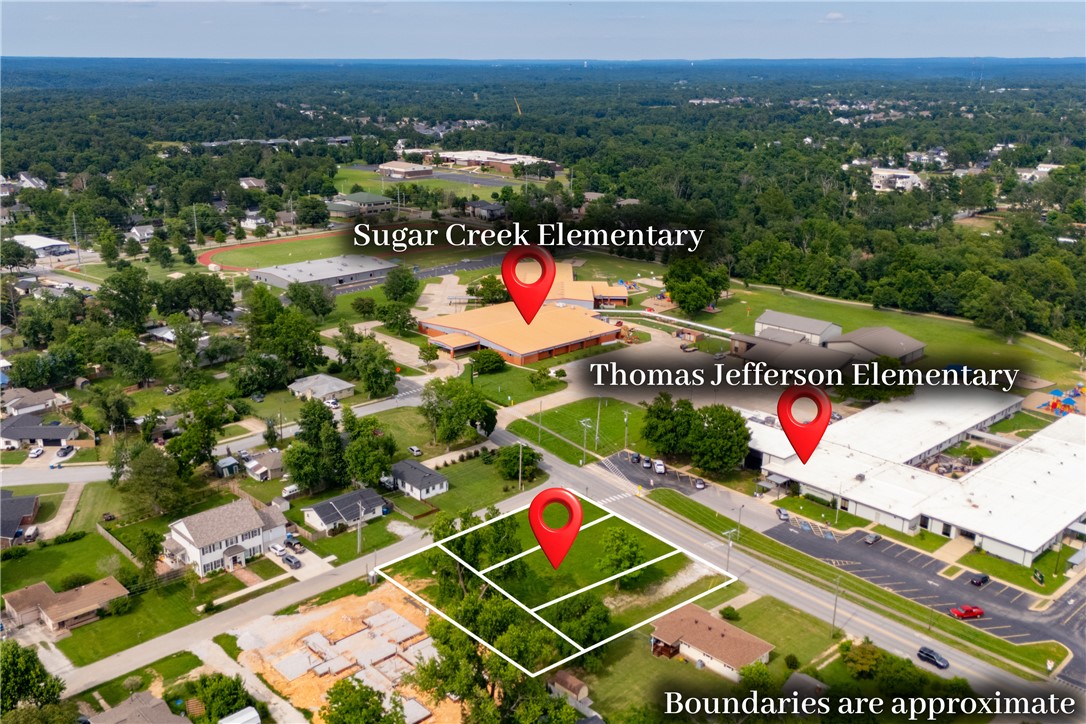
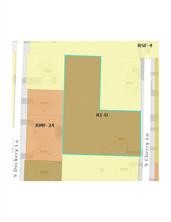
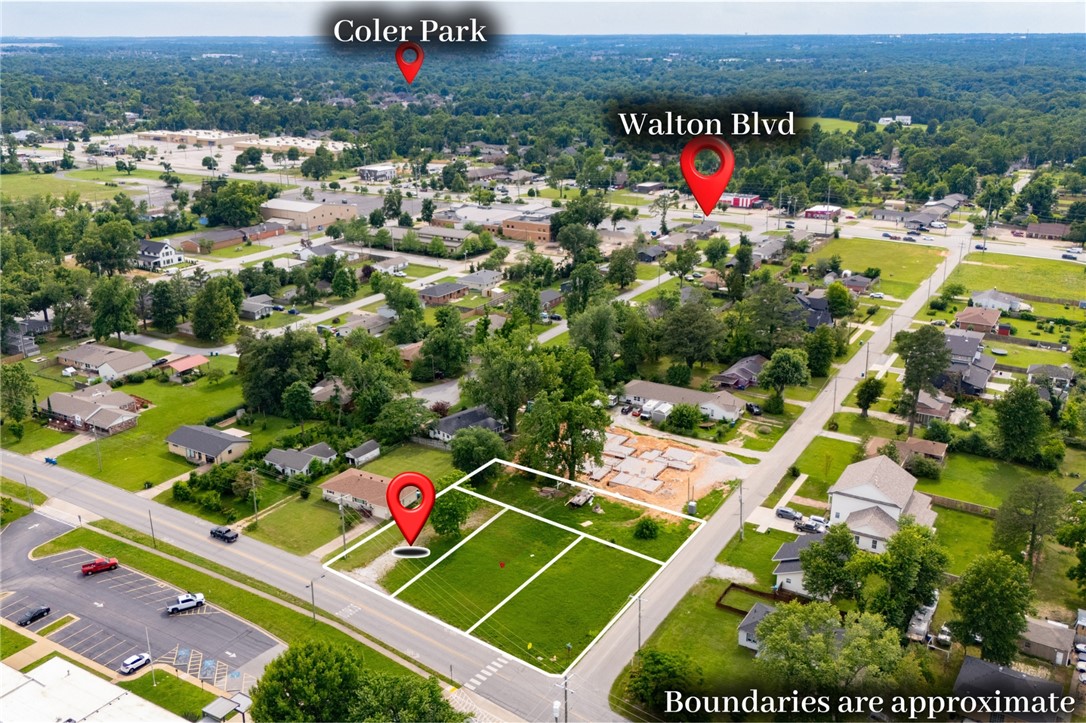
Are you looking for the perfect spot to build and grow your business? Well, look no further, this property is located in the heart of the Siloam Springs business to business activities. The traffic count is high and close to the hospital and school. Note: There is an additional parcel, 03-03662-002 with .44 acres. Total acres with both parcels +/- 1.301 acres.
#1331732

Siloam Springs

400 N Progress Avenue

None Beds

None Baths

0.86 acres

$669,000

MLS#: 1331732

Are you looking for the perfect spot to build and grow your business? Well, look no further, this property is located in the heart of the Siloam Springs business to business activities. The traffic count is high and close to the hospital and school.
Note: There is an additional parcel, 03-03662-001 with .856 acres. Total acres with both parcels +/- 1.301 acres.
#1331730

Siloam Springs

400 N Progress Avenue

None Beds

None Baths

0.44 acres

$669,000

MLS#: 1331730

Nestled in the prestigious gated community of Waterford Estates in East Fayetteville, this beautifully designed 4-bedroom, 3-bath home offers 2,545 sq ft of thoughtfully crafted living space situated on an oversized lot of more than half an acre. The functional floor plan features a private upstairs bonus room, ideal for a media space, playroom, or home office. Newly added hardwood flooring in the bedrooms and primary closet adds warmth and elegance, while soaring ceilings, exposed beams, and a fireplace create an inviting atmosphere. The kitchen is built for both everyday living and entertaining with granite surfaces, stainless steel appliances, a gas range with pot filler, and multiple dining spaces. The spacious primary retreat includes a spa-style bath and an oversized walk-in closet. Outdoors, enjoy a covered deck overlooking the expansive fully fenced backyard. A side-entry 3-car garage, community clubhouse, and neighborhood pool to complete the package!
#1348337

Fayetteville

2235 Riverwater Lane

4 Beds

3 Baths

2,545 Sq.Ft.

$669,000

MLS#: 1348337

Price reduced
Gorgeous new construction home on 1.5 acres, offering 2,500 sq ft of style & functionality! This 4-bedroom, 3 full bathroom home is conveniently located south of Tontitown in West Fayetteville & designed for modern living, featuring an open floor plan ideal for entertaining & everyday comfort, along with beautiful finishes & vaulted ceilings throughout for added warmth & character. Primary suite is a true retreat, featuring a massive walk-in closet with extensive built-ins, including two full dresser systems, while the en-suite bath offers a dual vanity, walk-in shower & relaxing soaking tub. Front bedroom includes a built-in desk with overhead storage, perfect for a home office, study space, or creative area. Step outside to the covered patio with vaulted wood plank ceilings & an oversized fan, creating a great space to relax or entertain year-round. Enjoy the privacy of 1.5 acres while still being minutes from town—style, space & location come together in one exceptional opportunity you do not want to miss.
#1342726

Fayetteville

13523 White Oak Road

4 Beds

3 Baths

2,500 Sq.Ft.

$669,000

MLS#: 1342726

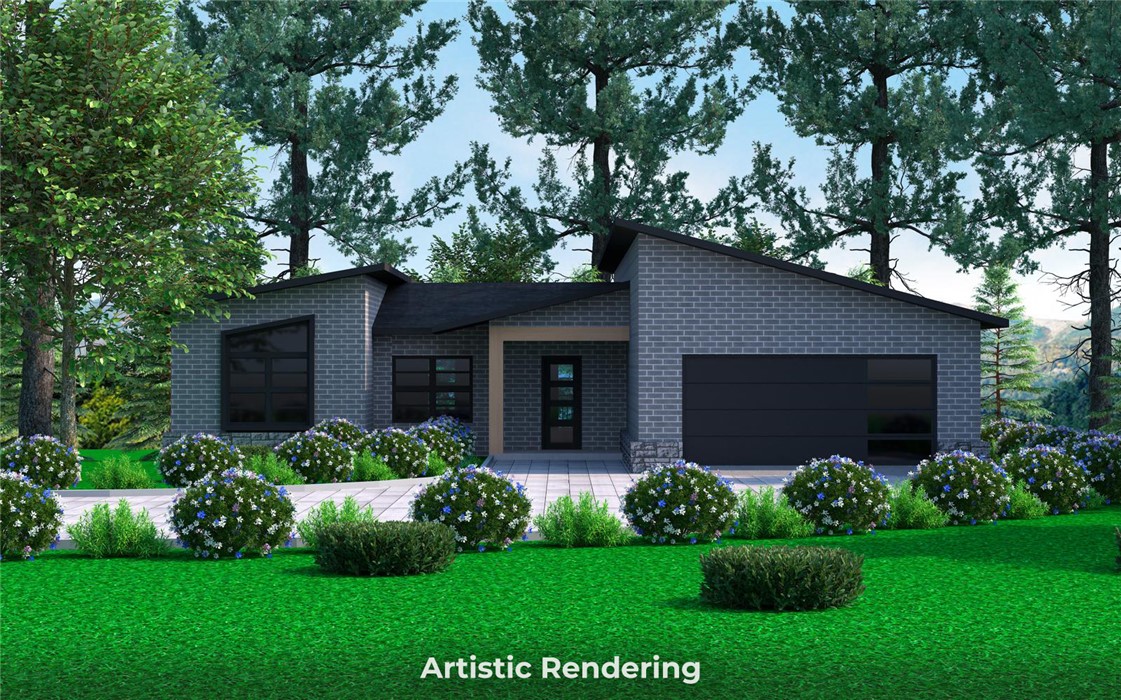
To be built, The Sage plan offers a spacious and well-designed two-story north facing home offering 2,929 sqft of living space. Approximate completion date 9-26-26. Contract early and book a design meeting to pick your finishes! This 4-bedroom, 3.5-bathroom layout includes two bedrooms and a game room upstairs, while the main level features one secondary bedroom and a private primary suite with direct access to the utility room for added convenience. The open-concept living area flows seamlessly into a thoughtfully designed kitchen, complete with a breakfast nook, double island, and an expansive walk-in pantry making it a standout space for cooking and gathering. Additional highlights include a covered back patio with a convenient storage room and a three-car garage.  Blinds gutters and fence included. *Photos shown are of a model home with the same floorplan.* Special introductory pricing now but will go up soon. Contract today to take advantage!
#1336512

Centerton

1111 Canyon Maple Street

4 Beds

3 Baths

2,929 Sq.Ft.

$667,812

MLS#: 1336512

The Sage Plan not yet built expected for an approximate completion date of 9-25-26. This plan offers a spacious and well-designed two-story south facing home offering 2,929 sqft of living space. This 4 bedroom, 3.5 bathroom layout includes two bedrooms and a bonus room upstairs, while the main level features one secondary bedroom and a private primary suite with direct access to the utility room for added convenience. The open-concept living area flows seamlessly into a thoughtfully designed kitchen, complete with a breakfast nook, double island, and an expansive walk-in pantry making it a standout space for cooking and gathering. Additional highlights include a covered back patio with a convenient storage room and a three-car garage. Pick your finishes at our design center if you contract early. Pics are of a finished home with the same floorplan.* Community pool and clubhouse right around the corner. Walkable to nearby schools. Introductory pricing for a very limited time. Pricing will go up soon. Contract today!
#1336529

Centerton

1140 Canyon Maple Street

4 Beds

3 Baths

2,929 Sq.Ft.

$667,812

MLS#: 1336529

Beautiful home featuring 4 Bedrooms 3 full baths plus a Bonus room, with quality craftsmanship, including crown, molding, hardwood flooring, and granite countertops! Washer, dryer, and refrigerator convey. Cornerstone subdivision amenities include a beautiful in-ground, pool, playground, plus outdoor fitness trail.
#1348254

Bentonville

4104 SW Hollyhock Street

4 Beds

3 Baths

3,289 Sq.Ft.

$665,000

MLS#: 1348254

1 ... 41 42 43 44 45 ... 88

properties found. properties found. Page of .

 - property

Send a message

Message successfully sent.

Your message

What is 3 + 4 ?

Reason for contacting?

I agree to receive email communication and understand I can unsubscribe at any time.

I agree to be contacted by All Around Real Estate via call, email, and text for real estate services. To opt out, you can reply 'stop' at any time or reply 'help' for assistance. You can also click the unsubscribe link in the emails. Message and data rates may apply. Message frequency may vary. Privacy Policy

Sign Out

Virtual Assistant

Would you like to take the next step with this property? We can help you schedule a showing or virtual tour, or send you more details.

Yes, I would like more information.

Thank You for Your Reply, One of Our Agents will contact you as soon as possible

No, maybe later.

Thank you, you can always contact me via email, phone number or through the contact form.

Realhub AI

Lucy - Your AI-Powered Realtor

Update Your Temporary Password

Personalize your search

Enter your email and we'll notify you immediately when new listings match what you're looking for.

or enter email address

Already have an account ? Login here

Continue your home search

I agree to receive communications and understand I can unsubscribe at any time.

I agree to be contacted by All Around Real Estate via call, email, and text for real estate services. To opt out, you can reply 'stop' at any time or reply 'help' for assistance. You can also click the unsubscribe link in the emails. Message and data rates may apply. Message frequency may vary. Privacy Policy

Already have an account ? Login here

We use cookies

We use cookies primarily for analytics to enhance your experience. By accepting, you agree to our use of these cookies. You can manage your preferences or learn more about our cookies policy.