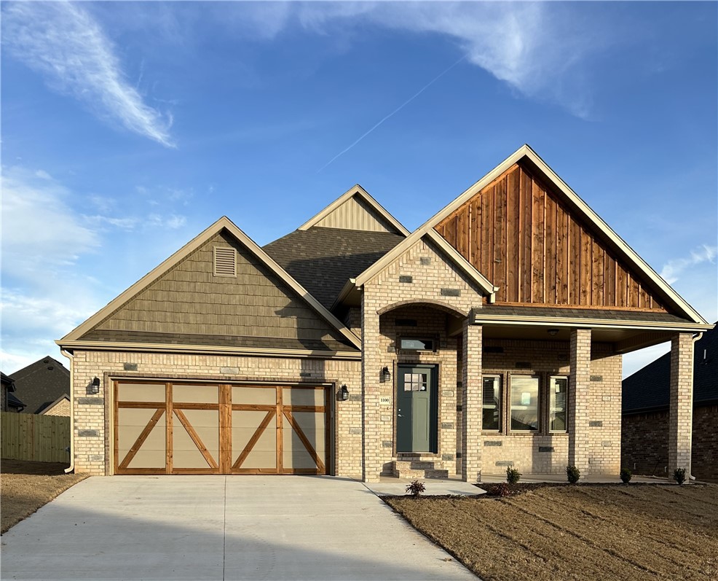
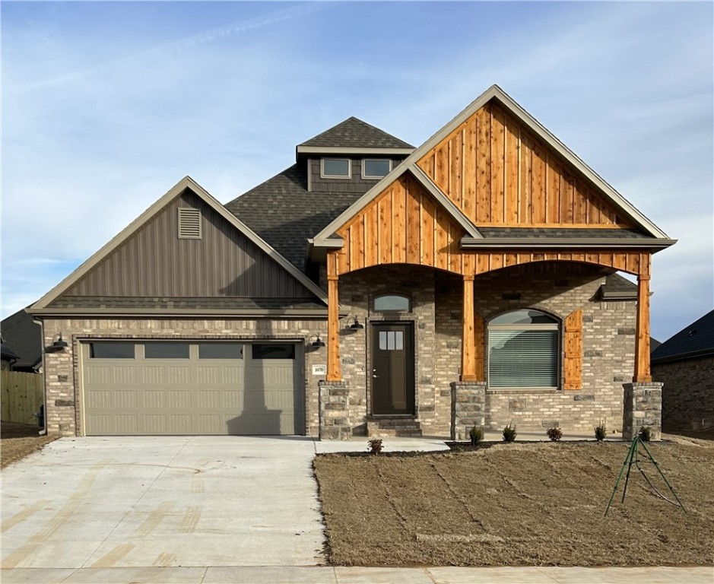
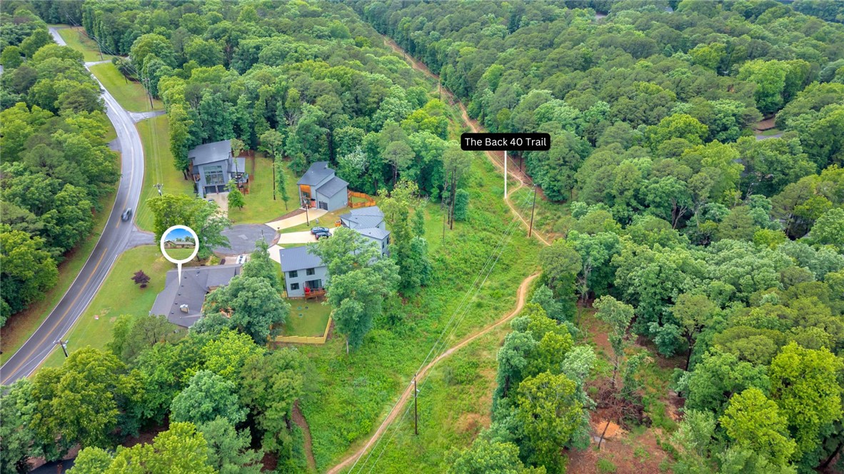
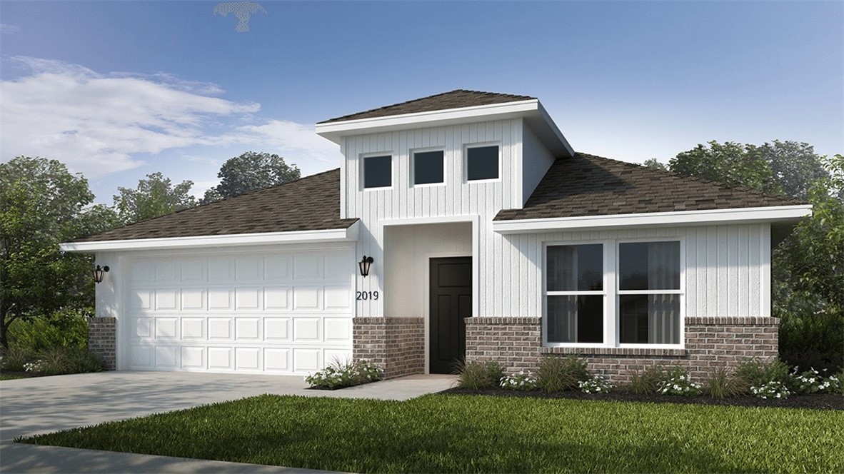
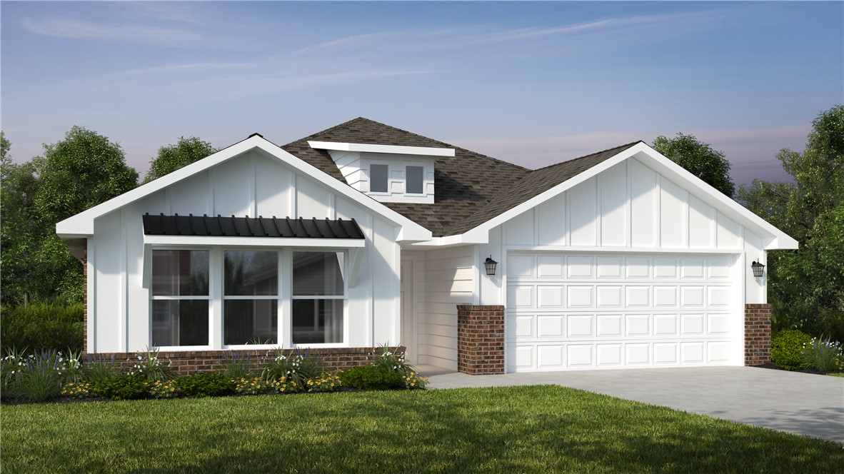
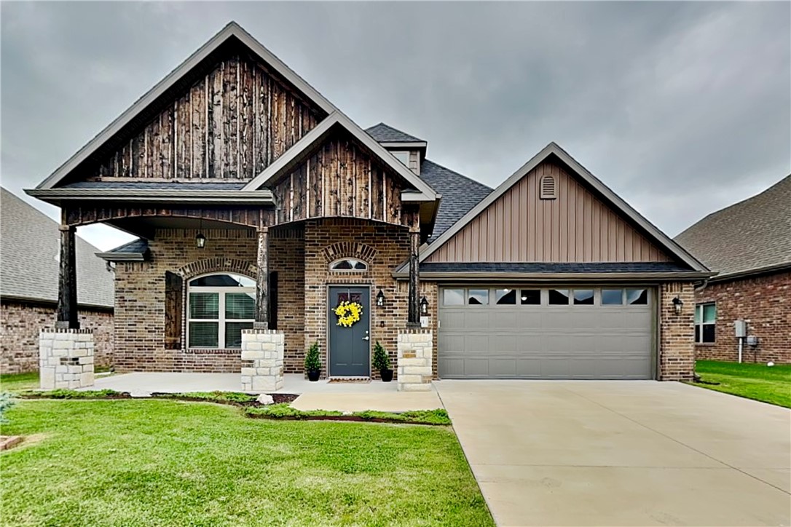
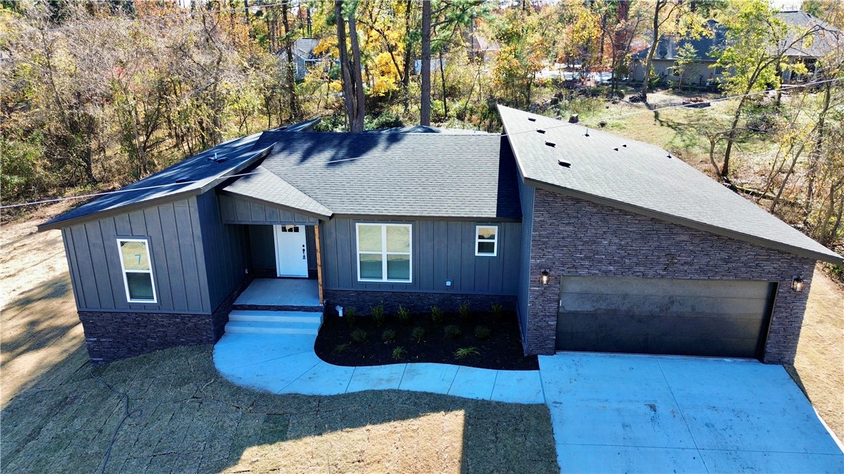
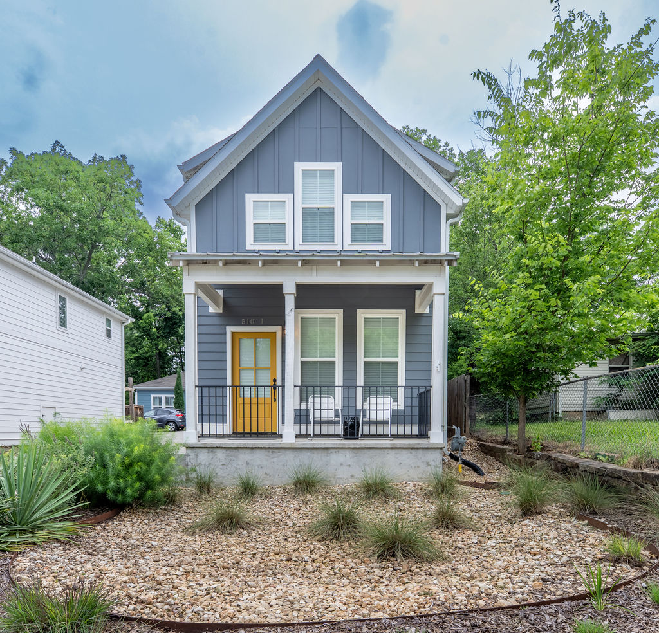
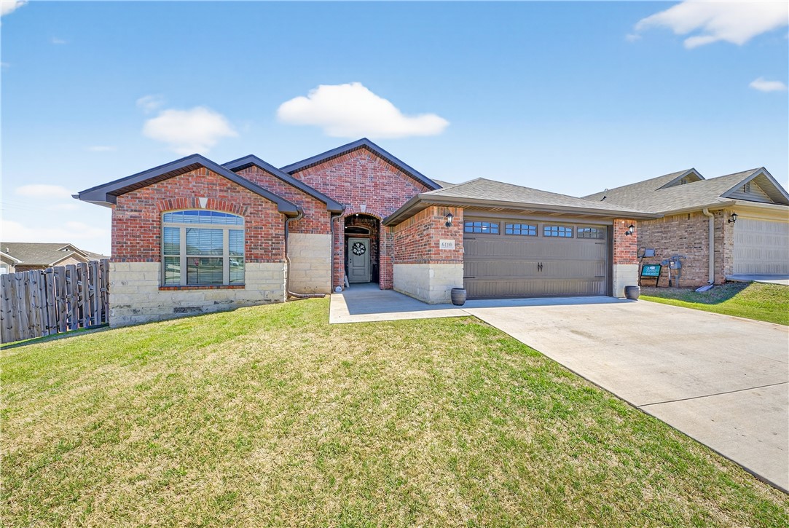
One of the most popular communities provided by {{page_data.agentName}}

Bentonville

One of the most popular communities provided by All Around Real Estate

Bentonville

About Bentonville

Discover Bentonville, Arkansas: Real Estate and Community

Welcome to Bentonville, Arkansas, a vibrant city filled with opportunity, rich culture, and a thriving real estate market. Whether you’re a first-time homebuyer, a seasoned investor, or looking to relocate, Bentonville offers a unique blend of comfort, convenience, and community.

Why Choose Bentonville?

Bentonville is not just a place to live; it’s a community that fosters growth and connection. Here are some compelling reasons to consider Bentonville for your next home:

  • Cultural Hub: Home to the Crystal Bridges Museum of American Art, Bentonville boasts a rich cultural scene with art galleries, theaters, and music festivals.
  • Outdoor Activities: From Ozark hiking trails to beautiful parks, enjoy an active lifestyle surrounded by nature.
  • Family-Friendly Environment: With excellent schools, playgrounds, and community events, Bentonville is an ideal place for families.
  • Economic Growth: Sitting at the center of the Northwest Arkansas economic boom, Bentonville offers numerous job opportunities in various sectors.

Real Estate Market Overview

The Bentonville real estate market is robust and diverse. Here are some key insights:

  • Home Prices: The median home price in Bentonville is competitive, making it accessible for various budgets.
  • Types of Properties: From charming historic homes to modern developments, there’s something for everyone.
  • Investment Potential: With ongoing growth in the area, real estate in Bentonville represents a solid investment opportunity.

Community and Lifestyle

Bentonville offers a lifestyle that combines urban amenities with a tight-knit community feel.

Local Highlights

  • Dining: Explore a wide range of dining options, from local favorites to international cuisine.
  • Shopping: Unique boutiques and major retailers ensure you have everything you need within reach.
  • Events: Participate in local festivals, farmers’ markets, and community gatherings to connect with your neighbors.

Getting Started

If you’re considering a move to Bentonville, our team of local real estate experts is here to help you every step of the way.

  • Contact Us: Get in touch with our knowledgeable agents today.
  • Explore Listings: Browse our latest real estate listings here.

Join the Bentonville Community!

Experience the beauty, community, and growth of Bentonville, Arkansas. Discover your dream home in this thriving city today!
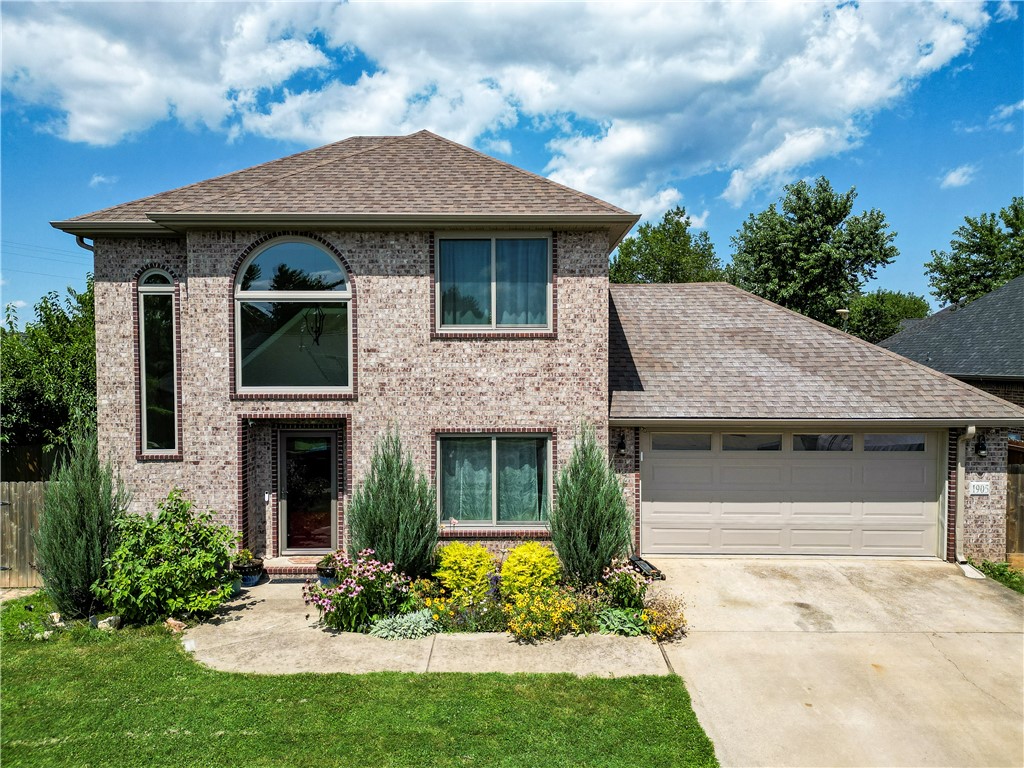

One of the most popular communities provided by All Around Real Estate
5,049
# of Listings
3
Avg # of Bedrooms
$400
Avg. $ / Sq.Ft.
$778,635
Med. List Price

Browse Bentonville Real Estate Listings

2173 Properties Found. Page 45 of 145.

Find your next home in Lexington, where traditional charm meets modern style in a convenient Pea Ridge location. The Dove floor plan offers 1,886 sq. ft. with a study nook, and a 2-car garage.This thoughtfully designed home features insulated garage doors and walls for enhanced energy efficiency and year-round comfort. Bathrooms showcase elegant tile extending to the ceilings, adding a luxurious and easy-to-maintain finish. The kitchen is equipped with modern stainless steel appliances, a durable composite granite sink, and stylish finishes that blend beauty with practicality. Luxury vinyl plank flooring flows throughout the living room, kitchen, and hallways, offering durability, warmth, and low-maintenance living.Fence, gutters, and blinds are all included, adding extra value and making this home truly move-in ready.For a limited time, Lower your interest rate with $7,500 from the builder + up to 4k in closing costs from select lenders. For a total of up to $11,500 with lender incentives.
#1345663

Pea Ridge

1800 Goldthorp Street

4 Beds

2 Baths

1,886 Sq.Ft.

$409,262

MLS#: 1345663

This 3 bed, 2 bath 1714 square foot floor plan is
customizable to your needs. Take your pick from a flexible
living space, coffee bar, or pocket office in this 1,700-
square-foot home. The ability to choose from structural
options to best suit your lifestyle makes this house a
home! With an open-concept living space and covered
patio, this house is perfect for entertaining. Complete with
a large primary suite with dual closets! Taxes subject to change based on new construction.
#1334750

Centerton

211 Spicewood Trail

3 Beds

2 Baths

1,741 Sq.Ft.

$409,217

MLS#: 1334750

This 4 bed, 2 bath 1729 square foot floor plan is ready to
be filled with your family and friends! Connect with nature
in this floor plan thanks to the cozy covered back patio
just off the open concept family, dining, and kitchen area.
Available space is truly maximized in this home with a
kitchen pantry and dedicated laundry space, just off the
oversized primary suite closet! Taxes subject to change based on new construction.
#1338325

Centerton

2500 Quince Court

4 Beds

2 Baths

1,729 Sq.Ft.

$409,107

MLS#: 1338325

This 2150 square foot home features 4 bedrooms and 2
bathrooms. The main living area includes a large living
room that flows seamlessly into a modern kitchen and
dining area, creating the perfect space for entertaining
guests. With its thoughtful design and practical
amenities, this home is perfect for those seeking a
comfortable and functional living space.
Taxes are subject to change based on new construction.
#1340791

Centerton

8790 Sunspire Lane

4 Beds

2 Baths

2,150 Sq.Ft.

$409,079

MLS#: 1340791

Price reduced
Located in Goose Creek Village, just off Wedington and Double Springs, this well-maintained home is minutes from Farmington Jr. High, shopping, dining, and quick access to I-49. The oversized island featuring quartz countertops is the centerpiece of the wide-open floor plan, connecting the spacious kitchen, dining, and living areas that is ideal for everyday living and entertaining. The primary suite is generously sized, offering room for a sitting area and an ensuite bath featuring double quartz vanities, a walk-in shower, and a large walk-in closet. Additional features include LVP flooring throughout, an electric fireplace, and a tankless hot water heater so you don’t run out of hot water during those long showers. Convenient to Navona Pizza, Briar Rose Bakery, El Matador, Walmart, Aldi, and more just down the road. Enjoy this already developed neighborhood that is quiet and family-friendly, with low traffic, no active new construction, and move-in ready convenience.
#1332183

Farmington

400 W Snow Bend

4 Beds

2 Baths

2,097 Sq.Ft.

$409,000

MLS#: 1332183

Price reduced
Better than new! This meticulously maintained 4-bedroom, 2-bathroom home built in 2023 has passed the new construction growing pains — an established lawn, generously sized lot, and a fully fenced, beautifully stained backyard that gives it a finished, move-in ready look from day one.
Inside, the open-concept layout offers a bright, airy atmosphere perfect for everyday living and entertaining. Every detail has been kept in pristine condition — just unpack and enjoy.
Located in the desirable Pines Subdivision with quick and easy freeway access, making the commute to Walmart campus just 16 minutes away.
#1348558

Bentonville

2501 Jazz Avenue

4 Beds

2 Baths

2,039 Sq.Ft.

$409,000

MLS#: 1348558

$5K BUYER CREDIT + NEW 6-ft privacy fence (in process), NEW roof & NEW AC. Come home to Eagle Creek, a tucked-away subdivision in Bentonville – convenient to XNA, Walmart Distribution Center, schools, restaurants and shopping. This spacious, 2130 sq. ft., all brick home features a large living room bathed in natural light with wood mantle, gas-log fireplace and access to the deck. A movable granite-covered island offers flexibility in the kitchen with extra cabinets, pantry and breakfast area. Wood floors and tray ceiling anchor the dining room. The primary suite has a 2022 Safe Step, walk-in bathtub + large walk-in closet, private access to the deck, separate shower and dual vanities. French doors open to an office or playroom with wood floors, built-in desk and bookshelves. There are 2 additional bedrooms and guest bath. Dedicated laundry room has added storage and utility sink. Relax on the extended-covered porch – perfect for entertaining. Large backyard on a corner lot.
#1337938

Bentonville

3701 SW Osprey Drive

3 Beds

2 Baths

2,130 Sq.Ft.

$409,000

MLS#: 1337938

Move-in ready and full of charm, this beautifully maintained 4-bedroom, 2-bath home stands out with its stunning green cabinetry that adds a fresh, modern touch to the kitchen. Designed for both comfort and style, the open layout is perfect for everyday living and entertaining. Enjoy the convenience of a vibrant community featuring a pool and playground, all just half a mile from Shaw Family Park. Unwind on the screened-in porch with your favorite book, the perfect spot to relax and enjoy peaceful moments at home. This home offers the perfect blend of style, location, and lifestyle—ready for you to move in and make it your own!
#1342036

Springdale

7326 Charlotte Avenue

4 Beds

2 Baths

1,829 Sq.Ft.

$409,000

MLS#: 1342036

Fence, blinds and gutters included! Discover your dream home in the sought-after Osage Hills neighborhood. Frisco plan with garage on the left and North facing! Pick your exterior and interior packages! 9 ft ceilings, linear electric fireplace, LVP flooring throughout the main living areas and primary bedroom, quartz countertops and more. Chef's kitchen boasting frigidaire stainless steel appliances, gas range, pantry, quartz countertops, bar pull handles, large island and gorgeous backsplash. Luxurious primary bedroom features abundant natural light, while the spa-like primary bathroom offers a walk-in shower, tub, double sinks, and spacious walk-in closets. Additional features include three large secondary bedrooms upstairs and a separate laundry room. Nestled on a generous lot with covered patio that overlooks the serene sodded, fully fenced backyard. Sturdy concrete siding & brick! Model home located at 6008 SW Coywolf St- Lot 122.
#1347579

Bentonville

5905 SW Messenger Avenue

4 Beds

2 Baths

2,042 Sq.Ft.

$408,900

MLS#: 1347579

Fence, blinds and gutters included! Discover your dream home in the sought-after Osage Hills neighborhood. Frisco plan with garage on the left and South facing! 9 ft ceilings, linear electric fireplace, LVP flooring throughout the main living areas and primary bedroom, quartz countertops and more. Chef's kitchen boasting frigidaire stainless steel appliances, gas range, pantry, quartz countertops, bar pull handles, large island and gorgeous backsplash. Luxurious primary bedroom features abundant natural light, while the spa-like primary bathroom offers a walk-in shower, tub, double sinks, and spacious walk-in closets. Additional features include three large secondary bedrooms upstairs and a separate laundry room. Nestled on a generous lot with covered patio that overlooks the serene sodded, fully fenced backyard. Sturdy concrete siding & brick! Model home located at 6008 SW Coywolf St- Lot 122.
#1344806

Bentonville

5910 SW Omaha Avenue

4 Beds

2 Baths

2,042 Sq.Ft.

$408,900

MLS#: 1344806

Fence, blinds and gutters included! Discover your dream home in the sought-after Osage Hills neighborhood. Frisco plan with garage on the left and South facing! Pick your interior packages! 9 ft ceilings, linear electric fireplace, LVP flooring throughout the main living areas and primary bedroom, quartz countertops and more. Chef's kitchen boasting frigidaire stainless steel appliances, gas range, pantry, quartz countertops, bar pull handles, large island and gorgeous backsplash. Luxurious primary bedroom features abundant natural light, while the spa-like primary bathroom offers a walk-in shower, tub, double sinks, and spacious walk-in closets. Additional features include three large secondary bedrooms upstairs and a separate laundry room. Nestled on a generous lot with covered patio that overlooks the serene sodded, fully fenced backyard. Sturdy concrete siding & brick! Model home located at 6008 SW Coywolf St- Lot 122.
#1347913

Bentonville

6006 SW Omaha Avenue

4 Beds

2 Baths

2,042 Sq.Ft.

$408,900

MLS#: 1347913

Fence, blinds and gutters included! Discover your dream home in the sought-after Osage Hills neighborhood. Frisco plan with garage on the left and North facing! 9 ft ceilings, linear electric fireplace, LVP flooring throughout the main living areas and primary bedroom, quartz countertops and more. Chef's kitchen boasting frigidaire stainless steel appliances, gas range, pantry, quartz countertops, bar pull handles, large island and gorgeous backsplash. Luxurious primary bedroom features abundant natural light, while the spa-like primary bathroom offers a walk-in shower, tub, double sinks, and spacious walk-in closets. Additional features include three large secondary bedrooms upstairs and a separate laundry room. Nestled on a generous lot with covered patio that overlooks the serene sodded, fully fenced backyard. Sturdy concrete siding & brick! Model home located at 6008 SW Coywolf St- Lot 122.
#1335420

Bentonville

5903 SW Bear Creek Avenue

4 Beds

2 Baths

2,042 Sq.Ft.

$408,900

MLS#: 1335420

Fence, blinds and gutters included! Discover your dream home in the new neighborhood- Jacob's Crossing. Fredrick plan with 1 level, garage on the right & East facing! Pick your interior packages! 10 ft ceilings in the living room, linear electric fireplace, LVP flooring throughout the main living areas & primary bedroom, quartz countertops & more. Chef's kitchen boasting frigidaire stainless steel appliances, gas range, pantry, quartz countertops, bar pull handles, large island & gorgeous backsplash. Luxurious primary bedroom features abundant natural light, while the spa-like primary bathroom offers a walk-in shower, double sinks, tub & spacious walk-in closets. Additional features include three large secondary bedrooms and a separate laundry room. Nestled on a generous lot with covered patio that overlooks the serene sodded, fully fenced backyard, creating an exceptional living experience. Sturdy concrete siding & brick! Model home located at 3631 Tranquility St-Lot 1.
#1345100

Springdale

3788 Repose Street

4 Beds

2 Baths

2,069 Sq.Ft.

$408,900

MLS#: 1345100

This 3 bed, 2 bath 1714 square foot floor plan is
customizable to your needs. Take your pick from a flexible
living space, coffee bar, or pocket office in this 1,700-
square-foot home. The ability to choose from structural
options to best suit your lifestyle makes this house a
home! With an open-concept living space and covered
patio, this house is perfect for entertaining. Complete with
a large primary suite with dual closets! Taxes subject to change based on new construction.
#1343455

Centerton

161 Spicewood Trail

3 Beds

2 Baths

1,741 Sq.Ft.

$408,884

MLS#: 1343455

New construction in the sought-after Heritage Ranch subdivision! This well-designed 4-bed, 2-bath home offers an open layout with durable LVP flooring and modern finishes throughout. The kitchen flows seamlessly into the main living area, creating a bright and functional space.

Conveniently located within walking distance to the nearby elementary school and less than 5 minutes to John Brown University, this property offers excellent access to community amenities and local destinations. The neighborhood qualifies for RD/USDA financing, providing an affordable financing option for eligible buyers.

A 2-car garage and thoughtful layout complete this new home in a growing subdivision. Come see the quality and value Heritage Ranch has to offer!
#1330030

Siloam Springs

2301 Lexington Street

4 Beds

2 Baths

2,145 Sq.Ft.

$408,600

MLS#: 1330030

1 ... 43 44 45 46 47 ... 145

properties found. properties found. Page of .

 - property

Send a message

Message successfully sent.

Your message

What is 3 + 4 ?

Reason for contacting?

I agree to receive email communication and understand I can unsubscribe at any time.

I agree to be contacted by All Around Real Estate via call, email, and text for real estate services. To opt out, you can reply 'stop' at any time or reply 'help' for assistance. You can also click the unsubscribe link in the emails. Message and data rates may apply. Message frequency may vary. Privacy Policy

Sign Out

Virtual Assistant

Would you like to take the next step with this property? We can help you schedule a showing or virtual tour, or send you more details.

Yes, I would like more information.

Thank You for Your Reply, One of Our Agents will contact you as soon as possible

No, maybe later.

Thank you, you can always contact me via email, phone number or through the contact form.

Realhub AI

Lucy - Your AI-Powered Realtor

Update Your Temporary Password

Personalize your search

Enter your email and we'll notify you immediately when new listings match what you're looking for.

or enter email address

Already have an account ? Login here

Continue your home search

I agree to receive communications and understand I can unsubscribe at any time.

I agree to be contacted by All Around Real Estate via call, email, and text for real estate services. To opt out, you can reply 'stop' at any time or reply 'help' for assistance. You can also click the unsubscribe link in the emails. Message and data rates may apply. Message frequency may vary. Privacy Policy

Already have an account ? Login here

We use cookies

We use cookies primarily for analytics to enhance your experience. By accepting, you agree to our use of these cookies. You can manage your preferences or learn more about our cookies policy.