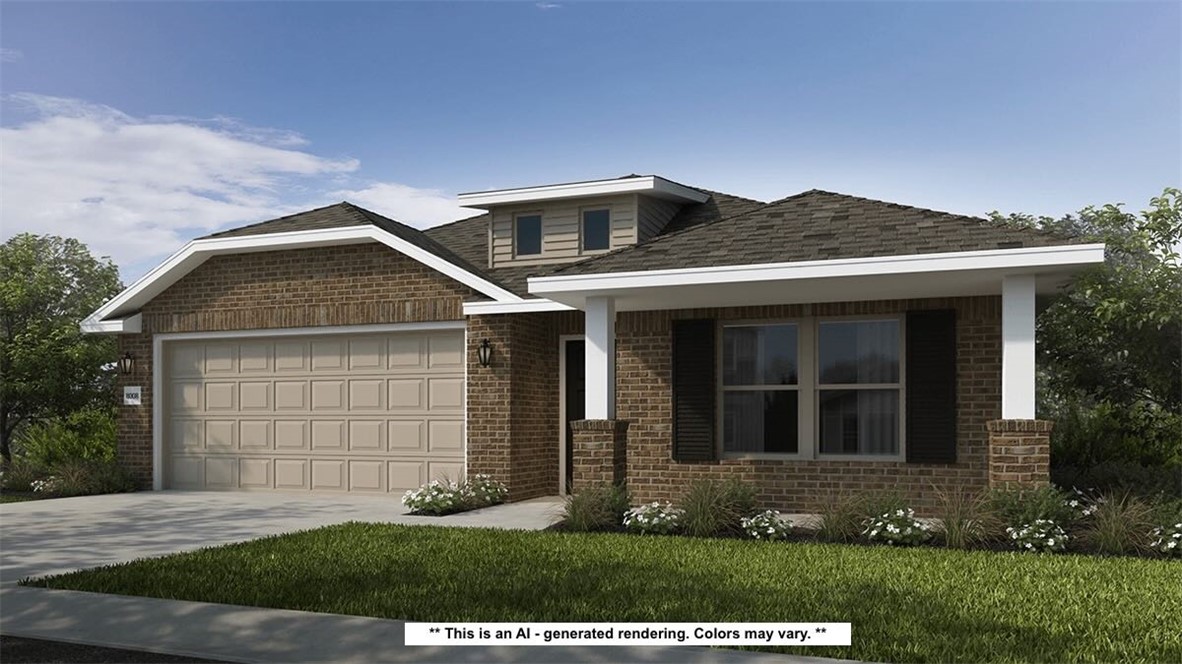
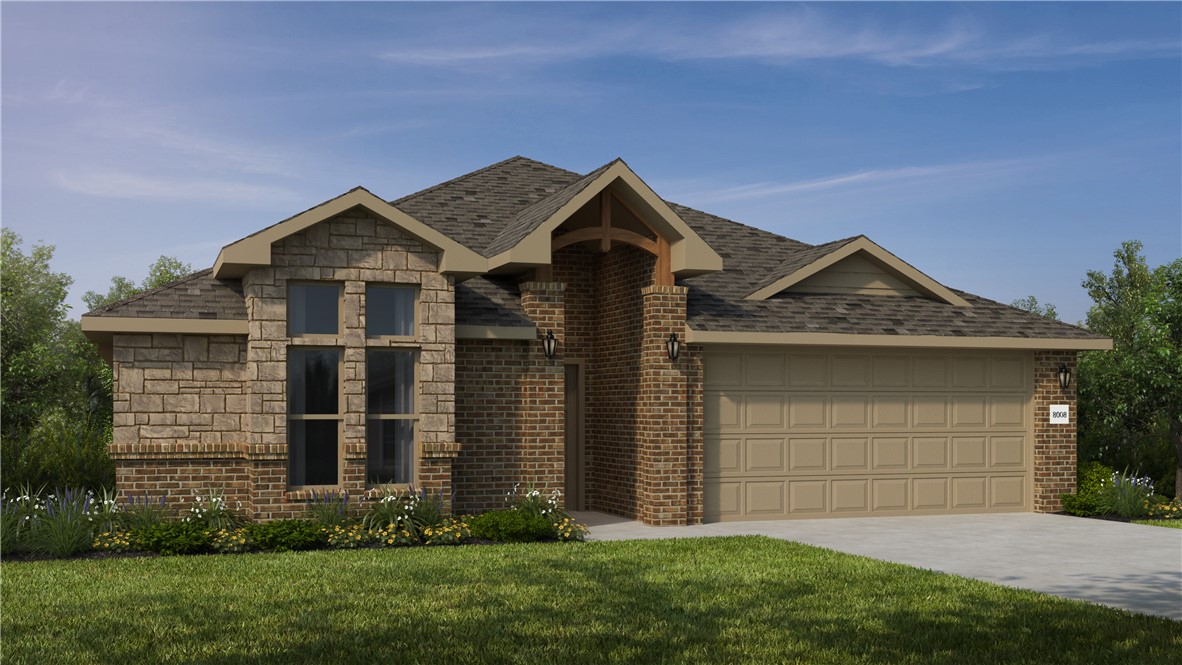
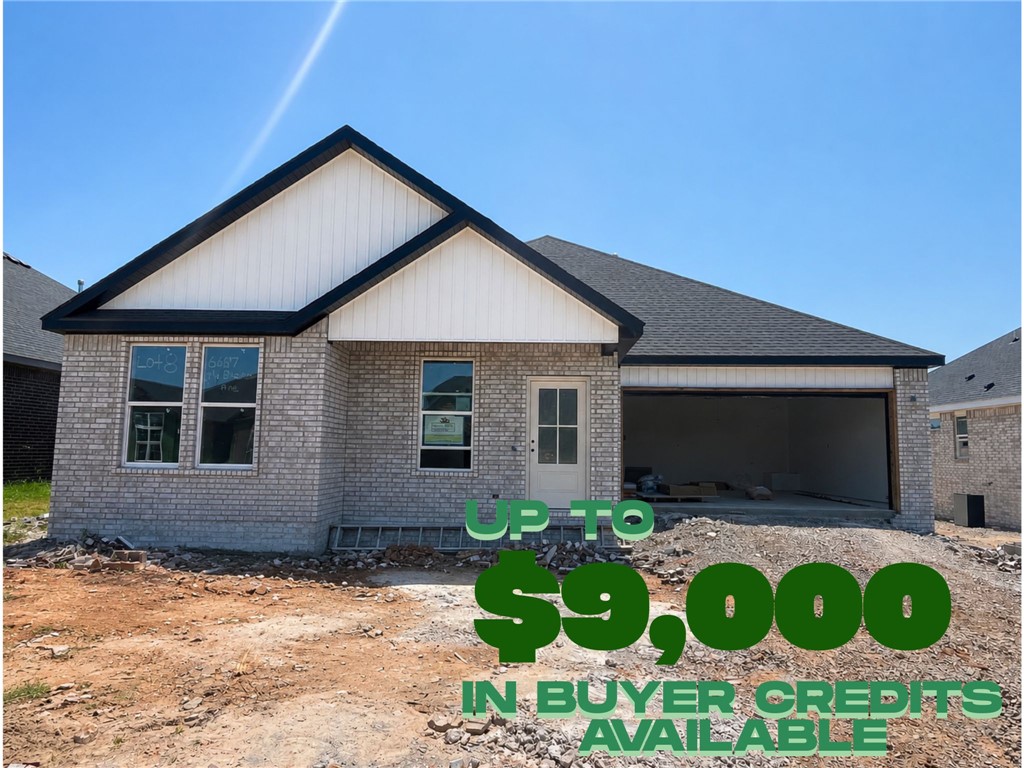
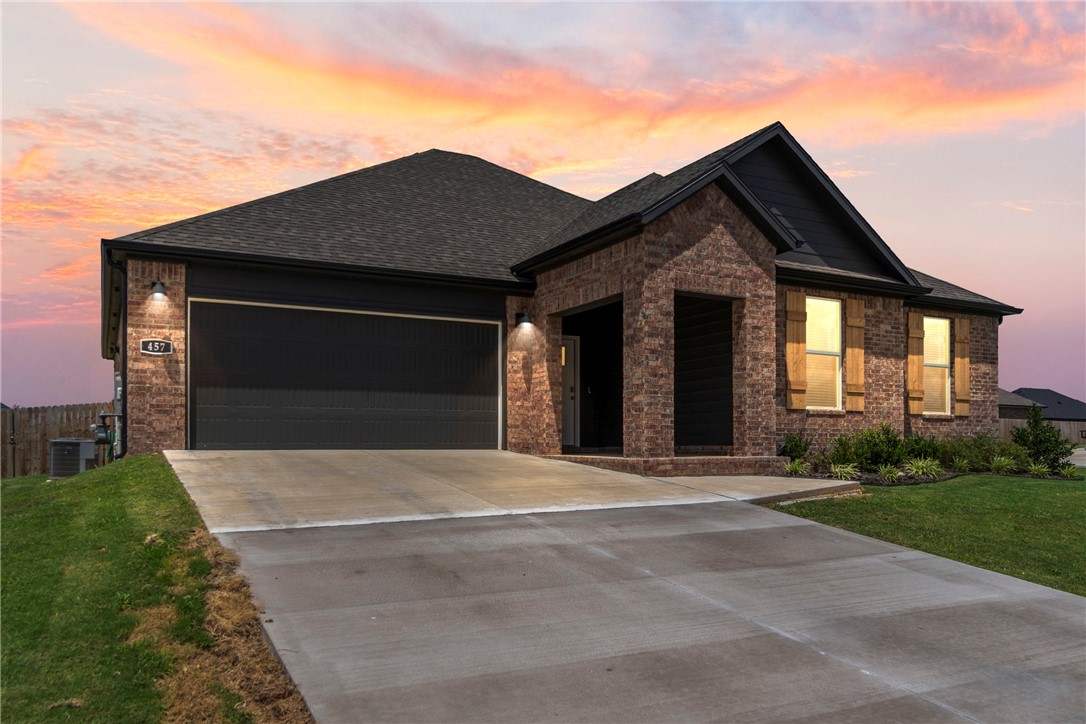
One of the most popular communities provided by {{page_data.agentName}}

Bentonville

One of the most popular communities provided by All Around Real Estate

Bentonville

About Bentonville

Discover Bentonville, Arkansas: Real Estate and Community

Welcome to Bentonville, Arkansas, a vibrant city filled with opportunity, rich culture, and a thriving real estate market. Whether you’re a first-time homebuyer, a seasoned investor, or looking to relocate, Bentonville offers a unique blend of comfort, convenience, and community.

Why Choose Bentonville?

Bentonville is not just a place to live; it’s a community that fosters growth and connection. Here are some compelling reasons to consider Bentonville for your next home:

  • Cultural Hub: Home to the Crystal Bridges Museum of American Art, Bentonville boasts a rich cultural scene with art galleries, theaters, and music festivals.
  • Outdoor Activities: From Ozark hiking trails to beautiful parks, enjoy an active lifestyle surrounded by nature.
  • Family-Friendly Environment: With excellent schools, playgrounds, and community events, Bentonville is an ideal place for families.
  • Economic Growth: Sitting at the center of the Northwest Arkansas economic boom, Bentonville offers numerous job opportunities in various sectors.

Real Estate Market Overview

The Bentonville real estate market is robust and diverse. Here are some key insights:

  • Home Prices: The median home price in Bentonville is competitive, making it accessible for various budgets.
  • Types of Properties: From charming historic homes to modern developments, there’s something for everyone.
  • Investment Potential: With ongoing growth in the area, real estate in Bentonville represents a solid investment opportunity.

Community and Lifestyle

Bentonville offers a lifestyle that combines urban amenities with a tight-knit community feel.

Local Highlights

  • Dining: Explore a wide range of dining options, from local favorites to international cuisine.
  • Shopping: Unique boutiques and major retailers ensure you have everything you need within reach.
  • Events: Participate in local festivals, farmers’ markets, and community gatherings to connect with your neighbors.

Getting Started

If you’re considering a move to Bentonville, our team of local real estate experts is here to help you every step of the way.

  • Contact Us: Get in touch with our knowledgeable agents today.
  • Explore Listings: Browse our latest real estate listings here.

Join the Bentonville Community!

Experience the beauty, community, and growth of Bentonville, Arkansas. Discover your dream home in this thriving city today!


One of the most popular communities provided by All Around Real Estate
5,046
# of Listings
3
Avg # of Bedrooms
$400
Avg. $ / Sq.Ft.
$778,947
Med. List Price

Browse Bentonville Real Estate Listings

2172 Properties Found. Page 68 of 145.

Stunning 4-acre homesite in Allen Meadow Estates offering a beautiful blend of open pasture and mature trees. This scenic lot provides privacy, peaceful surroundings, and plenty of space to build your custom dream home. Enjoy gorgeous countryside views and a serene setting while remaining conveniently close to everything Northwest Arkansas has to offer.
#1345493

Fayetteville

19049 Strawberry Plant Road

None Beds

None Baths

4.28 acres

$379,900

MLS#: 1345493

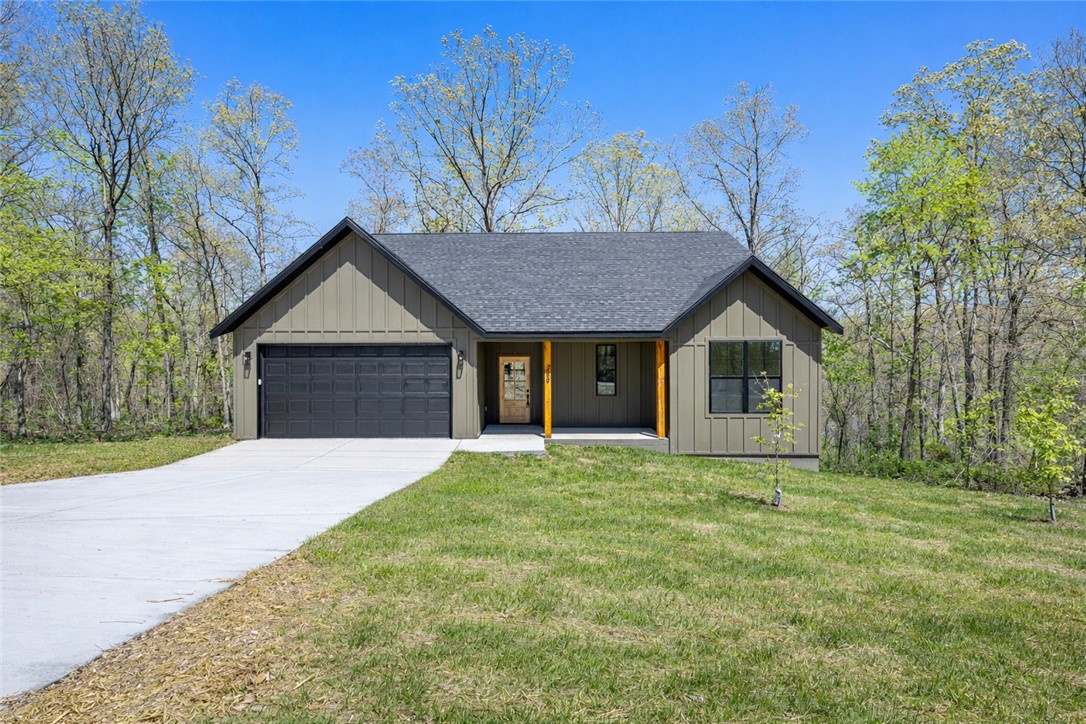
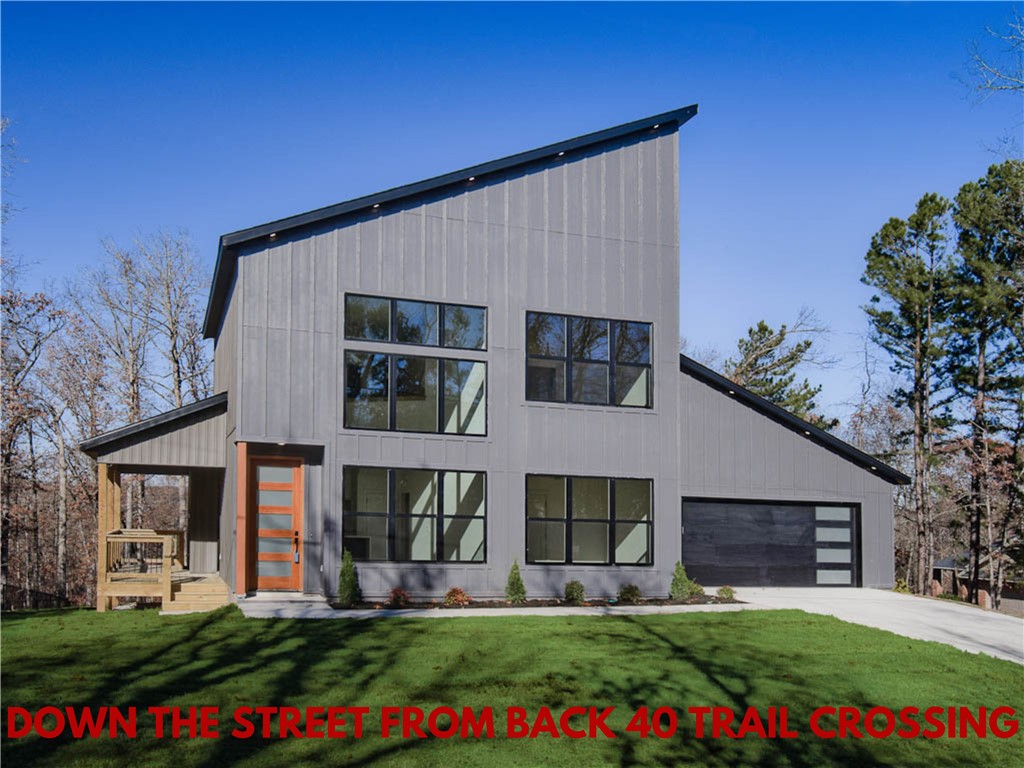
New construction on a flat .35 acre cul-de-sac lot just down the street from Branchwood Recreation and Nature Trail! Also located within close proximity to Highlands Golf Course, Lake Loch Lomond, and I-49. Step inside to discover an inviting open concept design featuring 10’ ceilings and beautiful floors that enhance the spacious feel of the home. NO CARPET. The stylish kitchen is equipped with a gas range, 3 cm quartz countertops, custom cabinets, and a walk-in pantry. Entertain or unwind in the living area, complete with a stunning fireplace, or step out onto the covered patio to enjoy the peaceful surroundings. The primary suite features a massive walk-in tile shower and closet. 2 bedrooms + office. Buyer can also receive $3,500 in closing costs when using the builder's preferred lender!
#1344744

Bella Vista

8 Kirkdouglas Lane

3 Beds

2 Baths

1,654 Sq.Ft.

$379,900

MLS#: 1344744

New on site 2 days ago
MOVE-IN READY! New construction on a flat .34 acre wooded lot! Plenty of room for a shop! Provides easy access to  Branchwood Recreation and Nature Trail, Highlands Golf Course, Lake Loch Lomond boat launch, and I-49! Step inside to discover an inviting open concept design featuring 10’ ceilings and beautiful floors that enhance the spacious feel of the home. NO CARPET! The stylish kitchen is equipped with a gas range, 3 cm quartz countertops, custom cabinets, and a walk-in pantry. Entertain or unwind in the living area, complete with a stunning fireplace, or step out onto the covered patio to enjoy the peaceful surroundings. The primary suite features a massive walk-in tile shower. Buyer can also receive $3,500 in closing costs when using the builder's preferred lender!
#1349123

Bella Vista

4 Argyll Circle

3 Beds

2 Baths

1,654 Sq.Ft.

$379,900

MLS#: 1349123

Fence, blinds and gutters included! Discover your dream home in the new neighborhood- Jacob's Crossing. Powell B plan with garage on the right and North facing! 9 ft ceilings, linear electric fireplace, LVP flooring throughout the main living areas and primary bedroom, quartz countertops and more. Chef's kitchen boasting frigidaire stainless steel appliances, gas range, pantry, quartz countertops, bar pull handles, tons of counter space and gorgeous backsplash. Luxurious primary bedroom features abundant natural light, while the spa-like primary bathroom offers a walk-in shower, tub, double sinks, and spacious walk-in closets. Additional features include a loft area, two large secondary bedrooms upstairs and a functional laundry room. Nestled on a generous lot with covered patio that overlooks the serene sodded, fully fenced backyard. Sturdy concrete siding and brick! Model home located at 3631 Tranquility St- Lot 1.
#1335784

Springdale

2669 Relaxation Avenue

3 Beds

2 Baths

2,055 Sq.Ft.

$379,900

MLS#: 1335784

Price reduced
An excellent opportunity in one of Northwest Arkansas’s fastest-growing areas, this move-in ready 4-bedroom home offers bright, open living spaces designed for everyday comfort and entertaining. Granite countertops and updated backsplashes add a clean, modern touch to the kitchen and bathrooms. Enjoy the extended patio and backyard retreat, which includes an above-ground pool and pergola, perfect for relaxing or hosting guests. Conveniently located near Bentonville schools, shopping, dining, and parks, this home combines comfort, convenience, and outdoor living in a prime Northwest Arkansas location.
#1338584

Centerton

201 Cisterna Drive

4 Beds

2 Baths

1,900 Sq.Ft.

$379,900

MLS#: 1338584

Fence, blinds and gutters included! Discover your dream home in the new neighborhood- Jacob's Crossing. Aiden plan with garage on the left and East facing! 9 ft ceilings, linear electric fireplace in the living room, LVP flooring throughout the main living areas and primary bedroom, quartz countertops and more. Chef's kitchen boasting frigidaire stainless steel appliances, gas range, pantry, quartz countertops, bar pull handles, tons of counter space and gorgeous backsplash. Luxurious primary bedroom features abundant natural light, while the spa-like primary bathroom offers a walk-in shower, double sinks, and spacious walk-in closets. Additional features include three large secondary bedrooms upstairs and a functional laundry room. Nestled on a generous lot with covered patio that overlooks the serene sodded, fully fenced backyard. Sturdy concrete siding! Model home located at 3631 Tranquility St- Lot 1.
#1343211

Springdale

3912 Repose Street

4 Beds

2 Baths

2,089 Sq.Ft.

$379,900

MLS#: 1343211

Beautiful 4-acre lot in Allen Meadow Estates featuring a scenic, partially wooded setting with mature trees, open space, and breathtaking views. This property offers the perfect blend of privacy and natural beauty while providing an ideal setting to build your dream home. Enjoy peaceful country-style living with the convenience of being just minutes from Northwest Arkansas amenities.
#1345497

Fayetteville

19057 Strawberry Plant Road

None Beds

None Baths

4.0 acres

$379,900

MLS#: 1345497

New construction on a .33 acre wooded lot right next to Branchwood Recreation and Nature Trail! Also located within close proximity to Highlands Golf Course, Lake Loch Lomond, and I-49. Step inside to discover an inviting open concept design featuring 10’ ceilings and beautiful floors that enhance the spacious feel of the home. The stylish kitchen is equipped with a gas range, 3 cm quartz countertops, custom cabinets, and a walk-in pantry. Entertain or unwind in the living area, complete with a stunning fireplace, or step out onto the covered patio to enjoy the peaceful surroundings. The primary suite features a massive walk-in tile shower and closet. 2 bedrooms + office. Buyer can also receive $3,500 in closing costs when using the builder's preferred lender!  100% financing (no down payment) is available as this property is eligible for Rural Development Financing.
#1344930

Bella Vista

6 Tarland Lane

3 Beds

2 Baths

1,654 Sq.Ft.

$379,900

MLS#: 1344930

Yorktown Subdivision in Pea Ridge, Arkansas blends traditional charm with modern design to create a timeless neighborhood feel. The Falcon floor plan offers 1,799 square feet of thoughtfully designed living space, featuring 3 bedrooms, 2 bathrooms, a cozy nook, a 2-car garage, and convenient one-story living. Home highlights include tile that extends to the ceiling in the bathrooms for a luxurious, elegant, and easy-to-clean finish, along with a professional-style gas cooktop and an exterior-vented hood that provides superior cooking performance and ventilation.For a limited time, lower your interest rate with up to $14,000 in builder bucks and preferred lender incentives! Plus, fence, blinds, and gutters are all included.
#1343041

Pea Ridge

1812 Farmer Street

3 Beds

2 Baths

1,799 Sq.Ft.

$379,589

MLS#: 1343041

The Gorgeous Garfield plan in The Element, in beautiful Fayetteville, AR! This home offers 4 bedrooms and 2.5 bathrooms! Upon entering, you’ll find a spacious living room and kitchen with a breakfast nook! The kitchen features beautiful quartz countertops, a gas range, and pantry. All bedrooms are located on the second floor, including primary bedroom and ensuite. The primary bath features quartz countertops with double sinks and a walk-in shower! Each home will have LVP flooring throughout the first floor, with carpeted stairs and carpet in all upstairs living areas. Upstairs wet areas will have LVP flooring. The exterior will feature brick and Hardie® siding per plan and a covered patio per plan. Homes in this neighborhood are equipped with a programmable thermostat which allows you to effortlessly control your environment with the touch of a button. Landscape package! Garage Door opener! Taxes and parcel number TBD.
#1343621

Fayetteville

4759 W Folsom Street

4 Beds

2 Baths

1,968 Sq.Ft.

$379,500

MLS#: 1343621

Experience modern elegance in this stunning home featuring an expansive open-concept layout and thoughtful design throughout. The heart of the home showcases a chef-inspired kitchen with a large island, stainless steel appliances, and a walk-in pantry, all flowing seamlessly into a living area anchored by a stone fireplace and dramatic vaulted ceilings. Retreat to the luxurious primary suite, where you’ll find a spa-like bathroom complete with a dual-sink vanity, a dedicated soaking tub, and a walk-in shower with designer tile. Every detail, from the stylish lighting to the ample built-in storage, has been carefully curated to provide the perfect blend of comfort and sophistication.

Up to $3000 preferred lender incentives and $5000 Builder allowance!
#1338419

Gentry

308 White Oak Street

4 Beds

2 Baths

1,946 Sq.Ft.

$379,500

MLS#: 1338419

The Gorgeous Garfield plan in The Element, in beautiful Fayetteville, AR! This home offers 4 bedrooms and 2.5 bathrooms! Upon entering, you’ll find a spacious living room and kitchen with a breakfast nook! The kitchen features beautiful quartz countertops, a gas range, and pantry. All bedrooms are located on the second floor, including primary bedroom and ensuite. The primary bath features quartz countertops with double sinks and a walk-in shower! Each home will have LVP flooring throughout the first floor, with carpeted stairs and carpet in all upstairs living areas. Upstairs wet areas will have LVP flooring. The exterior will feature brick and Hardie® siding per plan and a covered patio per plan. Homes in this neighborhood are equipped with a programmable thermostat which allows you to effortlessly control your environment with the touch of a button. Landscape package! Garage Door opener! Taxes and parcel number TBD.
#1345378

Fayetteville

4745 W Folsom Street

4 Beds

2 Baths

1,968 Sq.Ft.

$379,500

MLS#: 1345378

Fence, blinds and gutters included! Discover your dream home in the new neighborhood- Jacob's Crossing. Caden plan with 1 level, garage on the left and West facing! Pick your interior finishes! 13 ft ceilings in the living and dining, linear electric fireplace, LVP flooring throughout the main living areas & primary bedroom, quartz countertops & more. Chef's kitchen boasting frigidaire stainless steel appliances, gas range, pantry, quartz countertops, bar pull handles, large island & gorgeous backsplash. Luxurious primary bedroom features abundant natural light, while the spa-like primary bathroom offers a walk-in shower, double sinks, tub & spacious walk-in closets. Additional features include two large secondary bedrooms & a functional laundry room. Nestled on a generous lot with covered patio that overlooks the serene sodded, fully fenced backyard, creating an exceptional living experience. Sturdy concrete siding! Model home located at 3631 Tranquility St- Lot 1.
#1347025

Springdale

3797 Repose Street

3 Beds

2 Baths

1,815 Sq.Ft.

$379,000

MLS#: 1347025

Price reduced
Charming 4 bed, 2 bath home just east of Fayetteville with convenient access to Hwy 16. This move-in ready property features an open floor plan with spacious living area, cozy fireplace, and abundant natural light. The kitchen offers rich wood cabinetry, stainless appliances, and a large island with bar seating, perfect for entertaining. A dedicated dining area adds functionality and style. The primary suite includes a private bath with soaking tub and separate shower. Additional bedrooms provide flexibility for family, guests, or office space. Enjoy a covered back patio overlooking a large backyard, ideal for relaxing or gatherings. Peaceful setting with easy access to town, shopping, and dining.
Seller credit to buyer for $2500 towards carpet allowance with approved offer.
#1342939

Fayetteville

5642 E Huntsville Road

4 Beds

2 Baths

2,046 Sq.Ft.

$379,000

MLS#: 1342939

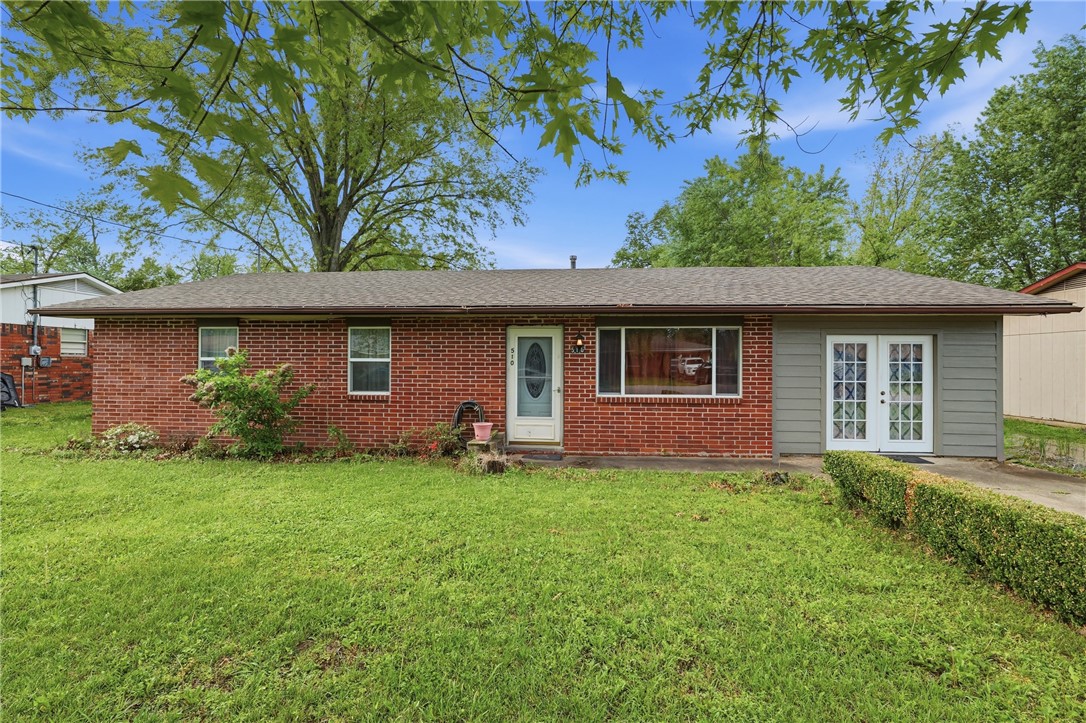
Step into a rare piece of Siloam Springs history with this early-1900s home full of timeless character and charm. Original features shine throughout, including beautiful woodwork, tall ceilings, built-ins, and a grand staircase that highlights the home’s historic appeal. With over 3,000 square feet, the layout offers multiple living areas, spacious bedrooms, and plenty of natural light. Situated on a large lot with inviting front and back porches, plus a detached garage with shop space, this property offers great bones and incredible potential. Located within walking distance to downtown Siloam Springs shops and restaurants, this is a rare opportunity to restore, invest, or create something truly special. With endless potential, this home is ready for the next owner to bring their vision to life! 
Agent is related to the Seller.
#1343773

Siloam Springs

510 N Mount Olive Street

4 Beds

2 Baths

3,174 Sq.Ft.

$379,000

MLS#: 1343773

1 ... 66 67 68 69 70 ... 145

properties found. properties found. Page of .

 - property

Send a message

Message successfully sent.

Your message

What is 3 + 4 ?

Reason for contacting?

I agree to receive email communication and understand I can unsubscribe at any time.

I agree to be contacted by All Around Real Estate via call, email, and text for real estate services. To opt out, you can reply 'stop' at any time or reply 'help' for assistance. You can also click the unsubscribe link in the emails. Message and data rates may apply. Message frequency may vary. Privacy Policy

Sign Out

Virtual Assistant

Would you like to take the next step with this property? We can help you schedule a showing or virtual tour, or send you more details.

Yes, I would like more information.

Thank You for Your Reply, One of Our Agents will contact you as soon as possible

No, maybe later.

Thank you, you can always contact me via email, phone number or through the contact form.

Realhub AI

Lucy - Your AI-Powered Realtor

Update Your Temporary Password

Personalize your search

Enter your email and we'll notify you immediately when new listings match what you're looking for.

or enter email address

Already have an account ? Login here

Continue your home search

I agree to receive communications and understand I can unsubscribe at any time.

I agree to be contacted by All Around Real Estate via call, email, and text for real estate services. To opt out, you can reply 'stop' at any time or reply 'help' for assistance. You can also click the unsubscribe link in the emails. Message and data rates may apply. Message frequency may vary. Privacy Policy

Already have an account ? Login here

We use cookies

We use cookies primarily for analytics to enhance your experience. By accepting, you agree to our use of these cookies. You can manage your preferences or learn more about our cookies policy.