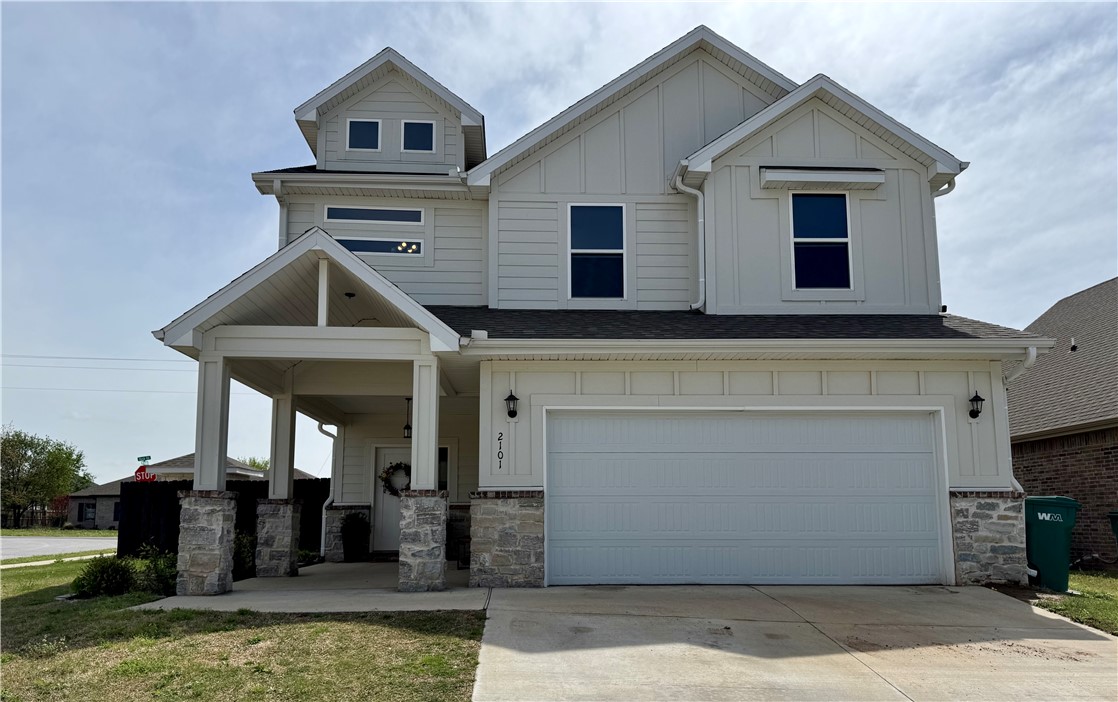
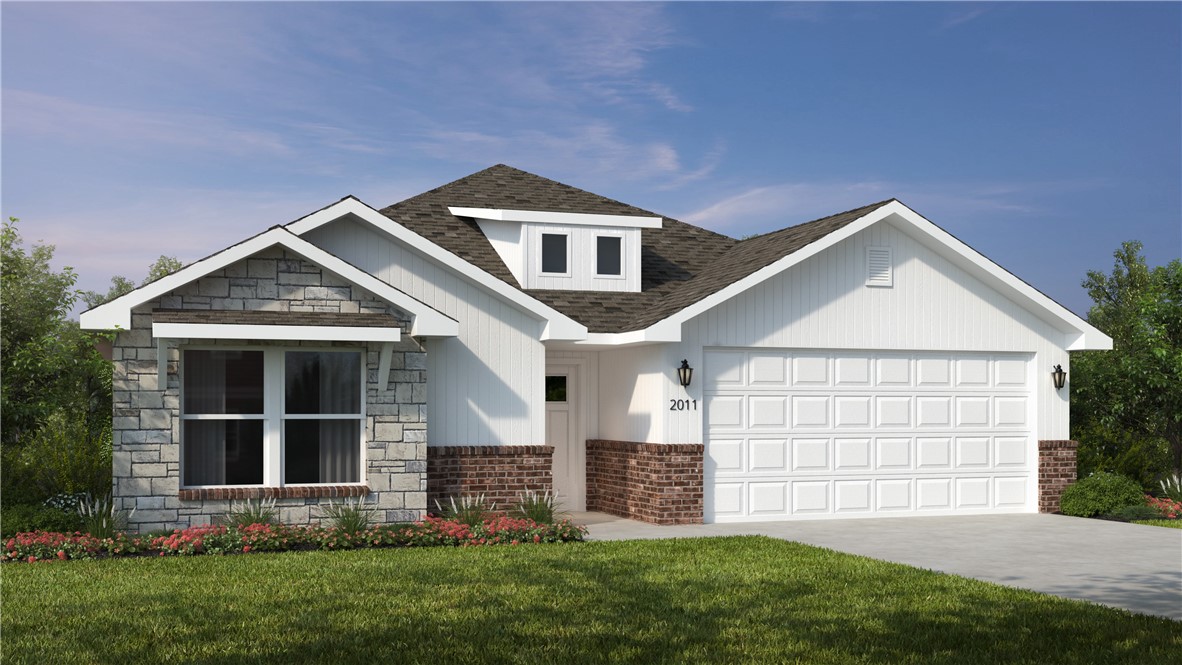
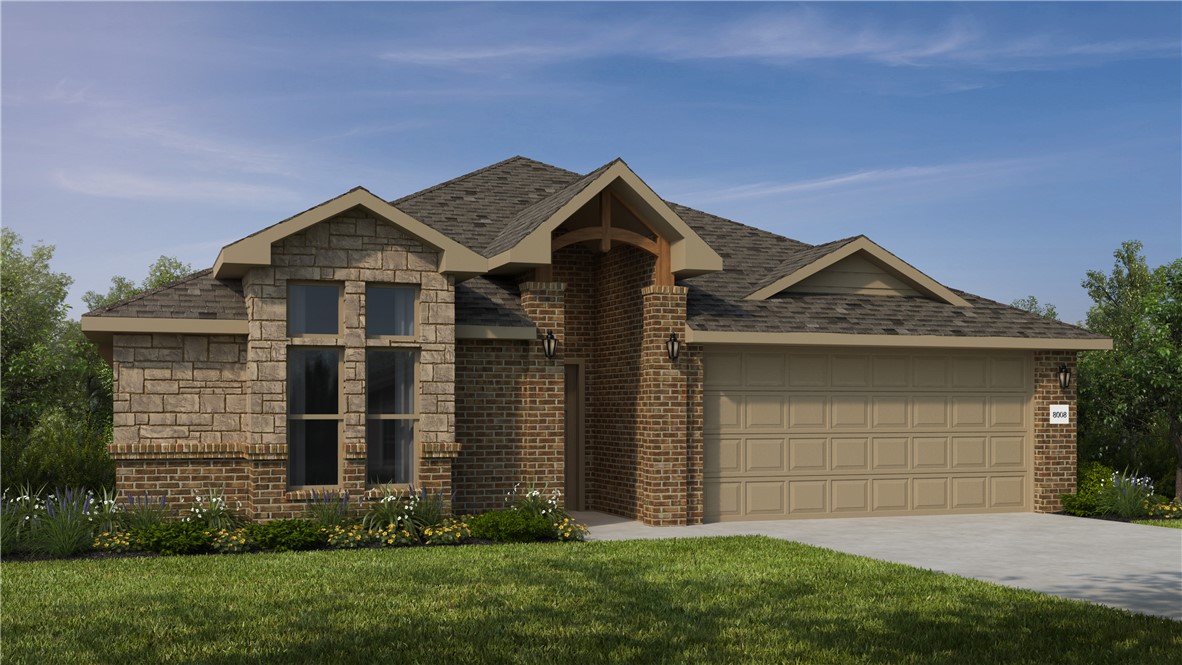
One of the most popular communities provided by {{page_data.agentName}}

Bentonville

One of the most popular communities provided by All Around Real Estate

Bentonville

About Bentonville

Discover Bentonville, Arkansas: Real Estate and Community

Welcome to Bentonville, Arkansas, a vibrant city filled with opportunity, rich culture, and a thriving real estate market. Whether you’re a first-time homebuyer, a seasoned investor, or looking to relocate, Bentonville offers a unique blend of comfort, convenience, and community.

Why Choose Bentonville?

Bentonville is not just a place to live; it’s a community that fosters growth and connection. Here are some compelling reasons to consider Bentonville for your next home:

  • Cultural Hub: Home to the Crystal Bridges Museum of American Art, Bentonville boasts a rich cultural scene with art galleries, theaters, and music festivals.
  • Outdoor Activities: From Ozark hiking trails to beautiful parks, enjoy an active lifestyle surrounded by nature.
  • Family-Friendly Environment: With excellent schools, playgrounds, and community events, Bentonville is an ideal place for families.
  • Economic Growth: Sitting at the center of the Northwest Arkansas economic boom, Bentonville offers numerous job opportunities in various sectors.

Real Estate Market Overview

The Bentonville real estate market is robust and diverse. Here are some key insights:

  • Home Prices: The median home price in Bentonville is competitive, making it accessible for various budgets.
  • Types of Properties: From charming historic homes to modern developments, there’s something for everyone.
  • Investment Potential: With ongoing growth in the area, real estate in Bentonville represents a solid investment opportunity.

Community and Lifestyle

Bentonville offers a lifestyle that combines urban amenities with a tight-knit community feel.

Local Highlights

  • Dining: Explore a wide range of dining options, from local favorites to international cuisine.
  • Shopping: Unique boutiques and major retailers ensure you have everything you need within reach.
  • Events: Participate in local festivals, farmers’ markets, and community gatherings to connect with your neighbors.

Getting Started

If you’re considering a move to Bentonville, our team of local real estate experts is here to help you every step of the way.

  • Contact Us: Get in touch with our knowledgeable agents today.
  • Explore Listings: Browse our latest real estate listings here.

Join the Bentonville Community!

Experience the beauty, community, and growth of Bentonville, Arkansas. Discover your dream home in this thriving city today!


One of the most popular communities provided by All Around Real Estate
5,396
# of Listings
3
Avg # of Bedrooms
$396
Avg. $ / Sq.Ft.
$757,668
Med. List Price

Browse Bentonville Real Estate Listings

2356 Properties Found. Page 69 of 158.

This 3 bed, 2 bath 1714 square foot floor plan is
customizable to your needs. Take your pick from a flexible
living space, coffee bar, or pocket office in this 1,700-
square-foot home. The ability to choose from structural
options to best suit your lifestyle makes this house a
home! With an open-concept living space and covered
patio, this house is perfect for entertaining. Complete with
a large primary suite with dual closets!
#1341361

Tontitown

1011 Lambrusco Boulevard

3 Beds

2 Baths

1,726 Sq.Ft.

$387,577

MLS#: 1341361

This 3 bed, 2 bath 1714 square foot floor plan 
with a coffee bar, an open-concept living space and covered
patio makes this house perfect for entertaining. Complete with
a large primary suite with dual closets!

*Taxes subject to change based on new construction.*
#1334171

Tontitown

814 Barolo Street

3 Beds

2 Baths

1,744 Sq.Ft.

$387,385

MLS#: 1334171

Lovely Hatcher plan with a 3-car garage in Hudson Heights in Prairie Grove, AR! These homes have fabulous features for comfortable, modern living. Each home will have LVP flooring throughout! The kitchen features granite countertops, stainless steel appliances, including a gas stove and a stainless steel undermount kitchen sink with a pull-out faucet. The primary bedroom with ensuite will feature dual sinks, a walk-in shower, and walk-in closet. Home will be 4-sides brick with siding per plan! Each home is equipped with a programmable thermostat for convenience. Covered patio per plan! Taxes and Parcel TBD.
#1348008

Prairie Grove

1032 Pepperwood Drive

4 Beds

3 Baths

2,250 Sq.Ft.

$387,000

MLS#: 1348008

Price reduced
Your new home, complete with solar panels, is ready to soak up the sun with you this summer! You'll be hanging out with your guests in your fenced back yard while your solar panels are helping you save on utilities. You have to see this beautiful, full-brick 4 bedroom home, complete with a cozy gas fireplace, granite counters, a split flor plan, and plenty of storage! Cooking for a crew? You will love the stainless appliances, especially the gas range. There is an eat-in kitchen area as well as space for island bar stools. Upstairs you'll find a 4th bedroom or bonus room for an office. This one has everything you have been waiting for. Call today for a private tour!
#1347295

Springdale

2660 Suncrest Avenue

4 Beds

2 Baths

2,028 Sq.Ft.

$387,000

MLS#: 1347295

New on site 2 days ago
Well maintained home in Bentonville in desirable Riverwalk Farm Subdivision. New roof and gutters July 2020, New expanded deck and fence in 2022, New Garage Door Motor January 2025, Kitchen updated January 2025 includes quartz countertops, new sink, faucets, garbage disposal, stove, microwave, dishwasher, recessed lighting and painted cabinets.  24' Above Ground Pool is steel and aluminium with resin top and professionally installed by Galaxy Home Recreation in 2022, with new liner June 2026.  Metal hard top Gazebo with curtains conveys with the house. Property is less than 1 mile from Little Osage Creek Trail and Creekside Park.
#1355226

Bentonville

3001 SW Gumleaf Road

4 Beds

2 Baths

1,741 Sq.Ft.

$387,000

MLS#: 1355226

Lovely Hatcher plan with a 3-car garage in Hudson Heights in Prairie Grove, AR! These homes have fabulous features for comfortable, modern living. Each home will have LVP flooring throughout! The kitchen features granite countertops, stainless steel appliances, including a gas stove and a stainless steel undermount kitchen sink with a pull-out faucet. The primary bedroom with ensuite will feature dual sinks, a walk-in shower, and walk-in closet. Home will be 4-sides brick with siding per plan! Each home is equipped with a programmable thermostat for convenience. Covered patio per plan! Taxes and Parcel TBD.
#1353224

Prairie Grove

1011 Pepperwood Drive

4 Beds

3 Baths

2,250 Sq.Ft.

$387,000

MLS#: 1353224

Price reduced
$4,000 in preferred lender credit. Not your typical home in the neighborhood. This one stands out with thoughtful upgrades that go well beyond standard builder finishes. From the moment you walk in, you’ll notice elevated details like upgraded Pergo water resistant flooring with added subflooring, Sherwin-Williams washable paint, enhanced LED flush lighting, & ceiling fans throughout. The staircase & bannister have been beautifully updated, while the primary suite offers a more refined feel with a dual vanity & upgraded closet features. The kitchen is both functional and stylish with an upgraded dishwasher and microwave. Designed for everyday comfort, the home features two thermostats for separate upstairs & downstairs climate control. Additional highlights include built-in garage shelving, a professionally treated lawn, & a 12x16 storage shed (2020). Refrigerator, washer, and dryer convey. All-electric & located in an HOA community, this home delivers a more customized, move-in-ready experience than others nearby.
#1341845

Bentonville

4212 SW Comstock Avenue

4 Beds

2 Baths

2,440 Sq.Ft.

$386,900

MLS#: 1341845

Welcome to this stunning all-brick new construction home in Walnut Grove Estates. This Bentonville subdivision is located just minutes from Vaughn Elementary, the airport, groceries, gas, & more! It boasts numerous high-end features and extras. Inside, you'll find a stone fireplace with built-in shelves on both sides, a spacious pantry, an eat-in kitchen with stainless steel appliances, and a master bathroom featuring a fully tiled walk-in shower with a rain head, dual vanities, & a soaker tub. The property also includes 2-inch faux wood white blinds, gutters, and a privacy fence. Neighborhood pool & other POA amenities coming soon.
#1341265

Bentonville

6605 SW High Meadow Boulevard

3 Beds

2 Baths

1,811 Sq.Ft.

$386,900

MLS#: 1341265

This 1950 square foot 4 bedroom, 2 bathroom home
features a spacious and open floor plan. The main living
area includes a large living room that flows seamlessly
into a modern kitchen and dining area, creating the
perfect space for entertaining guests. The home includes
four bedrooms and two full bathrooms. With its
thoughtful design and practical amenities, this home is
perfect for those seeking a comfortable and functional
living space. Taxes subject to change based on new construction.
#1341709

Pea Ridge

2012 Porter Street

4 Beds

2 Baths

1,964 Sq.Ft.

$386,782

MLS#: 1341709

This 1950 square foot 4 bedroom, 2 bathroom home
features a spacious and open floor plan. The main living
area includes a large living room that flows seamlessly
into a modern kitchen and dining area, creating the
perfect space for entertaining guests. The home includes
four bedrooms and two full bathrooms. With its
thoughtful design and practical amenities, this home is
perfect for those seeking a comfortable and functional
living space. Taxes subject to change based on new construction.
#1353285

Pea Ridge

1908 Silk Street

4 Beds

2 Baths

1,950 Sq.Ft.

$386,538

MLS#: 1353285

The Dashing Dalton plan in Whispering Springs offers 5 bedrooms and 2.5 bathrooms! The primary bedroom and ensuite are located on the first floor, while all other bedrooms are located upstairs. Upon entering, you’ll find a spacious kitchen open to the dining area and living room, perfect for entertaining! This plan features an upstairs game room! The downstairs will have LVP throughout, with carpet in all bedrooms, game room and on the stairs. The ensuite features a walk-in shower! These homes will have brick with Hardie® siding per plan. Parcel and tax TBD. HOA will have a $100 cap fee.
#1345634

Springdale

3985 Crescent Springs Avenue

5 Beds

2 Baths

2,349 Sq.Ft.

$386,250

MLS#: 1345634

This 3 bed, 2 bath 1714 square foot floor plan includes a pocket office that provides built-ins for the drop zone area
and adds a private workspace that can be used for your home office, a music room, or kids homework.
With an open-concept living space and covered patio, this house is perfect for entertaining. Complete with
a large primary suite with dual closets!

*Taxes subject to change based on new construction.*
#1351399

Tontitown

802 Barolo Street

3 Beds

2 Baths

1,726 Sq.Ft.

$386,035

MLS#: 1351399

Meet The Springsteen — a beautifully designed new construction home that perfectly blends modern style with everyday comfort. This spacious 4-bedroom, 2-bath residence also features a versatile den, ideal for a home office, playroom, or cozy retreat. Step inside to discover an open-concept layout filled with natural light and thoughtfully crafted living spaces. The kitchen is a true centerpiece, showcasing sleek quartz countertops, stainless steel appliances, and ample cabinetry—perfect for both entertaining and daily living. The primary suite offers a private escape, while three additional bedrooms provide flexibility for family, guests, or hobbies. A two-car garage ensures convenience and extra storage. With its stylish finishes, functional layout, and brand-new construction, The Springsteen is designed to fit your lifestyle today—and grow with you tomorrow.
#1353372

Bentonville

6104 SW Abelia Avenue

4 Beds

2 Baths

1,845 Sq.Ft.

$386,000

MLS#: 1353372

This 3 bed, 2 bath 1714 square foot floor plan has a Flex Space which provides additional 
space within the utility room that can be used for a variety of purposes.
Depending on your lifestyle this space could be used for
an exercise area, pet center, oversized mud room,
storage, or whatever your heart desires. With an open-concept living space and covered
patio, this house is perfect for entertaining. Complete with
a large primary suite with dual closets!
#1347300

Tontitown

801 Amarone Road

3 Beds

2 Baths

1,726 Sq.Ft.

$385,578

MLS#: 1347300

Delightful Daphne Plan in Nature Walk, located in Springdale, AR! The Daphne plan features 5 bedrooms, 3 bathrooms, and an upstairs game room! These brand-new homes will have a Brick and Hardie® siding exterior per plan. This 2-story home will have LVP flooring downstairs and carpet in all bedrooms, on the stairs and in all upstairs living areas. Kitchen features 30-inch cabinets, lovely appliances, and granite countertops with tile backsplash. Primary bedroom has a fabulous ensuite with dual sinks and a walk-in shower! LED lighting throughout. High efficiency AC with programmable Wi-Fi thermostat. Front, side, and PARTIAL back sod for the larger lots. Garage Door Opener! Parcel and taxes TBD. Come find your dream home today!
#1351823

Springdale

2008 Thelma Street

5 Beds

3 Baths

2,129 Sq.Ft.

$385,000

MLS#: 1351823

1 ... 67 68 69 70 71 ... 158

properties found. properties found. Page of .

 - property

Send a message

Message successfully sent.

Your message

What is 3 + 4 ?

Reason for contacting?

I agree to receive email communication and understand I can unsubscribe at any time.

I agree to be contacted by All Around Real Estate via call, email, and text for real estate services. To opt out, you can reply 'stop' at any time or reply 'help' for assistance. You can also click the unsubscribe link in the emails. Message and data rates may apply. Message frequency may vary. Privacy Policy

Sign Out

Virtual Assistant

Would you like to take the next step with this property? We can help you schedule a showing or virtual tour, or send you more details.

Yes, I would like more information.

Thank You for Your Reply, One of Our Agents will contact you as soon as possible

No, maybe later.

Thank you, you can always contact me via email, phone number or through the contact form.

Realhub AI

Lucy - Your AI-Powered Realtor

Update Your Temporary Password

Personalize your search

Enter your email and we'll notify you immediately when new listings match what you're looking for.

or enter email address

Already have an account ? Login here

Continue your home search

I agree to receive communications and understand I can unsubscribe at any time.

I agree to be contacted by All Around Real Estate via call, email, and text for real estate services. To opt out, you can reply 'stop' at any time or reply 'help' for assistance. You can also click the unsubscribe link in the emails. Message and data rates may apply. Message frequency may vary. Privacy Policy

Already have an account ? Login here

We use cookies

We use cookies primarily for analytics to enhance your experience. By accepting, you agree to our use of these cookies. You can manage your preferences or learn more about our cookies policy.