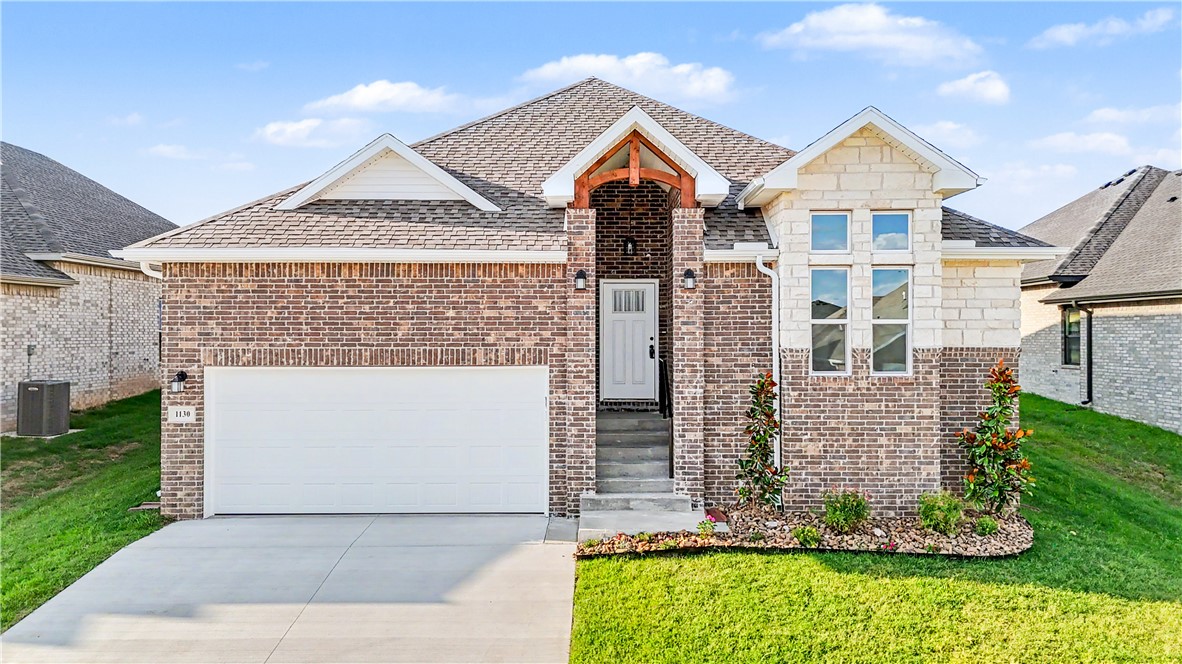
One of the most popular communities provided by {{page_data.agentName}}

Bentonville

One of the most popular communities provided by All Around Real Estate

Bentonville

About Bentonville

Discover Bentonville, Arkansas: Real Estate and Community

Welcome to Bentonville, Arkansas, a vibrant city filled with opportunity, rich culture, and a thriving real estate market. Whether you’re a first-time homebuyer, a seasoned investor, or looking to relocate, Bentonville offers a unique blend of comfort, convenience, and community.

Why Choose Bentonville?

Bentonville is not just a place to live; it’s a community that fosters growth and connection. Here are some compelling reasons to consider Bentonville for your next home:

  • Cultural Hub: Home to the Crystal Bridges Museum of American Art, Bentonville boasts a rich cultural scene with art galleries, theaters, and music festivals.
  • Outdoor Activities: From Ozark hiking trails to beautiful parks, enjoy an active lifestyle surrounded by nature.
  • Family-Friendly Environment: With excellent schools, playgrounds, and community events, Bentonville is an ideal place for families.
  • Economic Growth: Sitting at the center of the Northwest Arkansas economic boom, Bentonville offers numerous job opportunities in various sectors.

Real Estate Market Overview

The Bentonville real estate market is robust and diverse. Here are some key insights:

  • Home Prices: The median home price in Bentonville is competitive, making it accessible for various budgets.
  • Types of Properties: From charming historic homes to modern developments, there’s something for everyone.
  • Investment Potential: With ongoing growth in the area, real estate in Bentonville represents a solid investment opportunity.

Community and Lifestyle

Bentonville offers a lifestyle that combines urban amenities with a tight-knit community feel.

Local Highlights

  • Dining: Explore a wide range of dining options, from local favorites to international cuisine.
  • Shopping: Unique boutiques and major retailers ensure you have everything you need within reach.
  • Events: Participate in local festivals, farmers’ markets, and community gatherings to connect with your neighbors.

Getting Started

If you’re considering a move to Bentonville, our team of local real estate experts is here to help you every step of the way.

  • Contact Us: Get in touch with our knowledgeable agents today.
  • Explore Listings: Browse our latest real estate listings here.

Join the Bentonville Community!

Experience the beauty, community, and growth of Bentonville, Arkansas. Discover your dream home in this thriving city today!
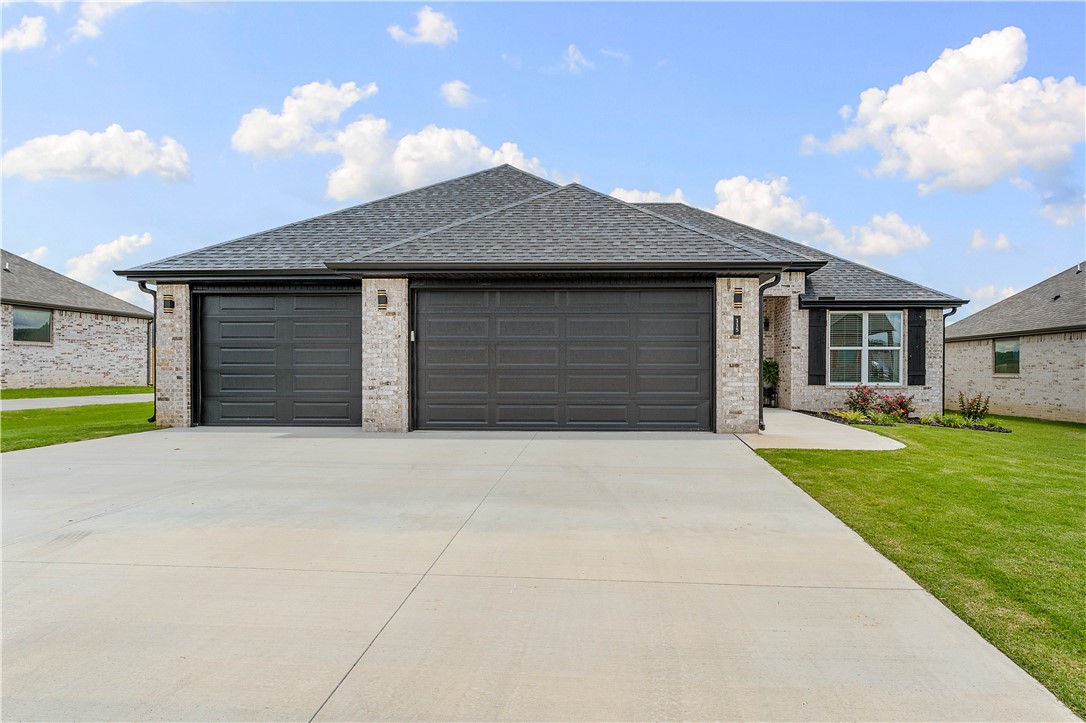

One of the most popular communities provided by All Around Real Estate
5,045
# of Listings
3
Avg # of Bedrooms
$400
Avg. $ / Sq.Ft.
$779,044
Med. List Price

Browse Bentonville Real Estate Listings

2171 Properties Found. Page 84 of 145.

Discover the allure of 2886 Azurite ST, with an incredible panoramic view, this newly constructed single-family residence built in 2023 in Fayetteville, Arkansas. This inviting, ready-to-move-in home offers a refined living experience, thoughtfully designed for modern comfort. The residence encompasses three well-appointed bedrooms, providing ample private space. One bedroom distinguishes itself with the convenience of an ensuite bathroom, offering a private retreat within the home. With two full bathrooms, the home ensures comfort and privacy for residents and guests alike. The practical laundry room simplifies daily routines, while the attached garage provides secure parking , 220 EV charger and a brand new insulated garage door. The back yard has a view like no other. Embrace a lifestyle of ease and sophistication; schedule your private viewing of this exceptional Fayetteville property today.
#1344146

Fayetteville

2886 Azurite Street

3 Beds

2 Baths

1,539 Sq.Ft.

$359,000

MLS#: 1344146

Price reduced
Beautiful two-story home in Snyder Grove with a 3-car garage and a family-friendly layout. The bright living room with a corner gas fireplace flows seamlessly into the eat-in kitchen, featuring a large island, granite counters, gas range, and pantry. Spacious master suite with walk-in closet and double-sink bath. A flat, private backyard is perfect for kids and outdoor fun. Located in a neighborhood known for its welcoming, family-oriented community, with easy access to Delford Rieff Park, Prairie Grove Aquatic Park, and Highway 62. Perfect for families looking for space, convenience, and a safe, friendly neighborhood.
#1341101

Prairie Grove

652 Kayla Maria Street

4 Beds

2 Baths

1,976 Sq.Ft.

$359,000

MLS#: 1341101

The Charming Carson plan in Whispering Springs offers 4 bedrooms and 2.5 bathrooms! The primary bedroom and ensuite are on the first floor, while all other bedrooms are located upstairs. Upon entering, you’ll find a spacious kitchen open to the dining area and living room, perfect for entertaining! This plan features an upstairs game room! The downstairs will have LVP throughout, with carpet in all bedrooms, game room and on the stairs. The ensuite features a walk-in shower! These homes will have brick with Hardie® siding per plan. Parcel and tax TBD. HOA will have a $100 cap fee.
#1348072

Springdale

4948 Magnetic Springs Street

4 Beds

2 Baths

2,252 Sq.Ft.

$359,000

MLS#: 1348072

Price reduced
See what you can get in Fayetteville for $375K! This versatile 3-bedroom, 2.5-bath home offers open-concept living, a cozy bonus room near the entry perfect for an office or reading nook, and a spacious upstairs landing that can serve as a play area, second living space, or be converted into a fourth bedroom.
Previously a successful Airbnb, this home has excellent income potential for short-term guests visiting games or the university, as well as long-term rental possibilities for students, families, or professionals. It’s also a smart option to buy for your college student instead of renting.
Located just 6 minutes from Downtown Fayetteville and 8 minutes to the University of Arkansas, the home is steps from the Razorback Greenway, offering miles of scenic biking and walking trails from Fayetteville to Bella Vista. With flexible living spaces, income potential, and an unbeatable location, 1209 S Ivory Bill Lane is full of possibilities for homeowners and investors alike!
#1342010

Fayetteville

1209 S Ivory Bill Lane

3 Beds

2 Baths

2,021 Sq.Ft.

$359,000

MLS#: 1342010

You’ll be just minutes away from some of Bella Vista’s best spots in this NEW home. Only 4 minutes to Scotsdale Golf Course, 6 minutes to Lakepoint Restaurant and Marina on Loch Lomond, 6 minutes to Branchwood Recreation Center and just 8 minutes from Highlands Golf Course and Pub, plus the Stoneykirk Boat Ramp. If your looking to hit the bike trails, your in luck! This lot is only 9 minutes to the thrilling Tunnel Vision and Bamboozled trails. Home's interior features a desirable open layout. Waterproof Coretec floating luxury vinyl flooring. Kitchen boasts large, thyme stained maple wood island, Quartz counters, stainless steel appliances, and a pantry. Living room fireplace. Dedicated laundry room with built in cabinets. Hot Water recirculation system. Fully tiled master shower. Big covered and extended deck with a great, *FLAT* yard!
#1330307

Bella Vista

1 Cardenden Lane

3 Beds

2 Baths

1,585 Sq.Ft.

$359,000

MLS#: 1330307

Come enjoy Bella Vista and all of its beautiful amenities in a NEW home. Huge corner lot with nearly flat yard. Just 2 minutes to Branchwood Rec Center and walking trails in one direction and 2 minutes to the Highlands Pub & Patio in the other direction. Home's interior features an open layout with a large granite island, stainless steel appliances, and a pantry. LVP flooring throughout. Dedicated laundry room. Hot Water recirculation system. Agents: See remarks and ask about other Bella Vista locations coming up!
#1311997

Bella Vista

1 Boswell Drive

3 Beds

2 Baths

1,585 Sq.Ft.

$359,000

MLS#: 1311997

Price reduced
Quintessential Fayetteville charm meets modern outdoor living in this 3-bed, 2-bath home nestled close to the city’s lively heart. Extensively renovated throughout, the interior offers a flowing layout with a warm living room, dining space and a kitchen that boasts abundant cabinetry, perfect for both everyday meals and entertaining. Step into the backyard and discover your own private oasis: a covered swing invites quiet mornings and relaxing downtime, while the tiki-bar, complete with refrigerator, grill, and TV sets the stage for unforgettable summer evenings, weekend gatherings and effortless hosting. A spacious lawn provides room for games or simply enjoying the outdoors. Ideally located near the Razorback Greenway, parks, cultural venues, and the University of Arkansas, this home offers easy access to nature, the arts, and campus events. The property also holds a short-term rental business license, making it a strong option for rental income.
#1328874

Fayetteville

101 E Bertha Street

3 Beds

2 Baths

1,176 Sq.Ft.

$359,000

MLS#: 1328874

Seller offering $5,000 flex cash with acceptable offer for closing costs or rate buy down! This full brick and rock home in Walnut Grove features high ceilings and wood flooring in the entry and living room, granite counter tops, custom built cabinets, floor to ceiling rock fireplace, upgraded walk in tiled master shower and soaking tub. Abundant space in walk in closets and pantry. This home has a privacy fence, window blinds, covered patio, flat yard and driveway, and rain gutters. Welcome home!
#1347903

Bentonville

7300 SW Walnut Grove

3 Beds

2 Baths

1,683 Sq.Ft.

$359,000

MLS#: 1347903

Price reduced
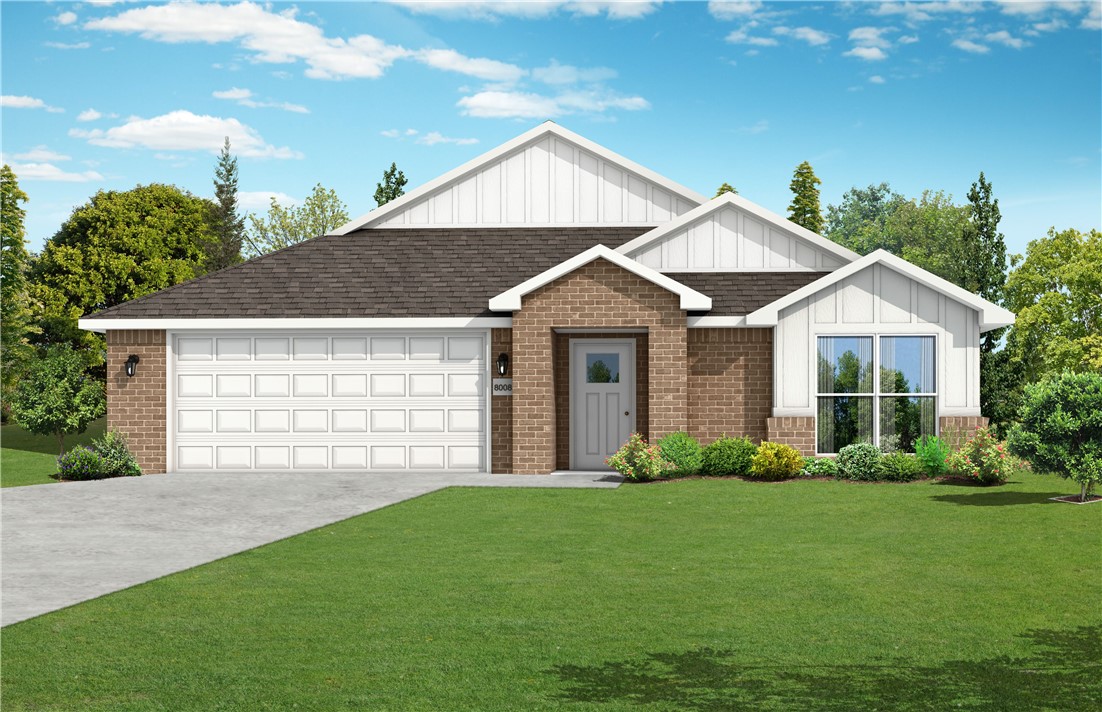
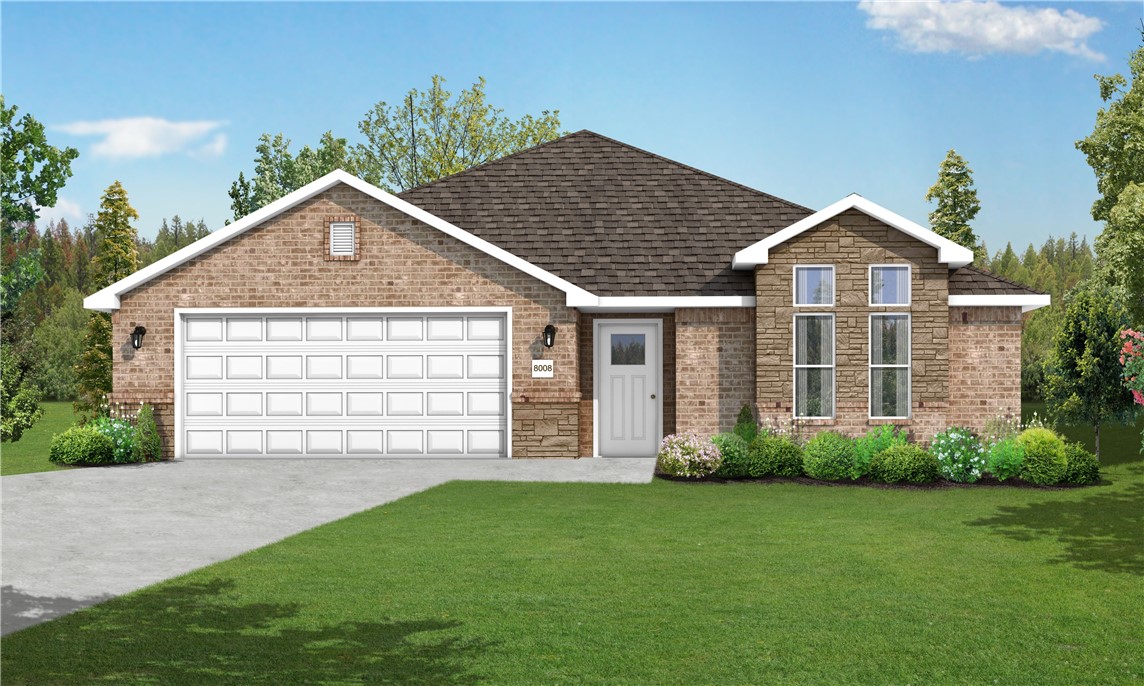
Fence, blinds and gutters included! Discover your dream home in the sought-after Osage Hills neighborhood. Arkansas plan with garage on the left and South facing! 10 ft ceilings in the living/kitchen area, linear electric fireplace, 1 level, LVP flooring throughout the main living areas and primary bedroom, quartz countertops and more. Chef's kitchen boasting frigidaire stainless steel appliances, gas range, pantry, quartz countertops, bar pull handles, large island and gorgeous backsplash. Luxurious primary bedroom features abundant natural light, while the spa-like primary bathroom offers a walk-in shower, double sinks, and spacious walk-in closets. Additional features include two large secondary bedrooms and a separate laundry room. Nestled on a generous lot with covered patio that overlooks the serene sodded, fully fenced backyard. Sturdy concrete siding & brick! Model home located at 6008 SW Coywolf St- Lot 122.
#1338415

Bentonville

6000 SW Omaha Avenue

3 Beds

2 Baths

1,669 Sq.Ft.

$358,900

MLS#: 1338415

Fence, blinds and gutters included! Discover your dream home in the sought-after Osage Hills neighborhood. Arkansas plan with garage on the right and North facing! Pick your interior packages! 10 ft ceilings in the living/kitchen area, linear electric fireplace, 1 level, LVP flooring throughout the main living areas and primary bedroom, quartz countertops and more. Chef's kitchen boasting frigidaire stainless steel appliances, gas range ,pantry, quartz countertops, bar pull handles, large island and gorgeous backsplash. Luxurious primary bedroom features abundant natural light, while the spa-like primary bathroom offers a walk-in shower, double sinks, and spacious walk-in closets. Additional features include two large secondary bedrooms and a separate laundry room. Nestled on a generous lot with covered patio that overlooks the serene sodded, fully fenced backyard. Sturdy concrete siding & brick! Model home located at 6008 SW Coywolf St- Lot 122.
#1347902

Bentonville

6007 SW Messenger Avenue

3 Beds

2 Baths

1,669 Sq.Ft.

$358,900

MLS#: 1347902

Fence, blinds and gutters included! Discover your dream home in the sought-after Osage Hills neighborhood. Arkansas plan with garage on the left and South facing! 10 ft ceilings in the living/kitchen area, linear electric fireplace, 1 level, LVP flooring throughout the main living areas and primary bedroom, quartz countertops and more. Chef's kitchen boasting frigidaire stainless steel appliances, gas range ,pantry, quartz countertops, bar pull handles, large island and gorgeous backsplash. Upgraded island paint color will be Urbane Bronze!  Luxurious primary bedroom features abundant natural light, while the spa-like primary bathroom offers a walk-in shower, double sinks, and spacious walk-in closets. Additional features include two large secondary bedrooms and a separate laundry room. Nestled on a generous lot with covered patio that overlooks the serene sodded, fully fenced backyard. Sturdy concrete siding & brick! Model home located at 6008 SW Coywolf St- Lot 122.
#1347915

Bentonville

6004 SW Omaha Avenue

3 Beds

2 Baths

1,669 Sq.Ft.

$358,900

MLS#: 1347915

Fence, blinds and gutters included! Discover your dream home in the sought-after Osage Hills neighborhood. Arkansas plan with garage on the left and South facing! 10 ft ceilings in the living/kitchen area, linear electric fireplace, 1 level, LVP flooring throughout the main living areas and primary bedroom, quartz countertops and more. Chef's kitchen boasting frigidaire stainless steel appliances, gas range ,pantry, quartz countertops, bar pull handles, large island and gorgeous backsplash. Luxurious primary bedroom features abundant natural light, while the spa-like primary bathroom offers a walk-in shower, double sinks, and spacious walk-in closets. Additional features include two large secondary bedrooms and a separate laundry room. Nestled on a generous lot with covered patio that overlooks the serene sodded, fully fenced backyard. Sturdy concrete siding & brick! Model home located at 6008 SW Coywolf St- Lot 122.
#1347952

Bentonville

5904 SW Bear Creek Avenue

3 Beds

2 Baths

1,669 Sq.Ft.

$358,900

MLS#: 1347952

New on site 2 days ago
Beautiful new construction with great curb appeal and a functional layout. Spacious living room features tray ceiling detail, abundant natural light, and a cozy fireplace. The kitchen offers white cabinetry with soft-close doors and drawers, quartz countertops, tile backsplash, stainless steel appliances, gas range, under-cabinet lighting, and ample workspace for cooking and entertaining. Private primary suite includes double vanities, walk-in tiled shower, and generous storage. Laundry room features built-in cabinetry for added convenience. LVP flooring throughout entire home. Fence, blinds, and gutters included. Energy-efficient construction, neutral color palette, and quality craftsmanship throughout. Located just on the edge of town - approx 5 minutes to I49 and 10 minutes to UARK.
#1349152

Farmington

117 N Panther Avenue

3 Beds

2 Baths

1,764 Sq.Ft.

$358,092

MLS#: 1349152

Beautiful new construction with great curb appeal and a functional layout. Spacious living room features tray ceiling detail, abundant natural light, and a cozy fireplace. The kitchen offers white cabinetry with soft-close doors and drawers, quartz countertops, tile backsplash, stainless steel appliances, gas range, under-cabinet lighting, and ample workspace for cooking and entertaining. Private primary suite includes double vanities, walk-in tiled shower, and generous storage. Laundry room features built-in cabinetry for added convenience. LVP flooring throughout entire home. Fence, blinds, and gutters included. Energy-efficient construction, neutral color palette, and quality craftsmanship throughout. Located just on the edge of town - approx 5 minutes to I49 and 10 minutes to UARK.
#1343158

Farmington

156 N Panther Avenue

3 Beds

2 Baths

1,764 Sq.Ft.

$358,092

MLS#: 1343158

The Fabulous Faye plan in Brentwood Village, located in Springdale, close to the C.L. "Charlie” and Willie George Park that consists of walking trails, dog park, splash pad, ball fields, and tennis courts close to the Don Tyson Parkway, near the highly sought-after Don Tyson School of Innovation and other schools. The Faye plan features 3 bedrooms and an upstairs game room! These brand-new homes will have a 4-side brick exterior with siding per plan! This two-story home will have carpet on stairs, in upstairs bedrooms and common areas. Kitchen will have lovely appliances, including a gas range, quartz countertops, and tile backsplash. The Primary bedroom has a fabulous ensuite with a walk-in shower and quartz countertops. LED lighting throughout. High efficiency AC with programmable thermostat. Come find your dream home today! Taxes and Parcel TBD.
#1346741

Springdale

4101 Tulip Avenue

3 Beds

2 Baths

1,914 Sq.Ft.

$358,000

MLS#: 1346741

1 ... 82 83 84 85 86 ... 145

properties found. properties found. Page of .

 - property

Send a message

Message successfully sent.

Your message

What is 3 + 4 ?

Reason for contacting?

I agree to receive email communication and understand I can unsubscribe at any time.

I agree to be contacted by All Around Real Estate via call, email, and text for real estate services. To opt out, you can reply 'stop' at any time or reply 'help' for assistance. You can also click the unsubscribe link in the emails. Message and data rates may apply. Message frequency may vary. Privacy Policy

Sign Out

Virtual Assistant

Would you like to take the next step with this property? We can help you schedule a showing or virtual tour, or send you more details.

Yes, I would like more information.

Thank You for Your Reply, One of Our Agents will contact you as soon as possible

No, maybe later.

Thank you, you can always contact me via email, phone number or through the contact form.

Realhub AI

Lucy - Your AI-Powered Realtor

Update Your Temporary Password

Personalize your search

Enter your email and we'll notify you immediately when new listings match what you're looking for.

or enter email address

Already have an account ? Login here

Continue your home search

I agree to receive communications and understand I can unsubscribe at any time.

I agree to be contacted by All Around Real Estate via call, email, and text for real estate services. To opt out, you can reply 'stop' at any time or reply 'help' for assistance. You can also click the unsubscribe link in the emails. Message and data rates may apply. Message frequency may vary. Privacy Policy

Already have an account ? Login here

We use cookies

We use cookies primarily for analytics to enhance your experience. By accepting, you agree to our use of these cookies. You can manage your preferences or learn more about our cookies policy.