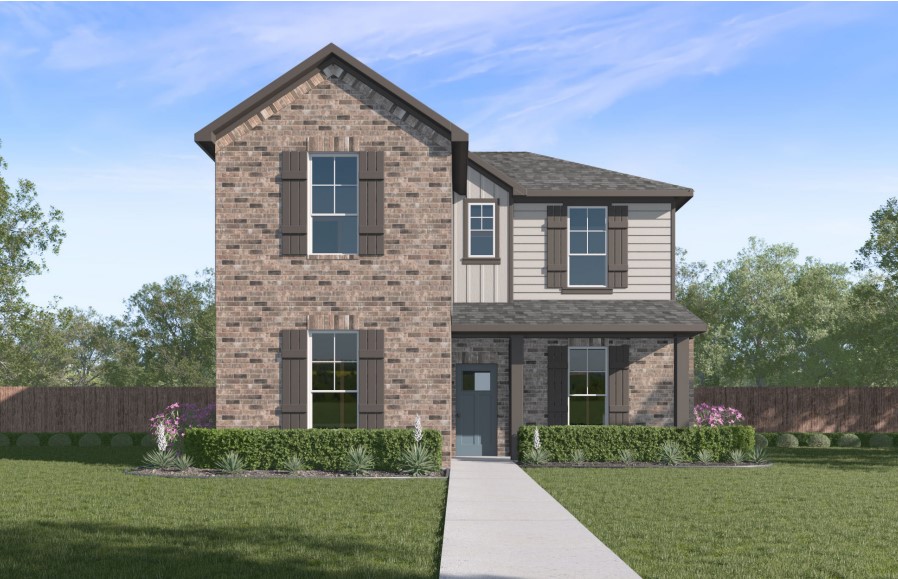
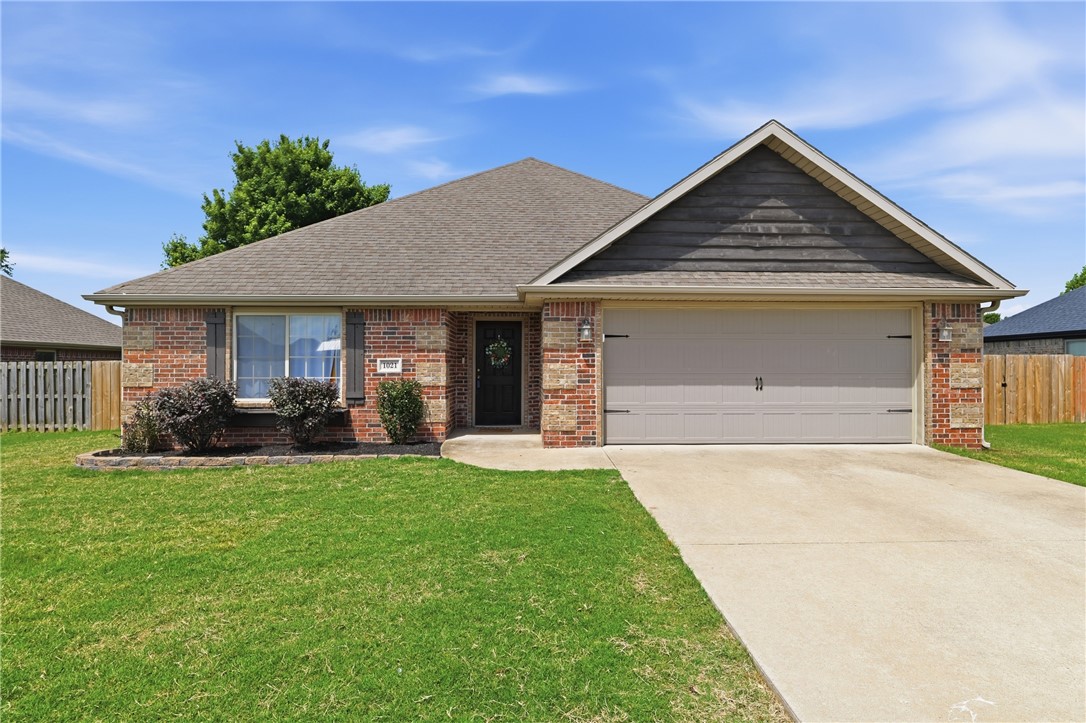
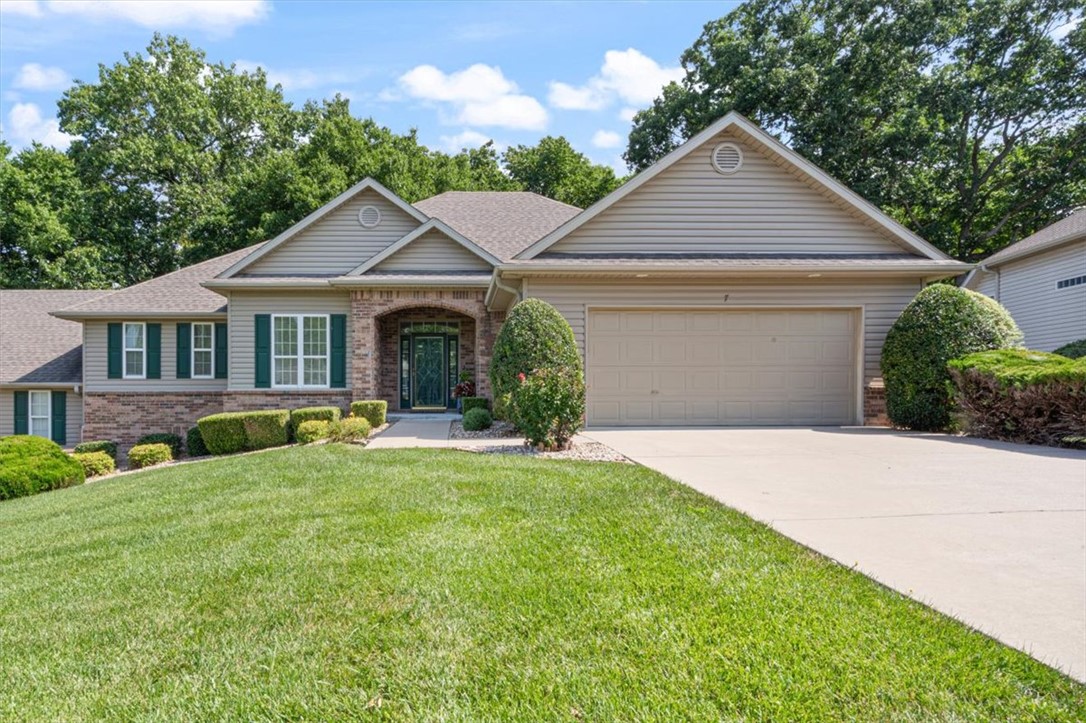
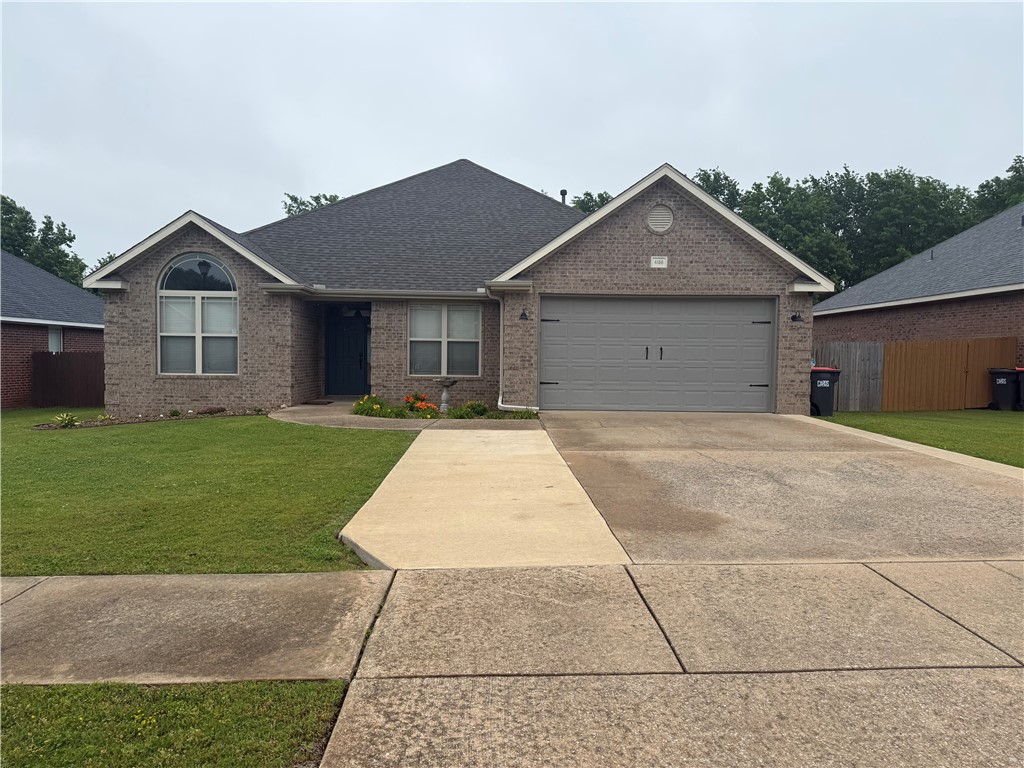
One of the most popular communities provided by {{page_data.agentName}}

Bentonville

One of the most popular communities provided by All Around Real Estate

Bentonville

About Bentonville

Discover Bentonville, Arkansas: Real Estate and Community

Welcome to Bentonville, Arkansas, a vibrant city filled with opportunity, rich culture, and a thriving real estate market. Whether you’re a first-time homebuyer, a seasoned investor, or looking to relocate, Bentonville offers a unique blend of comfort, convenience, and community.

Why Choose Bentonville?

Bentonville is not just a place to live; it’s a community that fosters growth and connection. Here are some compelling reasons to consider Bentonville for your next home:

  • Cultural Hub: Home to the Crystal Bridges Museum of American Art, Bentonville boasts a rich cultural scene with art galleries, theaters, and music festivals.
  • Outdoor Activities: From Ozark hiking trails to beautiful parks, enjoy an active lifestyle surrounded by nature.
  • Family-Friendly Environment: With excellent schools, playgrounds, and community events, Bentonville is an ideal place for families.
  • Economic Growth: Sitting at the center of the Northwest Arkansas economic boom, Bentonville offers numerous job opportunities in various sectors.

Real Estate Market Overview

The Bentonville real estate market is robust and diverse. Here are some key insights:

  • Home Prices: The median home price in Bentonville is competitive, making it accessible for various budgets.
  • Types of Properties: From charming historic homes to modern developments, there’s something for everyone.
  • Investment Potential: With ongoing growth in the area, real estate in Bentonville represents a solid investment opportunity.

Community and Lifestyle

Bentonville offers a lifestyle that combines urban amenities with a tight-knit community feel.

Local Highlights

  • Dining: Explore a wide range of dining options, from local favorites to international cuisine.
  • Shopping: Unique boutiques and major retailers ensure you have everything you need within reach.
  • Events: Participate in local festivals, farmers’ markets, and community gatherings to connect with your neighbors.

Getting Started

If you’re considering a move to Bentonville, our team of local real estate experts is here to help you every step of the way.

  • Contact Us: Get in touch with our knowledgeable agents today.
  • Explore Listings: Browse our latest real estate listings here.

Join the Bentonville Community!

Experience the beauty, community, and growth of Bentonville, Arkansas. Discover your dream home in this thriving city today!
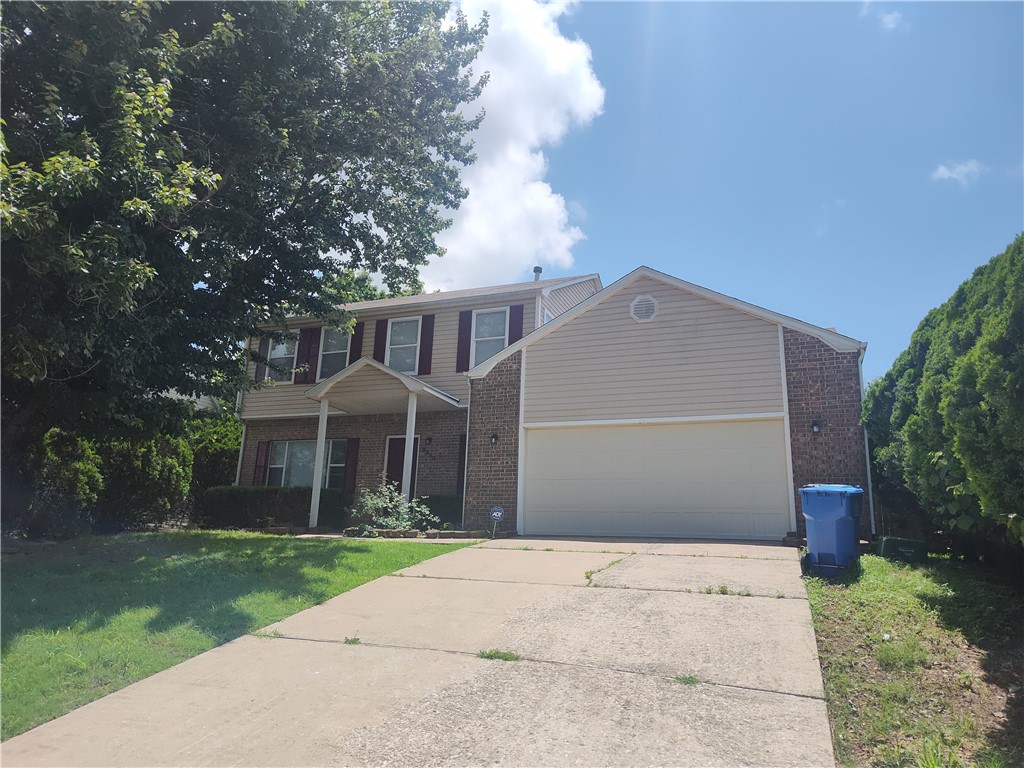

One of the most popular communities provided by All Around Real Estate
5,046
# of Listings
3
Avg # of Bedrooms
$400
Avg. $ / Sq.Ft.
$778,949
Med. List Price

Browse Bentonville Real Estate Listings

2172 Properties Found. Page 86 of 145.

Experience contemporary comfort in this stunning new construction located in the heart of Gentry, Arkansas. Designed with a sophisticated eye, this home features an open-concept layout that perfectly balances high-end entertaining with effortless daily living. The heart of the home is a spacious chef’s kitchen, boasting a large island with designer pendant lighting and a dedicated pantry—offering a sleek, functional space that serves as the ultimate gathering spot.

up to $3000 preferred lender incentives and $5000 Builder allowance!
#1338399

Gentry

304 White Oak Street

4 Beds

2 Baths

1,825 Sq.Ft.

$355,900

MLS#: 1338399

Fence, blinds and gutters included! Discover your dream home in the new neighborhood Jacob's Crossing. Arkansas plan with garage on the right and East facing! Pick your exterior & interior packages! 10 ft ceilings in the living/kitchen area, linear electric fireplace, 1 level, LVP flooring throughout the main living areas and primary bedroom, quartz countertops and more. Chef's kitchen boasting frigidaire stainless steel appliances, gas range, pantry, quartz countertops, bar pull handles, large island and gorgeous backsplash. Luxurious primary bedroom features abundant natural light, while the spa-like primary bathroom offers a walk-in shower, double sinks, and spacious walk-in closets. Additional features include two large secondary bedrooms and a separate laundry room. Nestled on a generous lot with covered patio that overlooks the serene sodded, fully fenced backyard. Sturdy concrete siding & brick! Model home located at 3631 Tranquility St- Lot 1.
#1347040

Springdale

3702 Respite Street

3 Beds

2 Baths

1,669 Sq.Ft.

$355,700

MLS#: 1347040

This four-bedroom, two-bath home is strategically positioned on a corner lot with a fully fenced backyard. The property is currently tenant-occupied, generating $2,050 per month, with the tenant responsible for all utilities. The existing lease runs through July 31, 2026, offering immediate income stability.  The kitchen features stainless steel appliances, flush countertops, and a pantry, seamlessly integrated into an open-concept layout.  Easy access to hwy 49 and only about 4.5 miles to the U of A. Showings allowed with tenant approval.  Washer, Dryer and Refrigerator convey.  Buyer to honor lease.
#1335618

Fayetteville

2908 W Obsidian Street

4 Beds

2 Baths

1,654 Sq.Ft.

$355,000

MLS#: 1335618

Price reduced
$3,000 preferred lender credit! Welcome to this inviting 4-bedroom, 2-bath home in Bentonville featuring a spacious open-concept living, dining, and kitchen area—perfect for everyday living and entertaining. The home is filled with natural light, creating a bright and welcoming atmosphere throughout. The spacious primary suite offers a relaxing retreat with an oversized walk-in closet and plenty of room to unwind. Step outside to enjoy the covered patio overlooking a huge backyard, ideal for gatherings, play, or simply enjoying the outdoors. Conveniently located with easy access to everything Bentonville has to offer, this home combines comfort, space, and functionality in a great location.
#1338390

Bentonville

4204 Lexington Avenue

4 Beds

2 Baths

1,936 Sq.Ft.

$355,000

MLS#: 1338390

Price reduced
This well-crafted home offers curb appeal and comfort in equal measure, showcasing a brick exterior with wood accents and a welcoming front entry. Step inside to a bright, open living space featuring warm wood-look tile floors, tray ceilings, and a sleek gas fireplace. The kitchen is a true centerpiece, equipped with a center island, granite countertops, stainless steel appliances including a gas range, and ample cabinet storage plus a pantry. The spacious primary suite includes a serene bedroom with a trey ceiling and an en-suite complete with a large tiled shower and double vanities. Enjoy outdoor living with a fenced yard, covered side porch, and a rear-entry two-car garage. Perfectly situated in a vibrant neighborhood—this home blends comfort and convenience with modern finishes throughout.
#1336749

Bentonville

4300 SW Adams Road

4 Beds

2 Baths

1,882 Sq.Ft.

$355,000

MLS#: 1336749

Lovely Huntsville Plan in Wagon Wheel Phase 2, in Farmington, Arkansas! Each home in Wagon Wheel is meticulously crafted with attention to detail, creating a space that feels both luxurious and welcoming. From the moment you walk through the door, you'll be greeted by modern features and spacious a layout that caters to every lifestyle. Our homes boast premium finishes and thoughtful designs, ensuring that you'll be stepping inside your own personal oasis. These homes will be complete with LVP flooring throughout and wood shelving in all closets, pantry and utility room. The kitchen will have quartz kitchen counters, 36-inch cabinets, and stainless-steel appliances! Home will have a Garage Door Opener. Primary bath will have quartz countertops, double sinks, and an oversized walk-in shower. Each home comes with 4-sided brick with Hardie ® per plan. NO SHUTTERS. Taxes and Parcel TBD.
#1345591

Farmington

571 Nevada Street

4 Beds

2 Baths

1,814 Sq.Ft.

$355,000

MLS#: 1345591

Price reduced
Welcome home this 3-bedroom, 2-bath residence featuring an open-concept layout that seamlessly connects the kitchen, dining, and living areas—perfect for both everyday living and entertaining. The living room is highlighted by a cozy fireplace, creating a warm and inviting focal point for gatherings.  The kitchen flows effortlessly into the dining space, offering plenty of room to host family and friends while staying connected to the heart of the home. Natural light fills the open living areas, enhancing the home’s bright and airy feel.  Primary ensuite bathroom featuring separated dual vanities, a relaxing soaker tub, tiled shower and ample walk-in closet space.   Step outside to a private deck overlooking a peaceful wooded setting—perfect for morning coffee or evening relaxation. Conveniently located just minutes from Branchwood Recreation Center and Bella Vista Country Club, with easy access to multiple golf courses and world class mountain biking trails.
#1341550

Bella Vista

27 Kirkcudbright Lane

3 Beds

2 Baths

1,677 Sq.Ft.

$355,000

MLS#: 1341550

Fully remodeled and beautifully renovated with an open floor plan, this home features all-new flooring, beautifully lit by French patio doors and an updated kitchen with 1-1/3" sealed marble countertops. What truly sets it apart is the oversized two-level deck - ideal for entertaining - plus rare green space offering added privacy. Major updates include the roof (3 years), HVAC (4 years), and fence (5 years). Perfectly located near shopping and I-540 in a quiet, established neighborhood with mature trees, this 1,495 SF home makes great use of every square foot and is a must-see!
#1342417

Rogers

918 S 25th Street

3 Beds

2 Baths

1,495 Sq.Ft.

$355,000

MLS#: 1342417

Price reduced
Charming and move-in ready. This well designed home features a light brick exterior, inviting front steps, and a fully fenced yard. Inside, enjoy the seamless flow of an open concept living area with wood-look tile flooring, tray ceiling, and a cozy gas fireplace. The modern kitchen boasts granite countertops, a spacious island with pendant lighting, stainless steel appliances, and a pantry. The primary suite offers comfort and style with a tray ceiling, plush carpet, and a spa-like en-suite featuring a large tiled shower and double vanities. Additional highlights include a two-car rear-entry garage, covered side porch, and low-maintenance landscaping. Located in a desirable neighborhood with a smart, functional layout that fits a variety of lifestyles.
#1336741

Bentonville

4206 SW Adams Road

4 Beds

2 Baths

1,882 Sq.Ft.

$355,000

MLS#: 1336741

You guys, you need to see this! This adorable 4-bedroom, 2-bath brick home in Springdale's Westfield neighborhood is literally perfect if you commute anywhere in NW Arkansas. You're right off I-49, so getting to Bentonville, Rogers, or Fayetteville is a breeze — no more stressing about drive time! The neighborhood is established and so well-kept, with great schools nearby and everything you need just minutes away. Inside, the split floor plan gives everyone their own space, the gas fireplace is cozy, and the wood floors are gorgeous. The kitchen flows right into the dining room, which you know you needed for hosting! The primary suite has a huge walk-in closet, and there's even a bonus room for a home office. The backyard is fenced and private — perfect for your dogs. Seriously, 1,627 square feet, a 2-car garage, and all of this for $355,000. In THIS market? You won't believe it. Come see it — you'll want to make an offer on the spot!
#1348342

Springdale

3408 Westminster Avenue

4 Beds

2 Baths

1,627 Sq.Ft.

$355,000

MLS#: 1348342

Lovely Harris plan with a 3-car garage in Hudson Heights in Prairie Grove, AR! These homes have fabulous features for comfortable, modern living. Each home will have LVP flooring throughout! The kitchen features granite countertops, stainless steel appliances, including a gas stove and a stainless steel undermount kitchen sink with a pull-out faucet. The primary bedroom with ensuite will feature dual sinks, a walk-in shower, and walk-in closet. Home will be 4-sides brick with siding per plan! Each home is equipped with a programmable thermostat for convenience. Covered patio per plan! Taxes and Parcel TBD.
#1347932

Prairie Grove

991 Pepperwood Drive

4 Beds

3 Baths

1,891 Sq.Ft.

$355,000

MLS#: 1347932

Welcome home to this well-maintained 3 bed, 2 bath brick beauty nestled on a generous .26-acre lot! The full brick exterior and covered front porch set the tone for the quality and care found throughout. Step inside to discover tile flooring flowing through the living areas, kitchen, and wet areas which are both beautiful and easy to maintain. The thoughtful layout offers comfortable living spaces, including an eat-in kitchen with island and pantry. The primary suite and bath features dual vanities, walk in shower, soaker tub, and large closet. Covered front and back porches are perfect for morning coffee or evening relaxation. The privacy-fenced backyard provides a safe and secluded retreat for kids, pets, and outdoor entertaining. An outdoor storage shed also conveys, providing even more room for tools, lawn equipment, and more. Located just minutes from Pea Ridge schools and everyday conveniences, this home checks every box.
#1346886

Pea Ridge

2307 Parnell Street

3 Beds

2 Baths

1,786 Sq.Ft.

$355,000

MLS#: 1346886

New on site 2 days ago
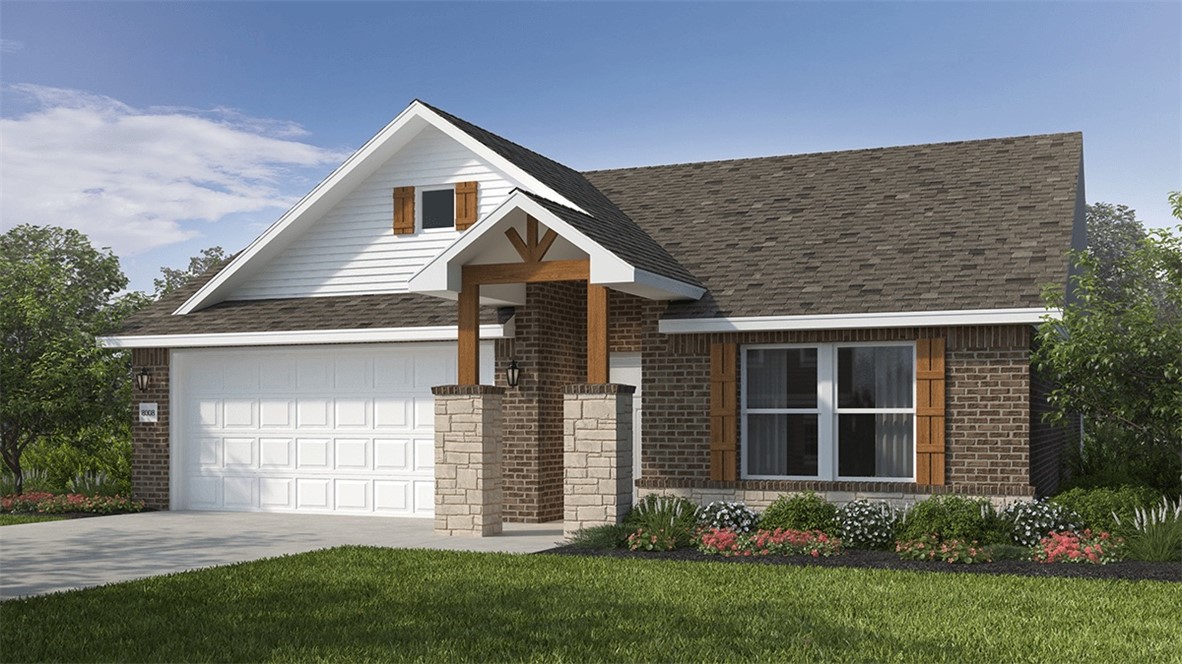
Welcome to Savannah Park, Highfill's newest community! The “Kensington” Floor Plan offers 4 BD, 2 BA, and thoughtfully designed living spaces featuring LVP flooring throughout the home - no carpet! Enjoy stylish finishes including quartz countertops, designer lighting, a modern electric fireplace, and a covered back patio. The primary suite is designed with comfort in mind, featuring an oversized vanity, walk-in closet, and a floor-to-ceiling tiled walk-in shower. Situated on a 0.21-acre corner lot, this home provides plenty of outdoor space to enjoy summer evenings and weekend gatherings. Additional standard upgrades include impact-resistant roof shingles, insulated garage walls and garage doors, 2-inch faux wood blinds, and a full home guttering system. Located in the growing community of Highfill, you'll enjoy easy access to nearby restaurants, coffee shops, and everyday conveniences. Just 7 min from XNA Airport, 15 min to Cave Springs, and less than 30 minto the new Walmart Home Office. Tour today!
#1349135

Highfill

1301 NW 15th Street

4 Beds

2 Baths

1,689 Sq.Ft.

$355,000

MLS#: 1349135

BUILD YOUR DREAM HOME! Buyers can choose colors and applicable options/selections now to May 30th, 2025 with accepted offer! This NEW CONSTRUCTION 3 bedrm 2 bathrm + Office home in the Mountain View Estates is just min from downtown Prairie Grove & under 10 mi to I-49 & Fayetteville! From the covered front porch head inside to a thoughtfully designed open concept space: Light & airy living w/ 10' ceilings, LVP floors throughout, dining area, & large kitchen feat: craftsman styled soft-close cabinetry, granite counters, stainless steel apps, pantry, & center island. Relax in the primary suite w tray ceiling & luxury private ensuite feat: separate sink vanities, private toilet, soaking tub, walk-in glass shower, & walk in closet laundry access! Built-in hall tree for addl storage! Split floor plan with 2 add’l BRs and full BA. Enjoy the comfort of a covered back patio & fenced-in backyard! More Features incl: R42 attic insulation, eve plug for holiday lights w/ switch, 8' tall garage doors & over-sized 3-car garage!
#1309063

Prairie Grove

150 N Eagle Mountain Street

3 Beds

2 Baths

1,821 Sq.Ft.

$355,000

MLS#: 1309063

Price reduced
Discover your slice of paradise in this charming home nestled in pure serenity. With 3 cozy bedrooms and 2 baths, it’s perfect for relaxation and family living. Enjoy the tranquility from your large deck, where you can unwind and soak in the peaceful surroundings. Don’t miss out on this gem!
#1343644

Bella Vista

17 Rettendon Lane

3 Beds

2 Baths

1,475 Sq.Ft.

$355,000

MLS#: 1343644

1 ... 84 85 86 87 88 ... 145

properties found. properties found. Page of .

 - property

Send a message

Message successfully sent.

Your message

What is 3 + 4 ?

Reason for contacting?

I agree to receive email communication and understand I can unsubscribe at any time.

I agree to be contacted by All Around Real Estate via call, email, and text for real estate services. To opt out, you can reply 'stop' at any time or reply 'help' for assistance. You can also click the unsubscribe link in the emails. Message and data rates may apply. Message frequency may vary. Privacy Policy

Sign Out

Virtual Assistant

Would you like to take the next step with this property? We can help you schedule a showing or virtual tour, or send you more details.

Yes, I would like more information.

Thank You for Your Reply, One of Our Agents will contact you as soon as possible

No, maybe later.

Thank you, you can always contact me via email, phone number or through the contact form.

Realhub AI

Lucy - Your AI-Powered Realtor

Update Your Temporary Password

Personalize your search

Enter your email and we'll notify you immediately when new listings match what you're looking for.

or enter email address

Already have an account ? Login here

Continue your home search

I agree to receive communications and understand I can unsubscribe at any time.

I agree to be contacted by All Around Real Estate via call, email, and text for real estate services. To opt out, you can reply 'stop' at any time or reply 'help' for assistance. You can also click the unsubscribe link in the emails. Message and data rates may apply. Message frequency may vary. Privacy Policy

Already have an account ? Login here

We use cookies

We use cookies primarily for analytics to enhance your experience. By accepting, you agree to our use of these cookies. You can manage your preferences or learn more about our cookies policy.