One of the most popular communities provided by {{page_data.agentName}}

Bentonville

One of the most popular communities provided by All Around Real Estate

Bentonville

About Bentonville

Discover Bentonville, Arkansas: Real Estate and Community

Welcome to Bentonville, Arkansas, a vibrant city filled with opportunity, rich culture, and a thriving real estate market. Whether you’re a first-time homebuyer, a seasoned investor, or looking to relocate, Bentonville offers a unique blend of comfort, convenience, and community.

Why Choose Bentonville?

Bentonville is not just a place to live; it’s a community that fosters growth and connection. Here are some compelling reasons to consider Bentonville for your next home:

  • Cultural Hub: Home to the Crystal Bridges Museum of American Art, Bentonville boasts a rich cultural scene with art galleries, theaters, and music festivals.
  • Outdoor Activities: From Ozark hiking trails to beautiful parks, enjoy an active lifestyle surrounded by nature.
  • Family-Friendly Environment: With excellent schools, playgrounds, and community events, Bentonville is an ideal place for families.
  • Economic Growth: Sitting at the center of the Northwest Arkansas economic boom, Bentonville offers numerous job opportunities in various sectors.

Real Estate Market Overview

The Bentonville real estate market is robust and diverse. Here are some key insights:

  • Home Prices: The median home price in Bentonville is competitive, making it accessible for various budgets.
  • Types of Properties: From charming historic homes to modern developments, there’s something for everyone.
  • Investment Potential: With ongoing growth in the area, real estate in Bentonville represents a solid investment opportunity.

Community and Lifestyle

Bentonville offers a lifestyle that combines urban amenities with a tight-knit community feel.

Local Highlights

  • Dining: Explore a wide range of dining options, from local favorites to international cuisine.
  • Shopping: Unique boutiques and major retailers ensure you have everything you need within reach.
  • Events: Participate in local festivals, farmers’ markets, and community gatherings to connect with your neighbors.

Getting Started

If you’re considering a move to Bentonville, our team of local real estate experts is here to help you every step of the way.

  • Contact Us: Get in touch with our knowledgeable agents today.
  • Explore Listings: Browse our latest real estate listings here.

Join the Bentonville Community!

Experience the beauty, community, and growth of Bentonville, Arkansas. Discover your dream home in this thriving city today!


One of the most popular communities provided by All Around Real Estate
5,680
# of Listings
3
Avg # of Bedrooms
$400
Avg. $ / Sq.Ft.
$743,513
Med. List Price

Browse Bentonville Real Estate Listings

2536 Properties Found. Page 115 of 170.

This 2013-built Craftsman in Fayetteville's Coves neighborhood offers 1,976 square feet of thoughtfully designed living space, with three bedrooms, two-and-a-half baths, and a versatile bonus room to fit your needs. The open interior features granite countertops, a pantry, and generous walk-in closets, while wood, tile, and carpet flooring add warmth throughout.  Step outside to a private, fenced patio, ideal for relaxing or entertaining, all set on a level, irregular-shaped lot within the neighborhood. A two-car attached garage provides ample storage and parking. Brick skirting and vinyl siding lend timeless curb appeal, complemented by an architectural shingle roof and double-pane vinyl windows. Located near I-49, U of A, shopping, and restaurants in a well-established subdivision, this home blends comfort, efficiency, and craftsman charm in a fantastic Fayetteville location. Tenant occupied. Seller stipulates that tenant be allowed to stay for 6 months post closing at $2,000/month.
#1358681

Fayetteville

1140 S Oxbow Way

3 Beds

2 Baths

1,976 Sq.Ft.

$335,000

MLS#: 1358681

The Kingston—a spacious and thoughtfully designed two-story home offering 1,903 square feet of modern living. With 4 bedrooms, 2.5 bathrooms, and a 2-car garage, this home delivers the perfect blend of comfort and style for today’s families. The main level features an open-concept layout that seamlessly connects the kitchen, dining area, and family room, creating an inviting space ideal for both everyday living and entertaining. Large windows bring in natural light, while easy access to the backyard enhances indoor-outdoor living. A convenient half bath and direct entry from the garage add to the home’s practicality. Upstairs, all 4 bedrooms are thoughtfully arranged to provide privacy and flexibility. The owner’s suite serves as a relaxing retreat, complete with a private bathroom and a spacious walk-in closet. 3 more bedrooms share a well-appointed full bath. With its well-balanced layout and generous living spaces, The Kingston is designed to fit your lifestyle and grow with your needs. *Photos of similar model
#1352296

Lowell

702 Marsol Street

4 Beds

2 Baths

1,903 Sq.Ft.

$335,000

MLS#: 1352296

The Kingston—a spacious and thoughtfully designed two-story home offering 1,903 square feet of modern living. With 4 bedrooms, 2.5 bathrooms, and a 2-car garage, this home delivers the perfect blend of comfort and style for today’s families. The main level features an open-concept layout that seamlessly connects the kitchen, dining area, and family room, creating an inviting space ideal for both everyday living and entertaining. Large windows bring in natural light, while easy access to the backyard enhances indoor-outdoor living. A convenient half bath and direct entry from the garage add to the home’s practicality. Upstairs, all 4 bedrooms are thoughtfully arranged to provide privacy and flexibility. The owner’s suite serves as a relaxing retreat, complete with a private bathroom and a spacious walk-in closet. 3 more bedrooms share a well-appointed full bath. With its well-balanced layout and generous living spaces, The Kingston is designed to fit your lifestyle and grow with your needs. *Photos of similar model.
#1353811

Lowell

708 Marsol Street

4 Beds

2 Baths

1,903 Sq.Ft.

$335,000

MLS#: 1353811

This charming 4Beds, 2 Baths, 2-car Garage, EAST FACING , single-story home features a desirable split floor plan and is located in a growing area close to XNA Airport and the Walmart Distribution Center. Situated in the highly regarded Bentonville School District, it offers SOLAR PANELS for energy savings, a covered patio for outdoor enjoyment, and a host of thoughtful upgrades throughout.
#1359777

Bentonville

6706 Chestnut Hill Road

4 Beds

2 Baths

1,709 Sq.Ft.

$335,000

MLS#: 1359777

Price reduced
Priced to sell! Quality one-level home on a large 0.58-acre lot in an established Bella Vista neighborhood minutes from lakes, trails, golf, and parks. Features 2 bedrooms plus a dedicated office that can double as a bedroom and a bonus flex room. Tons of built-ins, fireplace, garage and an incredible amount of storage. Preferred lender credit may also be available for qualified buyers. Washer, dryer, and refrigerator convey. Don't miss this opportunity to enjoy everything Bella Vista offers.
#1355258

Bella Vista

8 Timbercrest Lane

3 Beds

2 Baths

2,050 Sq.Ft.

$335,000

MLS#: 1355258

Price reduced
Come enjoy Bella Vista and all it has to offer, which includes Mountain Biking Trails, seven lakes, seven golf courses, miles of hiking trails and pools. This house is located within a mile of The Back Forty and The Ledges Trails. Short drive to the Dogwood and Brittany Golf Courses. Close proximity to Bentonville and Pea Ridge city limits. The home features an open floor plan with a large island in the kitchen, beautiful granite tops, luxury vinyl plank throughout the home, pantry, hot water recirculation system, covered back deck.
#1359098

Bella Vista

8 Epping Drive

3 Beds

2 Baths

1,585 Sq.Ft.

$335,000

MLS#: 1359098

New on site 3 days ago
Enjoy extra space, privacy, and outdoor living with this 1,300 sq. ft. home on two flat lots totaling approximately .55 acres. Inside, you'll find granite countertops, extra electrical outlets, and thoughtful touches throughout this 3 bedroom, split floor plan. Outside this home shines—a covered back patio opens to a large deck, poolside paver patio, above-ground pool, outdoor kitchen, firepit, and a partial privacy-fenced backyard. Apple, peach, and plum trees plus a vegetable garden add to the appeal. The air-conditioned garage has an insulated steel door and new overhead opener. Additional features include storage shed, gutters, motion-sensor lighting, and solar landscape lights. Tucked into a quiet neighborhood near Tweety Bird Trail, area bike trails and shopping.
#1360605

Bella Vista

4 Bempton Lane

3 Beds

2 Baths

1,300 Sq.Ft.

$335,000

MLS#: 1360605

Located in an established Pea Ridge neighborhood just minutes from the city park and schools, this well-maintained 3-bedroom, 2-bath home offers comfort, space, and unique character. Features include a 2-car garage, upstairs bonus room, formal dining room, eat-in kitchen with bar seating, and a cozy gas fireplace. The spacious primary suite boasts a tray ceiling, a hidden secret room, large walk-in closet, and ensuite bath with a dedicated makeup vanity. Enjoy the deck overlooking a private backyard with mature trees. Major updates include a new HVAC system (2025), new gas water heater (2021), and new roof (2020). Don't miss this move-in-ready home in a desirable location!
#1355380

Pea Ridge

805 Todd Circle

3 Beds

2 Baths

2,168 Sq.Ft.

$334,900

MLS#: 1355380

Price reduced
The Frey — a beautiful single-story home that combines simplicity, style, and smart functionality. With 3 bedrooms and 2 bathrooms, this new construction offers a comfortable and efficient layout perfect for a variety of lifestyles. The heart of the home features an open-concept design, where the kitchen flows effortlessly into the dining area and family room—creating a bright, connected space ideal for both relaxing and entertaining. The kitchen is equipped with elegant quartz countertops, stainless steel appliances, and ample cabinetry, blending modern finishes with everyday practicality. The private owner’s suite is tucked away for added tranquility, complete with a spacious en-suite bathroom and a walk-in closet. Two more bedrooms are thoughtfully positioned to share a full bath, offering flexibility for family, guests, or a home office. A two-car garage provides convenience and storage. With its clean lines, modern features, and flowy layout, The Frey is designed to feel like home from the moment you walk in.
#1344725

Bentonville

6209 SW Abelia Avenue

3 Beds

2 Baths

1,550 Sq.Ft.

$334,900

MLS#: 1344725

Price reduced
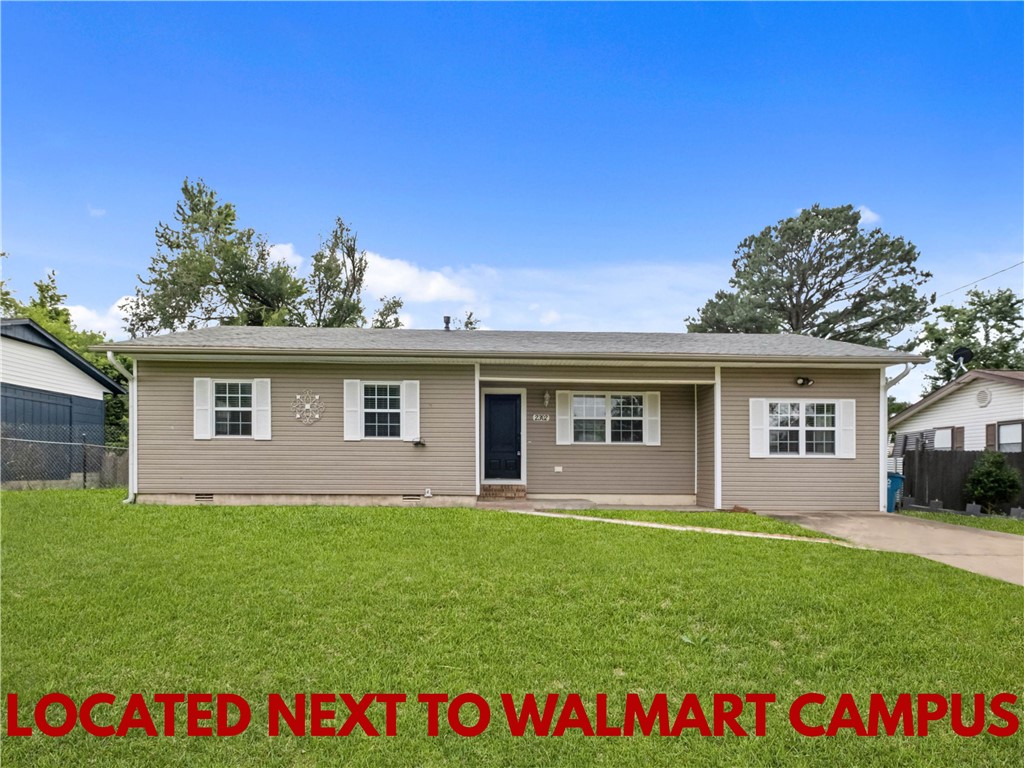
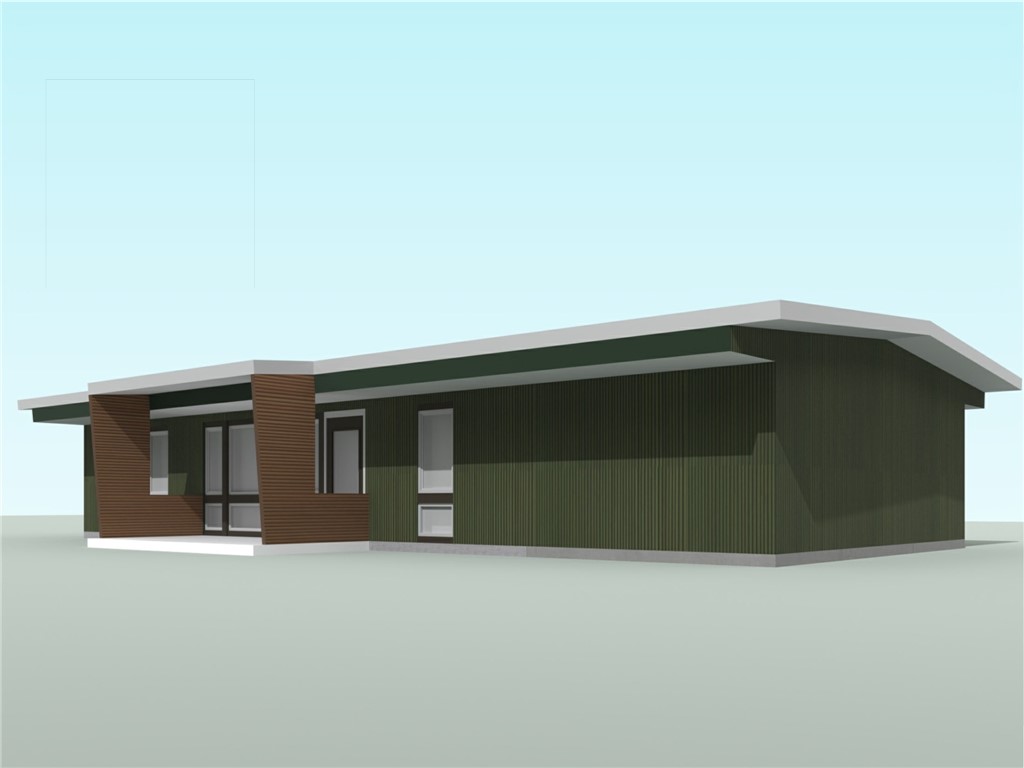
Redevelopment opportunity! Updated home located next to the Walmart Campus and provides easy access to downtown Bentonville, 8th Street Market, The Momentary, and Crystal Bridges! Bentonville's future land use map designates the property as Neighborhood Walkable, potentially allowing for the construction of a duplex or triplex. Home features brand new cabinets, flooring, paint, countertops, and baths. HVAC (2021), roof (2020), and hot water heater (2025) Washer, dryer, and refrigerator convey!
#1349543

Bentonville

2302 Beth Lane

4 Beds

1 Baths

1,440 Sq.Ft.

$334,900

MLS#: 1349543

Welcome to the Bristol Plan in Yorktown Subdivision, where modern comfort meets timeless style in the heart of Pea Ridge. This thoughtfully designed 1,446-square-foot home features 3 bedrooms, 2 bathrooms, and a 2-car garage, offering an efficient layout. The open-concept floor plan creates a bright, inviting space with seamless flow between the living, dining, and kitchen areas. The kitchen is equipped with a convenient countertop push-button garbage disposal, making everyday tasks simple and efficient. The private primary suite provides a relaxing retreat, while two additional bedrooms offer flexibility for family, guests, or a home office. Ceiling fans in every bedroom add year-round comfort, and the fully sodded front and back yards provide beautiful curb appeal from day one.For a limited time, lower your interest rate with 5k in Builder bucks + $2,500 Appliance allowance + up to 4k from preferred lenders! Plus, fence, blinds, and gutters are all included.
#1356115

Pea Ridge

1812 Bugg Street

3 Beds

2 Baths

1,446 Sq.Ft.

$334,894

MLS#: 1356115

Nestled in Pea Ridge, the Yorktown Subdivision showcases a perfect blend of old and new architectural influences, offering timeless charm with modern appeal. The Bristol floor plan features 1,446 square feet and a desirable single-story layout. An open-concept design flows seamlessly through the living room, kitchen, and dining areas, all highlighted by durable and stylish LVP flooring. The kitchen is equipped with sleek stainless steel appliances, a beautiful composite granite sink known for its strength and easy maintenance, and a convenient countertop push-button garbage disposal, combining everyday functionality with modern comfort.For a limited time, lower your interest rate with up to $11,500 in builder bucks and preferred lender incentives! Plus, fence, blinds, and gutters are all included.
#1360266

Pea Ridge

1816 Bugg Street

3 Beds

2 Baths

1,446 Sq.Ft.

$334,894

MLS#: 1360266

Welcome to the Bristol Plan in Yorktown Subdivision, where timeless architecture meets modern living in the heart of Pea Ridge. This thoughtfully designed 1,446-square-foot home offers an open-concept layout creates a bright and inviting atmosphere, seamlessly connecting the living, dining, and kitchen spaces for everyday living and entertaining. The kitchen is equipped with stainless steel appliances, a durable composite granite sink.The private primary suite provides a comfortable retreat with an ensuite bathroom, while two additional bedrooms offer flexibility. Throughout the home, you'll find thoughtfully selected finishes, including tile extending to the ceilings in the bathrooms.Built with comfort and efficiency in mind, this home also features insulated garage doors and walls for improved energy efficiency. For a limited time, lower your interest rate with 5k in Builder bucks + $2,500 Appliance allowance + up to 4k in closing costs from preferred lenders! Plus, fence, blinds, and gutters are all included.
#1356082

Pea Ridge

1808 Bugg Street

3 Beds

2 Baths

1,446 Sq.Ft.

$334,894

MLS#: 1356082

Owl Commons (Nature and Community) is the first 55+ Co-Housing community in NWA - located on Bella Vista's only lake front and golf front property - Back 40 (Rago) Trail is on the propery - Razorback Greenway 2 min away - Walk to Metfield Pool, Park Clubhouse/Fitness Center - 50% of the 7.69 acres will be wooded or common area - The Common House will have bedroom suites, tool lending library, bike workshop, dog wash station, and space for card groups and pot lucks - Owl Commons includes shared veggie gardens, fire pits, and kayak dock - Houses are 956 - 1349 sq ft - all homes will be super energy efficient and use healthy building materials - at this time we are taking rreservations with $1000 refundable deposits - this holds the buyer(s) place in line for when we can do full contracts - six available floor plans - subject to recording of final plat when rod and underground utilities are completed - please see attachments for other floor plans, covenants and guiding principles
#1343317

Bella Vista

101 Owl Loop

1 Beds

1 Baths

956 Sq.Ft.

$334,600

MLS#: 1343317

Welcome to 3909! This beautifully maintained and freshly painted home offers comfortable living in a convenient location. Featuring a desirable single-level, split floor plan, the home provides a great balance of space, functionality, and privacy. Inside, you'll find generously sized bedrooms and spacious living areas with plenty of room to make the home your own. The three-car garage provides exceptional space for vehicles, storage, or hobbies. Step outside and enjoy the well-manicured landscaping and established hedges that create a private and inviting backyard—perfect for relaxing, entertaining, or spending time with family and friends. Offering an impressive amount of home for the price, this property is an excellent opportunity for first-time homebuyers, a growing family, or an investor looking to add a solid property to their portfolio.  Well cared for, move-in ready, and full of potential—schedule your showing today!
#1360507

Bentonville

3909 SW Moline Avenue

3 Beds

2 Baths

1,647 Sq.Ft.

$334,500

MLS#: 1360507

1 ... 113 114 115 116 117 ... 170

properties found. properties found. Page of .

 - property

Send a message

Message successfully sent.

Your message

What is 3 + 4 ?

Reason for contacting?

I agree to receive email communication and understand I can unsubscribe at any time.

I agree to be contacted by All Around Real Estate via call, email, and text for real estate services. To opt out, you can reply 'stop' at any time or reply 'help' for assistance. You can also click the unsubscribe link in the emails. Message and data rates may apply. Message frequency may vary. Privacy Policy

Update Your Temporary Password

Personalize your search

Enter your email and we'll notify you immediately when new listings match what you're looking for.

or enter email address

Already have an account ? Login here

Continue your home search

I agree to receive communications and understand I can unsubscribe at any time.

I agree to be contacted by All Around Real Estate via call, email, and text for real estate services. To opt out, you can reply 'stop' at any time or reply 'help' for assistance. You can also click the unsubscribe link in the emails. Message and data rates may apply. Message frequency may vary. Privacy Policy

Already have an account ? Login here

We use cookies

We use cookies primarily for analytics to enhance your experience. By accepting, you agree to our use of these cookies. You can manage your preferences or learn more about our cookies policy.