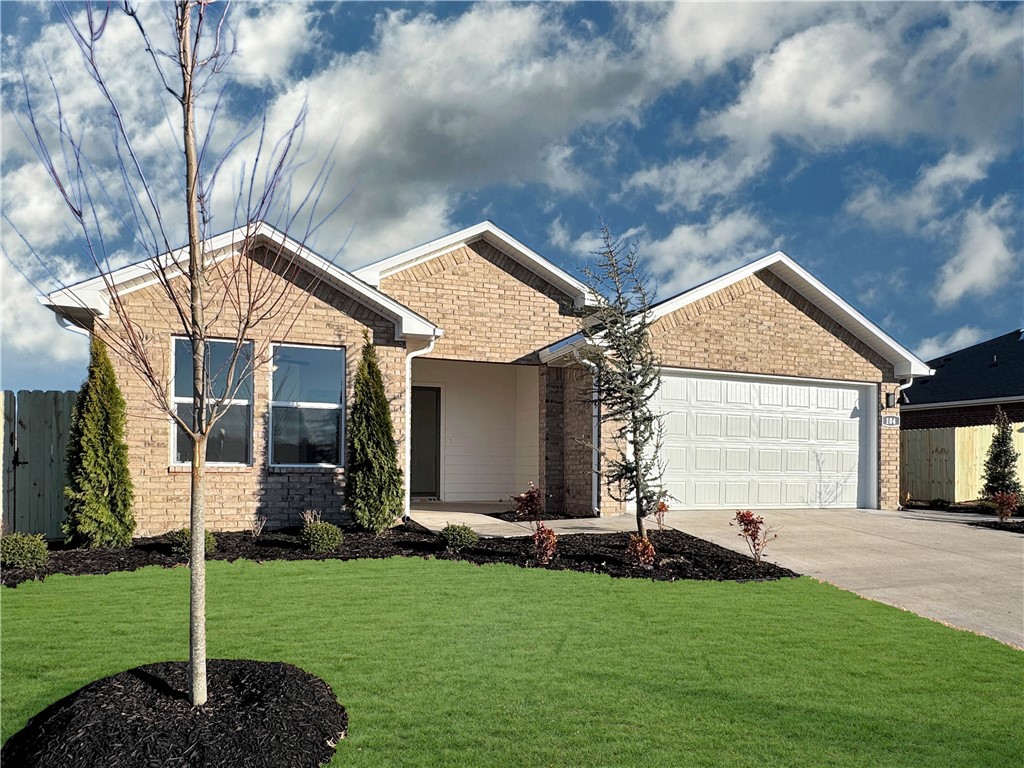
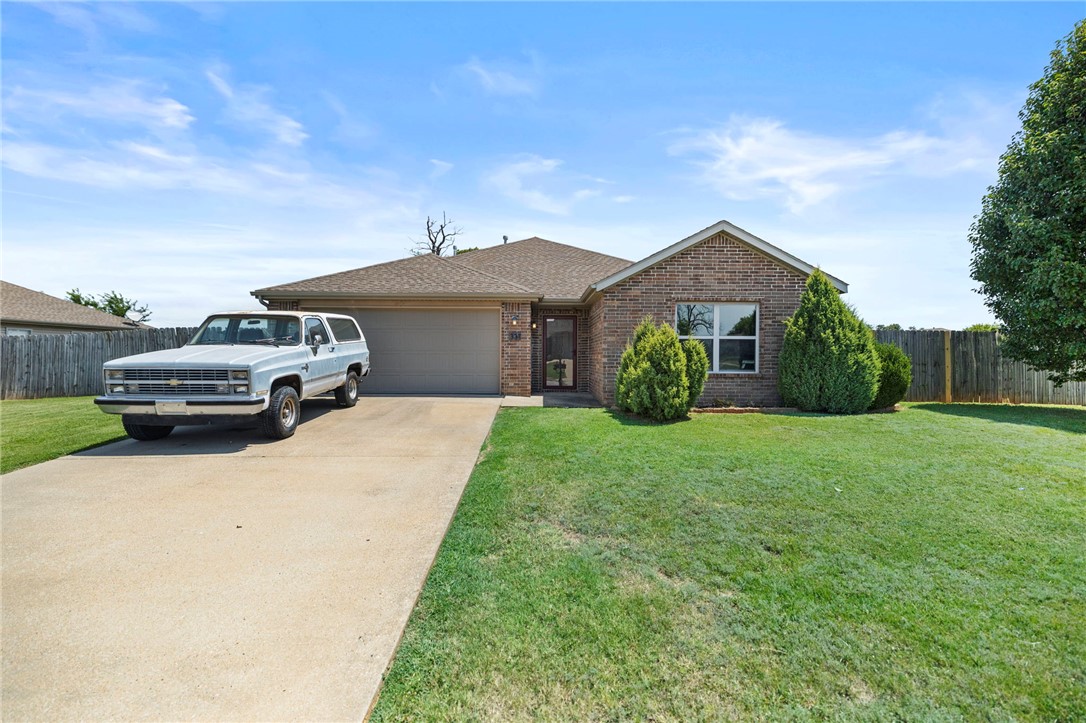
One of the most popular communities provided by {{page_data.agentName}}

Bentonville

One of the most popular communities provided by All Around Real Estate

Bentonville

About Bentonville

Discover Bentonville, Arkansas: Real Estate and Community

Welcome to Bentonville, Arkansas, a vibrant city filled with opportunity, rich culture, and a thriving real estate market. Whether you’re a first-time homebuyer, a seasoned investor, or looking to relocate, Bentonville offers a unique blend of comfort, convenience, and community.

Why Choose Bentonville?

Bentonville is not just a place to live; it’s a community that fosters growth and connection. Here are some compelling reasons to consider Bentonville for your next home:

  • Cultural Hub: Home to the Crystal Bridges Museum of American Art, Bentonville boasts a rich cultural scene with art galleries, theaters, and music festivals.
  • Outdoor Activities: From Ozark hiking trails to beautiful parks, enjoy an active lifestyle surrounded by nature.
  • Family-Friendly Environment: With excellent schools, playgrounds, and community events, Bentonville is an ideal place for families.
  • Economic Growth: Sitting at the center of the Northwest Arkansas economic boom, Bentonville offers numerous job opportunities in various sectors.

Real Estate Market Overview

The Bentonville real estate market is robust and diverse. Here are some key insights:

  • Home Prices: The median home price in Bentonville is competitive, making it accessible for various budgets.
  • Types of Properties: From charming historic homes to modern developments, there’s something for everyone.
  • Investment Potential: With ongoing growth in the area, real estate in Bentonville represents a solid investment opportunity.

Community and Lifestyle

Bentonville offers a lifestyle that combines urban amenities with a tight-knit community feel.

Local Highlights

  • Dining: Explore a wide range of dining options, from local favorites to international cuisine.
  • Shopping: Unique boutiques and major retailers ensure you have everything you need within reach.
  • Events: Participate in local festivals, farmers’ markets, and community gatherings to connect with your neighbors.

Getting Started

If you’re considering a move to Bentonville, our team of local real estate experts is here to help you every step of the way.

  • Contact Us: Get in touch with our knowledgeable agents today.
  • Explore Listings: Browse our latest real estate listings here.

Join the Bentonville Community!

Experience the beauty, community, and growth of Bentonville, Arkansas. Discover your dream home in this thriving city today!

One of the most popular communities provided by All Around Real Estate
5,471
# of Listings
3
Avg # of Bedrooms
$392
Avg. $ / Sq.Ft.
$756,635
Med. List Price

Browse Bentonville Real Estate Listings

2395 Properties Found. Page 125 of 160.

Delightful Denton plan. Find your new home in Northwest Arkansas in Hudson Heights in Prairie Grove. These homes have fabulous features for comfortable, modern living. Each home features LVP flooring throughout! The living room features a beautiful electric fireplace with a poplar mantle! Kitchens have Quartz countertops, stainless steel appliances, and a stainless steel undermount kitchen sink with a pull-out faucet! Bedroom one with en-suite will feature a ceiling fan, quartz counters with dual sinks, oversized Walk in Shower and a walk-in closet. Home will be 4-sided brick with Hardie Siding per plan!  Covered patio (per plan) Taxes and Parcel TBD.
#1340403

Prairie Grove

401 Maya Street

3 Beds

2 Baths

1,637 Sq.Ft.

$313,500

MLS#: 1340403

Charming Cali plan in Selah Meadows, our newest home community situated in the heart of Prairie Grove.  Each home in Selah Meadows is meticulously crafted with attention to detail, creating a space that feels both luxurious and welcoming. From the moment you walk through the door, you'll be greeted by modern features and spacious layouts that cater to every lifestyle. Our homes boast premium finishes and thoughtful designs, ensuring that you'll be stepping inside your own personal oasis. These homes will be complete with LVP flooring throughout, wood shelving in all closets, pantry and utility room. Kitchen will have granite countertops and stainless-steel appliances! Bedroom one bath will have granite countertops, double sinks, and a walk-in shower. Home will have a Garage Door Opener, and a Landscape package. Home will have Beautiful 4-sides siding.
#1353368

Prairie Grove

571 Riggs Street

4 Beds

2 Baths

1,788 Sq.Ft.

$313,000

MLS#: 1353368

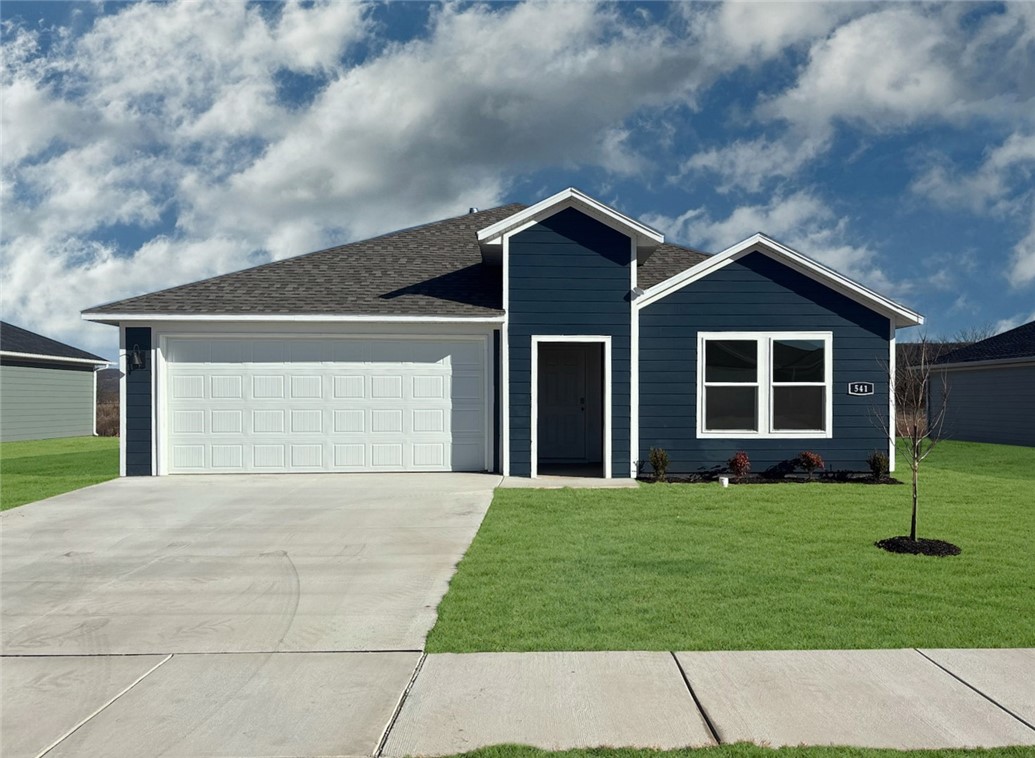
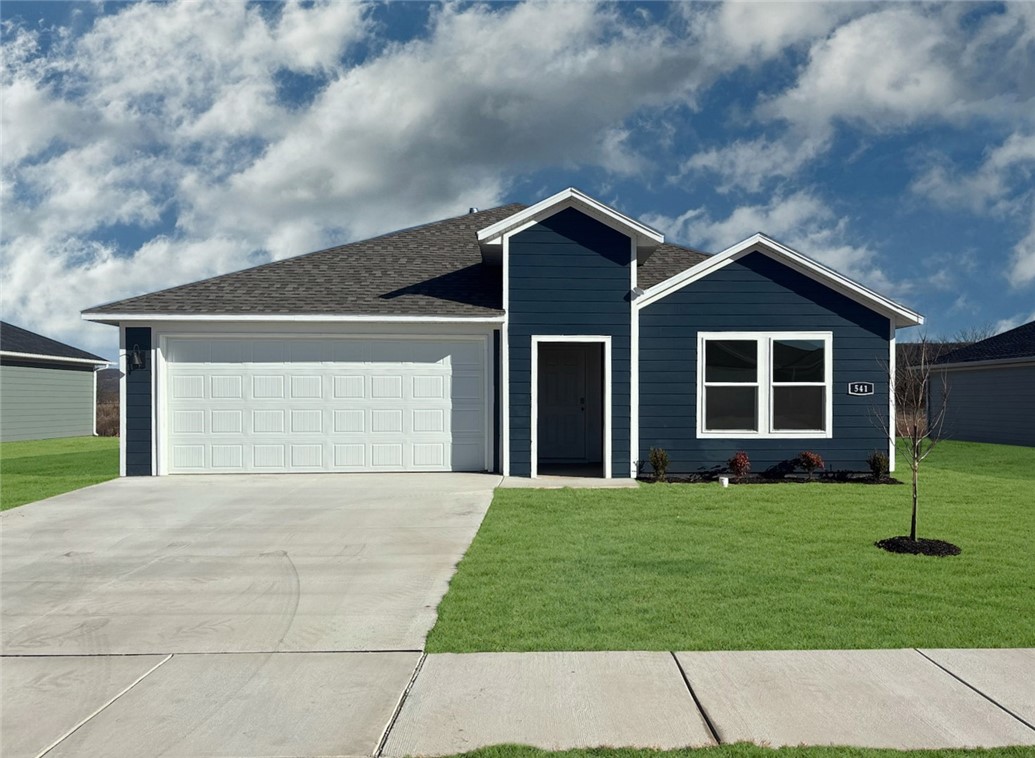
Charming Cali plan in Selah Meadows, our newest home community situated in the heart of Prairie Grove.  Each home in Selah Meadows is meticulously crafted with attention to detail, creating a space that feels both luxurious and welcoming. From the moment you walk through the door, you'll be greeted by modern features and spacious layouts that cater to every lifestyle. Our homes boast premium finishes and thoughtful designs, ensuring that you'll be stepping inside your own personal oasis. These homes will be complete with LVP flooring throughout, wood shelving in all closets, pantry and utility room. Kitchen will have granite countertops and stainless-steel appliances! Bedroom one bath will have granite countertops, double sinks, and a walk-in shower. Home will have a Garage Door Opener, and a Landscape package. Home will have Beautiful 4 Sides Hardie Siding®.
#1339255

Prairie Grove

541 Riggs Street

4 Beds

2 Baths

1,788 Sq.Ft.

$313,000

MLS#: 1339255

Price reduced
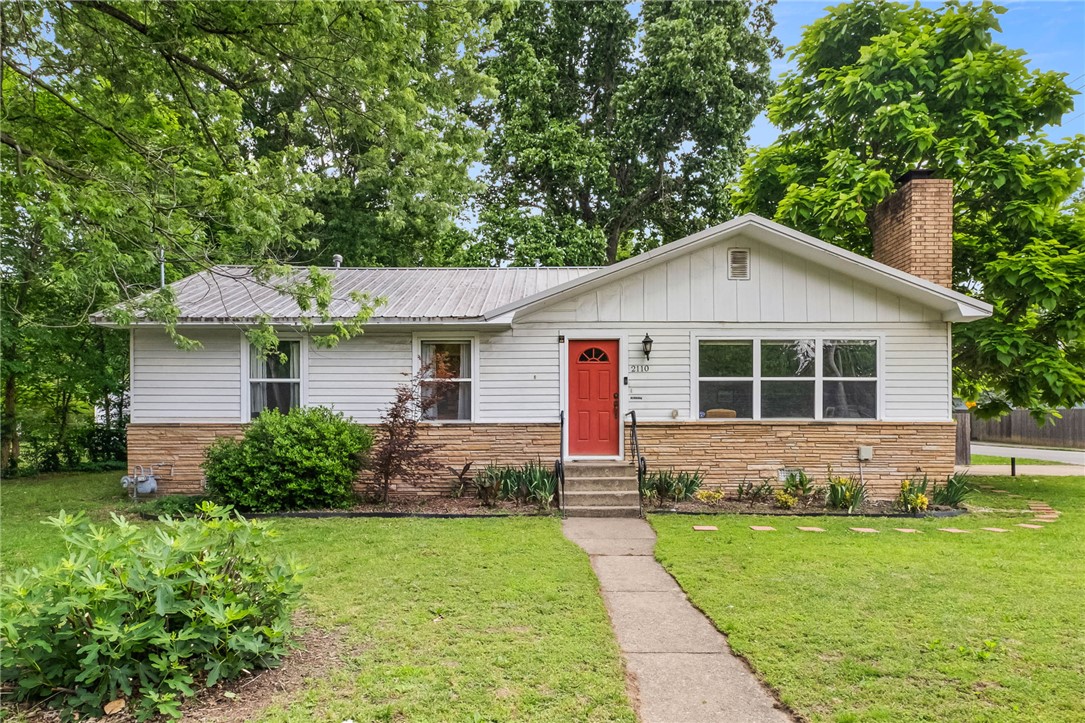
NEW FLOORING 7/19!! No carpet, new durable vinyl plank flooring throughout! Situated on a spacious south-facing corner lot, this home features a versatile primary suite designed to accommodate a variety of living arrangements. With its own private entrance, the suite offers excellent potential for a long-term tenant or a short-term rental to generate additional income. The property also includes a covered patio with the potential to be converted into a carport, a fenced backyard, mature surrounding gardens, double-pane windows, and a durable metal roof. Unbeatable location, just 5 minutes from the University of Arkansas, one block from the Razorback Transit route, close to area trails, and only minutes from I-49.
#1348089

Fayetteville

2110 W Holly Street

3 Beds

2 Baths

1,632 Sq.Ft.

$312,000

MLS#: 1348089

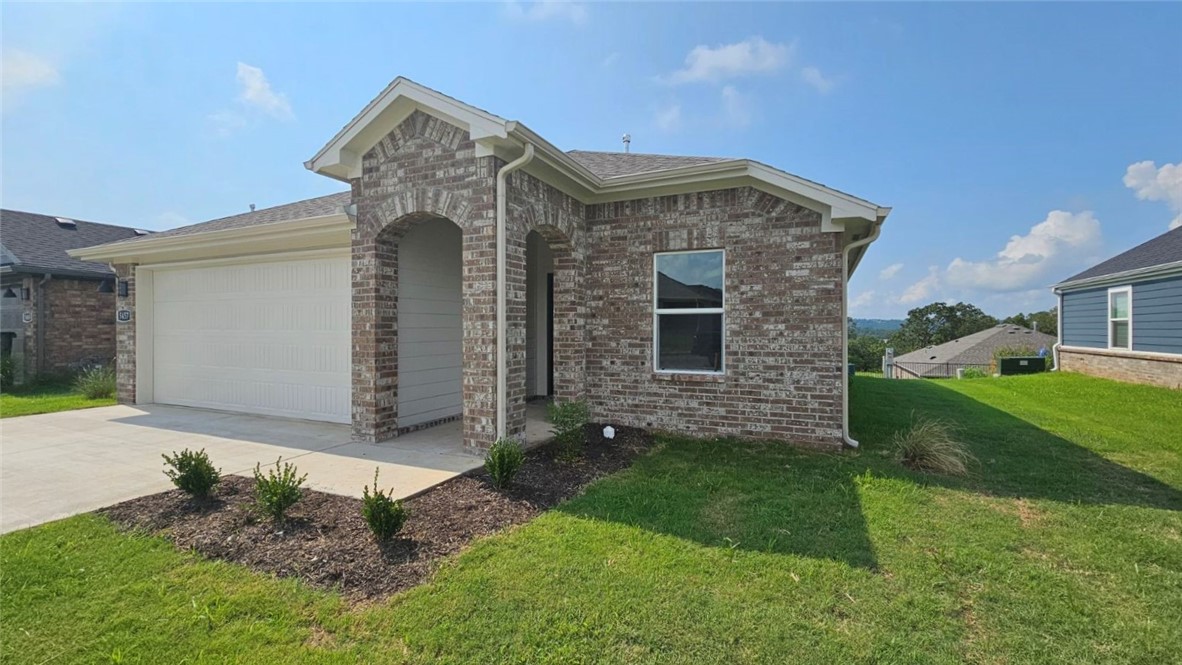
Amazing Abbot plan in Brentwood Village, located in Springdale, close to the C.L. "Charlie” and Willie George Park that consists of walking trails, dog park, splash pad, ball fields, and tennis courts close to the Don Tyson Parkway, near the highly sought-after Don Tyson School of Innovation and other schools. These brand-new homes will have a 4-side brick exterior with siding per plan! Single-story homes will have LVP throughout, while two-story homes will have carpet on stairs, in upstairs bedrooms and common areas. Kitchen will have lovely appliances, including a gas range, quartz countertops, and tile backsplash. The Primary bedroom has a fabulous ensuite with a walk-in shower and quartz countertops. LED lighting throughout. High efficiency AC with programmable thermostat. Come find your dream home today! Taxes and Parcel TBD. HOA dues are $450 annually through 2026 but will reduce to $250 annually in 2027.
#1354997

Springdale

4526 Camella Street

3 Beds

2 Baths

1,350 Sq.Ft.

$312,000

MLS#: 1354997

Price reduced
Delightful Denton Plan in Rolling Meadows, in Pea Ridge, Arkansas! Each home in Rolling Meadows is meticulously crafted with attention to detail, creating a space that feels both luxurious and welcoming. From the moment you walk through the door, you'll be greeted by modern features and a spacious layout that caters to every lifestyle. Our homes boast premium finishes and thoughtful designs, ensuring that you'll be stepping inside your own personal oasis. These homes will be complete with LVP flooring throughout (two-story plans will have carpet on stairs and upstairs) and wood shelving in all closets, pantry, and utility room. The kitchen will have quartz kitchen counters, 36-inch cabinets, and stainless-steel appliances with a Gas Range! The primary bath will feature quartz countertops, double sinks, and a walk-in shower. Each home comes with 4-sided brick with Hardie ® fascia per plan. Home will have a Garage Door Opener. Taxes and Parcel TBD.
#1336367

Pea Ridge

109 Ratliff Avenue

3 Beds

2 Baths

1,637 Sq.Ft.

$311,000

MLS#: 1336367

Beautifully maintained 3-bedroom, 2-bath home on a spacious corner lot in the heart of Centerton! Conveniently located just minutes from Hwy 102, shopping, dining, schools, and everyday amenities. Inside, you'll find an open-concept layout with soaring ceilings, abundant natural light, engineered hardwood flooring, and a cozy gas fireplace. The kitchen offers ample counter space, generous cabinetry, pantry storage, and a bright eat-in dining area. The private primary suite features a tray ceiling, walk-in closet, dual sinks, and a shower/tub combination. Enjoy outdoor living in the fully fenced backyard with mature trees, an extended patio, and a storage shed that provides additional space for tools, lawn equipment, or seasonal items. Offering comfort, functionality, and one of Centerton's most convenient locations, this move-in-ready home is a fantastic opportunity. Schedule your private showing today!
#1354340

Centerton

331 Violet Street

3 Beds

2 Baths

1,431 Sq.Ft.

$311,000

MLS#: 1354340

Some homes simply check the boxes. Others change the way you live. Imagine trading home maintenance for morning rides on the Greenway. exchanging endless to-do lists for afternoons by the pool or fishing in the scenic pond.
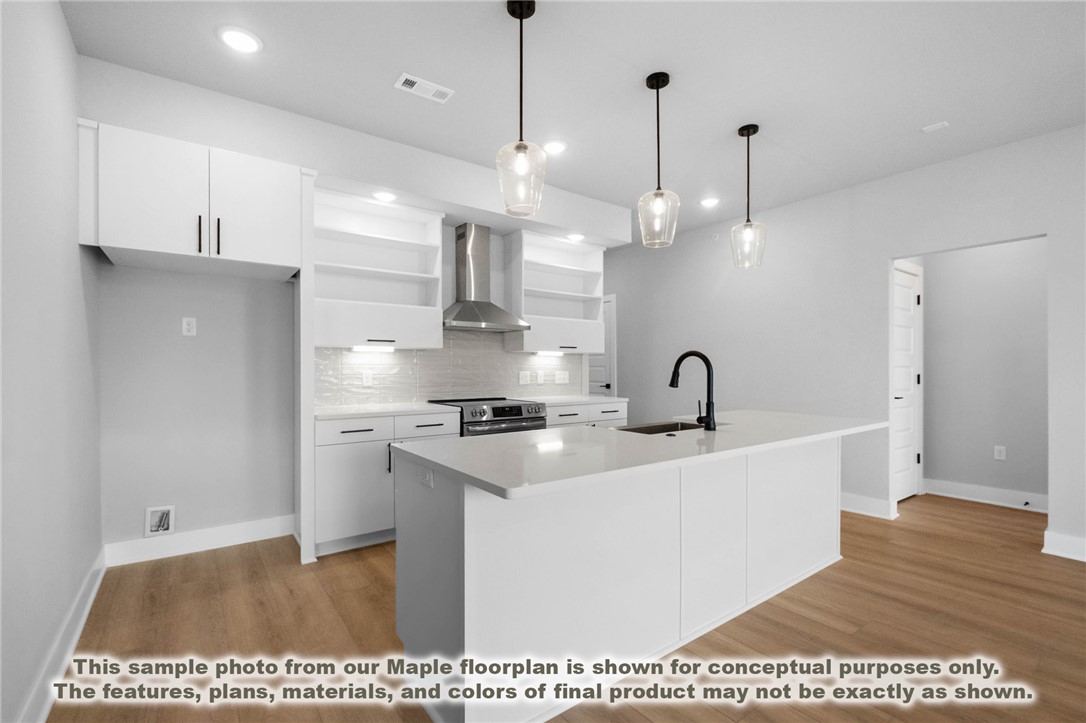
This FIRST FLOOR Maple floorplan at Medlin Park offers 1070 sf of thoughtful design and effortless living in a distinctive luxury condominium community. You will appreciate the spacious split bedroom layout that offer both openness and privacy with 2 spa inspired bathrooms. At the center of the home, a stunning gourmet inspired kitchen with oversized island becomes the natural place for entertaining, quiet dinners or morning coffee. 
Meet your neighbors in the beautifully appointed clubhouse cafe, indoor lounge, onsite fitness center or venture just minutes away to Bentonville's thriving arts, dining and entertainment scene. Perfectly located just off of I-49 yet tucked away & private, Medlin Park isn't just where you live. It's how you live.
#1288547

Bentonville

3329 SE MP Parkway 107

2 Beds

2 Baths

1,070 Sq.Ft.

$310,900

MLS#: 1288547

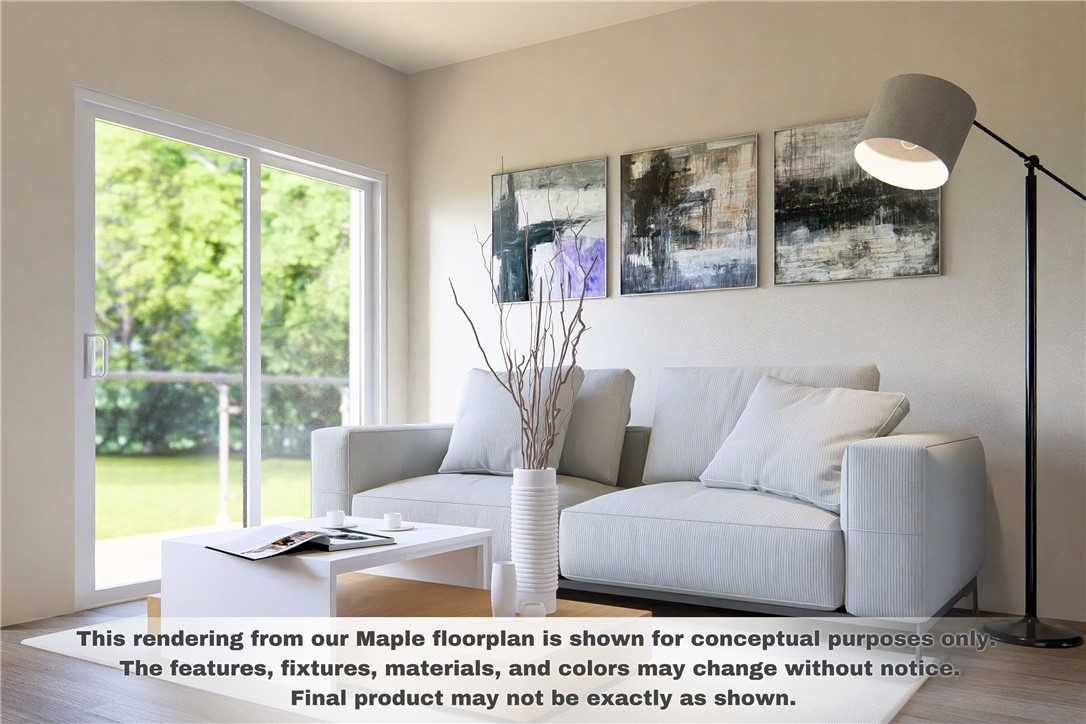
The Maple is a split floor plan that features a large open-concept living area, perfect for entertaining, alongside a gourmet kitchen with a central island. Both bedrooms offer abundant space and comfort, complemented by spa-like bathrooms with elegant fixtures & finishings, plus full walk-in closets.

Medlin Park offers exceptional on-site amenities: a clubhouse with café area, refreshing pool, dog park, scenic fishing pond, and pickleball courts. Ideally located in southeast Bentonville, with easy access from I-49, residents have direct access to the Greenway for walking & biking. Close to major employers like Northwest Medical and the new Walmart campus, as well as nearby attractions like Horsebarn Park, The Momentary, and downtown shopping and dining. Medlin Park combines convenience and lifestyle in a vibrant community!
#1306247

Bentonville

3329 SE MP Parkway 307

2 Beds

2 Baths

1,070 Sq.Ft.

$310,900

MLS#: 1306247

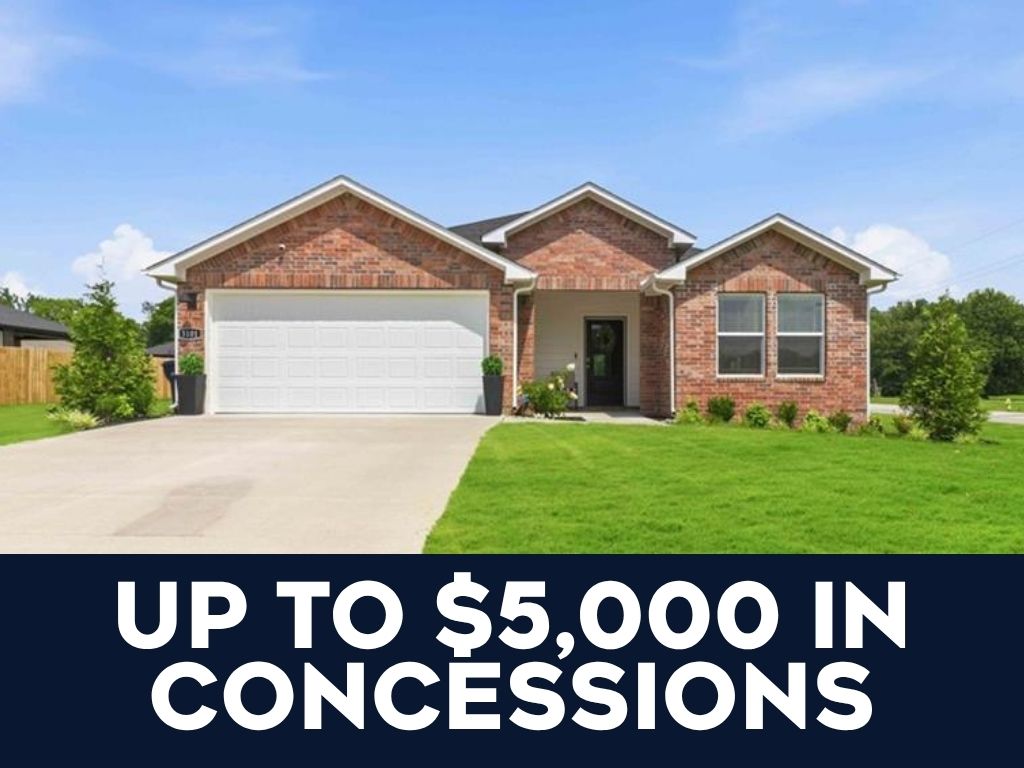
Why wait for new construction! This one-year-old home sits on an oversized corner lot featuring professional landscaping. Great open floor plan with LVP flooring throughout and granite countertops. Spacious primary bedroom with custom closet system. Split floor plan with two additional bedrooms and bath. The garage comes equipped with its own mini-split heating and cooling system, making it the ultimate flexible space-perfect for a home gym, dedicated office, or game room. For added peace of mind, the home comes with ADT security system. Great location and close to all the new shopping, restaurants, and business district that Siloam Springs has to offer.
#1355208

Siloam Springs

3101 N Rooster Street

3 Beds

2 Baths

1,637 Sq.Ft.

$310,000

MLS#: 1355208

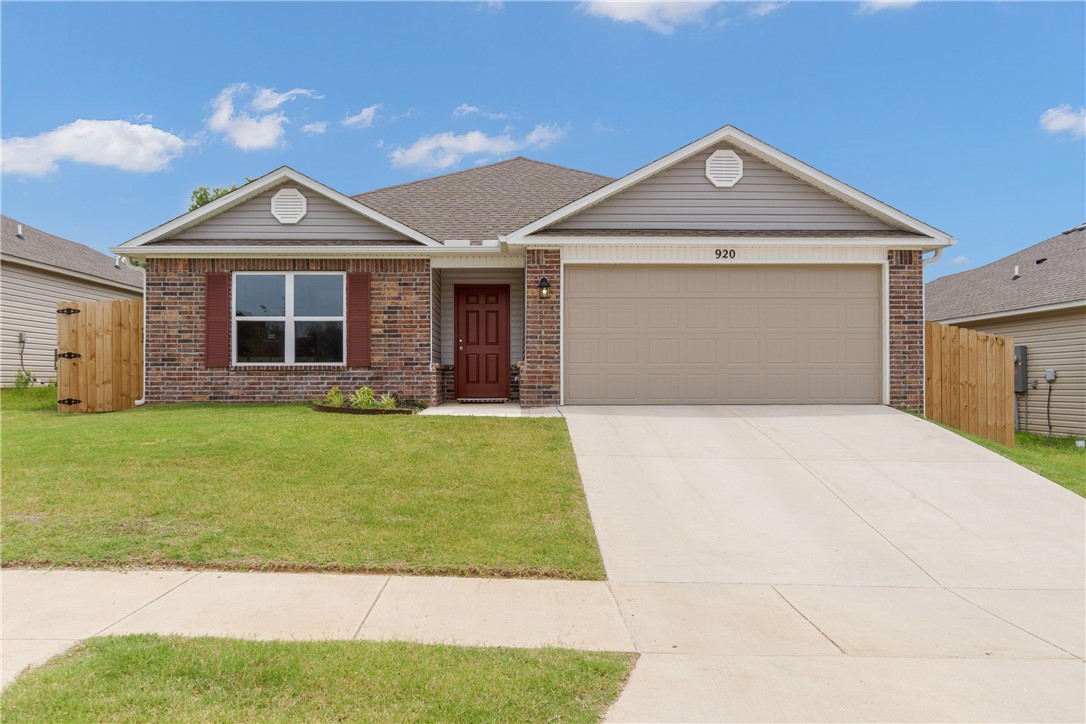
Welcome to this move-in ready 3-bedroom, 2-bath home built in 2023, offering modern finishes and a functional layout in the desirable Park Meadows community. The open-concept design creates a bright and inviting living space that flows seamlessly into the kitchen, complete with stainless steel appliances, generous cabinetry, and plenty of prep space. The spacious primary suite features a private en-suite bath and walk-in closet, while two additional bedrooms provide flexibility for family, guests, or a home office. Outside, enjoy a well-maintained yard with room to relax or entertain. Conveniently located in South Fayetteville, this home is just minutes from the University of Arkansas, Downtown Fayetteville, Dickson Street, shopping, dining, parks, and everyday amenities, making it an excellent opportunity to enjoy comfort, convenience, and modern living.
#1355207

Fayetteville

920 S Brambling Lane

3 Beds

2 Baths

1,402 Sq.Ft.

$310,000

MLS#: 1355207

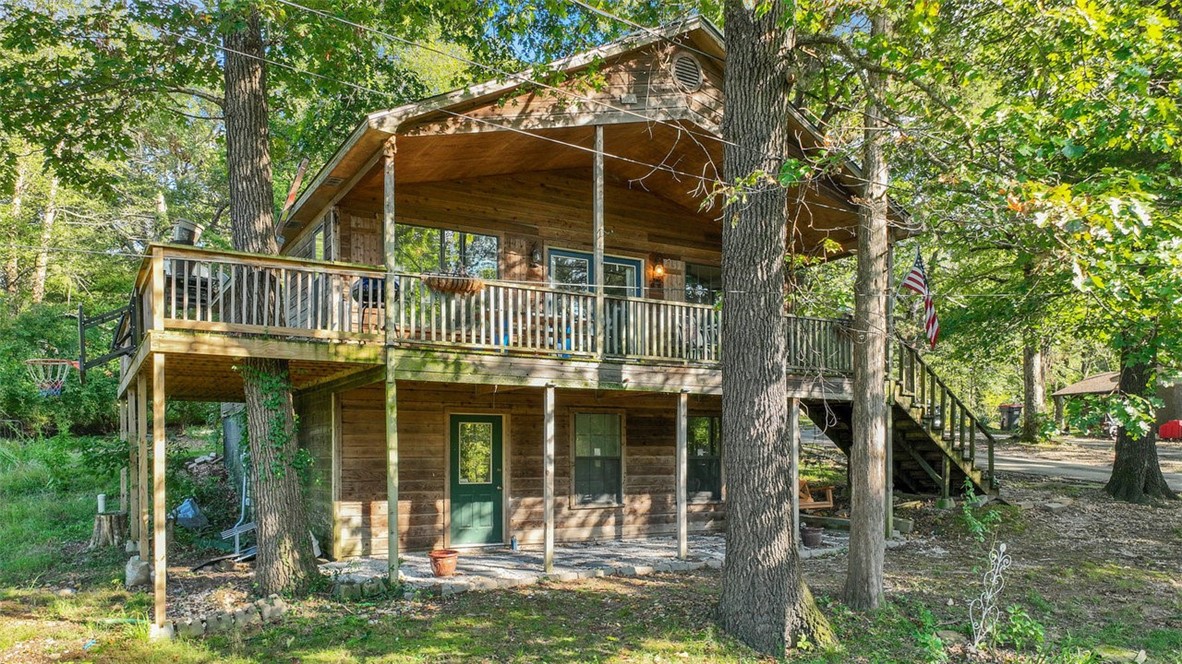
Just 0.4 miles from Beaver Lake in the Beav-o-Rama area, this cedar-sided home offers rustic charm, generous space, and versatility. The main level features two bedrooms along with an open kitchen and living room centered around a fireplace, plus access to a wraparound porch and balcony for relaxing among the trees. A spiral staircase leads to the lower level where you’ll find a second living area along with two unfinished rooms, providing the perfect opportunity to finish them out as bedrooms, offices, or flexible living spaces to fit your needs.
Set on nearly two-thirds of an acre, this home combines character with flexibility and proximity to the lake, making it ideal as a full-time residence, weekend retreat, or investment property.
#1323417

Fayetteville

18932 N Shoreline Way

3 Beds

2 Baths

2,016 Sq.Ft.

$310,000

MLS#: 1323417

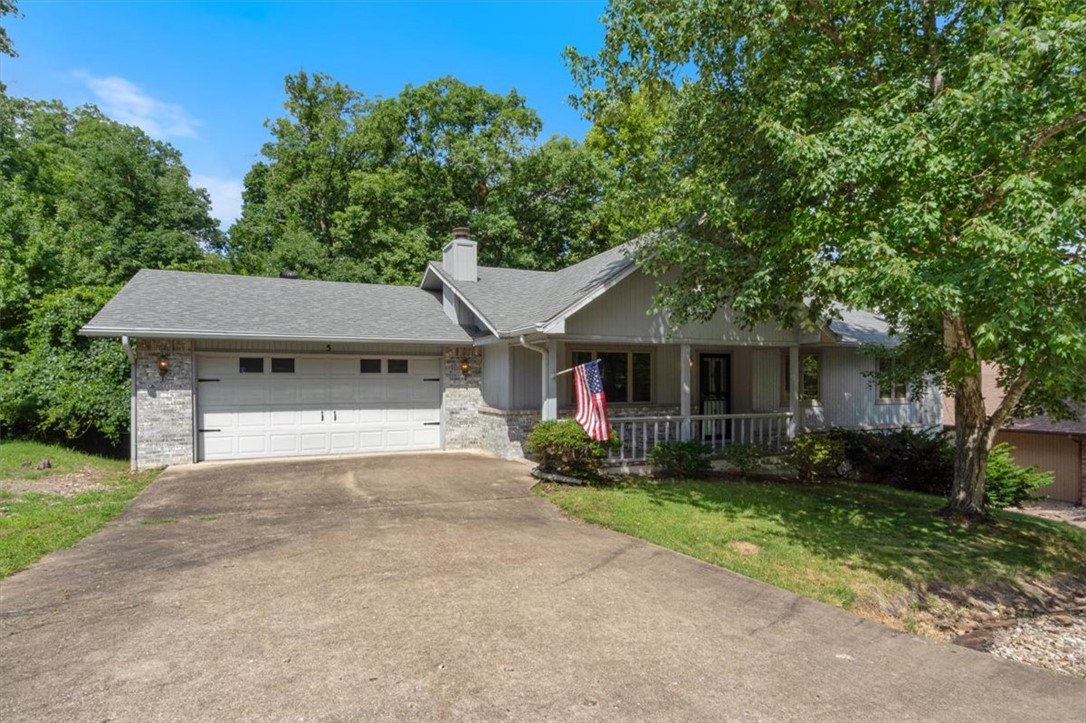
Step onto a charming covered front porch and admire the stylish gray-toned brick, established shade trees, and native rock landscaping.  You’ll appreciate the generous driveway and oversized garage, complete with a windowed overhead door. Inside, the living room features a cathedral ceiling, a wood-burning fireplace, and a warm, inviting layout. The home also offers a great sunroom—your year-round spot to relax and enjoy beautiful Bella Vista views.  The eat-in kitchen is well appointed with abundant solid wood cabinetry and well-maintained casement windows—quality you won’t find in new homes.  SS appliance pkg is included.  From the home, head out to the wood deck and down to a bricked patio. Plus, there’s 244 sq. ft. of additional unfinished basement space—ideal for storage.  Location matters, and this one delivers: Lake Windsor Subdivision, tucked on a quiet cul-de-sac with access to Tanyard Creek and Little Sugar Trails. You’re also just minutes from Highway 71, shopping, clubhouses, golf—and the Oz Bike Park.
#1352971

Bella Vista

5 Adams Lane

2 Beds

2 Baths

1,519 Sq.Ft.

$310,000

MLS#: 1352971

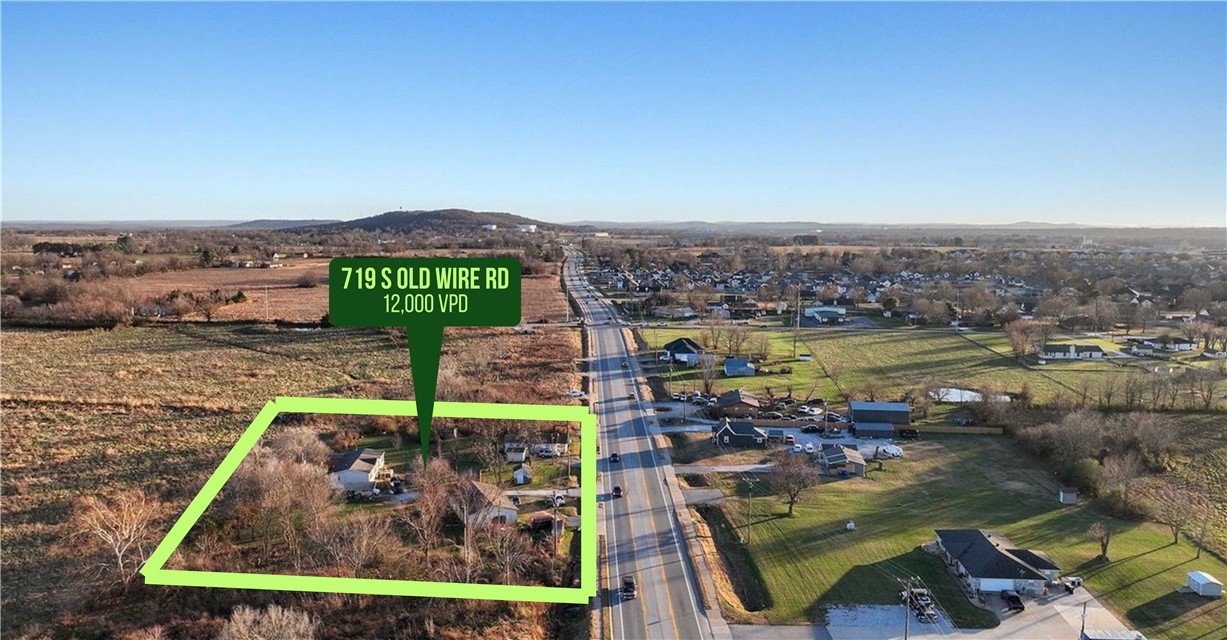
Discover a unique living opportunity at 719 Old Wire RD, Lowell, Arkansas. This mobile home offers a distinctive approach to comfortable living on a manageable 2664 square foot lot. The property provides three well-proportioned bedrooms, offering versatile spaces for rest and personal retreats. Complementing these are two full bathrooms, designed for convenience and daily routines. This property presents a compelling opportunity to establish your ideal lifestyle in Lowell.
#1351507

Lowell

719 Old Wire Road

3 Beds

2 Baths

2,664 Sq.Ft.

$310,000

MLS#: 1351507

Beautiful 1+ acre lot in Healing Springs awaits your dream home! Great, convenient location that still has that private, tucked away feel. Gorgeous surroundings! Close to XNA.
#1323529

Highfill

Healing Springs Street

None Beds

None Baths

1.31 acres

$310,000

MLS#: 1323529

1 ... 123 124 125 126 127 ... 160

properties found. properties found. Page of .

 - property

Send a message

Message successfully sent.

Your message

What is 3 + 4 ?

Reason for contacting?

I agree to receive email communication and understand I can unsubscribe at any time.

I agree to be contacted by All Around Real Estate via call, email, and text for real estate services. To opt out, you can reply 'stop' at any time or reply 'help' for assistance. You can also click the unsubscribe link in the emails. Message and data rates may apply. Message frequency may vary. Privacy Policy

Update Your Temporary Password

Personalize your search

Enter your email and we'll notify you immediately when new listings match what you're looking for.

or enter email address

Already have an account ? Login here

Continue your home search

I agree to receive communications and understand I can unsubscribe at any time.

I agree to be contacted by All Around Real Estate via call, email, and text for real estate services. To opt out, you can reply 'stop' at any time or reply 'help' for assistance. You can also click the unsubscribe link in the emails. Message and data rates may apply. Message frequency may vary. Privacy Policy

Already have an account ? Login here

We use cookies

We use cookies primarily for analytics to enhance your experience. By accepting, you agree to our use of these cookies. You can manage your preferences or learn more about our cookies policy.