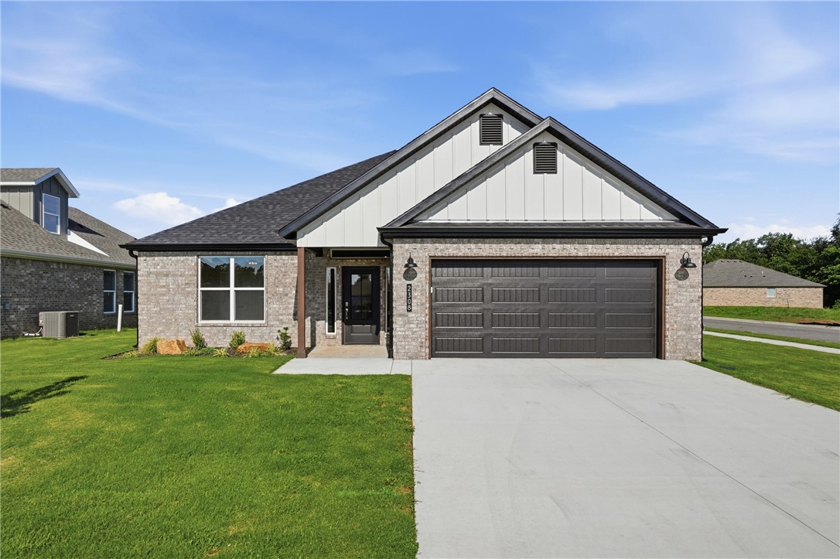
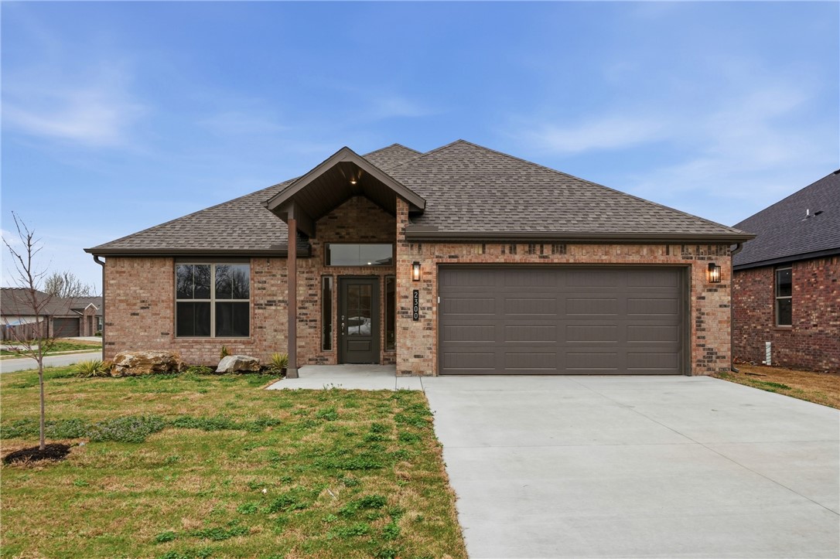
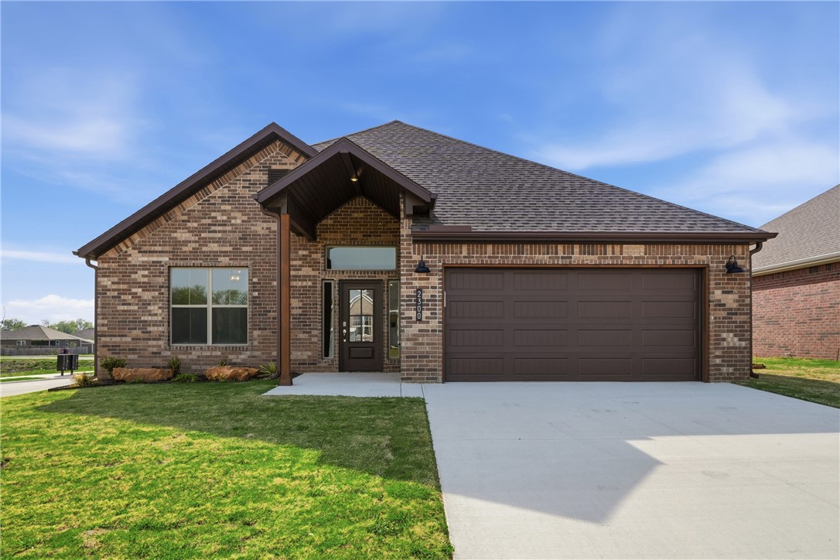
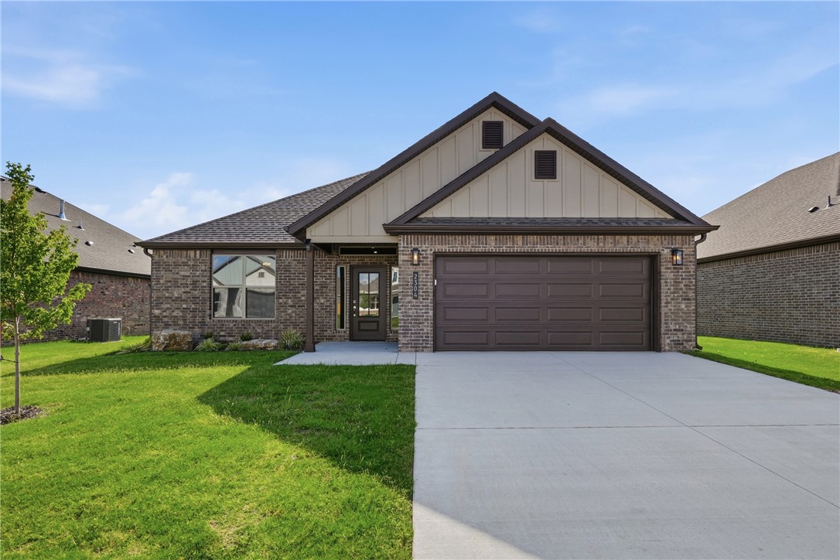
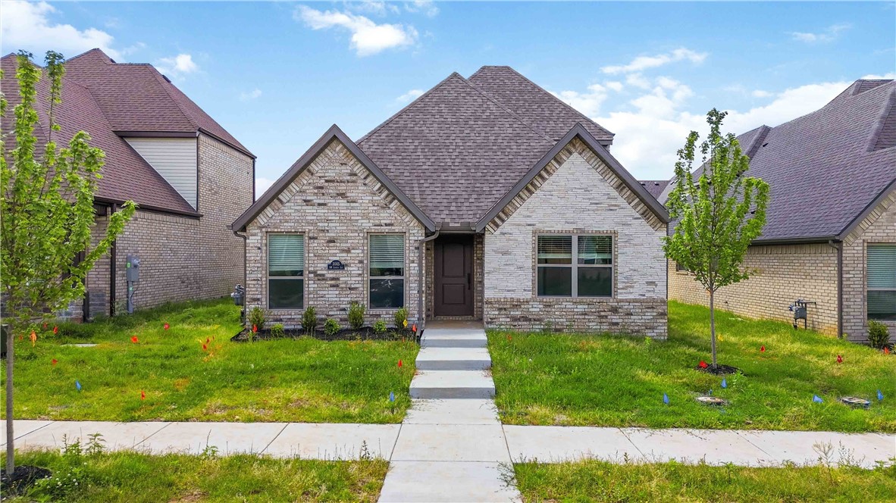
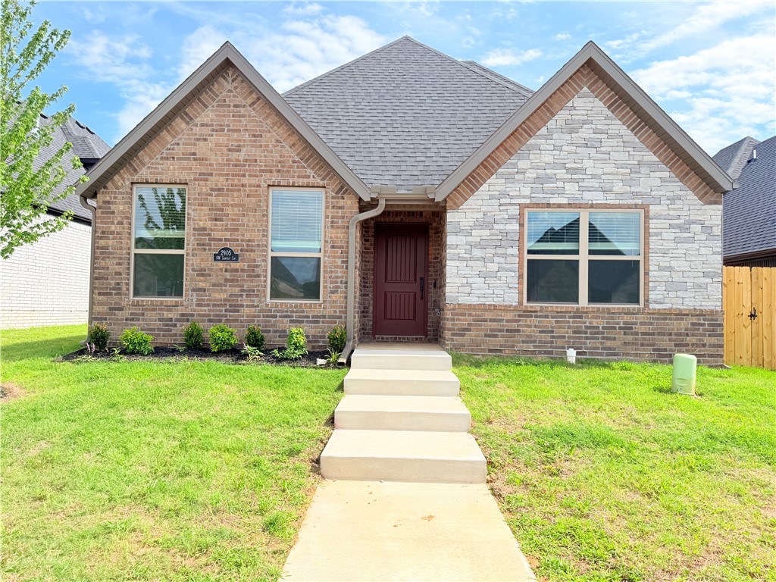
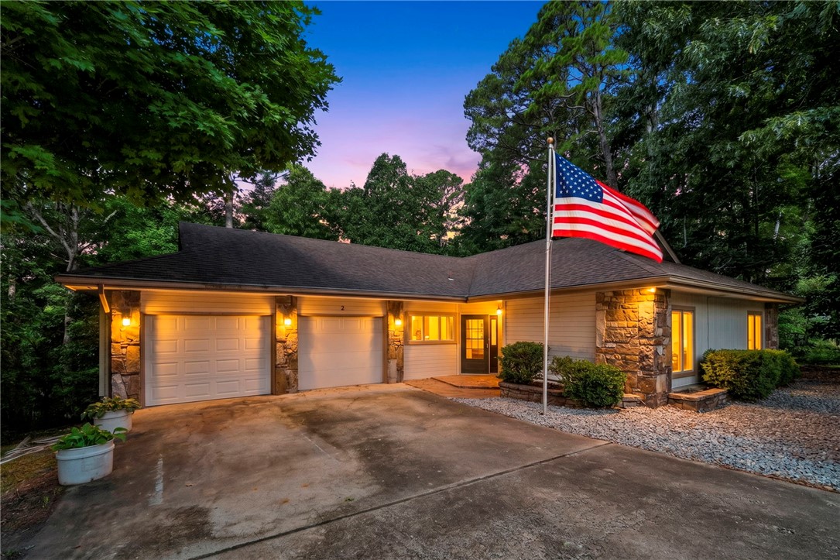
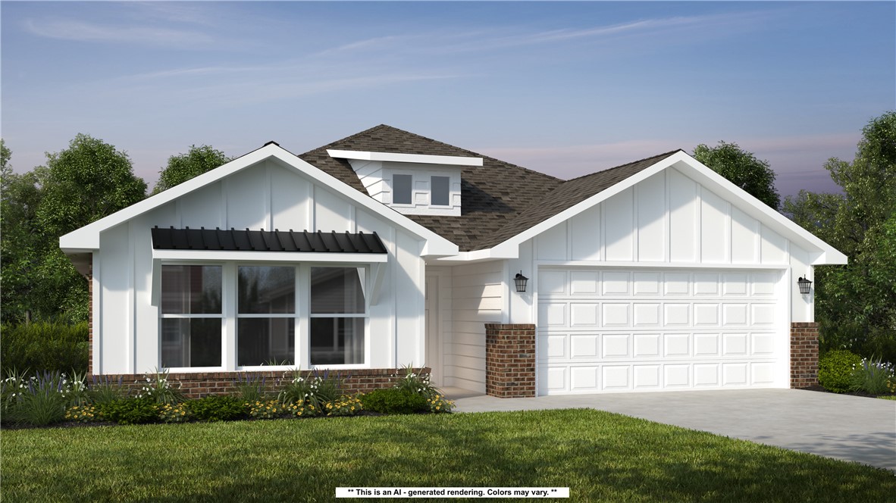
One of the most popular communities provided by {{page_data.agentName}}

Bentonville

One of the most popular communities provided by All Around Real Estate

Bentonville

About Bentonville

Discover Bentonville, Arkansas: Real Estate and Community

Welcome to Bentonville, Arkansas, a vibrant city filled with opportunity, rich culture, and a thriving real estate market. Whether you’re a first-time homebuyer, a seasoned investor, or looking to relocate, Bentonville offers a unique blend of comfort, convenience, and community.

Why Choose Bentonville?

Bentonville is not just a place to live; it’s a community that fosters growth and connection. Here are some compelling reasons to consider Bentonville for your next home:

  • Cultural Hub: Home to the Crystal Bridges Museum of American Art, Bentonville boasts a rich cultural scene with art galleries, theaters, and music festivals.
  • Outdoor Activities: From Ozark hiking trails to beautiful parks, enjoy an active lifestyle surrounded by nature.
  • Family-Friendly Environment: With excellent schools, playgrounds, and community events, Bentonville is an ideal place for families.
  • Economic Growth: Sitting at the center of the Northwest Arkansas economic boom, Bentonville offers numerous job opportunities in various sectors.

Real Estate Market Overview

The Bentonville real estate market is robust and diverse. Here are some key insights:

  • Home Prices: The median home price in Bentonville is competitive, making it accessible for various budgets.
  • Types of Properties: From charming historic homes to modern developments, there’s something for everyone.
  • Investment Potential: With ongoing growth in the area, real estate in Bentonville represents a solid investment opportunity.

Community and Lifestyle

Bentonville offers a lifestyle that combines urban amenities with a tight-knit community feel.

Local Highlights

  • Dining: Explore a wide range of dining options, from local favorites to international cuisine.
  • Shopping: Unique boutiques and major retailers ensure you have everything you need within reach.
  • Events: Participate in local festivals, farmers’ markets, and community gatherings to connect with your neighbors.

Getting Started

If you’re considering a move to Bentonville, our team of local real estate experts is here to help you every step of the way.

  • Contact Us: Get in touch with our knowledgeable agents today.
  • Explore Listings: Browse our latest real estate listings here.

Join the Bentonville Community!

Experience the beauty, community, and growth of Bentonville, Arkansas. Discover your dream home in this thriving city today!


One of the most popular communities provided by All Around Real Estate
5,046
# of Listings
3
Avg # of Bedrooms
$400
Avg. $ / Sq.Ft.
$778,947
Med. List Price

Browse Bentonville Real Estate Listings

2172 Properties Found. Page 52 of 145.

Experience the perfect blend of comfort and craftsmanship in this beautifully designed custom Craftsman home built in 2023, ideally located just 7 minutes from I-49 for easy access to all Northwest Arkansas has to offer. Inside, you’ll find a open-concept layout with a desirable split floor plan, creating both functionality and privacy. The living area is the true heart of the home—featuring a stunning vaulted ceiling with stained wood beams and a cozy fireplace that sets the tone for relaxing evenings or entertaining guests. The kitchen and living spaces flow seamlessly, and the home comes move-in ready with included appliances and window blinds already in place. Located just minutes from Lake Loch Lomond, Highlands Golf Course, and the Scotsdale Activity Center, this home offers not only comfort but a lifestyle surrounded by recreation, nature, and community.
#1343274

Bella Vista

69 Ayr Drive

3 Beds

2 Baths

1,775 Sq.Ft.

$399,900

MLS#: 1343274

Beautifully maintained home on a spacious corner lot with oversized front and back yards, offering the perfect blend of comfort, functionality, and location! Currently leased, this property presents an incredible investment opportunity with immediate income potential, while also being an ideal future family home in a highly desirable, family-friendly neighborhood close to schools, parks, shopping, dining, and everyday conveniences. Step into abundant natural light, and engineered hardwood flooring for a warm and inviting atmosphere. The spacious eat-in kitchen is designed for both everyday living and entertaining, featuring stainless steel appliances, granite countertops, a large island, and pantry storage.  A side-entry two-car garage leads into mudroom and separate laundry room.  Fully fenced backyard with an extended covered patio perfect for entertaining.
Whether you are looking to grow your investment portfolio or secure a beautiful home in one of Centerton’s fastest-growing areas, this property is for you!
#1345608

Centerton

1500 Aniston Road

3 Beds

2 Baths

1,864 Sq.Ft.

$399,900

MLS#: 1345608

Welcome home to 108 Peyton St. in the highly desirable Weatherton Subdivision! Conveniently located in the heart of Northwest Arkansas, this home is within the Rogers School District and just minutes from JB Hunt, Walmart, Tyson offices, parks, shopping, trails, and easy access to I-49. This thoughtfully designed home features an open-concept layout with wood and tile flooring throughout the main living areas and comfortable carpet in the bedrooms. The spacious kitchen offers granite countertops, bar seating, and seamless flow into the dining and living spaces—perfect for everyday living and entertaining. Enjoy cozy evenings by the fireplace under a vaulted ceiling, while staying connected to the conversation from the kitchen and dining room. Step outside to a large fenced backyard with a deck, great for hosting gatherings, relaxing evenings, or outdoor fun. Residents of Weatherton also enjoy outstanding neighborhood amenities, including a community pool and playground.
#1347599

Lowell

108 Peyton Street

3 Beds

2 Baths

1,733 Sq.Ft.

$399,900

MLS#: 1347599

You will fall in love with this open-concept floor plan from the moment you walk in. The floor plan has 3 bedrooms, 2 baths, and 1,962 sq ft of well-designed living space–all on one floor. The common area has vaulted ceilings, granite countertops, white cabinets, gas fireplace, and hardwood floors. The spacious primary suite includes tray ceiling, walk-in shower, soaking tub, and a nearby laundry room. Tons of natural light fills the home, creating a warm and inviting feel throughout. The split floorplan has 2 guestrooms and full bath. Step outside to a covered patio and fully fenced backyard, perfect for quiet evenings. Neighborhood amenities include a resort-style pool and playgrounds, perfect for getting to know your neighbors. This property is move-in ready. New roof, gutters, and garage door in 2025. Enjoy everything NWA has to offer with plenty of popular restaurants and shopping. Lender credit by First Colony Mortgage. Great use of 1,926 sq feet.  A gas cooktop is an option. Come check out this home!
#1335291

Tontitown

1266 Cassia Street

3 Beds

2 Baths

1,962 Sq.Ft.

$399,900

MLS#: 1335291

New on site 2 days ago
Nestled in the heart of Pea Ridge, this custom-built 4-bedroom home offers a unique blend of tranquility and convenience, combining comfort, style, and Northwest Arkansas living. Features include soaring cathedral ceilings, an open-concept layout, ceramic wood-look tile flooring, a cozy gas-log fireplace, split-bedroom floor plan, walk-in closets, a spacious pantry, and a 3-car garage.
Enjoy relaxing or entertaining on the covered patio. The Elkhorn Estates neighborhood offers outstanding amenities including pickleball and basketball courts, a soccer field, dog park, playground, swings, and a bike trail. For added convenience, Walmart delivery is available by road or drone directly to your doorstep.
Located approximately 10 miles from the new Walmart Home Office, Downtown Bentonville, and Downtown Rogers, this home provides easy access to shopping, dining, recreation, and everything Northwest Arkansas has to offer.
#1348844

Pea Ridge

1603 Higgins Street

4 Beds

2 Baths

1,814 Sq.Ft.

$399,900

MLS#: 1348844

Price reduced
Downtown Charm. The beautiful home has been brought back to life. Located near downtown Siloam Springs this home offers 4 bedrooms, 2.5 baths with a kitchen that is sure to wow your guest. Kitchen features custom cabinets and stainless-steel appliances. situated on a corner lot and features an additional 500+ square foot detached living space would be great for your parents, grown children or as a rental.
#1331472

Siloam Springs

402 N Maxwell Street

4 Beds

2 Baths

2,020 Sq.Ft.

$399,900

MLS#: 1331472

This stunning home in downtown Rogers offers an unbeatable location near entertainment, schools, fine dining, and scenic trails. Inside, you'll find a spacious living room filled with natural light and an open floor plan. The modern kitchen features sleek modern cabinets, quartz countertops, stainless steel appliances, a large island, pantry, and eat-in area. The primary suite on the main level boasts LVP flooring, a luxurious ensuite with double sinks, a walk-in tile shower, and a large walk-in closet. Upstairs, three spacious bedrooms with LVP flooring and walk-in closets surround a cozy landing area. A detached garage provides ample storage, while the patio is perfect for entertaining! Great investment opportunity, with its desirable location, modern features making it an attractive option for both personal enjoyment and financial gain.
#1301036

Rogers

501 S 7th Street

4 Beds

2 Baths

1,725 Sq.Ft.

$399,900

MLS#: 1301036

BRAND NEW ROOF, new AC evaporator coil, new hot water heater, new dishwasher, gorgeous new flooring, stunning granite countertops, stylish sinks, updated toilet, and more! Thoughtfully refreshed to deliver the feel of new construction while offering the charm and roominess of an established neighborhood with no HOA fees. Ideally located less than ten minutes from I49, Lake Wedington, and scenic nature trails. OzarksGo FIBER OPTIC internet is already installed to the exterior wall, making remote work, streaming, and staying connected effortless. Enjoy quick access to town while still embracing the outdoor lifestyle Arkansas is known for. The oversized corner lot offers mature shade trees and a peaceful backyard retreat. The beautifully remodeled kitchen features gleaming granite countertops, under cabinet lighting, an oversized sink, a fantastic double oven range, and easy access to the back porch for grilling and entertaining. Spacious primary suite includes a relaxing jacuzzi tub. Hurry! This beauty truly shines!!
#1347549

Fayetteville

536 N Fox Meadows Lane

4 Beds

2 Baths

2,215 Sq.Ft.

$399,900

MLS#: 1347549

Price reduced
Built late 2024 and already better than new — this stunning corner-lot home has been thoughtfully elevated by the seller with thousands in upgrades. Step inside to a gracious, elongated foyer that sets an impressive tone. The bright white chef's kitchen dazzles with high-end appliances, custom cabinetry, gorgeous tile backsplash, and designer lighting. The seller replaced the builder's LVP with rich wood tile flooring (24 hour spill protection) throughout — a significant, high-end upgrade. The spacious living area easily accommodates oversized furniture and there's a gas fireplace for added warmth. Enjoy room for a full formal dining furniture suite. The split floor plan leads to a dream primary suite featuring a massive custom closet and a spa-like bath with walk-in tile shower, soaking tub, and seller- added cabinetry for effortless organization. The expanded pantry offers even more custom storage. Three-car garage, too! Every detail has been considered — this is not your average new build.
#1345067

Pea Ridge

2223 Riggins Avenue

3 Beds

2 Baths

1,969 Sq.Ft.

$399,900

MLS#: 1345067

Welcome to Parkside of Lowell — where contemporary design meets vibrant community living. These thoughtfully crafted luxury townhomes boast spacious open floor plans, finishes include quartz countertops, stainless steel appliances, & elegant oak-style vinyl flooring throughout. With energy-efficient, all-electric systems, comfort meets cost savings year-round. This is the Kaylor plan-with "Medium" interior finishes. Perfectly positioned along the Razorback Greenway and surrounding the coming soon- Kathleen Johnson Park — future home of the exciting NWA Space and Science Center — Parkside offers unmatched access to outdoor living and convenience. Residents enjoy resort-style amenities, including a clubhouse, gym, pool, pickleball, basketball and more. Even better? No restrictions on short-term rentals, making Parkside a prime investment in the rapidly growing NWA region. Whether you're looking to live, rent, or invest — Parkside of Lowell is where it all comes together. Call to schedule your tour today!
#1334834

Lowell

435 Balloon Flower Avenue

2 Beds

2 Baths

1,622 Sq.Ft.

$399,800

MLS#: 1334834

Welcome to Parkside of Lowell — where contemporary design meets vibrant community living. These thoughtfully crafted luxury townhomes boast spacious open floor plans, finishes include quartz countertops, stainless steel appliances, & elegant oak-style vinyl flooring throughout. With energy-efficient, all-electric systems, comfort meets cost savings year-round. This is the Cash plan-with "Medium" interior finishes.

Perfectly positioned along the Razorback Greenway and surrounding the coming soon- Kathleen Johnson Park — future home of the exciting NWA Space and Science Center — Parkside offers unmatched access to outdoor living and convenience.

Residents enjoy resort-style amenities, including a clubhouse, gym, pool, pickleball, basketball and more. Even better? No restrictions on short-term rentals, making Parkside a prime investment in the rapidly growing NWA region.

Whether you're looking to live, rent, or invest — Parkside of Lowell is where it all comes together. Call to schedule your tour today!
#1325642

Lowell

1123 Emilia Avenue

2 Beds

2 Baths

1,622 Sq.Ft.

$399,800

MLS#: 1325642

Welcome to Parkside of Lowell — where contemporary design meets vibrant community living. These thoughtfully crafted luxury townhomes boast spacious open floor plans, finishes include quartz countertops, stainless steel appliances, & elegant oak-style vinyl flooring throughout. With energy-efficient, all-electric systems, comfort meets cost savings year-round. This is the Cash plan-with "Light" interior finishes. Perfectly positioned along the Razorback Greenway and surrounding the coming soon- Kathleen Johnson Park — future home of the exciting NWA Space and Science Center — Parkside offers unmatched access to outdoor living and convenience. Residents enjoy resort-style amenities, including a clubhouse, gym, pool, pickleball, basketball and more. Even better? No restrictions on short-term rentals, making Parkside a prime investment in the rapidly growing NWA region. Whether you're looking to live, rent, or invest — Parkside of Lowell is where it all comes together. Call to schedule your tour today!
#1334735

Lowell

1135 Emilia Avenue

2 Beds

2 Baths

1,622 Sq.Ft.

$399,800

MLS#: 1334735

Price reduced
This 3 bed, 2 bath 1714 square foot floor plan is
customizable to your needs. Take your pick from a flexible
living space, coffee bar, or pocket office in this 1,700-
square-foot home. The ability to choose from structural
options to best suit your lifestyle makes this house a
home! With an open-concept living space and covered
patio, this house is perfect for entertaining. Complete with
a large primary suite with dual closets! Taxes subject to change based on new construction.
#1342877

Centerton

190 Spicewood Trail

4 Beds

2 Baths

1,734 Sq.Ft.

$399,729

MLS#: 1342877

Price reduced
This 3 bed, 2 bath 1714 square foot floor plan is
customizable to your needs. Take your pick from a flexible
living space, coffee bar, or pocket office in this 1,700-
square-foot home. The ability to choose from structural
options to best suit your lifestyle makes this house a
home! With an open-concept living space and covered
patio, this house is perfect for entertaining. Complete with
a large primary suite with dual closets! Taxes subject to change based on new construction.
#1341715

Centerton

191 Spicewood Trail

3 Beds

2 Baths

1,744 Sq.Ft.

$399,690

MLS#: 1341715

This 3 bed, 2 bath 1714 square foot floor plan is
customizable to your needs. Take your pick from a flexible
living space, coffee bar, or pocket office in this 1,700-
square-foot home. The ability to choose from structural
options to best suit your lifestyle makes this house a
home! With an open-concept living space and covered
patio, this house is perfect for entertaining. Complete with
a large primary suite with dual closets. Taxes subject to change based on new construction.
#1343467

Centerton

2540 Jazz Avenue

3 Beds

2 Baths

1,741 Sq.Ft.

$399,653

MLS#: 1343467

1 ... 50 51 52 53 54 ... 145

properties found. properties found. Page of .

 - property

Send a message

Message successfully sent.

Your message

What is 3 + 4 ?

Reason for contacting?

I agree to receive email communication and understand I can unsubscribe at any time.

I agree to be contacted by All Around Real Estate via call, email, and text for real estate services. To opt out, you can reply 'stop' at any time or reply 'help' for assistance. You can also click the unsubscribe link in the emails. Message and data rates may apply. Message frequency may vary. Privacy Policy

Update Your Temporary Password

Personalize your search

Enter your email and we'll notify you immediately when new listings match what you're looking for.

or enter email address

Already have an account ? Login here

Continue your home search

I agree to receive communications and understand I can unsubscribe at any time.

I agree to be contacted by All Around Real Estate via call, email, and text for real estate services. To opt out, you can reply 'stop' at any time or reply 'help' for assistance. You can also click the unsubscribe link in the emails. Message and data rates may apply. Message frequency may vary. Privacy Policy

Already have an account ? Login here

We use cookies

We use cookies primarily for analytics to enhance your experience. By accepting, you agree to our use of these cookies. You can manage your preferences or learn more about our cookies policy.