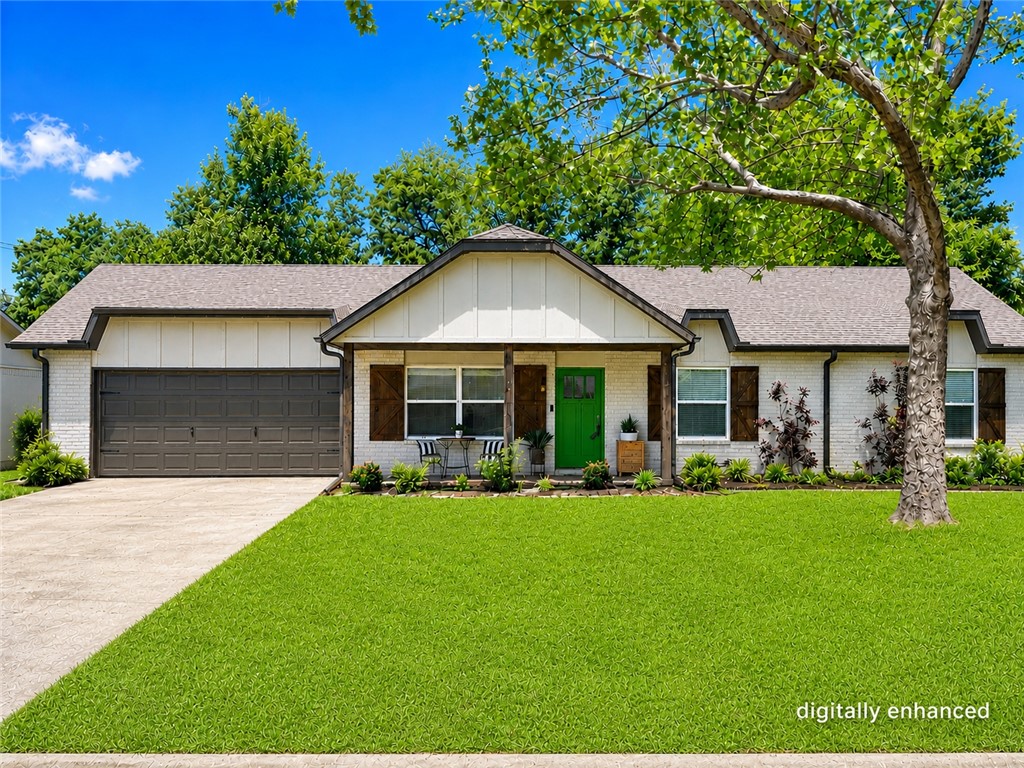
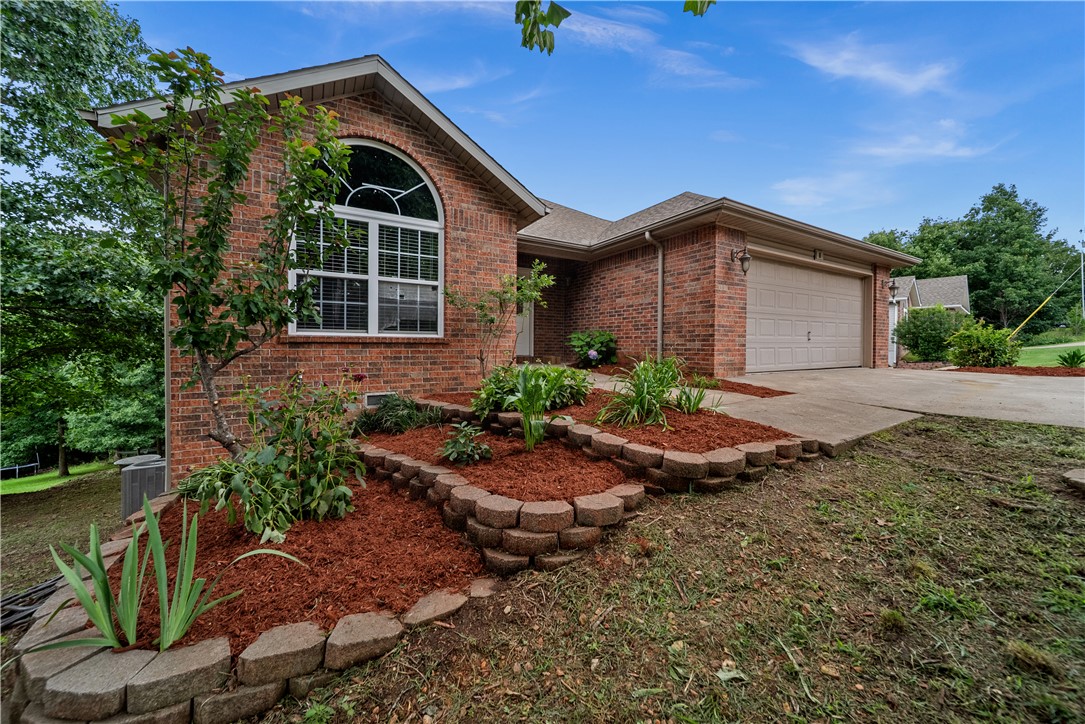
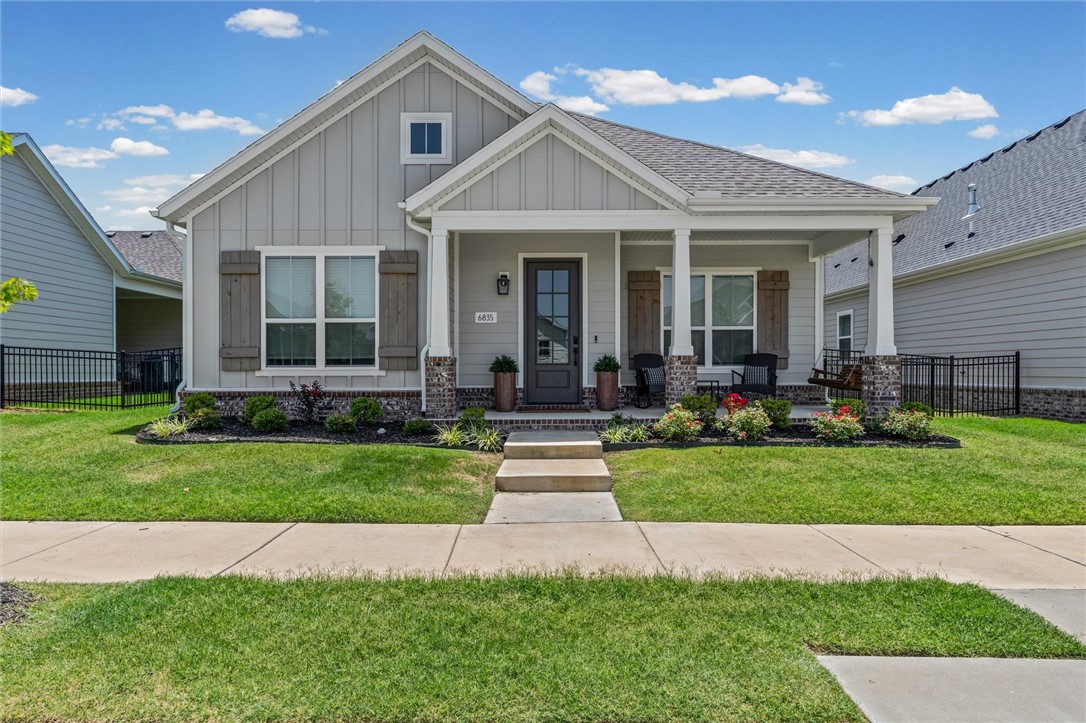
One of the most popular communities provided by {{page_data.agentName}}

Bentonville

One of the most popular communities provided by All Around Real Estate

Bentonville

About Bentonville

Discover Bentonville, Arkansas: Real Estate and Community

Welcome to Bentonville, Arkansas, a vibrant city filled with opportunity, rich culture, and a thriving real estate market. Whether you’re a first-time homebuyer, a seasoned investor, or looking to relocate, Bentonville offers a unique blend of comfort, convenience, and community.

Why Choose Bentonville?

Bentonville is not just a place to live; it’s a community that fosters growth and connection. Here are some compelling reasons to consider Bentonville for your next home:

  • Cultural Hub: Home to the Crystal Bridges Museum of American Art, Bentonville boasts a rich cultural scene with art galleries, theaters, and music festivals.
  • Outdoor Activities: From Ozark hiking trails to beautiful parks, enjoy an active lifestyle surrounded by nature.
  • Family-Friendly Environment: With excellent schools, playgrounds, and community events, Bentonville is an ideal place for families.
  • Economic Growth: Sitting at the center of the Northwest Arkansas economic boom, Bentonville offers numerous job opportunities in various sectors.

Real Estate Market Overview

The Bentonville real estate market is robust and diverse. Here are some key insights:

  • Home Prices: The median home price in Bentonville is competitive, making it accessible for various budgets.
  • Types of Properties: From charming historic homes to modern developments, there’s something for everyone.
  • Investment Potential: With ongoing growth in the area, real estate in Bentonville represents a solid investment opportunity.

Community and Lifestyle

Bentonville offers a lifestyle that combines urban amenities with a tight-knit community feel.

Local Highlights

  • Dining: Explore a wide range of dining options, from local favorites to international cuisine.
  • Shopping: Unique boutiques and major retailers ensure you have everything you need within reach.
  • Events: Participate in local festivals, farmers’ markets, and community gatherings to connect with your neighbors.

Getting Started

If you’re considering a move to Bentonville, our team of local real estate experts is here to help you every step of the way.

  • Contact Us: Get in touch with our knowledgeable agents today.
  • Explore Listings: Browse our latest real estate listings here.

Join the Bentonville Community!

Experience the beauty, community, and growth of Bentonville, Arkansas. Discover your dream home in this thriving city today!
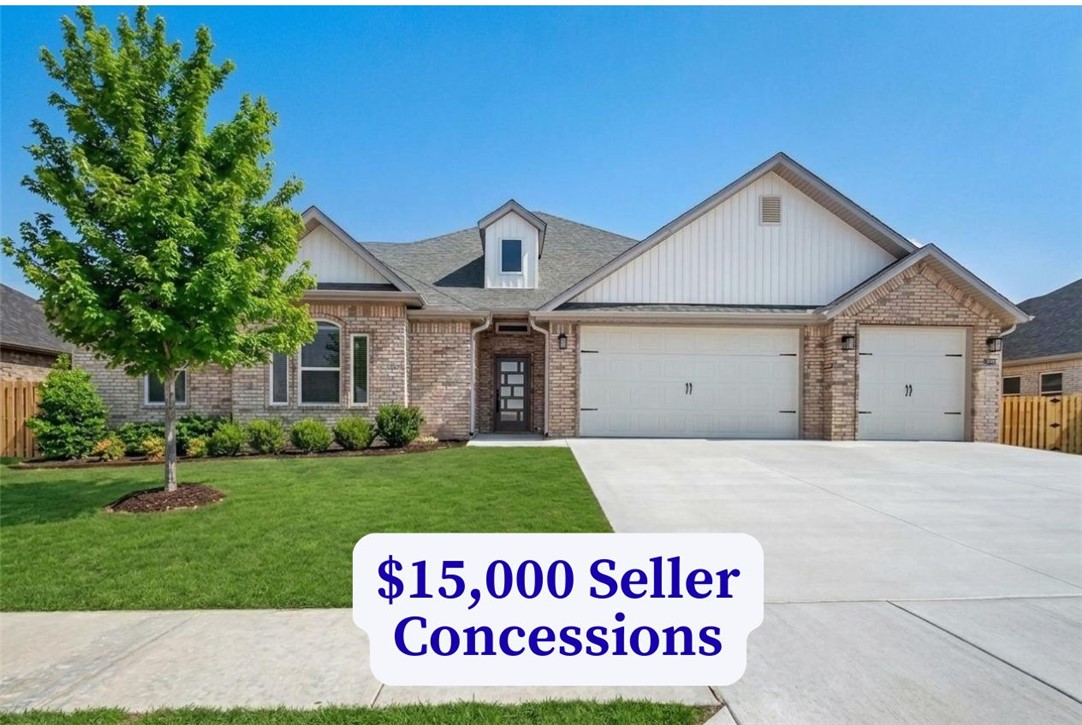

One of the most popular communities provided by All Around Real Estate
5,700
# of Listings
3
Avg # of Bedrooms
$400
Avg. $ / Sq.Ft.
$743,805
Med. List Price

Browse Bentonville Real Estate Listings

1390 Properties Found. Page 79 of 93.

The Salford Floor Plan is designed for both style and functionality, featuring an open-concept layout with 4 bedrooms and 2.5 bathrooms. The kitchen is a dream, with custom cabinetry, granite countertops, and stainless steel appliances. The living room is warm and inviting with wood floors, a stunning wood beam, and a cozy fireplace. The primary suite is a true retreat, featuring a tray ceiling and a spacious wrap-around closet. Plus, enjoy the convenience of a 3-car garage. Don’t miss your chance to own a home in this sought-after community! The builder is offering $15,000 towards closing costs. Preferred lender incentives available. The pictures are not of the actual house but of a similar plan and finish. Taxes are based on land only. The house is still under construction.
#1351675

Pea Ridge

2304 Charles Street

4 Beds

2 Baths

2,569 Sq.Ft.

$539,900

MLS#: 1351675

Move-in ready Dahlia floor plan provides a functional layout featuring 3 spacious bedrooms, 2 full baths & 1 half bath, plus a flex room that provides additional space on the main level for a home office or workout space. The stunning wraparound kitchen is the focal point of the open concept living/dining area with great storage and counter space, eat-in island w/ quartz countertops, gas cooktop, and walk-in pantry. The primary suite, powder bath, utility room, covered patio and oversized 2 car garage complete the main level. Upstairs includes 2 large bedrooms and a full bath with double vanity. Lots of storage throughout. POA maintained lawncare and direct access to the 120 acre Shaw Family Park, you can enjoy your evenings relaxing on the large covered porch, morning walks around the park trails and weekends lounging by the community pool. Convenient to I49, HWY 112, 612 Bypass, & XNA.  $3,500 preferred lender credit for qualified buyers. Come see all this beautiful home has to offer today!
#1347380

Springdale

6760 Autumn Avenue

3 Beds

2 Baths

2,583 Sq.Ft.

$539,900

MLS#: 1347380

Price reduced
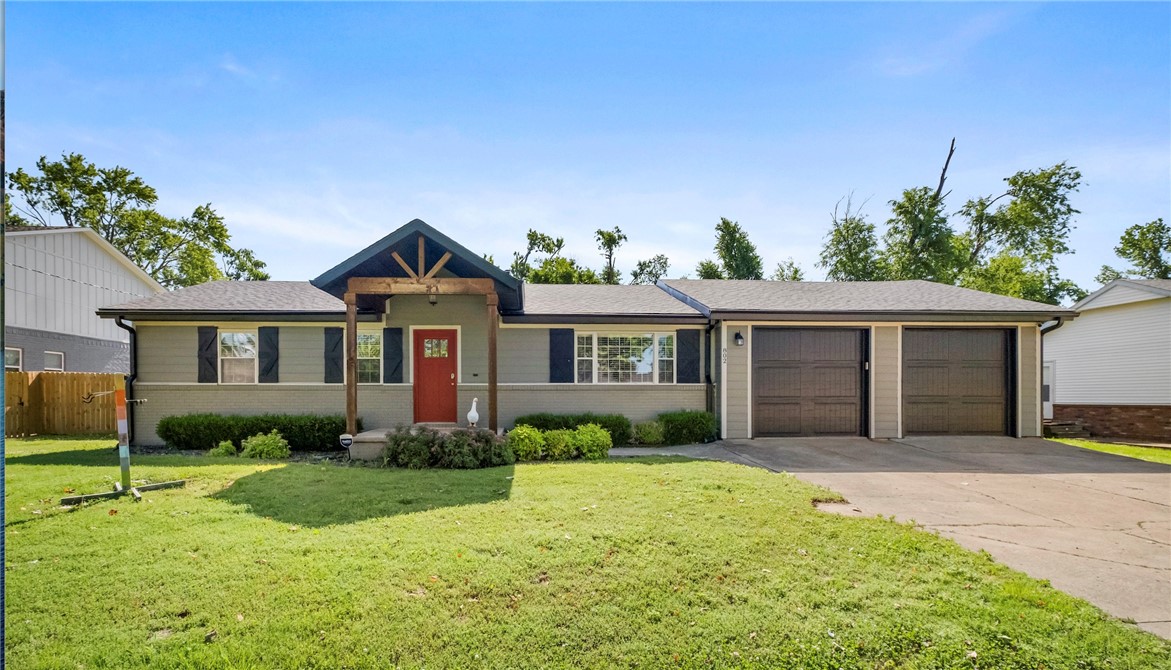
Welcome to the ultimate Downtown Bentonville Lifestyle. This stunning 4 bedroom home offers the perfect blend of modern convenience and unbeatable location. Whether you are looking for an investment property or a dream family home in the coveted Bentonville School System, this property delivers. Trail lovers will rejoice with the world-class trails close enough to ride your bike out of the garage. Commuting to downtown restaurants and coffee shops is a breeze as well. Currently operating as a short-term rental, this home puts Bentonville at your fingertips!
#1351213

Bentonville

802 NW J Street

4 Beds

2 Baths

1,837 Sq.Ft.

$539,900

MLS#: 1351213

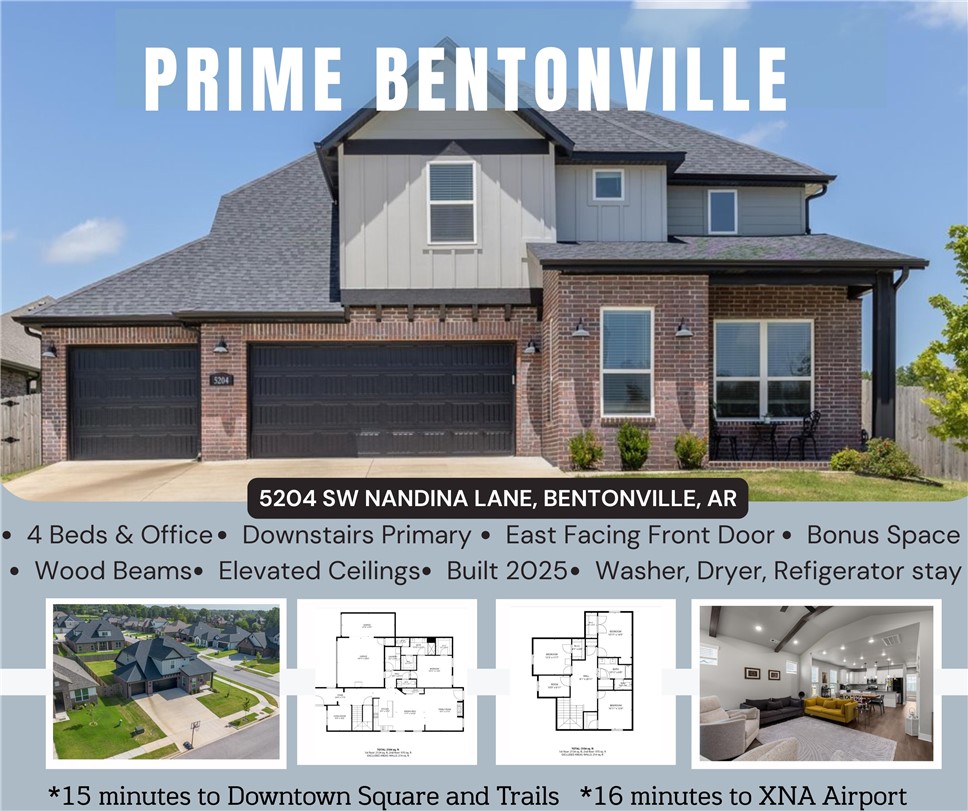
Like new & close to it all discover your modern dream home that is less than 7 miles to Downtown Bentonville & the extraordinary Walmart Home Office Campus. In the sought-after tranquil Snyder Meadows neighborhood, your east facing front door home with high end finishes has 4-bedrooms, an office, a loft, unfinished bonus space, 2 1/2 baths, a foyer, laundry room, etc. Your elevated ceilings add to feeling of space in this well thought out floor plan. Your primary suite & office are on the main floor, with all secondary bedrooms upstairs. The heart of your home boasts open-concept living with LVP flooring, & vaulted ceilings adorned with wood beams. Quality details, like the shiplap fireplace & stained beamed mantle are not to be missed. Your chef's kitchen boasts a water filtration system for your drinking water, Frigidaire appliances, & quartz counters. Seller info provided is deemed reliable, but not guaranteed. Buyer is solely responsible for verifying all facts, conditions, & satisfactions of your new home.
#1353822

Bentonville

5204 Nandina Lane

4 Beds

2 Baths

2,546 Sq.Ft.

$539,900

MLS#: 1353822

Location, lifestyle, and a front-row seat to all that’s coming to Centerton! Tucked inside gated Westridge Village, this home offers a thoughtfully designed open floor plan filled with natural light and flexible spaces for work, play, entertaining, or everyday life. The split-bedroom layout provides added privacy, while a dedicated office and bonus room give you space to make the home fit your lifestyle. Step outside to a covered patio and spacious backyard, with a community pool just around the corner. But the location may be the real showstopper! The new Centerton Town Center will be within walking distance, with the new community center and Walmart Supercenter less than 5 minutes away. Enjoy convenient access to nearby parks, trails and outdoor recreation, plus XNA and the new bypass to I-49 less than 15 minutes away. This isn’t just a great house—it’s a chance to live right in the middle of where Centerton is headed next.
#1359592

Centerton

1541 Bristol Lane

3 Beds

2 Baths

2,650 Sq.Ft.

$539,900

MLS#: 1359592

Charming 4-bed, 3-bath home, perfectly located for easy living.  Convenience for all your needs, from grocery stores, restaurants, and coffee shops, with quick access to I-49 for effortless commutes. Nearby parks, walking trails, and top-rated schools make this ideal. Tall vaulted ceiling showcases the upgrades that have transformed the interior, creating an airy, open feel and flooding the main living areas with natural light.  A new large covered deck with a sunlit backyard is perfect for entertaining. Move-in ready in a highly sought neighborhood, providing an ideal foundation for creating your envisioned lifestyle. With four bedrooms, this home presents flexible living arrangements, accommodating various needs for personal space or creative pursuits. This property invites you to envision a life of comfort and convenience in a well-established setting.
#1348738

Rogers

6513 W Hearth Stone Drive

4 Beds

3 Baths

2,345 Sq.Ft.

$539,900

MLS#: 1348738

TIMELESS COMFORT. ELEVATED LIVING. Designed for both everyday ease and refined entertaining, this well-crafted 2 story home welcomes you with soaring spaces, abundant natural light, and inviting outdoor living.
• Whirlpool tub in the primary suite with separate stand up large, open shower, equip for wheelchair access
• 3 separate patios for relaxing in the evenings- 1 off front living area, 1 off master bedroom in back, 1 off formal dining in back
• Large open living area with a floor-to-ceiling extension that creates a cathedral feel
• A beautiful fireplace accents the space for cold nights or back up heat
• Lots of large windows for abundant natural light
• Located in a prestigious Fayetteville neighborhood with lighted and landscaped walking trails close
• Just minutes to the University of Arkansas Fayetteville
• Shopping, dining, and entertainment within 5–10 minutes
• Easy access to the Lake of Fayetteville for evening strolls & 15 min to White River
• Root Elementary is approx 2 minutes away
#1359004

Fayetteville

780 E Bryan Lane

3 Beds

2 Baths

2,907 Sq.Ft.

$539,900

MLS#: 1359004

Price reduced
Welcome home!  Discover a unique opportunity to live in East Fayetteville's Boardwalk subdivision near schools, restaurants, shopping, & a short drive to the University of Arkansas.  Located near AR 265 (Crossover Rd), going north or south is a breeze.  Built in 1994, this home offers 2456 sq ft of living space, 4 truly oversized bedrooms, 2 bathrooms, & a sizable fenced yard offering ample space for outdoor entertaining, playing, or just relaxing.  Boardwalk is truly special with amenities such as community swimming pool & clubhouse, tennis & pickleball courts, park & neighborhood playground, exercise room, and a private pond for its residents' use.

Recent updates include new roof (2019), stove, microwave, garbage disposal (2024), hot water heater (2020).  You won't want to miss the open area including dining room, kitchen and breakfast nook.  The vaulted ceilings make the area seem even larger.  The custom built deck is a perfect gathering space.

Virtually staged photos provided to spark imagination.
#1346874

Fayetteville

2750 E Londonderry Drive

4 Beds

2 Baths

2,456 Sq.Ft.

$539,900

MLS#: 1346874

Price reduced
Just reduced to $200 psf for this brand new construction home on a corner lot! The Jennifer Plan, 2,696 sq ft of well designed space. Arlington estates is ideally located next to Pea Ridge Schools. Upon entering the foyer Step into a bright and inviting living room with vaulted ceilings and wood beams offering an open-concept layout that flows seamlessly into the kitchen. The kitchen includes a walk-in pantry and a cozy breakfast nook, perfect for casual dining. The primary suite is thoughtfully designed to offer privacy, featuring direct access from the master closet to the utility room. Also located on the main floor is a bedroom ideal for guests or a home office. Upstairs, you'll find two additional bedrooms with a shared full bathroom, providing plenty of space for family or visitors. 3-car garage and covered front and back patio and an outdoor wall gas fireplace for meaningful relaxation. $2500 builder incentive plus preferred lender is offering $2500 towards closing costs.
#1324565

Pea Ridge

2200 Bergman Road

4 Beds

3 Baths

2,696 Sq.Ft.

$539,200

MLS#: 1324565

Price reduced
Quality-built with timeless construction and a recently updated interior, this home blends craftsmanship with modern comfort. The open kitchen features a large island, pantry, and oversized appliance cabinet, flowing seamlessly into the hearth room with floor-to-ceiling windows for abundant natural light. Ideal for entertaining, enjoy a formal dining room and spacious living area, plus a private office just off the kitchen. The large primary suite offers a tray ceiling with rope lighting, and a bath with double sinks, vanity area, and a walk-in tower shower. A half bath and laundry are conveniently located nearby. The lower level includes spacious bedrooms, a great room with patio access, and a hobby room with exterior doors. Relax on the updated composite deck. Conveniently located near I-49, trails, golf, tennis, and pools. See attached amenities and updates list.
#1343040

Bella Vista

1 Hedges Circle

3 Beds

2 Baths

3,668 Sq.Ft.

$539,000

MLS#: 1343040

Come look at this beauty! 3083 SF, 4 BRF, 3-1/2 BA, 3 car garage, and lots of space. Walk-in closet in each bedroom for lots of storage space, extra room for study or office. Primary bath has custom shower with double showerheads. Large fenced backyard. Move-in ready
#1347113

Farmington

11530 Frisco Drive

4 Beds

3 Baths

3,083 Sq.Ft.

$539,000

MLS#: 1347113

Price reduced
Downtown living at it's finest! Enjoy all that downtown Bentonville has to offer - Farmer's Market, Crystal Bridges, The Ledger, Slaughter Pen, The Greenway, Walmart Campus, and so much more - within walking distance! This home offers all of the convenience of downtown living, PLUS the peace and quiet of a dead end street. Featuring mature trees that beautifully shade both the front and back yards, 310 SW 11th Street is in an established neighborhood with a spacious just under 1/3 acre lot. Ready to love, or a blank canvas for your dream home upgrades, you don't want to miss this opportunity to own a piece of Bentonville's charm!
#1346903

Bentonville

310 SW 11th Street

3 Beds

2 Baths

1,905 Sq.Ft.

$539,000

MLS#: 1346903

Price reduced
Welcome home to this beautifully updated 5-bedroom, 4-bath residence located in the highly sought-after Bentonville School District! This spacious home has been thoughtfully refreshed with brand-new flooring throughout, fresh interior paint, stylish new light fixtures, and a brand-new stove/oven, making it truly move-in ready. The desirable split floor plan offers both privacy and functionality, while the fully finished lower level features an additional living area, three bedrooms, and two full bathrooms—perfect for guests, multi-generational living, or a growing family. Situated on a paved road with the peaceful charm of country living, you'll enjoy stunning wooded views from both back patios, creating the perfect setting to relax, entertain, or simply enjoy the beauty of nature. This home offers the ideal combination of modern updates, generous living space, and a serene setting you won't want to miss!
#1354309

Bella Vista

8 Faye Lane

5 Beds

4 Baths

2,732 Sq.Ft.

$539,000

MLS#: 1354309

Price reduced
Welcome to this beautiful 4-bedroom, 3-bath home in the desirable Cottages at the Park! Designed with comfort and functionality in mind, this home offers a thoughtfully designed floor plan with spacious living areas, quality finishes, and plenty of natural light throughout. The open-concept living, dining, and kitchen spaces create an inviting atmosphere for both everyday living and entertaining, while the flexible layout provides room for family, guests, or a home office. Enjoy the charm of this low-maintenance community, complete with beautifully maintained grounds and a welcoming neighborhood atmosphere. Just steps away, Shaw Family Park offers walking trails, playgrounds, pickleball and tennis courts, ball fields, dog parks, a splash pad, fitness areas, and picnic pavilions. POA dues include lawn care and landscape maintenance, including mowing, edging, irrigation, mulching, weed control, as well as a community pool, allowing you to spend more time enjoying your home and the community.
#1354361

Springdale

6835 Autumn Avenue

4 Beds

3 Baths

2,333 Sq.Ft.

$538,500

MLS#: 1354361

Escape to the perfect blend of country living and modern convenience on 3.03 acres just minutes from downtown, shopping, schools and the community park. This is a one of a kind property featuring a beautifully maintained 3 bedroom 2.5 bath home to include soaring ceilings, rich wood accents, granite countertops, and a floor to ceiling fireplace. Multiple living areas offer flexibility for entertaining, a home office or multigenerational living. A nice walk-out basement has a large bedroom and full bath that could have its own privacy. 
Outside, you'll find everything you need for work and play, including an attached red-iron garage, an additional red-iron covered pole barn for storing extra vehicles, tractors, lawn equipment ect. The acreage provides privacy and endless possibilities for gardening, recreation, rv storage or just simply enjoying a peaceful setting. 
There is an additional 3.99 acres with a 40x28' shop on it that could be purchased at an additional cost.
#1348928

Pea Ridge

15743 Easterling Road

3 Beds

2 Baths

2,167 Sq.Ft.

$538,000

MLS#: 1348928

1 ... 77 78 79 80 81 ... 93

properties found. properties found. Page of .

 - property

Send a message

Message successfully sent.

Your message

What is 3 + 4 ?

Reason for contacting?

I agree to receive email communication and understand I can unsubscribe at any time.

I agree to be contacted by All Around Real Estate via call, email, and text for real estate services. To opt out, you can reply 'stop' at any time or reply 'help' for assistance. You can also click the unsubscribe link in the emails. Message and data rates may apply. Message frequency may vary. Privacy Policy

Update Your Temporary Password

Personalize your search

Enter your email and we'll notify you immediately when new listings match what you're looking for.

or enter email address

Already have an account ? Login here

Continue your home search

I agree to receive communications and understand I can unsubscribe at any time.

I agree to be contacted by All Around Real Estate via call, email, and text for real estate services. To opt out, you can reply 'stop' at any time or reply 'help' for assistance. You can also click the unsubscribe link in the emails. Message and data rates may apply. Message frequency may vary. Privacy Policy

Already have an account ? Login here

We use cookies

We use cookies primarily for analytics to enhance your experience. By accepting, you agree to our use of these cookies. You can manage your preferences or learn more about our cookies policy.