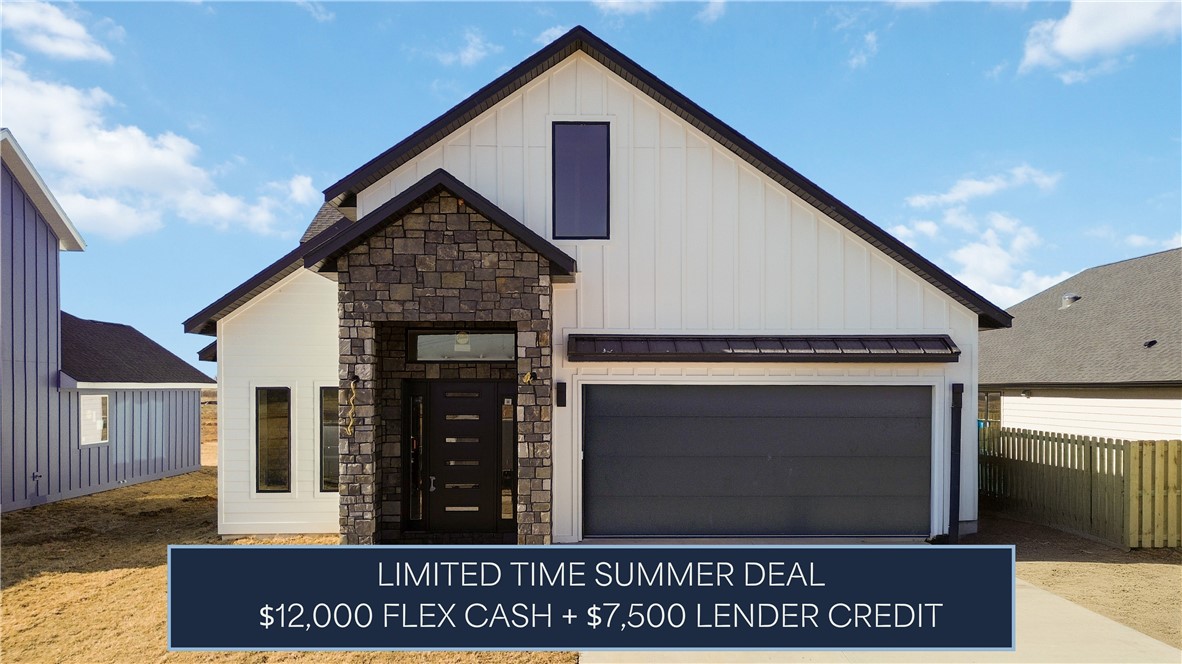
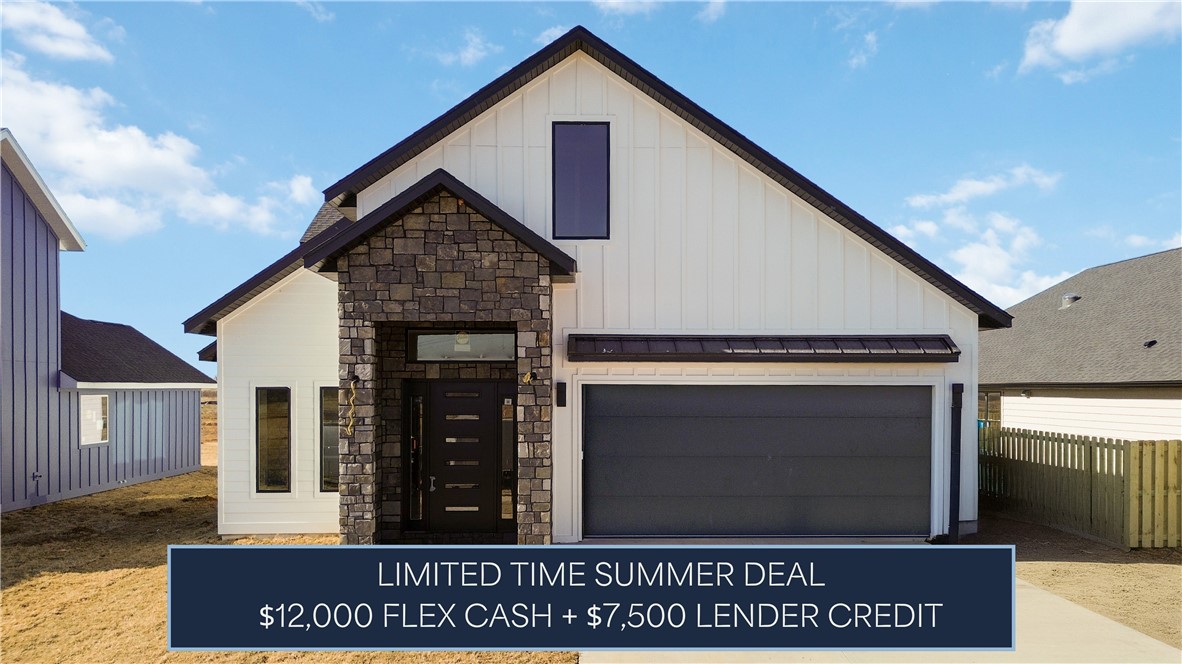
One of the most popular communities provided by {{page_data.agentName}}

Bentonville

One of the most popular communities provided by All Around Real Estate

Bentonville

About Bentonville

Discover Bentonville, Arkansas: Real Estate and Community

Welcome to Bentonville, Arkansas, a vibrant city filled with opportunity, rich culture, and a thriving real estate market. Whether you’re a first-time homebuyer, a seasoned investor, or looking to relocate, Bentonville offers a unique blend of comfort, convenience, and community.

Why Choose Bentonville?

Bentonville is not just a place to live; it’s a community that fosters growth and connection. Here are some compelling reasons to consider Bentonville for your next home:

  • Cultural Hub: Home to the Crystal Bridges Museum of American Art, Bentonville boasts a rich cultural scene with art galleries, theaters, and music festivals.
  • Outdoor Activities: From Ozark hiking trails to beautiful parks, enjoy an active lifestyle surrounded by nature.
  • Family-Friendly Environment: With excellent schools, playgrounds, and community events, Bentonville is an ideal place for families.
  • Economic Growth: Sitting at the center of the Northwest Arkansas economic boom, Bentonville offers numerous job opportunities in various sectors.

Real Estate Market Overview

The Bentonville real estate market is robust and diverse. Here are some key insights:

  • Home Prices: The median home price in Bentonville is competitive, making it accessible for various budgets.
  • Types of Properties: From charming historic homes to modern developments, there’s something for everyone.
  • Investment Potential: With ongoing growth in the area, real estate in Bentonville represents a solid investment opportunity.

Community and Lifestyle

Bentonville offers a lifestyle that combines urban amenities with a tight-knit community feel.

Local Highlights

  • Dining: Explore a wide range of dining options, from local favorites to international cuisine.
  • Shopping: Unique boutiques and major retailers ensure you have everything you need within reach.
  • Events: Participate in local festivals, farmers’ markets, and community gatherings to connect with your neighbors.

Getting Started

If you’re considering a move to Bentonville, our team of local real estate experts is here to help you every step of the way.

  • Contact Us: Get in touch with our knowledgeable agents today.
  • Explore Listings: Browse our latest real estate listings here.

Join the Bentonville Community!

Experience the beauty, community, and growth of Bentonville, Arkansas. Discover your dream home in this thriving city today!
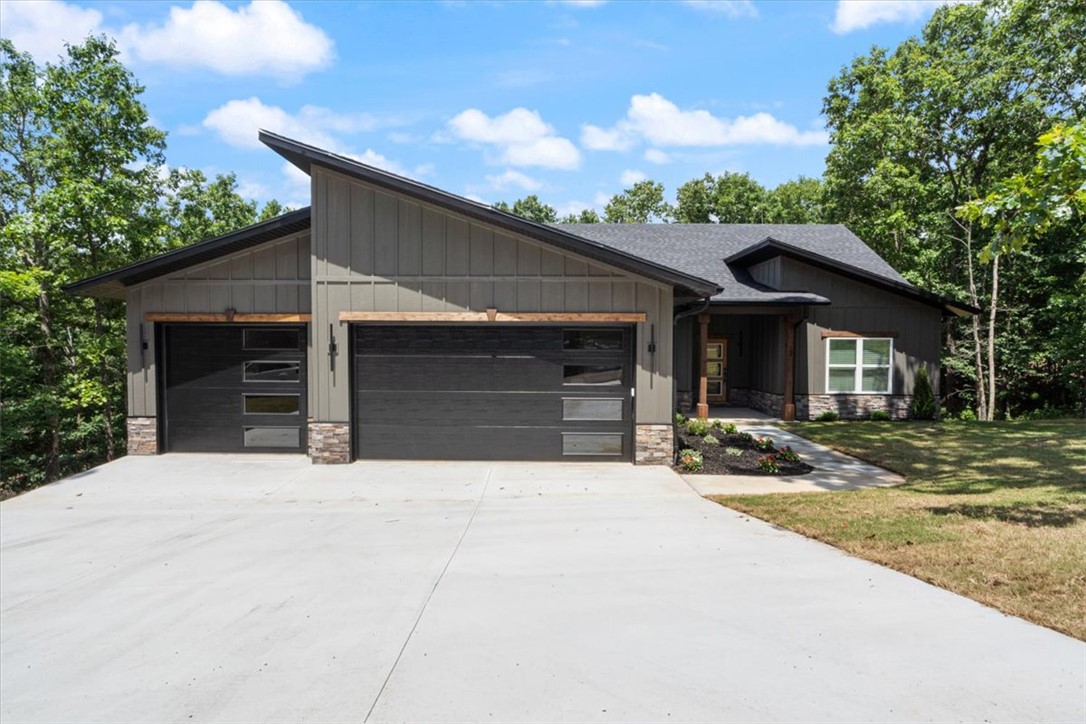

One of the most popular communities provided by All Around Real Estate
5,059
# of Listings
3
Avg # of Bedrooms
$400
Avg. $ / Sq.Ft.
$777,801
Med. List Price

Browse Bentonville Real Estate Listings

2183 Properties Found. Page 8 of 146.

Welcome to the Promenade — a beautifully designed new construction home that blends elegance, comfort, and modern functionality. Located in a flourishing community, this home is part of a neighborhood thoughtfully planned for connection, convenience, and lifestyle. The Promenade offers generous space to relax and entertain, with a versatile den that can easily be converted into an additional bedroom to suit your needs. At the heart of the home, the stunning center island kitchen becomes a natural gathering space, ideal for everyday living and special occasions alike. High-end finishes and carefully selected details throughout complete this exceptional home. Ideally situated in Fayetteville, the community offers easy access to shopping, dining, medical facilities, and recreation — everything you need is just minutes away, making it a perfect place to call home.
#1340528

Fayetteville

4533 W Huron Loop

2 Beds

2 Baths

2,112 Sq.Ft.

$494,950

MLS#: 1340528

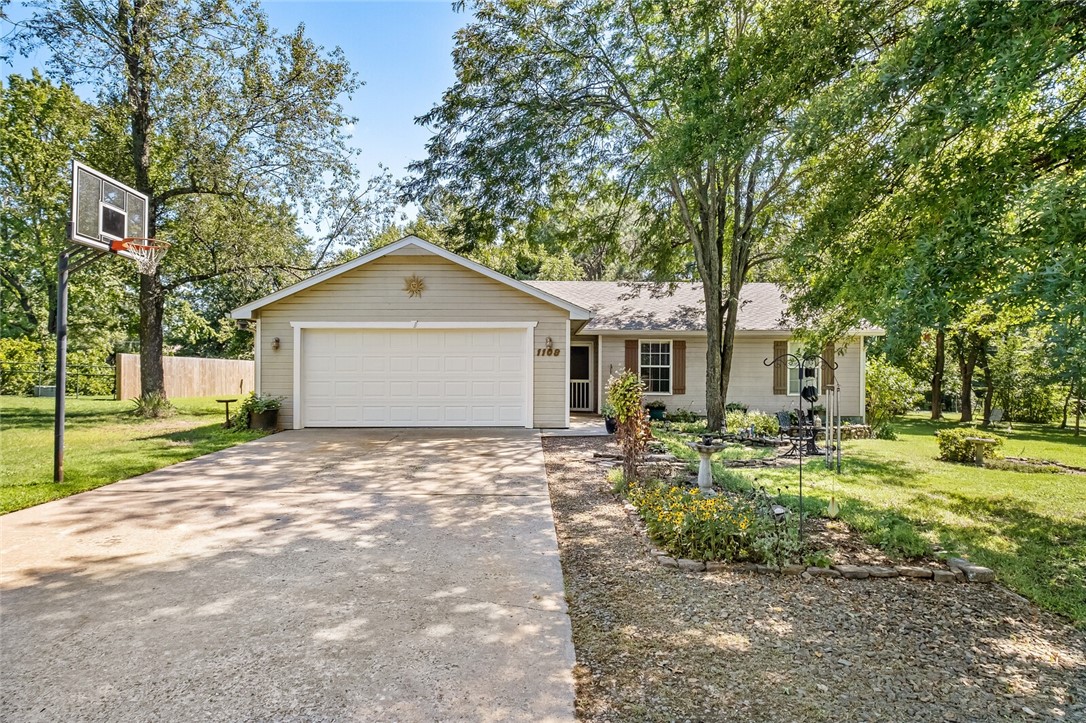
Welcome To Your Next Home! Situated In A Reviving, Established Neighborhood, Just Steps Away From The Brand-New Walmart Campus, This 4-Bedroom, 2-Bathroom Single Family Attached Homes Blends Comfort With Convenience. Imagine Waking Up In Your Spacious Main-Floor Primary Bedroom, Sipping Coffee In The Sun-Filled Kitchen. Upstairs, You'll Find Three More Bedrooms, Perfect For Guests, Home Offices, Or Whatever Your Life Needs. The Fully Fenced Backyard Offers A Safe, Private Space For Outdoor Fun Or Quiet Evenings Under The Stars. Whether You're Headed To Downtown Bentonville Or Exploring The Best Of Northwest Arkansas, You're Just Minutes Away From It All. This Is More Than Just A House—It's A Place To Create Memories, Share Laughter, And Truly Feel At Home. Homes In This Area Are Going Fast As The Neighborhood Continues To Grow, Transition, And Add Value—Schedule Your Showing Today Before This One Slips Away!
#1321490

Bentonville

1102 Lockheed Street

4 Beds

2 Baths

1,805 Sq.Ft.

$494,950

MLS#: 1321490

Price reduced
Now offering a $3,000 Preferred Lender Credit and a $2,000 Seller Credit. Welcome to this inviting Bella Vista home offering fresh updates, flexible living spaces, and a peaceful wooded setting. Located on a quiet street near Lake Ann, Lake Brittany, Pinyon Creek, and Flo Ride trails, this home delivers both comfort and lifestyle. The main level features a bright living area with vaulted ceilings, luxury vinyl flooring, three comfortable bedrooms, and two and a half updated baths.

The finished lower level adds incredible versatility with a large game room, second living area, custom bar, and a spacious bedroom with an ensuite bath, ideal for a second primary suite, guest space, or private in-law retreat. Enjoy two expansive levels of decking with wooded views, perfect for relaxing or entertaining. Additional highlights include fresh interior paint, smart thermostats, a roof installed in 2021, and updated HVAC units upstairs in 2021 and downstairs in 2024. A warm, welcoming home ready for its next chapter.
#1328709

Bella Vista

14 Hessle Circle

4 Beds

3 Baths

3,246 Sq.Ft.

$494,900

MLS#: 1328709

With its scenic surroundings and prime access to top local destinations, Bariloche is an ideal place to call home. The Hornbill floor plan offers 2,310 sq. ft. of thoughtfully designed space with 4 bedrooms, 3 bathrooms, a 3-car garage, and a two-story layout. Enjoy outdoor living with a back patio pre-wired for a fan and TV, perfect for relaxing or entertaining, while a gas water heater ensures efficient and reliable hot water throughout the home. This property is truly move-in ready, complete with a fence, blinds, and gutters already included.For a limited time, Lower your interest rate with $7,500 from the builder + $2,500 appliance allowance + up to 5k in closing costs from select lenders. For a total of up to 15K with lender incentives. Fence, blinds, and gutters are all included.
#1343908

Tontitown

732 Jenison Road

4 Beds

3 Baths

2,310 Sq.Ft.

$494,340

MLS#: 1343908

Welcome home to space, flexibility, and exceptional value! Whether you are searching for a full-time residence, a weekend getaway, or a high-performing Airbnb or VRBO investment, this property delivers an unbeatable price per square foot with so many updates already done! The expansive layout allows room to add two to three additional beds, maximizing comfort and income potential. Set on a generous lot just minutes from Hickory Creek Marina, this home offers privacy and convenience in a prime location. The bright, open-concept living area connects the kitchen, dining, and living spaces, creating an inviting setting for entertaining and comfortable daily living. Step outside to a 12' x 45' deck built for gatherings, cookouts, or peaceful evenings overlooking your spacious backyard. Upstairs, a massive bonus room offers endless versatility. Picture a media room, game room, home gym, office, or private guest retreat with its own kitchenette. The primary suite features a private deck with backyard views and a beautifully remodeled ensuite bath for a relaxing retreat. With its size, flexibility, and pricing, this home stands out in the area. Schedule your private showing today!
#26019858

Lowell

15364 Twin Pines Road

3 Beds

3 Baths

3,486 Sq.Ft.

$494,000

MLS#: 26019858

The Garland plan in Renley Rae in Springdale, AR! This plan offers 4 bedrooms and 3 bathrooms! Single-story homes feature engineered wood flooring throughout and tile flooring in the primary bathroom. The kitchen features quartz countertops, 42’’ cabinets, black hardware, and a gas range. The living room features a beautiful modern fireplace with a poplar mantle! Fans are included in all bedrooms and the living room! The primary ensuite will have a walk-in shower, separate tub, and quartz countertops! The exterior of these homes will have 4-sides brick with Hardie® siding (per plan) with a 3-car garage! Each home will have a lovely covered back patio. Taxes, HOA, and parcel TBD. Home is located within Tontitown city limits but has a Springdale address and zip code.
#1343977

Springdale

570 Renley Street

4 Beds

3 Baths

2,255 Sq.Ft.

$493,400

MLS#: 1343977

Welcome to the Verona — where everything is thoughtfully designed to fit your lifestyle. This home offers the perfect blend of comfort, style, and convenience. An open-concept living space provides the room you want with the flexibility you need. With two spacious bedrooms, two modern bathrooms, and a beautifully appointed study, there's room to live, work, and relax. Greet guests from your inviting front porch and elegant entry foyer, then entertain effortlessly with an intuitive floor plan that encourages connection. Smart storage solutions keep your home organized and functional, while the contemporary kitchen and open living room create the perfect setting for everyday enjoyment. When you're looking for refined living in a welcoming neighborhood, the Verona delivers it all.
#1332397

Fayetteville

4162 W Huron Loop

2 Beds

2 Baths

2,173 Sq.Ft.

$493,000

MLS#: 1332397

Welcome to Sunrise Homes and the Winchester Floor Plan.  The Winchester is a beautifully crafted 4 bedroom, 1 level home. Discover the charm and elegance of this spacious house. Step through the front door and be greeted by an inviting living room adorned with a beautiful fireplace, creating a cozy atmosphere to enjoy on chilly evenings. Seamlessly connected, the living room leads to an elegant dining room, ideal for both formal dinners and casual family meals. The fully equipped kitchen boasts modern appliances and ample counter space, simplifying meal preparation and serving. With 4 comfortable bedrooms, each filled with natural light and space, this house offers a tranquil haven. The primary bedroom serves as a true retreat, featuring a spacious en-suite bathroom with a walk-in shower and ample storage. The remaining three bedrooms share a conveniently located full bathroom on the same floor. Take advantage of the April incentives of $4,000 builder credit and up to $3,500 preferred lender credit.
#1340772

Fayetteville

4692 W Triangle Street

4 Beds

2 Baths

2,273 Sq.Ft.

$492,985

MLS#: 1340772

The Garland plan in Renley Rae in Springdale, AR! This plan offers 4 bedrooms and 3 bathrooms! Single-story homes feature engineered wood flooring throughout and tile flooring in the primary bathroom. The kitchen features quartz countertops, 42’’ cabinets, black hardware, and a gas range. The living room features a beautiful modern fireplace with a poplar mantle! Fans are included in all bedrooms and the living room! The primary ensuite will have a walk-in shower, separate tub, and quartz countertops! The exterior of these homes will have 4-sides brick with Hardie® siding (per plan) with a 3-car garage! Each home will have a lovely covered back patio. Taxes, HOA, and parcel TBD. Home is located within Tontitown city limits but has a Springdale address and zip code.
#1337532

Springdale

759 Riggs Avenue

4 Beds

3 Baths

2,255 Sq.Ft.

$492,400

MLS#: 1337532

Price reduced
Adorable MOVE IN ready home in Tontitown’s South Pointe S/D. 2,520 heated and cooled sq ft offers 4 bedrooms, 3 full bathrooms, open eat in kitchen to living, dining, bonus room, and a laundry room. Amenities include luxury vinyl plank flooring, vaulted ceilings, quartz counter tops, gas range, stainless appliances, 2” faux wood blinds,  gas log fireplace in the great room, fully privacy fenced backyard, covered patio, and a 2 car garage. The only room upstairs in this home is a bonus room so most of the living is on the first floor!!!! Zoned for Harber High School!
#1332448

Tontitown

945 Pergola Avenue

4 Beds

3 Baths

2,520 Sq.Ft.

$491,900

MLS#: 1332448

Discover the perfect setting for your dream home on this beautiful 5-acre parcel, mostly cleared with pockets of mature trees for privacy and natural charm. A picturesque stream runs through the property for most of the year, adding to the peaceful, country feel. With road frontage on two sides, access is easy and offers flexibility for driveway placement and future plans. Multiple ideal building sites provide options to suit your vision. Water and sewer are available at the road, making development simple and convenient. Enjoy the space, scenery, and versatility this exceptional property has to offer while still being within easy reach of nearby amenities.
#1339188

Gentry

NE Duke Hill Avenue

None Beds

None Baths

5.0 acres

$490,000

MLS#: 1339188

Stunning new construction on a wide 0.20-acre EAST facing lot offering approx. 2,050 sqft with 3 beds and 2.5 baths. Rare side-entry 2-car insulated garage—the only one in the neighborhood. An 8-ft front door opens to a dramatic 20-ft entry and bright open-concept layout. Main level features 30 mil LVP flooring, electric fireplace, and a chef’s kitchen with ceiling-height custom cabinets, walk-in pantry, built-in oven/microwave, gas range with vent hood, and an 8-ft quartz island. Sliding doors lead to a covered patio with gas hookup plus side and backyard space. Primary suite on main level with high ceilings, walk-in shower with shower panel, and generous closets. Upstairs offers 2 bedrooms, full bath with double vanity and tiled surround, open flex space, built-in desk, attic access, and extra storage. Up to $7000 in buyer incentives available, including $3,500 seller concession & $3,500 preferred lender credit for qualified buyers.
#1345267

Bentonville

5404 SW Remington Road

3 Beds

2 Baths

2,050 Sq.Ft.

$490,000

MLS#: 1345267

Welcome to this beautifully maintained Bentonville single-level home blending comfort, style, and efficiency. Step inside to an inviting open layout filled with natural light, perfect for both everyday living and entertaining. The spacious kitchen flows seamlessly into the living and dining areas, creating a warm, welcoming atmosphere. Outside, enjoy the stamped concrete patio with pergola, ideal for relaxing evenings and weekend gatherings. 22 Solar panels convey with home. Panels are tied into Bentonville utilities that give up to an 80% discount on uitility bills. See attached in MLS.
#1318350

Bentonville

2303 SW Chinquapin Avenue

4 Beds

2 Baths

2,257 Sq.Ft.

$490,000

MLS#: 1318350

Price reduced
Live the life you’ve imagined at Cornerstone Ridge! This 4BR/3 FULL Bath home blends style, comfort & community. The open floor plan features 10’ ceilings, wood floors, granite counters, custom lighting, oversized kitchen w/extended island & deep pantry, pre-plumbed for central vac & wired for sound. The split bedroom layout offers spacious rooms w/walk-in closets, including a private en suite bedroom ideal for guests or added privacy. The luxurious primary suite boasts trey ceilings, dual vanities, jetted tub, custom shower & large walk-in closet. CR offers 17 acres of community space, an active POA hosting events year-round, pool, playground, fitness trail, stocked fishing ponds & paved trails—plus even more green space throughout. Zoned for top-rated Bentonville Schools & just 15 min to XNA, Walmart HQ, I-49, Downtown Bentonville, shopping & dining. Relax at home or enjoy the amenities—this property delivers space, connection & an unbeatable NWA lifestyle.
#1337622

Bentonville

4004 SW Flintstone Way

4 Beds

3 Baths

2,178 Sq.Ft.

$490,000

MLS#: 1337622

New on site 4 days ago
Welcome to The Ivey’s! Ideally located near Mt. Hebron Park with easy access to neighborhood amenities including a community pool & clubhouse, this beautifully maintained one-level home offers 3 bedrooms, 2 bathrooms & an open-concept layout designed for both comfortable everyday living & entertaining. Natural light fills the spacious main living areas, highlighted by hardwood floors throughout. The kitchen is thoughtfully designed with stainless steel appliances, a gas cooktop with pot filler, walk-in pantry, built-in wine fridge & a stunning copper apron-front sink. The private primary suite features a well-appointed bath with dual vanity, walk-in shower & two separate walk-in closets for added storage and convenience. New carpet installed in 2025 adds a fresh touch, while additional features include a storm shelter, front & rear landscaping, and a covered patio complete with a gas fireplace overlooking the privacy fenced backyard—perfect for relaxing or entertaining year-round.
#1348612

Rogers

5611 W Alder Lane

3 Beds

2 Baths

2,035 Sq.Ft.

$490,000

MLS#: 1348612

1 ... 6 7 8 9 10 ... 146

properties found. properties found. Page of .

 - property

Send a message

Message successfully sent.

Your message

What is 3 + 4 ?

Reason for contacting?

I agree to receive email communication and understand I can unsubscribe at any time.

I agree to be contacted by All Around Real Estate via call, email, and text for real estate services. To opt out, you can reply 'stop' at any time or reply 'help' for assistance. You can also click the unsubscribe link in the emails. Message and data rates may apply. Message frequency may vary. Privacy Policy

Update Your Temporary Password

Personalize your search

Enter your email and we'll notify you immediately when new listings match what you're looking for.

or enter email address

Already have an account ? Login here

Continue your home search

I agree to receive communications and understand I can unsubscribe at any time.

I agree to be contacted by All Around Real Estate via call, email, and text for real estate services. To opt out, you can reply 'stop' at any time or reply 'help' for assistance. You can also click the unsubscribe link in the emails. Message and data rates may apply. Message frequency may vary. Privacy Policy

Already have an account ? Login here

We use cookies

We use cookies primarily for analytics to enhance your experience. By accepting, you agree to our use of these cookies. You can manage your preferences or learn more about our cookies policy.