One of the most popular communities provided by {{page_data.agentName}}

Bentonville

One of the most popular communities provided by All Around Real Estate

Bentonville

About Bentonville

Discover Bentonville, Arkansas: Real Estate and Community

Welcome to Bentonville, Arkansas, a vibrant city filled with opportunity, rich culture, and a thriving real estate market. Whether you’re a first-time homebuyer, a seasoned investor, or looking to relocate, Bentonville offers a unique blend of comfort, convenience, and community.

Why Choose Bentonville?

Bentonville is not just a place to live; it’s a community that fosters growth and connection. Here are some compelling reasons to consider Bentonville for your next home:

  • Cultural Hub: Home to the Crystal Bridges Museum of American Art, Bentonville boasts a rich cultural scene with art galleries, theaters, and music festivals.
  • Outdoor Activities: From Ozark hiking trails to beautiful parks, enjoy an active lifestyle surrounded by nature.
  • Family-Friendly Environment: With excellent schools, playgrounds, and community events, Bentonville is an ideal place for families.
  • Economic Growth: Sitting at the center of the Northwest Arkansas economic boom, Bentonville offers numerous job opportunities in various sectors.

Real Estate Market Overview

The Bentonville real estate market is robust and diverse. Here are some key insights:

  • Home Prices: The median home price in Bentonville is competitive, making it accessible for various budgets.
  • Types of Properties: From charming historic homes to modern developments, there’s something for everyone.
  • Investment Potential: With ongoing growth in the area, real estate in Bentonville represents a solid investment opportunity.

Community and Lifestyle

Bentonville offers a lifestyle that combines urban amenities with a tight-knit community feel.

Local Highlights

  • Dining: Explore a wide range of dining options, from local favorites to international cuisine.
  • Shopping: Unique boutiques and major retailers ensure you have everything you need within reach.
  • Events: Participate in local festivals, farmers’ markets, and community gatherings to connect with your neighbors.

Getting Started

If you’re considering a move to Bentonville, our team of local real estate experts is here to help you every step of the way.

  • Contact Us: Get in touch with our knowledgeable agents today.
  • Explore Listings: Browse our latest real estate listings here.

Join the Bentonville Community!

Experience the beauty, community, and growth of Bentonville, Arkansas. Discover your dream home in this thriving city today!
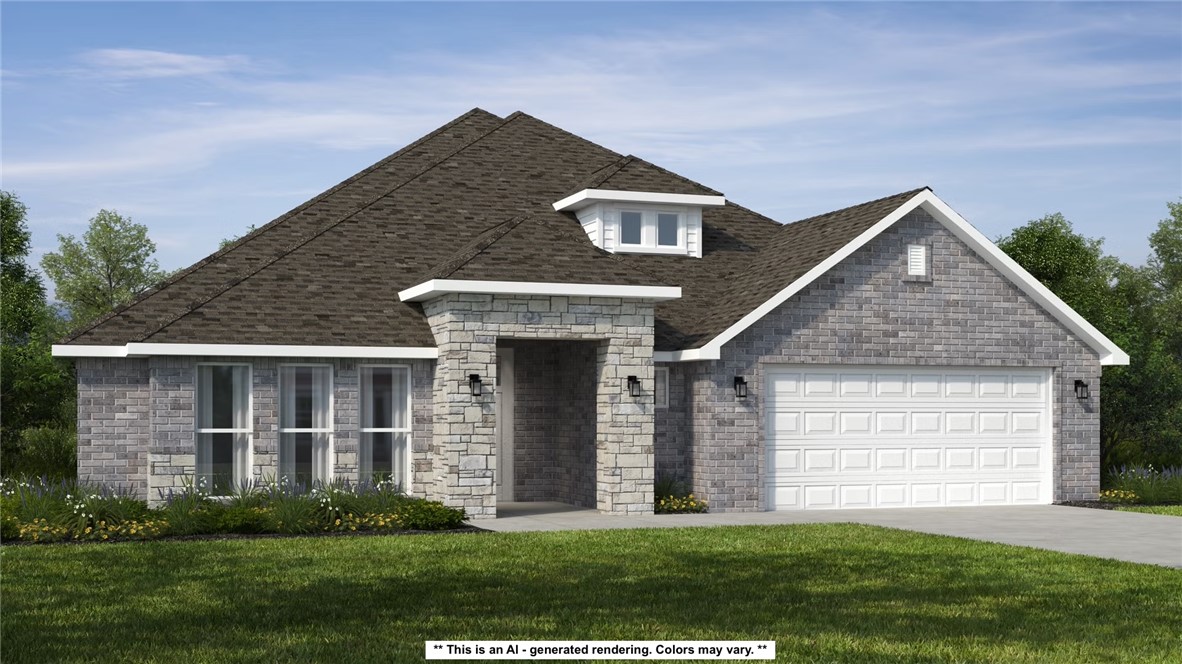

One of the most popular communities provided by All Around Real Estate
5,062
# of Listings
3
Avg # of Bedrooms
$400
Avg. $ / Sq.Ft.
$777,591
Med. List Price

Browse Bentonville Real Estate Listings

1319 Properties Found. Page 85 of 88.

Discover this stunning modern home in the perfect East Fayetteville location—just a short walk to beloved Gulley Park! Kyrie floorplan featuring designer finishes throughout. Enjoy a spacious open floorplan with a large living room, electric fireplace, and beautiful wood flooring. The chef’s kitchen boasts 3cm quartz countertops, stainless steel frigidaire professional-grade appliances, custom cabinets to the ceiling with soft close door hinges, vented hood, and a walk-in pantry. The luxurious primary suite includes hardwood floors, custom beams, and a spa-like bathroom with walk in tile shower, double sinks and walk in closet. With a formal eat in area, cubbies to keep you organized, large covered balcony, and included blinds and gutters, this home blends comfort, style, and convenience in one unbeatable package. POA maintained lawncare and access to Niokaska Creek Trail from the neighborhood!
#1329066

Fayetteville

2942 N Old Wire Road

3 Beds

3 Baths

1,941 Sq.Ft.

$514,900

MLS#: 1329066

Discover this stunning modern home in the perfect East Fayetteville location—just a short walk to beloved Gulley Park! Kyrie floorplan featuring designer finishes throughout. Enjoy a spacious open floorplan with a large living room, electric fireplace, and beautiful wood flooring. The chef’s kitchen boasts 3cm quartz countertops, stainless steel frigidaire professional-grade appliances, custom cabinets to the ceiling with soft close door hinges, vented hood, and a walk-in pantry. The luxurious primary suite includes hardwood floors, custom beams, and a spa-like bathroom with walk in tile shower, double sinks and walk in closet. With a formal eat in area, cubbies to keep you organized, large covered balcony, and included blinds and gutters, this home blends comfort, style, and convenience in one unbeatable package. POA maintained lawncare and access to Niokaska Creek Trail from the neighborhood!
#1343202

Fayetteville

2832 N Sumac Drive

3 Beds

3 Baths

1,941 Sq.Ft.

$514,900

MLS#: 1343202

Discover this stunning modern home in the perfect East Fayetteville location—just a short walk to beloved Gulley Park! Kyrie floorplan featuring designer finishes throughout. Pick your interior package! Enjoy a spacious open floorplan with a large living room, electric fireplace, and beautiful wood flooring. The chef’s kitchen boasts 3cm quartz countertops, stainless steel frigidaire professional-grade appliances, custom cabinets to the ceiling with soft close door hinges, vented hood, and a walk-in pantry. The luxurious primary suite includes hardwood floors, custom beams, and a spa-like bathroom with walk in tile shower, double sinks and walk in closet. With a formal eat in area, cubbies to keep you organized, large covered balcony, and included blinds and gutters, this home blends comfort, style, and convenience in one unbeatable package. POA maintained lawncare and access to Niokaska Creek Trail from the neighborhood!
#1347464

Fayetteville

2970 N Old Wire Road

3 Beds

3 Baths

1,941 Sq.Ft.

$514,900

MLS#: 1347464

New construction home in Woodlands Crossing! Several of the features in this south facing home include upgraded 3 cm quartz counters throughout, upgraded tile, primary closet dresser, a designer brick fireplace, 4 disk lights in all of the bedrooms. Other amenities include custom cabinets with soft close hinges, stainless steel appliances with a designer gas range vented to the exterior, tall ceilings, low-e windows, designer lighting, luxury vinyl plank flooring, low-e windows, 2" faux wood blinds (not included on the small windows in the living room/primary bedroom), full privacy fence, full gutters with downspouts, irrigation system in the front and back w/ an exterior control, lots of trees and more! Preferred lenders are paying up to $5,000 toward closing costs, prepaids, or discount points.
#1343151

Bentonville

3102 SW Rosemont Avenue

4 Beds

2 Baths

2,130 Sq.Ft.

$514,900

MLS#: 1343151

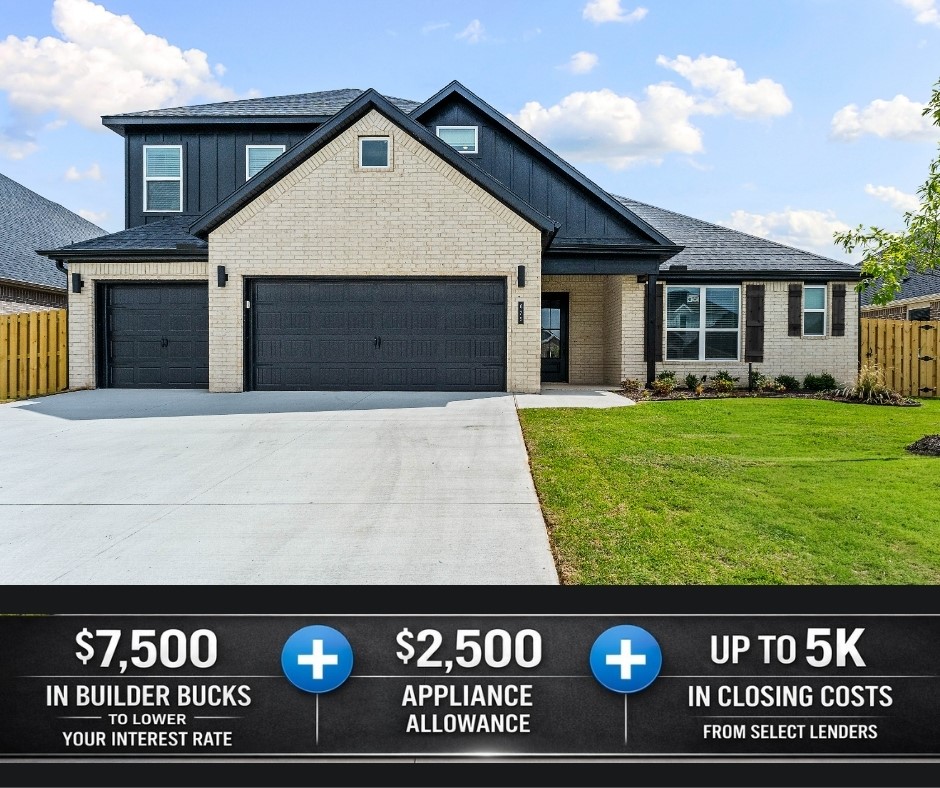
The Oak plan offers 2,052 square feet of thoughtfully designed living, featuring 10-foot ceilings in the living area and primary suite for an open, airy feel. The primary bath showcases a freestanding soaker tub, a fully tiled shower, framed mirrors, and cabinetry over the toilets, while the home is accented by an impressive 8-foot front door, stainless steel appliances, a composite granite sink with push-button garbage disposal, and ceiling fans in all bedrooms. Outside, enjoy full sod in both the front and backyard, complemented by front landscaping and flower beds. Located in Hillcrest, this home blends suburban charm with quick access to I-49, exceptional schools, and Northwest Arkansas’s most traveled routes.For a limited time, Builder Incentives: $10,000 Builder Bucks to use towards select upgrades, appliances, or buy down your rate - you choose! Plus up to 5K from select lenders. For a total of up to 15K with lender incentives! Fence, blinds, and gutters are all included. Open Houses every Sunday from 1-4pm.
#1335351

Cave Springs

1512 Crystal Clear Lane

4 Beds

2 Baths

2,052 Sq.Ft.

$513,000

MLS#: 1335351

New on site 2 days ago
The Mitchell plan in Hughmount South, in beautiful Fayetteville, AR! This two-story plan offers 4 bedrooms, 3 full bathrooms, and an upstairs game room! Upon entering, you will find a spacious open kitchen and living area with a beautiful, modern electric fireplace with a poplar mantle! The kitchen features quartz countertops, 42-inch cabinets, tile backsplash, and a gas range! This home will feature LVP throughout the first floor, and carpet on stairs and in all upstairs bedrooms and common areas! Each bedroom and the living room will have a ceiling fan. The primary suite features stunning beams, and a beautiful ensuite with a walk-in shower and freestanding tub! Each home in Hughmount South offers a 3-car garage, 4-sides brick with siding per plan, and a covered patio per plan. These homes feature LED lighting throughout, and a high efficiency AC with a programmable Wi-Fi thermostat. Taxes and parcel TBD.
#1349234

Fayetteville

2466 N Crocus Manor

4 Beds

3 Baths

2,500 Sq.Ft.

$513,000

MLS#: 1349234

Like-new home on the golf course in The Greens at Sugar Creek, Pea Ridge! This beautiful 2,442 sq ft home offers 3 bedrooms, 2.5 bathrooms, a flexible office space, a spacious laundry room with extra storage, a mudroom, and an open-concept kitchen, living, and dining area, plus a 2-car garage. Thoughtfully designed with quality finishes throughout, including custom cabinetry, premium stone countertops, LED lighting, a Nest thermostat, stainless steel appliances, full aluminum guttering, and more. Enjoy peaceful views of Big Sugar Golf Course from the back porch while being conveniently located near everything Northwest Arkansas has to offer.
#1342253

Pea Ridge

1124 Bunker Drive

3 Beds

2 Baths

2,442 Sq.Ft.

$512,800

MLS#: 1342253

The 2575 floorplan features a 5 bedroom, 3-
bathroom with over 2,500 square feet of living space. This
premium floorplan is designed to elevate your living
experience with its exceptional features and thoughtful
design. Step into a home with impressive 15’ high vaulted
ceilings, complemented by a stylish stained box beam,
and 8’ tall front and back doors that enhance the home's
elegance. The large window wall offers a picturesque view
of the outdoors, leading to a vaulted covered back patio,
perfect for relaxation and entertaining. Inside, custom
built-ins beside the fireplace add both functionality and
charm, while the pantry with deep shelves accommodates
all your appliances and storage needs. The spacious
laundry room includes a sink, making chores convenient
and efficient. The master bathroom features a
luxurious freestanding tub and a large 3’x5’ shower.
Taxes are subject to change based on new construction.
#1342471

Centerton

8711 Blanchard Street

5 Beds

3 Baths

2,575 Sq.Ft.

$512,042

MLS#: 1342471

This plan features a 4-bedroom, 3-bathroom with over
2,500 square feet of living space, a formal dining room,
and a spacious family area for plenty of room to play and
dine. The primary suite includes two bathroom vanities,
walk-in closets, and a separate tub and shower. Also,
enjoy the open layout living area and a large single-level
island in the kitchen.
#1348664

Springdale

2727 Buckside Street

4 Beds

3 Baths

2,500 Sq.Ft.

$512,011

MLS#: 1348664

Welcome to Annika Estate Phase 2, where luxury meets comfort. Explore The Apollo floor plan: 4 bedrooms, 3 baths, and 2,254 sqft of style. Our Apollo floor plan features 10' ceilings all around with two bedrooms and 2 full bathrooms on main level, while upstairs you will find two bedrooms with a full bath and a reading nook. The living room invites you in, perfect for guests or family moments. The kitchen is a culinary haven with a spacious island and modern appliances. With execellent Bentonville Schools and within 15 minutes drive to Walmart Home Office, Welcome home to a peaceful and comfort stay !  The new Walmart Super Center is just a stone throw away ! AGENT OWNED. Incentives : UPTO $8000 - upto $5000 from the seller ansupto $3000 from the preferred lenders towards buyers closing costs and prepaids.
#1326394

Bentonville

1221 Mammoth Street

4 Beds

3 Baths

2,254 Sq.Ft.

$511,658

MLS#: 1326394

Rate as low as 5.00% or $13,500 in builder/lender credits at closing — now available on this new construction Moonridge II plan in Bentonville Schools.
More room to spread out without sacrificing finish quality. The primary suite includes a spa-inspired wet room bath, and the open layout flows naturally from the gourmet kitchen — gas range, modern appliances — through to the living areas. Covered porch, 2-car garage, fully fenced backyard. Pella windows and R-15 insulation.
#1321768

Centerton

910 Thornwood Place

3 Beds

2 Baths

2,253 Sq.Ft.

$511,431

MLS#: 1321768

Rate as low as 5.00% or $13,500 in builder/lender credits at closing — now available on this new construction Moonridge II plan in Bentonville Schools.
More room to spread out without sacrificing finish quality. The primary suite includes a spa-inspired wet room bath, and the open layout flows naturally from the gourmet kitchen — gas range, modern appliances — through to the living areas. Covered porch, 2-car garage, fully fenced backyard. Pella windows and R-15 insulation.
#1321810

Centerton

970 Thornwood Place

3 Beds

2 Baths

2,253 Sq.Ft.

$511,431

MLS#: 1321810

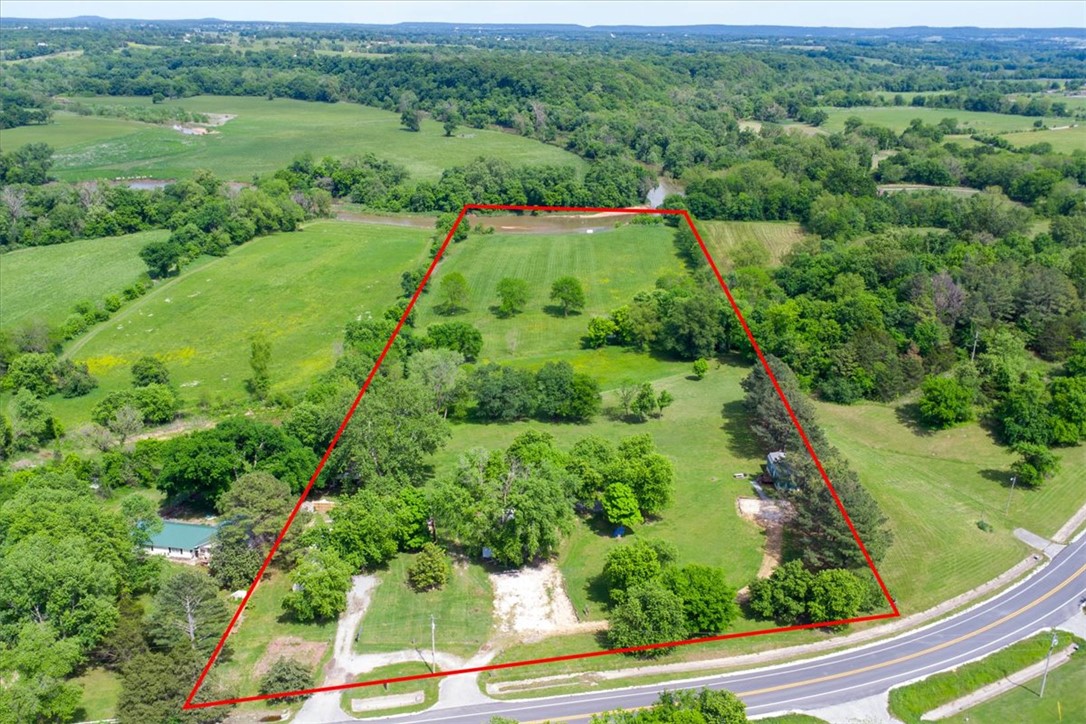
Rare opportunity to own 7.27 acres in Springdale offering privacy, functionality, and convenience. Positioned on a corner at Woodcliff Rd. and Monitor Rd., this property features scenic bluffs along the eastern boundary. The land is currently fully fenced with durable iron fencing and includes two barns on concrete pads with electricity and water already run to the buildings. With excellent road frontage and easy access to town, this property is ideal for all. The property is just minutes from downtown Springdale, with quick access to J.B. Hunt Park, Murphy Park, Luther George Park, and Lake Springdale. Enjoy nearby access to the Razorback Greenway, as well as convenient connections to US-412, Hwy 249, and I-49. Experience the perfect balance of peaceful acreage living with close proximity to parks, recreation, dining, and everyday amenities.
#1337989

Springdale

843 Woodcliff Road

None Beds

None Baths

7.27 acres

$511,000

MLS#: 1337989

The Seiver plan in Hughmount South, in beautiful Fayetteville, AR! This two-story plan offers 4 bedrooms, 3 full bathrooms, and an upstairs game room! Upon entering, you will find a spacious open kitchen and living area with a beautiful, modern electric fireplace with a poplar mantle! The kitchen features quartz countertops, 42-inch cabinets, tile backsplash, and a gas range! This home will feature LVP throughout the first floor, and carpet on stairs and in all upstairs bedrooms and common areas! Each bedroom and the living room will have a ceiling fan. The primary suite features stunning beams, and a beautiful ensuite with a walk-in shower and freestanding tub! Each home in Hughmount South offers a 3-car garage, 4-sides brick with Hardie® siding per plan, and a covered patio per plan. These homes feature LED lighting throughout, and a high efficiency AC with a programmable Wi-Fi thermostat. Taxes and parcel TBD.
#1332901

Fayetteville

4854 W Allium Street

4 Beds

3 Baths

2,392 Sq.Ft.

$510,800

MLS#: 1332901

The Seiver plan in Hughmount South, in beautiful Fayetteville, AR! This two-story plan offers 4 bedrooms, 3 full bathrooms, and an upstairs game room! Upon entering, you will find a spacious open kitchen and living area with a beautiful, modern electric fireplace with a poplar mantle! The kitchen features quartz countertops, 42-inch cabinets, tile backsplash, and a gas range! This home will feature LVP throughout the first floor, and carpet on stairs and in all upstairs bedrooms and common areas! Each bedroom and the living room will have a ceiling fan. The primary suite features stunning beams, and a beautiful ensuite with a walk-in shower and freestanding tub! Each home in Hughmount South offers a 3-car garage, 4-sides brick with siding per plan, and a covered patio per plan. These homes feature LED lighting throughout, and a high efficiency AC with a programmable Wi-Fi thermostat. Taxes and parcel TBD.
#1348222

Fayetteville

4812 W Allium Street

4 Beds

3 Baths

2,435 Sq.Ft.

$510,800

MLS#: 1348222

1 ... 83 84 85 86 87 88

properties found. properties found. Page of .

 - property

Send a message

Message successfully sent.

Your message

What is 3 + 4 ?

Reason for contacting?

I agree to receive email communication and understand I can unsubscribe at any time.

I agree to be contacted by All Around Real Estate via call, email, and text for real estate services. To opt out, you can reply 'stop' at any time or reply 'help' for assistance. You can also click the unsubscribe link in the emails. Message and data rates may apply. Message frequency may vary. Privacy Policy

Update Your Temporary Password

Personalize your search

Enter your email and we'll notify you immediately when new listings match what you're looking for.

or enter email address

Already have an account ? Login here

Continue your home search

I agree to receive communications and understand I can unsubscribe at any time.

I agree to be contacted by All Around Real Estate via call, email, and text for real estate services. To opt out, you can reply 'stop' at any time or reply 'help' for assistance. You can also click the unsubscribe link in the emails. Message and data rates may apply. Message frequency may vary. Privacy Policy

Already have an account ? Login here

We use cookies

We use cookies primarily for analytics to enhance your experience. By accepting, you agree to our use of these cookies. You can manage your preferences or learn more about our cookies policy.