Properties

Browse or get in touch to schedule a walkthrough.

  • Nearby me
Price range

Popular features

Community features

Association

Property features

Waterfront

View

Exterior Features

Interior Features

Style

10000 properties match your criteria

Updated 1 minute ago

E-Alert name
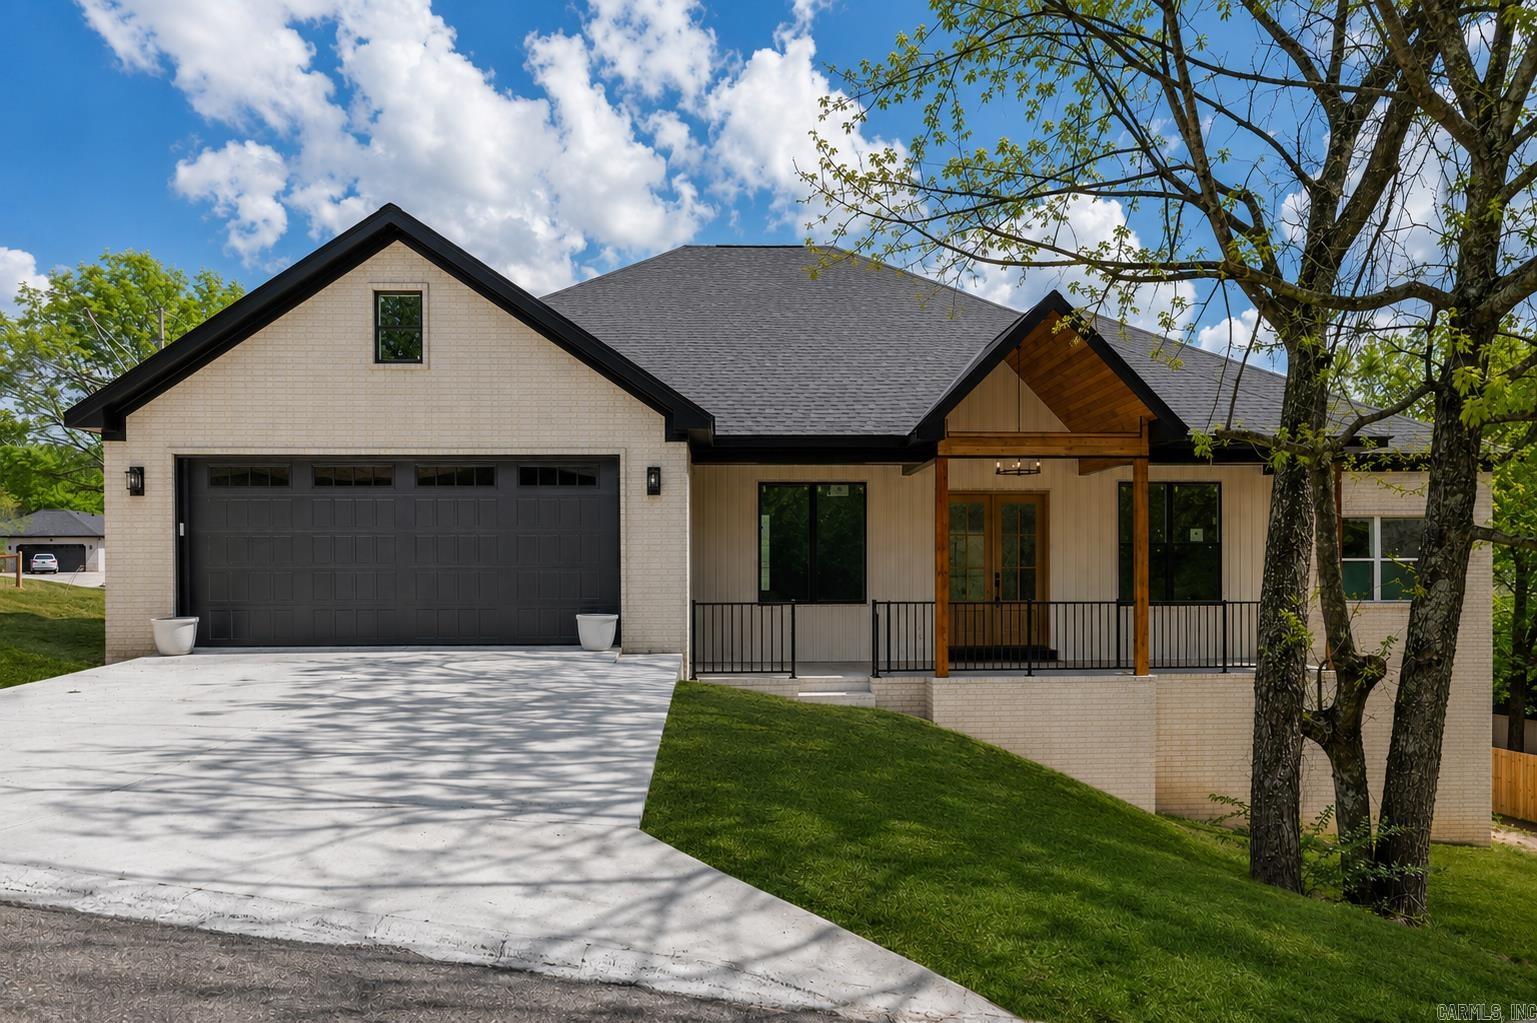
STUDIO LIVING AT ITS BEST! WALK TO UCA OR CBC, THIS CONVERTED PROPERTY HAS BEEN COMPLETLY REBUILT. EVERYTHING IS NEW. IT'S A LIVING AND BEDROOM SPACE COMBINED, FULL BATH WITH WALK IN SHOWER, WASHER/DRYER, AND LINEN STORAGE. THE KITCHEN HAS WHITE CABINETS WITH A PANTRY AREA, ELECTRIC COOKTOP, MICROWAVE AND REFRIGERATOR. NICE SPACE FOR AN EATING NOOK. ATTACHED CARPORT WITH SIDE ENTRY TO THE HOME. AN EXTERIOR STORAGE BUILDING WITH SHELVING AND ELECTRICITY.  THIS IS A RARE FIND IN CONWAY. DON'T PASS THIS ONE UP.
#26015882

Conway

1710 TORREYSON Street

1 Beds

1 Baths

648 Sq.Ft.

$150,000

MLS#: 26015882

Price reduced
Charming 4-bedroom, 2.5-bath Victorian-style home in Harrison, AR! This timeless property blends classic elegance with modern comfort, featuring a wrap-a-round porch, high ceilings, and intricate woodwork throughout. The spacious living area flows into a bright kitchen with updated appliances and ample storage and with a security system, dual AC units, and a water softener system, this home is ready to go. Upstairs, generous bedrooms offer comfort and privacy, including a primary suite with en-suite bath. Enjoy a large backyard perfect for entertaining or relaxing. Located in a quiet neighborhood close to schools, parks, and downtown amenities. A rare opportunity to own historic charm with today’s conveniences schedule your showing today!
#1343749

Harrison

701 S Cherry Street

4 Beds

2 Baths

2,599 Sq.Ft.

$269,000

MLS#: 1343749

Welcome to Meadow Lark Acres where space, charm, and versatility come together in this well-maintained split-level home offering nearly 2,800 sq ft. This 4 bed, 3 bath home features a double-door entry with tile flooring leading to a whimsical foyer, a comfortable den with custom finished concrete floors, full bath, laundry, and flexible office/sunroom. Just upstairs is a stylish kitchen with quartz countertops, updated appliances, and LVT flooring, plus a dining area and spacious great room with engineered white oak hardwood floors, bay window seat, and modern gas fireplace. The upper level includes all four bedrooms with LVP flooring, a hall bath, and a private primary suite with walk-in closet and updated bath. Enjoy the park-like backyard with raised beds, covered patio, and storage. A 24x40 two-story shop and additional outbuilding offer excellent space for hobbies or storage.
#26015791

Jonesboro

312 Marzee Ann Drive

4 Beds

3 Baths

2,768 Sq.Ft.

$299,000

MLS#: 26015791

Price reduced
Beautiful home in the desirable Grove at Centennial Valley! Built in 2021 so Roof and Lennox HVAC are only 5 years old! Great curb appeal and open floor plan! The kitchen features Frigidaire Gallery Stainless appliances including a five burner inductive cooktop, an eat-in dining area, breakfast bar, and plenty of counter and cabinet space. The private primary suite offers a spacious walk-in closet and a large walk-in shower for a relaxing retreat. The split-bedroom layout provides added privacy, with two additional bedrooms situated away from the primary. Step outside to enjoy the covered patio, ideal for relaxing or hosting guests. Located just minutes from the interstate, this home offers an easy commute while being conveniently close to everything Benton has to offer, all within the Benton School District. RD Eligible area - no money down - 100% financing!
#26015977

Benton

3317 Wilshire Boulevard

3 Beds

2 Baths

1,538 Sq.Ft.

$210,000

MLS#: 26015977

10' & 9' ceilings - sunroom vaulted with trapezoid windows (12X24). hardwood, carpet & tile. Large utility w/ adjacent office space. Corian counters. Sewing/ craft room, huge storage closet, pantry. Oversize 2 Car Garage (30'X24' deep), Garden bay window above sink. Main bathroom has his/her walk-in closets & his/her lavatory areas. No popcorn ceilings. Nice, Large courtyard in front. Wood burning Fireplace w/ gas logs. Durock exterior. Sets on #2 Green of Cortez Golf Course.  New Roof to be completed by May 15th, 2026.  SEE AGENT REMARKS
#26015938

Hot Springs Village

3 Delgado Lane

3 Beds

2 Baths

3,335 Sq.Ft.

$449,000

MLS#: 26015938

Price reduced
SELLER OFFERING $5000 IN CONCESSIONS FOR CLOSING COSTS OR RATE BUYDOWN (with acceptable offer). LOTS OF EXTRAS TO CONVEY! MOTIVATED SELLERS! 100% financing with USDA/RD loan! Gorgeous all brick, modern farmhouse with open concept layout situated on nearly a 1/2 acre that is within walking distance of schools and downtown Prairie Grove! Ready for backyard barbecues and all the summer activities. Upgrades include beautiful oversized kitchen island, hardwood flooring and fully tiled primary shower.  Owner's suite offers a relaxing retreat with exposed beams and ample space. Step outside to enjoy the generous lot, providing plenty of room for outdoor living, complete with oversized deck, grill, wood dining table built to fit perfectly and stone fire pit area large enough for the whole family to gather.  Great place to relax and watch the beautiful sunsets. High end GE Cafe appliances, including refrigerator. Patio furniture, firepit, playset outdoor umbrella, and custom drop zone in entry to convey!
#1343750

Prairie Grove

313 W Bush Street

4 Beds

2 Baths

2,088 Sq.Ft.

$417,250

MLS#: 1343750

Price reduced
Discover this charming 1,528 sq ft home tucked into a well-kept subdivision! Inside, you’ll find granite countertops and a layout that just makes sense for everyday living. The primary bedroom features a walk-in closet, giving you plenty of space to stay organized. Out back, enjoy a wooded backyard that feels private and peaceful—perfect for relaxing or spending time with family and friends. Located near schools and close to everything you need, this home offers the right mix of comfort, convenience, and a place that truly feels like home. Time is ticking—secure your showing before someone else does! Pics with furniture are virtually staged.
#1343604

Springdale

4657 Cory Street

3 Beds

2 Baths

1,528 Sq.Ft.

$309,900

MLS#: 1343604

Price reduced
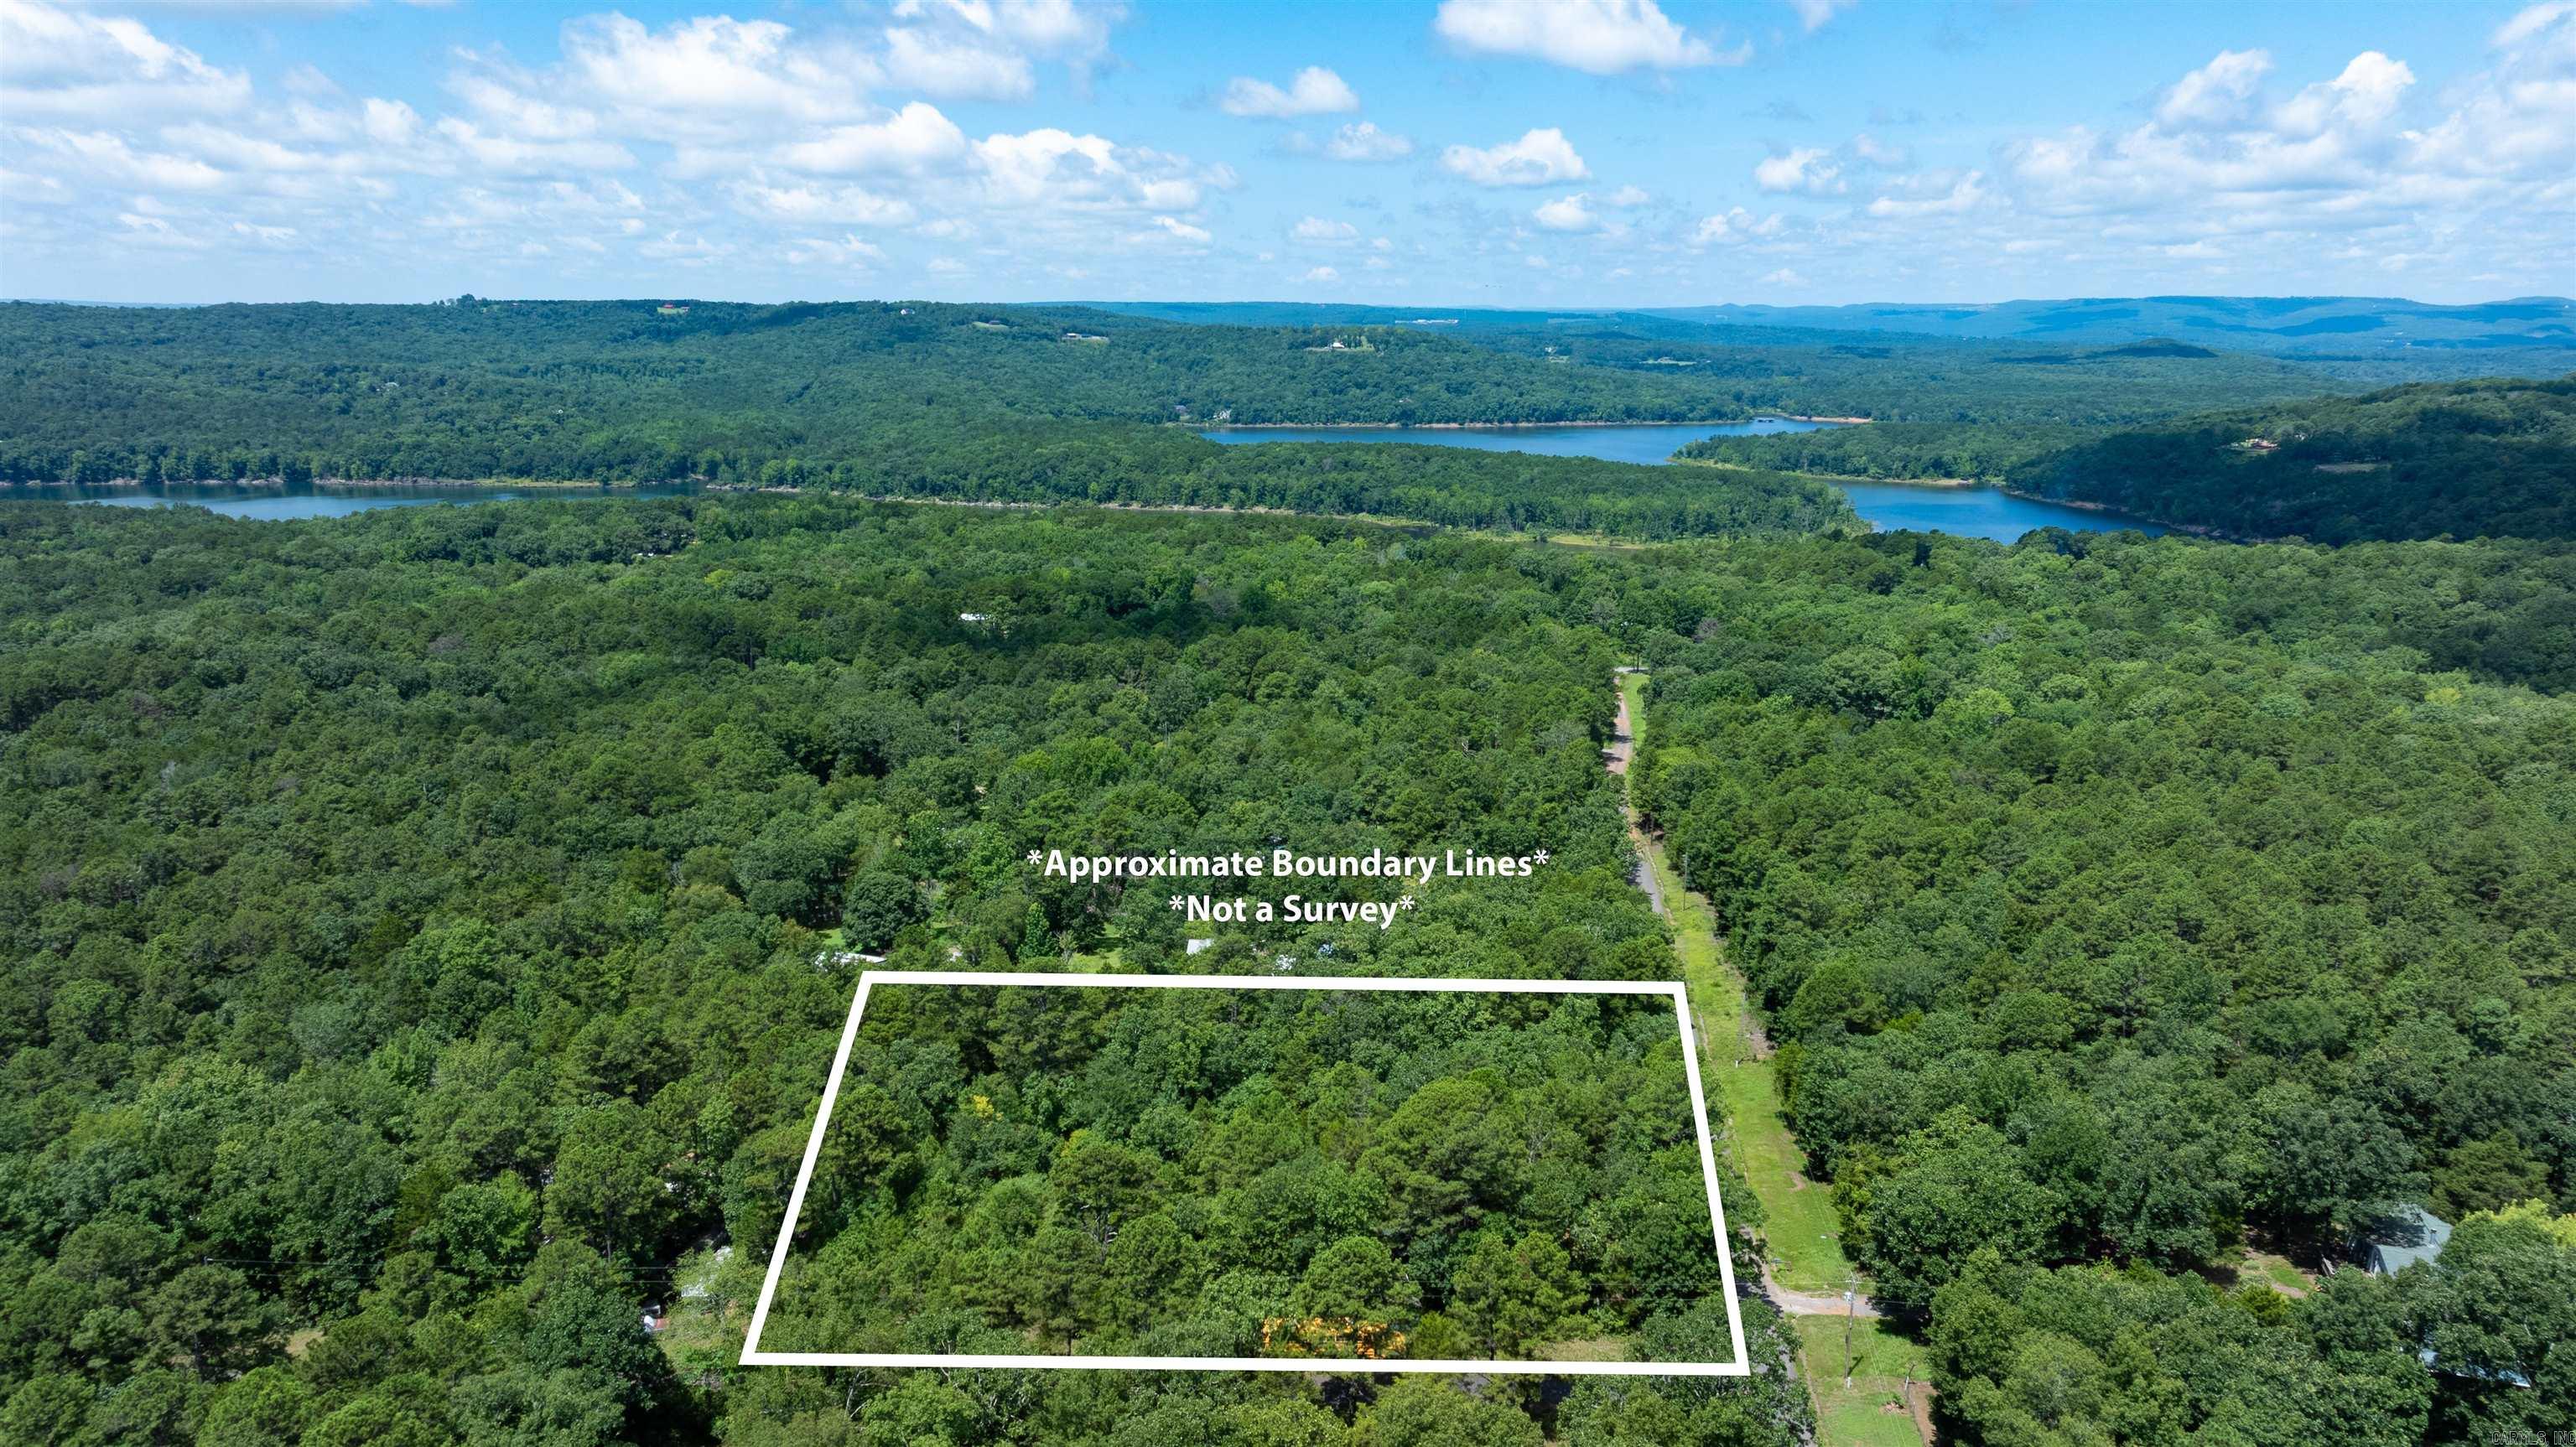
Scenic retreat on over 3 acres, great views. 3 bedrooms two bathrooms. Agents please see agent remarks. The roof was installed at the beginning of April.
#26016060

Piggott

1436 County Road 356

3 Beds

2 Baths

1,649 Sq.Ft.

$119,000

MLS#: 26016060

Welcome into this charming 4-bedroom, 3-bath home, featuring an inviting entry that opens to a spacious living room with 12-foot ceilings and a cozy wood-burning fireplace with a gas starter, perfect for making lasting memories. The updated kitchen offers a breakfast area along with a separate formal dining room, ideal for family gatherings and entertaining. The large primary suite includes a comfortable sitting area and an ensuite bathroom with double vanities and a walk-in shower. The guest bathroom also features double vanities along with a soaking tub and shower combination. The versatile 4th bedroom includes its own full bathroom and could easily serve as a game room, guest suite, or home office. Step outside to enjoy the oversized covered deck, perfect for relaxing, along with an additional patio area designed for entertaining. Additional features include a two-car garage, a floored attic for extra storage, a tankless water heater, a newer roof, and an HVAC system installed in 2016.  Conveniently located near the Searcy Country Club, where you can enjoy golf, swimming, tennis, pickleball, and dining—adding even more to this home’s appeal. Agents, please see remarks.
#26015800

Searcy

5 Allison Court

4 Beds

3 Baths

2,753 Sq.Ft.

$495,500

MLS#: 26015800

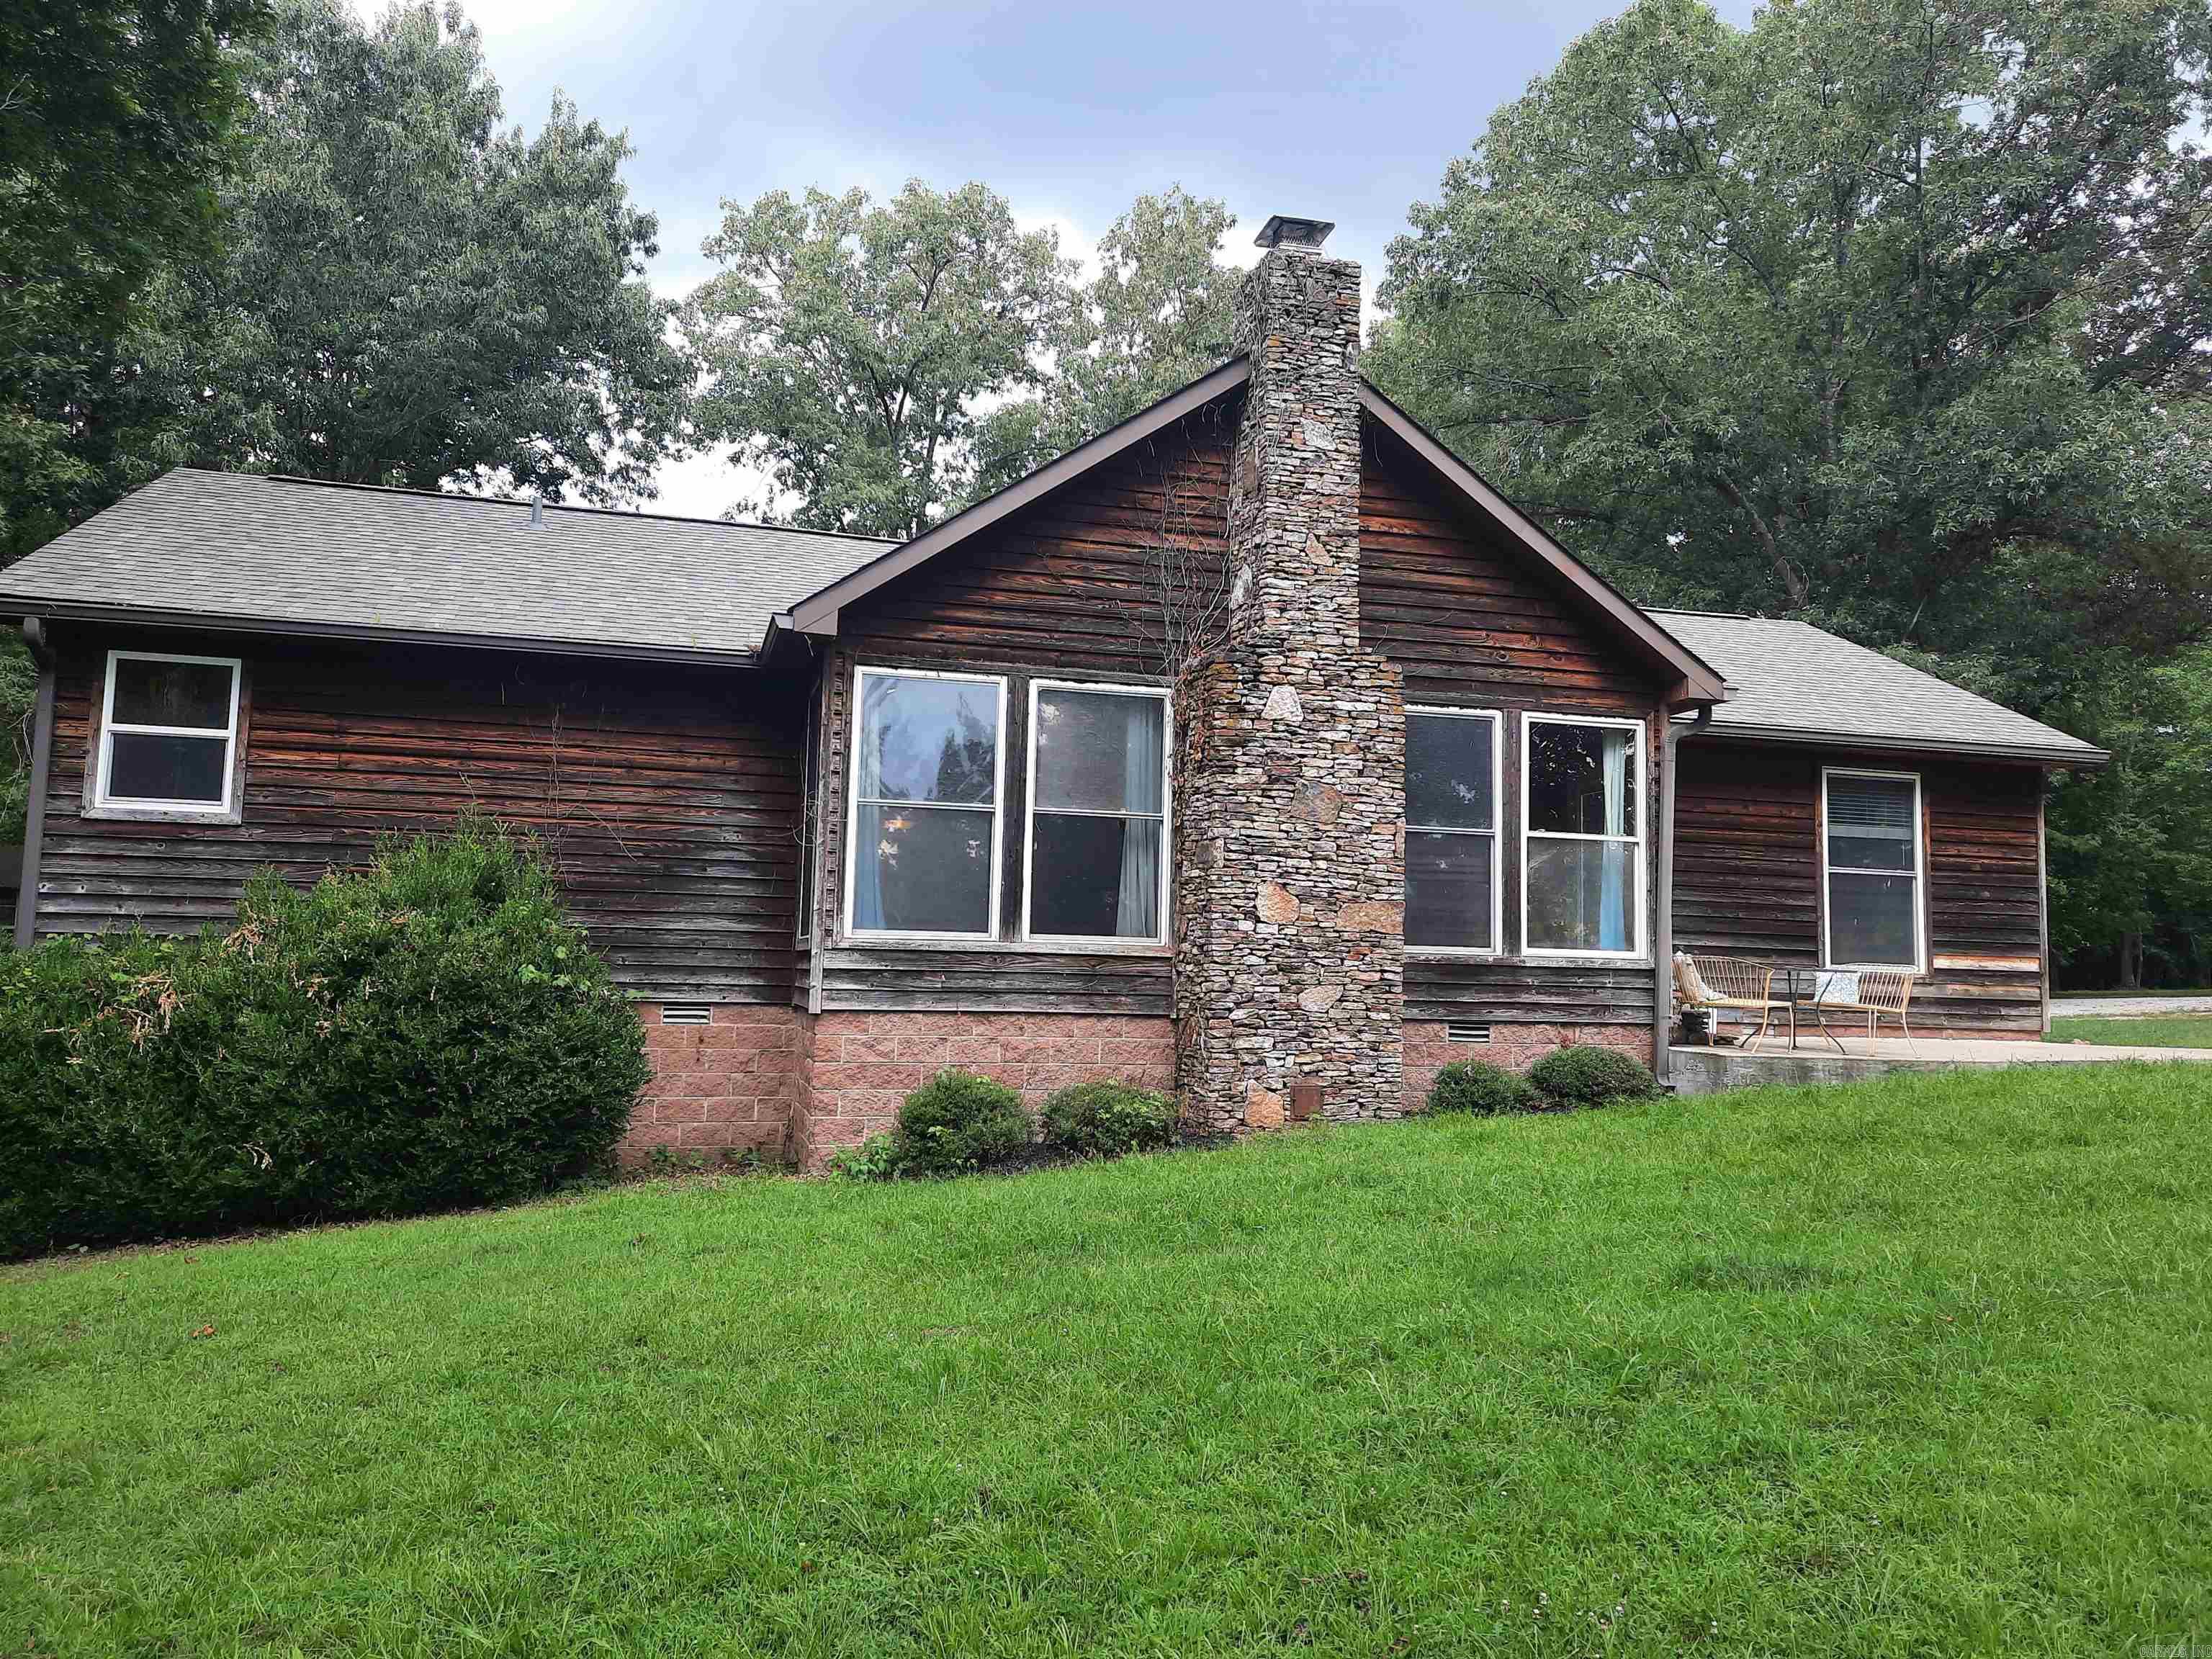
More space than you’d expect and full of character, this 1942 home features classic architectural details with modern updates. Tall windows, detailed trim, and recently updated windows provide natural light and improved efficiency.  The home offers an expansive second living area (approx. 260 sq ft per county records) with its own mini split, perfect for a second living room, office, game room, or extra bedroom setup.  Recent improvements include a new roof in 2026 and updated plumbing from the street to the residence.  Situated on approximately 0.4 acres, the fully fenced yard offers space to enjoy. Property includes a detached 2-car garage and a storage outbuilding with electrical started—ideal for a workshop or additional storage.  A great mix of charm, updates, and flexible space—come see it for yourself!
#26015839

Paris

708 N 5th Street

2 Beds

2 Baths

1,772 Sq.Ft.

$179,900

MLS#: 26015839

Open Floor Plan with 3 bedrooms, 2 full baths, gas log fireplace in living room. Ceramic tiled flooring with carpet in bedrooms. Large primary suite has tiled shower, double sinks and walk-in closet. Privacy fenced backyard. Pets negotiable.
#1343732

Centerton

200 Palm Street

3 Beds

2 Baths

1,700 Sq.Ft.

$1,925

MLS#: 1343732

Price reduced
Discover the perfect blend of modern comfort and prime location at 705 SW Maidstone Ave. This spacious 4-bedroom, 2-bathroom home spans 2,544 sq. ft. and is designed for both high-energy entertaining and peaceful unwinding. Bonus room is currently used as 4th bedroom. Centrally located just off 8th Street, you are minutes away from Bentonville’s world-class amenities. Outdoor enthusiasts will love the proximity to Coler Mountain Bike Preserve and the highly anticipated 8th St Gateway Park. The interior shines with all-new paint (2025) and an inviting open floor plan that flows seamlessly into the kitchen featuring sleek granite countertops. Significant capital improvements offer total peace of mind, including a new roof (2024) and a high-efficiency HVAC system (2020). Storage is a breeze with the oversized garage featuring custom built-in shelving. Whether you’re hosting a dinner party or hitting the trails, this home offers the ultimate Bentonville lifestyle. Move-in ready and waiting for you!
#1343657

Bentonville

705 Maidstone Avenue

4 Beds

2 Baths

2,544 Sq.Ft.

$597,000

MLS#: 1343657

Price reduced
Modern, clean, low-maintenance open floorplan living in a highly convenient West Fayetteville located close to everything. The wide open living room offers space to relax and enjoy the large windows and wood encased fireplace with a custom, picture framed wood accent wall. Cool tech feature with smart light switches throughout. The large kitchen offers an island, plenty of white cabinets with gorgeous black granite and gold hardware. Stainless appliances, pantry, decorative refrigerator and creative coffee bar make this kitchen a dream. Big primary features ensuite with dual vanities and large walk-in-closet. Two more bedrooms with custom touches! Enjoy great curb appeal with lime washed brick - not painted and a unique, symmetrical walkway leading from drive to front door. Nestled in a friendly neighborhood featuring ponds, walking trails and nearby parks. Minutes to the University of Arkansas and I-49. Covered back porch is a perfect place to chill and relax. Security cameras, fridge, washer and dryer all convey.
#1343645

Fayetteville

166 N Broyles Avenue

3 Beds

2 Baths

1,459 Sq.Ft.

$325,000

MLS#: 1343645

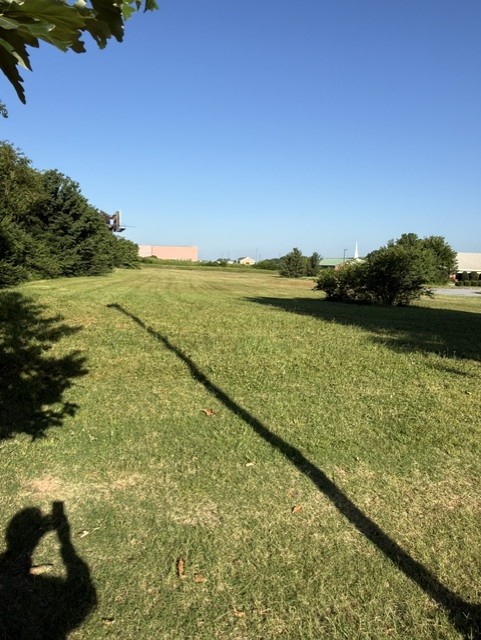
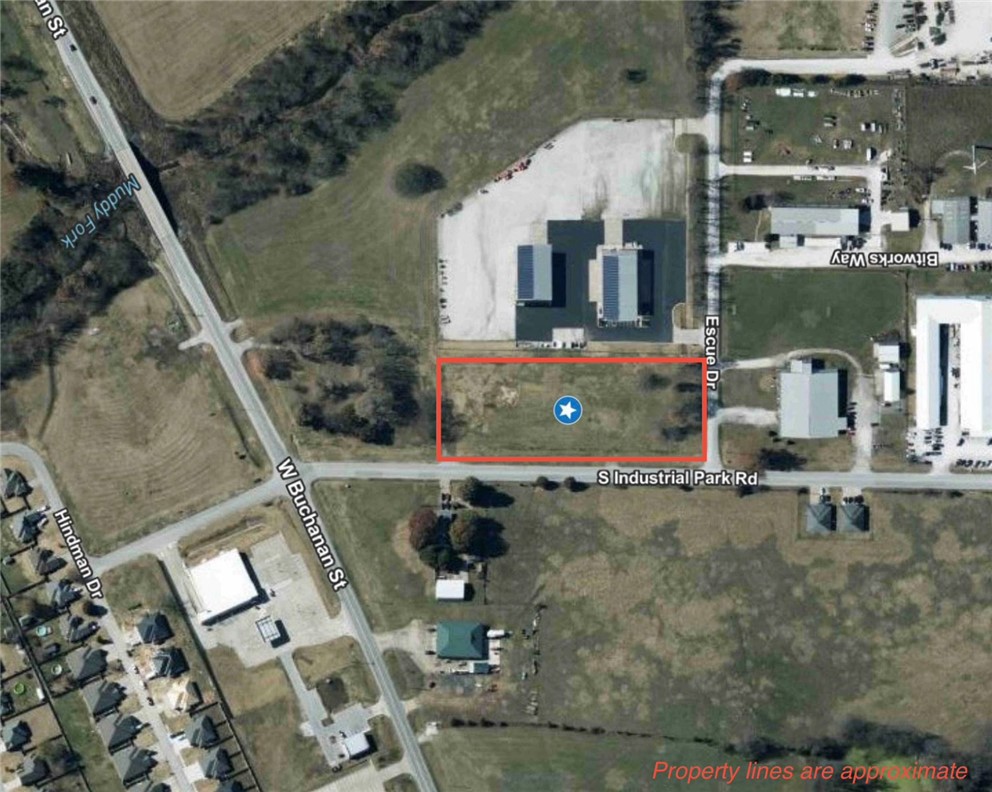
Here's a chance tp be a part of this great neighborhood.
#26016300

Hot Springs Village

33 Cresta Way

None Beds

None Baths

0.27 acres

$6,500

MLS#: 26016300

This beautifully designed 4-bedroom, 2-bath home offers an inviting blend of comfort and modern style, highlighted by raised ceilings that create a spacious, airy feel throughout the main living areas. The kitchen serves as the heart of the home, featuring sleek granite countertops, custom cabinetry with ample storage, and a full suite of stainless steel appliances that combine both function and sophistication. Rich wood flooring flows seamlessly through the living spaces, adding warmth and durability, while the bathrooms are thoughtfully appointed with elegant finishes, including a double vanity that provides convenience and plenty of room for daily routines. The primary suite stands out with a luxurious walk-in shower, offering a private retreat designed for relaxation. Every detail of this home has been carefully considered to deliver both style and practicality in a layout ideal for everyday living and entertaining.
#1343620

Pea Ridge

1812 Seay Circle

4 Beds

2 Baths

1,854 Sq.Ft.

$1,900

MLS#: 1343620

1 ... 637 638 639 640 641 ... 666
* Listings identified with the FMLS IDX logo come from FMLS and are held by brokerage firms other than the owner of this website. The listing brokerage is identified in any listing details. Information is deemed reliable but is not guaranteed. If you believe any FMLS listing contains material that infringes your copyrighted work please click here to review our DMCA policy and learn how to submit a takedown request. © 2024. First Multiple Listing Service, Inc.
 - property

Send a message

Message successfully sent.

Your message

What is 3 + 4 ?

Reason for contacting?

I agree to receive email communication and understand I can unsubscribe at any time.

I agree to be contacted by All Around Real Estate via call, email, and text for real estate services. To opt out, you can reply 'stop' at any time or reply 'help' for assistance. You can also click the unsubscribe link in the emails. Message and data rates may apply. Message frequency may vary. Privacy Policy

Sign Out

Virtual Assistant

Would you like to take the next step with this property? We can help you schedule a showing or virtual tour, or send you more details.

Yes, I would like more information.

Thank You for Your Reply, One of Our Agents will contact you as soon as possible

No, maybe later.

Thank you, you can always contact me via email, phone number or through the contact form.

Realhub AI

Lucy - Your AI-Powered Realtor

Update Your Temporary Password

Personalize your search

Enter your email and we'll notify you immediately when new listings match what you're looking for.

or enter email address

Already have an account ? Login here

Continue your home search

I agree to receive communications and understand I can unsubscribe at any time.

I agree to be contacted by All Around Real Estate via call, email, and text for real estate services. To opt out, you can reply 'stop' at any time or reply 'help' for assistance. You can also click the unsubscribe link in the emails. Message and data rates may apply. Message frequency may vary. Privacy Policy

Already have an account ? Login here

We use cookies

We use cookies primarily for analytics to enhance your experience. By accepting, you agree to our use of these cookies. You can manage your preferences or learn more about our cookies policy.