
Properties

Browse or get in touch to schedule a walkthrough.

  • Nearby me
Price range

Popular Features

Community Features

Association

Property Features

Waterfront

View

Exterior Features

Interior Features

Style

10000 properties match your criteria

Updated 1 minute ago

E-Alert name
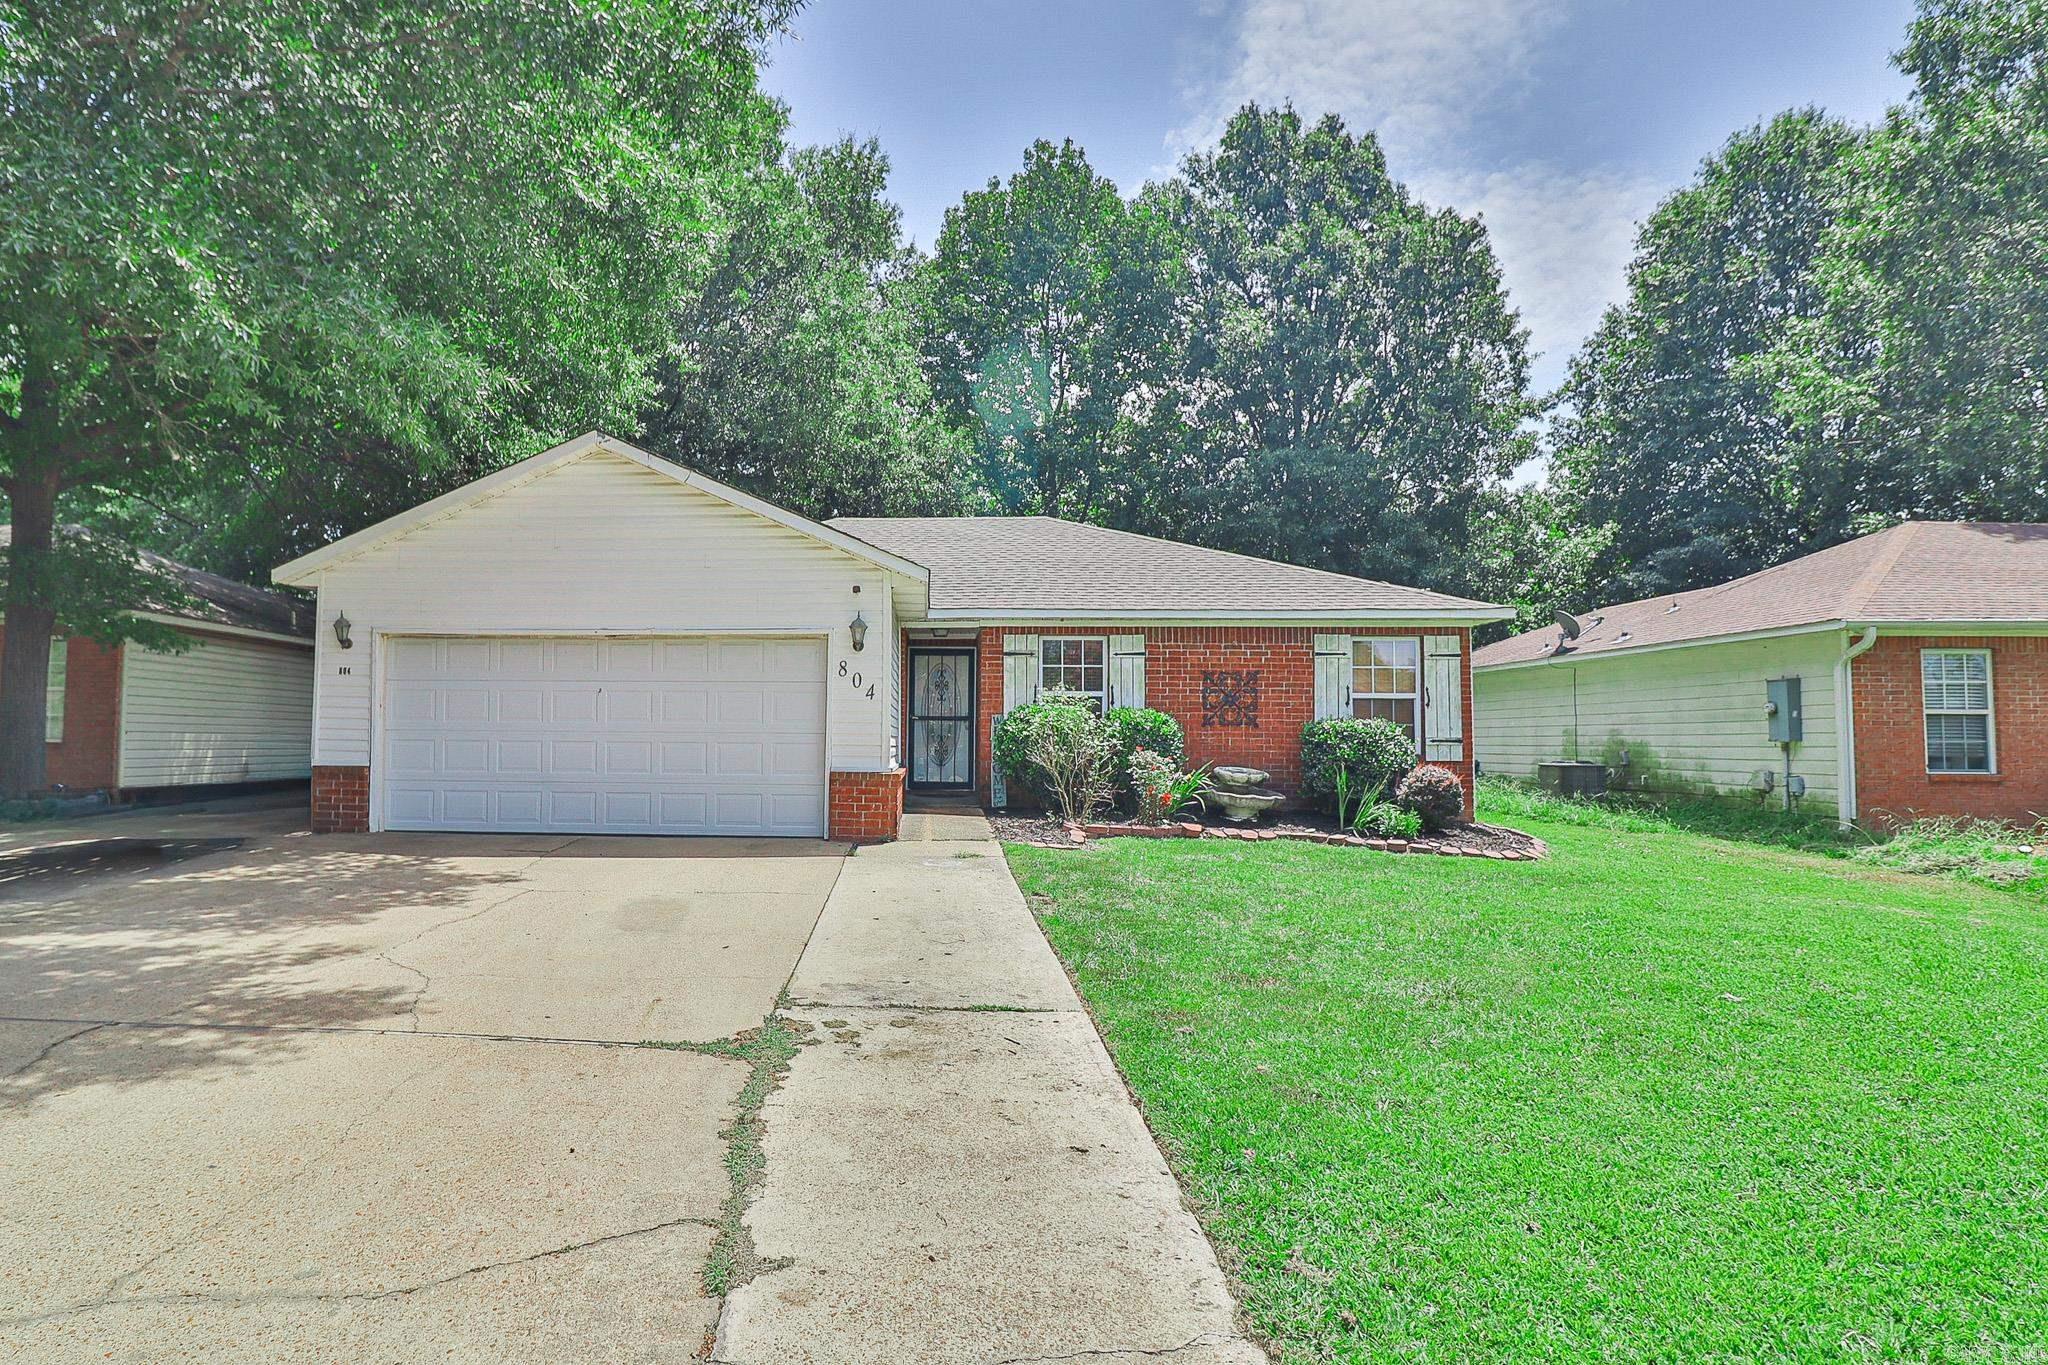
Located in the Northgate Addition, this 4-bedroom, 2-1/2 bath home offers 1,528 square feet of comfortable living space with a practical layout and plenty of room to make it your own. LVP flooring provides a clean, modern look while making everyday maintenance easy. The home also features a 2-car garage, a large back deck that is great for relaxing or entertaining, and a fenced backyard with space for pets, play, or outdoor gatherings. With its combination of indoor comfort, useful outdoor space, and a convenient Jonesboro location, this home is ready for its next owner.
#26029542

Jonesboro

804 Gwen Street

4 Beds

2 Baths

1,528 Sq.Ft.

$189,900

MLS#: 26029542

Stunning craftsman style home in the Arlington subdivision. Open-concept living area with a kitchen featuring a spacious walk-in pantry, a gas range, and an oversized granite island, perfect for the home chefs. The sliding doors in the eat-in kitchen offer easy access to a cool, covered patio overlooking the spacious private backyard. Inside, relax by the gas-log fireplace or melt away the day's stress in the soaking tub. The mudroom by the garage, drop-zone bench in the oversized foyer, and the half bath conveniently located by the entrance is perfect for those on the go. The generous 3-car garage offers ample room for extra vehicles, dedicated storage, or a custom workshop. Take a short stroll down the street to cool off in the community pool. Pea Ridge schools are a walking distance from home. With parks, local shops, and amenities just a short drive away, this home truly offers something for everyone! Eligible for $4,000 preferred lender credit with Flat Branch Home Loans.
#1356078

Pea Ridge

1805 Bergman Road

4 Beds

2 Baths

2,485 Sq.Ft.

$495,000

MLS#: 1356078

Price reduced
Freshly painted and beautifully refreshed, this 4-bedroom, 3-bath home offers 2,616 sq ft of warm, inviting living space just one mile from the new OZ Bike Park and bike lift. The sun-filled main living area features soaring vaulted ceilings and a desirable split-bedroom floor plan, creating an open, airy feel with privacy and functionality. The walk-out lower level offers endless possibilities with a spacious second living area/game room, private bedroom, and full bath—ideal for guests, multigenerational living, a home office, or recreation. The home offers four bedrooms (3 bedroom septic). Ideally positioned to enjoy Bella Vista’s acclaimed trail system and outdoor lifestyle, this move-in-ready home is less than 15 minutes from Downtown Bentonville, Crystal Bridges, the Alice L. Walton School of Medicine, and the Walmart Home Office. Perfect as a full-time residence, weekend getaway, or investment opportunity.
#1356070

Bella Vista

1 Binham Lane

4 Beds

3 Baths

2,616 Sq.Ft.

$514,900

MLS#: 1356070

Welcome to the Oak Plan in the sought-after Hillcrest community, where peaceful living meets unmatched convenience just minutes from top-rated schools, XNA Airport, shopping, dining, and major employers. This beautifully designed 2,052-square-foot home features an open-concept layout highlighted by 10-foot ceilings in the living room and primary suite, creating a bright and spacious feel. The kitchen showcases stainless steel appliances, a composite granite sink, and a convenient push-button garbage disposal. The private primary suite offers  a freestanding soaking tub and a fully tiled walk-in shower. An impressive 8-foot front door adds curb appeal, while ceiling fans in every bedroom provide year-round comfort. Open houses every Sunday from 1--4 PM. For a limited time, Builder Incentives: $20,000 Builder Bucks to use towards select upgrades, appliances, or buy down your rate! Plus up to 5K from select lenders. For a total of up to 25K with lender incentives! Fence, blinds, and gutters are all included.
#1356134

Cave Springs

1511 lookout Lane

4 Beds

2 Baths

2,052 Sq.Ft.

$513,000

MLS#: 1356134
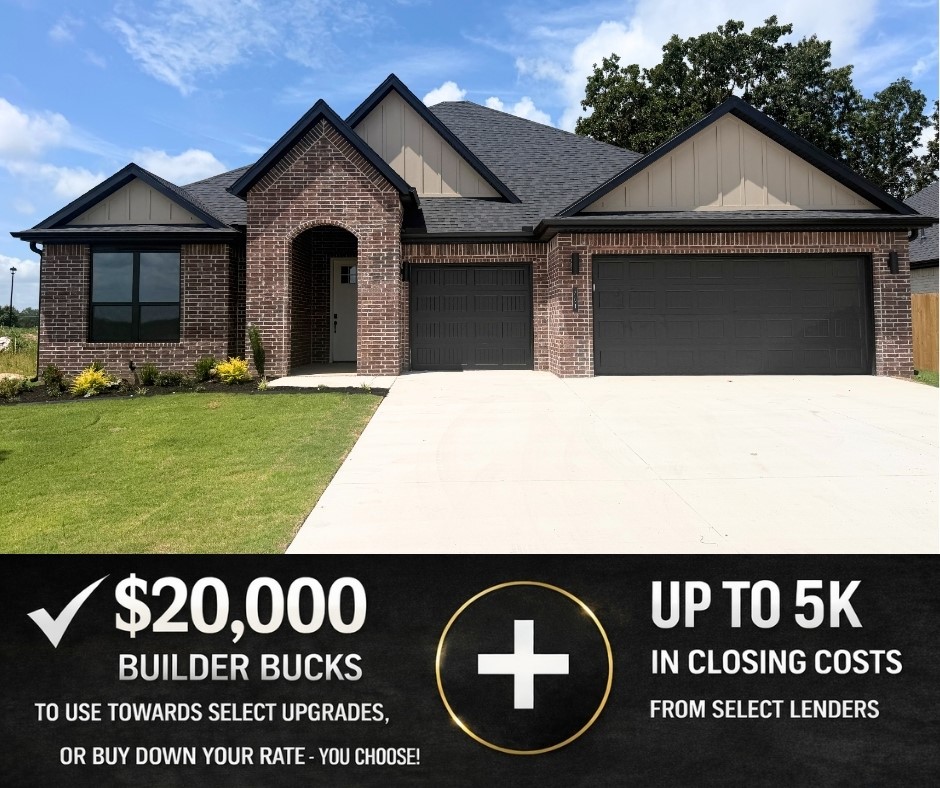
Hillcrest offers a peaceful setting with convenient access to top-rated schools and major employers, making it an ideal place to call home in Northwest Arkansas.The Redwood floor plan features a dedicated study, a single-story layout with a 3-car garage. Designed for comfort and functionality, this home includes ceiling fans in all bedrooms, full sod in both front and back yards, and front landscaping with a flower bed for great curb appeal.Inside, you’ll find thoughtful touches like framed mirrors in the bathrooms and additional cabinetry over the toilets for extra storage. The home is also plumbed for gas on the back patio, making it ready for outdoor entertaining.Open houses every Sunday from 1--4 PM. For a limited time, Builder Incentives: $20,000 Builder Bucks to use towards select upgrades, appliances, or buy down your rate -- you choose! Plus up to 5K from select lenders. For a total of up to 25K with lender incentives! Fence, blinds, and gutters are all included.
#1356127

Cave Springs

701 Steep Hill Lane

4 Beds

2 Baths

2,184 Sq.Ft.

$556,920

MLS#: 1356127

Price reduced
Location, amenities & charm! This house has all 3! Conveniently located in the Cabot School district, this 3 bedroom, 2 bathroom house is within walking distance to playgrounds and splash pads, ball fields, shops, and restaurants. Welcoming front porch with manicured shrubbery greets you as you arrive. Glass front and back storm doors and windows in every room allow for natural light to brighten the house. NO CARPET! REFRIGERATOR INCLUDED! Television mounts already in place! Fireplace, walk-in closets, tons of storage, and a large fully fenced backyard. Oversized covered back porch perfect for entertaining or watching the sunset. Raised garden bed and T posts ready for hanging plants or bird feeders. This house is ready to be a home! Locally managed by Edge Realty
#26029637

Cabot

28 Burns Drive

3 Beds

2 Baths

1,288 Sq.Ft.

$1,350

MLS#: 26029637

Location, location, just minutes to U OF A, Very clean, older home with a lot of character. This 2 bed 1 bath single family home offers hardwood floors in living room and bedrooms, LVP in kitchen and bathroom. Fresh paint through out, new range, also included is refrigerator, washer & dryer, home is sitting on a large lot with fenced back yard, Pets are negotiable, no smoking, $40 application and processing fee. Interior photos coming & showings will start soon.
#1356034

Fayetteville

2124 Wedington Drive

2 Beds

1 Baths

916 Sq.Ft.

$1,425

MLS#: 1356034
Price reduced
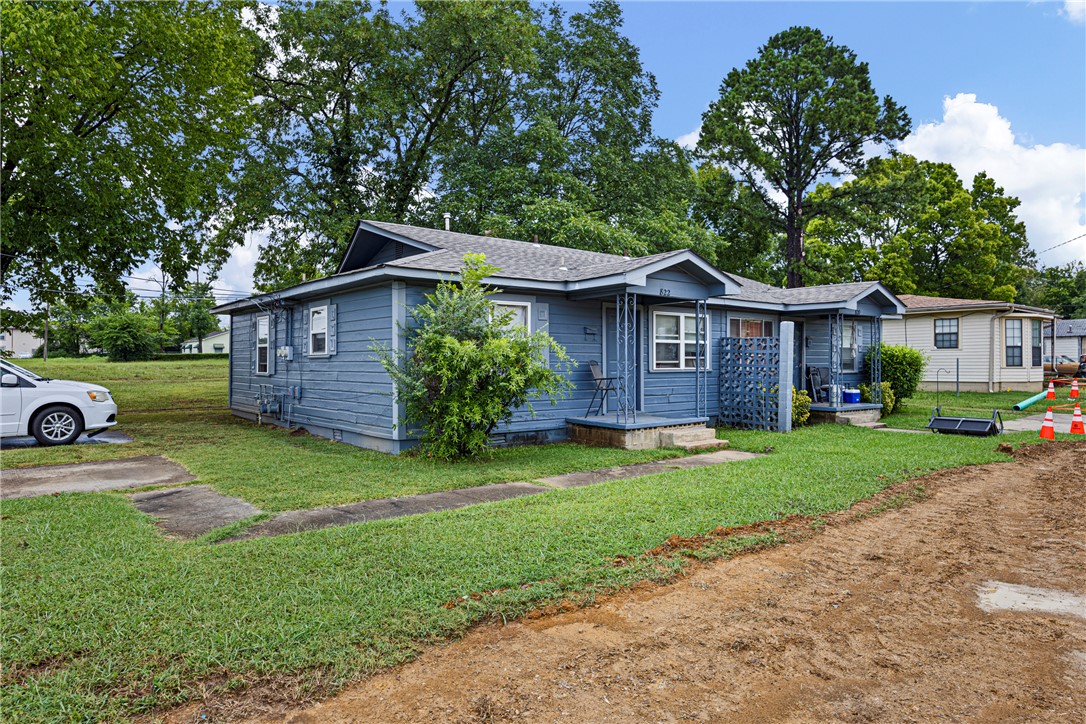
Investment opportunity near Hendrix College and downtown Conway! Situated on a corner lot, this duplex sits on 0.23 acres & includes two approximately 832-square-foot units, each with 2 bedrooms and 1 bathroom. Both units are currently occupied, and could use some TLC. 

The property offers a solid opportunity to add value for an investor looking to improve the units, strengthen future rental income, and build equity over time. The roof was replaced in 2023, providing a meaningful improvement. With its convenient location near downtown, shopping, dining, and other local amenities, this duplex has the potential to become a stronger-performing rental property with the right updates and management. Agents see remarks.
#1355346

Conway

820 & 822 Pine Street

None Beds

None Baths

1,664 Sq.Ft.

$159,000

MLS#: 1355346
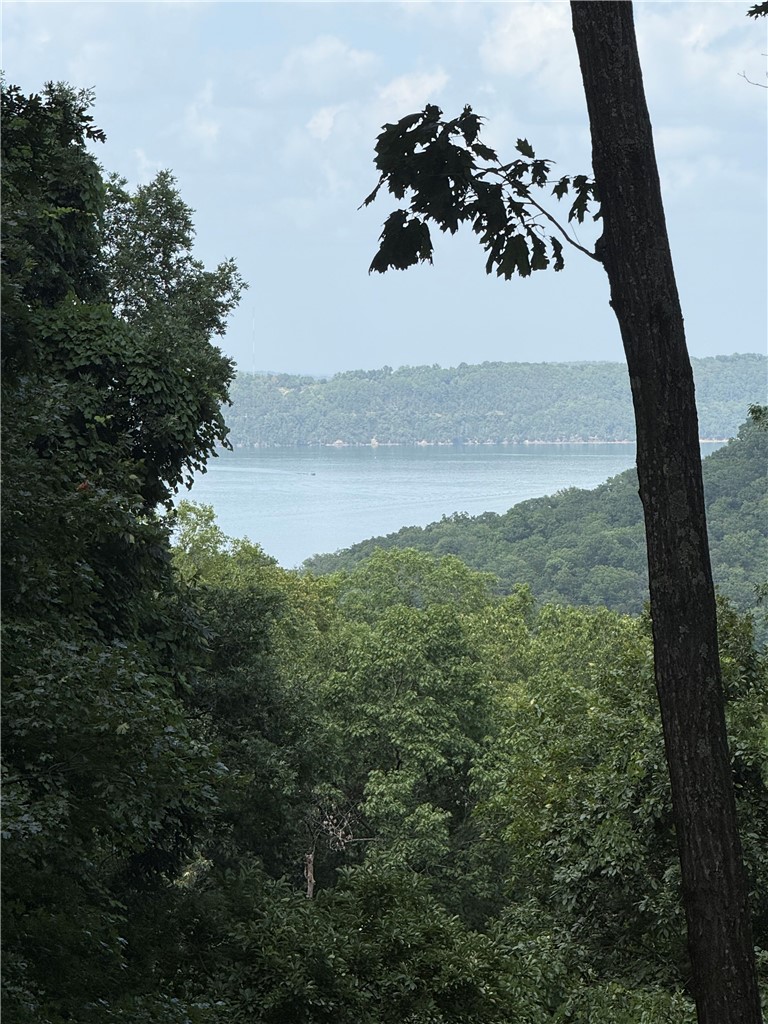
Build your dream lake home on this conveniently located lot just off a paved county road, featuring beautiful views of Beaver Lake. The underbrush has already been cleared, making it easier to begin construction. Enjoy quick access to Starkey Marina, where you'll find a public boat launch and boat slips available for rent. Whether you're looking for a full-time residence or a weekend getaway, this property offers the perfect combination of convenience and lake living.
#1356079

Eureka Springs

LOT 21 Mundell Road

None Beds

None Baths

1.2 acres

$75,000

MLS#: 1356079
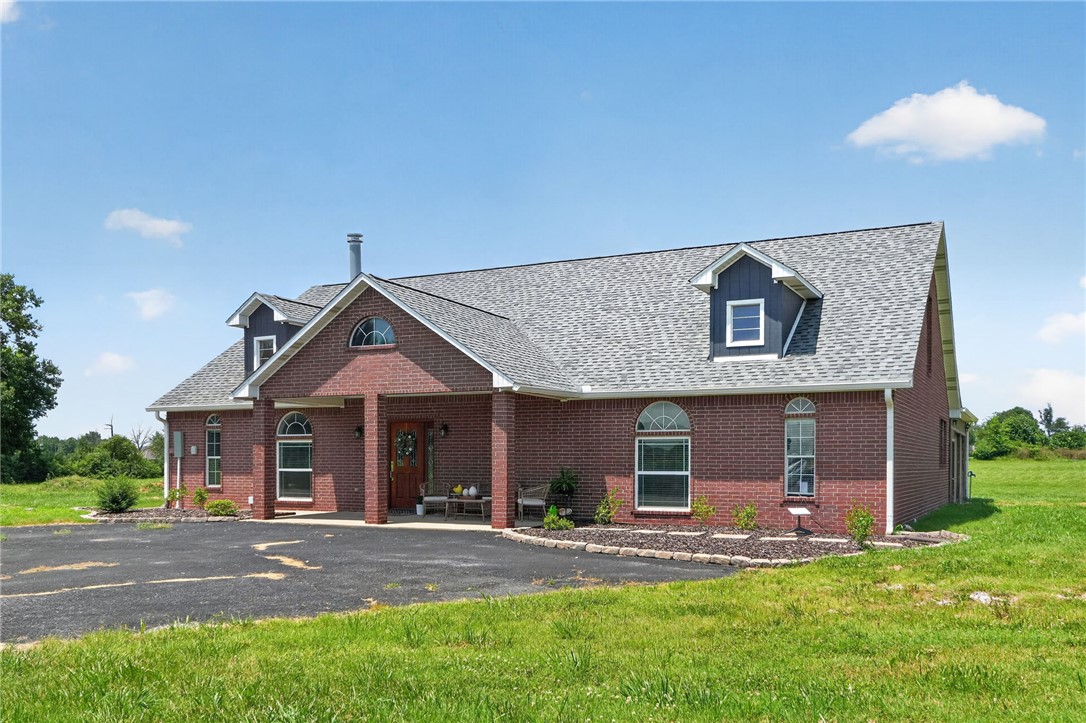
Situated on a corner lot with nearly 9 acres, this all-brick 3-bedroom, 2-bath home delivers country living just minutes from Siloam Springs and HWY 412. Dream big — 9 acres for cattle, hay, garden, motorcycle track, or subdividing. The 2006-built home spans 3,000+ sqft, featuring a 517 sq ft upstairs bonus room with cathedral ceiling (media room or man cave), easy-access plywood-floored walk-in attic storage, and walk-in closets. Granite counters, a 2026 Smart Bosch dishwasher (5-year warranty), LG Smart Gas Convection Range (2021), and upgraded range hood anchor the kitchen. A 2022 High Efficiency Blaze King 40" wood stove anchors the living area. Solid wood doors, Delta faucets (lifetime warranty), oil-based repaint, and insulated garage door with opener. Major updates: 2025 roof, 2025 meter loop and buried electrical line, new well pressure tank. LED lighting, double-pane vinyl windows, Energy Star appliances. 3 covered patios. Siloam Springs Schools. No POA. Also listed with 4 acres — ML # 1356201.
#1355664

Siloam Springs

20500 Keck Road

3 Beds

2 Baths

3,013 Sq.Ft.

$690,000

MLS#: 1355664
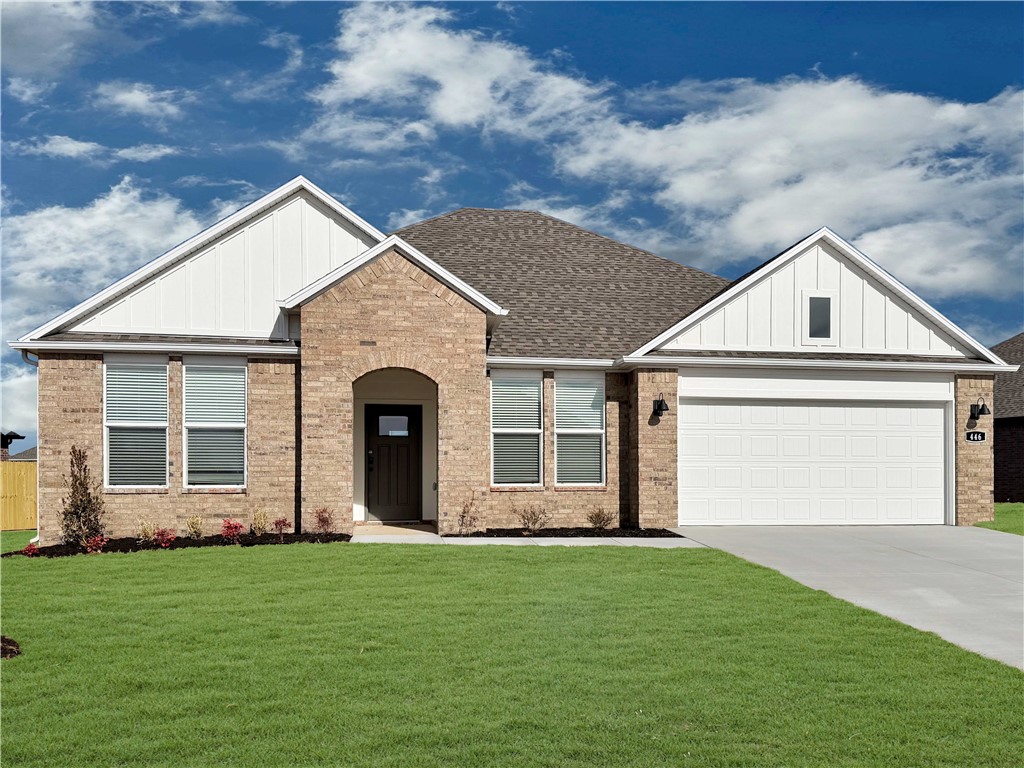
Wonderful Warren plan in Noah’s Landing in Springdale, AR! These homes create a welcoming and comforting environment with open floorplans, an electric fireplace with a poplar mantle in the living room, and LVP throughout single-story homes. In the kitchen, you will find a gas range, quartz countertops, and 42’’ cabinets! The primary ensuite features quartz countertops, tile flooring, a walk-in shower with tile walls, and a freestanding tub! Each bedroom and the living room will have a ceiling fan. These homes will feature 4-sides brick with siding (per plan), and a covered back patio (per plan) and a landscape package. You will enjoy the programmable thermostat that allows you to control your environment with the touch of a button! Taxes and parcel TBD. Taxes and HOA dues are approximate.
#1356204

Springdale

5332 Annika Avenue

4 Beds

2 Baths

1,766 Sq.Ft.

$403,000

MLS#: 1356204
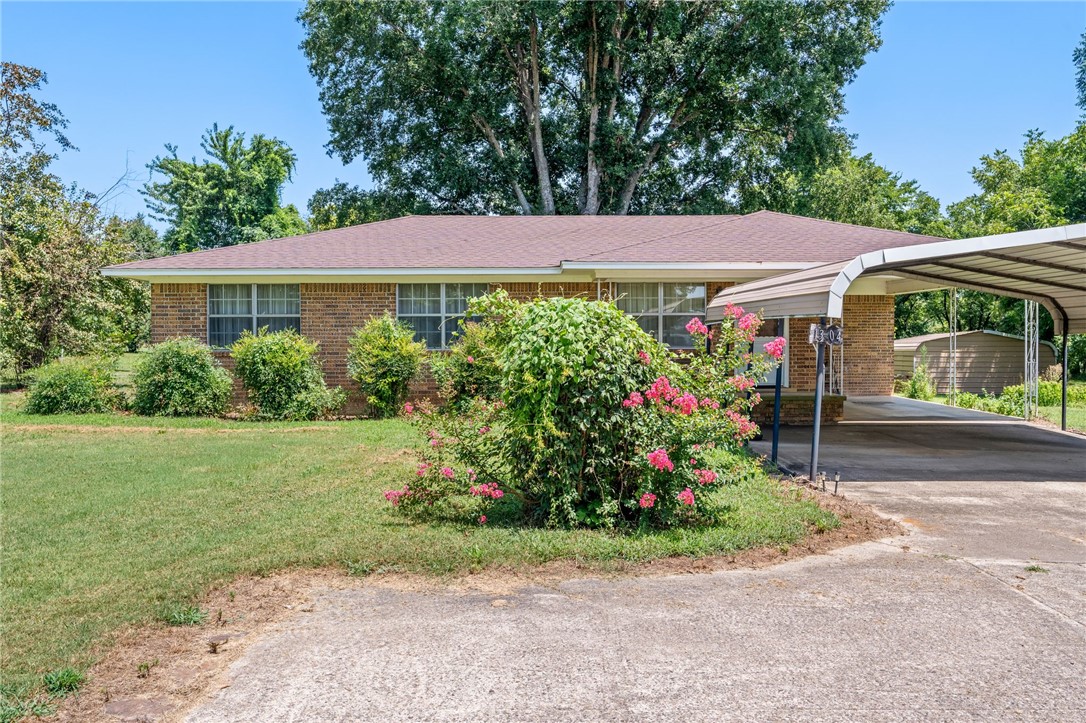
Positioned in a high-convenience location with fast, easy access to Interstate 40, this versatile property offers over 4 acres of pristine Mulberry real estate! Featuring a classic 1975-built home, this site combines peaceful country charm with unbeatable potential for commercial rezoning. The acreage features a beautifully maintained yard anchored by grand, mature pecan trees providing excellent curb appeal, natural shade, and a picturesque backdrop. Premium structural peace of mind comes ready with a complete new roof installed in 2023 on this 3BR/2BA brick home with an open floor plan to gather family and friends. Whether you're looking for a spacious home base with room to spread out, or seeking an ideal location with prime commercial growth opportunities subject to rezoning, this unique property is ready for your vision. Schedule your private showing today to explore the possibilities!
#1356178

Mulberry

1304 N Main Street

3 Beds

2 Baths

1,379 Sq.Ft.

$225,000

MLS#: 1356178
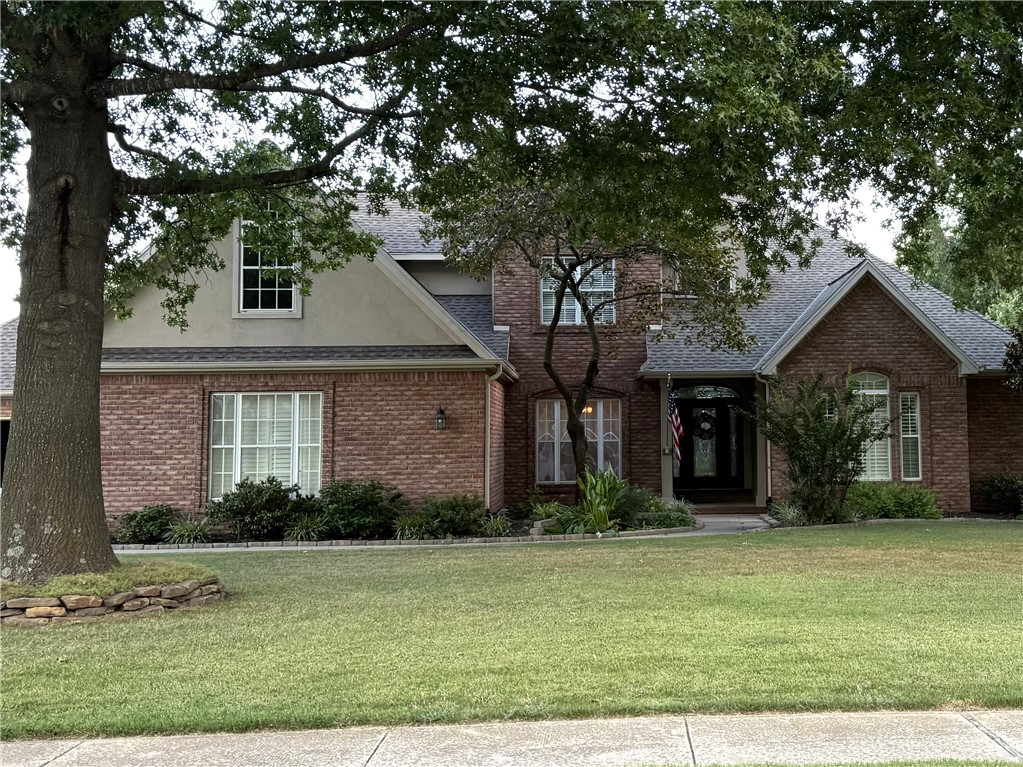
Sold before print
#1356236

Rogers

5103 S 44Th Street

5 Beds

6 Baths

5,534 Sq.Ft.

$1,325,000

MLS#: 1356236
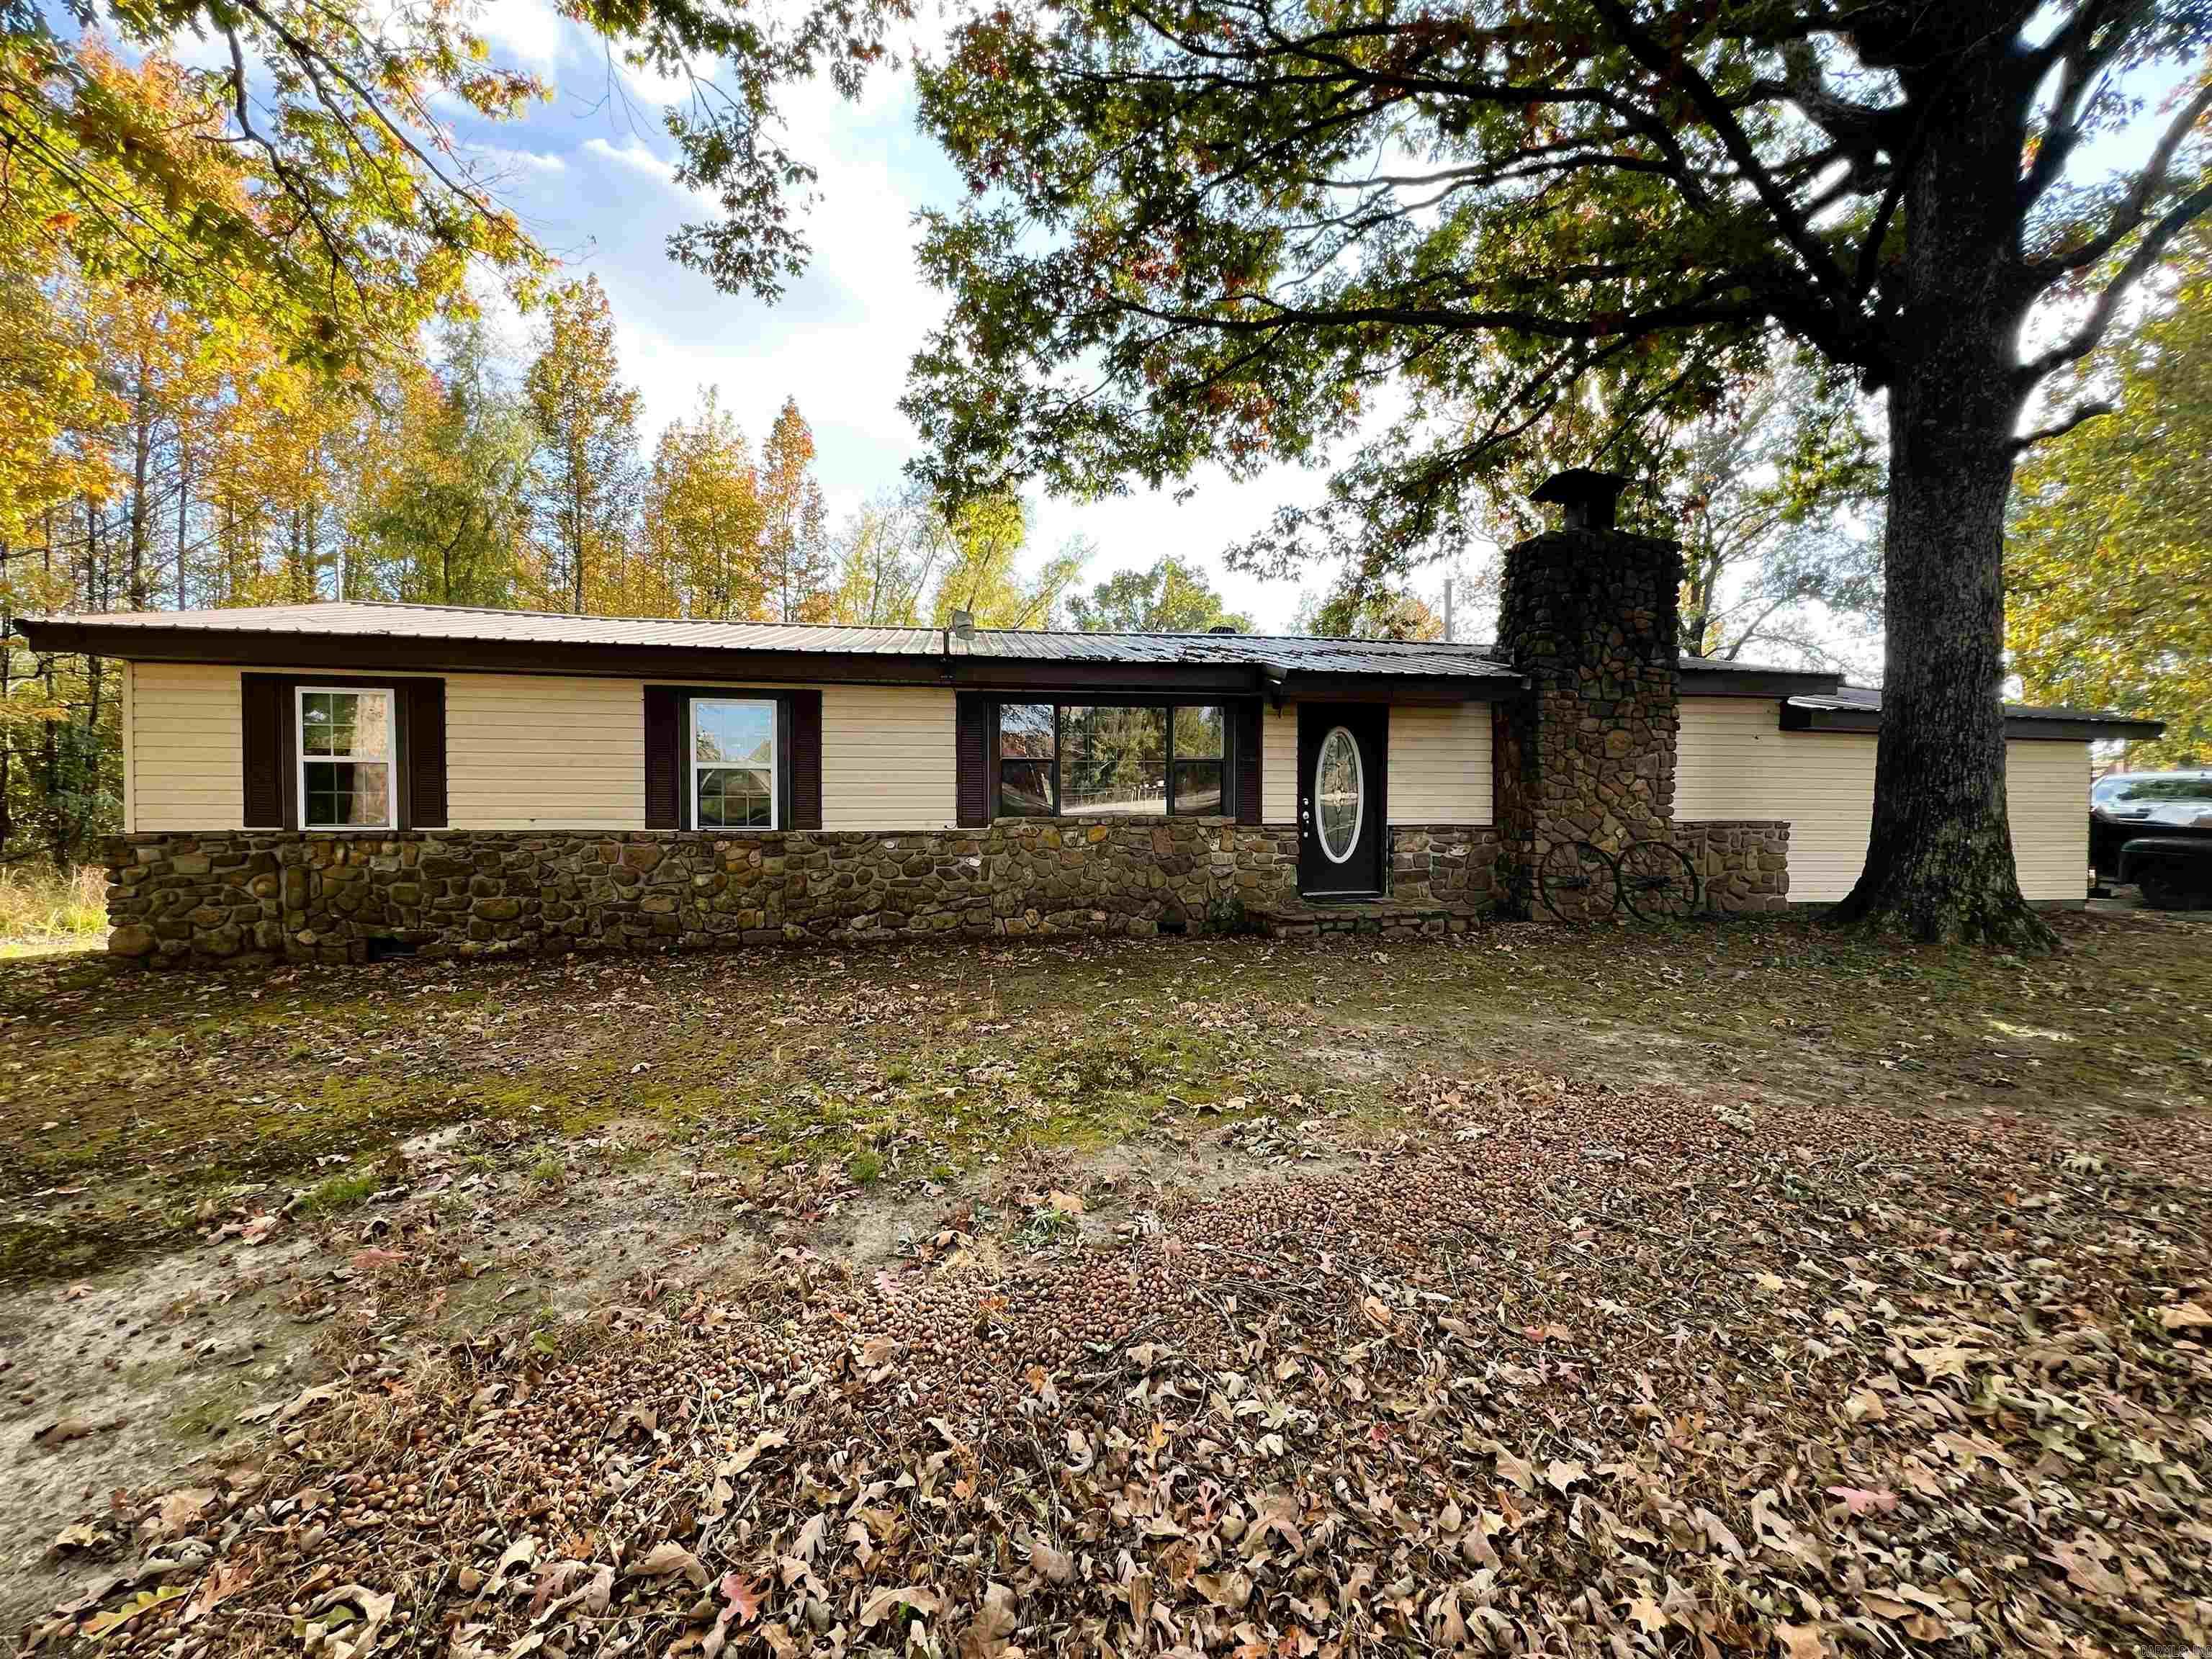
This ranch-style home is situated on 1.6 acres and located just 5 miles west of Mena on the main road, offering convenient access to the new bike trail attraction, as well as Wilhelmina Lake. It features a sunken den area with a natural rock fireplace made from locally sourced stones. The wood burning stove adds a rustic touch and serves as an alternate source of heat, ready for cold weather. On hot summer days, take a step outside onto the covered patio, where you will find the built-in pool calling for you to cool off. The pump system was replaced in 2025. The plumbing drain system in the house was replaced in 2023.
#26030210

Mena

4463 Hwy 8 W

3 Beds

1 Baths

1,344 Sq.Ft.

$190,000

MLS#: 26030210
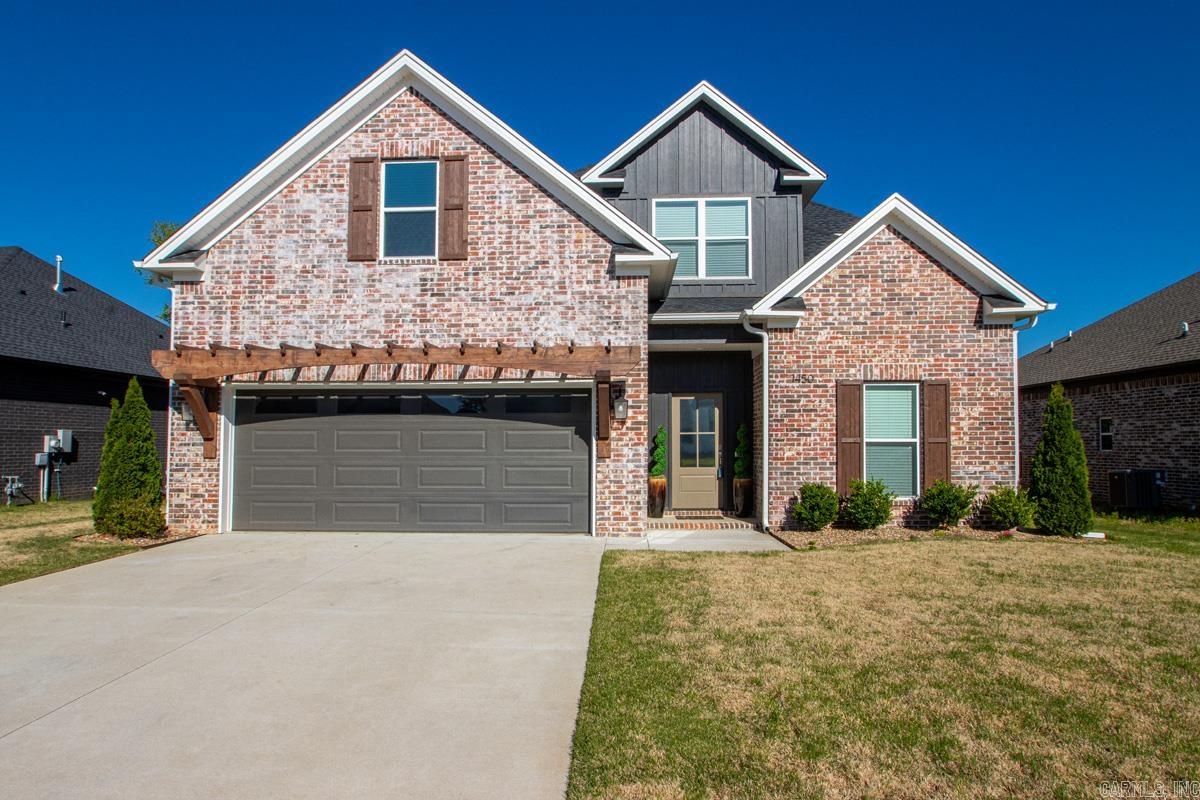
Spacious 4 BR home located in the sought after Ivy Place! Built just two years ago, this home has all the updated features that come with a new construction build. With recent sprinkler upgrades and updating the inside, it is move in ready! Custom cabinetry & closet shelving, easy access to interstate & local stores, fully fenced in yard for privacy. Perfect blend of comfort and convenience!
#26029550

Conway

1450 Ronnie Weaver Drive

4 Beds

2 Baths

2,496 Sq.Ft.

$454,900

MLS#: 26029550

1 ... 643 644 645 646 647 ... 666
* Listings identified with the FMLS IDX logo come from FMLS and are held by brokerage firms other than the owner of this website. The listing brokerage is identified in any listing details. Information is deemed reliable but is not guaranteed. If you believe any FMLS listing contains material that infringes your copyrighted work please click here to review our DMCA policy and learn how to submit a takedown request. © 2024. First Multiple Listing Service, Inc.
 - property

Send a message

Message successfully sent.

Your message

What is 3 + 4 ?

Reason for contacting?

I agree to receive email communication and understand I can unsubscribe at any time.

I agree to be contacted by All Around Real Estate via call, email, and text for real estate services. To opt out, you can reply 'stop' at any time or reply 'help' for assistance. You can also click the unsubscribe link in the emails. Message and data rates may apply. Message frequency may vary. Privacy Policy

Sign Out

Virtual Assistant

Would you like to take the next step with this property? We can help you schedule a showing or virtual tour, or send you more details.

Yes, I would like more information.

Thank You for Your Reply, One of Our Agents will contact you as soon as possible

No, maybe later.

Thank you, you can always contact me via email, phone number or through the contact form.

Realhub AI

Lucy - Your AI-Powered Realtor

Update Your Temporary Password

Personalize your search

Enter your email and we'll notify you immediately when new listings match what you're looking for.

or enter email address

Already have an account ? Login here

Continue your home search

I agree to receive communications and understand I can unsubscribe at any time.

I agree to be contacted by All Around Real Estate via call, email, and text for real estate services. To opt out, you can reply 'stop' at any time or reply 'help' for assistance. You can also click the unsubscribe link in the emails. Message and data rates may apply. Message frequency may vary. Privacy Policy

Already have an account ? Login here

We use cookies

We use cookies primarily for analytics to enhance your experience. By accepting, you agree to our use of these cookies. You can manage your preferences or learn more about our cookies policy.
