
Features & Amenities

Interior

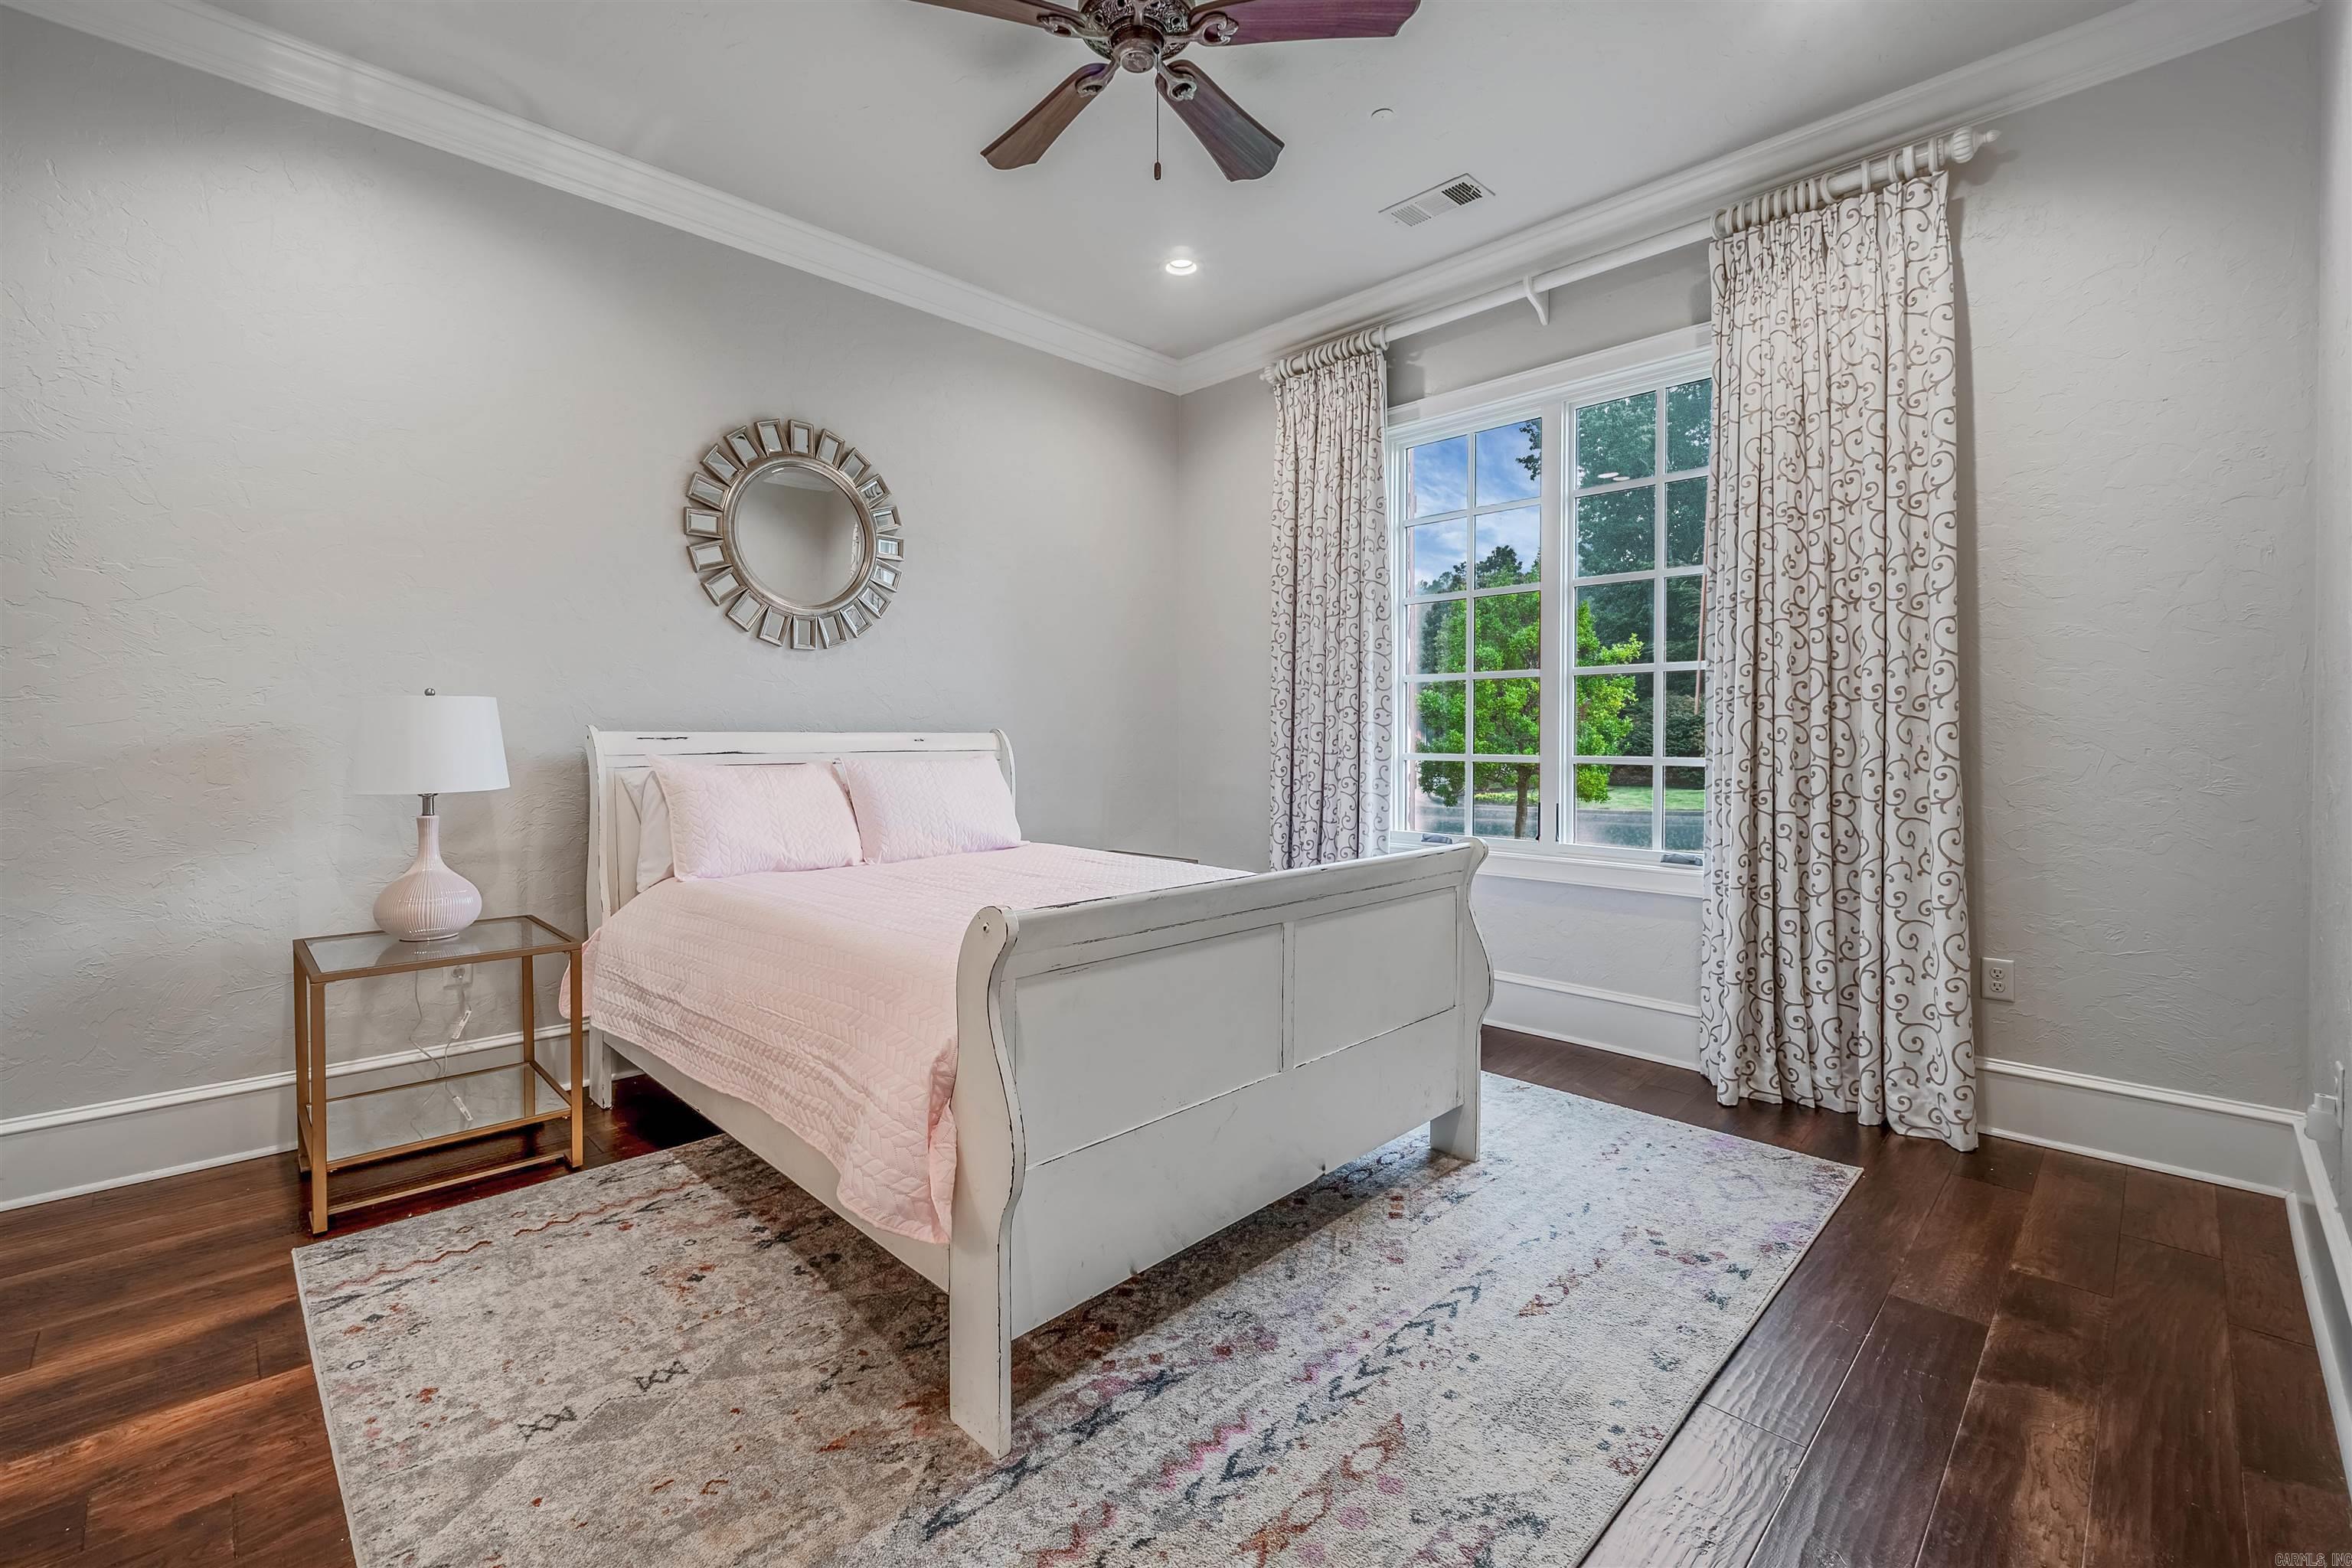
  • Other Interior Features

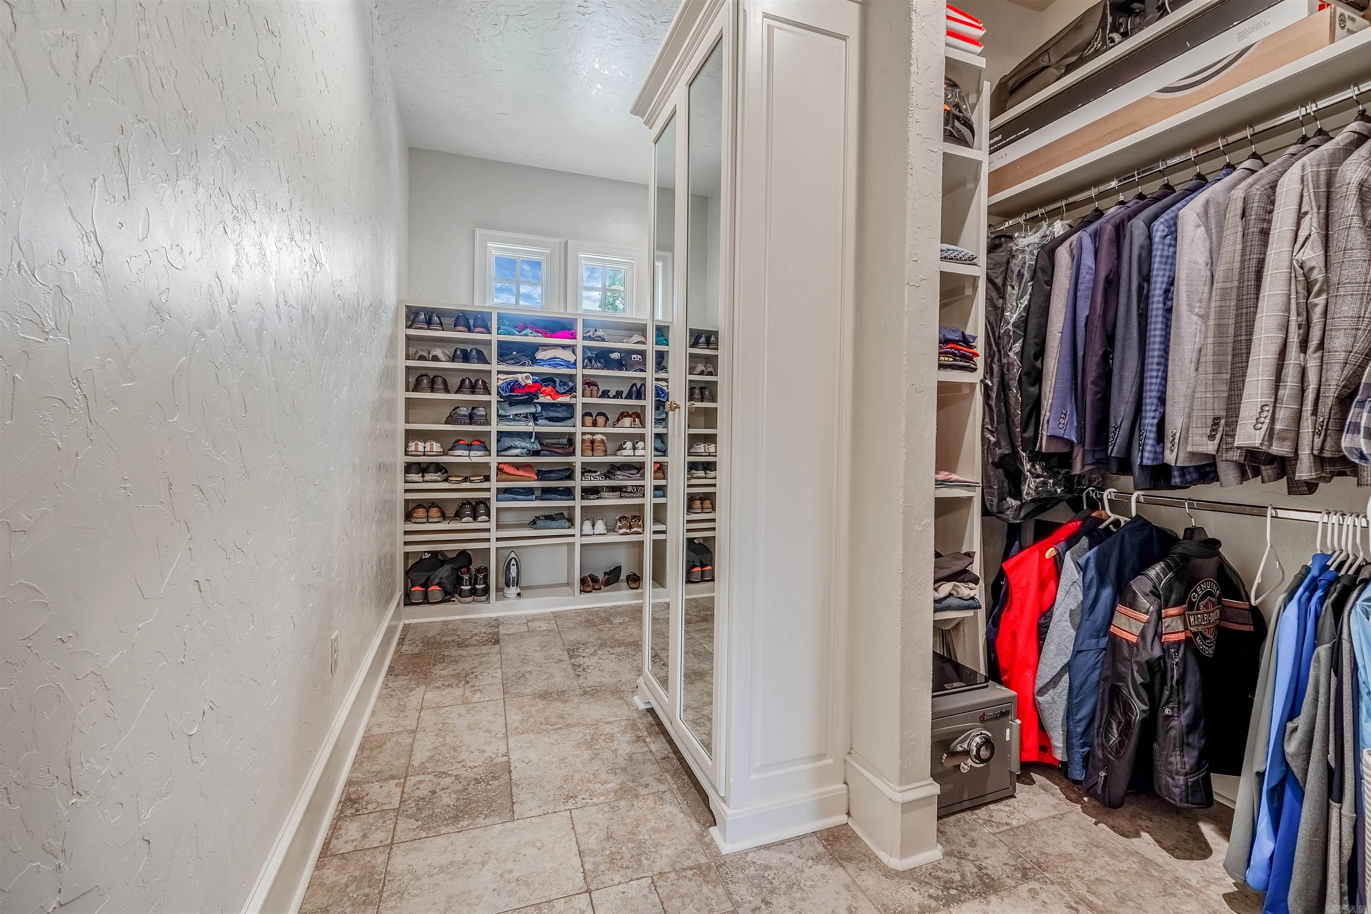
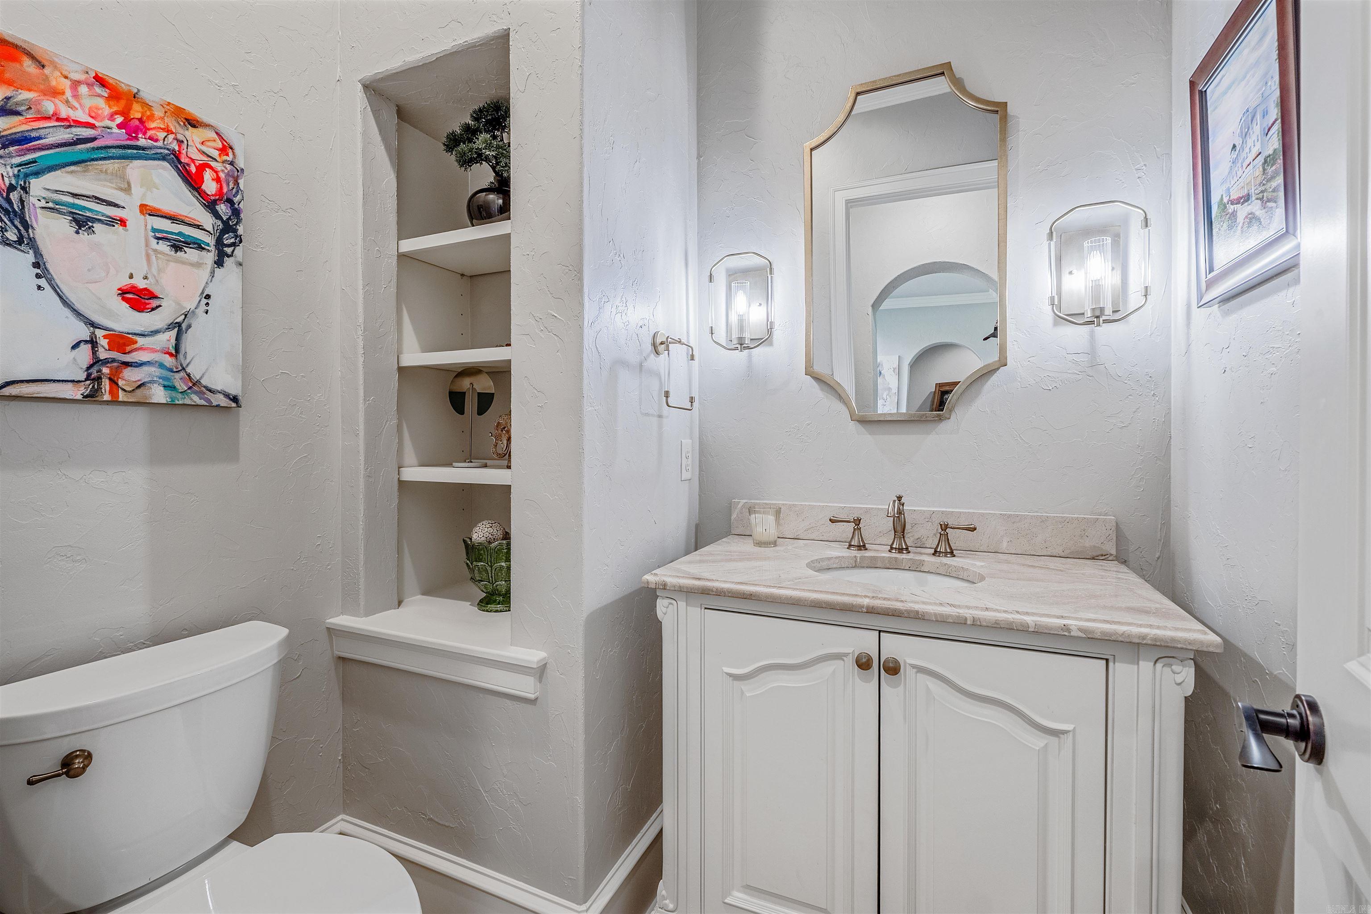
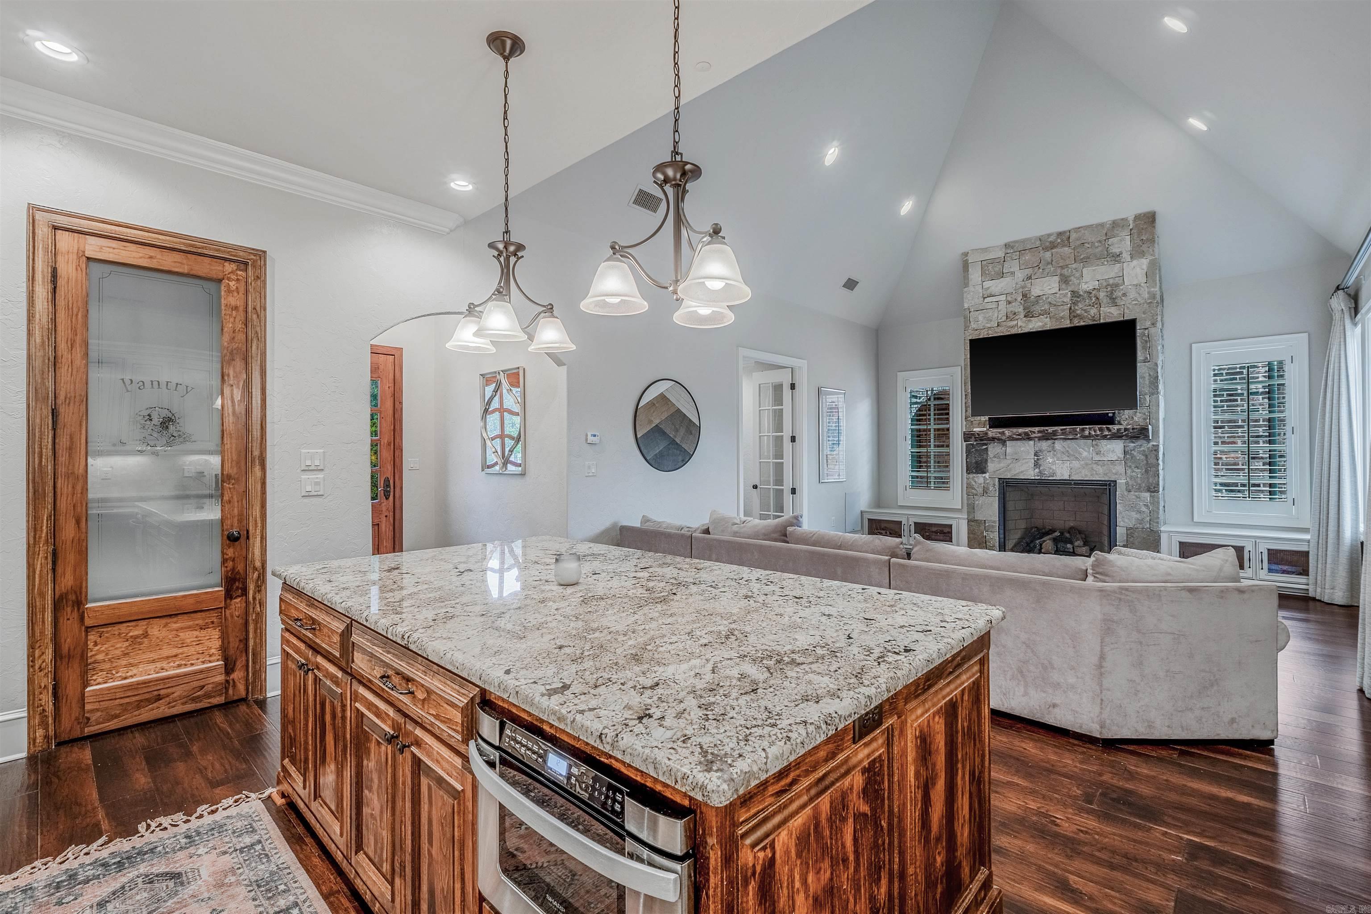
    Breakfast Bar, Pantry, In-Law Floorplan, Dry Bar, Walk-In Closet(s), Ceiling Fan(s), Granite Counters, High Speed Internet

  • Total Bedrooms

    5

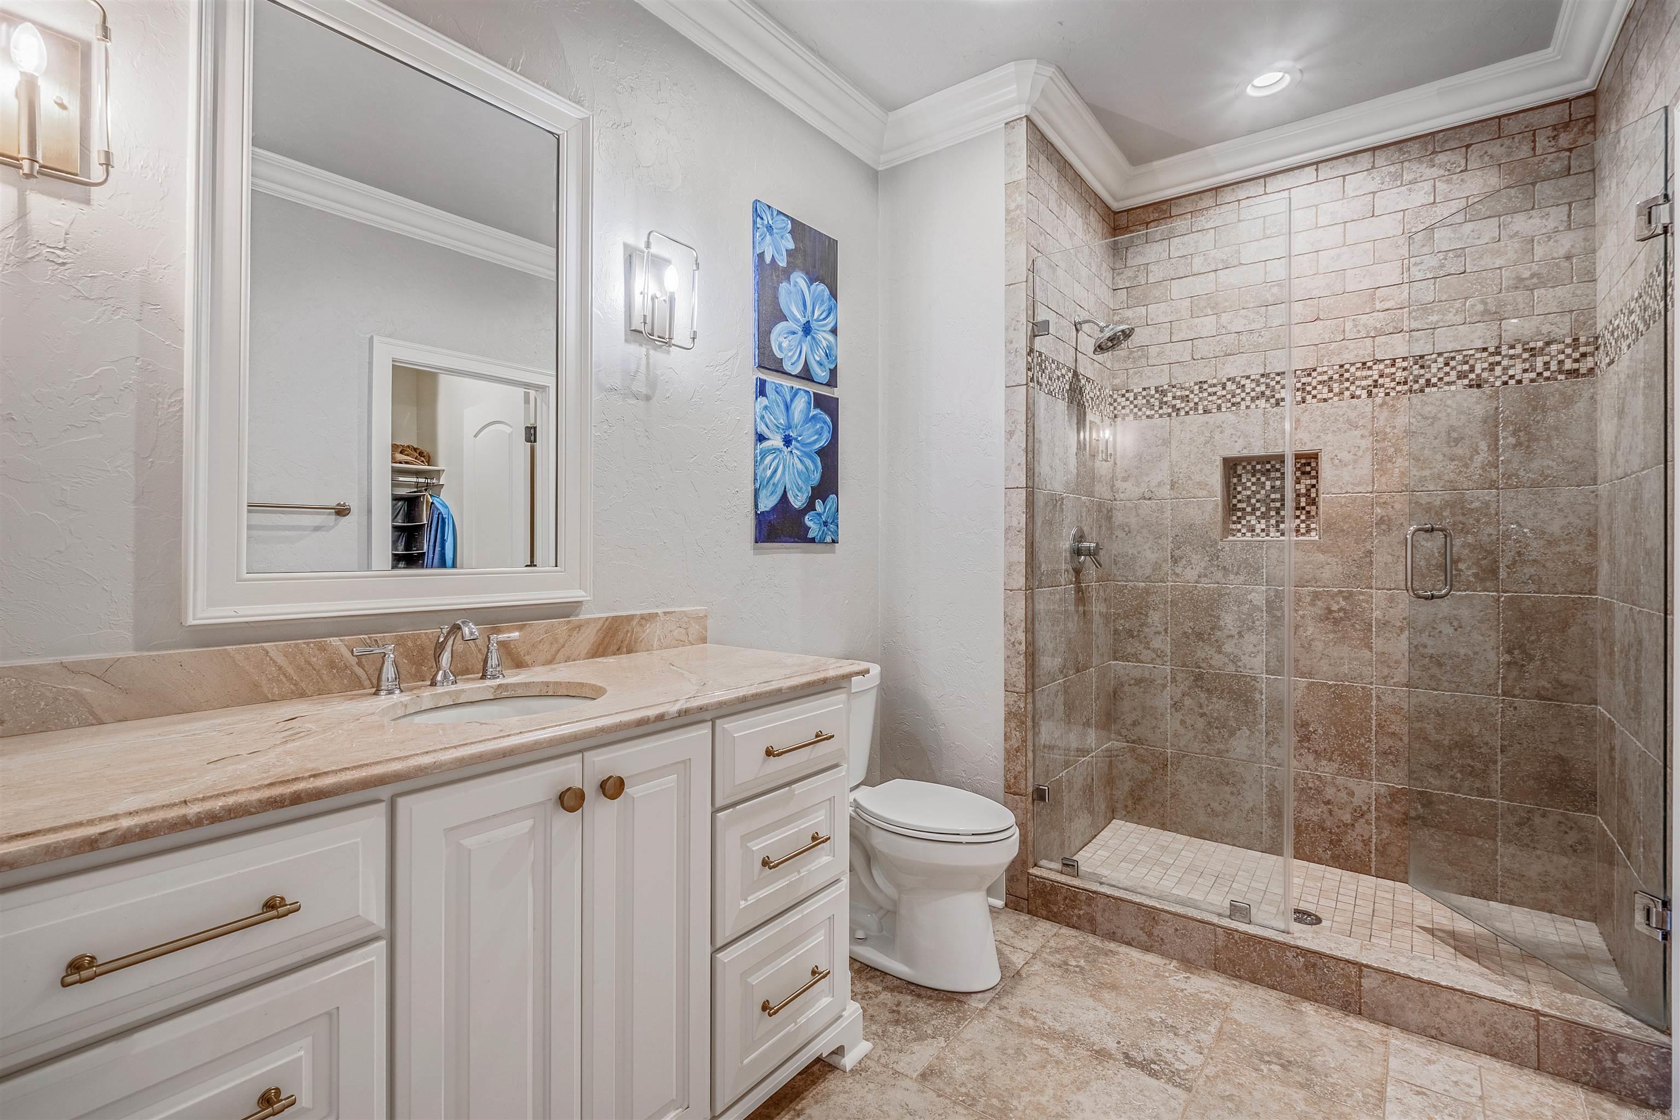
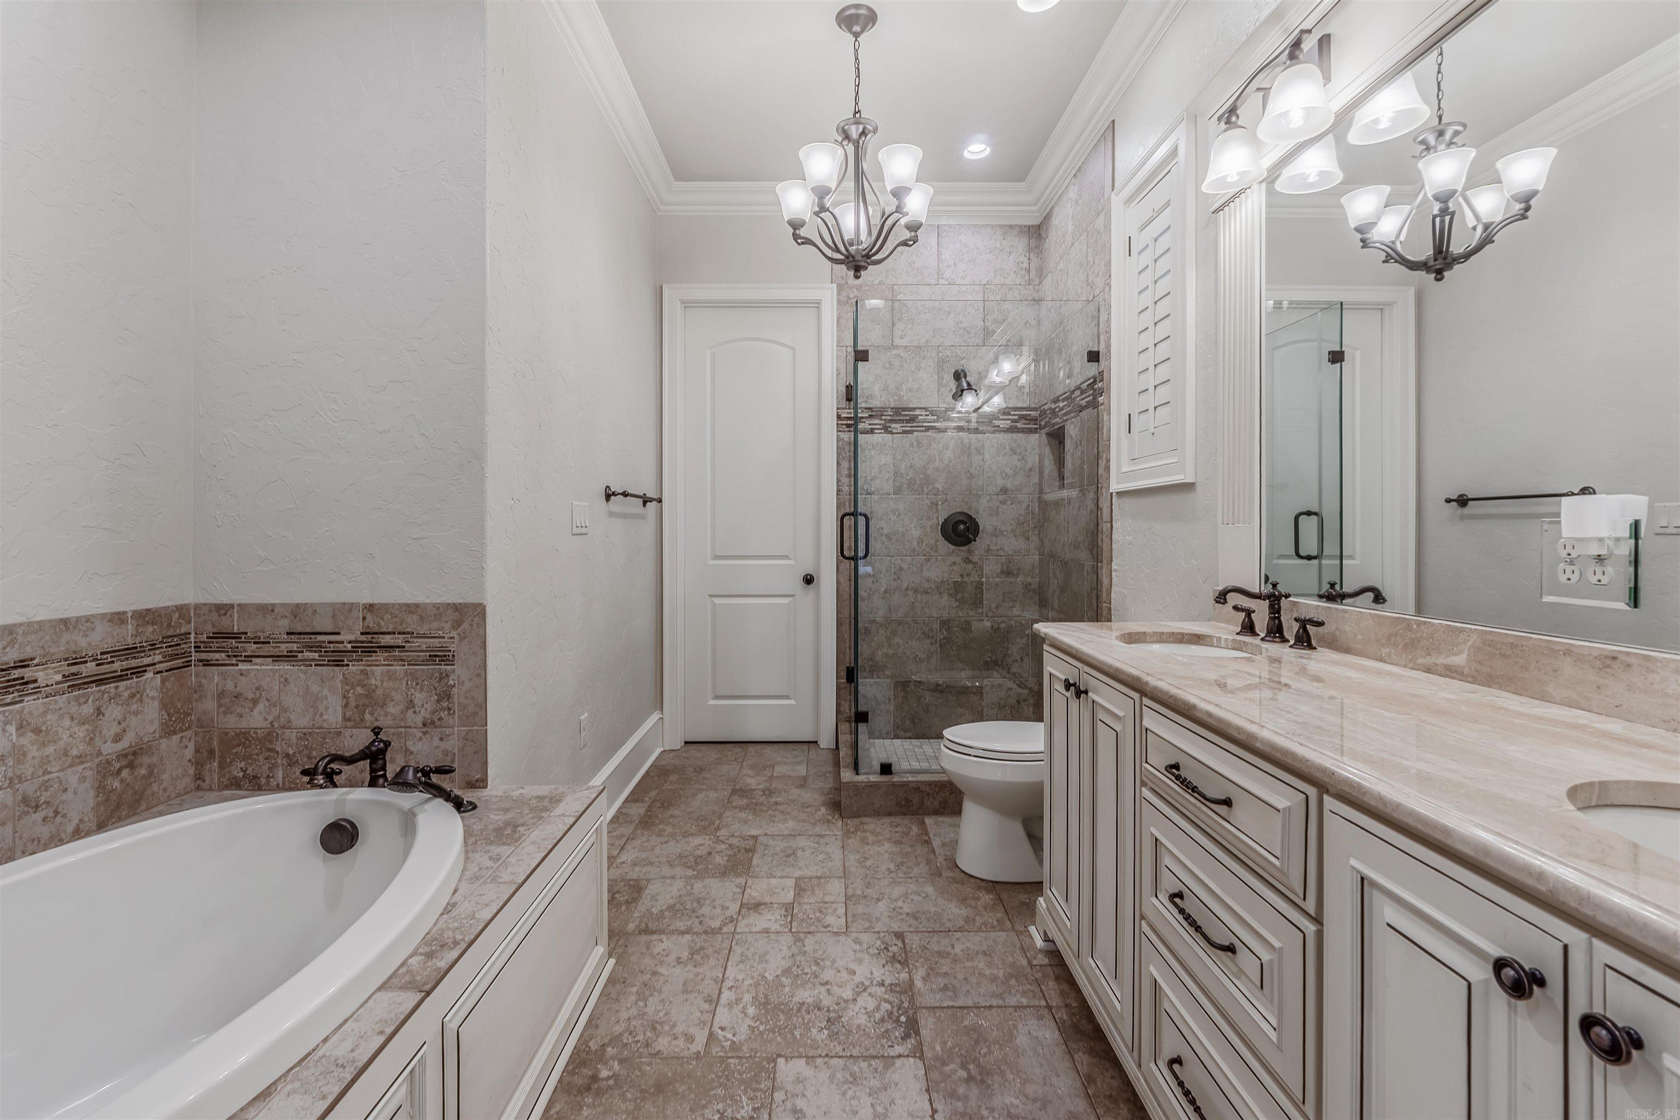
  • Bathrooms

    5

  • 1/2 Bathrooms

    1

  • Basement YN

    NO

  • Cooling YN

    YES

  • Cooling

    Electric, Central Air

  • Fireplace YN

    YES

  • Heating YN

    YES

  • Heating

    Natural Gas, Zoned, Central

  • Pet friendly

    N/A

Exterior

  • Garage

    Yes

  • Garage spaces

    4

  • Construction Materials

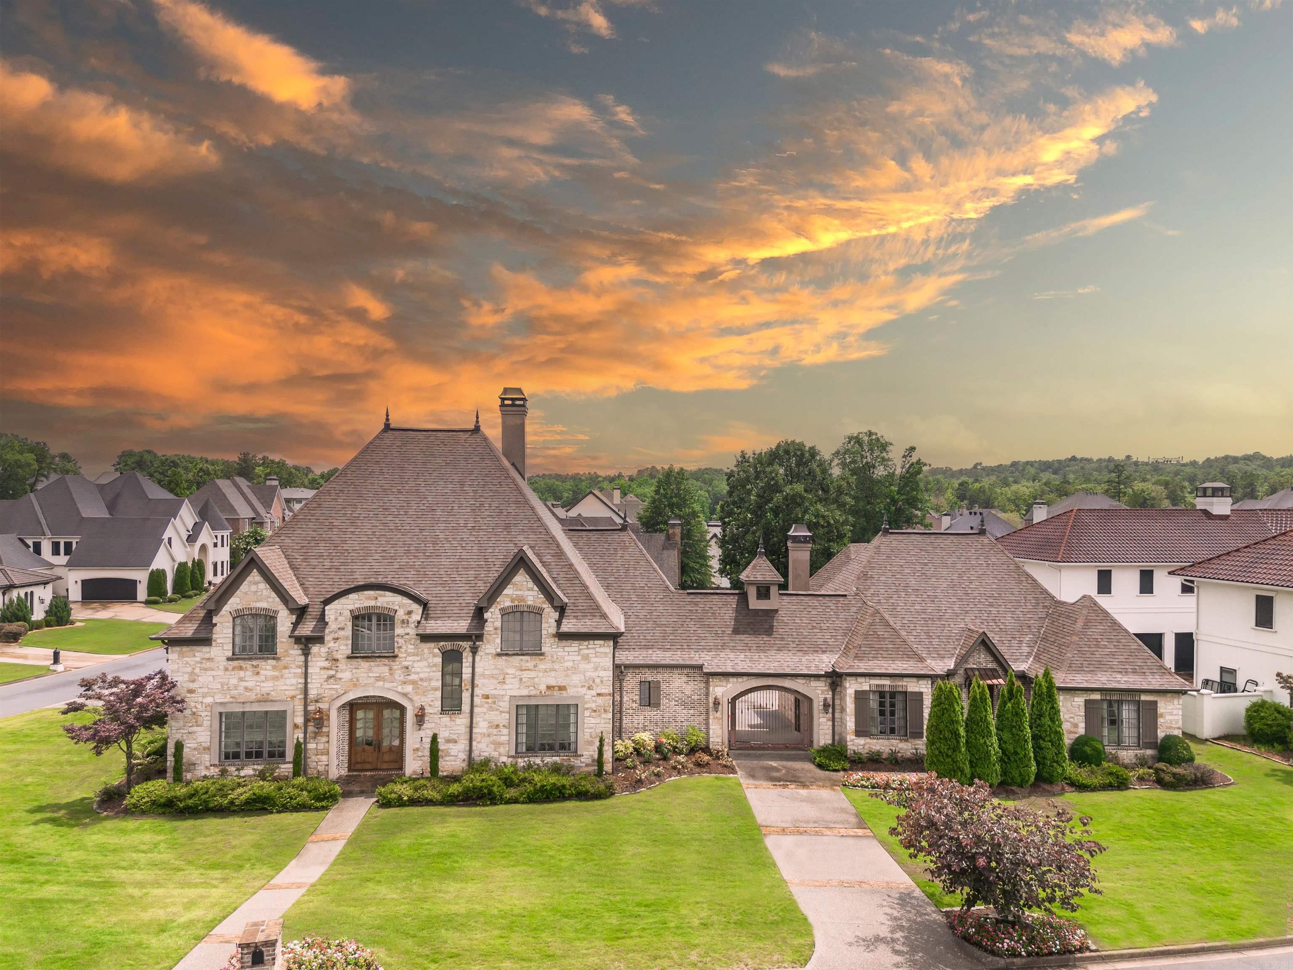
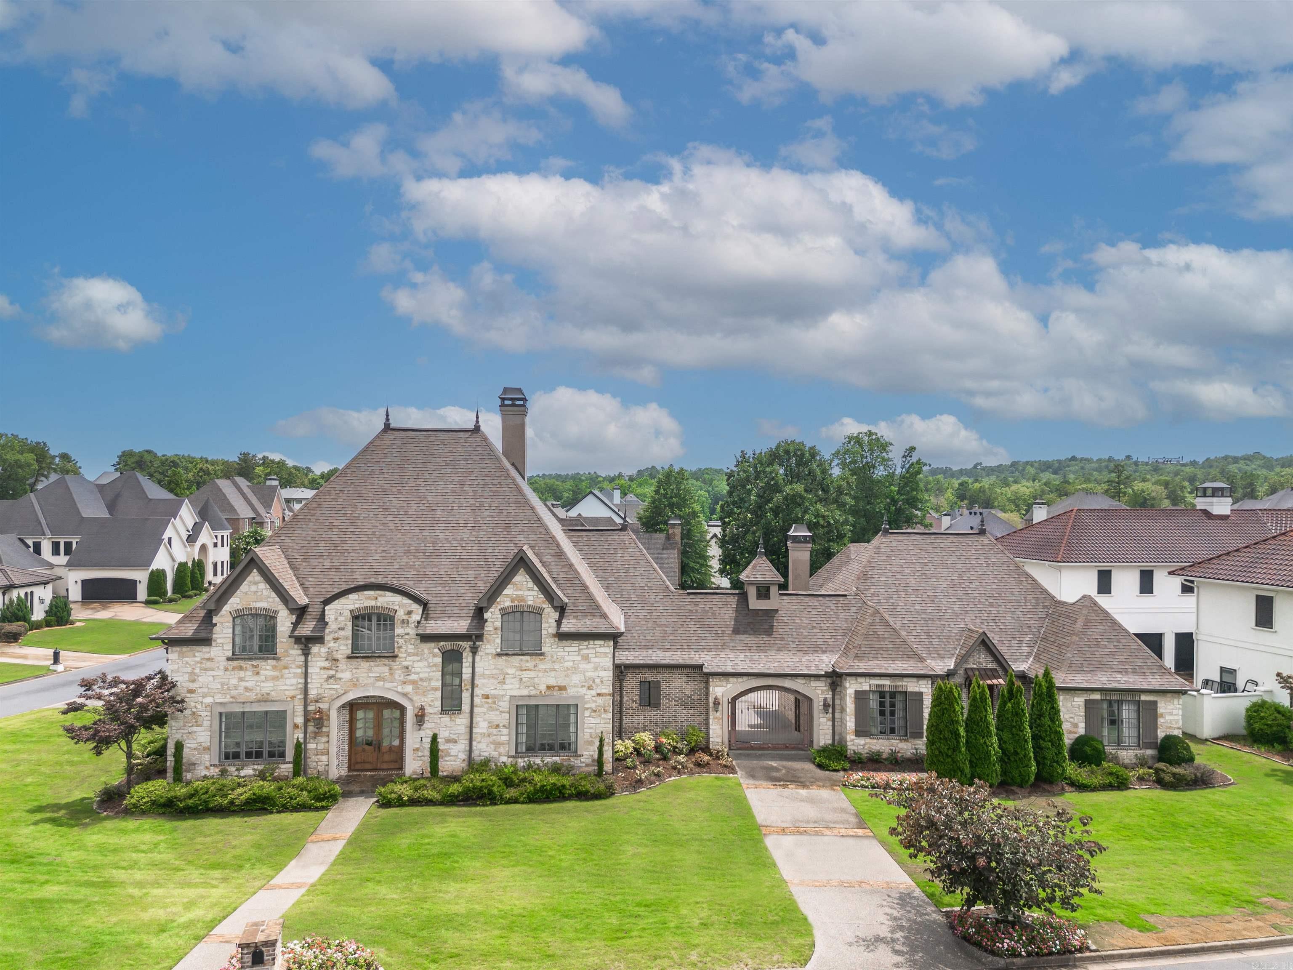
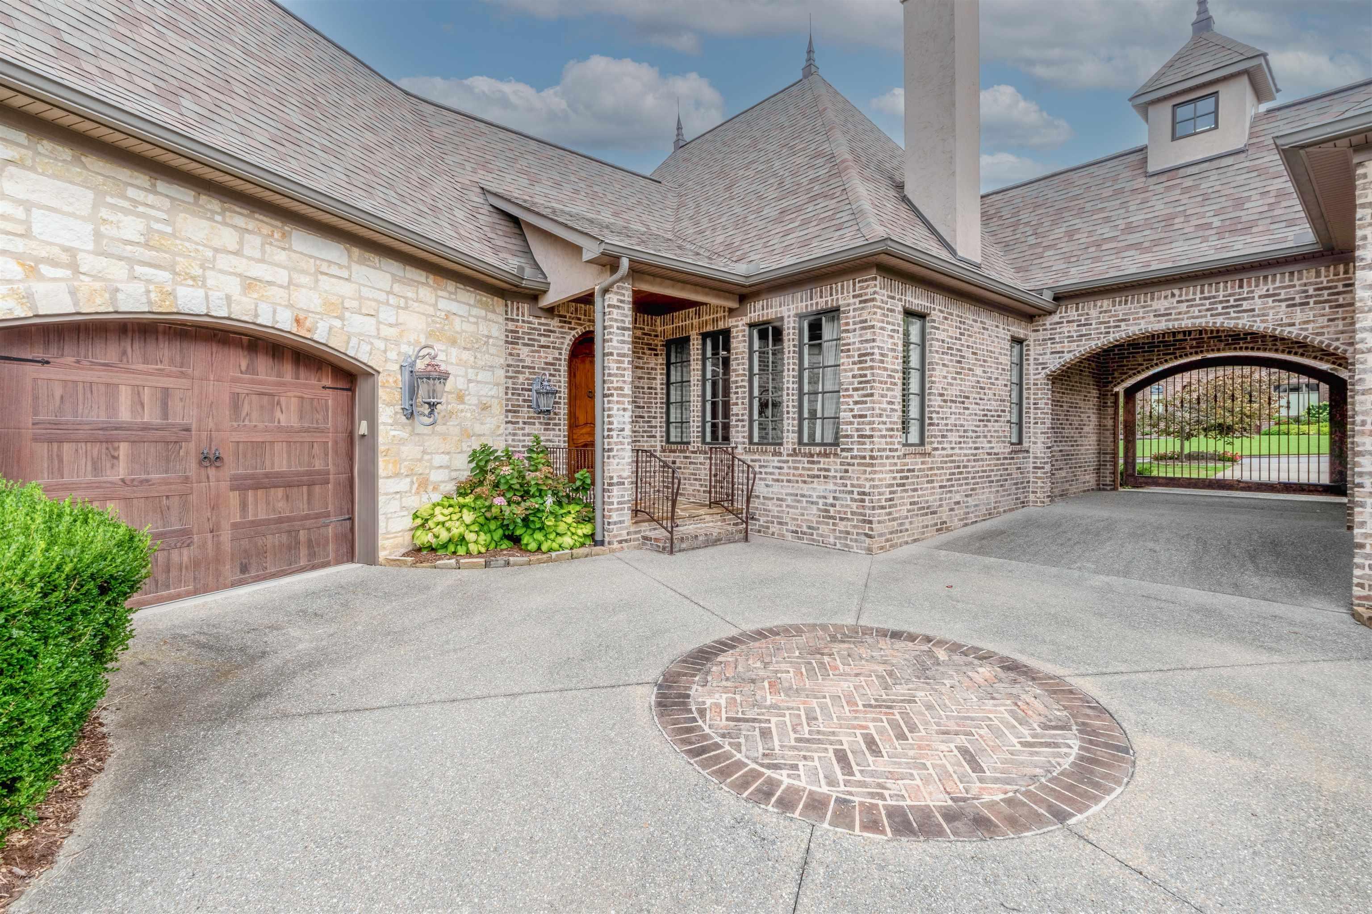
    Brick, Stone

  • Parking

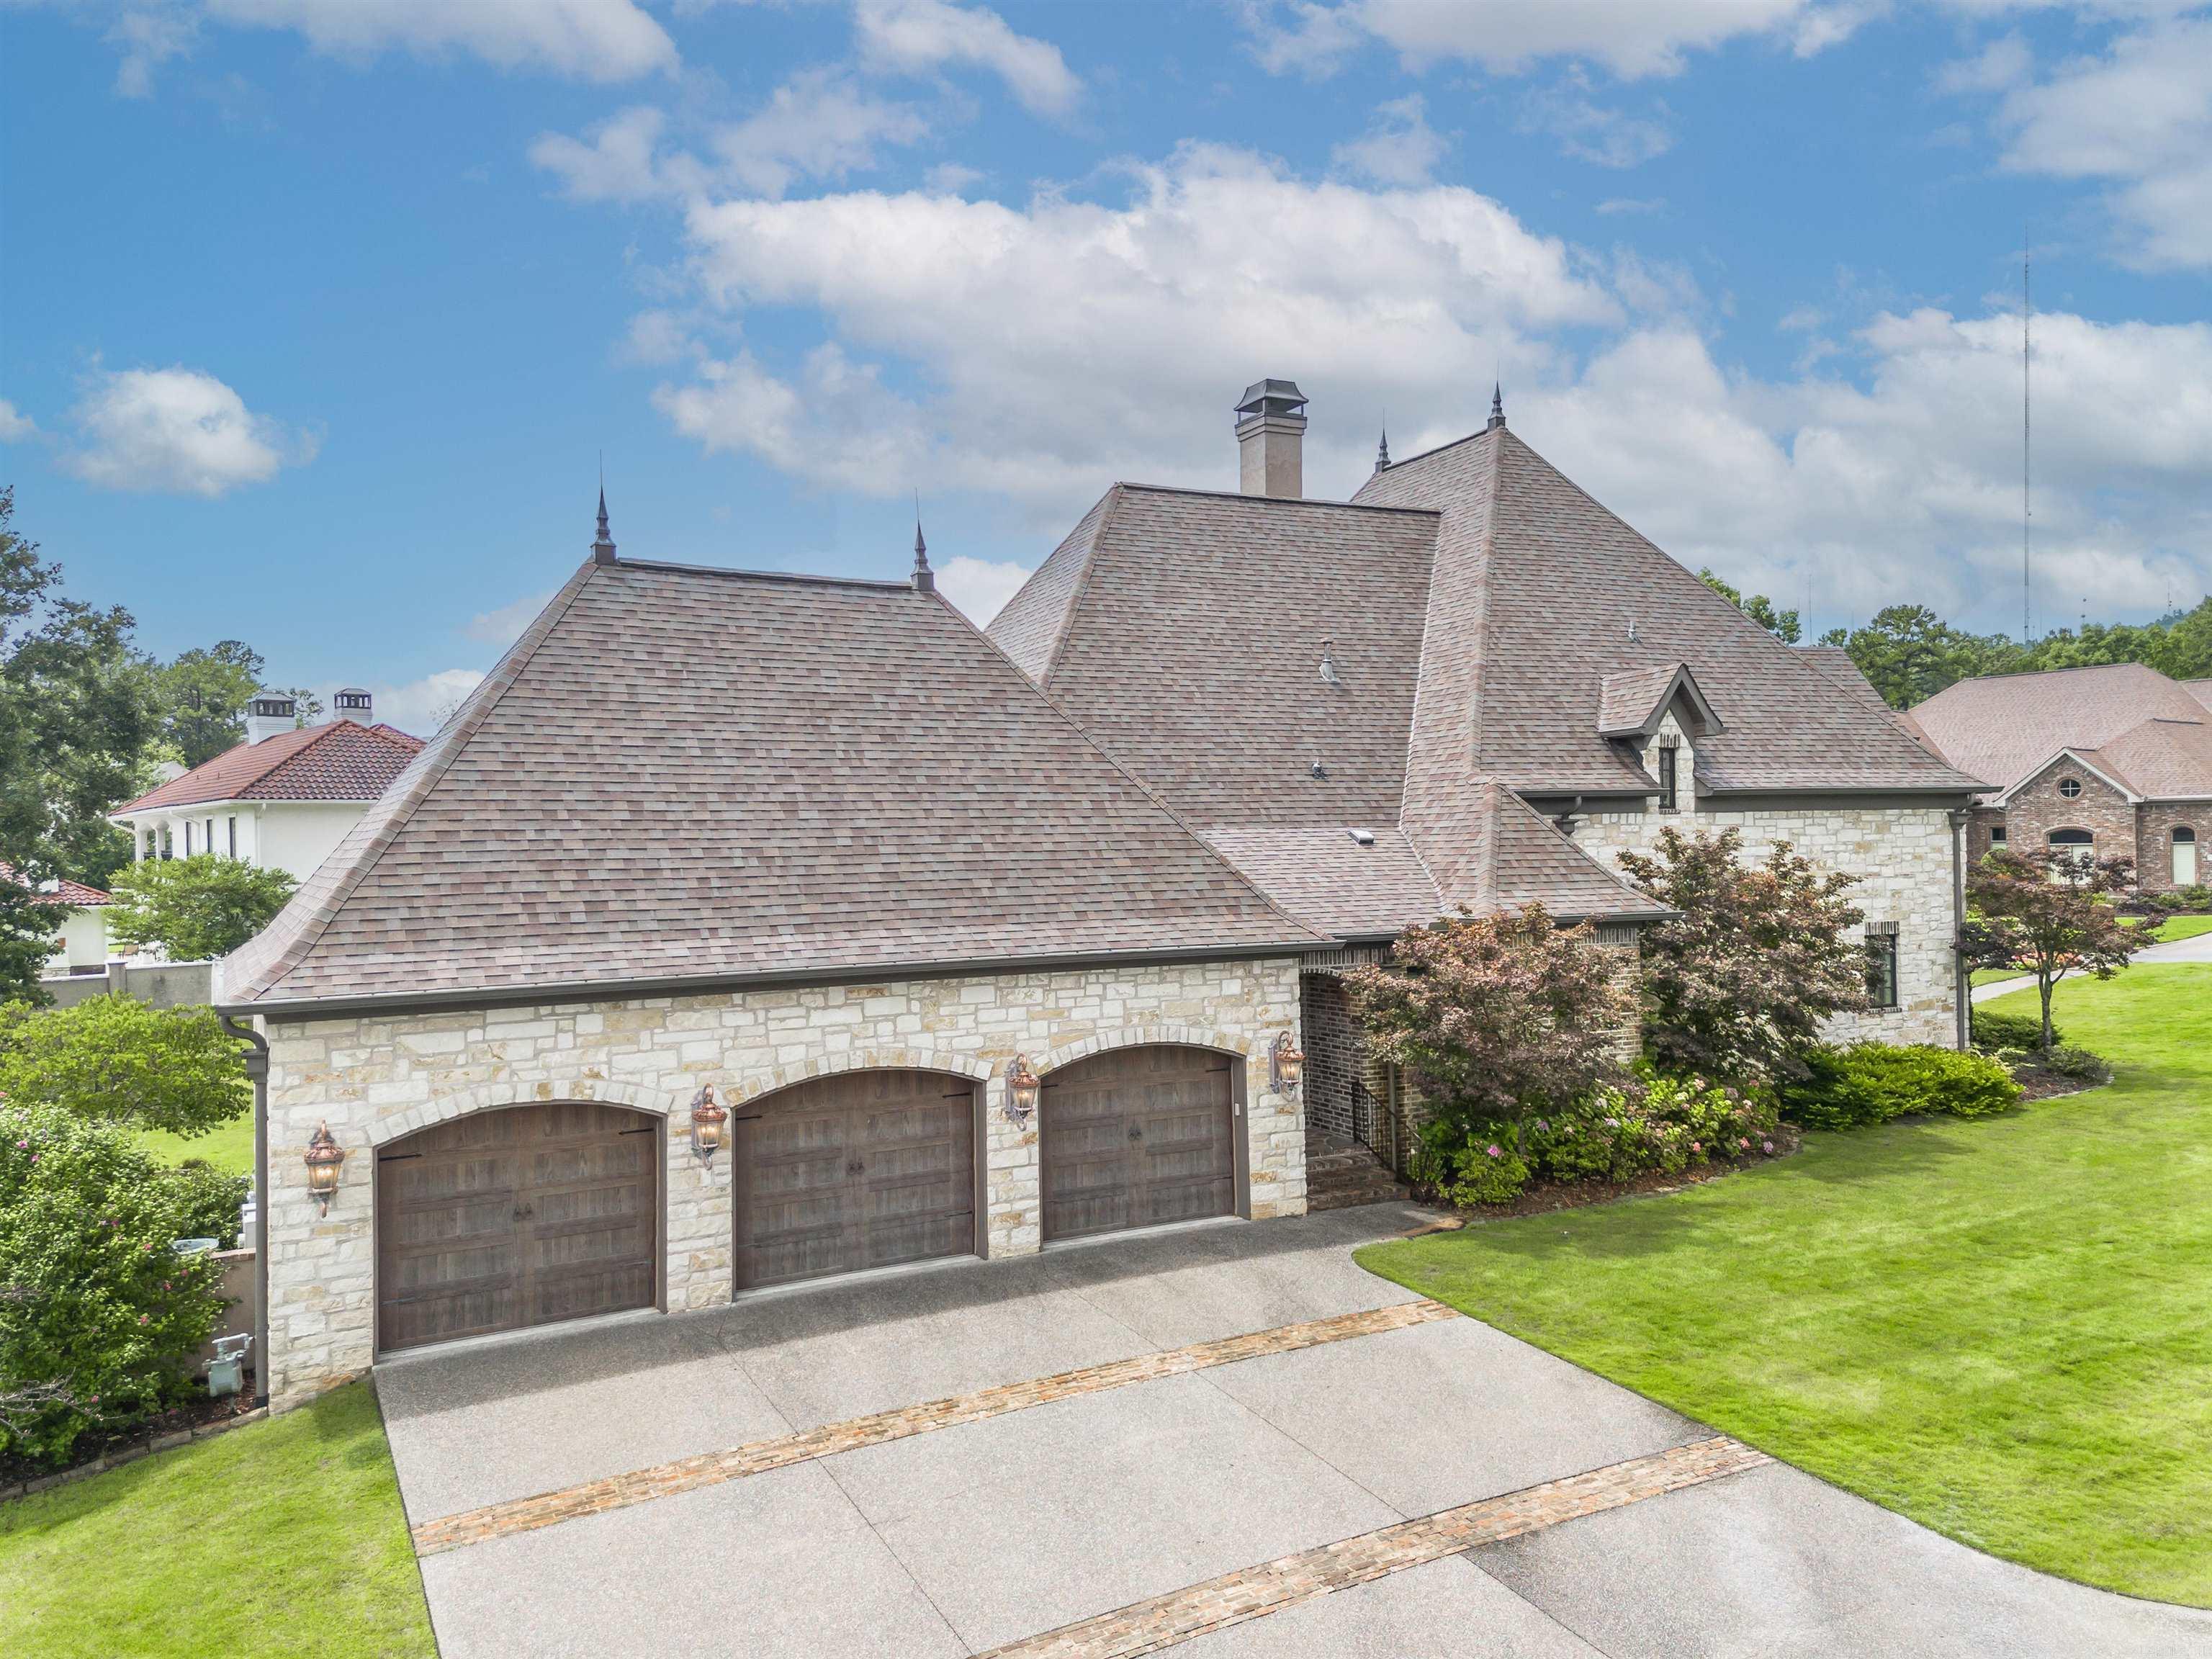
    Garage Door Opener, Garage, Garage Faces Side

  • Patio and Porch Features

    Patio, Porch, Covered

  • Pool

    No

Area & Lot

  • Lot Features

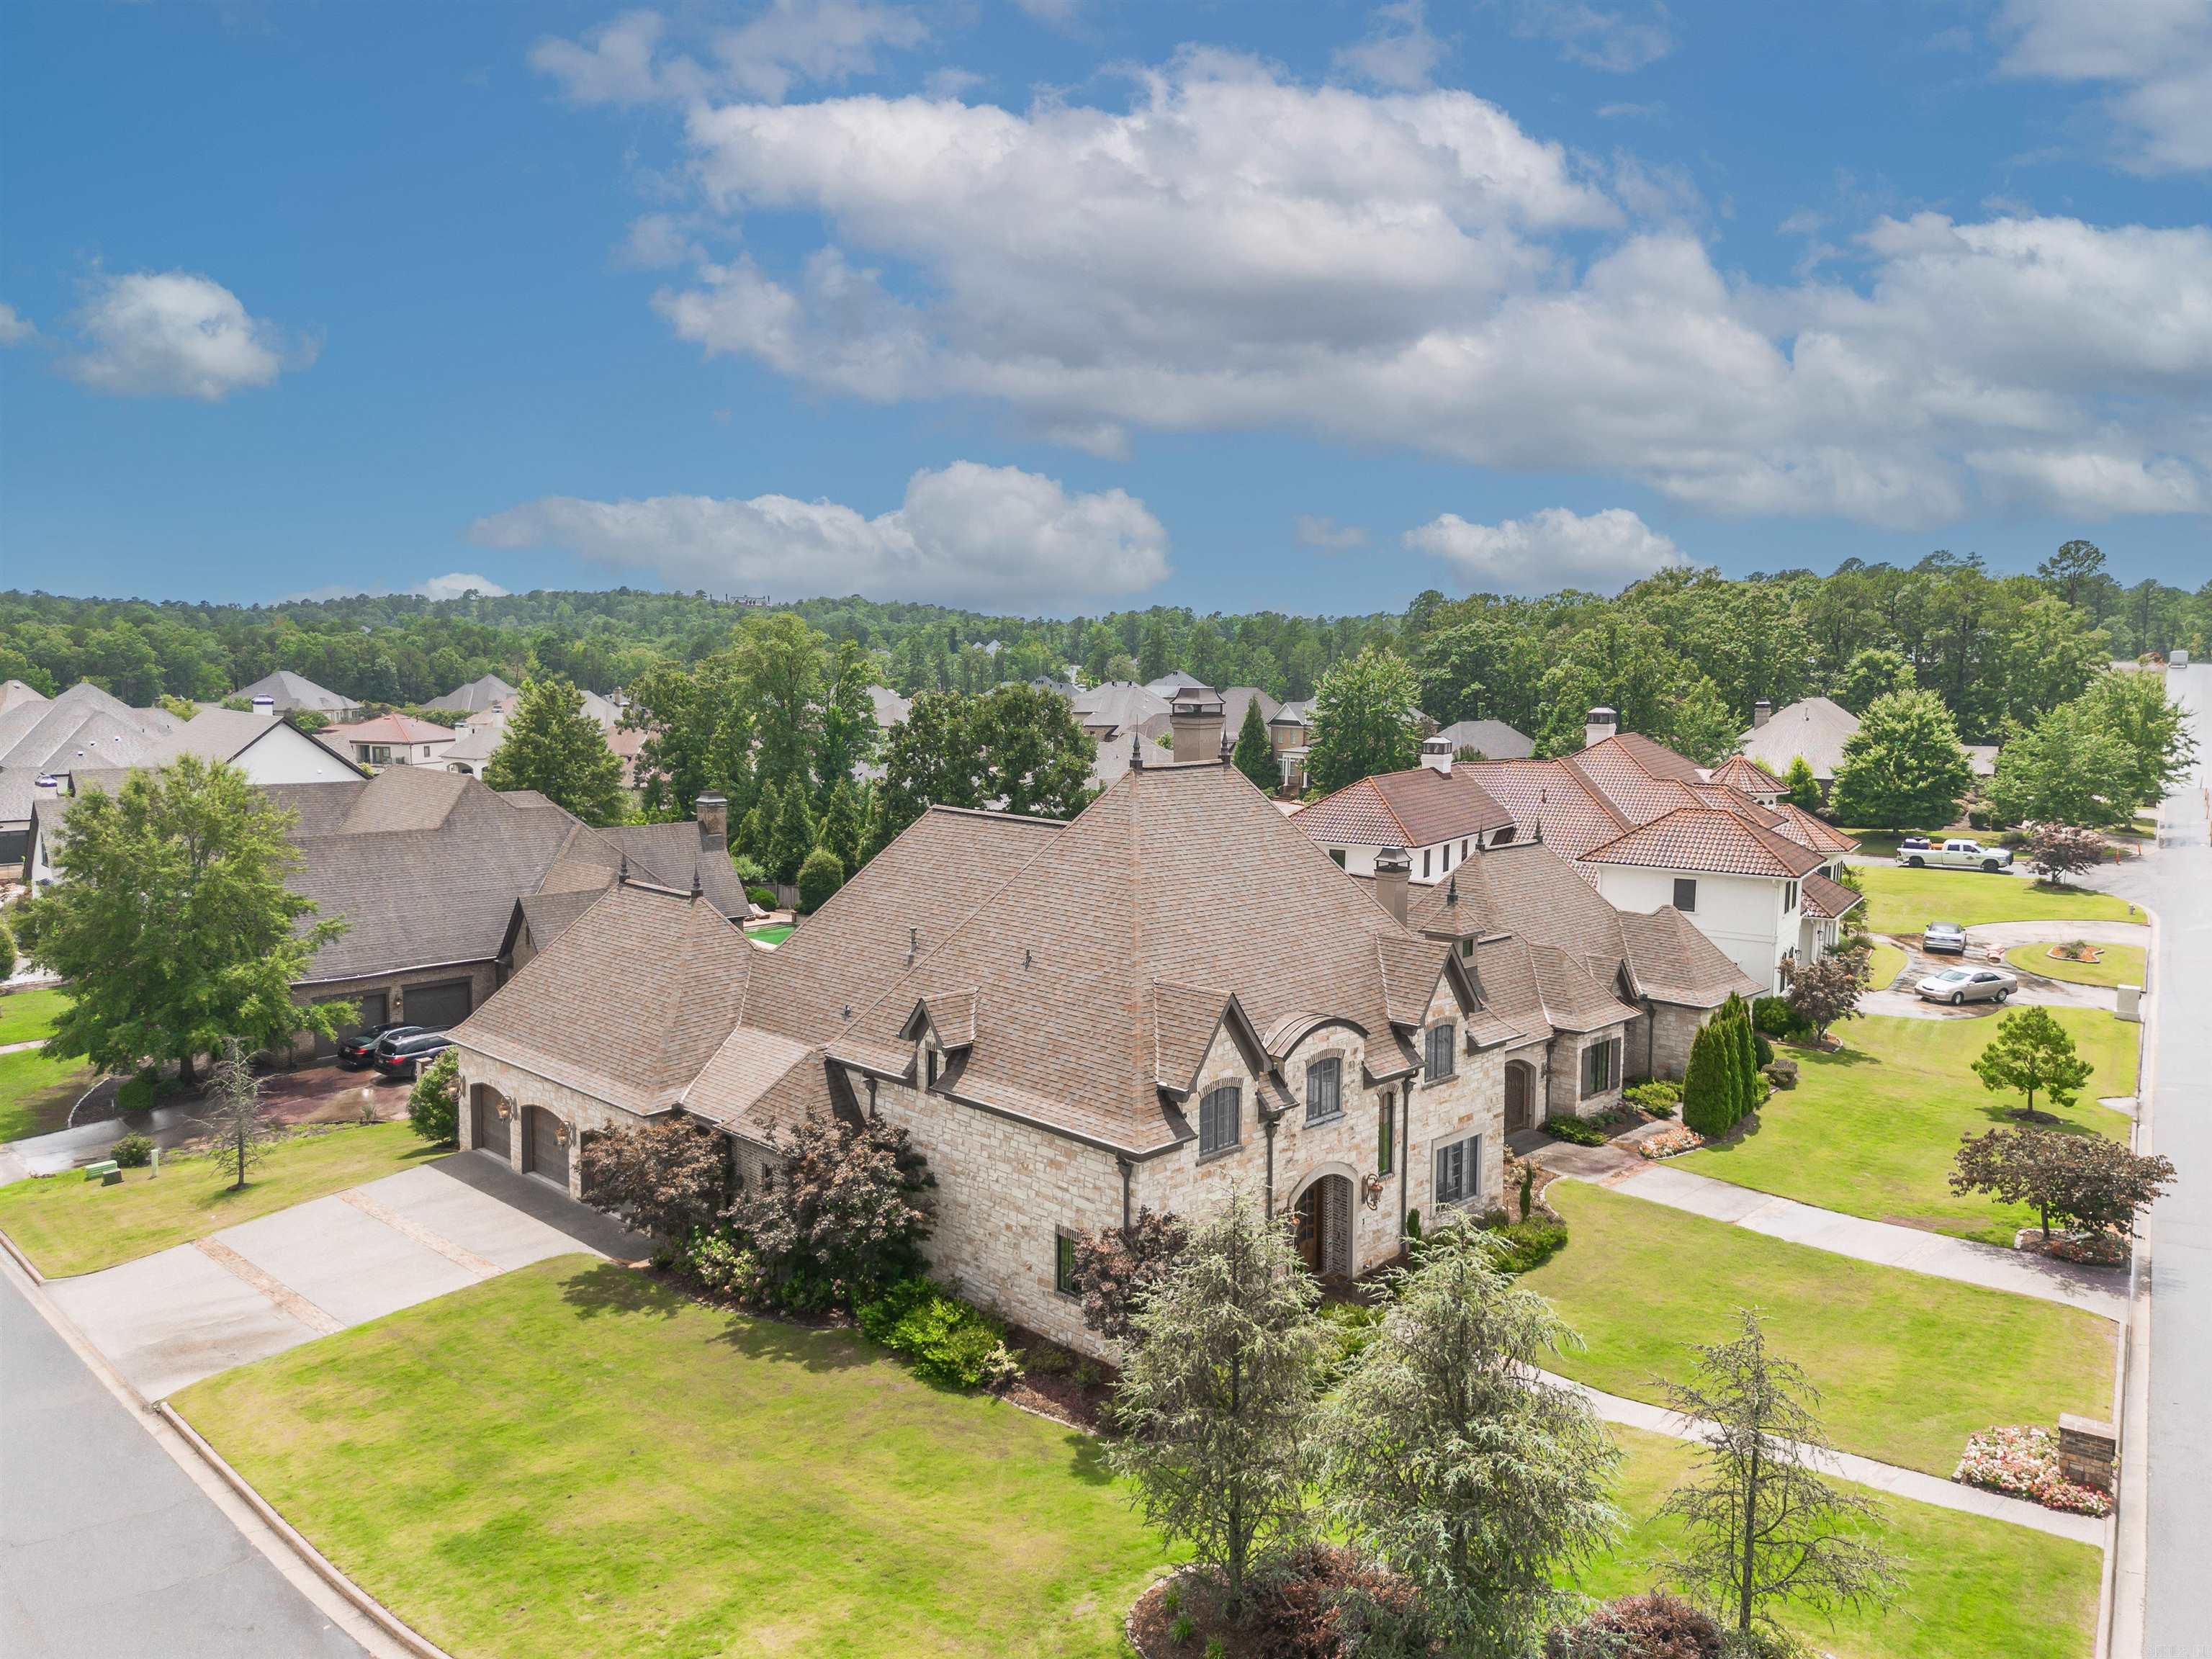
    Corner Lot, Level, On Golf Course

  • Lot Size(acres)

    0.58

  • Property Type

    Residential

  • Property Sub Type

    Single Family Residence

  • Architectural Style

    Traditional

Price

  • Sales Price

    $1,360,000

  • Tax Amount

    $13,282

  • Sq. Footage

    5,800

  • Price/SqFt

    $234

HOA

  • Association

    YES

  • Association Fee

    $1,411

  • Association Fee Frequency

    Annually

  • Association Fee Includes

    N/A

Property Resources

  • Horse Property

    NO

School District

  • Elementary School

    N/A

  • Middle School

    N/A

  • High School

    N/A

Property Features

  • New Construction

    NO

  • Sewer

    Public Sewer

  • Water Source

    Public

Schedule a Showing

Showing scheduled successfully.

<
>
IN PERSON
VIA CHAT

What is 3 + 4 ?


Change time

Mortgage calculator

Estimate your monthly mortgage payment, including the principal and interest, property taxes, and HOA. Adjust the values to generate a more accurate rate.

Your payment

Principal and Interest:

$

Property taxes:

$

HOA fees:

$

Total loan payment:

$

Total interest amount:

$

Location

County

Pulaski

Elementary School

Middle School

High School

Listing Courtesy of Angelica Rogers, CBRPM Group

RealHub Information is provided exclusively for consumers' personal, non-commercial use, and it may not be used for any purpose other than to identify prospective properties consumers may be interested in purchasing. All information deemed reliable but not guaranteed and should be independently verified. All properties are subject to prior sale, change or withdrawal. RealHub website owner shall not be responsible for any typographical errors, misinformation, misprints and shall be held totally harmless.

Agent Rhonda Scott

Branch Broker

Rhonda Scott

Call Rhonda today to schedule a private showing.


* Listings on this website come from the FMLS IDX Compilation and may be held by brokerage firms other than the owner of this website. The listing brokerage is identified in any listing details. Information is deemed reliable but is not guaranteed. If you believe any FMLS listing contains material that infringes your copyrighted work please click here to review our DMCA policy and learn how to submit a takedown request.© 2024 FMLS.
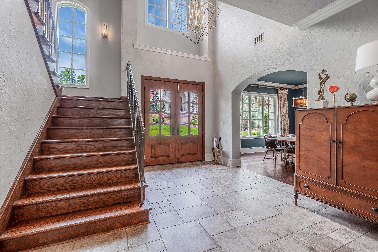
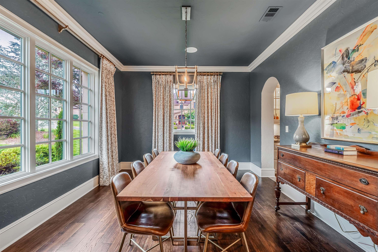
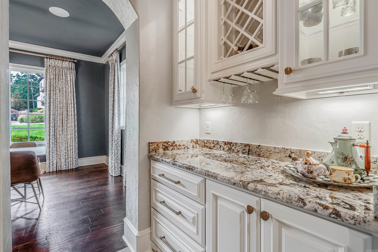
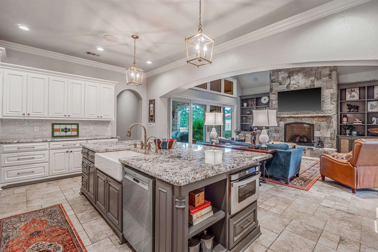
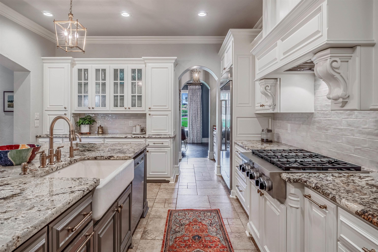
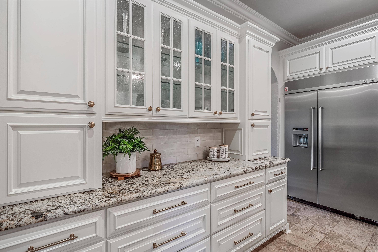
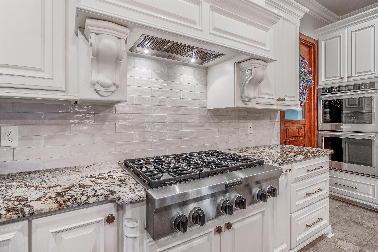
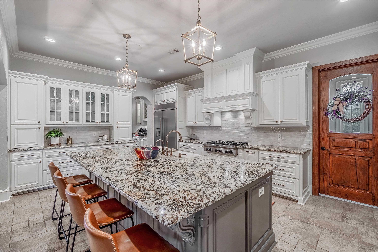
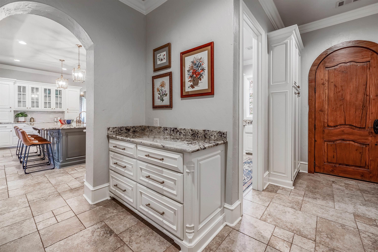
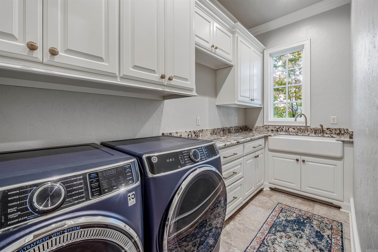
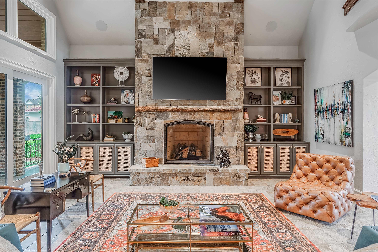
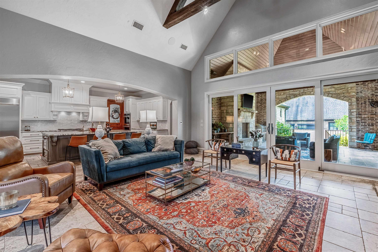
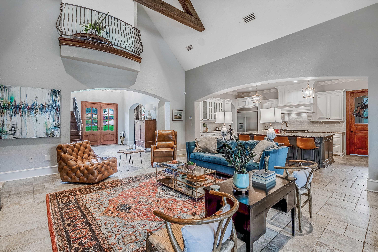
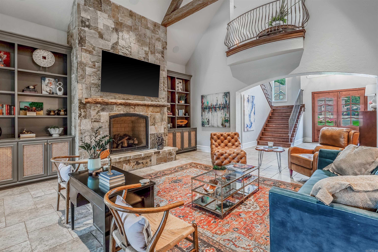
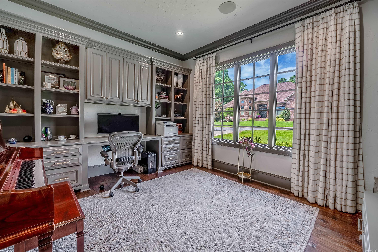
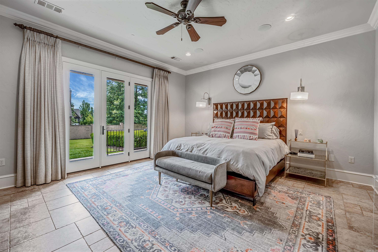
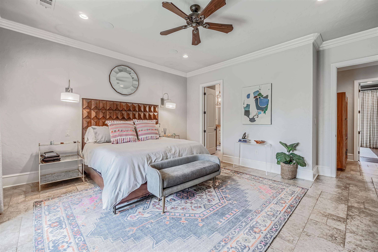
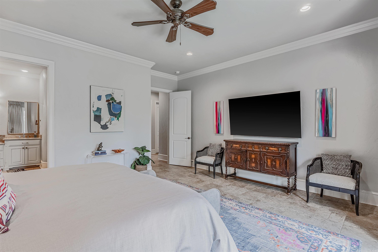
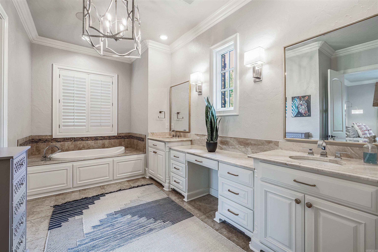
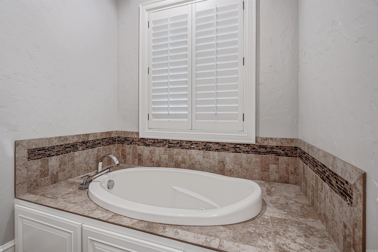
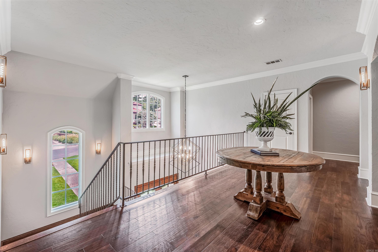
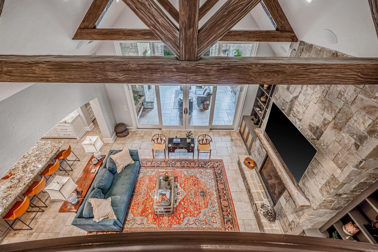
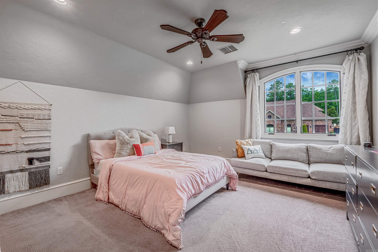
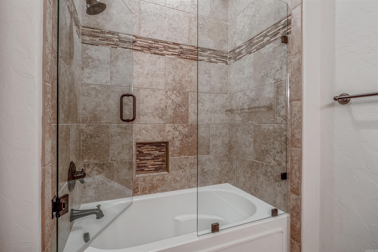
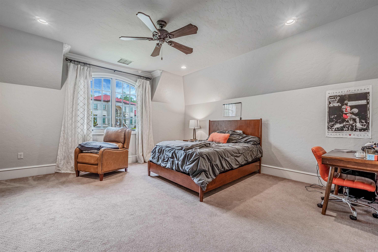
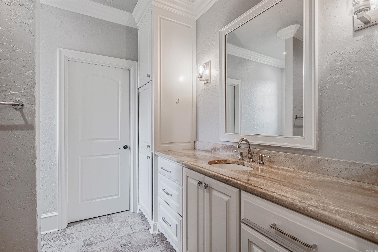
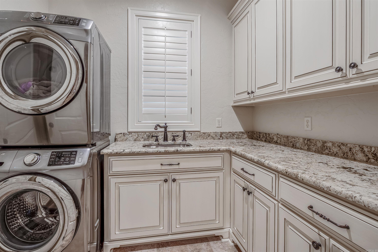
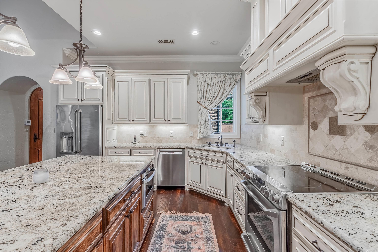
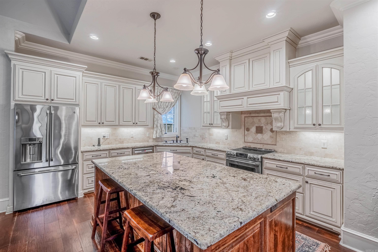
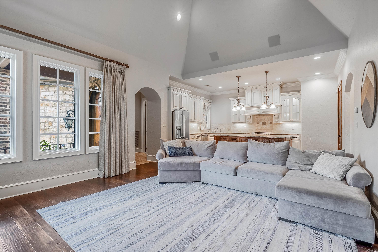
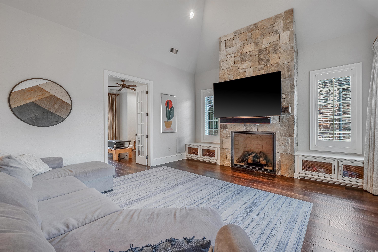
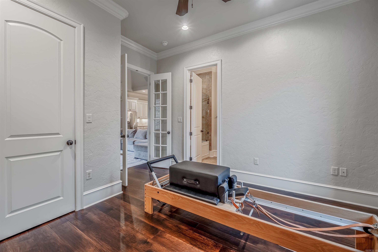
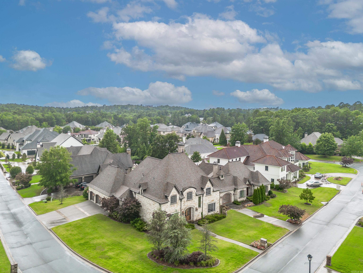
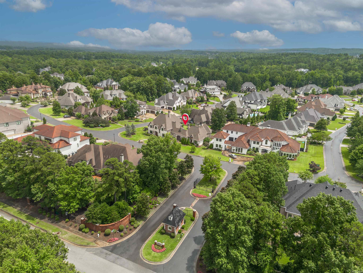
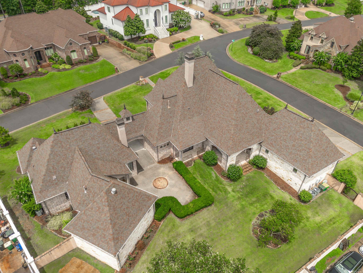
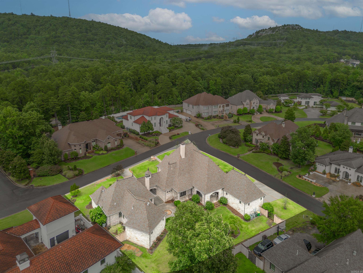
Welcome to 1 Orle Circle, a stunning custom-built 5-bedroom, 5.5-bathroom estate offering over-the-top elegance & comfort with timeless curb appeal, premium finishes, and thoughtful design throughout. Included are expansive living spaces, soaring ceilings, rich hardwood floors, & elegant architectural details. The gourmet kitchen is a chef’s dream, featuring a large granite island, high-end appliances, custom cabinetry, & a walk-in pantry. A rare porte cochere adds convenience & style, leading to a private motor court & additional garage space. Perfect for extended family or guests, the separate 2-bedroom, 2-bath guest house offers full living quarters with its own private entrance. Situated on a beautifully landscaped lot with lush lawn space & outdoor living areas, this home truly has it all—privacy, sophistication, and functionality in one of Little Rock’s most desirable communities. Don’t miss your chance to call this extraordinary property home—schedule your private showing today!

1 Orle Circle

Message successfully sent.

What would you like to know?

What is 3 + 4 ?

I agree to receive email communication and understand I can unsubscribe at any time.

I agree to be contacted by All Around Real Estate via call, email, and text for real estate services. To opt out, you can reply 'stop' at any time or reply 'help' for assistance. You can also click the unsubscribe link in the emails. Message and data rates may apply. Message frequency may vary. Privacy Policy

Related Properties

New on site 1 day ago
Custom-built in 2023 by Jack Hartsell, the home blends timeless European character with modern luxury. Features include hand-painted De Gournay wallpaper, vaulted ceilings with box-beam detail, Dallas-sourced Fusion quartzite, and a La Cornue gas range. Three antique stone fireplace mantels add warmth, while the 721 SF patio upstairs features a custom-fitted antique iron handrail. The primary suite offers a sitting area, antique stone mantel, and 18th-Century Rococo doors opening to a bath with Amazonite quartzite.
#26036650

Little Rock

25 Ridgewiew Drive

4 Beds

3 Baths

5,021 Sq.Ft.

$1,595,000

MLS#: 26036650

New on site 1 day ago
Luxurious, private estate located on almost two acres on Cantrell Road. This is a rare opportunity to own one of Little Rock's most historic homes. It is newly renovated and features an open floor plan with elegance throughout. The kitchen is a chef's dream with top of the line appliances, huge island with stone countertop, fireplace & amazing pantry.  From the kitchen you enter the spacious dining room with massive builtin cabinets. Entertaining is a dream in the grand living area. An office/safe room is located in the basement area. The private area includes 2 large master suites featuring sitting areas w/ FP, huge closets, & elaborate baths. Two additional bedrooms, baths & the laundry complete this area.The attached apartment has over 2000 sf & is perfect for inlaws or teens. This area features a bedroom, bath, full kitchen, & large living area. Sit on one of the verandas & enjoy the expansive, landscaped back yard & pool. Entertain from the outdoor kitchen & party room.The adjoining pool/guest house has a kitchen, living area, bedroom & bath.There are are numerous walking paths, tennis court, and garden areas. Ample parking--garage for 6+ vehicles. An extraordinary home!
#26036609

Little Rock

4 Robinwood Drive

6 Beds

8 Baths

11,799 Sq.Ft.

$1,500,000

MLS#: 26036609

New on site 1 day ago
Experience modern luxury in this architectural masterpiece that seamlessly blends contemporary design with warm, organic elements. From the moment you arrive, the striking curb appeal captivates you with its sleek lines and rich wood accents and transitions into an inviting, designer-curated oasis flooded with natural light.  Fabulous floor plan for family living and entertaining. Wonderful formal living and inviting separate dining room. Gourmet kitchen with top of the line appliances that flows into family room. Exquisite primary suite with luxurious bath on the second floor along with 3 additional guest bedrooms and two baths. Every detail has been meticulously considered, offering the perfect balance of sophisticated style and everyday comfort. Wonderful outdoor living spaces. Separate detached home office/gym with full bath. Tandem Garage. A MUST SEE!
#26036558

Little Rock

2721 N Pierce Street

4 Beds

3 Baths

3,295 Sq.Ft.

$1,250,000

MLS#: 26036558

New on site 1 day ago
Welcome to this stunning home in Prospect Terrace. Total gut renovation in 2023. Every system was replaced including roof, HVAC, electrical, plumbing, windows, and doors. Open-concept kitchen with Wolf gas rangetop, Sub-Zero refrigerator, Cove dishwasher, marble island, & separate scullery with soapstone counters. Formal dining with James Hayes handmade blown glass chandelier. Primary suite with wet room, freestanding soaking tub, dual-head walk-in shower, and walk-in closet. The lower level provides three individually designed bedrooms-one ensuite, an additional bathroom, dreamy playroom with fireplace and built-in playhouse, mudroom with lockers and dedicated laundry, plus office/flex space. Hardwood floors throughout. Whole-home generator, Ethernet wiring, full security system.  Step outside to 2 levels of entertaining decks -the upper deck sits among the treetops, a private outdoor room surrounded by mature trees. Below, a second deck with dedicated play area with trampoline, & a sprawling lawn. This is not a postage-stamp city lot. Nothing to renovate. Nothing to wait on. Nothing to do but move in.
#26036584

Little Rock

5421 Sherwood Road

5 Beds

4 Baths

5,080 Sq.Ft.

$1,595,000

MLS#: 26036584

Stunning new construction steps from Chenal's Bear Den Golf Course. Five bedrooms. 5.5 baths. Bedrooms all ensuite with full baths. Open floor plan including living room/kitchen/dining room/breakfast room. Incredible kitchen with quartzite countertops, Monogram appliances including 2 ovens, gas cooktop, microwave, dishwasher and paneled refrigerator to match cabinets. Wet bar with wine fridge and paneled ice maker and pantry with cabinets, shelving and prep bar sink. Two wood burning fireplaces. Outdoor covered patio with fireplace. Fully Fenced. Primary room, guest bedroom and office also on main floor. Primary bath with double vanity, soaking tub and glass shower. Primary closet with built in dressers and pull down clothing rods. Laundry with sink, built in ironing board, cabinets and pull down clothing rods. Mud room area with hooks. Powder room. Tudor archways throughout. Upstairs boasts 3 more guest rooms, living space and flex space, storage area and floored attic. 3 car side loading garage with 3 storage closets. This beautiful home is directly across the street from the cart path leading to Bear Den's 14th hole! Built by Jackie Stevens of Stevens Custom Homes.
#26036170

Little Rock

39 Miramont Circle

5 Beds

5 Baths

4,200 Sq.Ft.

$1,335,000

MLS#: 26036170

Experience elevated contemporary living in this exceptional custom-built residence in the prestigious Orle neighborhood of Chenal Valley. Completed in 2024, this architectural masterpiece offers 6,194 SF of thoughtfully designed living space with soaring ceilings, expansive tinted windows that enhance privacy and energy efficiency, designer finishes, and impeccable craftsmanship throughout.   The open-concept floor plan features dual kitchens, spacious living and dining areas, and seamless flow for everyday living and entertaining. The luxurious primary suite provides a private retreat with a spa-inspired bath and generous walk-in closet. Exceptional amenities include a private theater, dedicated fitness room, multiple flexible living spaces, and a four-car garage. Conveniently located near premier shopping, dining, golf, medical facilities, and all that West Little Rock has to offer, this one-of-a-kind home delivers luxury, sophistication, and timeless design in one of Central Arkansas's most sought-after communities.
#26035785

Little Rock

84 Orle Circle

7 Beds

6 Baths

6,194 Sq.Ft.

$1,599,000

MLS#: 26035785

Luxury, space & privacy come together on 5.20 beautiful acres! This exceptional 5-bedroom estate offers 6 full baths, 2 half baths and an impressive 3-car garage. Gorgeous hardwood floors flow through the entry, formal dining room, kitchen and living room. French doors from the living room lead to a covered patio where you can watch the deer! The spacious kitchen features abundant cabinetry and a large walk-in pantry. The private primary retreat is truly special, featuring separate his & her baths! Each of the four additional bedrooms offers its own ensuite bath and walk-in closet. A dedicated main-level office provides the ideal work-from-home space. Upstairs is an entertainer’s dream with a HUGE game/media room with wet bar, a workout/hobby room, 2 bedrooms and an additional bonus room. Storage is unbelievable with closets galore! Additional amenities include a 2020 roof, new 5 ton Trane unit, 3 HVAC systems, 3 water heaters and installed Starlink internet in the home. An extraordinary property offering the space, privacy and versatility rarely found! Ridgefield Estates is a gated community.  Some Ai photos are used to show decorating options.
#26032431

Little Rock

4700 Ridgefield Lane

5 Beds

6 Baths

5,785 Sq.Ft.

$1,250,000

MLS#: 26032431

Spectacular home located in The Ridge, one of Midtown's premier gated communities. This beautifully appointed home offers outstanding curb appeal, panoramic views & an exceptional floor plan designed for comfortable living & entertaining. The impressive foyer welcomes you w/soaring ceilings, a grand staircase & abundant natural light. The elegant LR features a FP, beautiful windows, & arched opening into front entry & formal DR w/arched opening. The Kitchen offers granite countertops, an abundance of cabinets & a sunny/dining area open to the spacious GR w/2nd FP & wonderful windows. Laundry room, half bath & office are located on the main level along w/ the Primary suite featuring spa inspired bath w/FP, jetted tub, walk-in shower & closet. Upstairs features 2 BR's w/Jack & Jill bath & an abundance of storage. Downstairs features a 4th BR, full bath, living area & entertainment center/playroom which opens onto the lower deck. A spiral staircase leads down to the patio, sparkling salt water pool & enclosed pool bath. The private backyard backs up to wooded area. An exceptional midtown location w/convenient access to downtown, West Little Rock, shopping, dining & medical facilities.
#26032341

Little Rock

19 Ridgeview Drive

4 Beds

3 Baths

5,320 Sq.Ft.

$1,100,000

MLS#: 26032341

Welcome to 16 Mereville Place! Tucked behind the gated entrance of Mereville Place, this 2024 custom home highlights exceptional craftsmanship, Pella Windows, and everyday functionality steps from Founders Golf Course, Chenal Country Club, and the Promenade. The gourmet kitchen features sleek quartz countertops, a large center island, double KitchenAid ovens, a gas cooktop, built-in fridge and freezer, ice machine, and hidden walk-in pantry. Secluded on the main level for ultimate privacy, the luxury primary suite offers a standalone tub, walk-in shower, double vanities, and his & her walk-in closets. The main floor also includes a private office, powder room, laundry room, hardwood flooring, and custom window treatments throughout. Upstairs continues with two en-suite bedrooms and two bedrooms sharing a Jack-and-Jill bath. A bonus room and landing offer perfect space for a second office or media room. Enjoy the outdoor oasis year-round with a covered patio, cozy wood-burning fireplace, built-in grill, top-of-the-line turf, and iron fencing. Complete with a 3-car side-entry garage. Schedule your showing today!
#26032134

Little Rock

16 Mereville Place

5 Beds

4 Baths

5,056 Sq.Ft.

$1,350,000

MLS#: 26032134

NEW PRICE! Experience the opportunity to own a stunning custom home in the prestigious Bear Den Estates community of West Little Rock. Now offered at $1,270,000 fully completed or buyers also have the unique option to purchase the home in its current as-is stage with a discounted price.   The thoughtfully designed main level offers approximately 3,425 square feet of luxury living with 3 bedrooms, 3 full bathrooms, and 1 half bath, complemented by an oversized 3-car garage. The home showcases exceptional craftsmanship and upscale design, including high-end custom finishes, a dedicated dog washing station, duel front offices and an inviting covered outdoor living area featuring a built-in swimming pool—perfect for entertaining or relaxing year-round.  An additional 600-square-foot bonus space above the garage provides endless possibilities for a guest suite, media room, home office, or playroom.  The home is currently in the final stages of construction. The remaining items to be completed include the final touches on the swimming pool, the patio turf area, and the kitchen backsplash.
#26031491

Little Rock

115 Bear Den Court

4 Beds

3 Baths

4,200 Sq.Ft.

$1,270,000

MLS#: 26031491

 - property

Send a message

Message successfully sent.

Your message

What is 3 + 4 ?

Reason for contacting?

I agree to receive email communication and understand I can unsubscribe at any time.

I agree to be contacted by All Around Real Estate via call, email, and text for real estate services. To opt out, you can reply 'stop' at any time or reply 'help' for assistance. You can also click the unsubscribe link in the emails. Message and data rates may apply. Message frequency may vary. Privacy Policy

Sign Out

Virtual Assistant

Would you like to take the next step with this property? We can help you schedule a showing or virtual tour, or send you more details.

Yes, I would like more information.

Thank You for Your Reply, One of Our Agents will contact you as soon as possible

No, maybe later.

Thank you, you can always contact me via email, phone number or through the contact form.

Realhub AI

Lucy - Your AI-Powered Realtor

Update Your Temporary Password

Personalize your search

Enter your email and we'll notify you immediately when new listings match what you're looking for.

or enter email address

Already have an account ? Login here

Continue your home search

I agree to receive communications and understand I can unsubscribe at any time.

I agree to be contacted by All Around Real Estate via call, email, and text for real estate services. To opt out, you can reply 'stop' at any time or reply 'help' for assistance. You can also click the unsubscribe link in the emails. Message and data rates may apply. Message frequency may vary. Privacy Policy

Already have an account ? Login here

We use cookies

We use cookies primarily for analytics to enhance your experience. By accepting, you agree to our use of these cookies. You can manage your preferences or learn more about our cookies policy.