
Features & Amenities

Interior

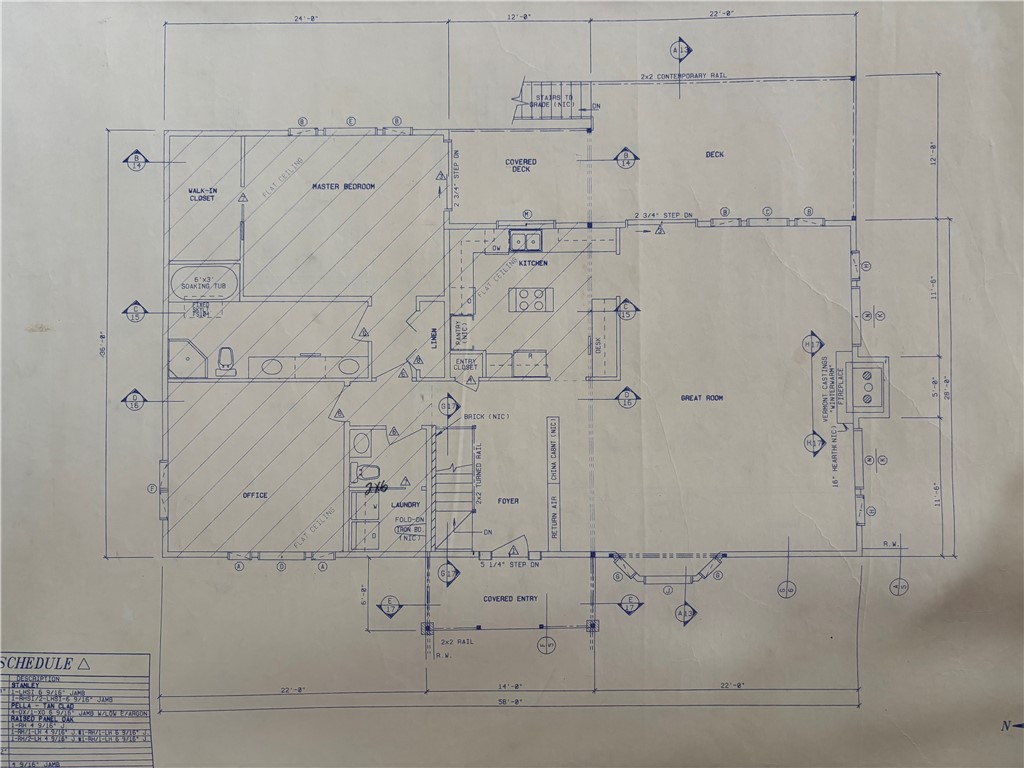
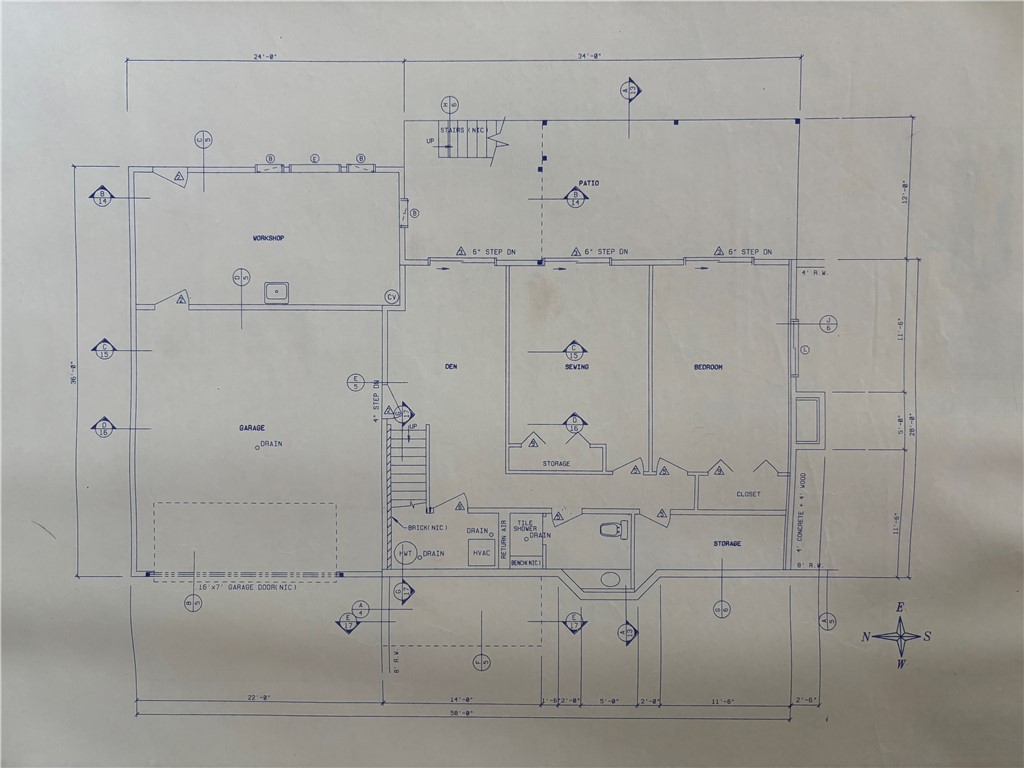
  • Other Interior Features

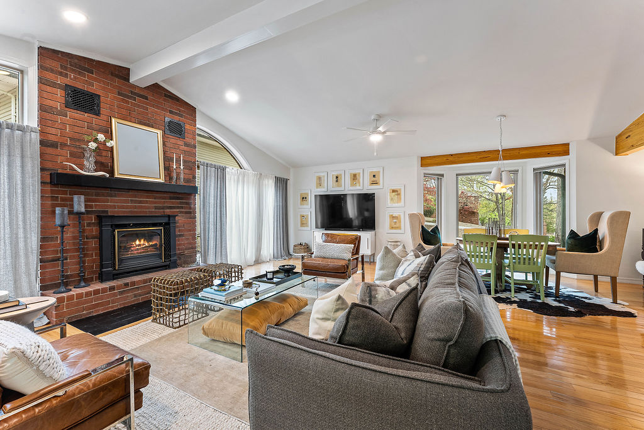
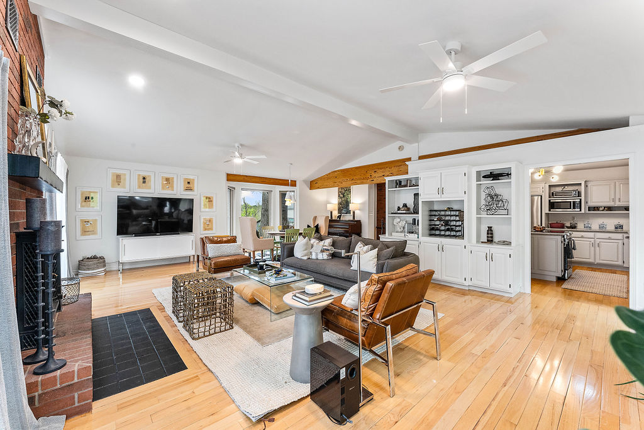
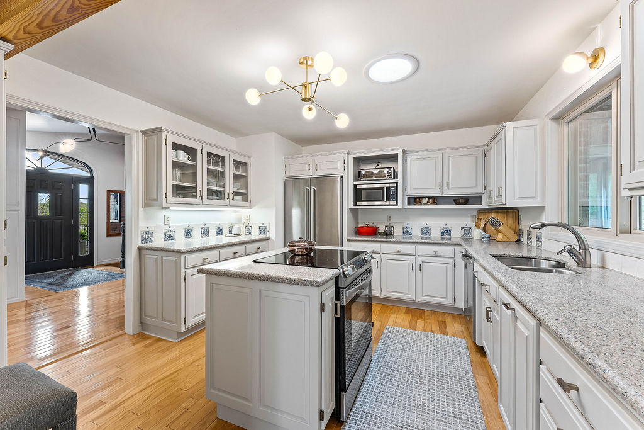
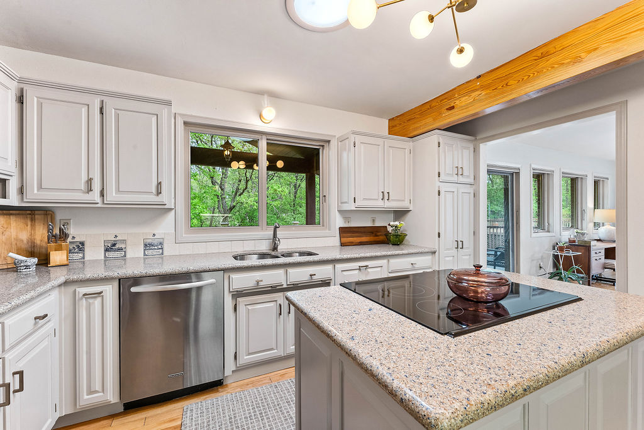
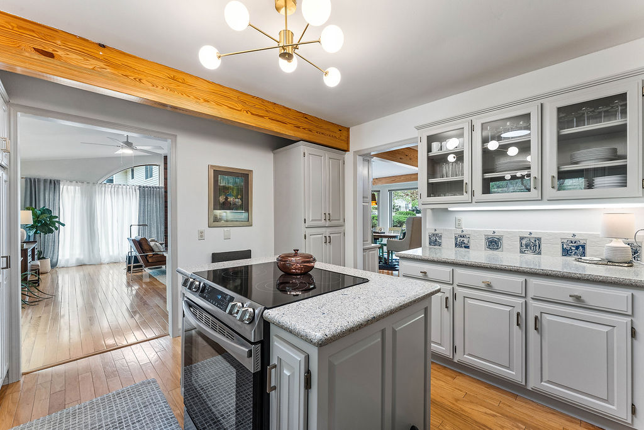
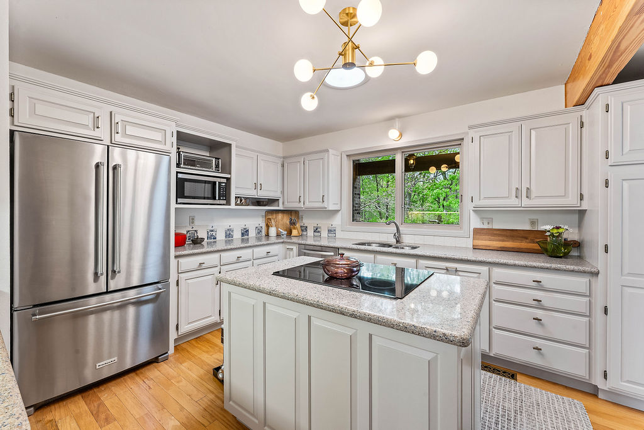
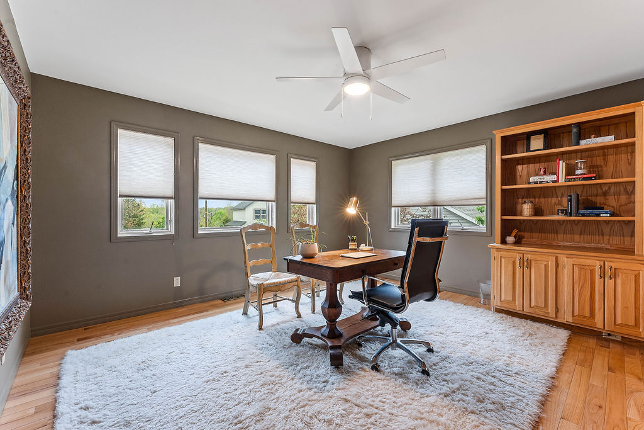
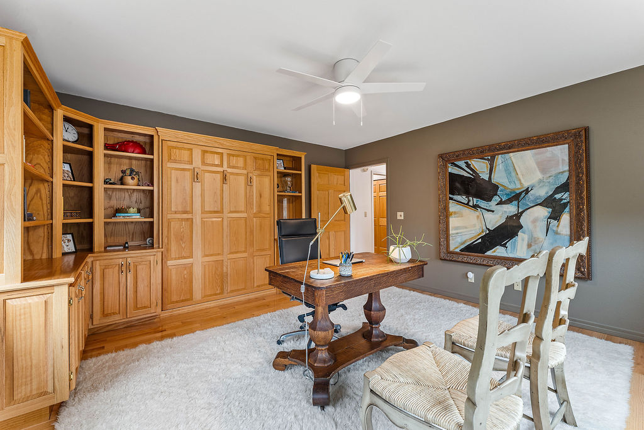
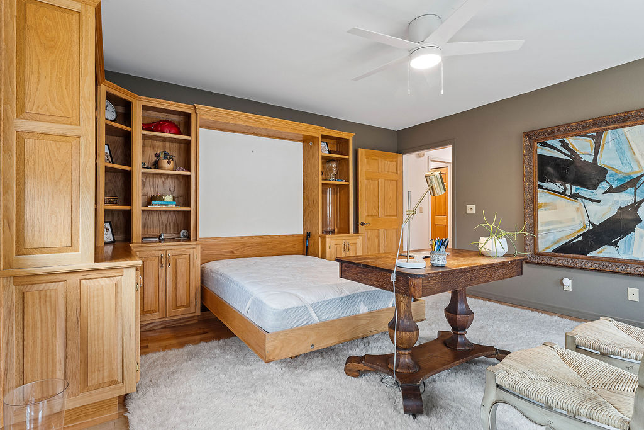
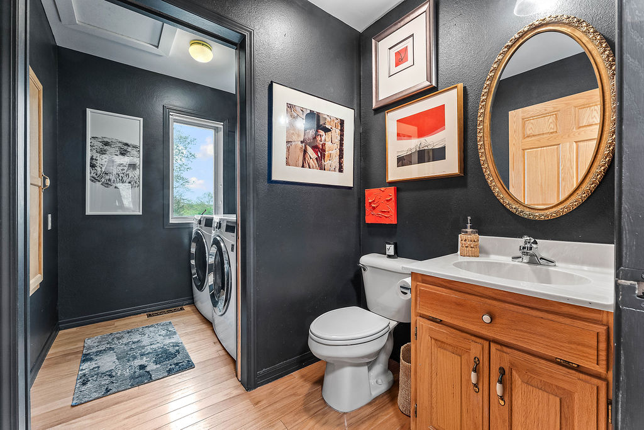
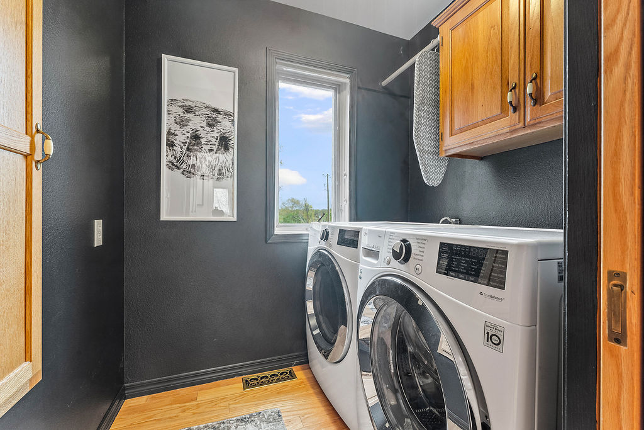
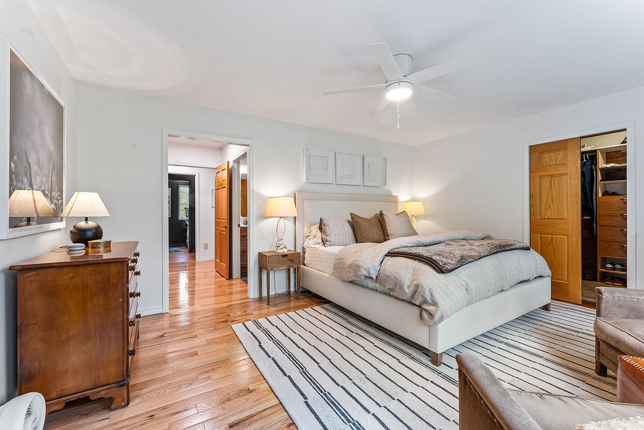
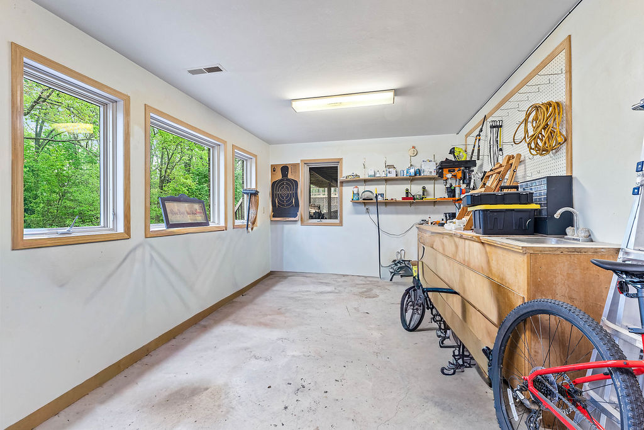
    Built-in Features, Ceiling Fan(s), Cathedral Ceiling(s), Central Vacuum, Eat-in Kitchen, Granite Counters, Pantry, Solar Tube(s), Walk-In Closet(s), Storage

  • Total Bedrooms

    4

  • Bathrooms

    2

  • 1/2 Bathrooms

    1

  • Basement YN

    YES

  • Cooling YN

    YES

  • Cooling

    Ceiling Fan(s), Central Air, Electric

  • Fireplace YN

    YES

  • Heating YN

    YES

  • Heating

    Wood Stove, Central, Electric

  • Pet friendly

    N/A

Exterior

  • Garage

    No

  • Construction Materials

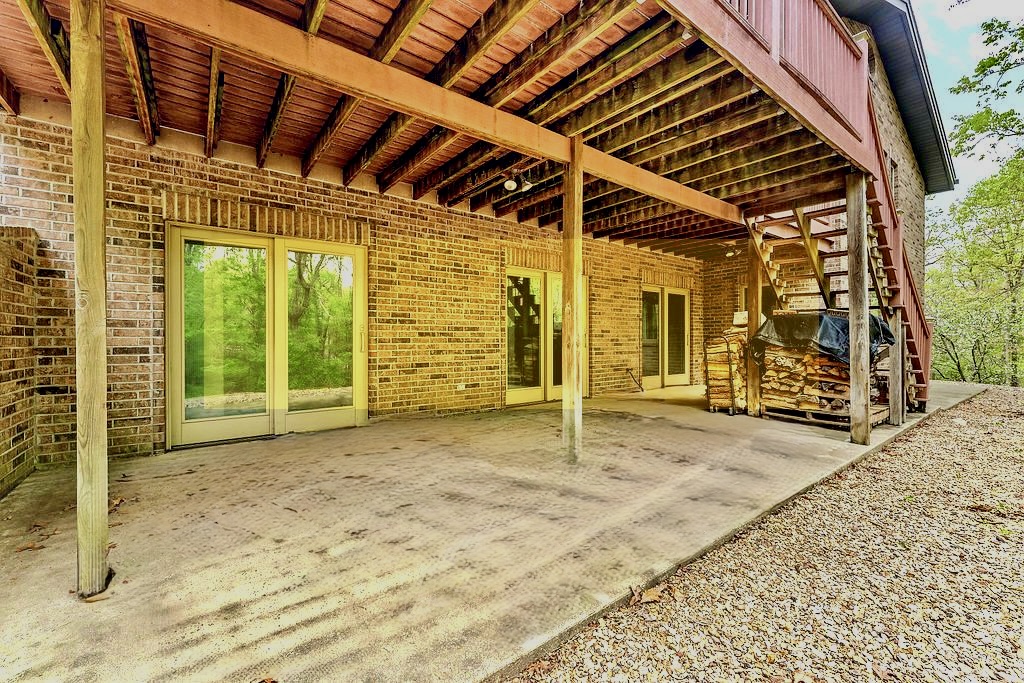
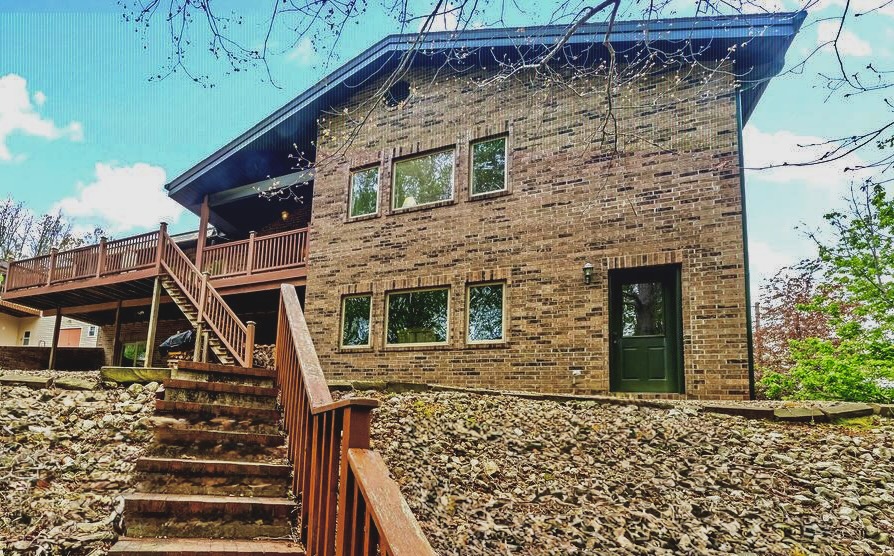
    Cement Siding, Brick, ICFs (Insulated Concrete Forms)

  • Parking

    Concrete, Attached, Garage, Garage Door Opener, Driveway

  • Patio and Porch Features

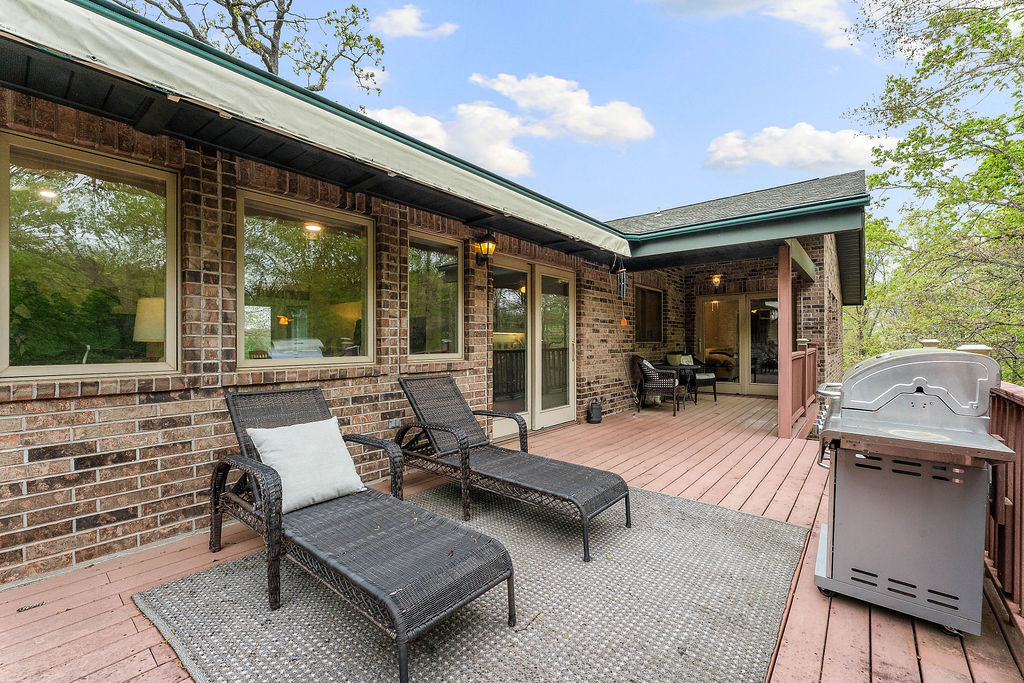
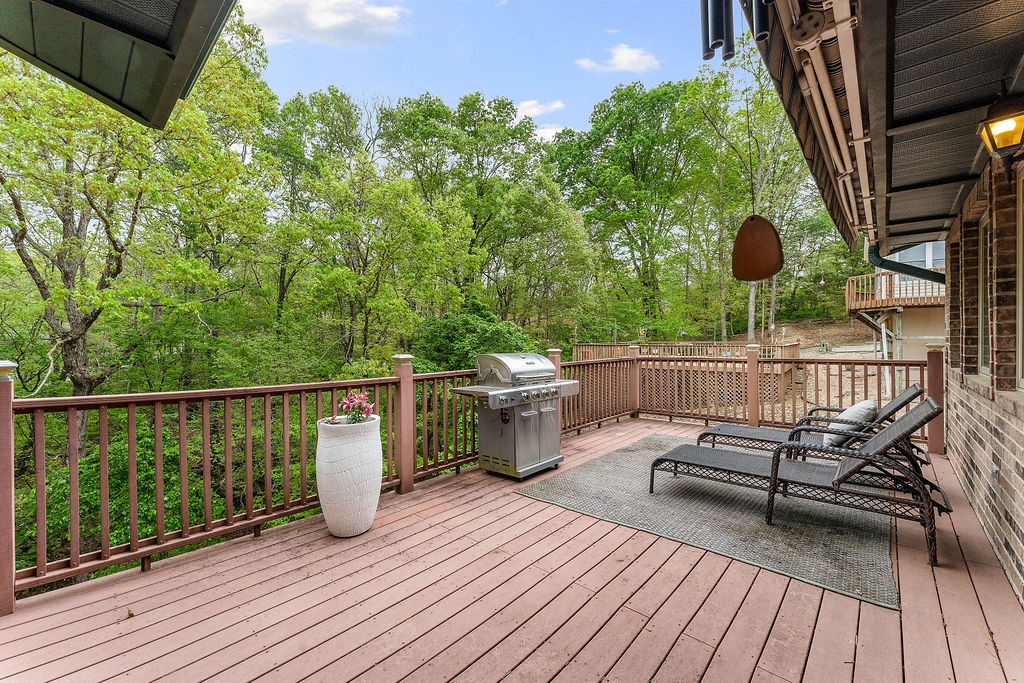
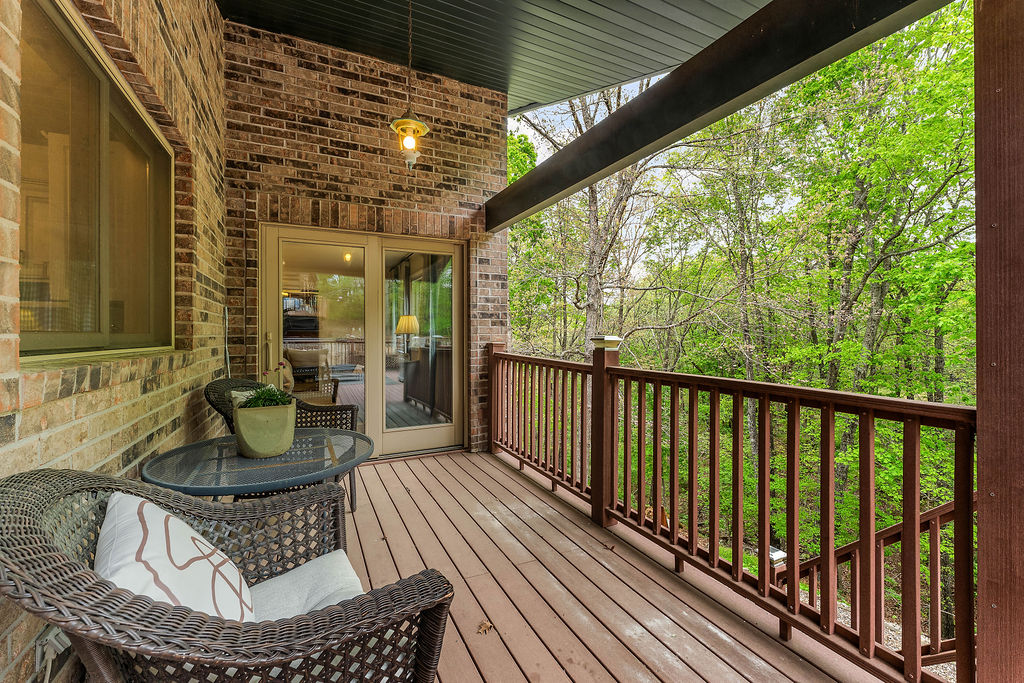
    Covered, Deck, Porch

  • Pool

    No

Area & Lot

  • Lot Features

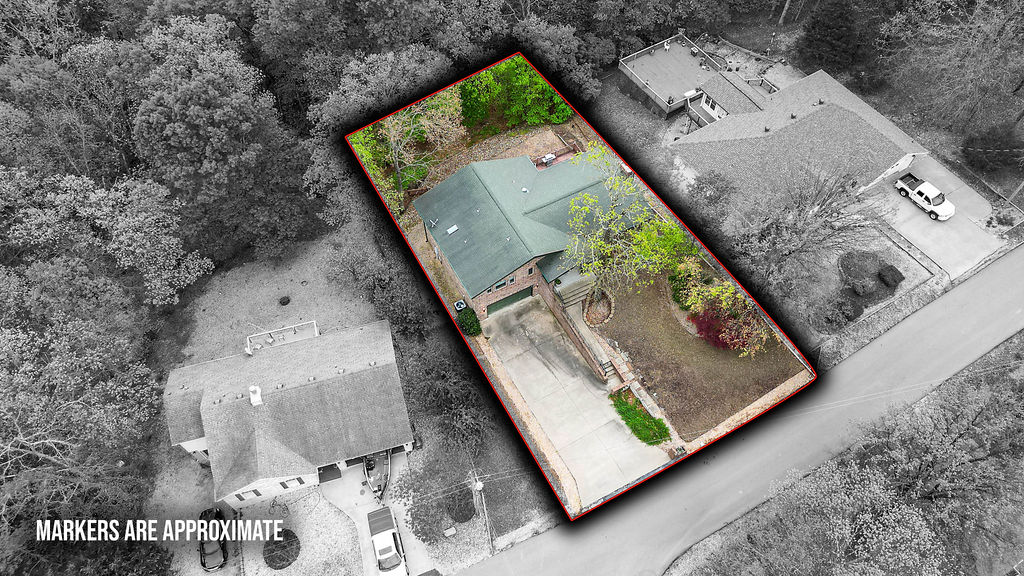
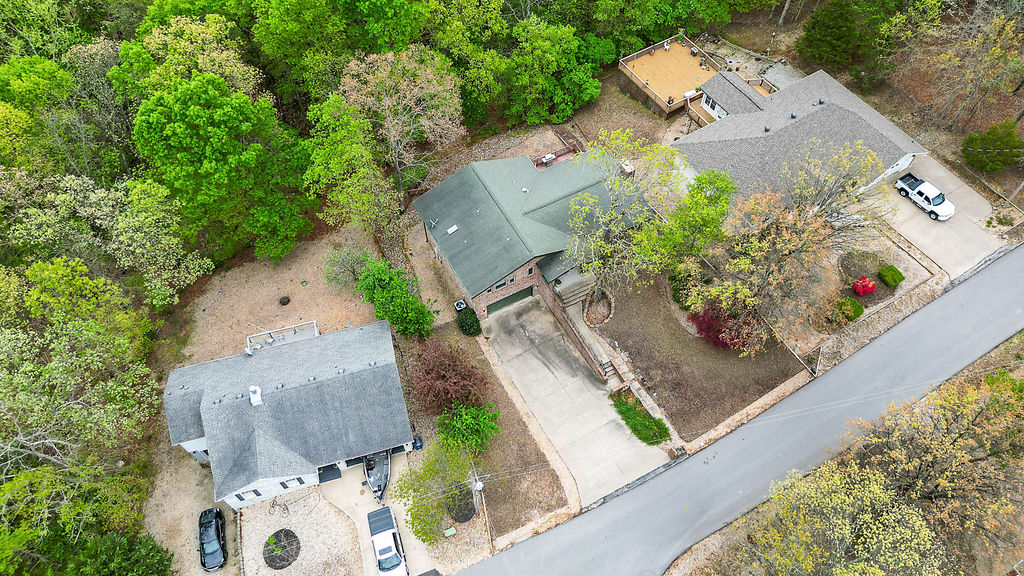
    Cleared, Cul-De-Sac, City Lot, Landscaped, Sloped, Views, Wooded

  • Lot Size(acres)

    0.3

  • Property Type

    Residential

  • Property Sub Type

    Single Family Residence

  • Architectural Style

    Craftsman, Split Level

Price

  • Sales Price

    $660,000

  • Tax Amount

    $4,162

  • Sq. Footage

    3,206

  • Price/SqFt

    $205

HOA

  • Association

    YES

  • Association Fee 2

    $40

  • Association Fee Frequency

    Monthly

  • Association Fee 2 Frequency

    Monthly

  • Association Fee Includes

    N/A

School District

  • Elementary School

    Gravette

  • Middle School

    Gravette

  • High School

    Gravette

Property Features

  • New Construction

    NO

  • Association Amenities

    Trail(s)

  • Foundation Details

    Slab

  • Sewer

    Septic Tank

  • Tax Lot

    24

  • Water Source

    Public

Schedule a Showing

Showing scheduled successfully.

<
>
IN PERSON
VIA CHAT

What is 3 + 4 ?


Change time

Mortgage calculator

Estimate your monthly mortgage payment, including the principal and interest, property taxes, and HOA. Adjust the values to generate a more accurate rate.

Your payment

Principal and Interest:

$

Property taxes:

$

HOA fees:

$

Total loan payment:

$

Total interest amount:

$

Location

County

Benton

Elementary School

Gravette

Middle School

Gravette

High School

Gravette

Listing Courtesy of Ali Stinespring , G4 Real Estate

RealHub Information is provided exclusively for consumers' personal, non-commercial use, and it may not be used for any purpose other than to identify prospective properties consumers may be interested in purchasing. All information deemed reliable but not guaranteed and should be independently verified. All properties are subject to prior sale, change or withdrawal. RealHub website owner shall not be responsible for any typographical errors, misinformation, misprints and shall be held totally harmless.

Agent Rhonda Scott

Branch Broker

Rhonda Scott

Call Rhonda today to schedule a private showing.


* Listings on this website come from the FMLS IDX Compilation and may be held by brokerage firms other than the owner of this website. The listing brokerage is identified in any listing details. Information is deemed reliable but is not guaranteed. If you believe any FMLS listing contains material that infringes your copyrighted work please click here to review our DMCA policy and learn how to submit a takedown request.© 2024 FMLS.
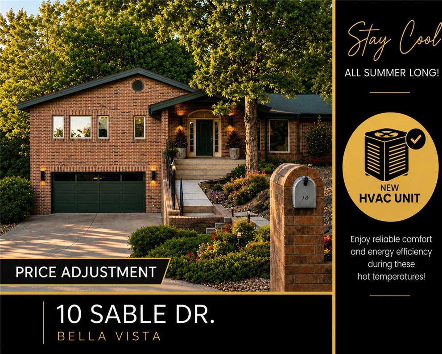
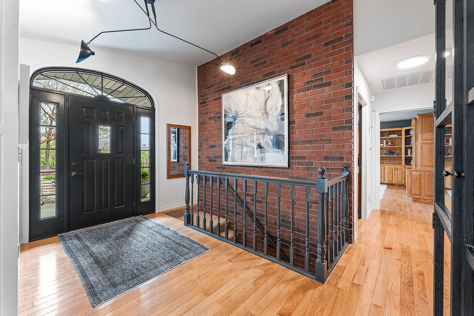
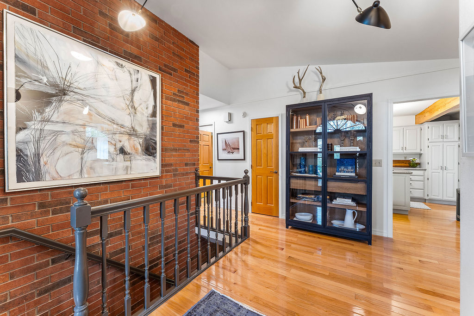
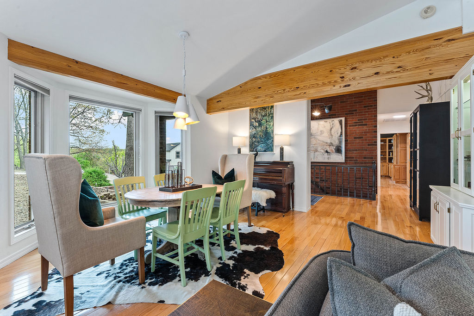
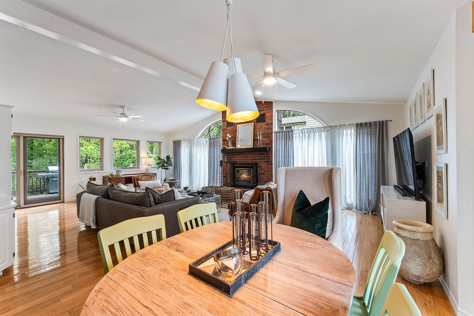
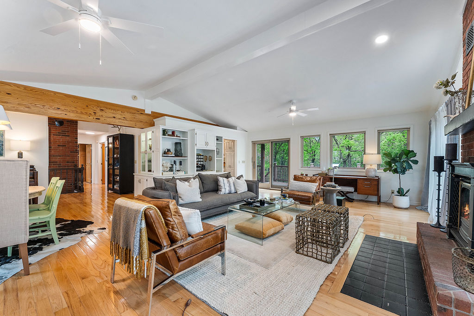
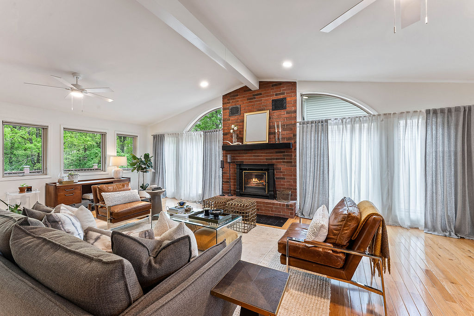
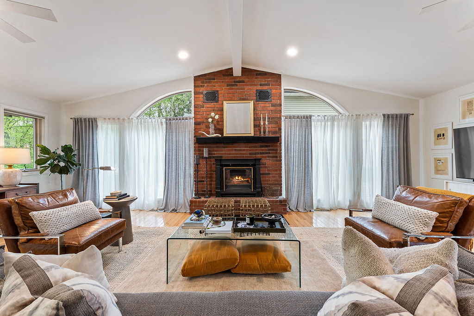
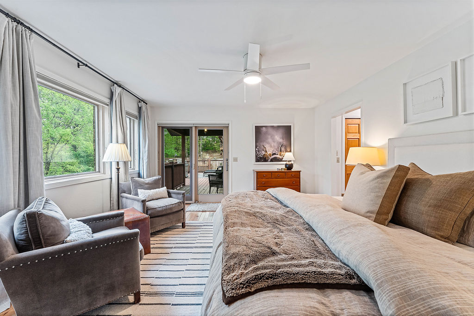
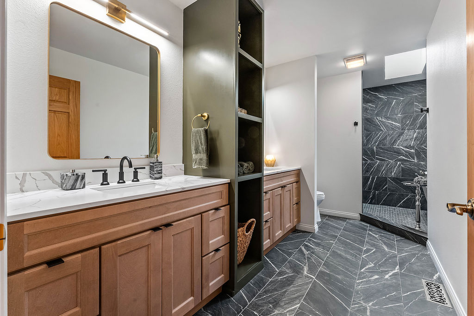
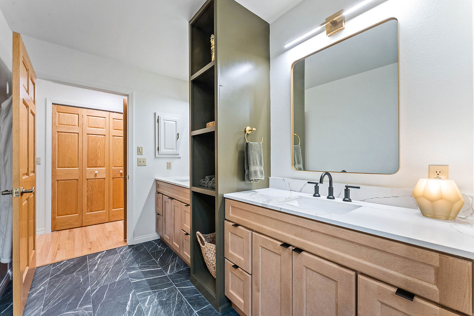
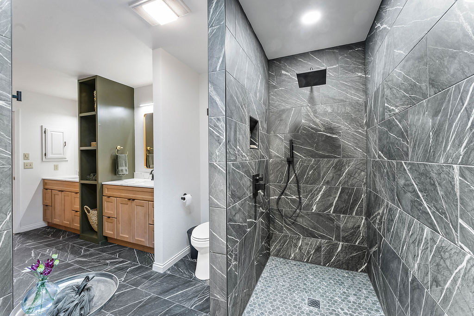
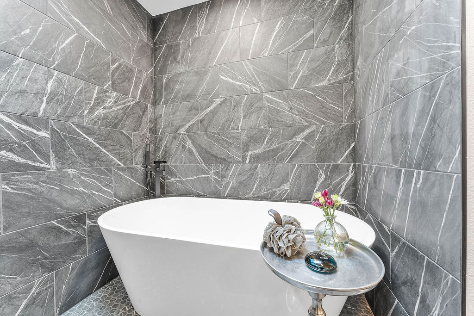
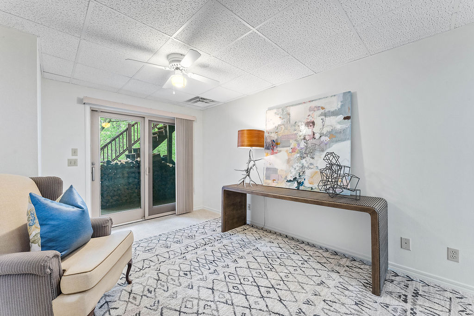
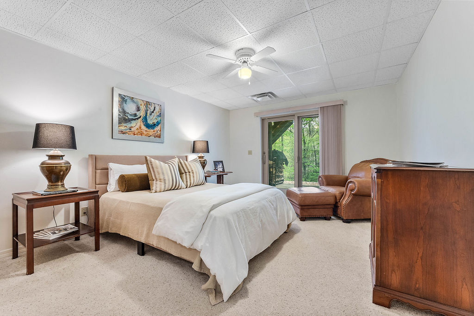
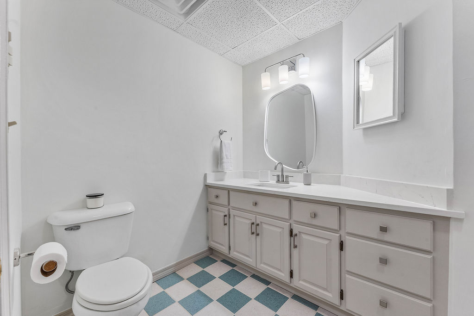
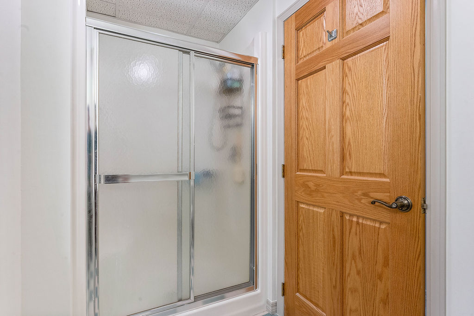
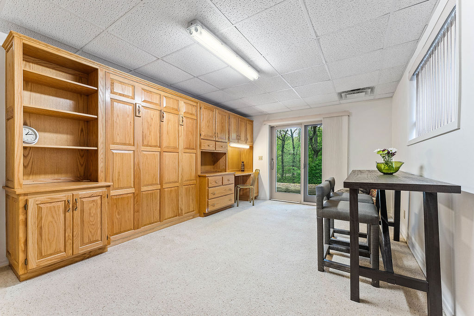
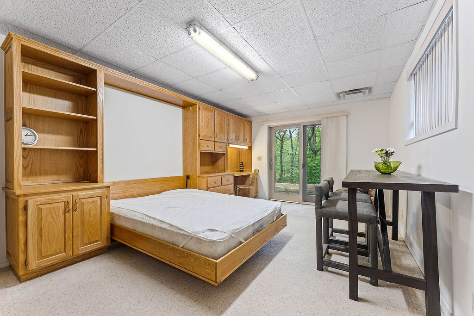
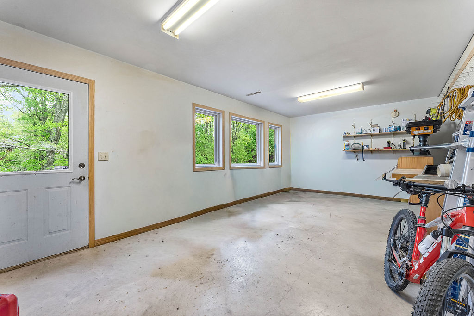
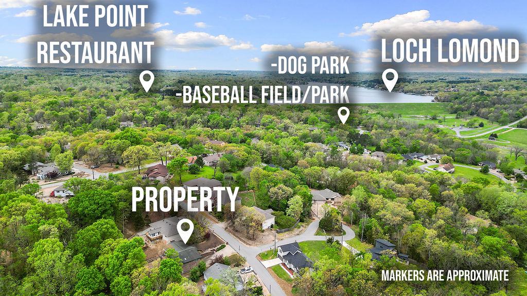
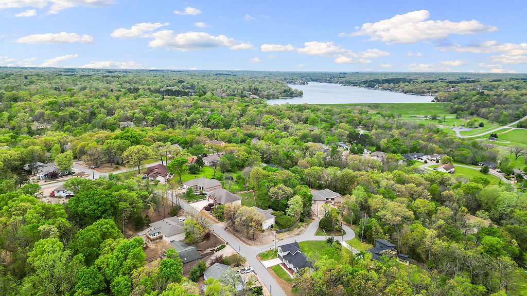
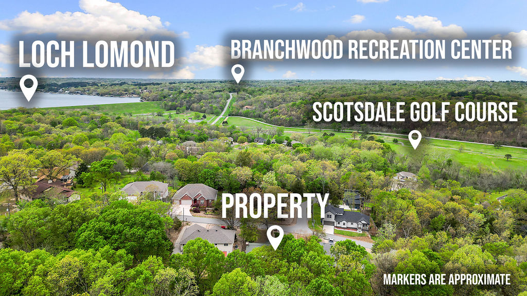
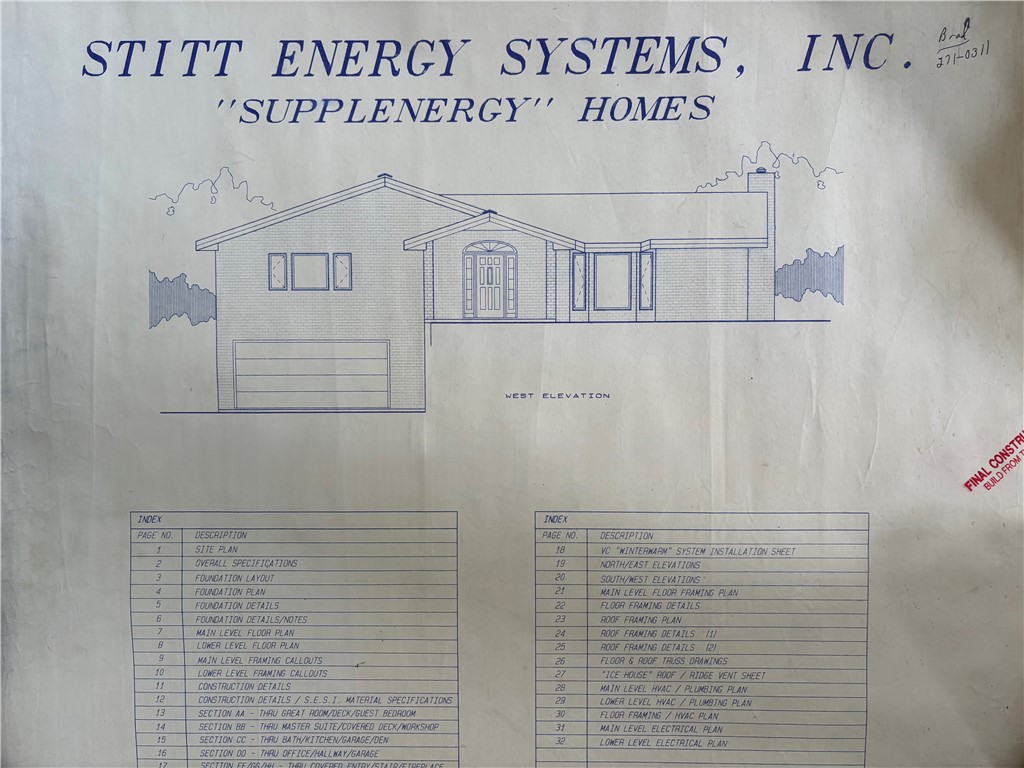
Beat the heat this summer with a new HVAC Unit on this home located in a coveted pocket in Bella Vista’s outdoor playground, this custom-built home by Stitt Energy Systems blends energy efficiency with designer-driven style. Recently reimagined by a professional interior designer this home is elevated and effortless. Curated finishes create a space that lives beautifully. All details have been considered, from the flow of the layout to the subtle textures that add warmth. Steps from Tunnel Vision trail, ideal for morning rides or sunset cruises through the trees. Enjoy afternoons at Loch Lomond, boating, fishing, or soaking in the view, then wind down with dinner at Lakepoint Restaurant, where the water becomes your backdrop. The pristine escape of Scottsdale Golf Course is just around the corner. Redesigned for modern living this home offers a rare combo of smart construction and sophisticated design. It’s not just a place to live, it’s a place to settle into a rhythm that feels a little more elevated.

10 Sable Drive

Message successfully sent.

What would you like to know?

What is 3 + 4 ?

I agree to receive email communication and understand I can unsubscribe at any time.

I agree to be contacted by All Around Real Estate via call, email, and text for real estate services. To opt out, you can reply 'stop' at any time or reply 'help' for assistance. You can also click the unsubscribe link in the emails. Message and data rates may apply. Message frequency may vary. Privacy Policy

Related Properties

New on site today
Nearly completed new construction with a beautifully designed 2-story layout and inviting open-concept living! The kitchen features 2cm quartz countertops, marble backsplash, stainless appliances, gas/propane cooktop, electric oven, micro vent, dishwasher, & large pantry. The living room showcases a gas/propane fireplace with ceramic tile surround. Spacious primary suite offers a soaking tub, oversized tiled shower, dual vanities, & 2cm quartz countertops. Split floor plan provides 2 additional main-level bedrooms & a hall bath. Upstairs boasts a huge bonus room, 4th bedroom, & full bath—perfect for guests, work, or play. Disc lights, ceiling fans & 2” faux wood blinds throughout. Covered deck overlooks the private backyard. Sodded front yard with seed/straw on sides & backyard. Enjoy Back 40 access at the end of the street, connecting to Summit School & Rago Trails nearby. Seller to pay up to $5,000 toward Buyer’s closing costs & prepaids with a full-price offer!
#1360283

Bella Vista

26 Wiltshire Drive

4 Beds

3 Baths

2,683 Sq.Ft.

$615,000

MLS#: 1360283

New on site 2 days ago
Experience new construction in one of Bella Vista’s most recreation-friendly locations! Situated on a level corner lot, 2 Branchwood Drive is just steps from the Branchwood Recreation Center, disc golf course & nearby trails. This thoughtfully designed home offers approximately 2,270 heated sq. ft. with 4 bedrooms, 2.5 baths & an open layout created for comfortable everyday living and entertaining. The main level features a spacious primary suite with walk-in closet, an inviting living area with fireplace, kitchen with pantry, dining space, laundry room & convenient half bath. Kitchen has large stained island, gas cooktop, wall oven, pantry & coffee bar. Upstairs, three additional bedrooms share a full bath, providing flexibility for guests, a home office or hobbies. Enjoy outdoor living from the flat back yard and covered back deck, plus the convenience of an attached 2-car garage. A rare opportunity to own a brand-new home on an easy-to-maintain, LEVEL lot with Bella Vista recreation right outside your door!
#1360530

Bella Vista

2 Branchwood Drive

4 Beds

2 Baths

2,270 Sq.Ft.

$635,000

MLS#: 1360530

New on site 4 days ago
Welcome to this versatile multi-generational home nestled on a peaceful cul-de-sac in Bella Vista! Seller offering $5,000 credit!!! The adjacent lot is included, offering approximately 0.7 acres of mature trees, privacy, and room to enjoy the outdoors. Inside, vaulted ceilings and an abundance of natural light create a warm, open feel. The spacious primary suite offers a relaxing retreat, while the finished basement provides flexibility with a bonus room featuring a wet-bar kitchen, dedicated workout room, two bedrooms and full bath. Don't forget the hidden safe room and abundant storage. Step outside to enjoy the expansive yard, multi-level deck, and established chicken coop—perfect for entertaining, gardening, or embracing a little homestead living. Conveniently located near highway 71 for easy access to surrounding areas, yet tucked away in a quiet, wooded setting. With flexible living spaces, generous outdoor areas, and room for everyone, this home is ready to accommodate your family's lifestyle!
#1360257

Bella Vista

6 Burns Circle

5 Beds

3 Baths

3,310 Sq.Ft.

$575,000

MLS#: 1360257

New on site 4 days ago
Rare opportunity for upscale, low-maintenance living in Bella Vista’s sought-after Country Club area! This impressive freestanding townhome pairs the privacy of a single-family home with lawn and landscape maintenance included in association dues. Soaring windows allow natural light to enhance the open living spaces, while the well-appointed kitchen features an island, pantry and buffet area. The expansive primary suite is a true retreat with a beautifully designed bath featuring separate private water closets. A finished walk-out basement offers additional living and flex space and opens to a private garden oasis. Enjoy the new 2024 deck and a quiet cul-de-sac in close proximity to the Bella Vista Country Club, Lake Windsor, Lake Avalon and renowned mountain bike trails. Refined, effortless living in an exceptional location!
#1360209

Bella Vista

5 Clubhouse Place

4 Beds

3 Baths

2,993 Sq.Ft.

$625,000

MLS#: 1360209

New on site 4 days ago
Beautiful new construction, four bedroom, modern designed home on a large double lot.  Home features open concept living, dining and kitchen area with fireplace and vaulted ceiling. The kitchen has ample storage space, quartz countertops and a hidden pantry.  LVP flooring in main areas with tile in the laundry room and baths.  Escape to your master bedroom which features a large ensuite with soaker tub, walk-in shower and walk in closet.  Relax in the quiet of the large back patio with common property behind for that added privacy.  Don't miss out on this exceptional home!
#1360002

Bella Vista

63 Taransay Circle

4 Beds

2 Baths

1,981 Sq.Ft.

$595,000

MLS#: 1360002

Nestled in the trees is a quality built 4 bedroom, 3.5 bathroom home featuring a vaulted wood beam living room with a stone wood burning fireplace & real hardwood floors. There is a large eat-in Kitchen with knotty alder Cabinets & Center Island.  On main floor is primary bedroom with large walk-in closet and Jacuzzi tub, and separate shower along with 2 other bedrooms and full bathroom.  Coming in from garage is mudroom/laundry  room with another 1/2 bath.  The lower level walk-out basement is complete for second home as it contains a complete kitchen, stackable washer/dryer, bedroom, bathroom and Family Room.  Both levels have their own deck overlooking a wooded ravine.  This home works perfect for a large family, generational families, live in upstairs and rent out basement, small families that want to use downstairs for play, or so many other options.  There also is 400 Sq' finished over garage for hobbies and workshop area in back of garage.  House sits on 0.44 acres.  See MLS#1347613 for house w/ 5 extra lots
#1360039

Bella Vista

5 Jodrell Lane

4 Beds

3 Baths

3,563 Sq.Ft.

$625,800

MLS#: 1360039

Beautiful move-in ready home in Bella Vista with thoughtful, environmentally conscious upgrades including whole-home water filtration, reverse osmosis system, self-sustaining pond feature & chemical-free cleaning practices since construction. Spacious open layout offers natural light & wooded views. Living room features a fireplace with built-ins. Kitchen includes a large island with seating, stainless gas oven & cooktop, and pantry. Covered deck overlooks the private wooded setting. Primary suite offers wood floors, WIC & bath with dual vanities and walk-in shower. Two additional bedrooms & full bath are on the main level. Downstairs features a large bonus space with lower-level deck access, fourth bedroom & full bath. Enjoy Bella Vista private lakes, golf, mountain biking trails, parks & more. Adjoining lot also available for purchase.
#1359633

Bella Vista

4 Goring Circle

4 Beds

3 Baths

2,742 Sq.Ft.

$635,000

MLS#: 1359633

Spacious, versatile, and surrounded by nature—this home is ready to enjoy!  This 3-bedroom, 4.5-bath home features two main-level en suites, a dedicated office, formal dining room, half bath, and open kitchen and living spaces ideal for everyday living and entertaining. Tons of storage!  Enjoy the wooded setting from the screened-in sun porch or two levels of decks overlooking the backyard. A finished walkout basement offers even more flexible living with two full bathrooms, one bedroom, hobby room and entertaining space. Ideally located near the Metfield Recreation Complex and Back 40 mountain bike and hiking trails, you’ll have some of Bella Vista’s best outdoor recreation just minutes away. Bentonville school district.
#1359294

Bella Vista

8 Barley Lane

3 Beds

4 Baths

3,703 Sq.Ft.

$725,000

MLS#: 1359294

Stunning new construction on a double corner lot, over three quarters of an acre. Jump on Sbat Trail and the rest of the Back 40 Trail system right out your front door!! This home has nearly 2,300 square feet of thoughtfully designed living space with 3 generous bedrooms, two and half bathrooms, 10' ceilings, a dedicated private office/study, surround sound speakers inside and out, and a beautiful kitchen with massive *hidden* pantry, propane gas range, farmhouse sink, and all the ovens! Great location, Bentonville schools, just a short 20 minute drive into downtown Bentonville. Plans attached in MLS or available upon request.
#1359555

Bella Vista

48 Bedford Lane

3 Beds

2 Baths

2,296 Sq.Ft.

$689,000

MLS#: 1359555

Ride in, ride out to MTB trails! This beautifully appointed home offers high-end finishes, thoughtful design and an ideal blend of recreation and convenience. The oversized 28' x 22' garage provides plenty of room for vehicles, gear and storage. 

Inside, enjoy herringbone LVP flooring with no carpet, a great room fireplace and built in storage. The stunning kitchen features a gas range, panel-front refrigerator that blends seamlessly with inset custom cabinetry, high end hardware, designer lighting and fixtures, coffee bar and separate pantry. The spacious laundry room adds even more functionality. Relax or entertain on the screened porch or adjoining concrete patio. 

Conveniently located near shopping, restaurants, amenities and Bella Vista Bypass. 

Property is served by a 2-bedroom septic. The versatile bonus room offers flexible space for an office, hobbies or recreation.
#1359706

Bella Vista

3 Natalie Lane

3 Beds

2 Baths

1,964 Sq.Ft.

$550,000

MLS#: 1359706

 - property

Send a message

Message successfully sent.

Your message

What is 3 + 4 ?

Reason for contacting?

I agree to receive email communication and understand I can unsubscribe at any time.

I agree to be contacted by All Around Real Estate via call, email, and text for real estate services. To opt out, you can reply 'stop' at any time or reply 'help' for assistance. You can also click the unsubscribe link in the emails. Message and data rates may apply. Message frequency may vary. Privacy Policy

Sign Out

Virtual Assistant

Would you like to take the next step with this property? We can help you schedule a showing or virtual tour, or send you more details.

Yes, I would like more information.

Thank You for Your Reply, One of Our Agents will contact you as soon as possible

No, maybe later.

Thank you, you can always contact me via email, phone number or through the contact form.

Realhub AI

Lucy - Your AI-Powered Realtor

Update Your Temporary Password

Personalize your search

Enter your email and we'll notify you immediately when new listings match what you're looking for.

or enter email address

Already have an account ? Login here

Continue your home search

I agree to receive communications and understand I can unsubscribe at any time.

I agree to be contacted by All Around Real Estate via call, email, and text for real estate services. To opt out, you can reply 'stop' at any time or reply 'help' for assistance. You can also click the unsubscribe link in the emails. Message and data rates may apply. Message frequency may vary. Privacy Policy

Already have an account ? Login here

We use cookies

We use cookies primarily for analytics to enhance your experience. By accepting, you agree to our use of these cookies. You can manage your preferences or learn more about our cookies policy.