
Property
Beds
4
Full Baths
3
1/2 Baths
1
Year Built
1998
Sq.Footage
3,452
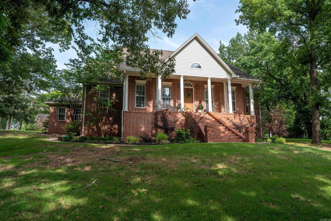
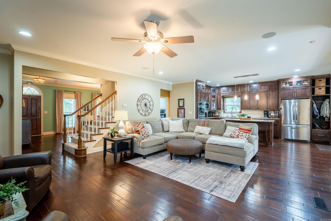
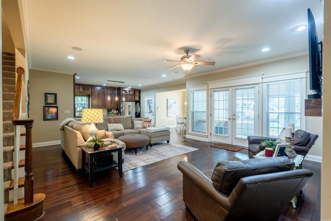
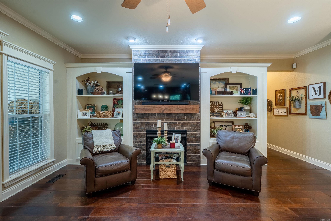
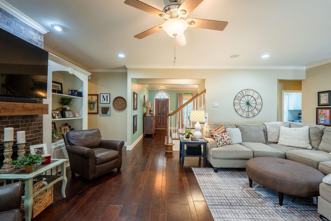
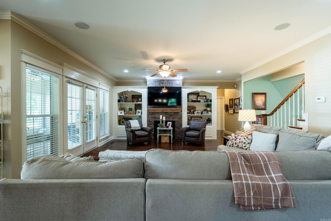
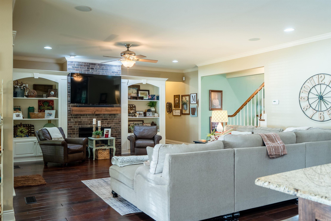
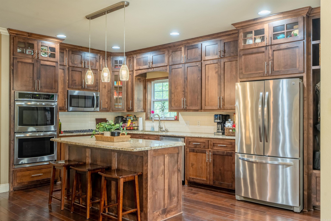
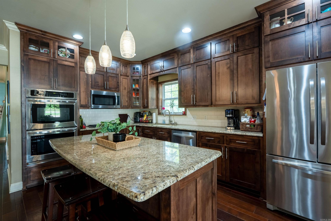
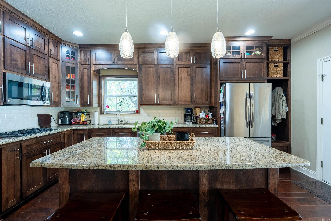
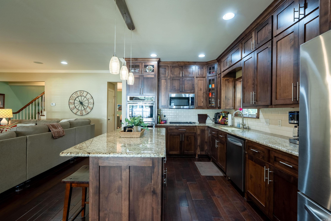
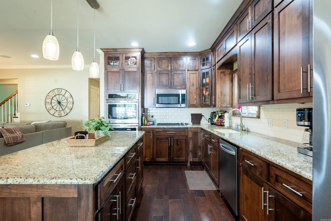
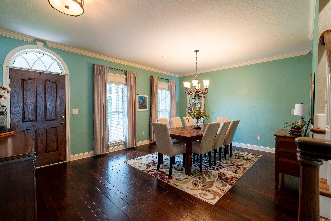
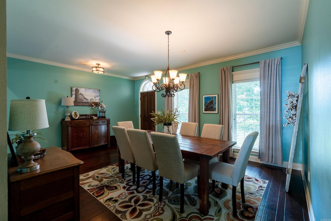
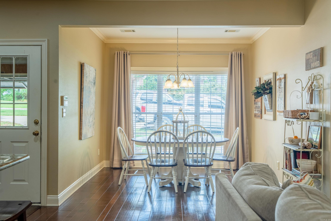
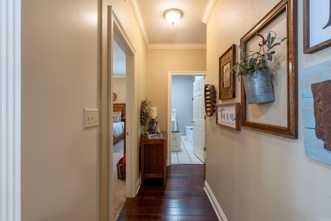
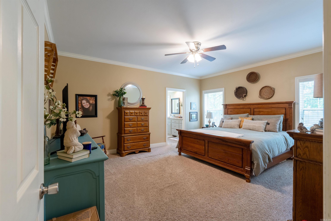
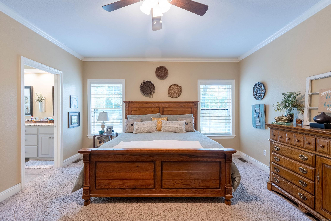
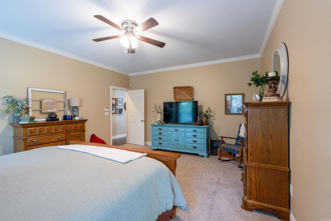
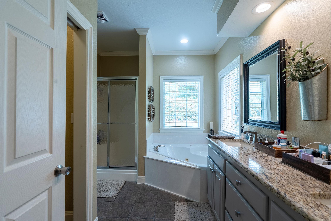
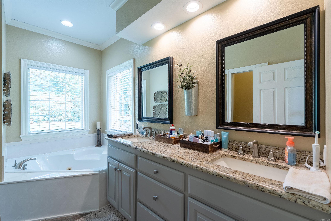
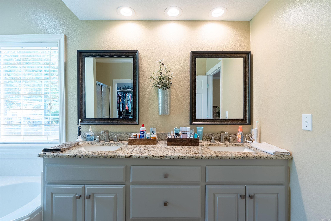
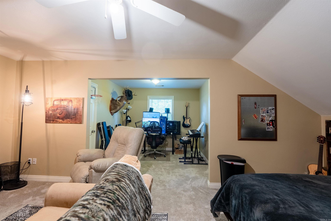
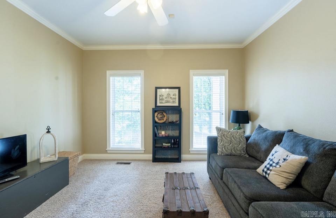
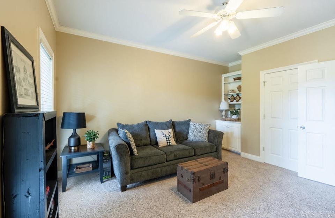
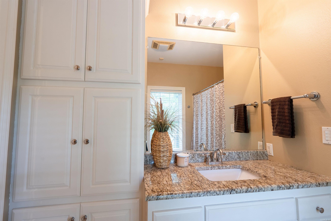
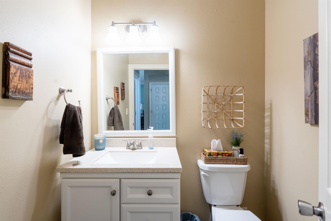
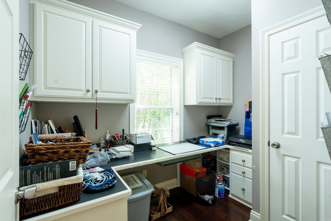
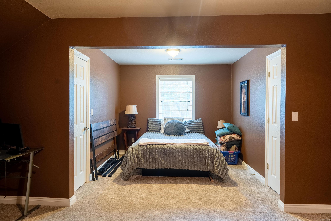
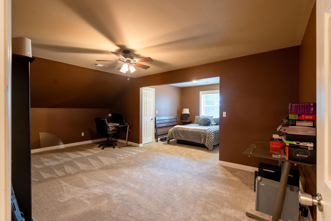
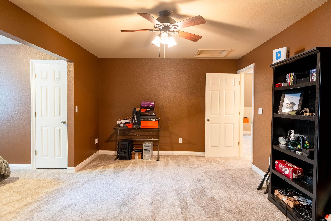
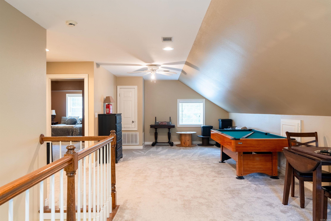
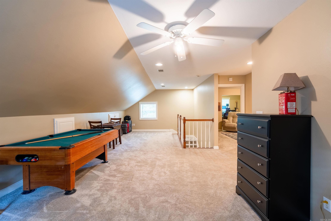
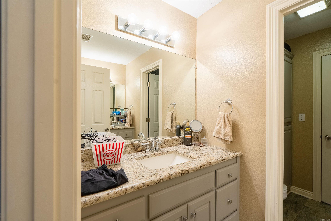
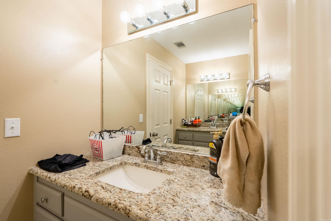
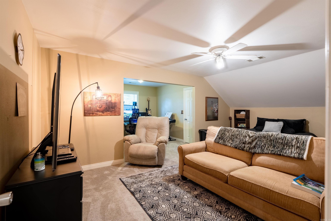
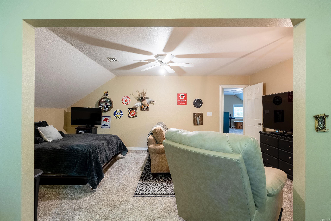
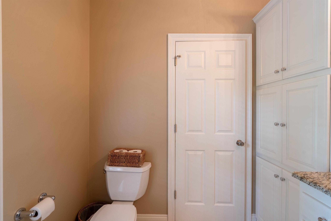
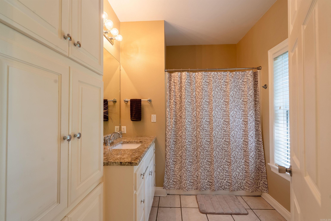
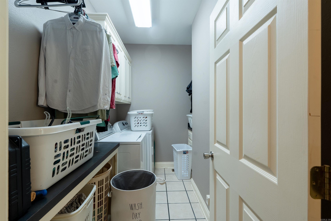
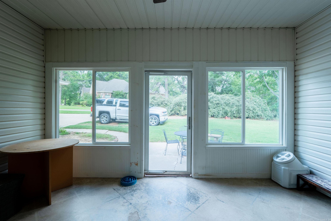
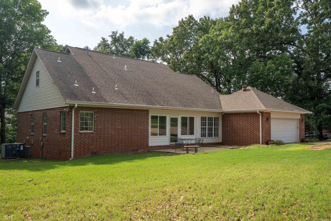
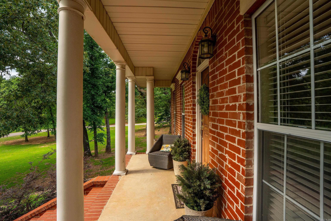
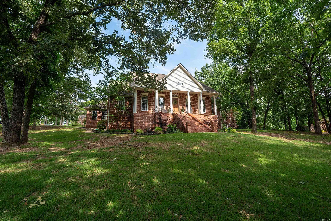
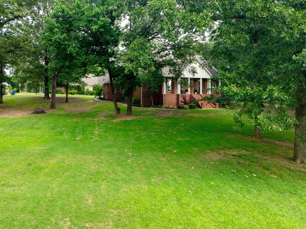
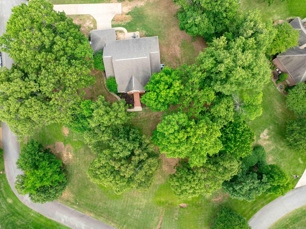
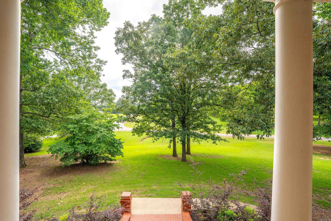
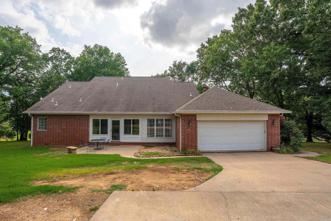
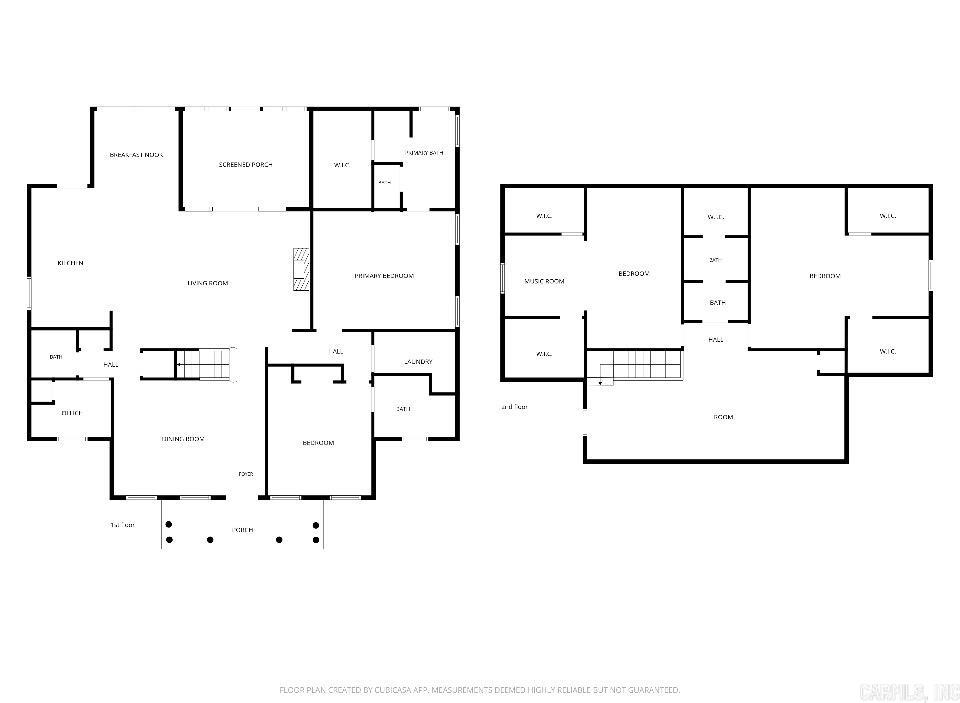
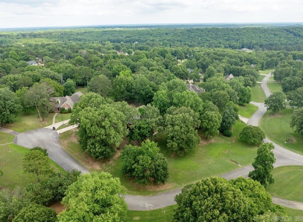
Just listed in Club West Estates! This stunning 4-bedroom, 3.5-bath home has room for everything — and everyone! Sitting on over 1 acre, this property is packed with incredible features and thoughtful updates throughout. Inside you’ll find a formal dining room, informal dining area, private office, enormous upstairs bonus space, large laundry room, enclosed sun-room, tons of closets, and beautiful built-ins throughout the home. The completely updated kitchen is truly the heart of the home featuring custom cabinetry, granite countertops, double ovens, a gas stove, and plenty of space for cooking and gathering. The open-concept kitchen and living area is perfect for large families or entertaining guests, while the cozy fireplace makes it easy to relax at the end of the day. The spacious primary suite offers a huge walk-in closet with custom built-ins, and you won’t believe the size of the upstairs bedrooms — each with its own sitting/living area plus access to the oversized bonus room upstairs! Enjoy peaceful mornings on the front porch rocker or unwind in the enclosed back porch on rainy days. This home truly has it all — space, charm, updates, and room to grow!
Features & Amenities
Interior
-
Other Interior Features
Breakfast Bar, Eat-in Kitchen, Walk-In Closet(s), Ceiling Fan(s), Granite Counters
-
Total Bedrooms
4
-
Bathrooms
3
-
1/2 Bathrooms
1
-
Cooling YN
YES
-
Cooling
Electric, Central Air
-
Heating YN
YES
-
Heating
Electric, Central
-
Pet friendly
N/A
Exterior
-
Garage
Yes
-
Garage spaces
2
-
Construction Materials
Brick
-
Parking
Garage
-
Patio and Porch Features
Porch
-
Pool
No
Area & Lot
-
Lot Features
Corner Lot, Cul-De-Sac, Level
-
Lot Size(acres)
1.06
-
Property Type
Residential
-
Property Sub Type
Single Family Residence
-
Architectural Style
Traditional
Price
-
Sales Price
$544,900
-
Tax Amount
$2,324
-
Sq. Footage
3,452
-
Price/SqFt
$157
HOA
-
Association
YES
-
Association Fee
$125
-
Association Fee Frequency
Annually
-
Association Fee Includes
N/A
Property Resources
-
Horse Property
NO
School District
-
Elementary School
Westside
-
Middle School
Southwest
-
High School
Searcy
Property Features
-
New Construction
NO
-
Sewer
Septic Tank
-
Water Source
Public
Schedule a Showing
Showing scheduled successfully.
Mortgage calculator
Estimate your monthly mortgage payment, including the principal and interest, property taxes, and HOA. Adjust the values to generate a more accurate rate.
Your payment
Principal and Interest:
$
Property taxes:
$
HOA fees:
$
Total loan payment:
$
Total interest amount:
$
Location
County
White
Elementary School
Westside
Middle School
Southwest
High School
Searcy
Listing Courtesy of Lee Teed , RE/MAX Advantage
RealHub Information is provided exclusively for consumers' personal, non-commercial use, and it may not be used for any purpose other than to identify prospective properties consumers may be interested in purchasing. All information deemed reliable but not guaranteed and should be independently verified. All properties are subject to prior sale, change or withdrawal. RealHub website owner shall not be responsible for any typographical errors, misinformation, misprints and shall be held totally harmless.

Branch Broker
Rhonda Scott
Call Rhonda today to schedule a private showing.

* Listings on this website come from the FMLS IDX Compilation and may be held by brokerage firms other than the owner of this website. The listing brokerage is identified in any listing details. Information is deemed reliable but is not guaranteed. If you believe any FMLS listing contains material that infringes your copyrighted work please click here to review our DMCA policy and learn how to submit a takedown request.© 2024 FMLS.
Related Properties

Searcy
1225 Affirmed Drive
4 Beds
3 Baths
2,400 Sq.Ft.
$480,000
MLS#: 26031657

Searcy
604 Pin Oak Dr
3 Beds
3 Baths
3,008 Sq.Ft.
$439,000
MLS#: 26031278
Searcy
1800 Seattle Slew
3 Beds
2 Baths
2,410 Sq.Ft.
$469,000
MLS#: 26029118
Searcy
129 Sunshine Acres
3 Beds
3 Baths
3,280 Sq.Ft.
$550,000
MLS#: 26028189
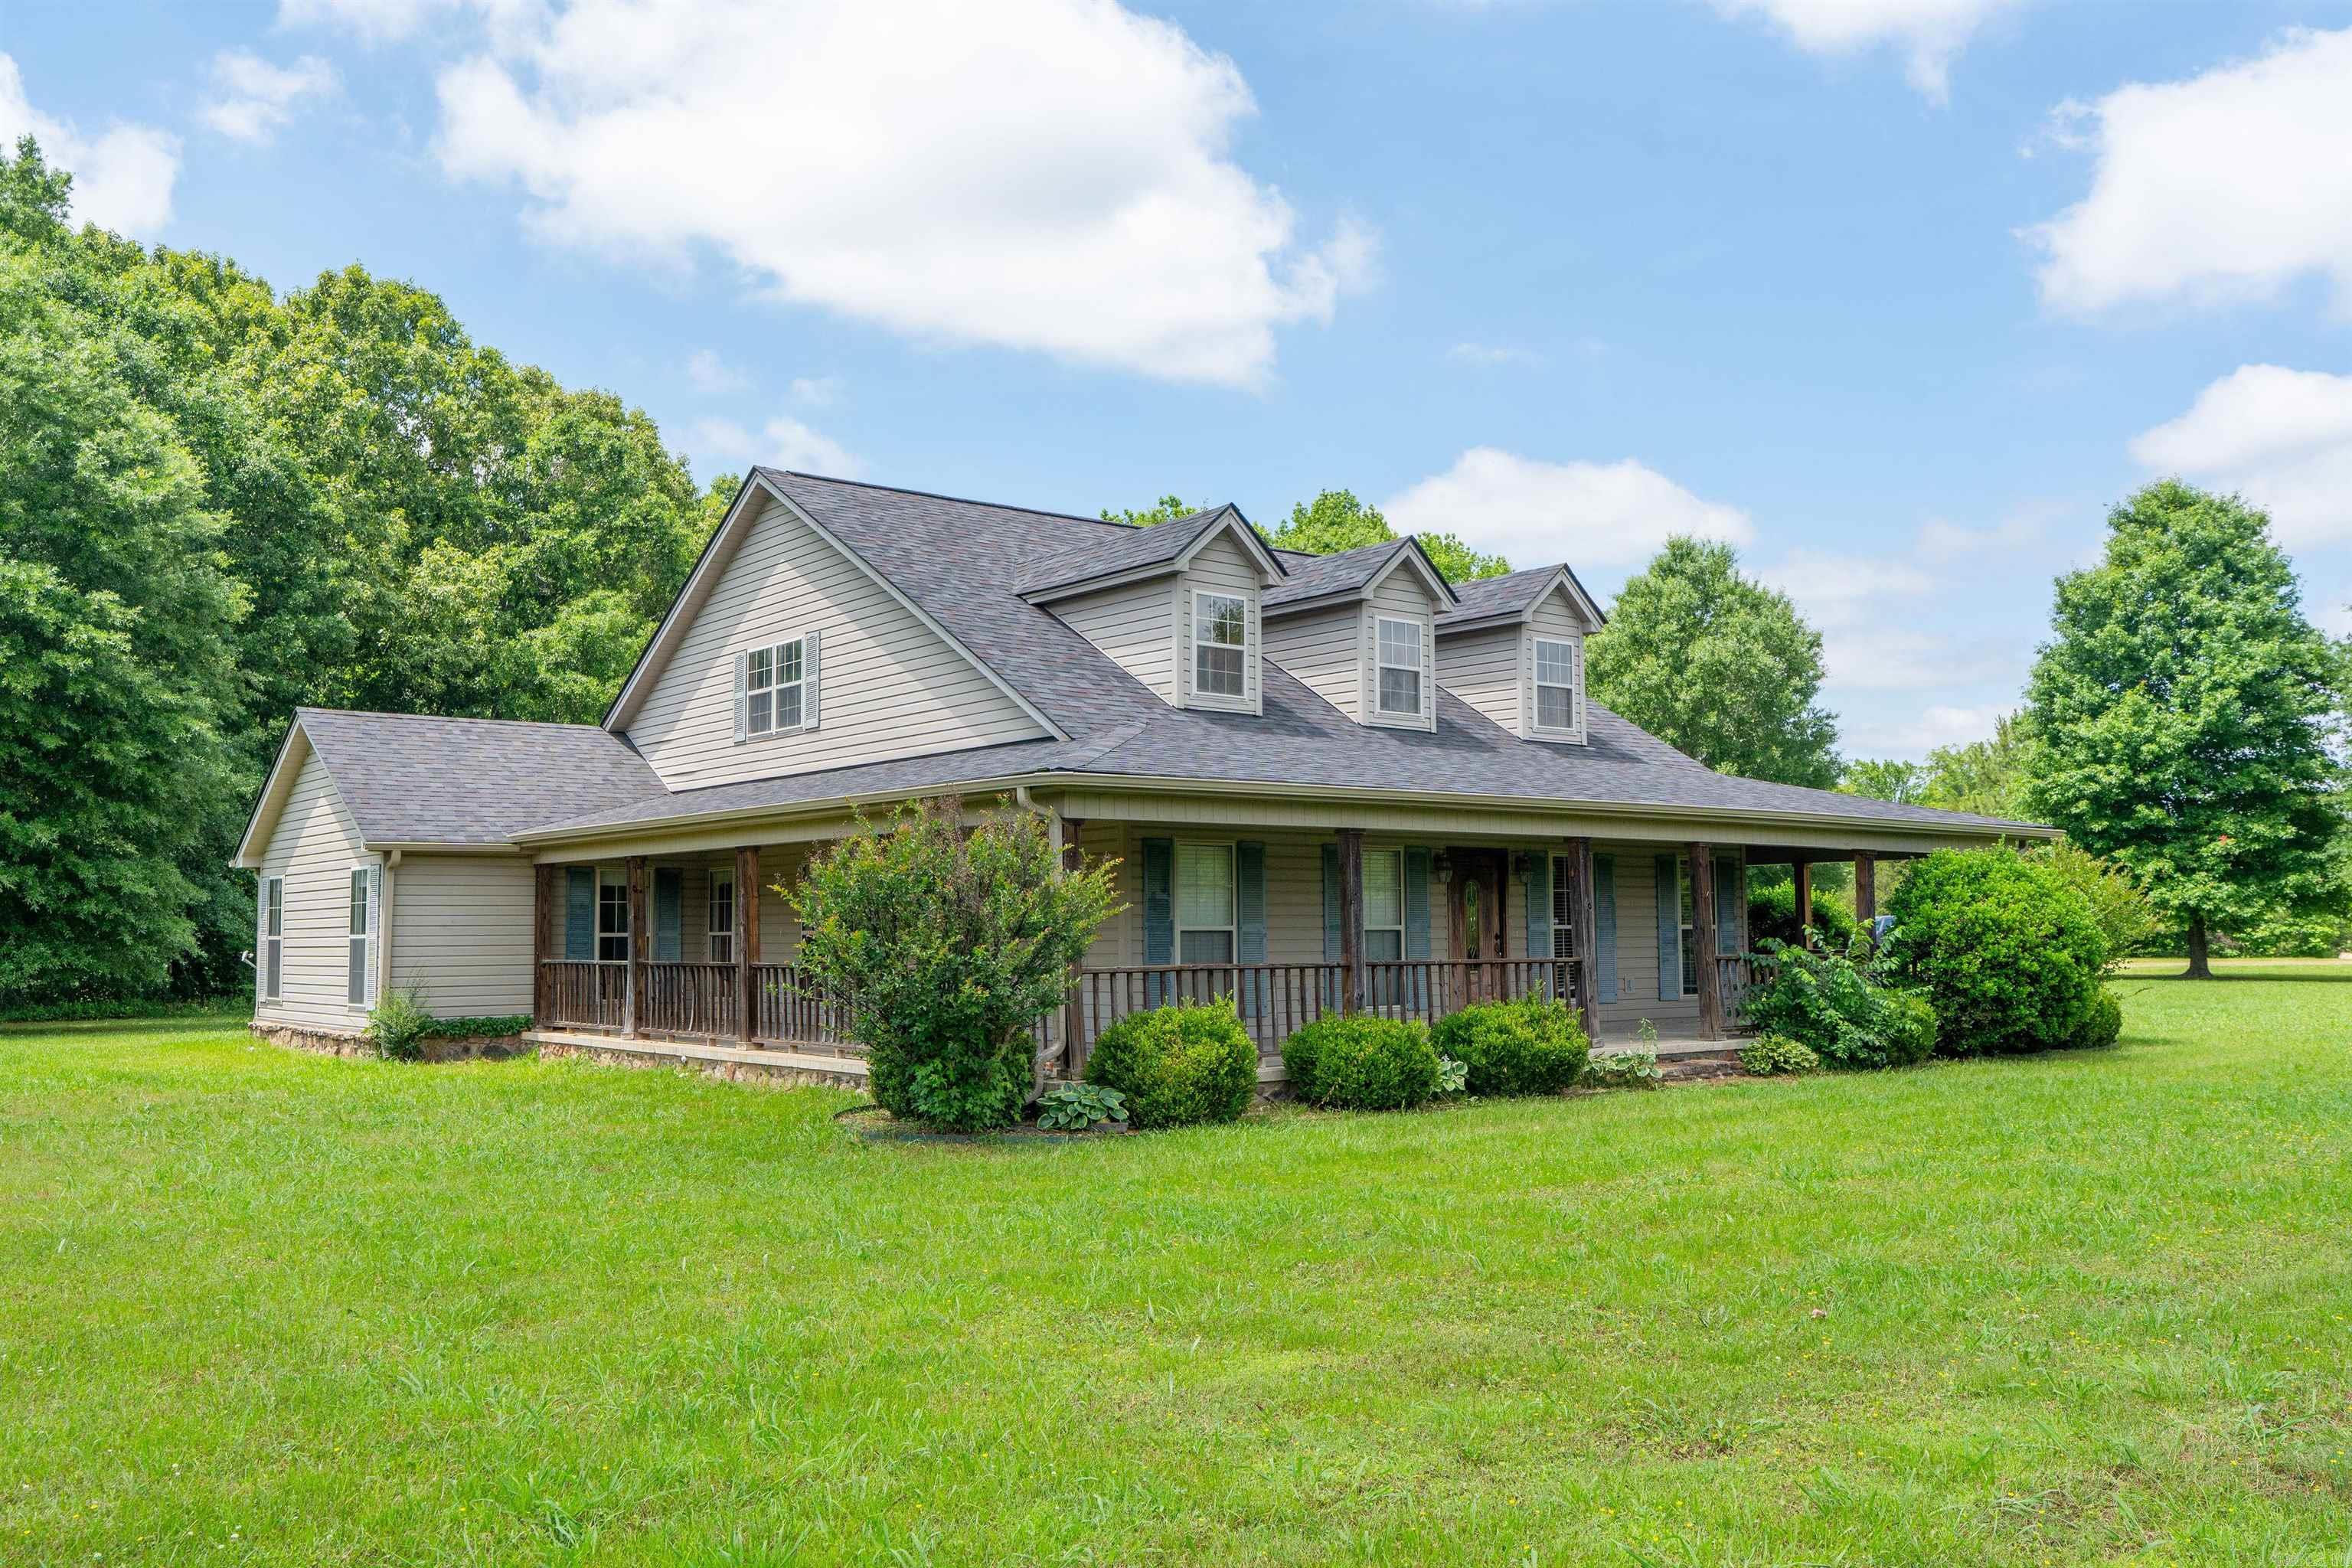
Searcy
615 Yarnell Rd
3 Beds
2 Baths
2,259 Sq.Ft.
$575,000
MLS#: 26020860

Searcy
1901 Secretariat Way
3 Beds
2 Baths
2,369 Sq.Ft.
$450,000
MLS#: 26019572
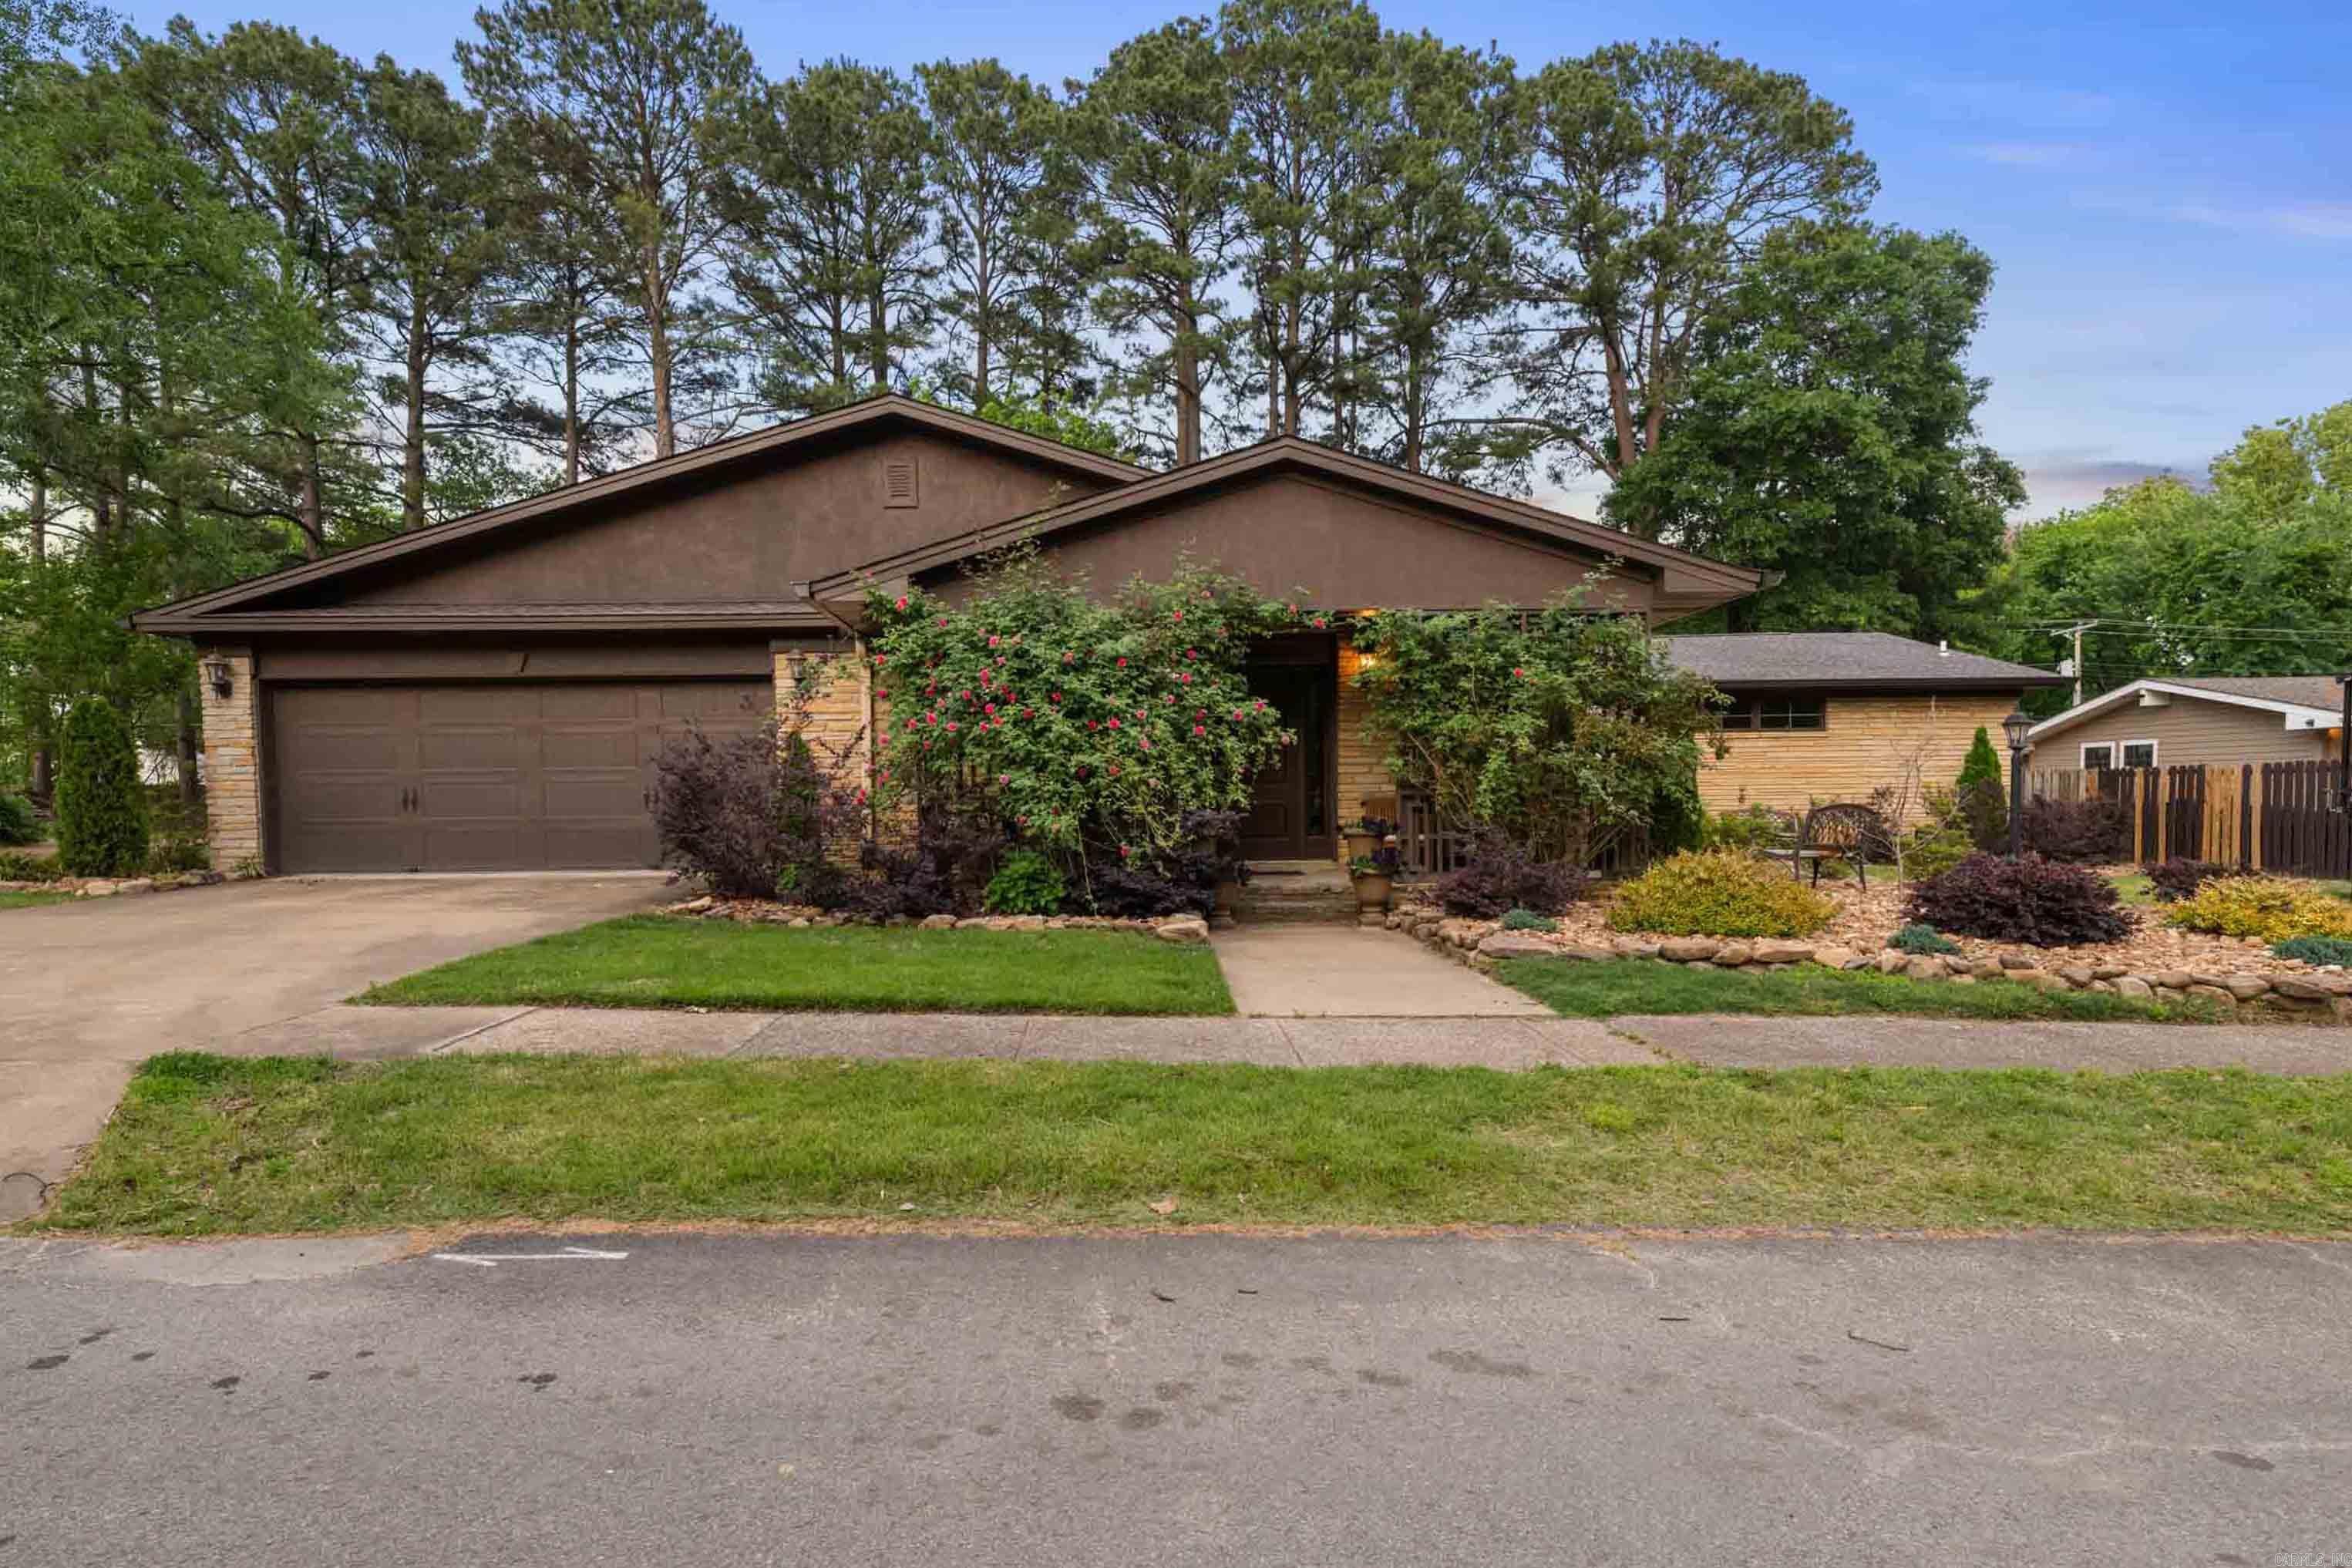
Searcy
25 Harding Dr.
4 Beds
4 Baths
3,971 Sq.Ft.
$499,900
MLS#: 26018715

Searcy
70 Maggie Lane
4 Beds
2 Baths
3,116 Sq.Ft.
$595,000
MLS#: 26010330
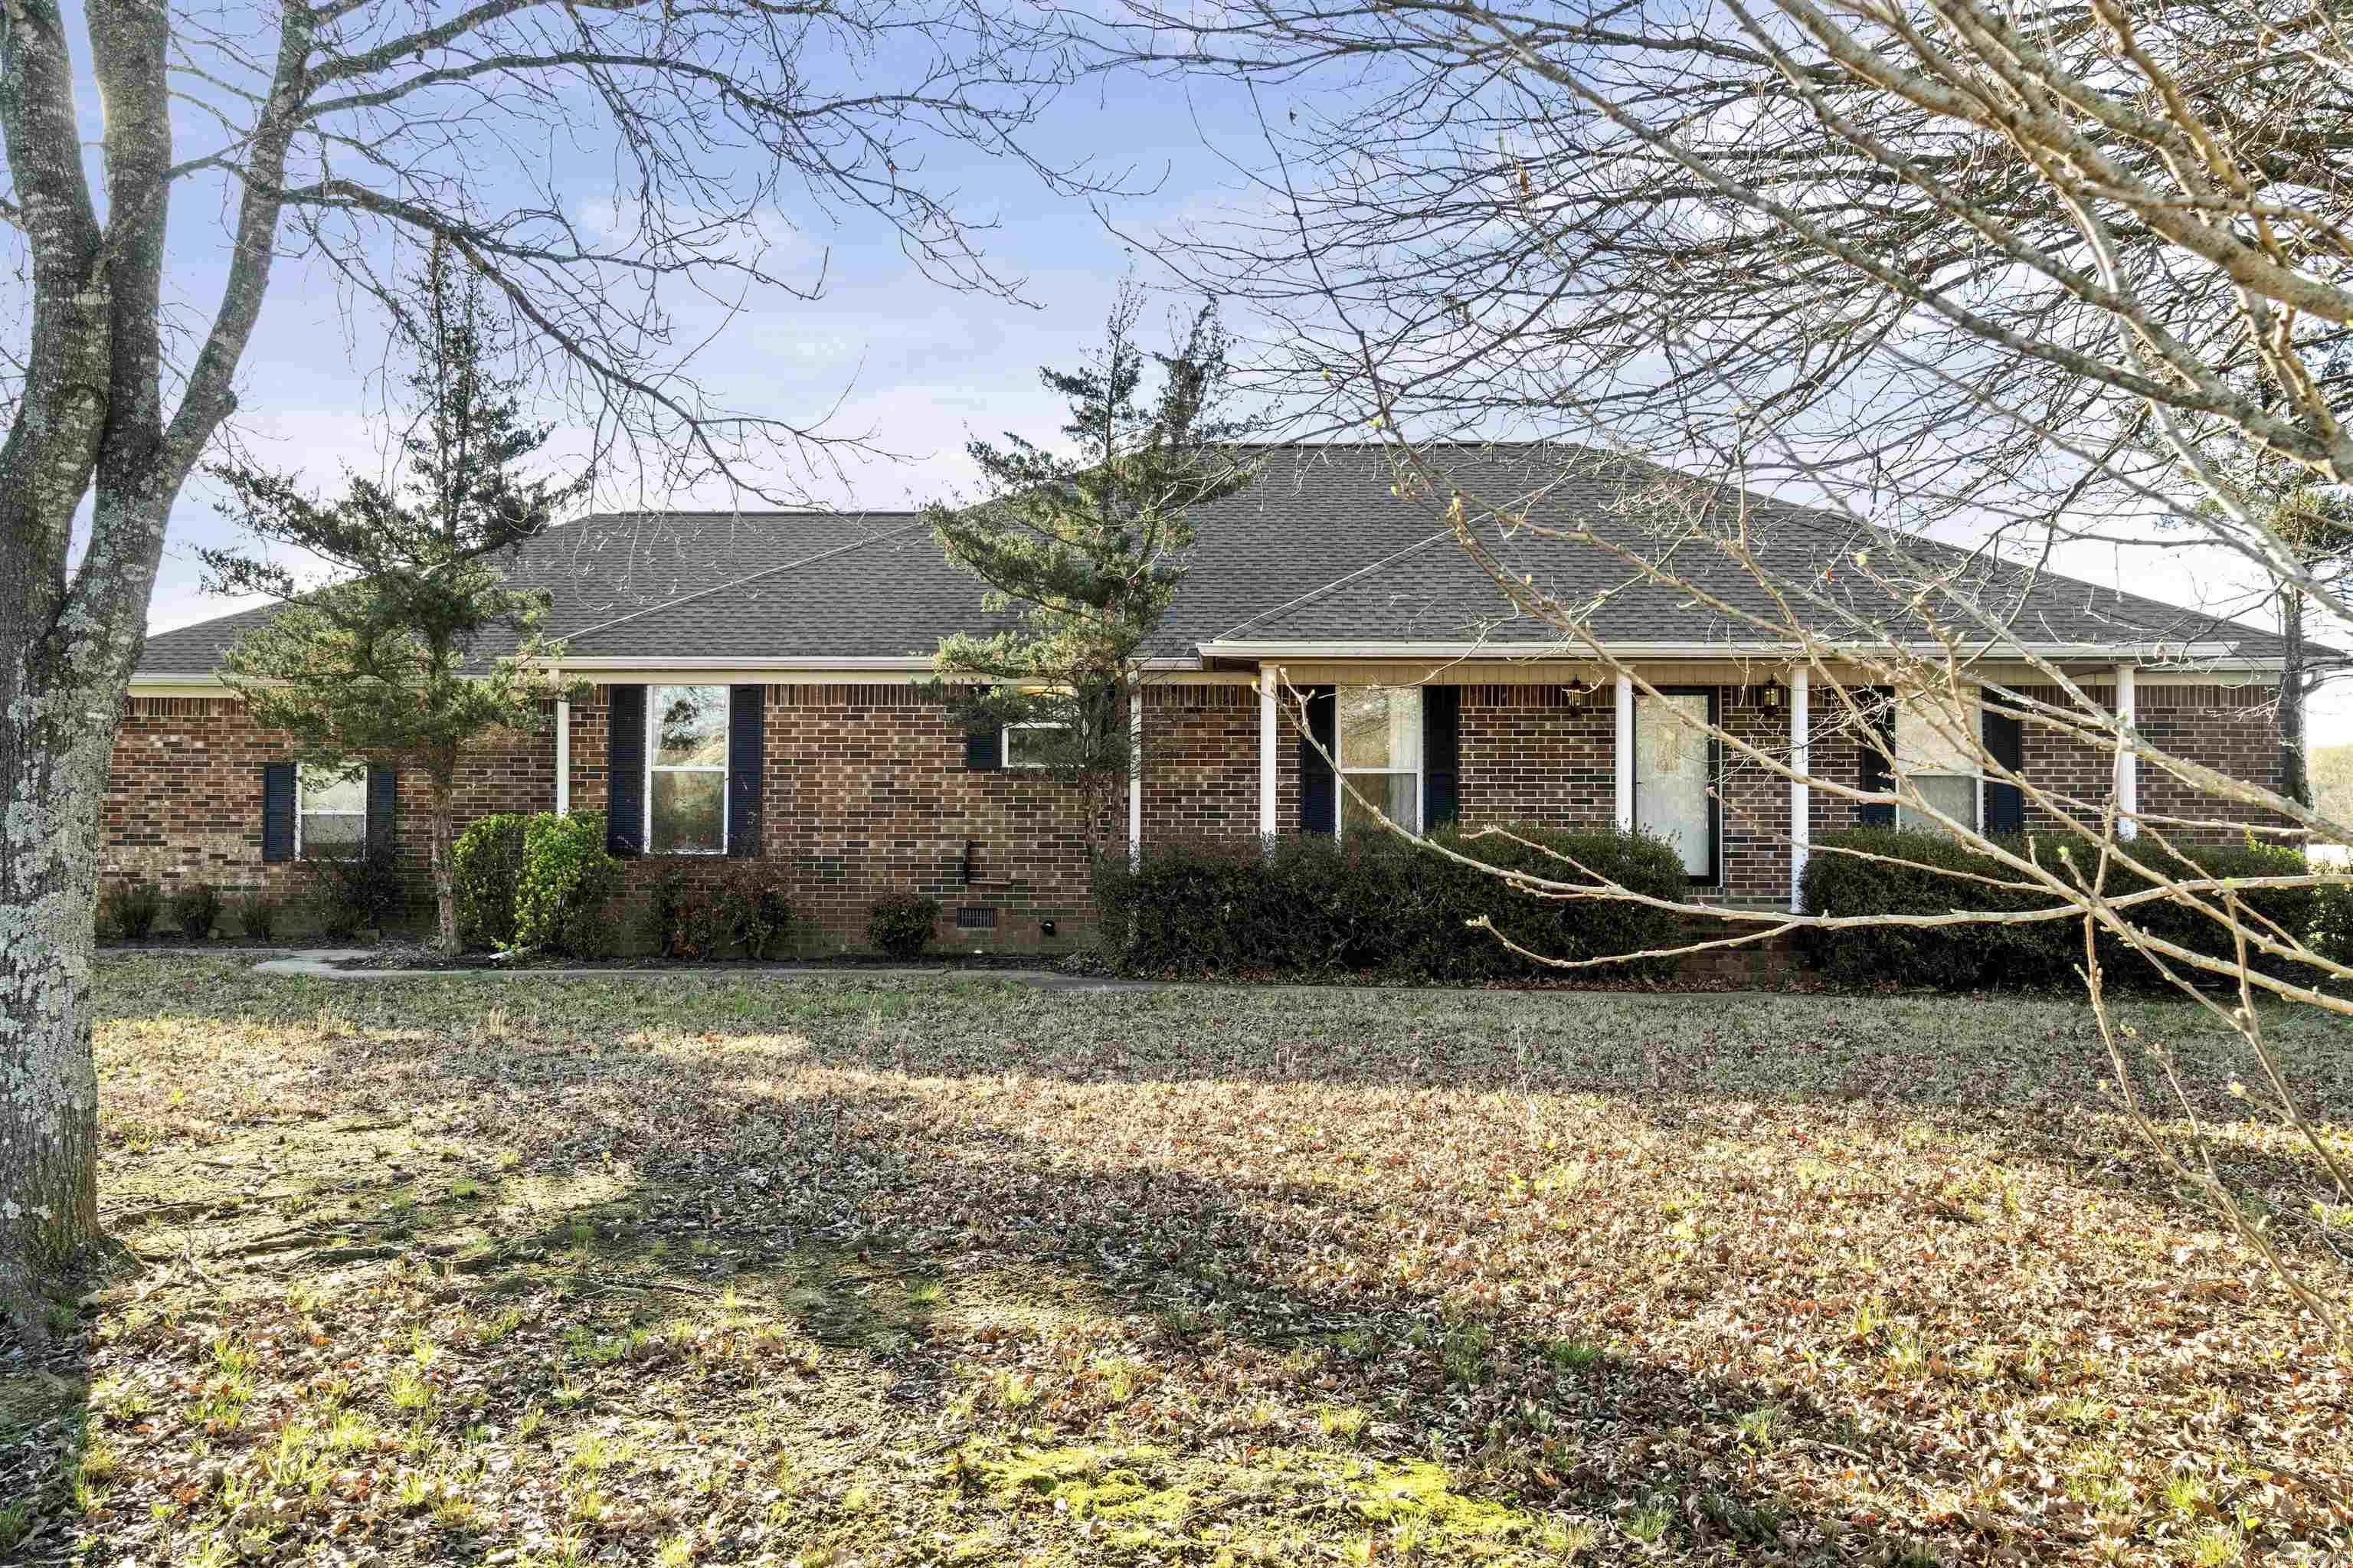
Searcy
155 Jaybird
3 Beds
2 Baths
2,492 Sq.Ft.
$495,000
MLS#: 26009972
