

Property
Beds
6
Full Baths
4
1/2 Baths
None
Year Built
2018
Sq.Footage
2,871
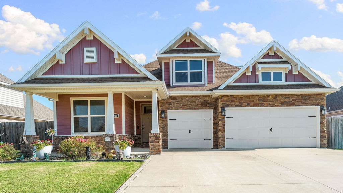
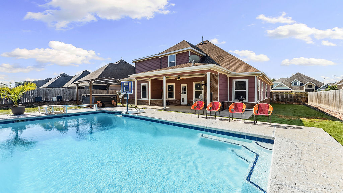
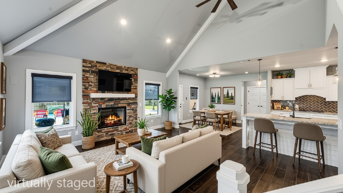
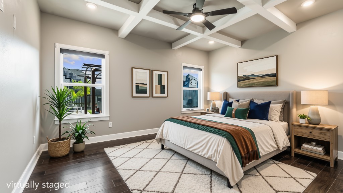
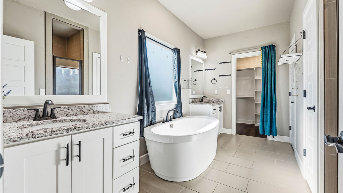
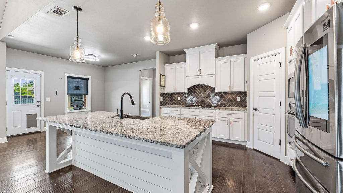
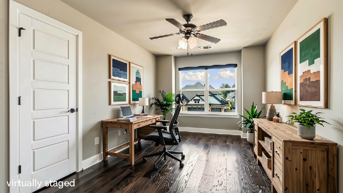
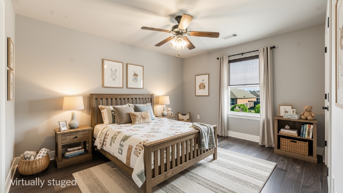
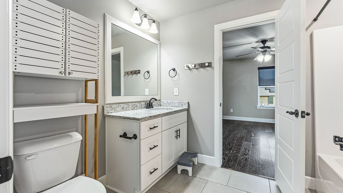
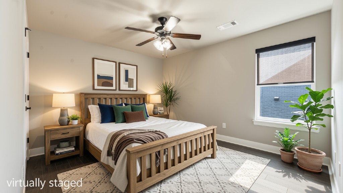
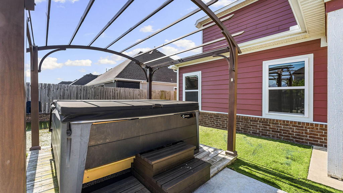
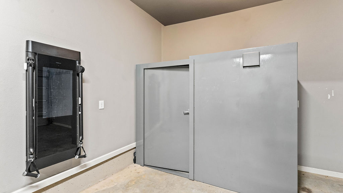
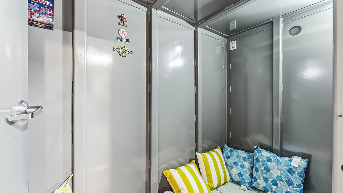
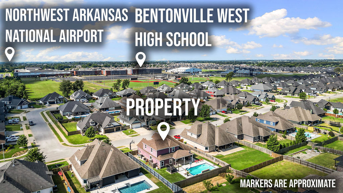
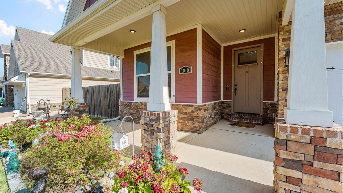
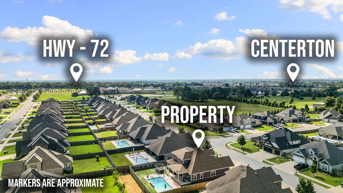
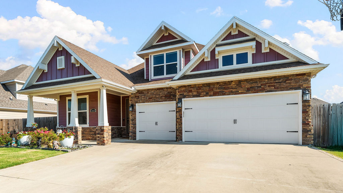
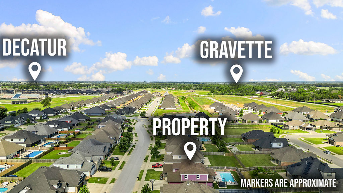
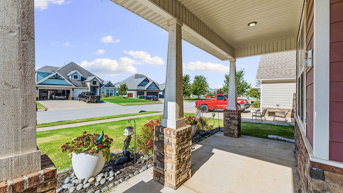
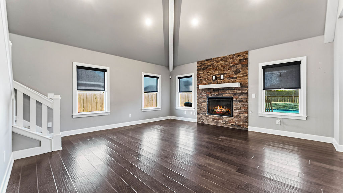
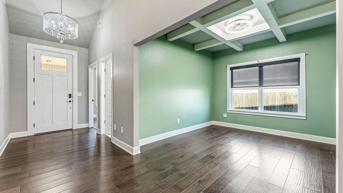
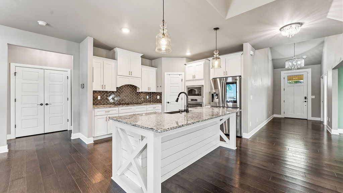
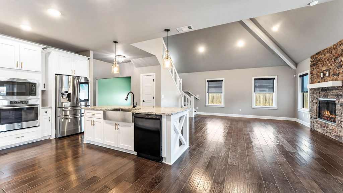
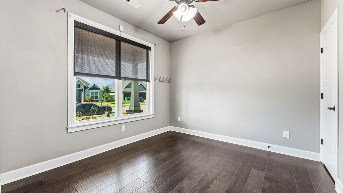
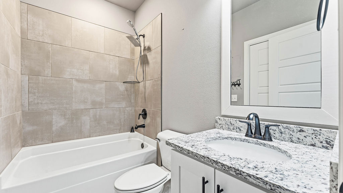
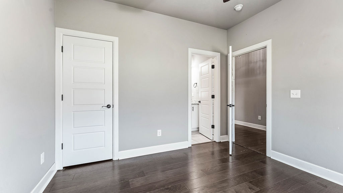
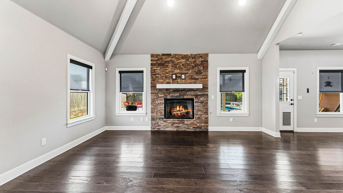
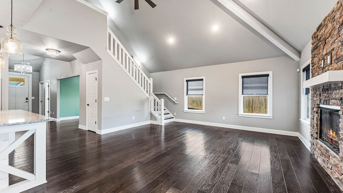
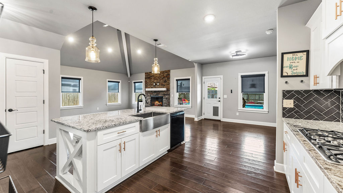
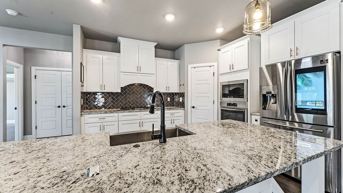
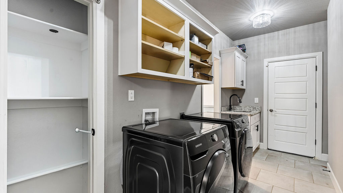
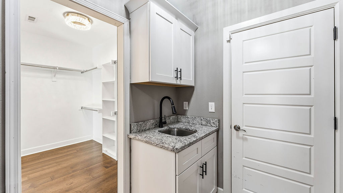
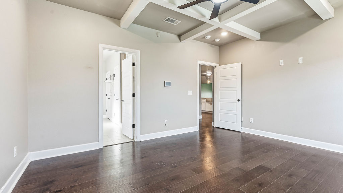
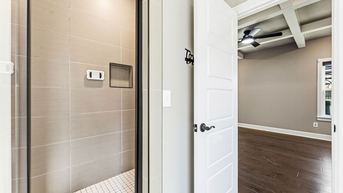
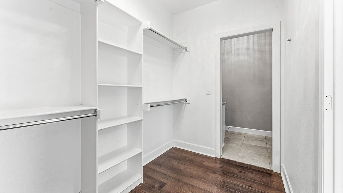
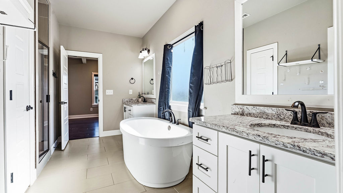
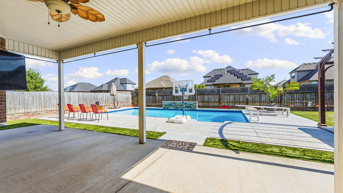
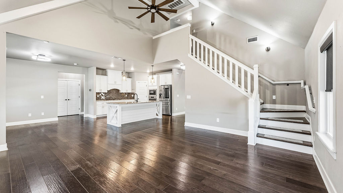
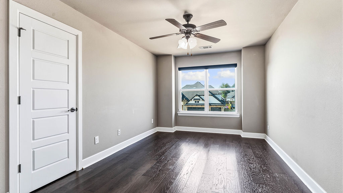
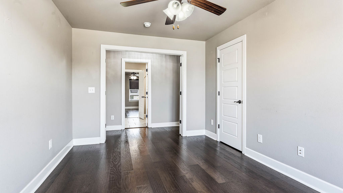
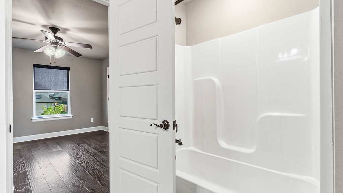
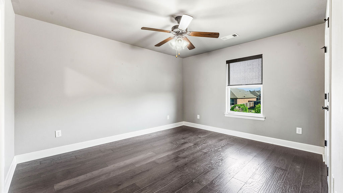
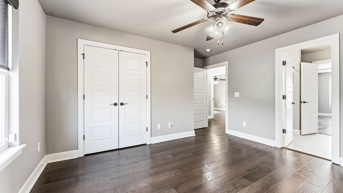
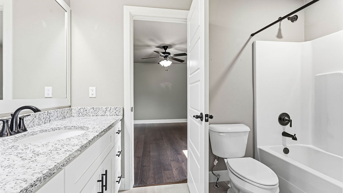
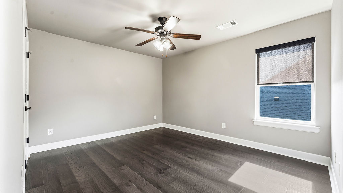
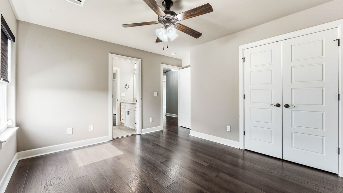
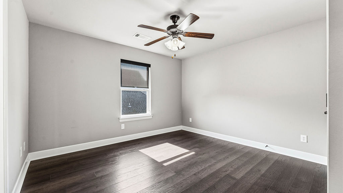
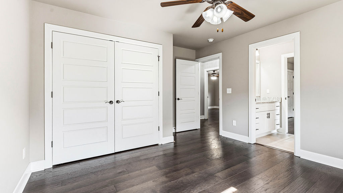
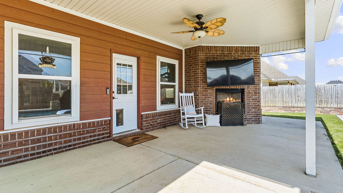
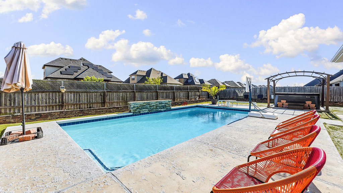
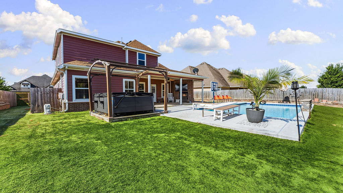
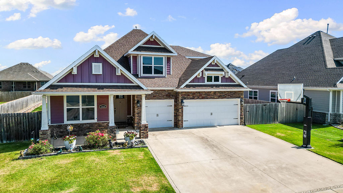
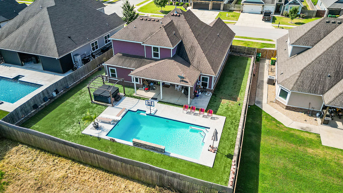
Imagine coming home to this stunning Craftsman beauty in Centerton's most sought-after neighborhood. Mornings start easy with 6 bedrooms and 4 baths giving everyone their own space, soft-close cabinetry and under-mount sinks making the kitchen a joy, and LED accent lighting setting the mood after dark. Hardwood floors have been expertly restored, preserving character while enhancing beauty. Unwind in the primary suite's freestanding soaking tub, with a dedicated mini-split keeping things perfectly comfortable year-round. Weekends are made for the backyard - float in your private inground pool, soak in the jacuzzi, and gather on the covered patio by the fireplace over custom turf that's always picture-perfect. A Trane HVAC system, whole-home generator, and built-in storm shelter mean comfort and peace of mind in every season. Just around the corner from Bentonville West High School and Gamble Elementary, with a community pool and clubhouse for even more ways to relax. This is luxury living, made for real life.
Features & Amenities
Interior
-
Other Interior Features
Built-in Features, Ceiling Fan(s), Cathedral Ceiling(s), Central Vacuum, Granite Counters, Walk-In Closet(s), Smart Thermostat
-
Total Bedrooms
6
-
Bathrooms
4
-
Basement YN
NO
-
Cooling YN
YES
-
Cooling
Ceiling Fan(s), Central Air, Ductless, Heat Pump
-
Fireplace YN
YES
-
Heating YN
YES
-
Heating
Natural Gas, Fireplace Insert, Central
-
Pet friendly
N/A
Exterior
-
Garage
No
-
Construction Materials
Brick, Masonite
-
Parking
Concrete, Attached, Garage, Garage Door Opener, Driveway
-
Patio and Porch Features
Covered, Patio
-
Pool
Yes
-
Pool Features
Gunite, Heated, In Ground, Private, Community
Area & Lot
-
Lot Features
Cleared, City Lot
-
Lot Size(acres)
0.25
-
Property Type
Residential
-
Property Sub Type
Single Family Residence
-
Architectural Style
Craftsman
Price
-
Sales Price
$611,500
-
Tax Amount
$5,564
-
Zoning
Residential
-
Sq. Footage
2,871
-
Price/SqFt
$212
HOA
-
Association
YES
-
Association Fee
$550
-
Association Fee Frequency
Annually
-
Association Fee 2 Frequency
Monthly
-
Association Fee Includes
N/A
School District
-
Elementary School
Bentonville
-
Middle School
Bentonville
-
High School
Bentonville
Property Features
-
New Construction
NO
-
Foundation Details
Slab
-
Sewer
Public Sewer
-
Tax Lot
10
-
Water Source
Public
Schedule a Showing
Showing scheduled successfully.
Mortgage calculator
Estimate your monthly mortgage payment, including the principal and interest, property taxes, and HOA. Adjust the values to generate a more accurate rate.
Your payment
Principal and Interest:
$
Property taxes:
$
HOA fees:
$
Total loan payment:
$
Total interest amount:
$
Location
County
Benton
Elementary School
Bentonville
Middle School
Bentonville
High School
Bentonville
Listing Courtesy of The Limbird Team , Limbird Real Estate Group
RealHub Information is provided exclusively for consumers' personal, non-commercial use, and it may not be used for any purpose other than to identify prospective properties consumers may be interested in purchasing. All information deemed reliable but not guaranteed and should be independently verified. All properties are subject to prior sale, change or withdrawal. RealHub website owner shall not be responsible for any typographical errors, misinformation, misprints and shall be held totally harmless.

Branch Broker
Rhonda Scott
Call Rhonda today to schedule a private showing.

* Listings on this website come from the FMLS IDX Compilation and may be held by brokerage firms other than the owner of this website. The listing brokerage is identified in any listing details. Information is deemed reliable but is not guaranteed. If you believe any FMLS listing contains material that infringes your copyrighted work please click here to review our DMCA policy and learn how to submit a takedown request.© 2024 FMLS.
Related Properties

Centerton
2640 Honeybell Lane
4 Beds
3 Baths
2,500 Sq.Ft.
$509,687
MLS#: 1360560

Centerton
2650 Honeybell Lane
5 Beds
3 Baths
2,800 Sq.Ft.
$572,780
MLS#: 1360557

Centerton
1860 Peacock Road
4 Beds
4 Baths
3,107 Sq.Ft.
$645,000
MLS#: 1360165

Centerton
1140 Red Maple Street
4 Beds
3 Baths
3,121 Sq.Ft.
$715,000
MLS#: 1359956

Centerton
1541 Bristol Lane
3 Beds
2 Baths
2,650 Sq.Ft.
$539,900
MLS#: 1359592

Centerton
8810 Blanchard Street
5 Beds
3 Baths
2,800 Sq.Ft.
$518,223
MLS#: 1359366

Centerton
1601 Ari Avenue
4 Beds
3 Baths
2,639 Sq.Ft.
$525,000
MLS#: 1359207

Centerton
1111 Red Maple Street
4 Beds
3 Baths
2,550 Sq.Ft.
$524,000
MLS#: 1359000

Centerton
1130 Meryton Place
5 Beds
3 Baths
2,800 Sq.Ft.
$677,704
MLS#: 1358960

Centerton
311 Wickham Way
4 Beds
3 Baths
2,500 Sq.Ft.
$616,236
MLS#: 1358950
