
Property
Beds
4
Full Baths
2
1/2 Baths
None
Year Built
2021
Sq.Footage
1,866
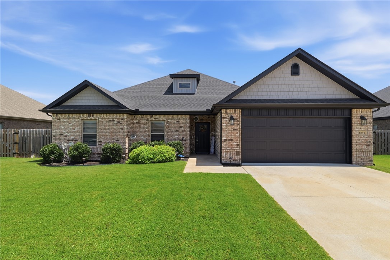
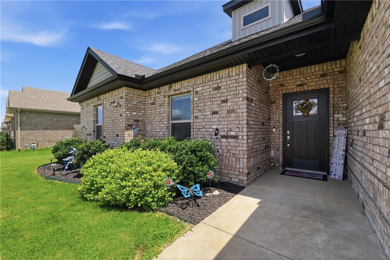
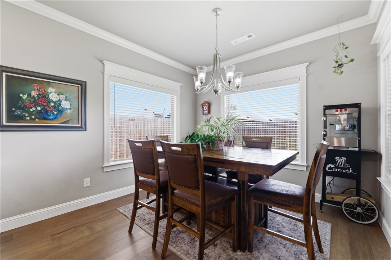
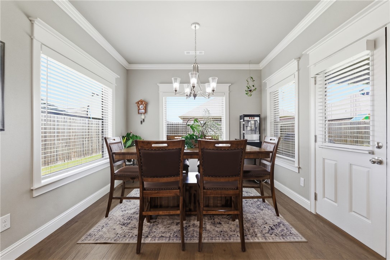
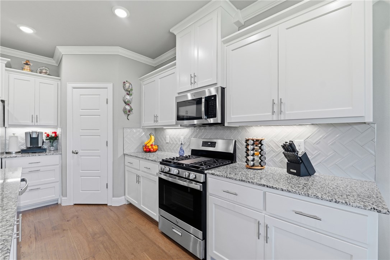
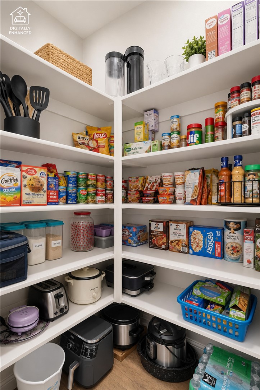
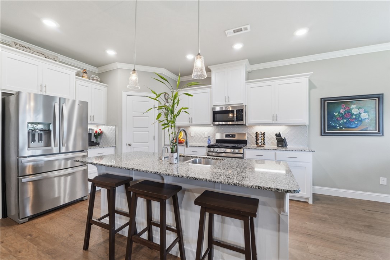
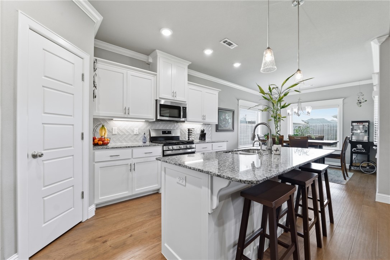
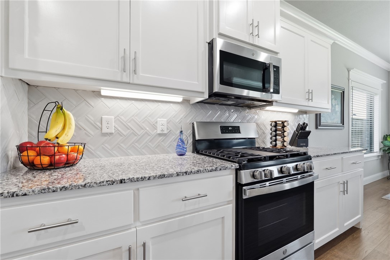
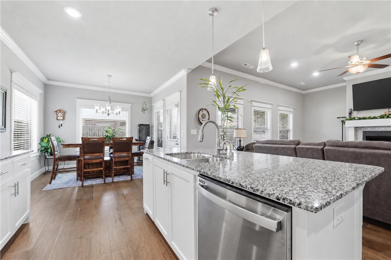
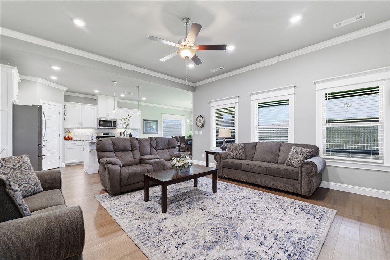
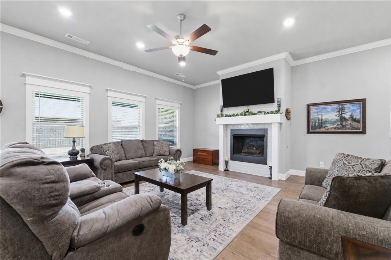
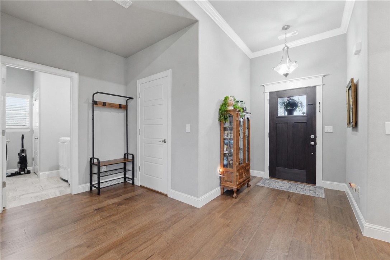
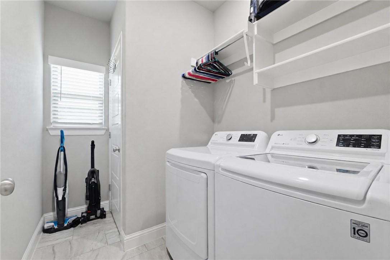
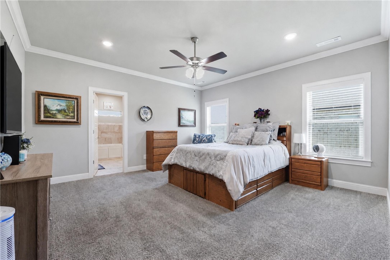
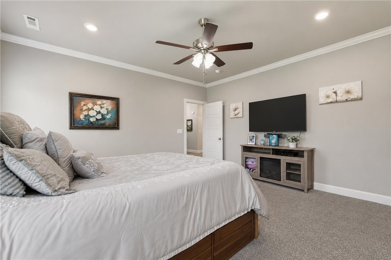
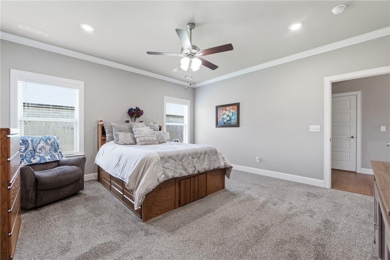
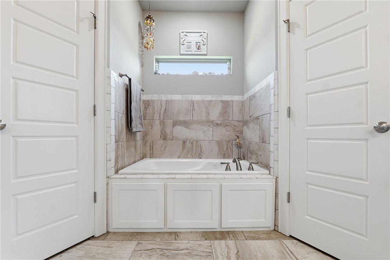
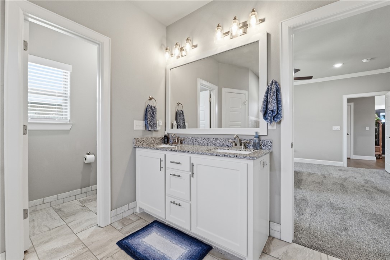
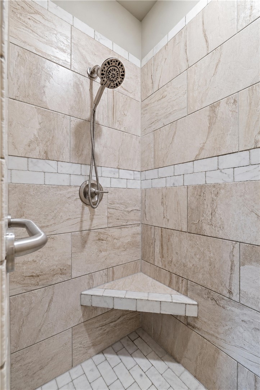
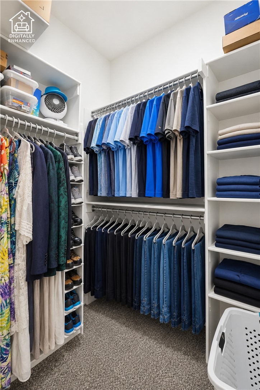
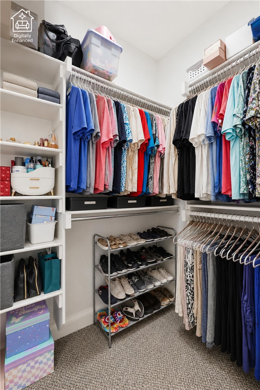
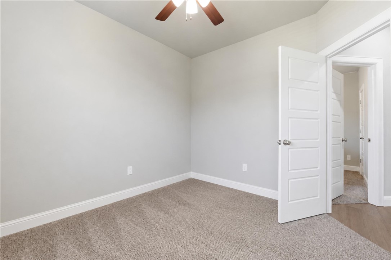
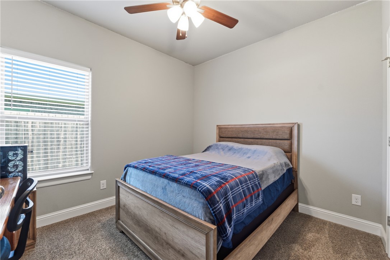
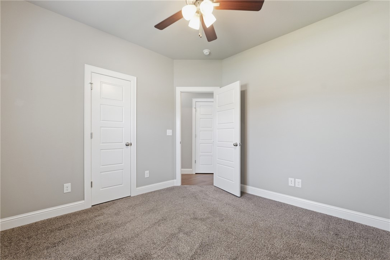
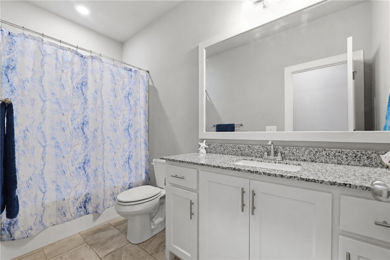
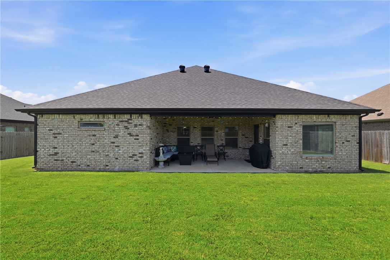
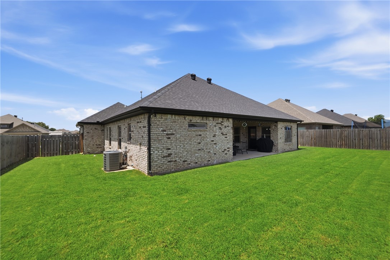
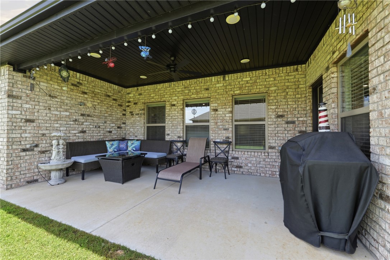
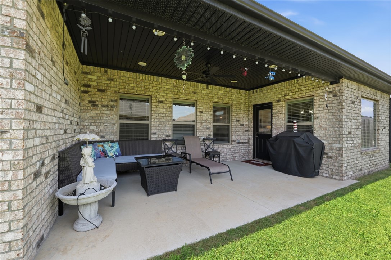
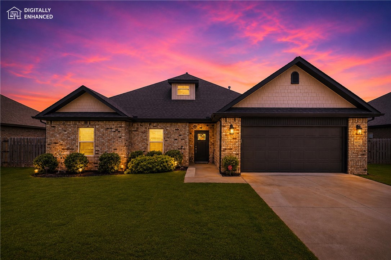
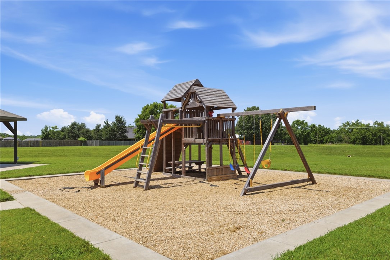
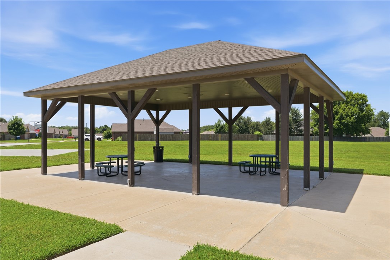
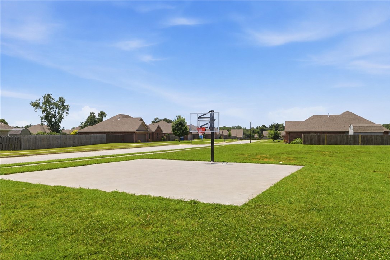
**Seller offering up to $10K in closing credit!** Built by Signature Builders in 2021, this custom all-brick 1,866 SF home offers quality craftsmanship, thoughtful design, and an unbeatable location. The open floor plan features crown molding throughout, engineered wood flooring in the main living areas, tile in wet areas, and carpet in the bedrooms. The eat-in kitchen includes a corner pantry, instant hot water at the sink, and 3 large picture windows that fill the space with natural light. Relax in the spacious living room with a cozy gas fireplace. The 15' x 15' primary suite offers two separate walk-in closets, a jetted tub, and a tiled walk-in shower. Three additional bedrooms provide flexibility for family, guests, or a home office. Enjoy the covered back patio with a ceiling fan and TV hookup, plus a 9-foot-wide double side gate for easy backyard access. Located in a well-maintained neighborhood with a park, within walking distance to schools, and just minutes from Bentonville and the Walmart Home Office.
Features & Amenities
Interior
-
Other Interior Features
Ceiling Fan(s), Eat-in Kitchen, Granite Counters, Pantry, Storage, Walk-In Closet(s), Smart Thermostat
-
Total Bedrooms
4
-
Bathrooms
2
-
Basement YN
NO
-
Cooling YN
YES
-
Cooling
Ceiling Fan(s), Central Air, Electric
-
Fireplace YN
YES
-
Heating YN
YES
-
Heating
Natural Gas, Central
-
Pet friendly
N/A
Exterior
-
Garage
No
-
Construction Materials
Brick
-
Parking
Concrete, Attached, Garage, Garage Door Opener, Driveway
-
Patio and Porch Features
Covered, Patio
-
Pool
No
Area & Lot
-
Lot Features
City Lot, Landscaped, Level
-
Lot Size(acres)
0.19
-
Property Type
Residential
-
Property Sub Type
Single Family Residence
Price
-
Sales Price
$360,000
-
Tax Amount
$2,600
-
Sq. Footage
1,866
-
Price/SqFt
$192
HOA
-
Association
YES
-
Association Fee
$150
-
Association Fee Frequency
Annually
-
Association Fee 2 Frequency
Monthly
-
Association Fee Includes
N/A
School District
-
Elementary School
Pea Ridge
-
Middle School
Pea Ridge
-
High School
Pea Ridge
Property Features
-
New Construction
NO
-
Association Amenities
Management
-
Foundation Details
Slab
-
Sewer
Public Sewer
-
Tax Lot
44
-
Water Source
Public
Schedule a Showing
Showing scheduled successfully.
Mortgage calculator
Estimate your monthly mortgage payment, including the principal and interest, property taxes, and HOA. Adjust the values to generate a more accurate rate.
Your payment
Principal and Interest:
$
Property taxes:
$
HOA fees:
$
Total loan payment:
$
Total interest amount:
$
Location
County
Benton
Elementary School
Pea Ridge
Middle School
Pea Ridge
High School
Pea Ridge
Listing Courtesy of Jennifer Warren , 1 Percent Lists Arkansas Real Estate
RealHub Information is provided exclusively for consumers' personal, non-commercial use, and it may not be used for any purpose other than to identify prospective properties consumers may be interested in purchasing. All information deemed reliable but not guaranteed and should be independently verified. All properties are subject to prior sale, change or withdrawal. RealHub website owner shall not be responsible for any typographical errors, misinformation, misprints and shall be held totally harmless.

Branch Broker
Rhonda Scott
Call Rhonda today to schedule a private showing.

* Listings on this website come from the FMLS IDX Compilation and may be held by brokerage firms other than the owner of this website. The listing brokerage is identified in any listing details. Information is deemed reliable but is not guaranteed. If you believe any FMLS listing contains material that infringes your copyrighted work please click here to review our DMCA policy and learn how to submit a takedown request.© 2024 FMLS.
Related Properties
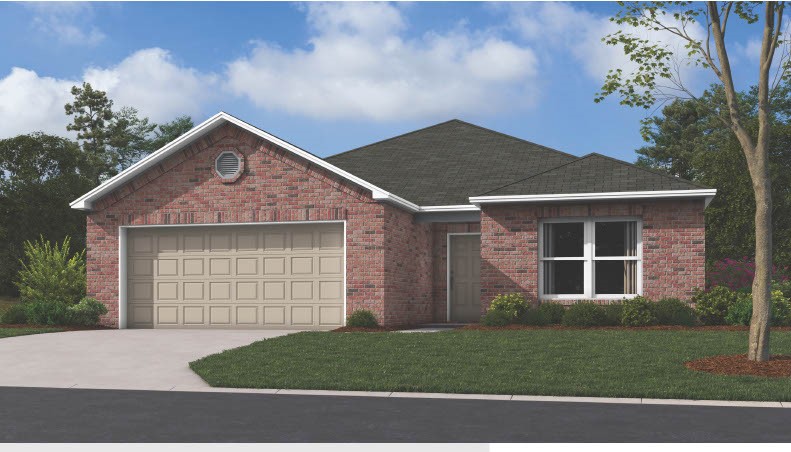
Pea Ridge
2717 Young Street
4 Beds
2 Baths
1,840 Sq.Ft.
$309,100
MLS#: 1356271
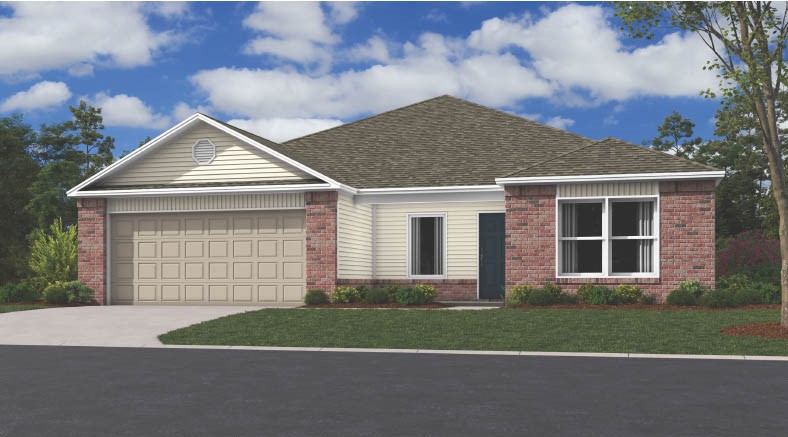
Pea Ridge
2700 Young Street
4 Beds
2 Baths
1,640 Sq.Ft.
$306,000
MLS#: 1356265
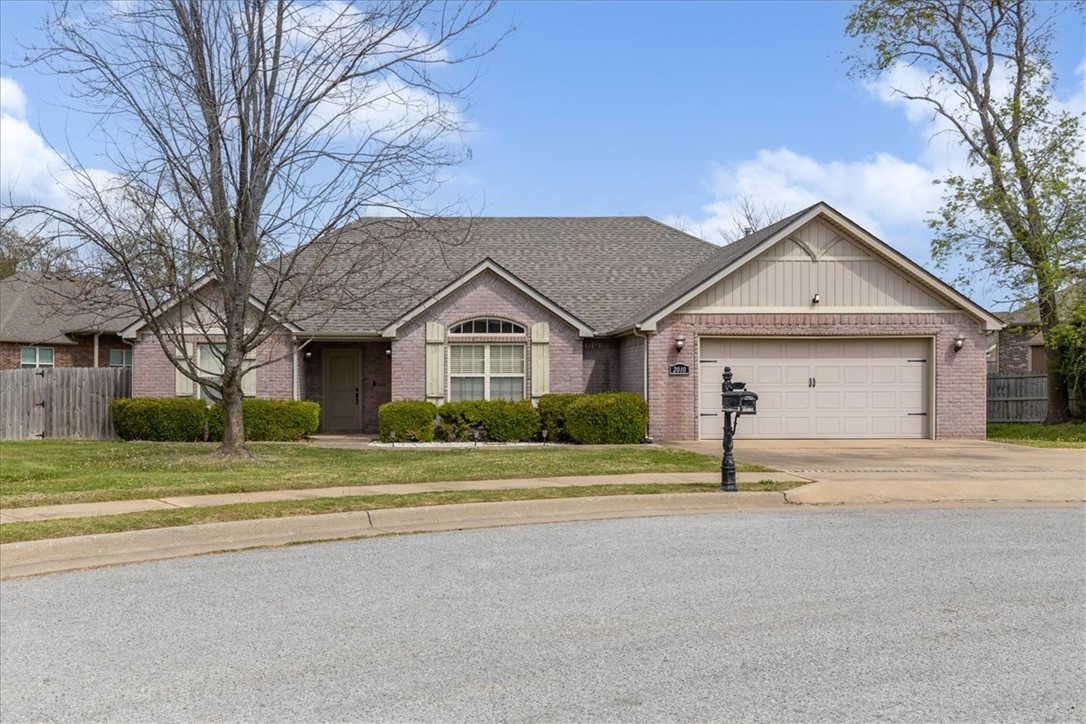
Pea Ridge
2010 Greenwood Cove
3 Beds
2 Baths
1,731 Sq.Ft.
$335,000
MLS#: 1356268
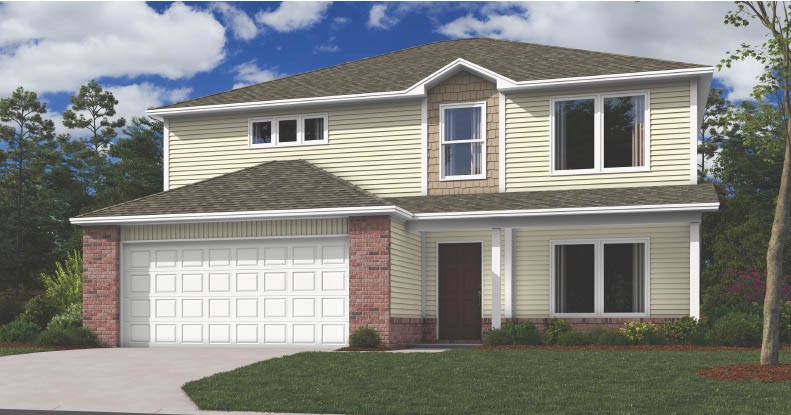
Pea Ridge
2705 Young Street
4 Beds
2 Baths
2,347 Sq.Ft.
$350,900
MLS#: 1356269
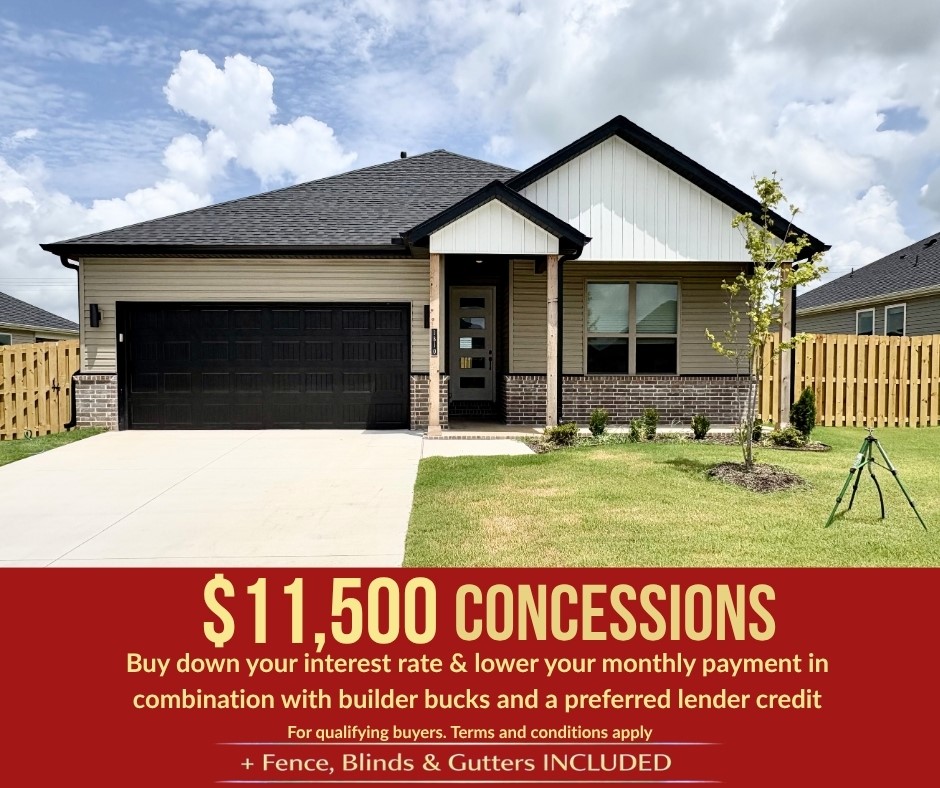
Pea Ridge
1810 Bugg Street
3 Beds
2 Baths
1,570 Sq.Ft.
$349,906
MLS#: 1356094
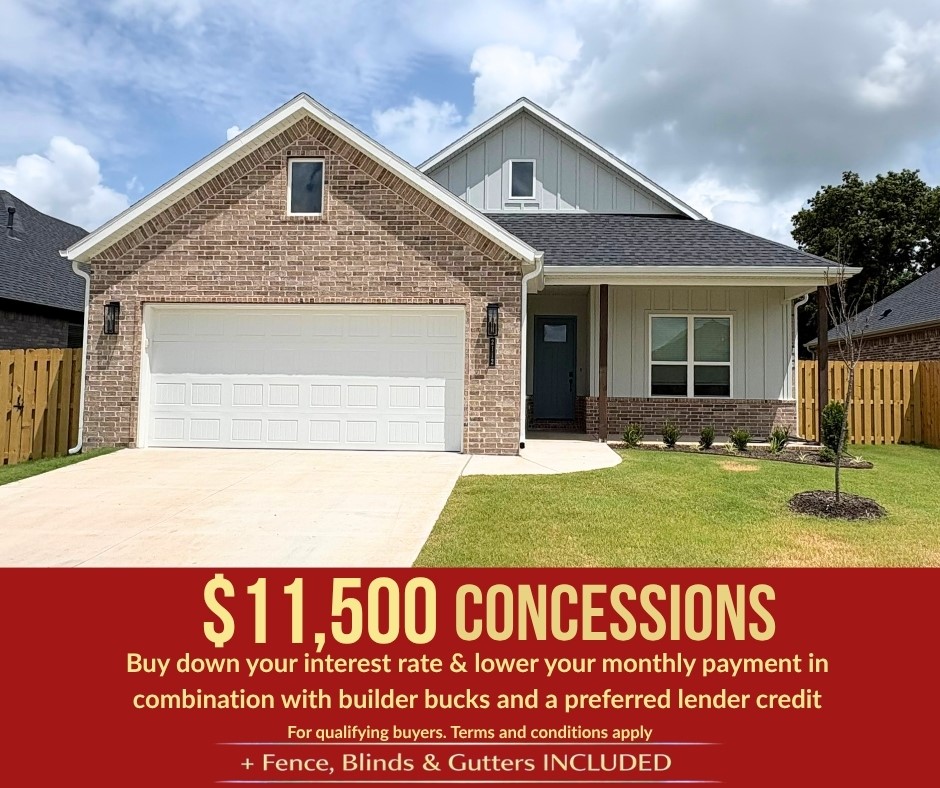
Pea Ridge
2112 Porter Street
4 Beds
2 Baths
1,800 Sq.Ft.
$387,000
MLS#: 1356104
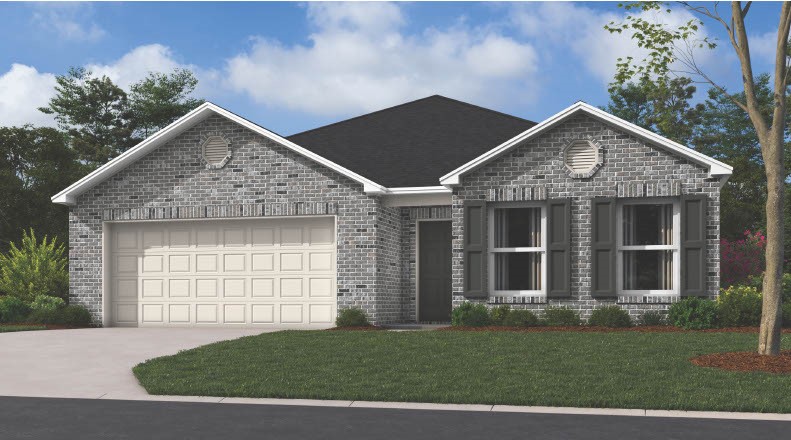
Pea Ridge
2837 Biddie Street
3 Beds
2 Baths
1,703 Sq.Ft.
$308,300
MLS#: 1356200
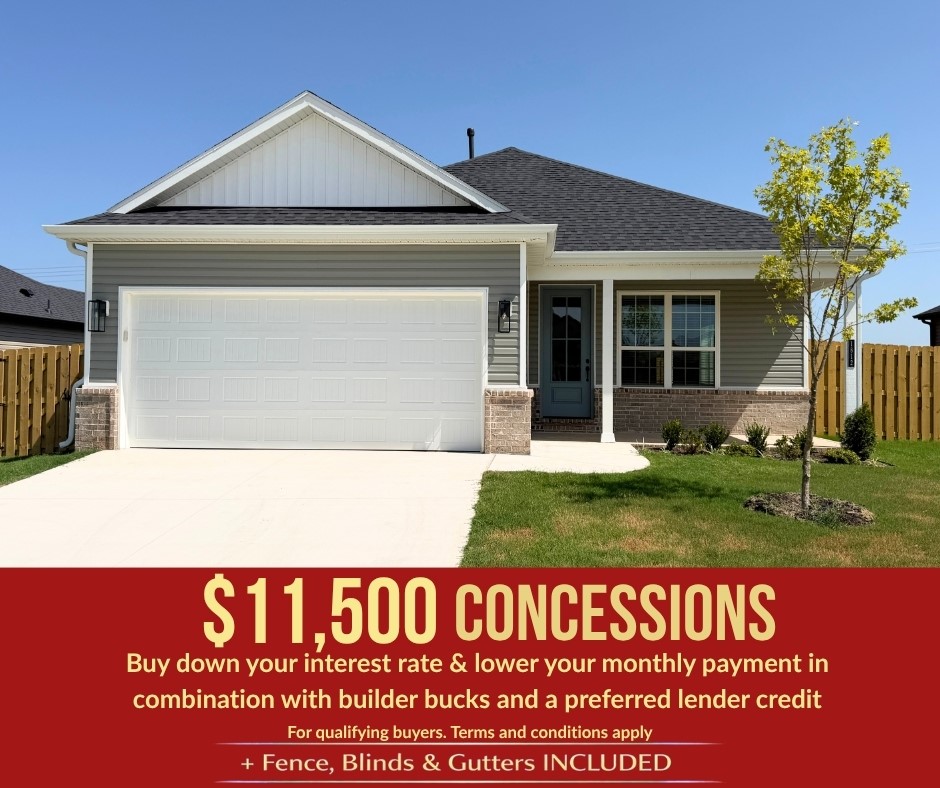
Pea Ridge
1812 Bugg Street
3 Beds
2 Baths
1,446 Sq.Ft.
$334,894
MLS#: 1356115
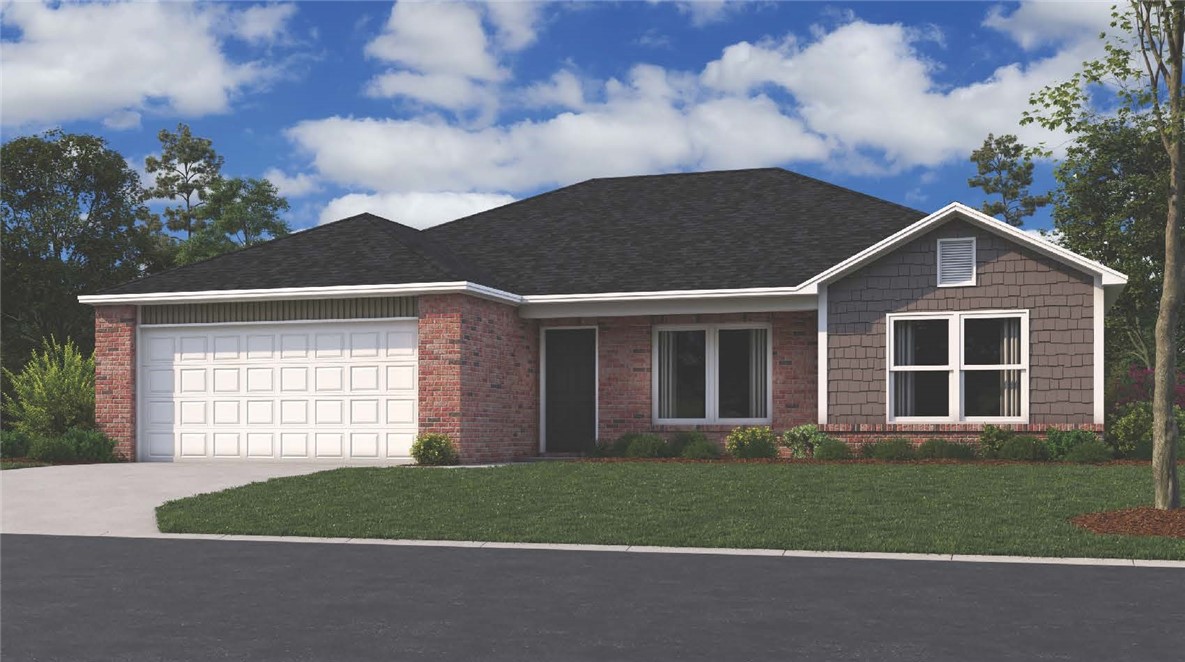
Pea Ridge
2825 Biddie Street
3 Beds
2 Baths
1,422 Sq.Ft.
$292,500
MLS#: 1356185
