Features & Amenities

Interior

  • Other Interior Features

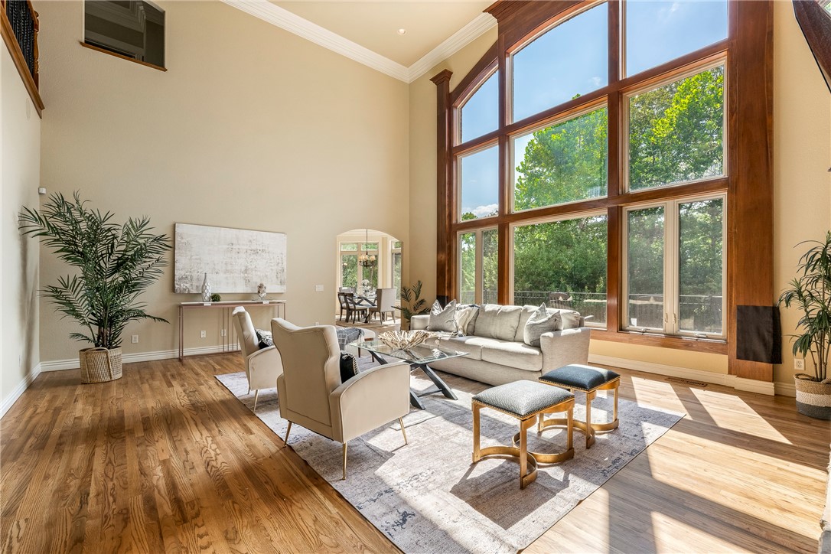
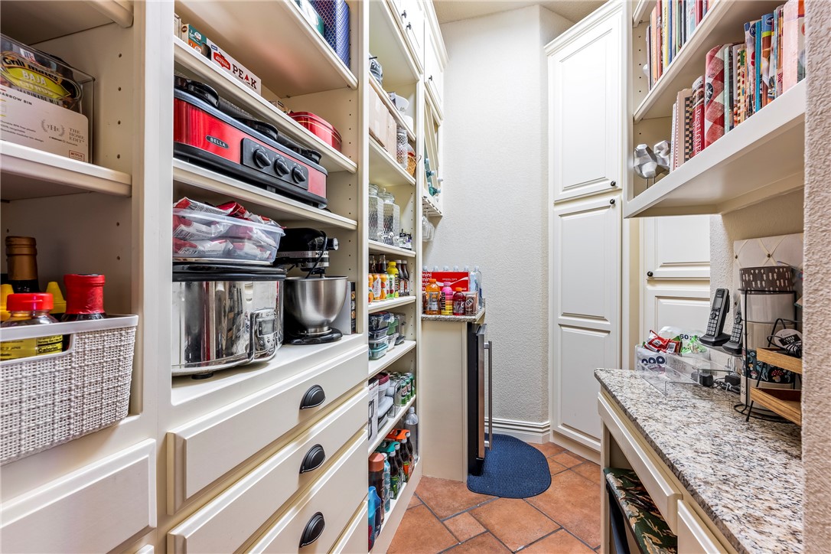
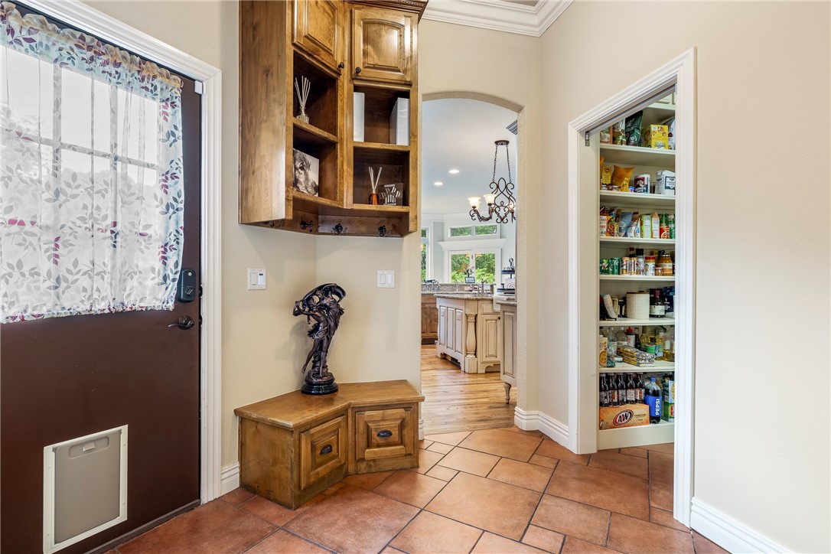
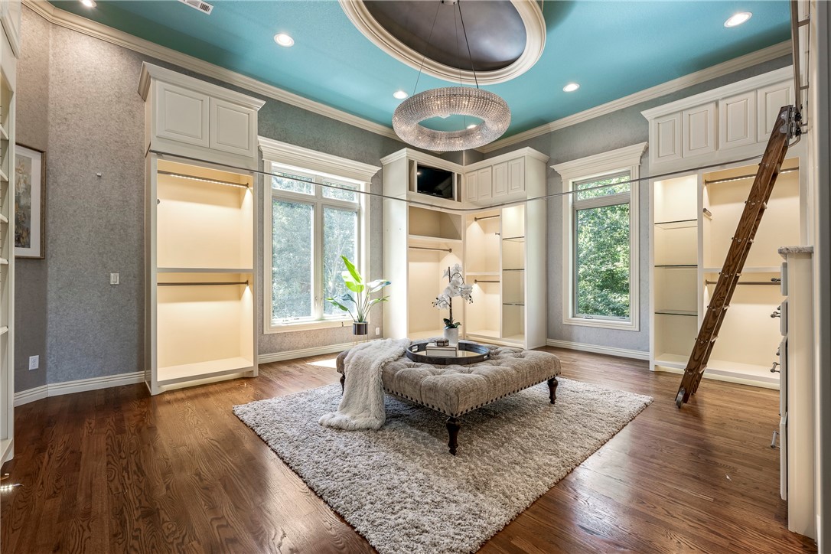
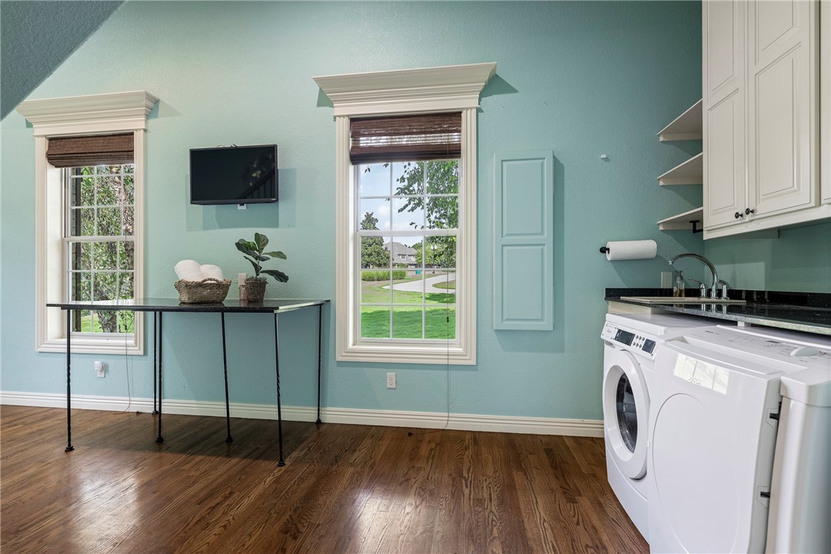
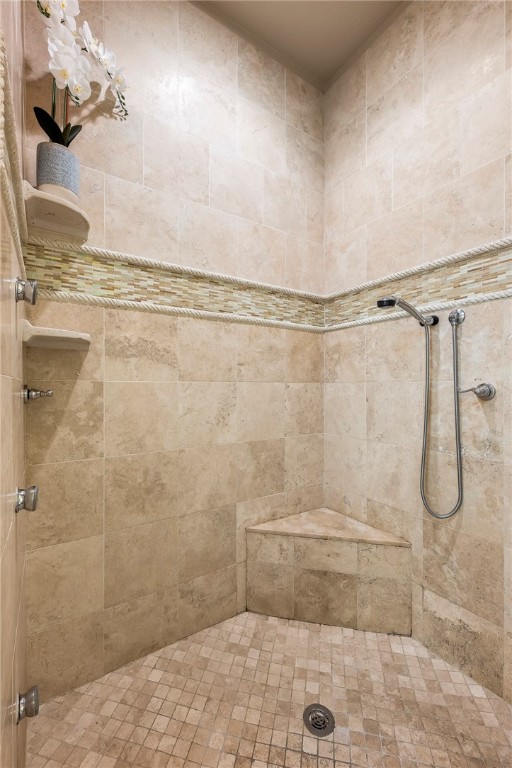
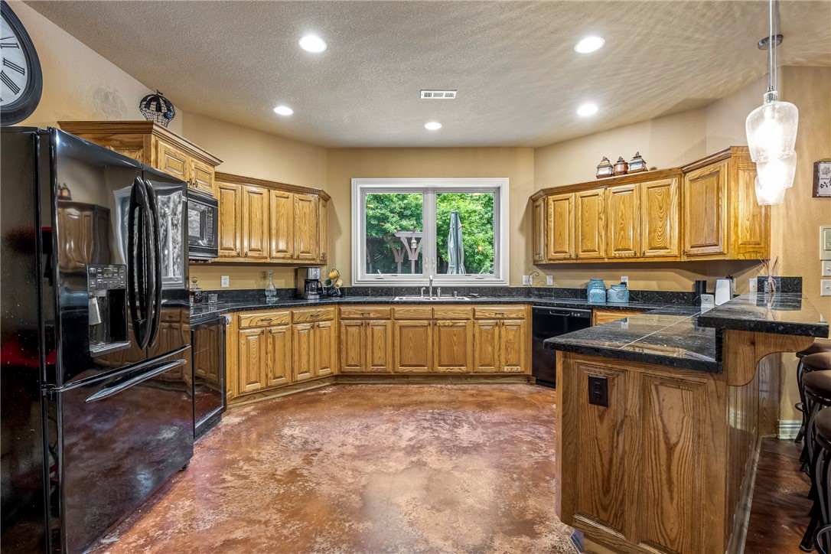
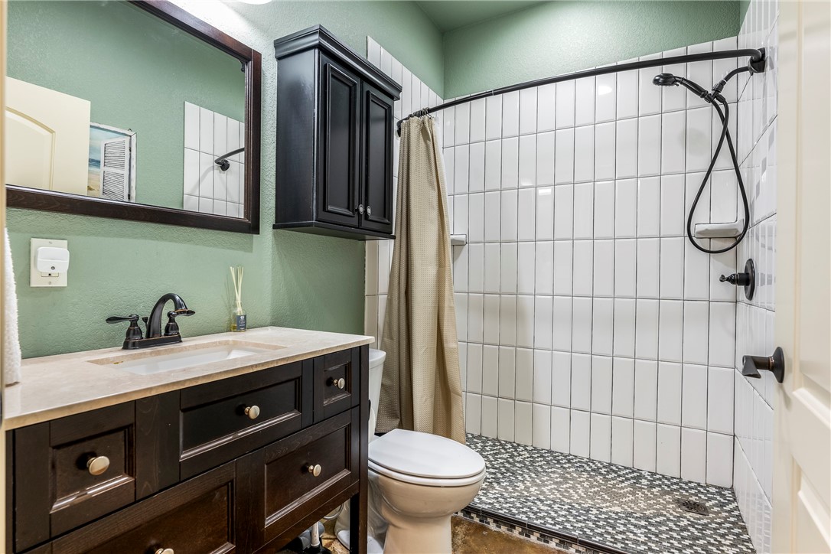
    Wet Bar, Ceiling Fan(s), Cathedral Ceiling(s), Eat-in Kitchen, Granite Counters, Walk-In Closet(s), Storage, Smart Thermostat

  • Total Bedrooms

    7

  • Bathrooms

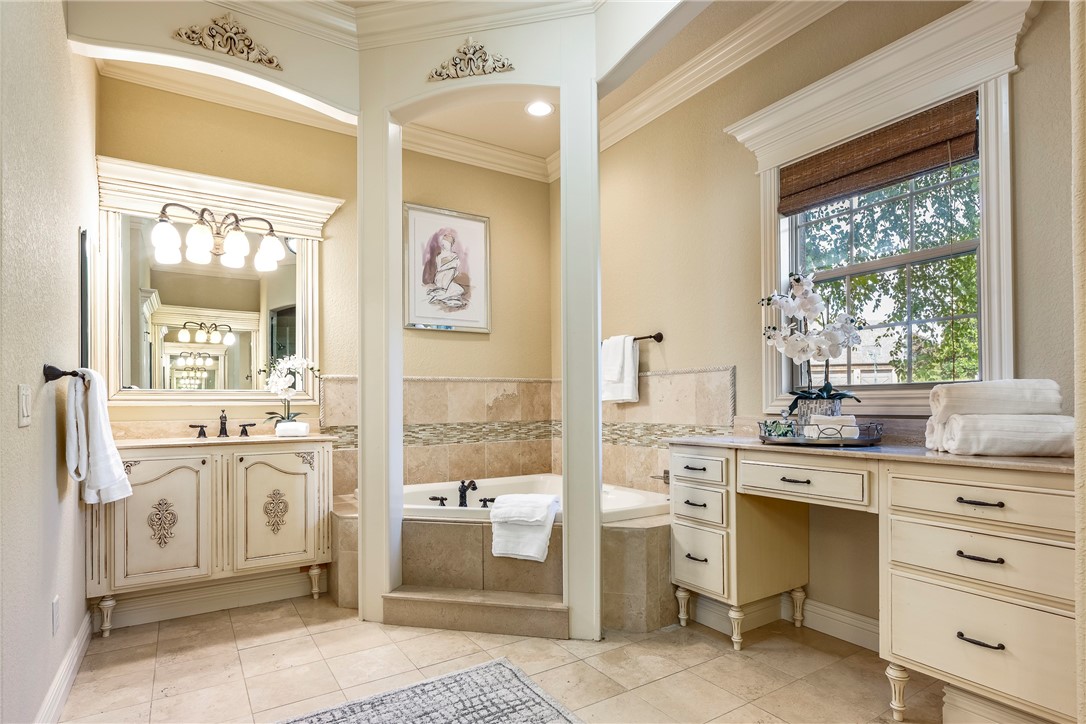
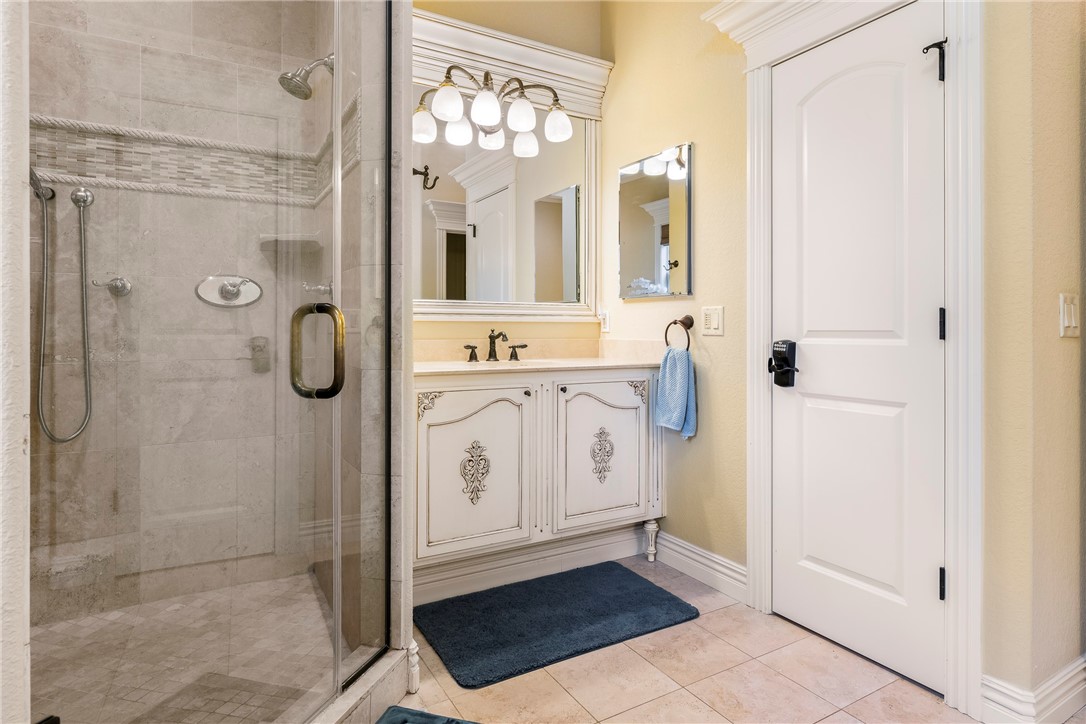
    6

  • 1/2 Bathrooms

    1

  • Basement YN

    YES

  • Cooling YN

    YES

  • Cooling

    Ceiling Fan(s), Central Air, ENERGY STAR Qualified Equipment

  • Fireplace YN

    YES

  • Heating YN

    YES

  • Heating

    Natural Gas

  • Pet friendly

    N/A

Exterior

  • Garage

    No

  • Construction Materials

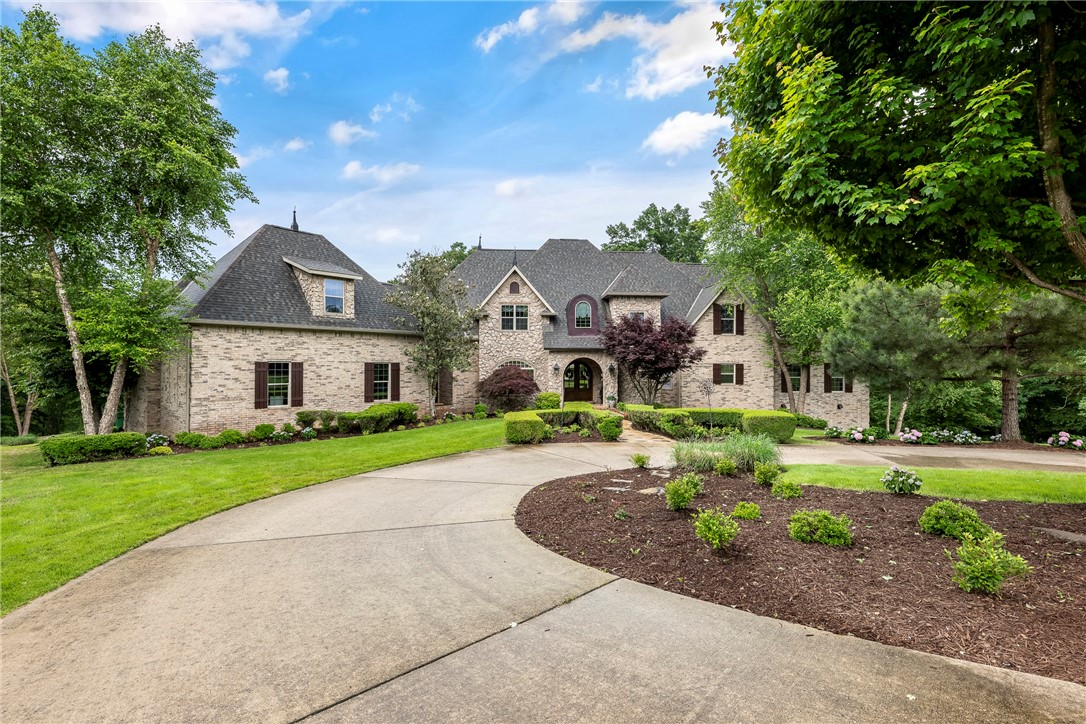
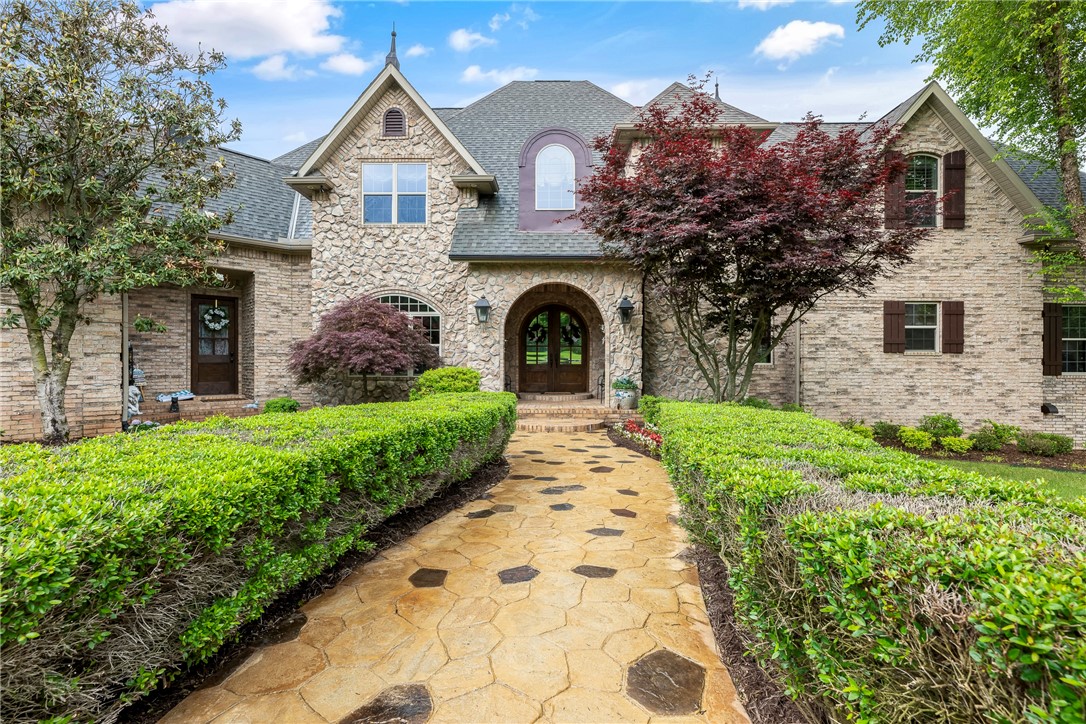
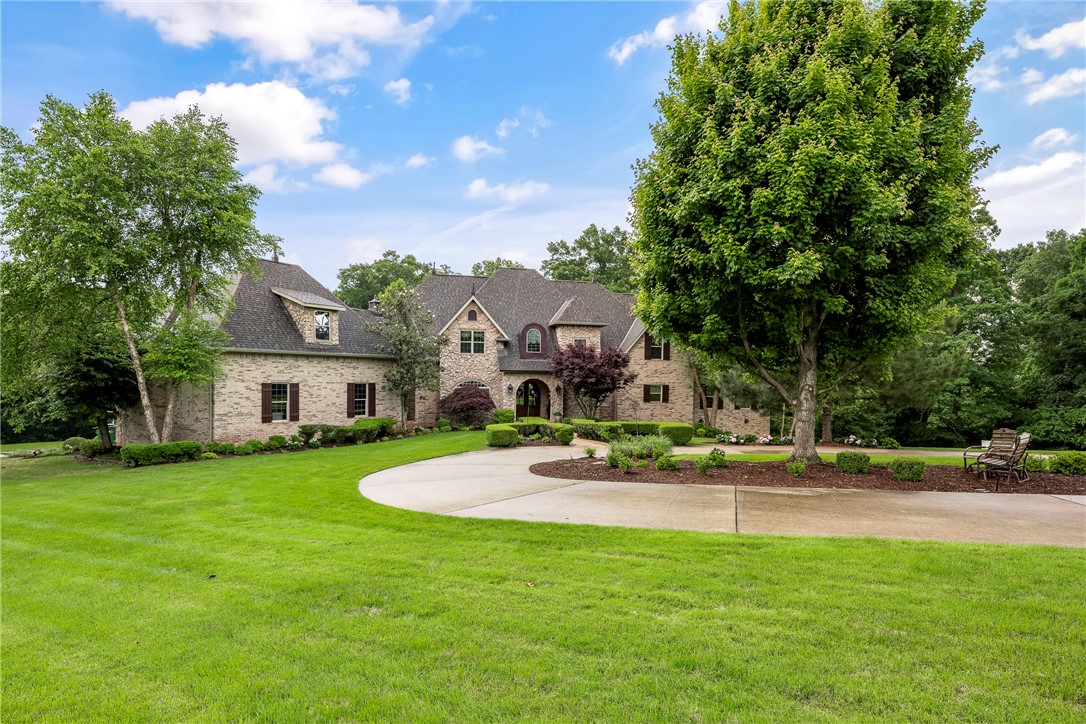
    Brick

  • Other Exterior Features

    Balcony

  • Parking

    Concrete, Attached, Garage, Driveway

  • Patio and Porch Features

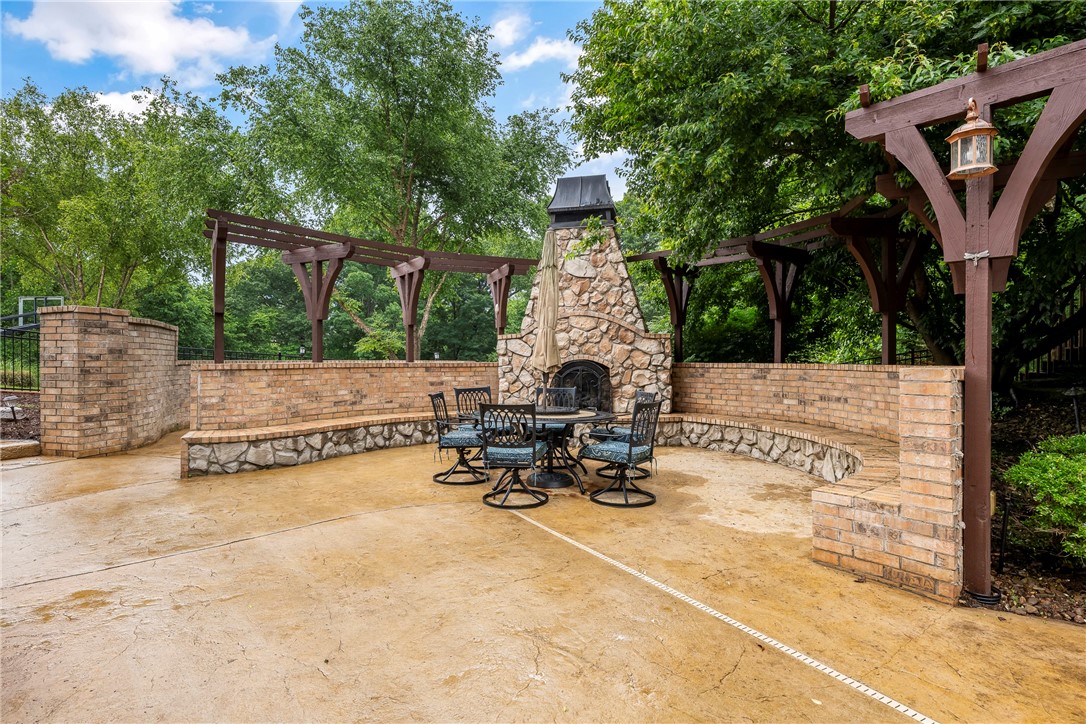
    Covered, Patio

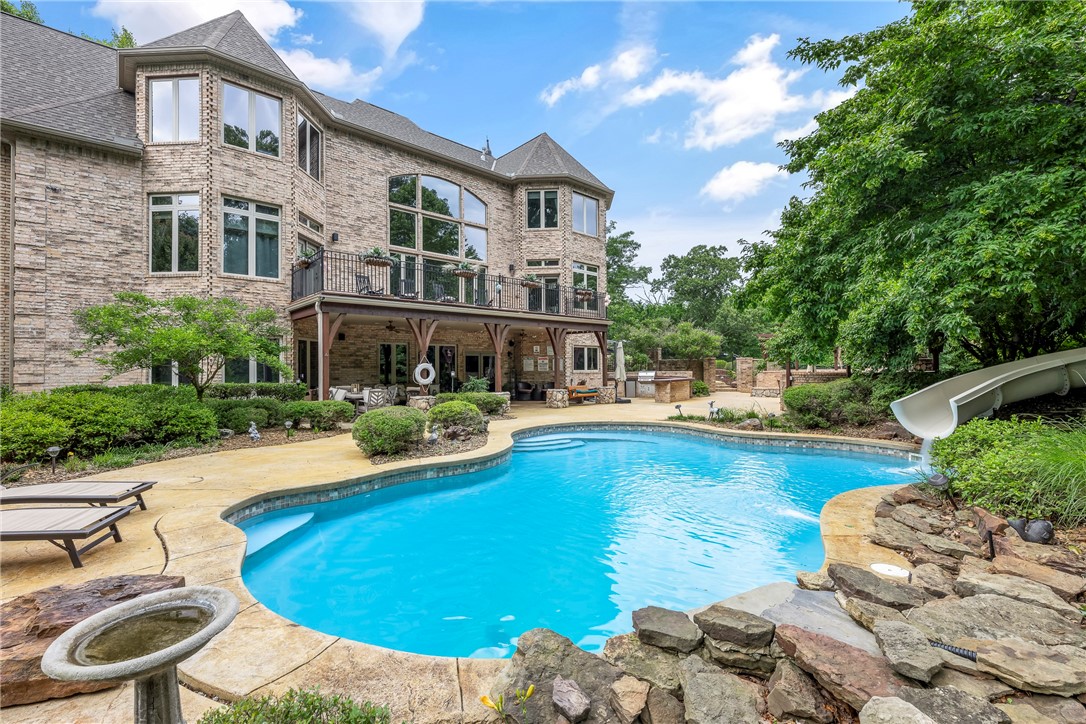
  • Pool

    Yes

  • Pool Features

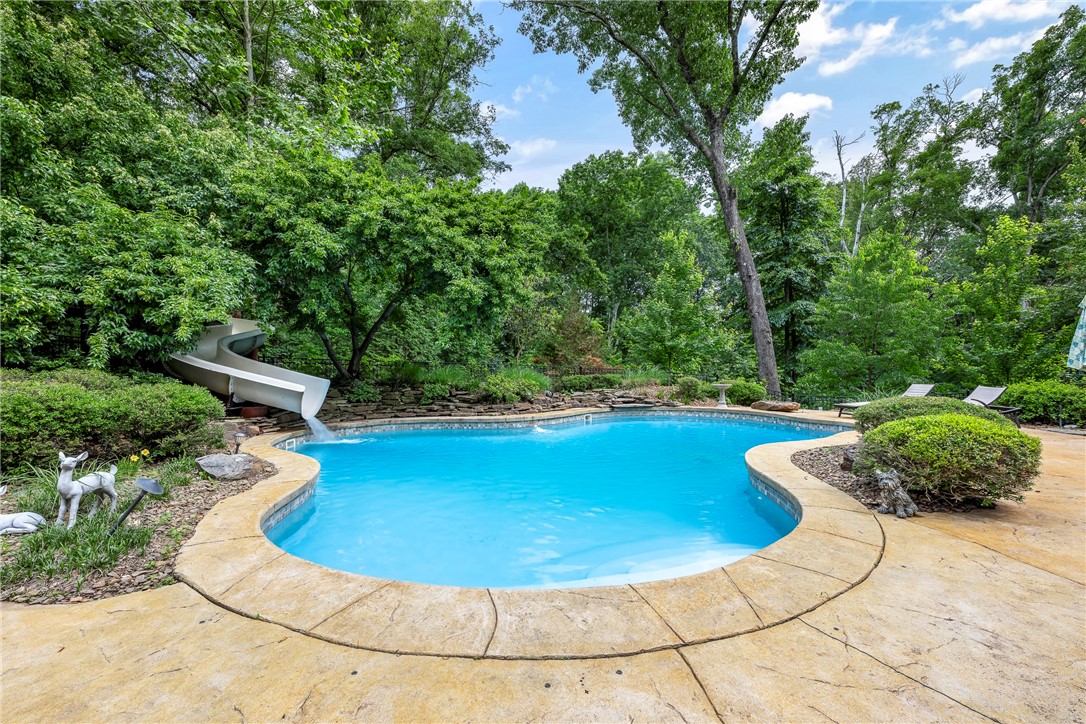
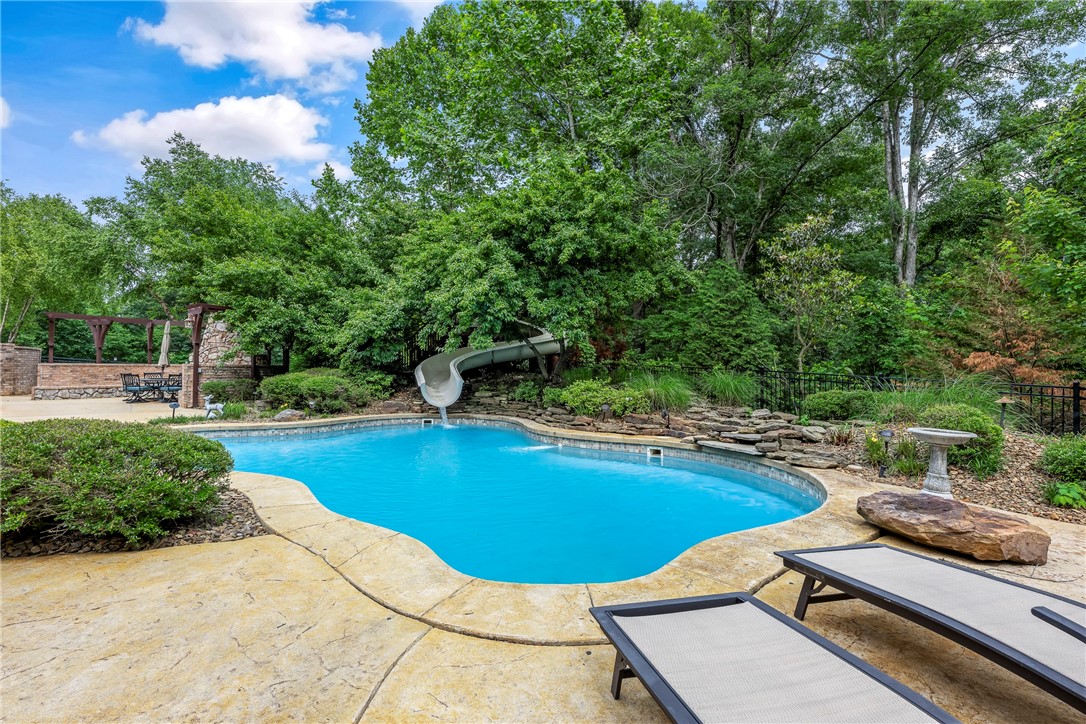
    Gunite, Heated, In Ground, Private

Area & Lot

  • Lot Features

    Cul-De-Sac, Landscaped, Level

  • Lot Size(acres)

    3.17

  • Property Type

    Residential

  • Property Sub Type

    Single Family Residence

Price

  • Sales Price

    $1,999,900
  • Tax Amount

    $11,876

  • Sq. Footage

    9,507

  • Price/SqFt

    $210

HOA

  • Association

    No

School District

  • Elementary School

    Bentonville

  • Middle School

    N/A

  • High School

    N/A

Property Features

  • Stories

    3

  • New Construction

    NO

  • Association Amenities

    Management

  • Foundation Details

    Slab

  • Sewer

    Septic Tank

  • Tax Lot

    83

  • Water Source

    Public

Schedule a Showing

Showing scheduled successfully.

<
>
IN PERSON
VIA CHAT

What is 3 + 4 ?


Change time

Mortgage calculator

Estimate your monthly mortgage payment, including the principal and interest, property taxes, and HOA. Adjust the values to generate a more accurate rate.

Your payment

Principal and Interest:

$

Property taxes:

$

HOA fees:

$

Total loan payment:

$

Total interest amount:

$

Location

County

Benton

Elementary School

Bentonville

Middle School

High School

Listing Courtesy of Jose R Vega, Coldwell Banker Harris McHaney & Faucette-Rogers

RealHub Information is provided exclusively for consumers' personal, non-commercial use, and it may not be used for any purpose other than to identify prospective properties consumers may be interested in purchasing. All information deemed reliable but not guaranteed and should be independently verified. All properties are subject to prior sale, change or withdrawal. RealHub website owner shall not be responsible for any typographical errors, misinformation, misprints and shall be held totally harmless.

Agent Rhonda Scott

Branch Broker

Rhonda Scott

Call Rhonda today to schedule a private showing.


* Listings on this website come from the FMLS IDX Compilation and may be held by brokerage firms other than the owner of this website. The listing brokerage is identified in any listing details. Information is deemed reliable but is not guaranteed. If you believe any FMLS listing contains material that infringes your copyrighted work please click here to review our DMCA policy and learn how to submit a takedown request.© 2024 FMLS.
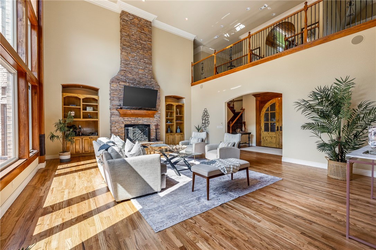
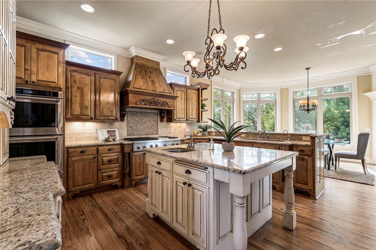
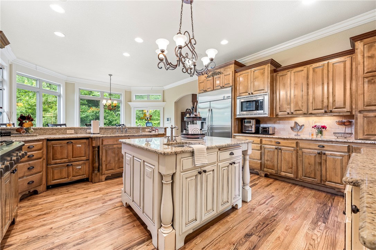
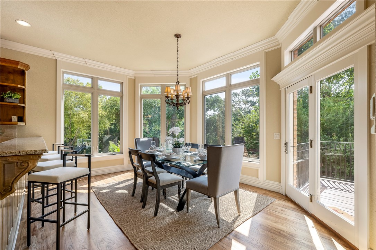
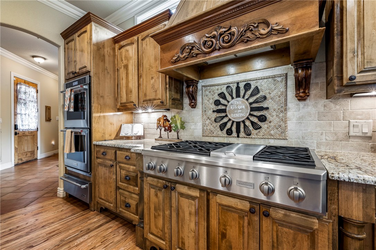
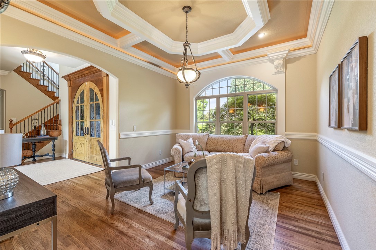
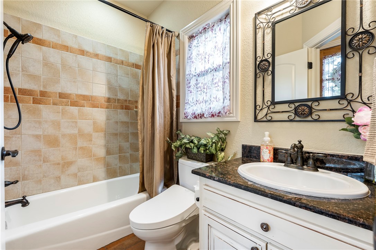
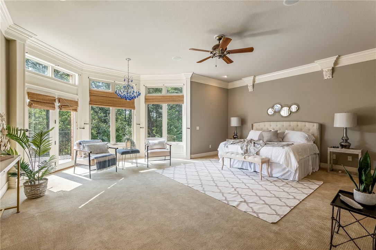
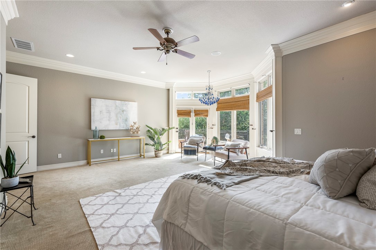
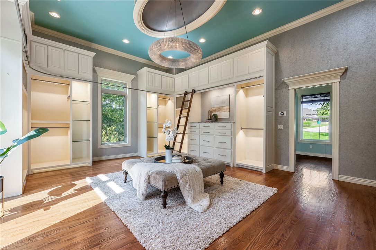
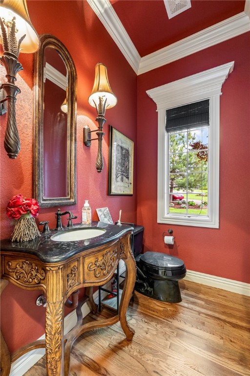
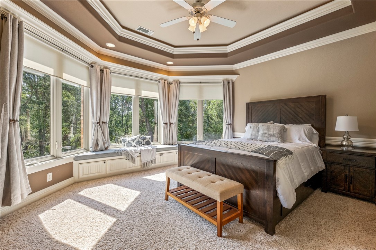
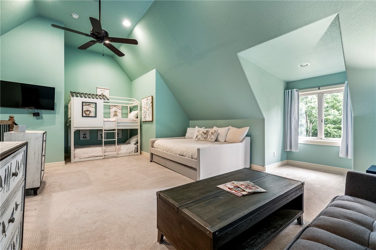
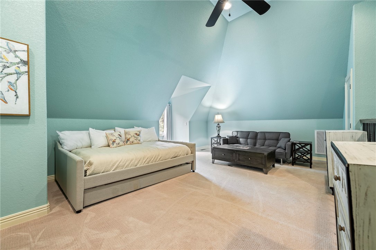
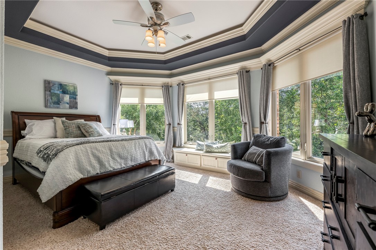
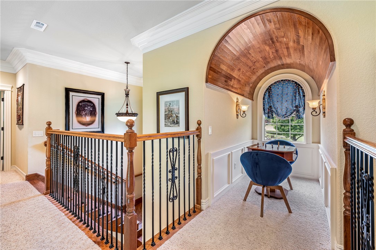
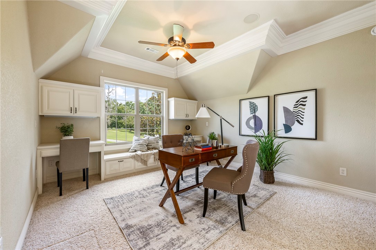
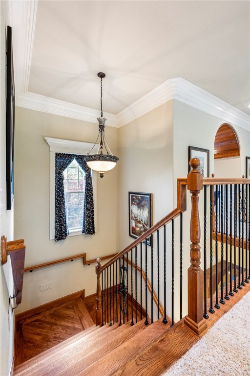
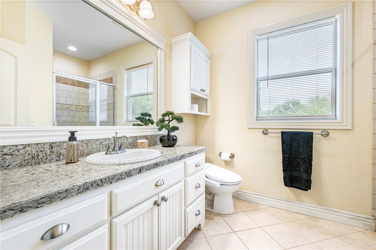
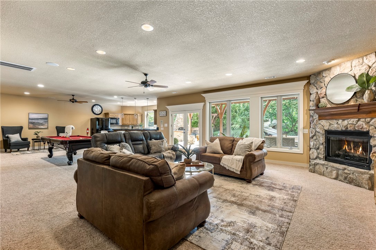
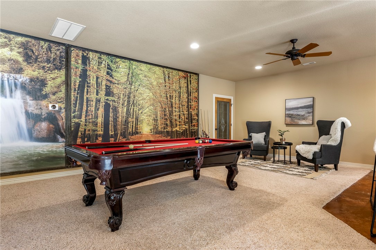
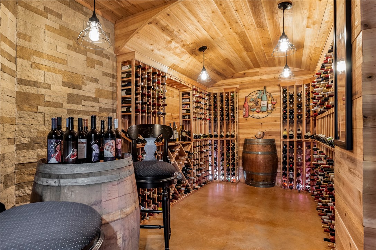
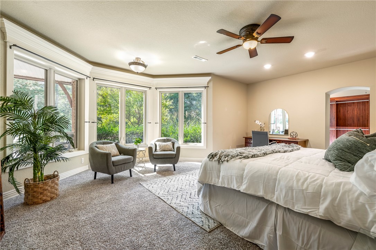
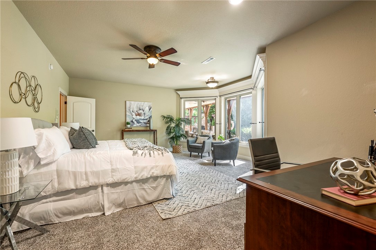
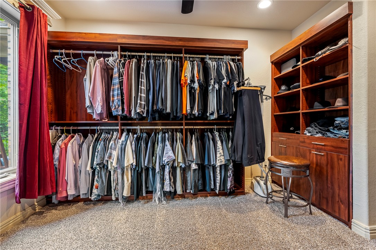
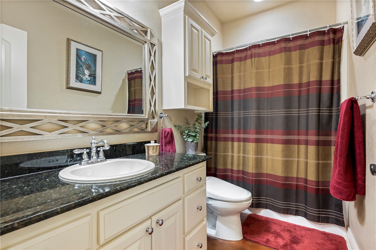
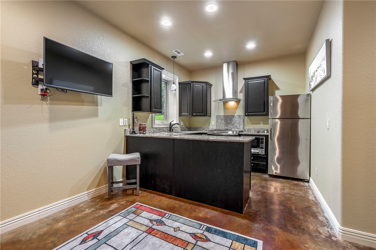
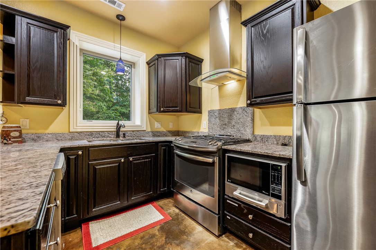
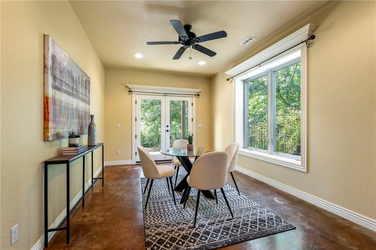
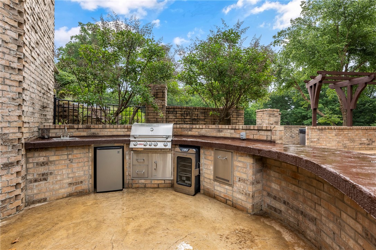
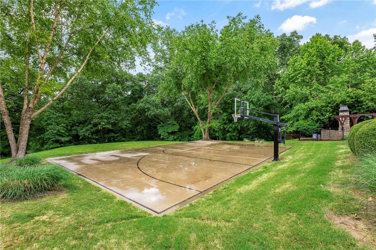
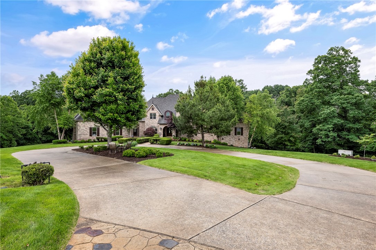
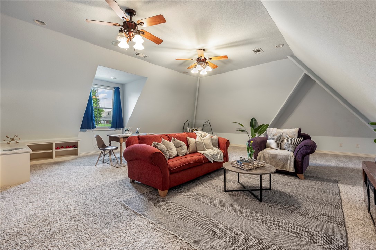
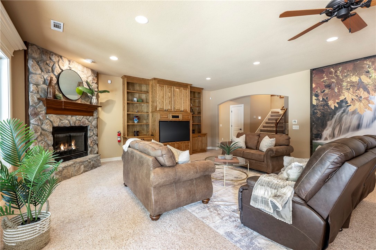
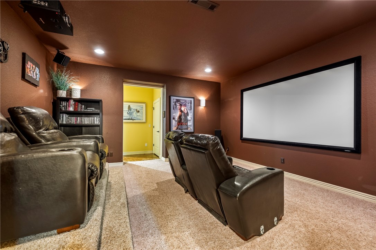
Step into the enchanting world of Maple Manor, where the a harmonious fusion of natural beauty & luxurious living. Nestled amidst sprawling woodlands, this estate offers a serene retreat-like privacy, where deer and other wildlife gracefully roam the surroundings. As you enter, the grandeur of the great room unfolds before you, a breathtaking vista of the woods through expansive windows. Immerse yourself in the custom kitchen, adorned with top-of-the-line amenities, perfect for culinary enthusiasts. Retreat to the lavish master suite, where a superbly appointed closet awaits, while an attached nursery offers convenience. A dedicated movie room beckons cinephiles to lose themselves in, while the multigenerational floorplan ensures ample space. Bask in the sun-drenched exterior entertainment area. Here, a heated gunite pool with a thrilling water slide awaits, accompanied by a fireplace and seating for unforgettable gatherings. Host guests in the separate guest apartment with its own private entrance.

11336 Pembrook Circle

Message successfully sent.

What would you like to know?

What is 3 + 4 ?

I agree to receive email communication and understand I can unsubscribe at any time.

I agree to be contacted by All Around Real Estate via call, email, and text for real estate services. To opt out, you can reply 'stop' at any time or reply 'help' for assistance. You can also click the unsubscribe link in the emails. Message and data rates may apply. Message frequency may vary. Privacy Policy

Related Properties

New on site 1 day ago
Set on 3.09 professionally landscaped acres with private, tree-lined views and paver pathways, this estate was designed for elevated living and entertaining. The 5,398 sq ft main residence offers 5 bedrooms with en suite baths, private office, bonus room and media room with custom elevated seating. The remodeled chef's kitchen features Miele, Gaggenau and Wolf appliances, multiple ovens and cooktops, hidden coffee station & concealed prep pantry with full freezer, prep sink, ice maker and 3rd dishwasher. Covered outdoor living with misters overlooks the heated saltwater pool and manicured grounds and features a built-in grill plus 4 retractable awnings with heaters & LED lights. A 774 sq ft pool house offers a full kitchen, bedroom, bath & laundry. Additional features include a professional home automation platform, security system, Generac generator, 4-car attached garage and detached 2-level, 741 sq ft heated and cooled workshop/garage with car lift & additional vehicle storage. Bentonville School District.
#1360808

Bentonville

11321 Pembrook Circle

6 Beds

6 Baths

6,172 Sq.Ft.

$2,325,000
MLS#: 1360808

New on site 2 days ago
A rare opportunity to own 12 Beautiful, flat acres in Bentonville with incredible versatility and income producing potential already in place, and in Bentonville school system! The main residence features around 2,047 sq feet of living space, complemented by a 1,215 square foot guest home built in 2014 and acting as an active STR. There is also a detached 2 bedroom apartment with 1,200 square feet of living space and additional barn storage. With multiple barns, sheds, RV pad and laundry set up , utility’s like septic, city water on rental units, an active maintained well system, fenced garden area, flat pasture land (10 cleared acres and 2 wooded acres), and room to grow, this property has it all! Whether you are searching for an investment dream, multi family setup, generational living opportunity or family compound, or simply a place to grow and expand, this one is for you! One of a kind, 12 acres, and flat rare maintained land! Come see it today! Appointment only!
#1360647

Bentonville

824 Ar-12

3 Beds

2 Baths

4,462 Sq.Ft.

$1,600,000

MLS#: 1360647

New on site 4 days ago
Live inside the architecture. Twelve architect-designed townhomes at the new center of gravity in downtown Bentonville — steps from Walmart Home Office, 8th St. Market, and The Momentary.
The "Soft Light" plan stands out: a clerestory roofline washes daylight over an open, wood-tread steel staircase that reads as sculpture, not just a stair. Solid white oak floors and 8-foot solid-core doors run throughout. Four bedrooms, a dedicated office, and a top-floor flex lounge give the plan real range.
Kitchen: flush white oak cabinetry with soft-close hardware, a waterfall-edge quartz island, and a full German appliance package. Primary suite: a walk-through shower with soaking tub, floating quartz vanity, and Grohe fixtures throughout. A shared fire pit, long table, and BBQ station anchors evenings among neighbors.
This isn't a townhome — it's a statement piece, for buyers who know the difference between finished and considered.
#1360675

Bentonville

817 SE H Street

4 Beds

3 Baths

2,950 Sq.Ft.

$1,652,000

MLS#: 1360675

LOCATION, FLEXIBILITY & OPPORTUNITY! Ideally positioned between Bentonville and Bella Vista, this 2.53-acre property offers an exceptional opportunity for buyers seeking space to live, work, invest, or explore potential business use. The property features a 1,920 SF home plus a detached 1,120 SF metal shop/building, 1200 SF Warehouse, room for RV parking, paved public road access, and no recorded covenant noted in the MLS. Located outside city limits with convenient access to US-71 and I-49, the property offers the space and flexibility that can be difficult to find this close to Bentonville and Bella Vista. The existing shop provides additional possibilities for workspace, equipment, storage, or other uses. Recent perc test completed for a 5 BR home plus a 6-person shop. Bring your vision and explore the possibilities this location offers! Buyer to independently verify zoning, permitted uses, restrictions, utilities, and suitability for buyer's intended use.
#1359770

Bentonville

14172 Dartmoor Drive

3 Beds

2 Baths

1,920 Sq.Ft.

$1,800,000

MLS#: 1359770

Breathtaking French Provincial estate on 5+/- private acres in Bentonville featuring a 4,707 SF single-level home and 2,500 SF shop building. Beautifully landscaped grounds and gated entry welcome you into a home filled with timeless design, vaulted ceilings, wood beams, fireplaces, abundant natural light, and new flooring. Dedicated office with floor-to-ceiling built-ins. Gourmet kitchen offers premium appliances, oversized island, copper sink, prep sink, walk-in butler’s pantry, and opens to dining and den with stone fireplace. Spacious sunroom with fireplace provides flexible living space. Split floor plan includes a luxurious primary suite with renovated spa bath, soaking tub, walk-in shower, dual vanities, and custom closet. Large guest suites feature private baths and walk-in closets, with potential for a 4th bedroom. 3-car garage, mudroom, pasture and wooded views, with easy access to schools, shopping, dining, and entertainment.
#1358865

Bentonville

9515 (5AC) Nomad Road

3 Beds

3 Baths

4,707 Sq.Ft.

$2,150,000

MLS#: 1358865

Luxury living meets a premium outdoor lifestyle just 3 miles from Downtown Bentonville and only a quarter mile from the bike trails. Tucked on a quiet cul-de-sac, this European-inspired home delivers exceptional space, timeless design, and resort-style amenities built for everyday comfort and next-level entertaining. The backyard is a true private retreat with a pool featuring a waterfall & grotto, outdoor fireplace, pizza oven, hot tub, basketball sport court, and multiple spaces to gather and unwind. Inside, the main-level primary suite offers a private deck, while the expansive living area showcases a fireplace and easy access to outdoor living. The walk-out basement adds incredible flexibility with a second living area, fireplace, kitchen area, 2 bedrooms, wine cellar, and custom sauna. An office with built-ins and double doors, formal dining room, and additional upstairs bedrooms complete the layout. Rich woodwork, custom archways, and warm character throughout make this home as inviting as it is impressive.
#1358449

Bentonville

905 NW Provence Place

5 Beds

4 Baths

6,364 Sq.Ft.

$1,600,000

MLS#: 1358449

Stunning estate home with a 4 car garage on 6.01 level acres! Located down the street from Evening Star Elementary, this exquisite home offers the perfect blend of space and convenience. Inside, you’ll find custom finishes throughout and beautiful 3/4” hardwood floors. The spacious layout includes 4 bedrooms (2 on main level), 4.5 baths, a formal dining room, an office, a downstairs media room, and a versatile bonus room. Need more space? A 5th bedroom can easily be added upstairs. Tons of storage. Step outside to your huge covered patio featuring an outdoor kitchen and fireplace - the perfect setting for entertaining. Buyer's also have the option to subdivide 3.00 acres and build or sell the lot! Enjoy easy access to Pinnacle Hills Promenade and I-49. This is a rare opportunity to own a premier property in such a prime location.
#1357226

Bentonville

10794 SW Grand Summit Lane

4 Beds

4 Baths

4,375 Sq.Ft.

$1,795,000

MLS#: 1357226
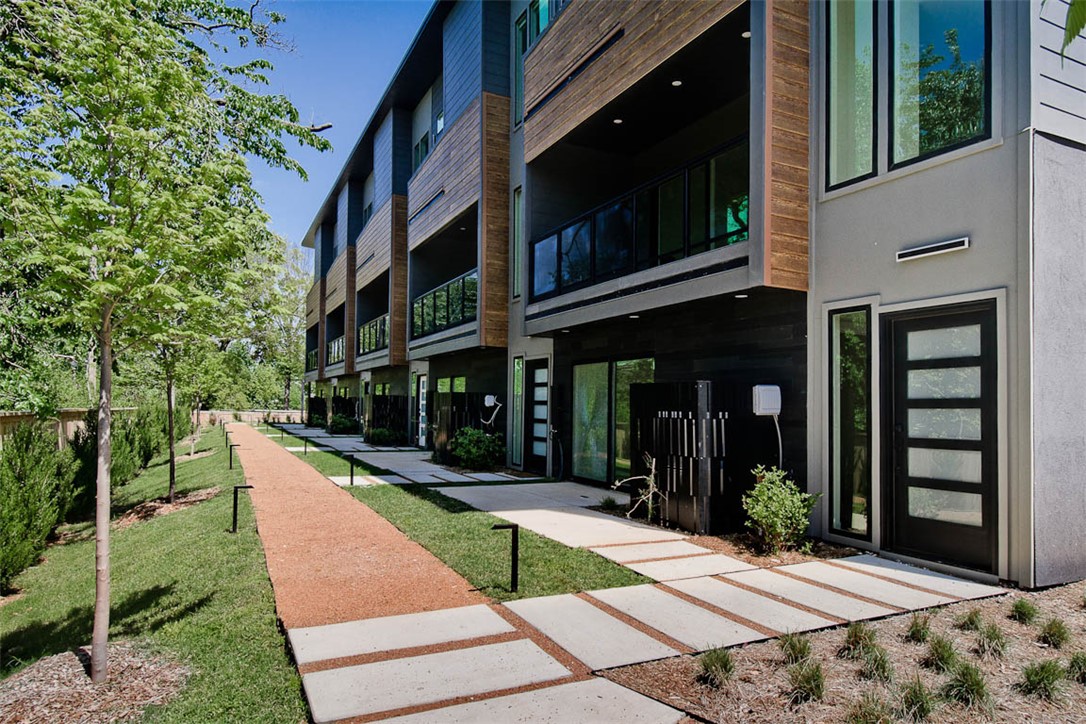
Two fully leased new construction condos in Downtown Bentonville! Located across the street from Airship Coffee and situated near the Crystal Bridges Trail and the Downtown Square! These condos offer both convenience and contemporary design. The property includes 2-car attached garages and a community bike wash station, perfect for outdoor enthusiasts. Additional neighborhood amenities feature an outdoor grill and a fire pit, ideal for social gatherings. The contemporary kitchens are a highlight, featuring European cabinetry, exquisite quartz countertops, and a waterfall island. With modern fixtures and high-end finishes throughout, these condos exemplifies quality. Enjoy the elegance of glass balconies and the comfort of 3 luxurious bedrooms. The units also include 3.5 baths, designed with style and functionality in mind. Each floor plan is the same. Additional units are available (9 total).
#1355658

Bentonville

212 NW 9th Street

None Beds

None Baths

4,264 Sq.Ft.

$1,894,000

MLS#: 1355658
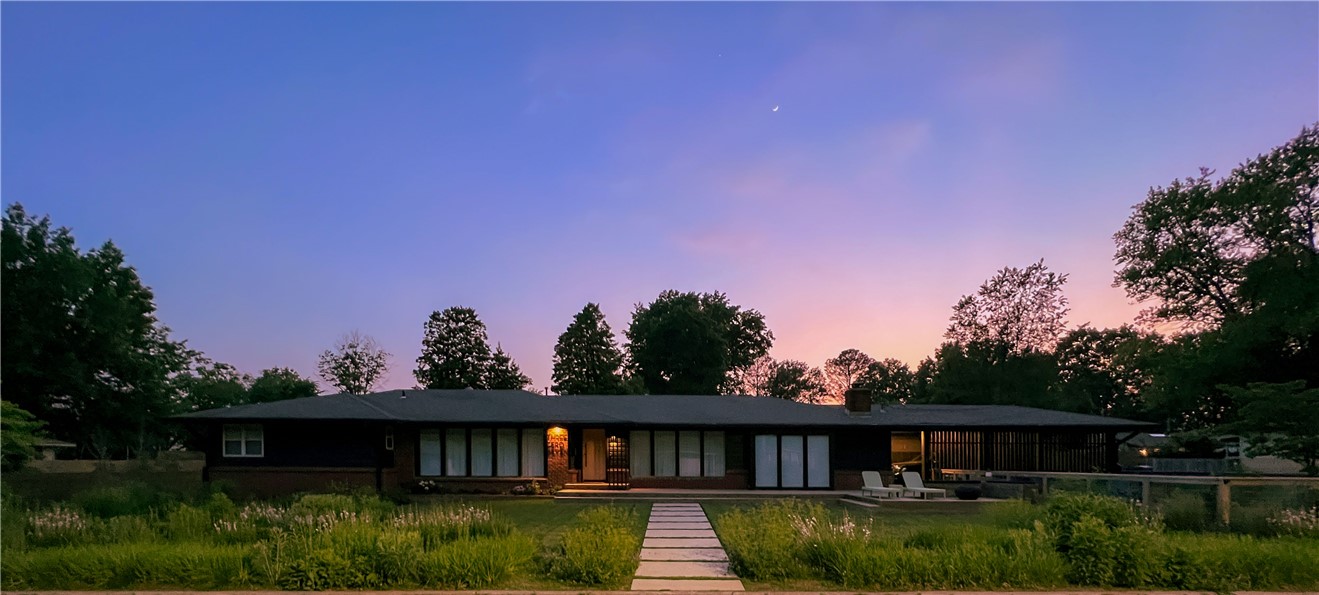
Bittersweet relocation for reasonable, keen sellers making 3200 combined sq ft of high end design on .55+ acres of resort style living in the heart of Bentonville’s convenience and community available!
Built in 1962 and reimagined in 2021 to highlight original mid century character with sustainability and simplicity at the forefront for high quality, understated luxury and retreat level privacy.
Exceptional flexibility and flow both indoors and out: screened porch, sauna, saltwater gunite pool and spa, outdoor kitchen with wood fired oven, additional 500+sq ft flex space detached structure.
New infrastructure: HVAC, radiant heat bathroom floors, hot water heater, plumbing, Toto toilets, electrical, insulation, roof, ventilation.
Natural materials: oak and polished concrete floors, handmade terracotta tile, cedar, Shou Sugi Ban, steel, concrete.
Ecological considerations: low maintenance native / edible landscaping, permeable driveway, energy efficient appliances, EV service, above ground storm shelter
#1354718

Bentonville

307 Crestview Drive

3 Beds

3 Baths

2,735 Sq.Ft.

$2,195,000

MLS#: 1354718
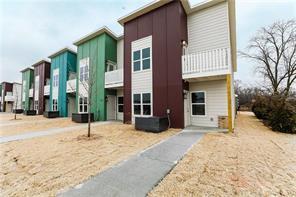
Exceptional investment opportunity in one of Bentonville's most desirable areas! This package includes six well-maintained condominium units located at 3408, 3410, 3412, 3414, 3422, and 3424 Glen Rd, just minutes from downtown Bentonville, Walmart's brand new Home Office Campus, Crystal Bridges Museum, and NWA's extensive trail system. Situated in a high-demand rental area with convenient access to shopping, dining, schools, and major employers, these condos offer strong income-producing potential and long-term appreciation. Whether you're looking to expand your investment portfolio or acquire a turnkey multifamily asset in Northwest Arkansas' thriving real estate market, this rare six-unit package presents an outstanding opportunity.
#1353606

Bentonville

3410 SW Glen Road

None Beds

None Baths

8,100 Sq.Ft.

$1,860,000

MLS#: 1353606

 - property

Send a message

Message successfully sent.

Your message

What is 3 + 4 ?

Reason for contacting?

I agree to receive email communication and understand I can unsubscribe at any time.

I agree to be contacted by All Around Real Estate via call, email, and text for real estate services. To opt out, you can reply 'stop' at any time or reply 'help' for assistance. You can also click the unsubscribe link in the emails. Message and data rates may apply. Message frequency may vary. Privacy Policy

Sign Out

Virtual Assistant

Would you like to take the next step with this property? We can help you schedule a showing or virtual tour, or send you more details.

Yes, I would like more information.

Thank You for Your Reply, One of Our Agents will contact you as soon as possible

No, maybe later.

Thank you, you can always contact me via email, phone number or through the contact form.

Realhub AI

Lucy - Your AI-Powered Realtor

Update Your Temporary Password

Personalize your search

Enter your email and we'll notify you immediately when new listings match what you're looking for.

or enter email address

Already have an account ? Login here

Continue your home search

I agree to receive communications and understand I can unsubscribe at any time.

I agree to be contacted by All Around Real Estate via call, email, and text for real estate services. To opt out, you can reply 'stop' at any time or reply 'help' for assistance. You can also click the unsubscribe link in the emails. Message and data rates may apply. Message frequency may vary. Privacy Policy

Already have an account ? Login here

We use cookies

We use cookies primarily for analytics to enhance your experience. By accepting, you agree to our use of these cookies. You can manage your preferences or learn more about our cookies policy.