Features & Amenities

Interior

  • Other Interior Features

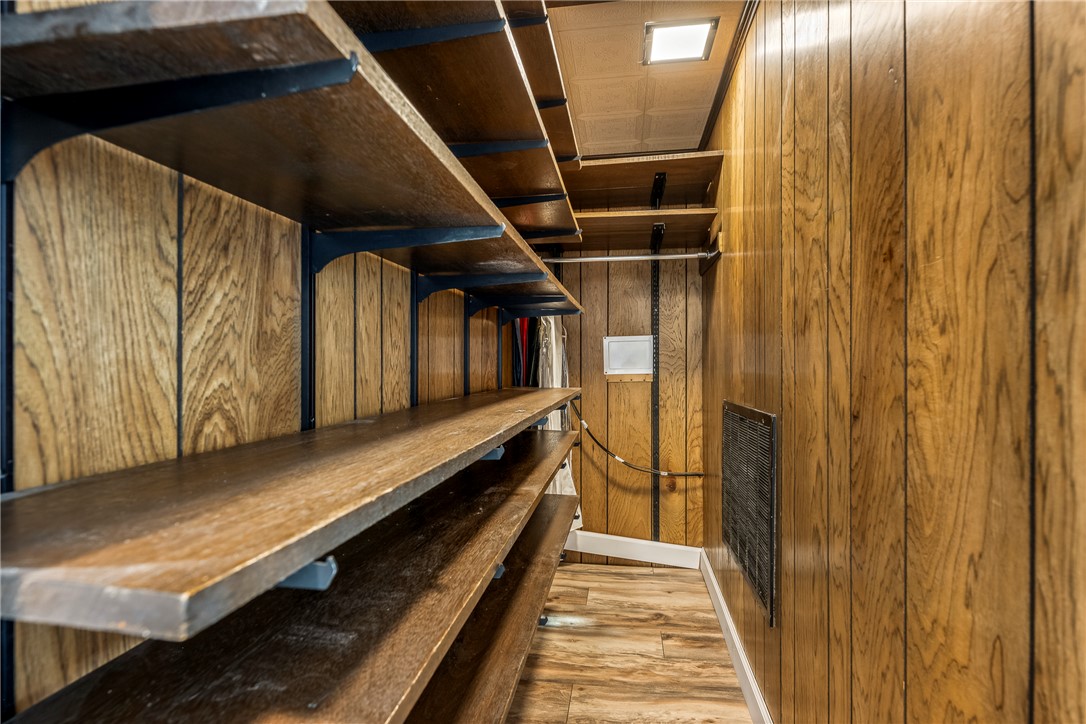
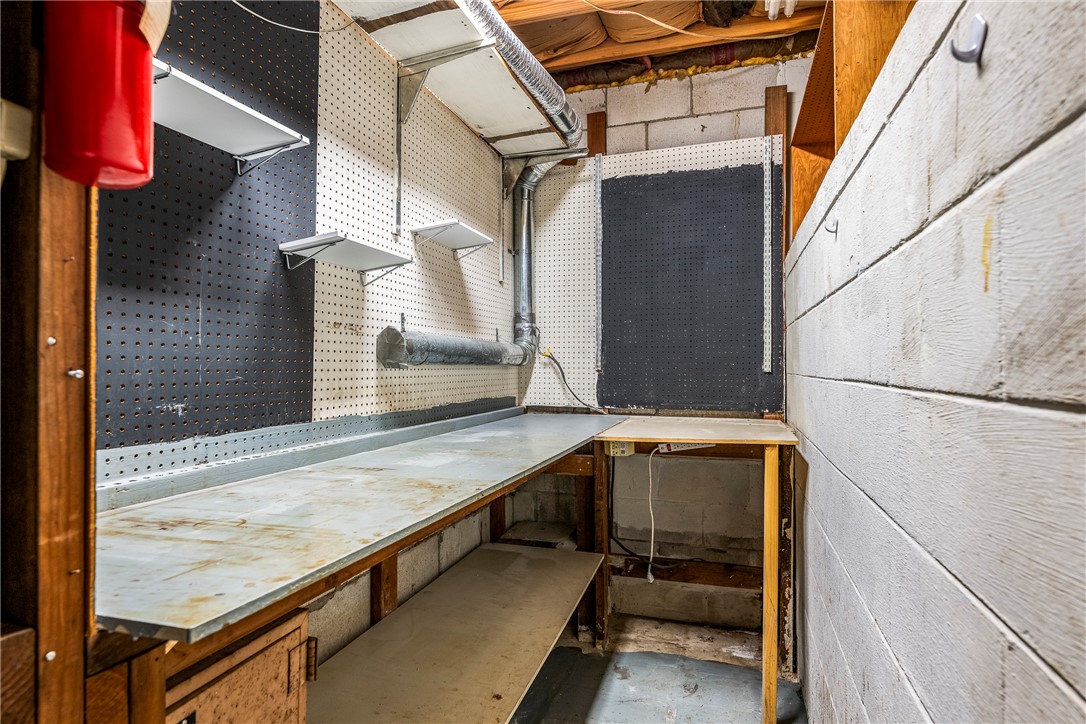
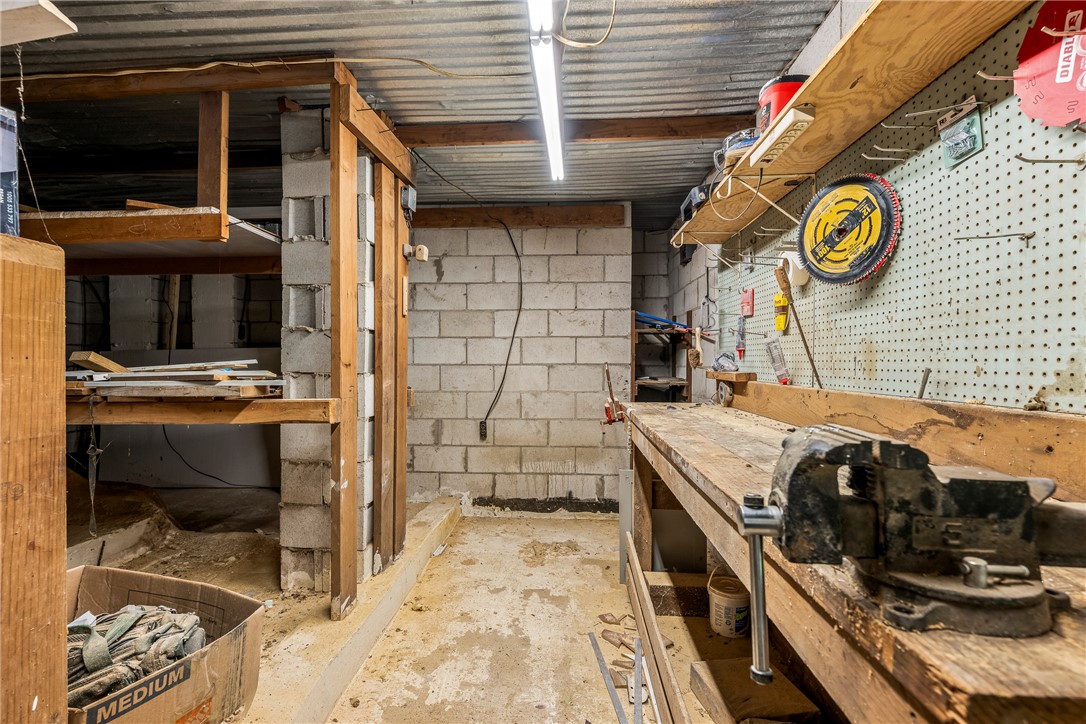
    Ceiling Fan(s), Cathedral Ceiling(s), Eat-in Kitchen, Walk-In Closet(s), Storage

  • Total Bedrooms

    3

  • Bathrooms

    2

  • Basement YN

    YES

  • Cooling YN

    YES

  • Cooling

    Ceiling Fan(s), Central Air, Electric

  • Fireplace YN

    YES

  • Heating YN

    YES

  • Heating

    Central, Electric

  • Pet friendly

    N/A

Exterior

  • Garage

    No

  • Construction Materials

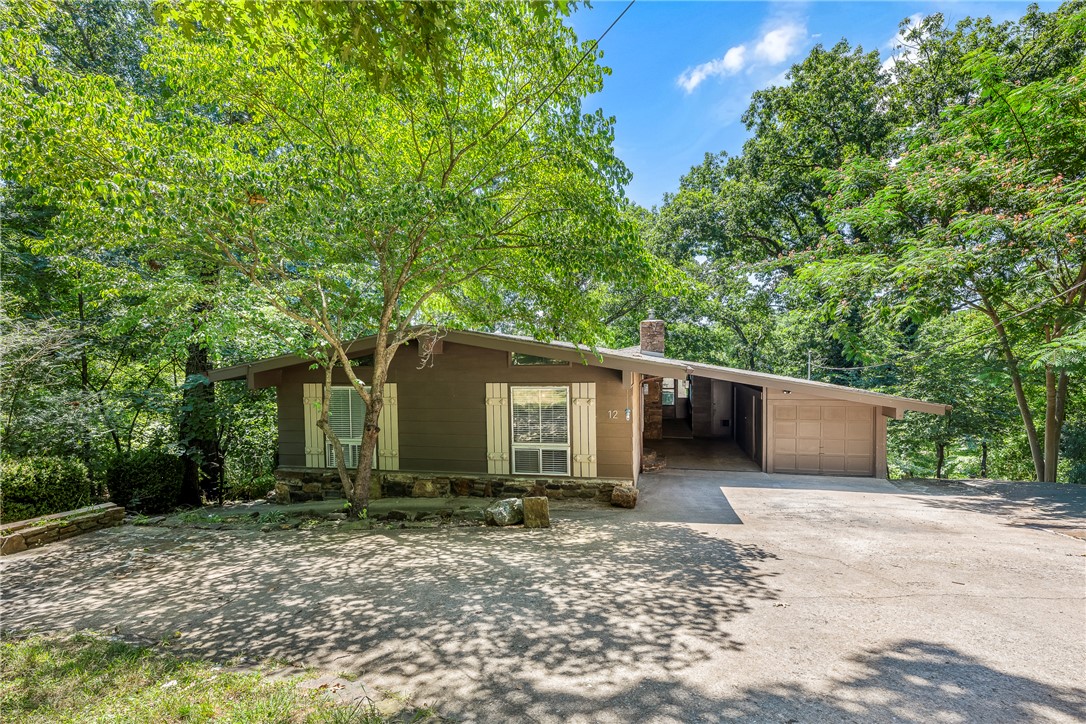
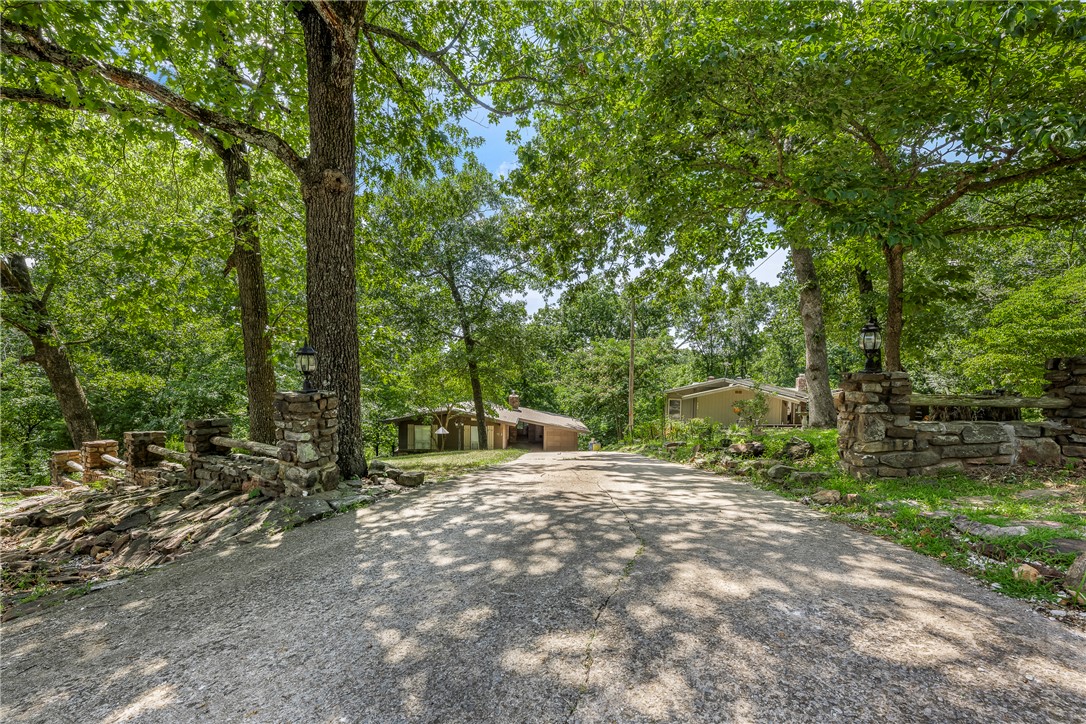
    Stone, Redwood Siding

  • Other Exterior Features

    Balcony

  • Parking

    Concrete, Attached Carport, Driveway

  • Patio and Porch Features

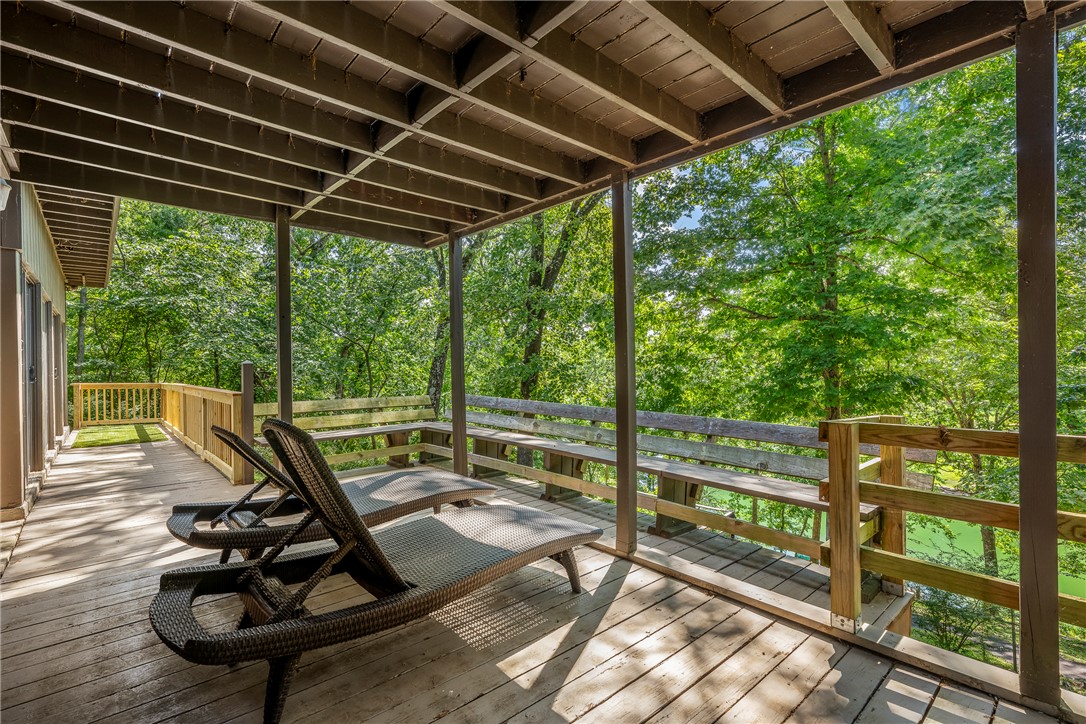
    Covered, Deck, Porch

  • Pool

    No

  • Waterfront YN

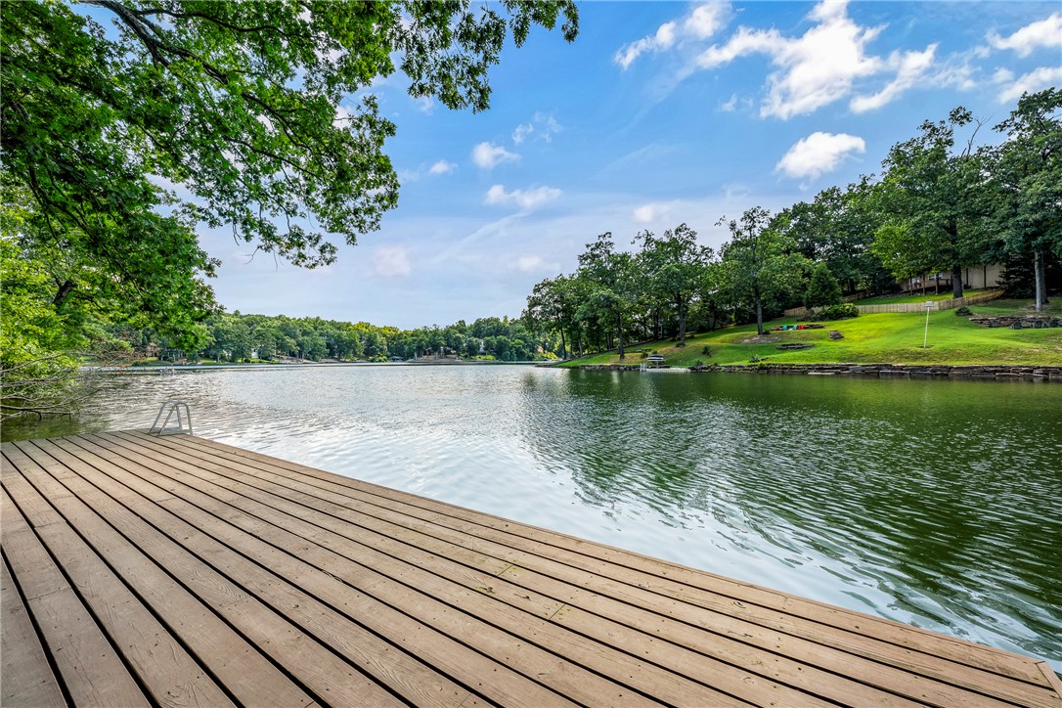
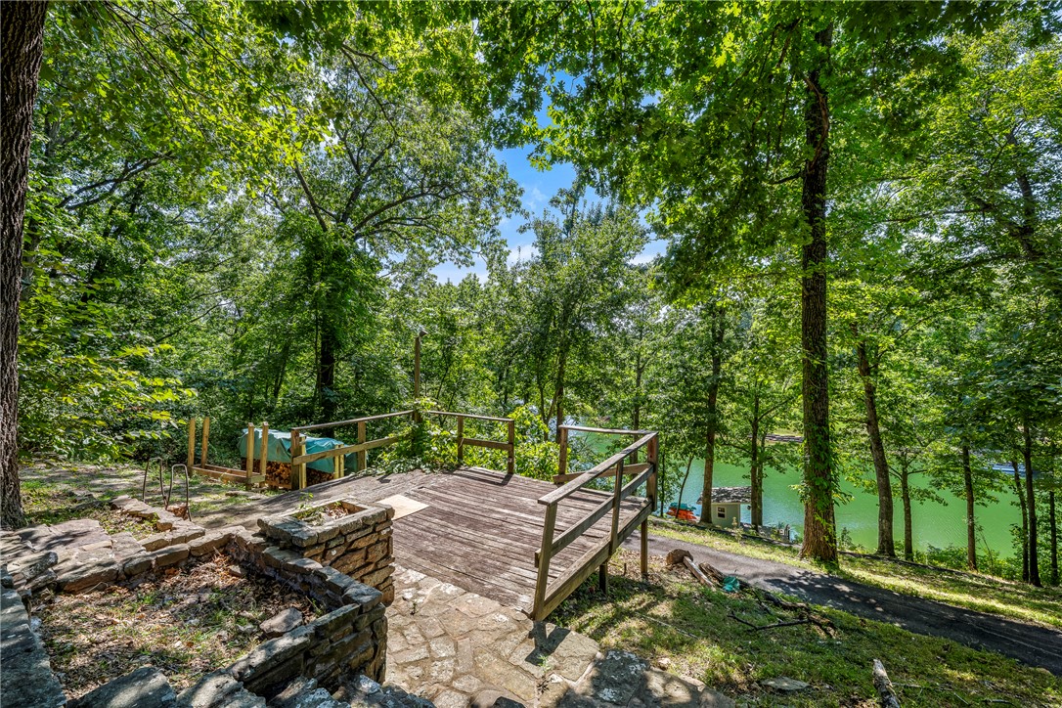
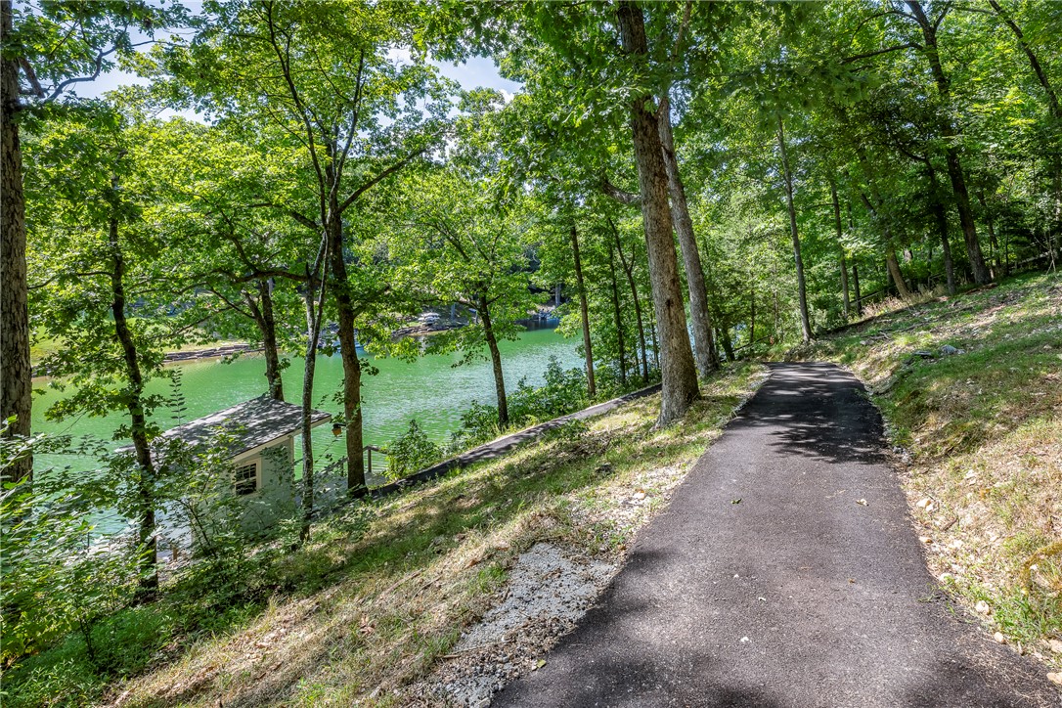
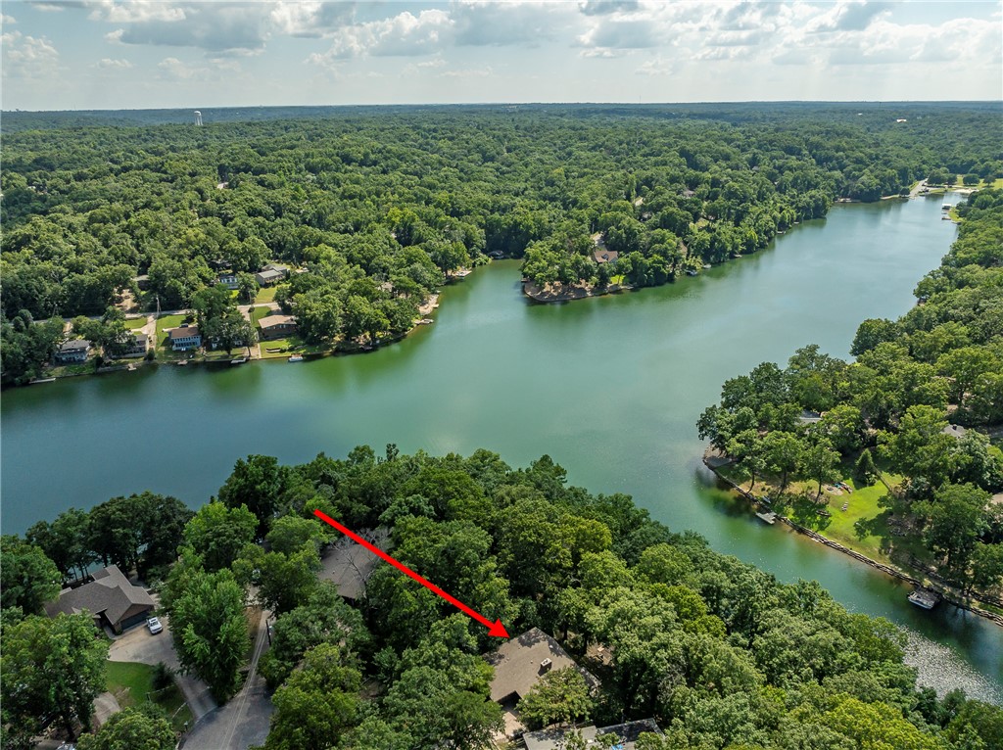
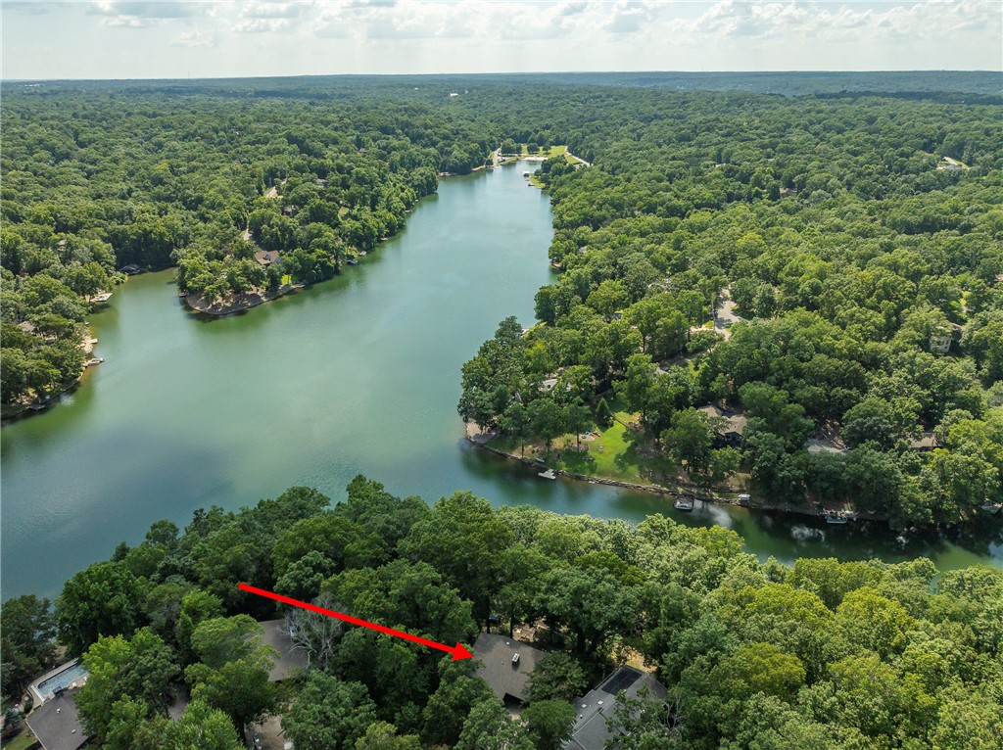
    YES

Area & Lot

  • Lot Features

    Cleared, City Lot, Waterfront

  • Lot Size(acres)

    0.76

  • Property Type

    Residential

  • Property Sub Type

    Single Family Residence

  • Architectural Style

    Craftsman

Price

  • Sales Price

    $599,000
  • Tax Amount

    $2,813

  • Zoning

    Residential

  • Sq. Footage

    1,850

  • Price/SqFt

    $323

HOA

  • Association

    No

School District

  • Elementary School

    Bentonville

  • Middle School

    Bentonville

  • High School

    Bentonville

Property Features

  • New Construction

    NO

  • Association Amenities

    Management, Trail(s)

  • Foundation Details

    Slab

  • Sewer

    Septic Tank

  • Tax Lot

    14

  • Water Source

    Public

Schedule a Showing

Showing scheduled successfully.

<
>
IN PERSON
VIA CHAT

What is 3 + 4 ?


Change time

Mortgage calculator

Estimate your monthly mortgage payment, including the principal and interest, property taxes, and HOA. Adjust the values to generate a more accurate rate.

Your payment

Principal and Interest:

$

Property taxes:

$

HOA fees:

$

Total loan payment:

$

Total interest amount:

$

Location

County

Benton

Elementary School

Bentonville

Middle School

Bentonville

High School

Bentonville

Listing Courtesy of Lana Cobb , Coldwell Banker Harris McHaney & Faucette-Bentonvi

RealHub Information is provided exclusively for consumers' personal, non-commercial use, and it may not be used for any purpose other than to identify prospective properties consumers may be interested in purchasing. All information deemed reliable but not guaranteed and should be independently verified. All properties are subject to prior sale, change or withdrawal. RealHub website owner shall not be responsible for any typographical errors, misinformation, misprints and shall be held totally harmless.

Agent Rhonda Scott

Branch Broker

Rhonda Scott

Call Rhonda today to schedule a private showing.


* Listings on this website come from the FMLS IDX Compilation and may be held by brokerage firms other than the owner of this website. The listing brokerage is identified in any listing details. Information is deemed reliable but is not guaranteed. If you believe any FMLS listing contains material that infringes your copyrighted work please click here to review our DMCA policy and learn how to submit a takedown request.© 2024 FMLS.
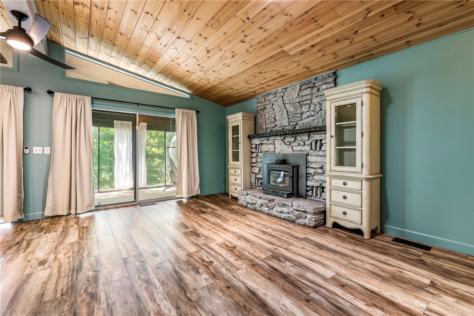
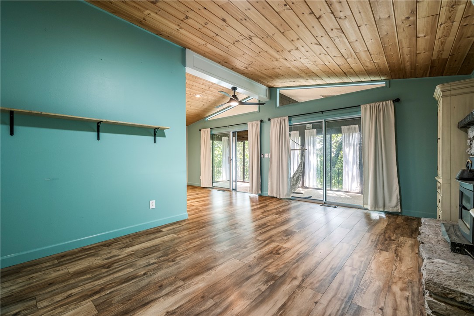
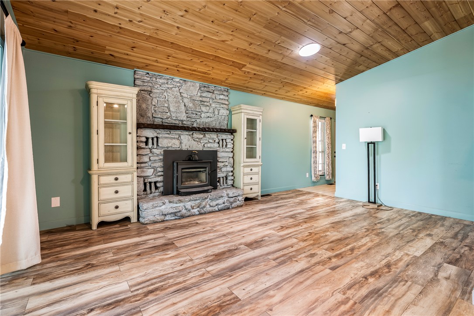
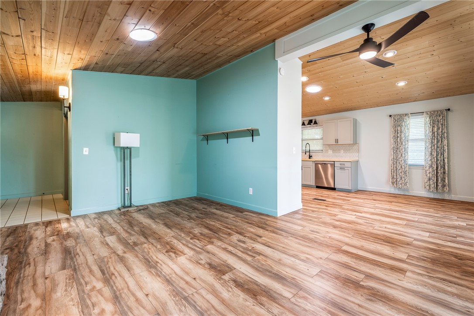
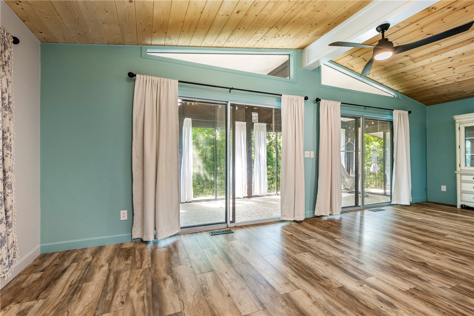
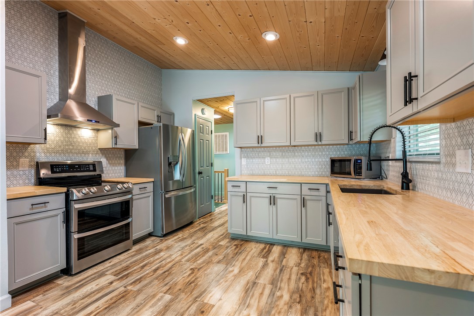
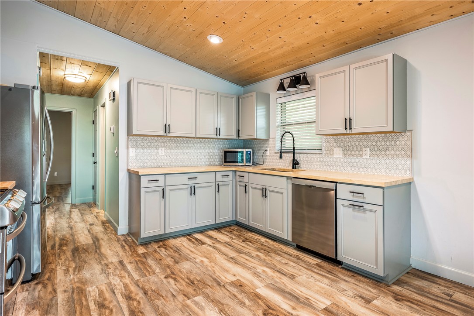
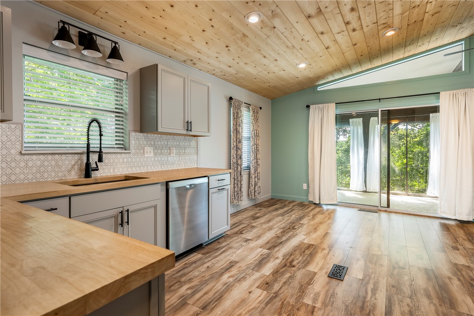
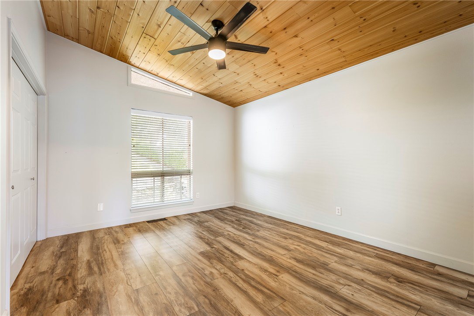
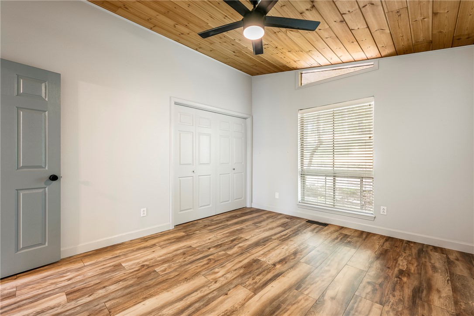
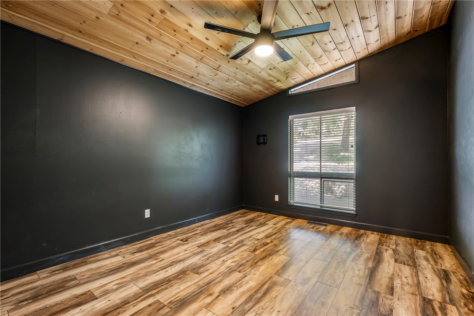
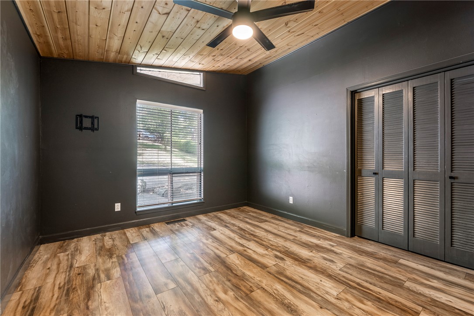
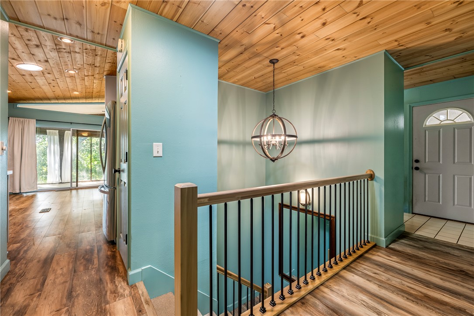
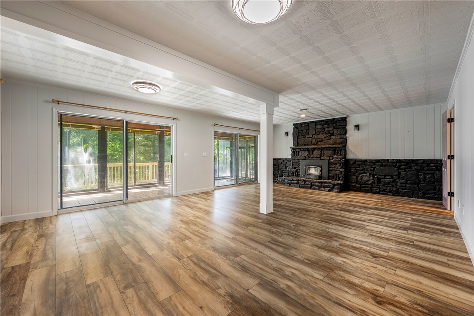
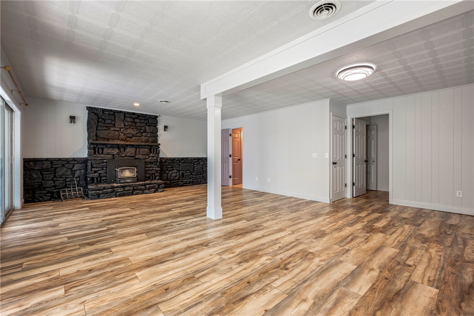
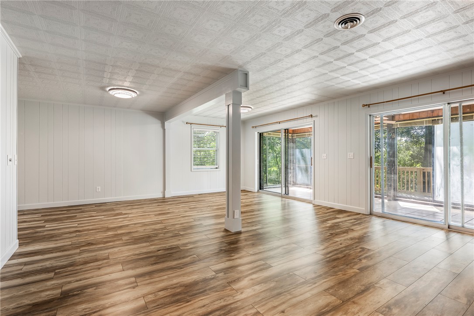
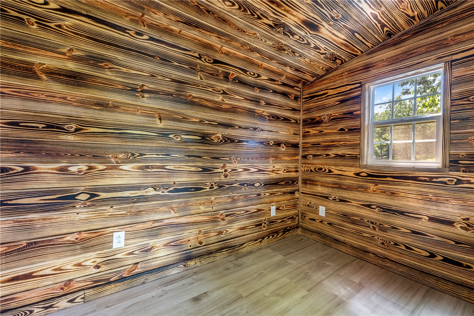
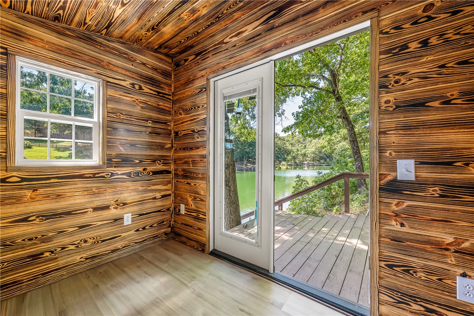
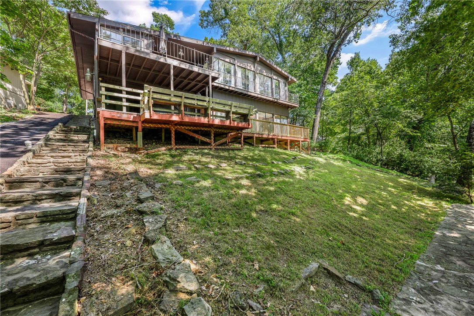
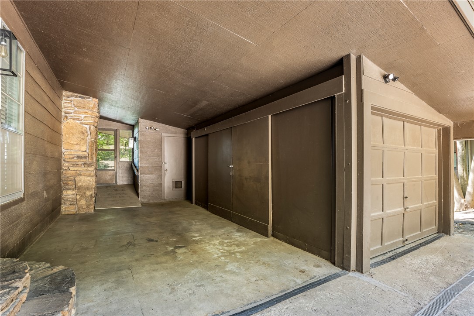
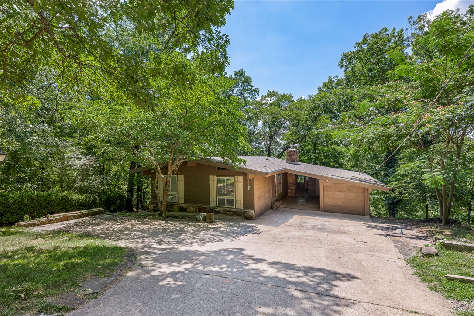
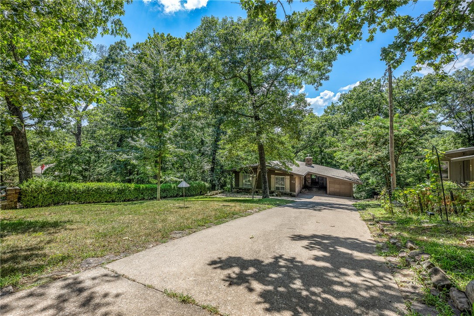
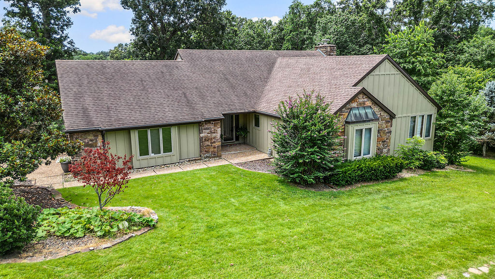
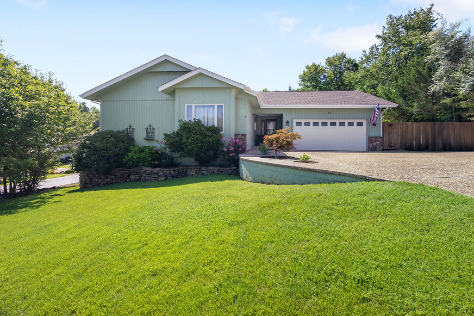
Featuring high-end finishes, no detail was spared in this completely remodeled home. The interior boasts of all new paint, wood laminate floors throughout, kitchen featuring all new cabinets, countertops, backsplash, stove, refrigerator, and
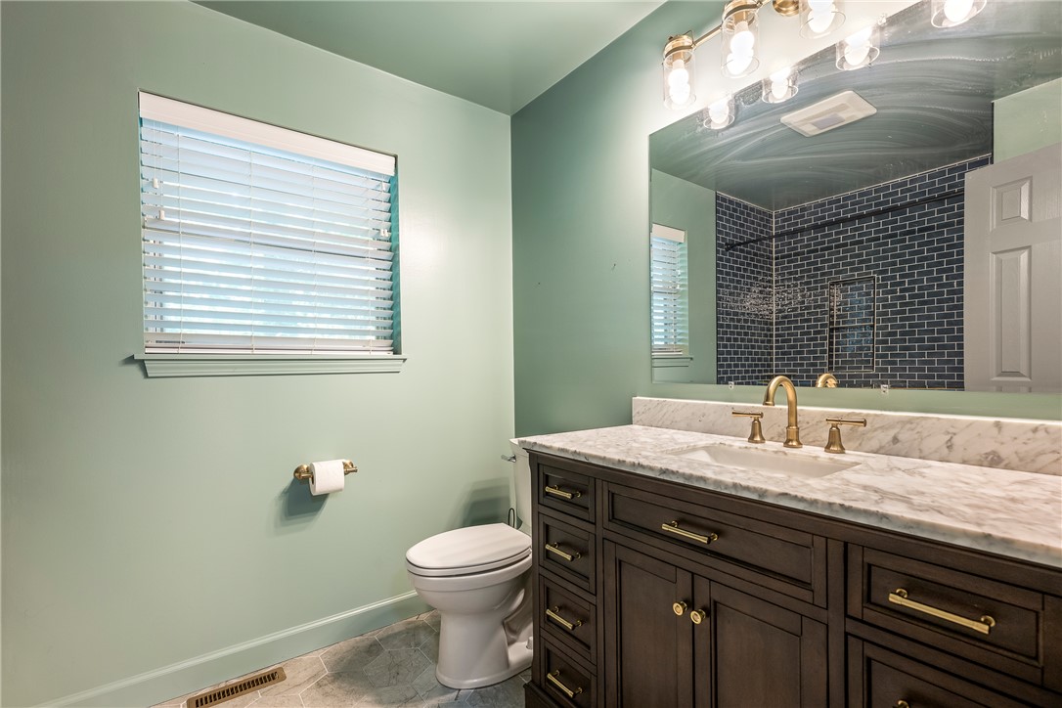
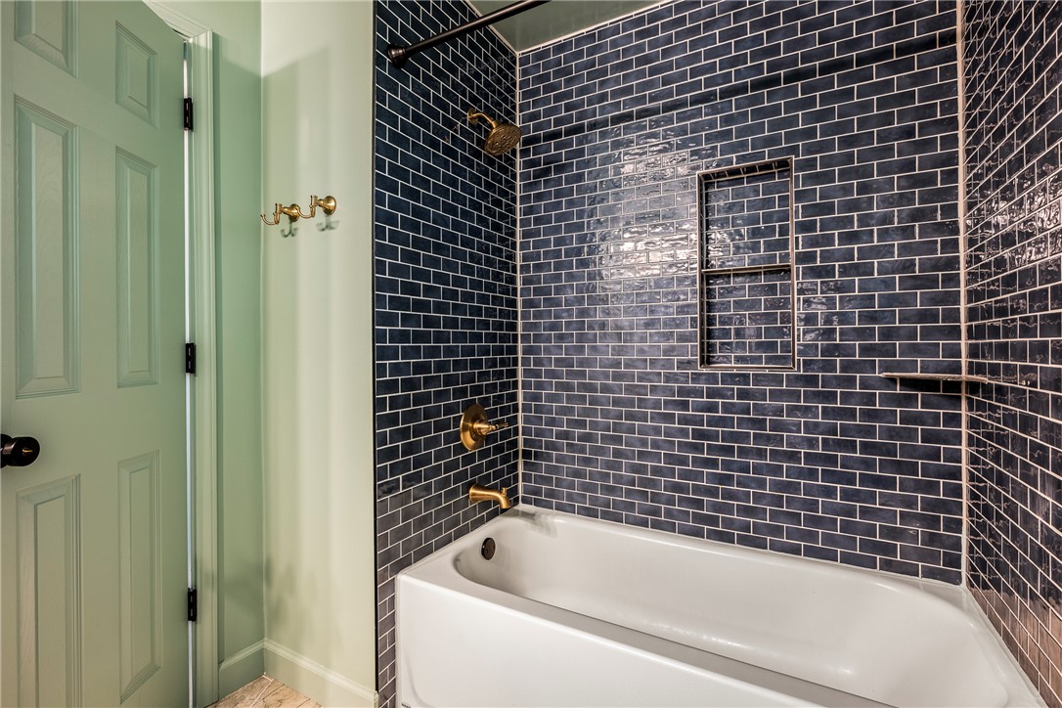
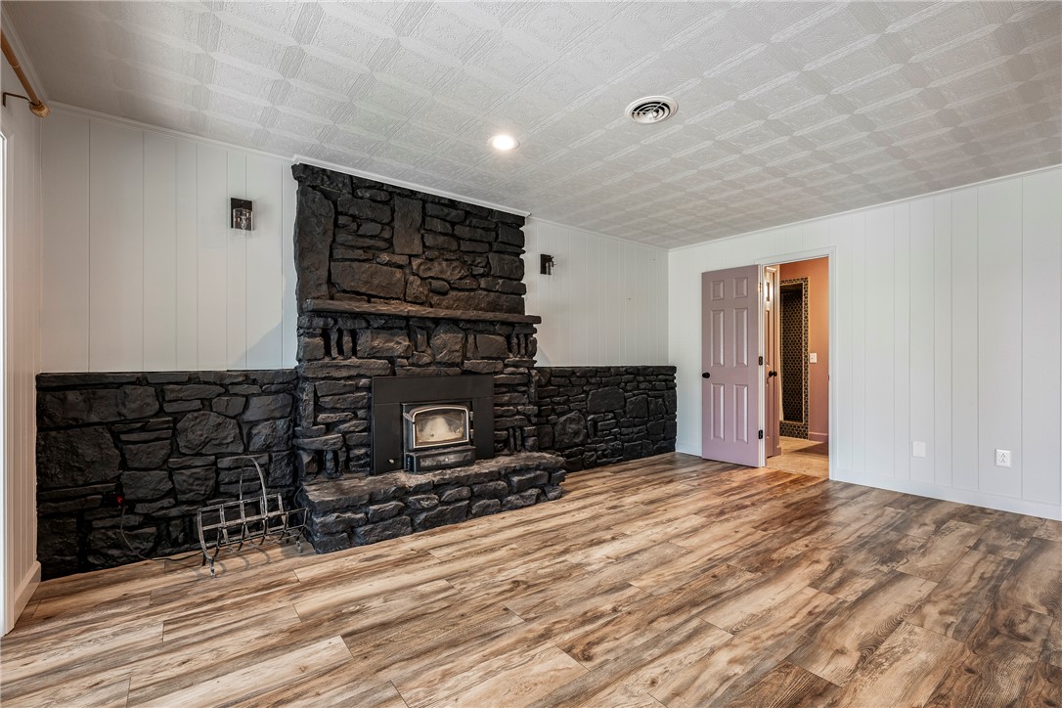
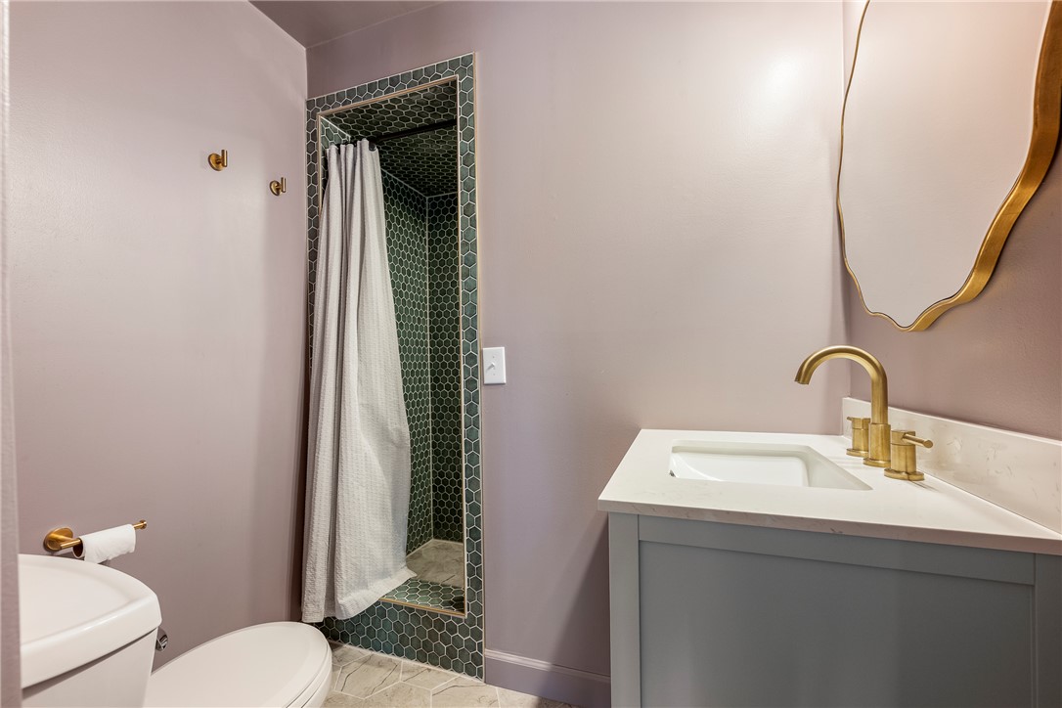
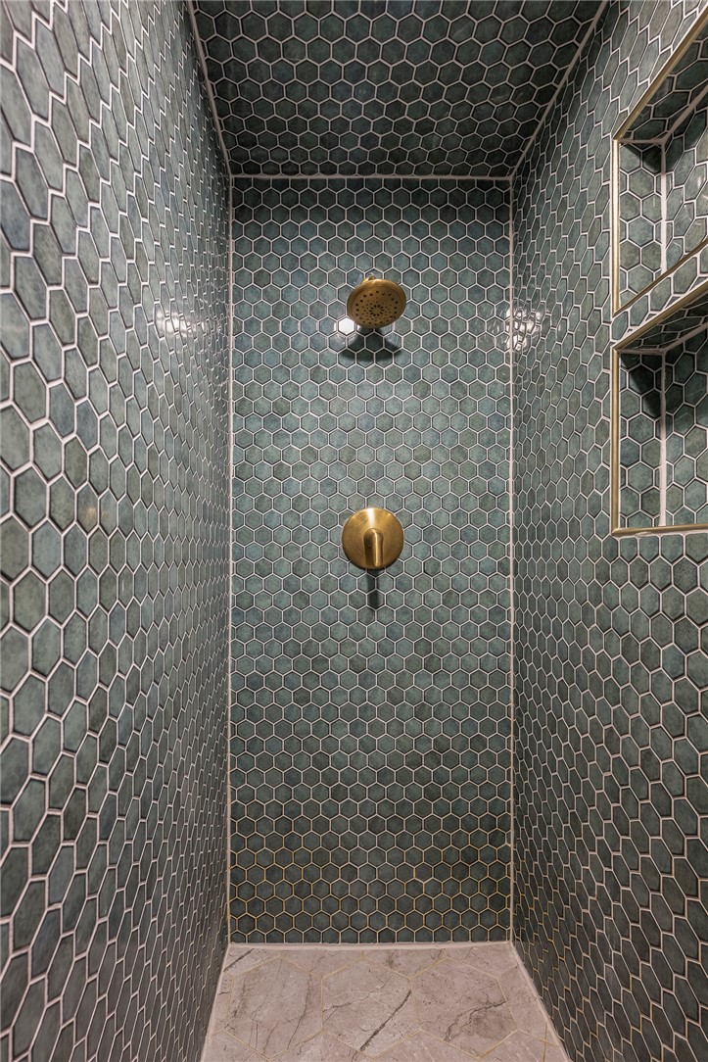
dishwasher. Both bathrooms have also been completely redone with beautiful tile work, new vanities, sinks and lights. This home boasts of two stone wood burning fireplaces that have had new units installed. It also had new heat and air installed
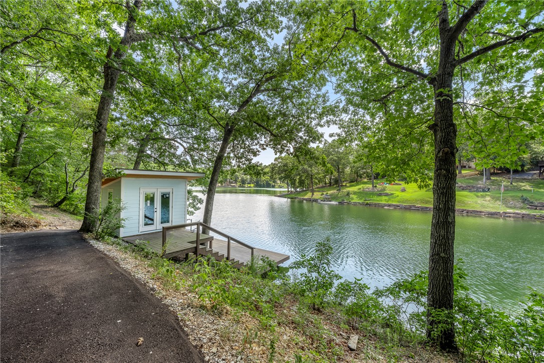
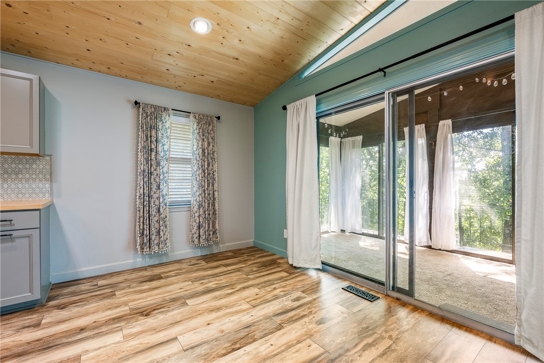
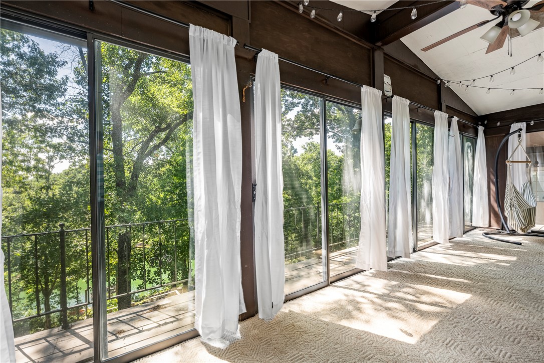
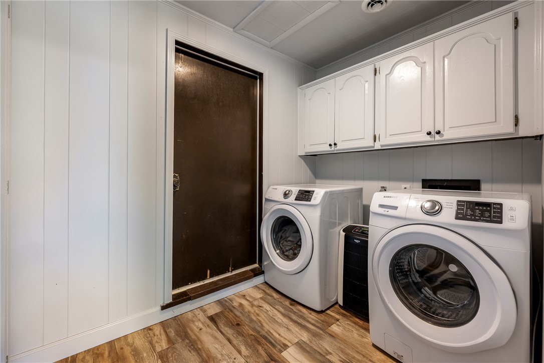
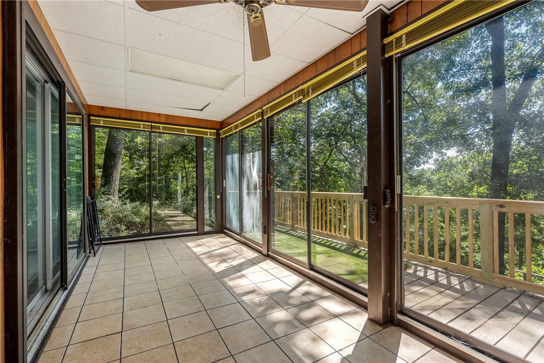
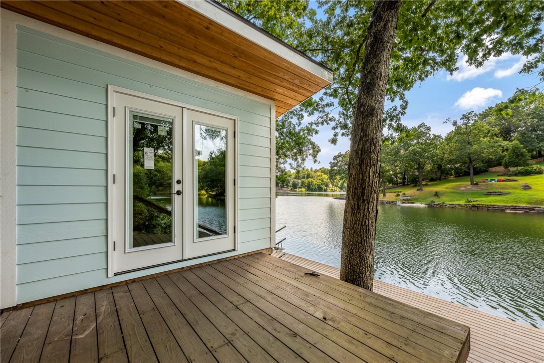
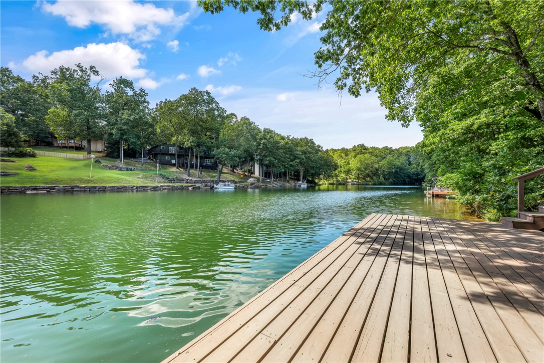
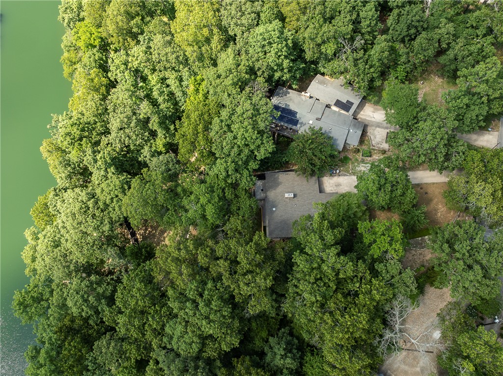
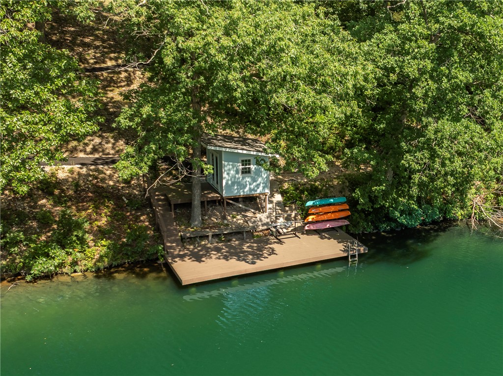
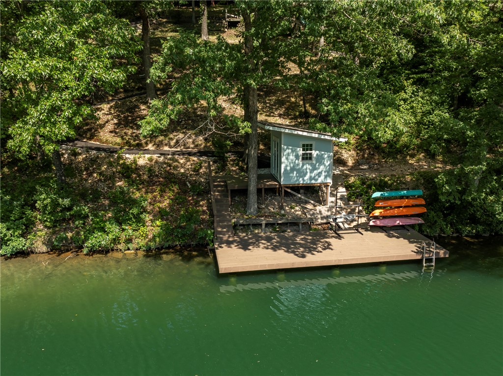
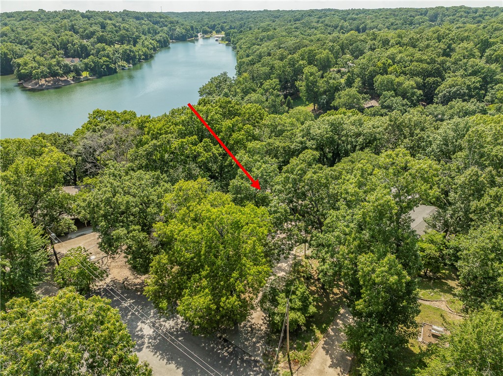
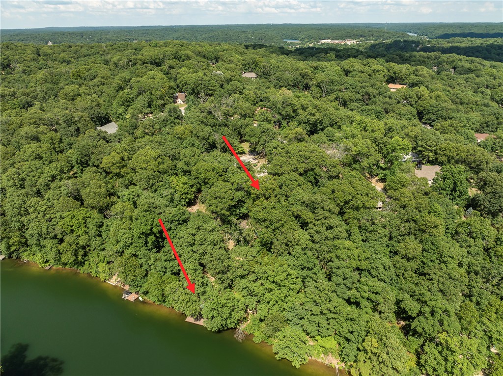
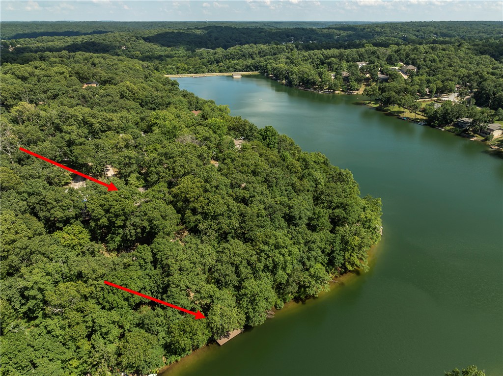
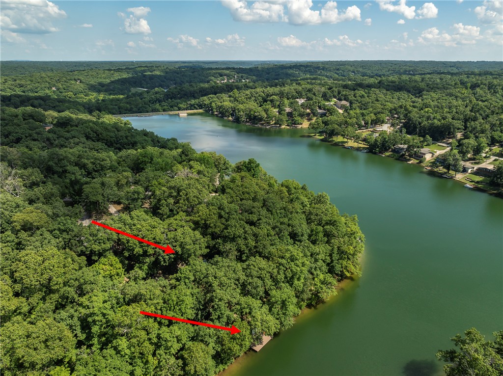
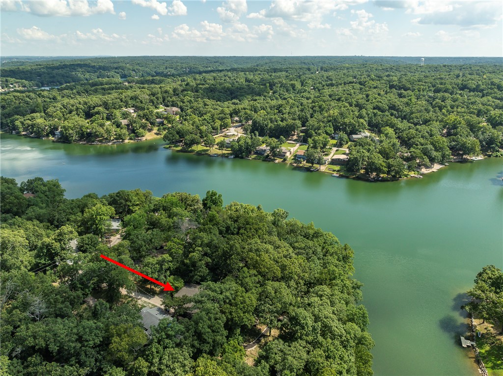
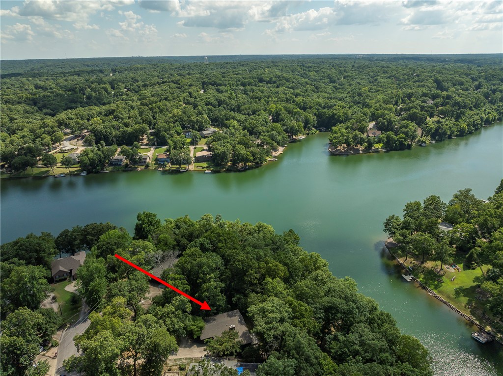
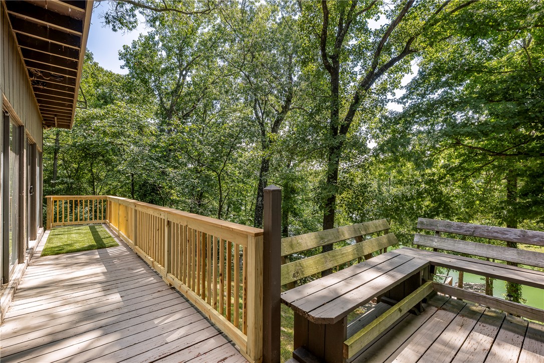
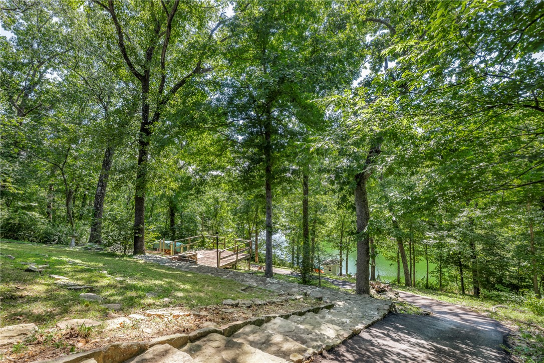
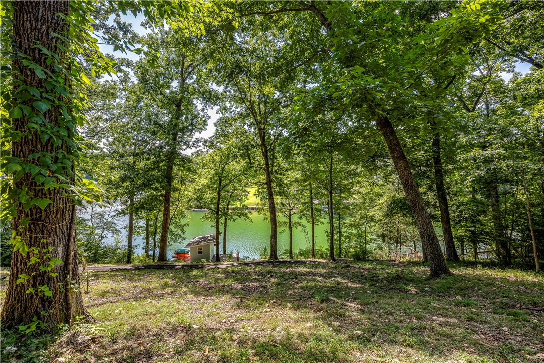
in 2025. Enjoy the sunroom and wall of windows on both floors allowing you unobstructive view of lake. New path to lake with new boathouse holding all the lake toys including kayaks that convey. Refrigerator, washer and dryer convey to buyer. This is a rare opportunity to own a "like
new" home on this beautiful lake.

12 Deane Circle

Message successfully sent.

What would you like to know?

What is 3 + 4 ?

I agree to receive email communication and understand I can unsubscribe at any time.

I agree to be contacted by All Around Real Estate via call, email, and text for real estate services. To opt out, you can reply 'stop' at any time or reply 'help' for assistance. You can also click the unsubscribe link in the emails. Message and data rates may apply. Message frequency may vary. Privacy Policy

Related Properties

New on site today
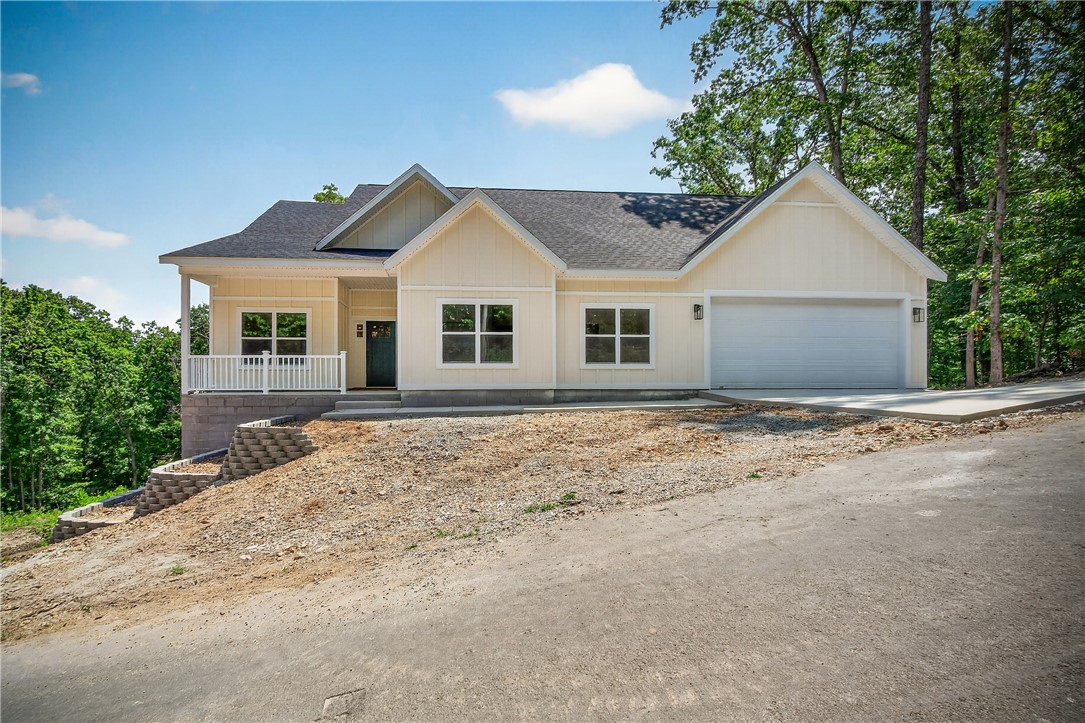
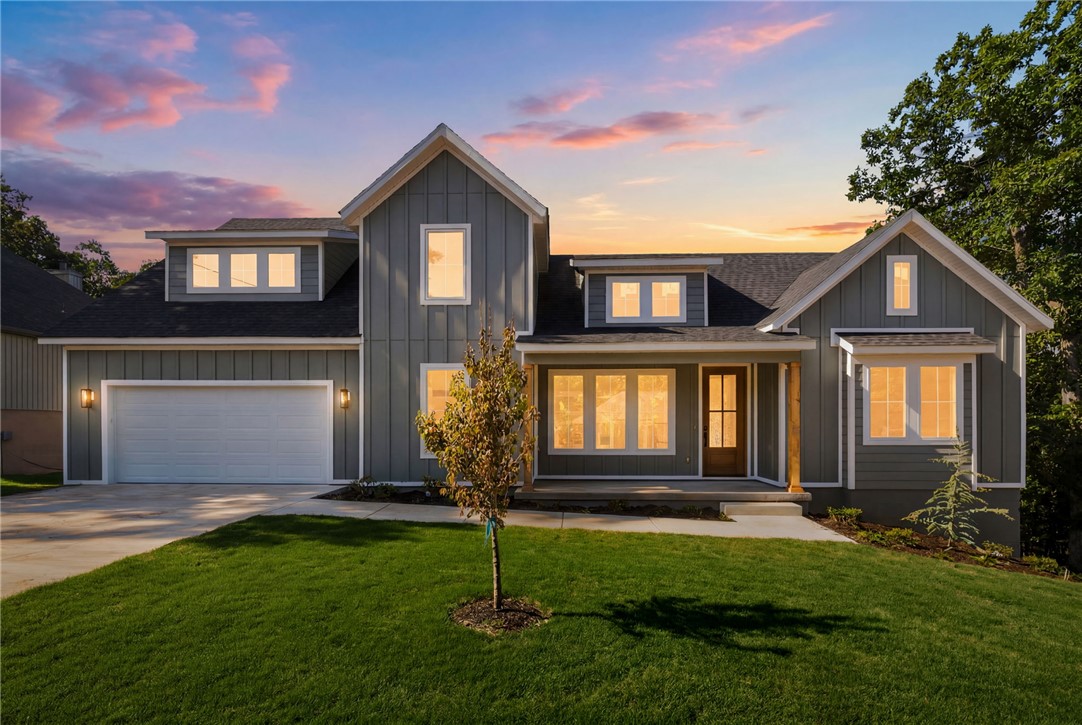
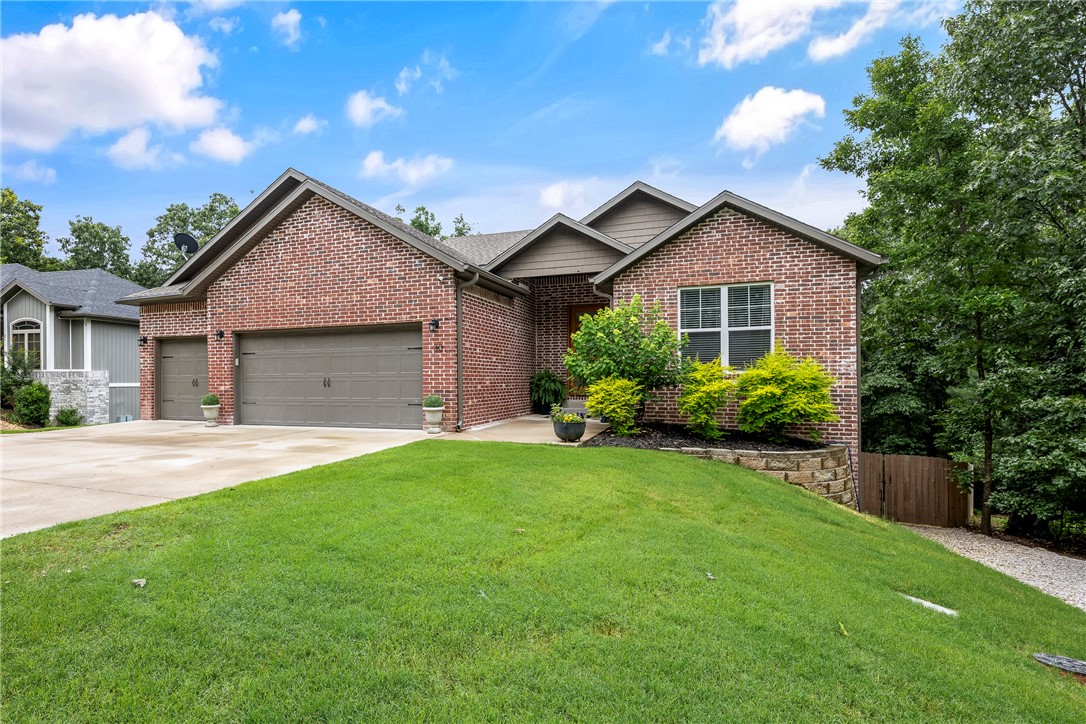
Gorgeous new construction 3 bedroom 3 bath home plus office! The open-concept layout is anchored by a gourmet kitchen with quartz finishes, custom cabinetry and large pantry. Natural light pours through the rear windows, highlighting the spacious floor plan and high-end flooring. Retreat to the primary ensuite for a spa-like experience with a huge walk in custom tile shower. Outside a covered deck provides a peaceful, wooded sanctuary. Plenty of headroom in crawl space to finish for a shop or additional storage  Home is perfectly located to all things Bella Vista and is in the Bentonville School Dist. Just right around the corner from the Back 40 trails and Lake Ann. Make your appointment today!
#1353832

Bella Vista

34 Littrell Drive

3 Beds

3 Baths

2,100 Sq.Ft.

$498,500

MLS#: 1353832

New on site 1 day ago
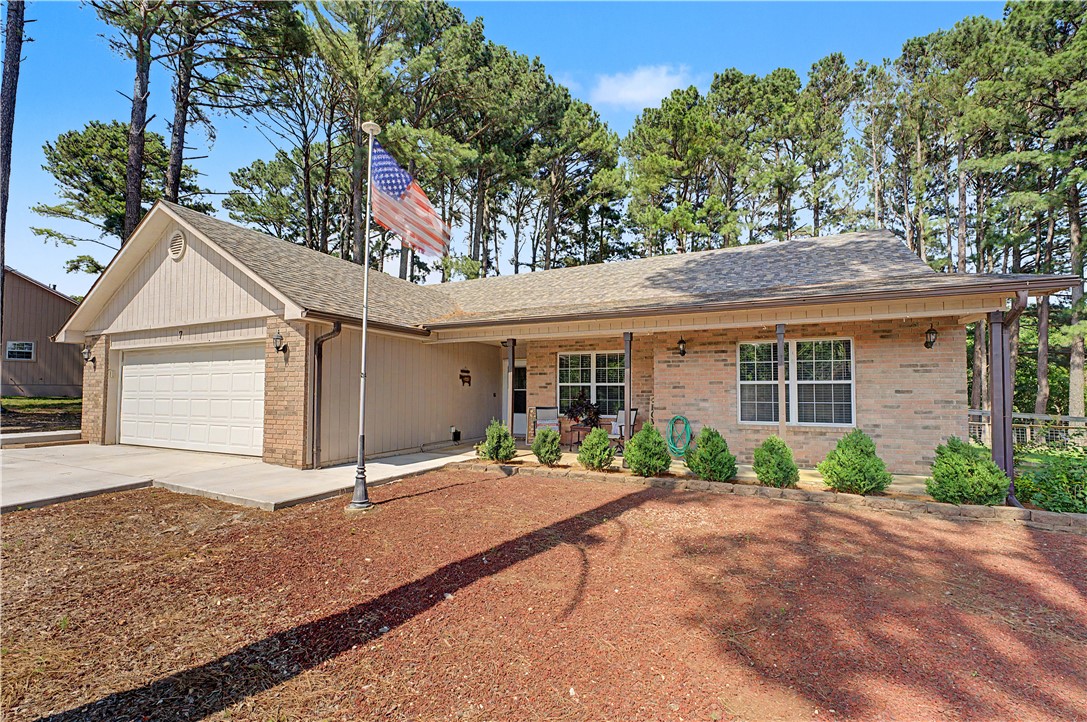
Tired of looking at the same cookie cutter homes? This 3 bedroom + Bonus room 7 Fairlie Ln has all you've been looking for. Fresh painted and a Double lot (0.80+/-) for complete privacy backing up to green space with gorgeous pine trees.   FLAT fully fenced backyard, 4 car garage- 2 being a detached garage or workshop for your hobbies including 220 V outlet.  1 level living with multiple bathrooms and bedrooms on the main floor. This home offers abundant natural light as you enter the home and draws you to the backyard through the heated and cooled sunroom. Multiple living spaces for entertaining. Many updates throughout this home including: New roof 2024, Tankless hot water heater 2025, New concrete driveway and walking path around the home, newly added covered patio perfect for grilling and entertaining, new gas stove with a recent fill of the 1000 gallon propane tank, Septic tank was pumped in 2025.
#1355007

Bella Vista

7 Fairlie Lane

3 Beds

2 Baths

2,564 Sq.Ft.

$525,000

MLS#: 1355007

New on site today
Charming & move-in ready! This updated 3BR/2BA home offers 2,485 sq ft of warm, inviting living space with fresh paint and new carpet throughout. The updated kitchen features quartz countertops and recessed lighting. The living room boasts vaulted ceilings, floor-to-ceiling windows overlooking the covered patio, and a stunning stone, floor-to-ceiling wood-burning fireplace. The walkout basement adds a second wood-burning fireplace, half bath, and wet bar—perfect for entertaining. Outside, enjoy a beautifully manicured lawn, new siding, and energy-efficient features that add lasting value and lower utility costs. Enjoy walkability to bike/walking trails and Dogwood Golf Course & Metfield Clubhouse/pool, plus easy access to I-49, shopping, and the new Oz Trails chairlift. Cozy, updated, and perfectly located—schedule your showing today!
#1355158

Bella Vista

2 Ettington Drive

3 Beds

2 Baths

2,485 Sq.Ft.

$549,000

MLS#: 1355158

Discover elevated living in this beautifully crafted 2-bedroom plus huge BONUS room, 2.5 bath home near Loch Lomond in Bella Vista, Arkansas. Designed with upscale finishes and thoughtful details throughout, the open-concept living area features soaring ceilings, abundant natural light, and a stunning fireplace that creates a warm yet modern feel. The chef's kitchen showcases custom cabinetry, gorgeous Taj Mahal quartzite countertops, designer lighting throughout, and a spacious island perfect for entertaining. Retreat to the luxurious primary suite with double closets, a spa-inspired bathroom featuring a freestanding soaking tub, oversized walk-in shower with recessed lighting, and elegant finishes. A huge bonus room offers endless flexibility for a media room, office, fitness space, or guest retreat. Outside, enjoy a low-upkeep yard and covered patio ideal for relaxing year-round. Conveniently located close to golf, lakes, trails, dining, and all the recreation Bella Vista has to offer. 2 bedroom septic permit.
#1354770

Bella Vista

23 Dunvegan Drive

3 Beds

2 Baths

2,100 Sq.Ft.

$525,000

MLS#: 1354770

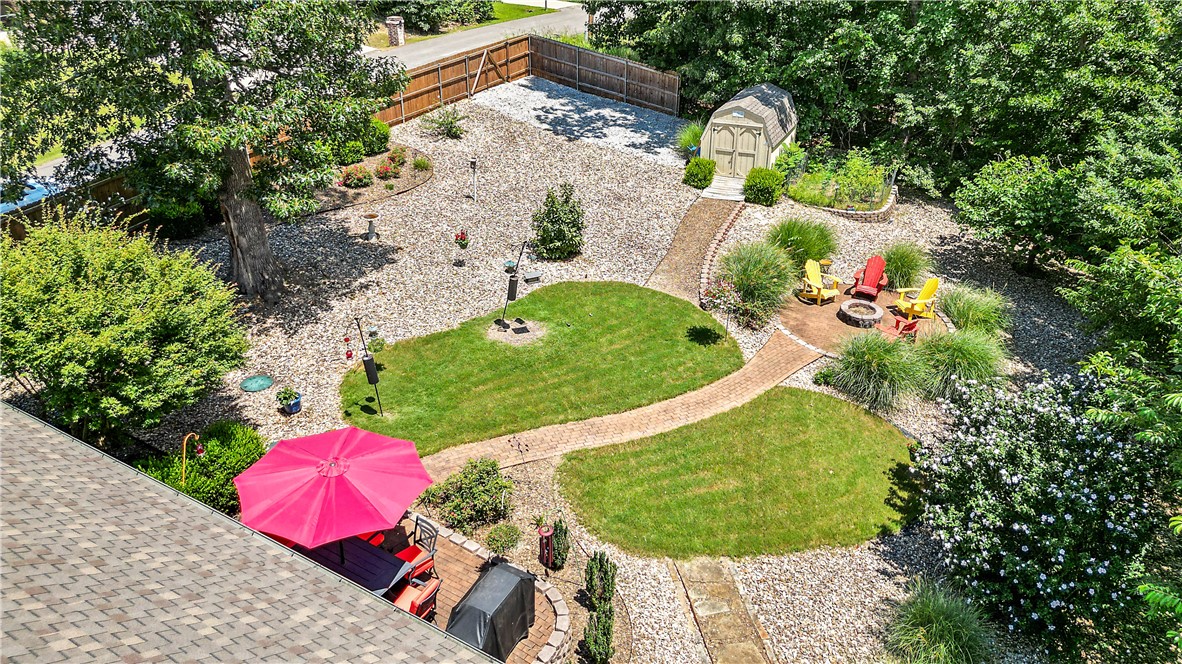
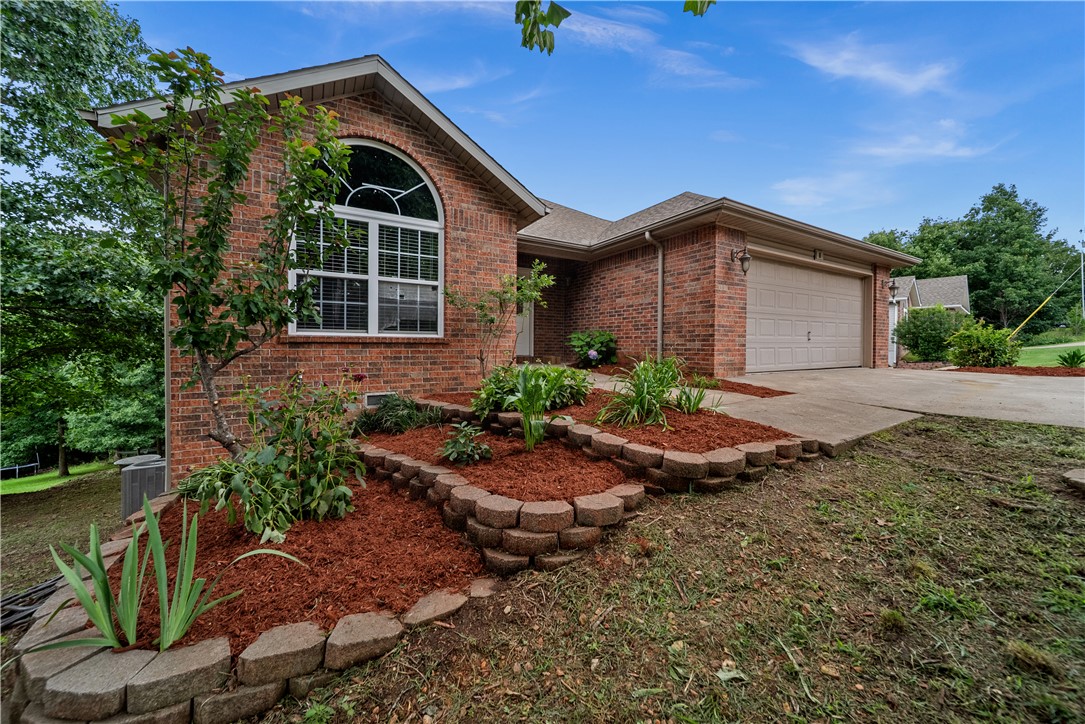
Just minutes from Lake Windsor & Tunnel Vision Bike Trail, this well-maintained 4-bed, brick home has a private thoughtfully designed level backyard oasis with mature trees & plants, covered screened in patio with cedar posts, wood burning firepit & 8x12 ft shed. Located on a corner lot, the cedar & steel post fenced backyard has side access with space to store a boat or trailer. At the heart of the home is the open concept living space with tall ceilings, gas fireplace & new luxury vinyl plank flooring. The kitchen features granite counters, white cabinets, pantry, Bosch induction cooktop, convection oven & a large dining space. The split floor plan offers a large primary suite with dual sink vanity, walk-in tile shower & large walk-in closet on one side of the house and 3 bedrooms with closets on the other side of the house. The 2-car garage has extra storage. For added privacy, the sellers also own the adjacent lot and will give first right offer on it to the buyers of this property. 3-bedroom septic.
#1354606

Bella Vista

23 Plymouth Drive

4 Beds

2 Baths

2,099 Sq.Ft.

$499,000
MLS#: 1354606

Built by renowned Dave Marrs Development, this stunning 5-bedroom, 3-bath home offers quality craftsmanship, thoughtful design, and the feeling of a private treehouse retreat. Nestled on a short, quiet street surrounded by mature trees, you'll enjoy peaceful views and privacy while being minutes from all that Bella Vista has to offer. The open floor plan features two spacious living areas, including a walk-out basement ideal for entertaining, guests, or multigenerational living. This home still has that "new home" feel, offering modern finishes and move-in-ready convenience. The oversized 3-car garage includes a mini-split HVAC system, creating a comfortable year-round workspace or hobby area (not included in the heated square footage). Enjoy the Bella Vista lifestyle with miles of trails, golf courses, lakes, tennis and pickleball courts, fitness centers, playgrounds, clubhouses, and more through the Bella Vista POA. Perfect for full-time living or a weekend getaway in the Ozarks!
#1354048

Bella Vista

30 Brecknock Drive

5 Beds

3 Baths

2,860 Sq.Ft.

$599,999

MLS#: 1354048

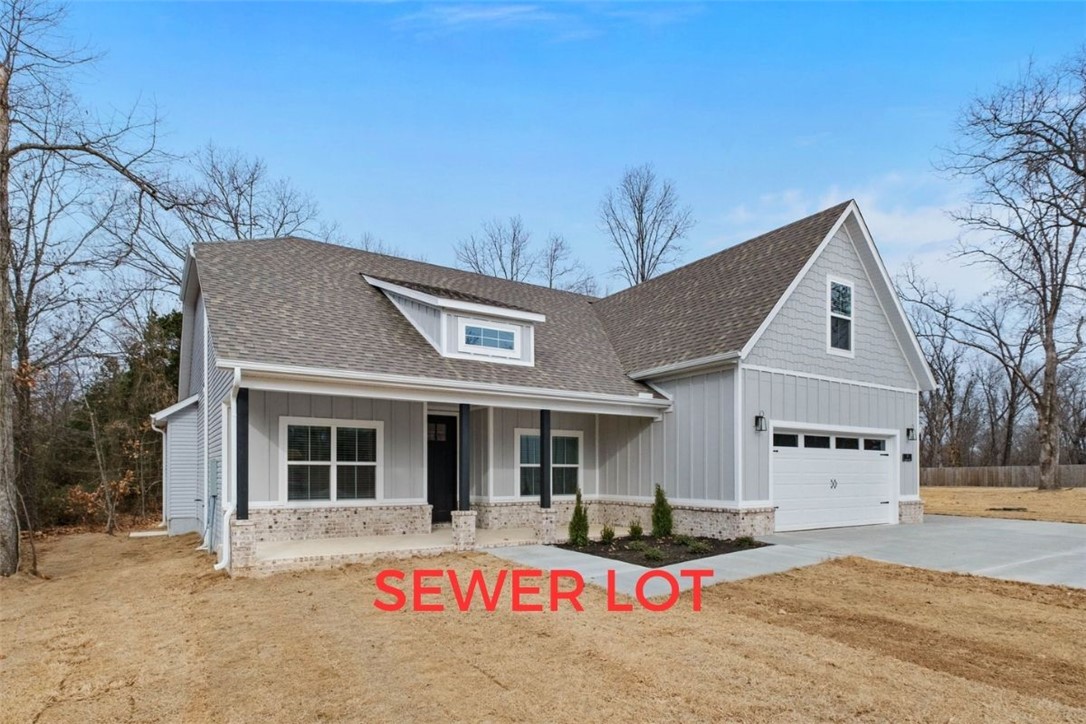
Located on a SEWER lot!! Completion date of 8/25! Experience the perfect blend of style and comfort in this beautifully crafted new construction home, situated on a spacious 0.30-acre CORNER lot just minutes from Lake Norwood. Offering 4 bedrooms and 3 full bathrooms, this thoughtfully designed home welcomes you with an open living area featuring vaulted ceilings and LVP flooring throughout (NO CARPET). The kitchen is equipped with quartz countertops, a generous island, custom cabinetry with a decorative vent hood, gas range, stainless steel appliances, and walk-in pantry. Unwind in the luxurious primary suite, where the spa-like bathroom includes a soaking tub, an expansive walk-in shower, dual vanities, and a large walk-in closet. Spend your mornings on the covered front porch or relax on the covered back patio overlooking the spacious backyard. Blinds and gutters included. Don't miss your chance to own this stunning home in a thriving, growing community! Photos are not of exact home/finishes!
#1354209

Bella Vista

25 Hambleton Drive

4 Beds

3 Baths

2,312 Sq.Ft.

$519,900

MLS#: 1354209

Welcome home to this beautifully updated 5-bedroom, 4-bath residence located in the highly sought-after Bentonville School District! This spacious home has been thoughtfully refreshed with brand-new flooring throughout, fresh interior paint, stylish new light fixtures, and a brand-new stove/oven, making it truly move-in ready. The desirable split floor plan offers both privacy and functionality, while the fully finished lower level features an additional living area, three bedrooms, and two full bathrooms—perfect for guests, multi-generational living, or a growing family. Situated on a paved road with the peaceful charm of country living, you'll enjoy stunning wooded views from both back patios, creating the perfect setting to relax, entertain, or simply enjoy the beauty of nature. This home offers the ideal combination of modern updates, generous living space, and a serene setting you won't want to miss!
#1354309

Bella Vista

8 Faye Lane

5 Beds

4 Baths

2,732 Sq.Ft.

$579,900

MLS#: 1354309

Well maintained home with limited view of Kingswood golf course, and a garage large enough for 2-vehicles and a work area, a golf cart, or your mountain bikes! Just a short jaunt to Tunnel Vision and nearly 50 miles of the Little Sugar Trail system.  Watch the birds from your charming Sun Room or enjoy grilling your favorite meal on the back deck surrounded by beautiful landscaping. Large upstairs Living Room w/wood burning fireplace. Kitchen with cabinets galore. Master Bedroom, Laundry and 2nd BR on main level with a 3rd BR on lower level and private entrance if needed, and a bonus room with wet bar perfect for Game Day. Concrete pad in the crawl space makes for great storage or for a small work shop. Extra concrete parking beside home for boat. Property will be deeded as 2 bed septic. 3rd room to be considered another bonus/office or other non-sleeping room.
#1354488

Bella Vista

26 Everleigh Drive

3 Beds

2 Baths

2,681 Sq.Ft.

$536,000
MLS#: 1354488

 - property

Send a message

Message successfully sent.

Your message

What is 3 + 4 ?

Reason for contacting?

I agree to receive email communication and understand I can unsubscribe at any time.

I agree to be contacted by All Around Real Estate via call, email, and text for real estate services. To opt out, you can reply 'stop' at any time or reply 'help' for assistance. You can also click the unsubscribe link in the emails. Message and data rates may apply. Message frequency may vary. Privacy Policy

Sign Out

Virtual Assistant

Would you like to take the next step with this property? We can help you schedule a showing or virtual tour, or send you more details.

Yes, I would like more information.

Thank You for Your Reply, One of Our Agents will contact you as soon as possible

No, maybe later.

Thank you, you can always contact me via email, phone number or through the contact form.

Realhub AI

Lucy - Your AI-Powered Realtor

Update Your Temporary Password

Personalize your search

Enter your email and we'll notify you immediately when new listings match what you're looking for.

or enter email address

Already have an account ? Login here

Continue your home search

I agree to receive communications and understand I can unsubscribe at any time.

I agree to be contacted by All Around Real Estate via call, email, and text for real estate services. To opt out, you can reply 'stop' at any time or reply 'help' for assistance. You can also click the unsubscribe link in the emails. Message and data rates may apply. Message frequency may vary. Privacy Policy

Already have an account ? Login here

We use cookies

We use cookies primarily for analytics to enhance your experience. By accepting, you agree to our use of these cookies. You can manage your preferences or learn more about our cookies policy.