Features & Amenities

Interior

  • Other Interior Features

    Breakfast Bar, Wet Bar, Pantry, Vaulted Ceiling(s), Walk-In Closet(s), Ceiling Fan(s)

  • Total Bedrooms

    3

  • Bathrooms

    3

  • Cooling YN

    YES

  • Cooling

    Electric, Central Air

  • Heating YN

    YES

  • Heating

    Electric, Central

  • Pet friendly

    N/A

Exterior

  • Garage

    Yes

  • Garage spaces

    2

  • Construction Materials

    Brick

  • Other Exterior Features

    Dock

  • Parking

    Garage, Detached

  • Patio and Porch Features

    Deck, Patio

  • Pool

    No

  • Waterfront YN

    YES

  • View

    Lake

Area & Lot

  • Lot Features

    Sloped

  • Lot Size(acres)

    1.0

  • Property Type

    Residential

  • Architectural Style

    Traditional

Price

  • Sales Price

    $929,000

  • Tax Amount

    $4,454

  • Sq. Footage

    3,993

  • Price/SqFt

    $232

HOA

  • Association

    No

Property Resources

  • Horse Property

    NO

School District

  • Elementary School

    N/A

  • Middle School

    N/A

  • High School

    N/A

Property Features

  • New Construction

    NO

  • Sewer

    Septic Tank

  • Water Source

    Public

Schedule a Showing

Showing scheduled successfully.

<
>
IN PERSON
VIA CHAT

What is 3 + 4 ?


Change time

Mortgage calculator

Estimate your monthly mortgage payment, including the principal and interest, property taxes, and HOA. Adjust the values to generate a more accurate rate.

Your payment

Principal and Interest:

$

Property taxes:

$

HOA fees:

$

Total loan payment:

$

Total interest amount:

$

Location

County

Garland

Elementary School

Middle School

High School

Listing Courtesy of Nedra Plumlee , Crye-Leike REALTORS

RealHub Information is provided exclusively for consumers' personal, non-commercial use, and it may not be used for any purpose other than to identify prospective properties consumers may be interested in purchasing. All information deemed reliable but not guaranteed and should be independently verified. All properties are subject to prior sale, change or withdrawal. RealHub website owner shall not be responsible for any typographical errors, misinformation, misprints and shall be held totally harmless.

Agent Rhonda Scott

Branch Broker

Rhonda Scott

Call Rhonda today to schedule a private showing.


* Listings on this website come from the FMLS IDX Compilation and may be held by brokerage firms other than the owner of this website. The listing brokerage is identified in any listing details. Information is deemed reliable but is not guaranteed. If you believe any FMLS listing contains material that infringes your copyrighted work please click here to review our DMCA policy and learn how to submit a takedown request.© 2024 FMLS.
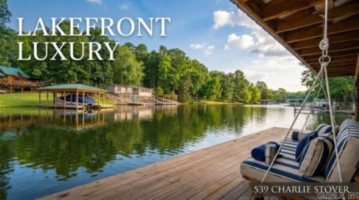
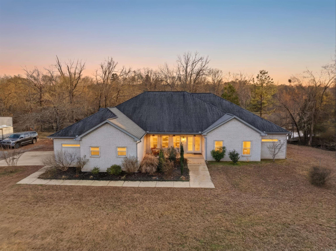
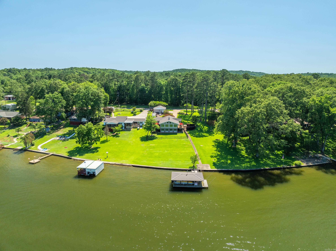
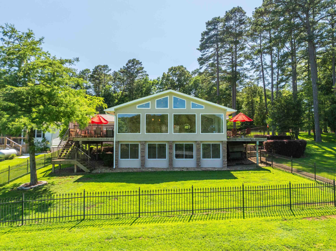
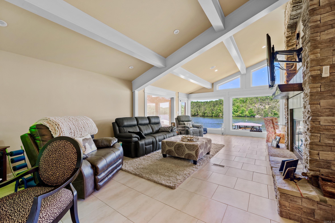
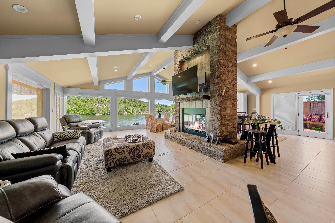
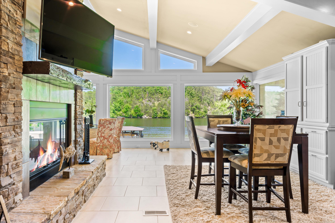
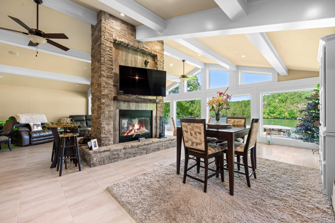
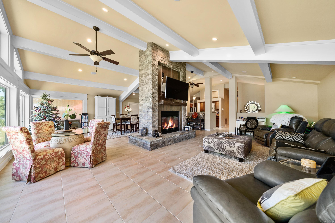
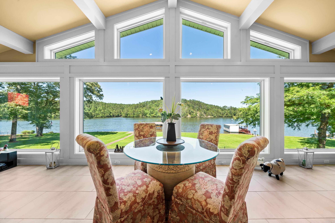
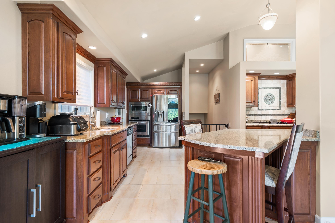
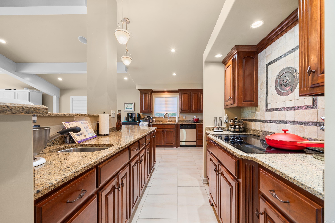
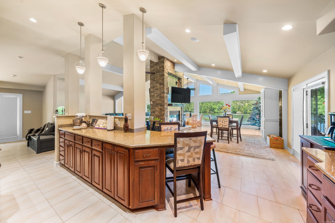
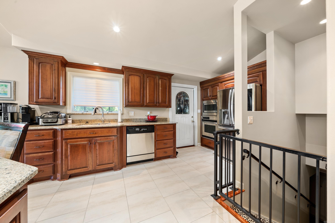
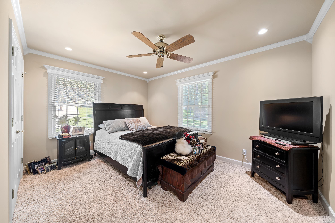
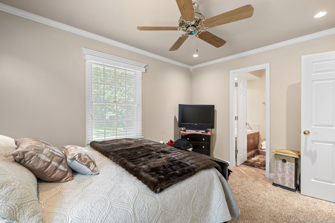
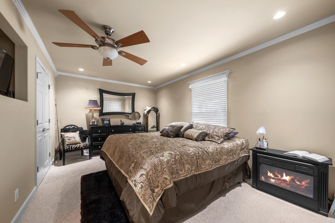
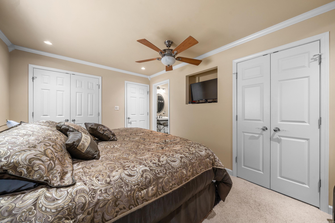
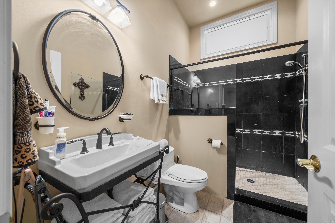
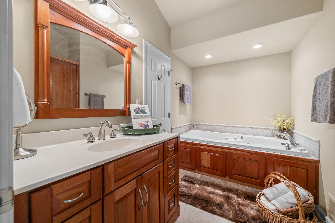
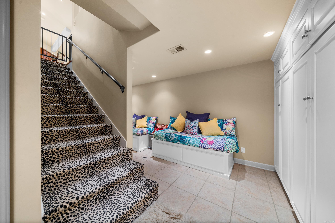
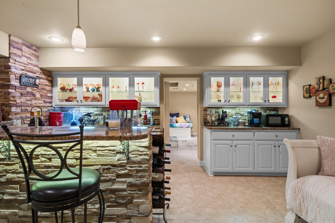
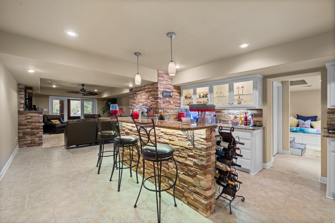
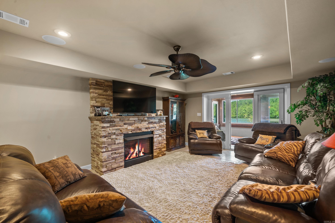
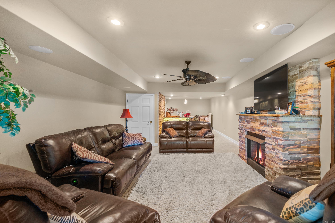
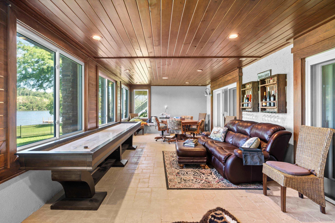
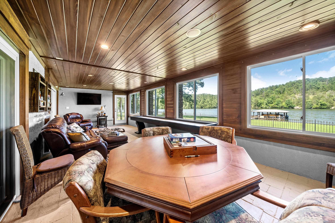
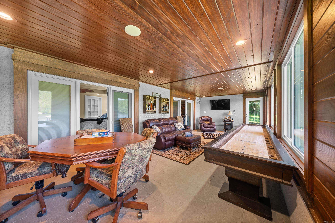
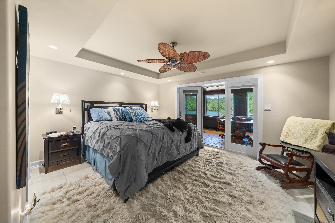
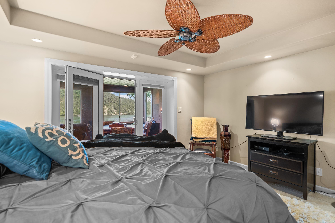
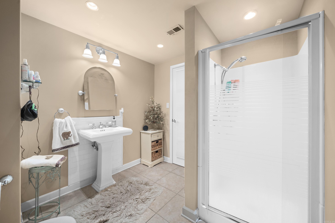
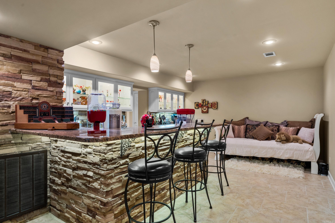
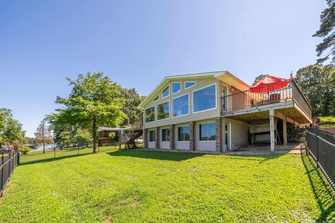
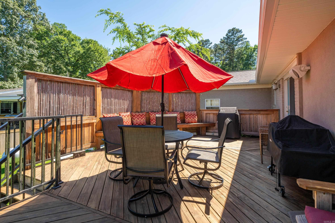
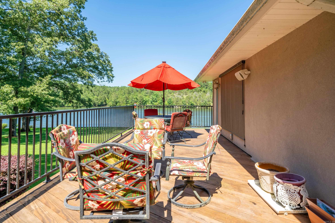
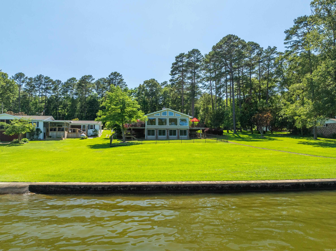
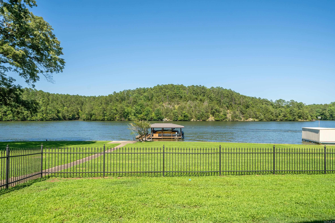
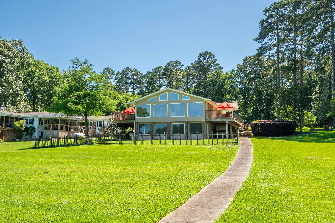
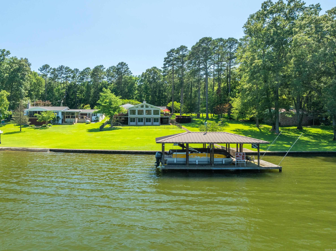
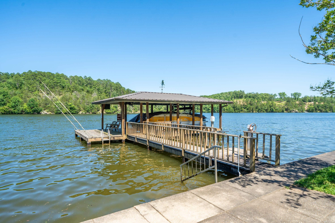
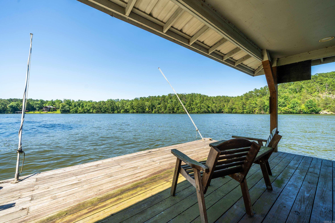
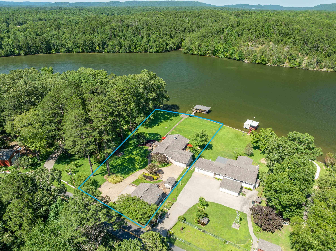
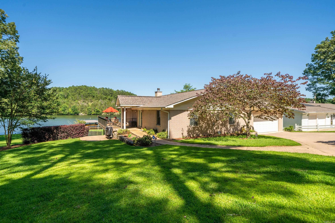
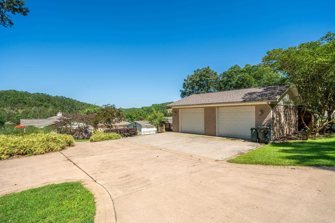
This home is located on over an acre of land. It is perfect for those looking for secluded living in a quiet and established neighborhood. 3 Bedrooms/3 Full Bathrooms. Upstairs on the main level the first thing you notice is the breathtaking view! The dining & living area share a double sided fireplace. Both are open to the kitchen for easy entertaining with friends & family. Two bedroom & bathrooms are also located on the main level. The lower level has an amazing "Man Cave" area! Bedroom & Full bath, Game room with full wall of lake view windows. A Wet bar with Ice maker and mini fridge. Lower level could be used as Mother In Law quarters as well. There are also 2 custom built beds for guests. Tons of built in storage! Deck and Partially fenced back yard. Boat Dock. Seller says there is a lot of wildlife that can be seen. Deer, Ducks and Eagles just to name a few. One attached garage as well as a two car detached garage. 200' lake frontage and the dock has two jet ski lifts.

1407 Timberlake Drive

Message successfully sent.

What would you like to know?

What is 3 + 4 ?

I agree to receive email communication and understand I can unsubscribe at any time.

I agree to be contacted by All Around Real Estate via call, email, and text for real estate services. To opt out, you can reply 'stop' at any time or reply 'help' for assistance. You can also click the unsubscribe link in the emails. Message and data rates may apply. Message frequency may vary. Privacy Policy

Related Properties

This custom-built, single-level waterfront home offers 3 bedrooms and 3.5 bathrooms, along with a formal dining room, spacious eat-in kitchen, and a bright sunroom designed to capture serene views. With a total of four garage spaces, there is ample room for vehicles and storage. The well-appointed kitchen is a chef’s dream, featuring two stoves, three ovens, abundant cabinetry, a large island, and a walk-in pantry. The primary and guest bathrooms both include heated floors for added comfort. The laundry room is generously sized, complete with space for a refrigerator with an ice-maker connection, and is conveniently located near the attached side-loading two-car garage. In addition to the main residence, a 40x60 shop provides exceptional versatility. It includes a two-car garage, a half bathroom with two sinks, a storage room, and private guest quarters offering one bedroom, one bathroom, a kitchen, living area, and washer/dryer space (guest quarters square footage not included in the 3,071 sq. ft. main home). Situated on just over three acres along the Mazarn River and Lake Hamilton, this property offers peaceful waterfront living with abundant wildlife and picturesque views right
#26005897

Royal

343 Boulder Road

3 Beds

3 Baths

3,071 Sq.Ft.

$799,999

MLS#: 26005897
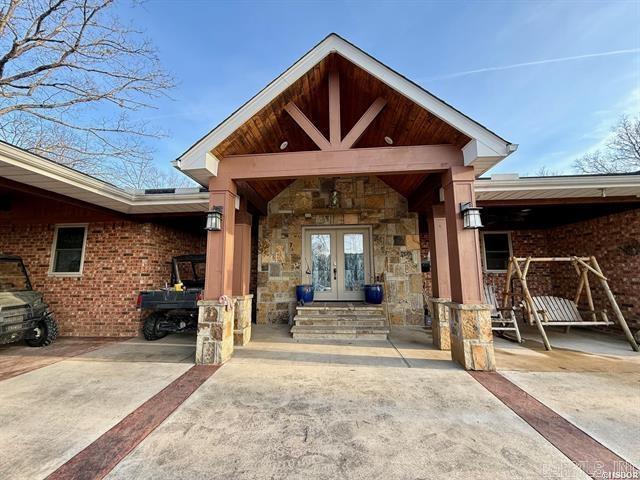
Family Home Perfect for Entertaining on 10 Private Acres! Where space, privacy, and functionality come together. This beautiful 4-bedroom, 3-bathroom home offers room for everyone with two spacious living areas, an office ideal for working from home. The chef’s kitchen is designed to impress, featuring lot's of counter space, quality cabinetry, and an ideal layout for hosting gatherings and holidays. The open flow between living spaces and the pool makes entertaining effortless. Step outside and enjoy your own private retreat. The in-ground swimming pool, expansive outdoor living areas, and 10 acres of land create the ultimate setting for relaxing or hosting friends and family. A private gated driveway provides security and seclusion, while the metal shop offers incredible space for hobbies, storage, equipment, or business use. Also has a mother-n-law tiny home located on the property. If you’ve been searching for acreage, privacy, a pool, shop space, and a home built for entertaining - this one checks every box.
#26006935

Royal

363 Old Bear Road

4 Beds

3 Baths

3,720 Sq.Ft.

$809,900

MLS#: 26006935
Price reduced
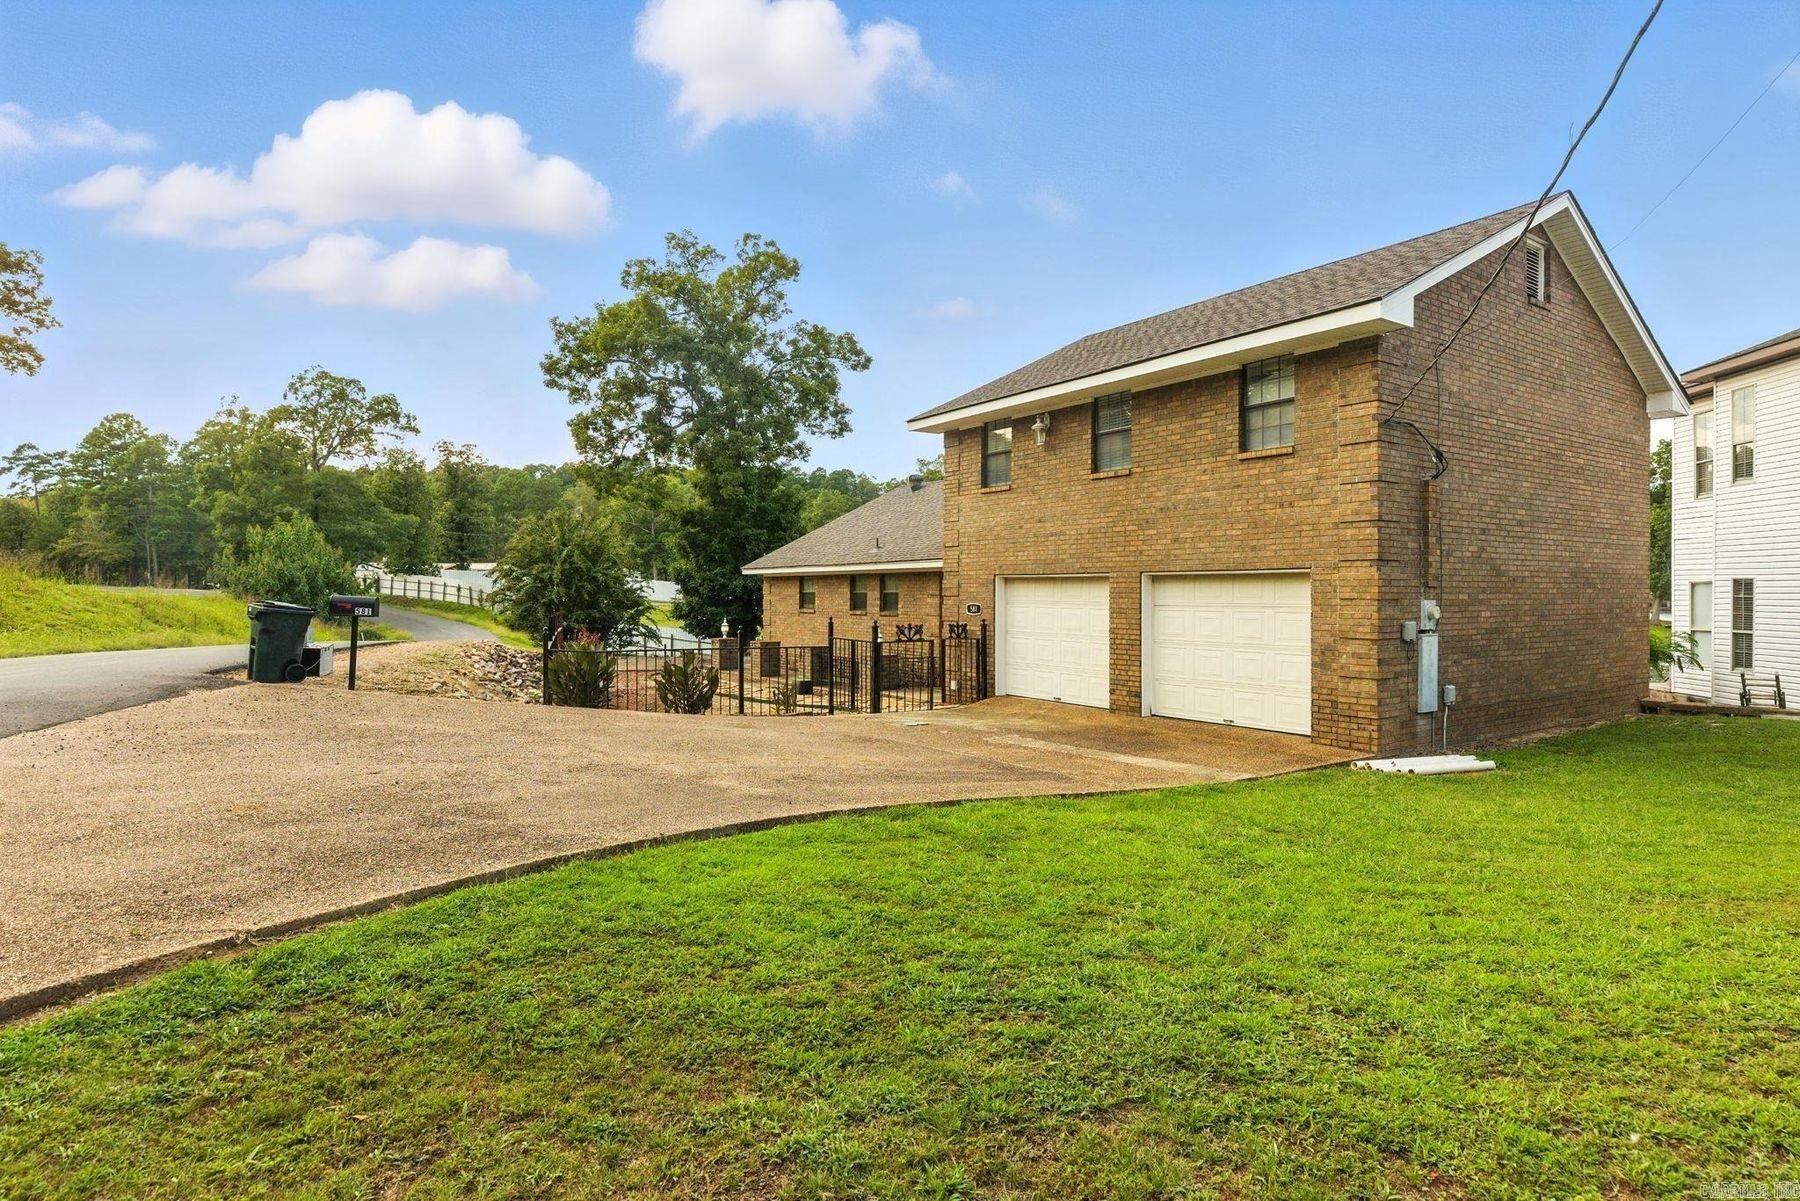
An exceptional Lake Hamilton estate, this rare offering brings together two tri-level residences, sweeping shoreline, and room to grow across two additional parcels. Both 581 Charlie Stover and 107 Loveless enjoy direct lakefrontage and uninterrupted views, creating a setting that feels like a private resort while remaining just minutes from the best of Hot Springs. The main residence spans 2,802 sq ft with 4 bedrooms and 3 full baths, designed for comfort, gathering, and effortless indoor-outdoor living. The guest home adds another 1,964 sq ft with two bedrooms and two baths, perfect for extended family, friends, or income-producing vacation stays. Alongside the homes are two valuable lots—one directly on the water and another approximately 1.88-acre parcel ideal for future expansion, recreation space, additional structures or parking. With immediate access to boating, swimming, fishing, and all the recreation Lake Hamilton is known for, this property offers a lifestyle that blends relaxation with opportunity. It’s a complete lakeside retreat ready to welcome multiple generations or become a standout short-term rental destination.
#26002061

Royal

581 Charlie Stover Road

4 Beds

3 Baths

2,802 Sq.Ft.

$989,000

MLS#: 26002061
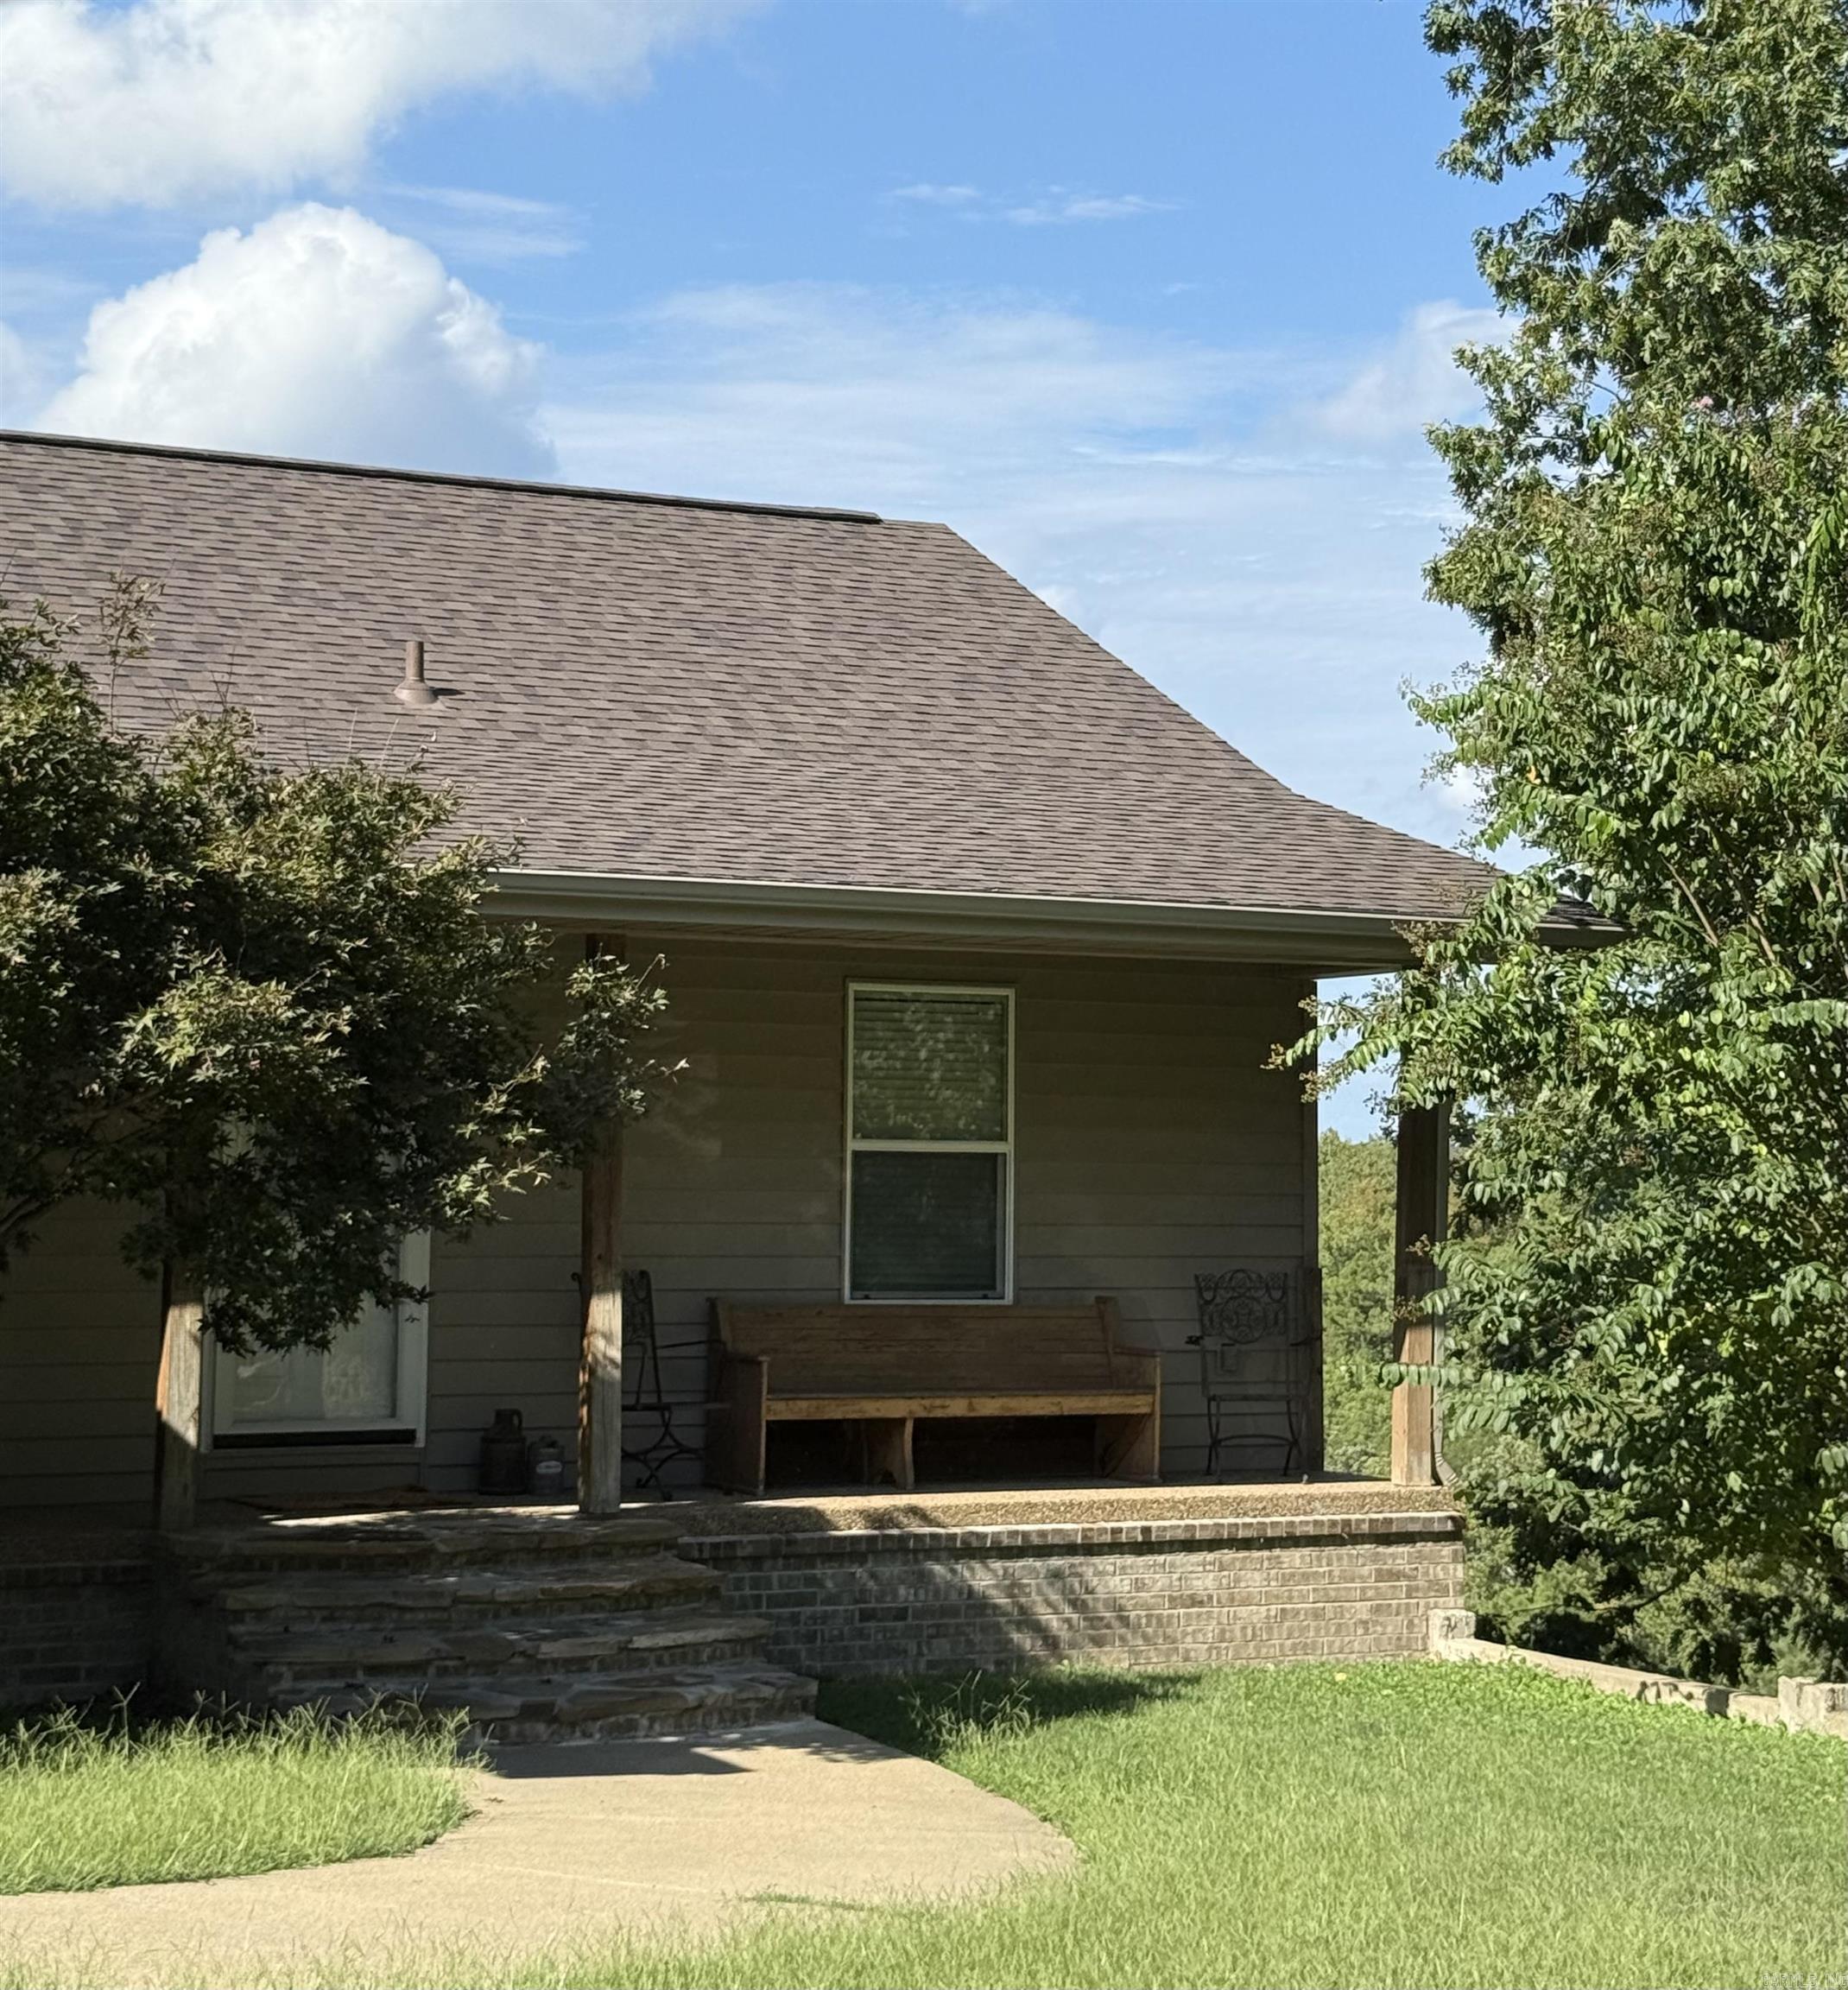
3 Bdrm, 3 Ba Home in Royal, AR – Adventure, Space & Serenity combined! Welcome to a home and 14 acres in the heart of Royal, AR-a rare property offering the perfect blend of outdoor adventure, comfort, and million-dollar views. Nestled in a peaceful ATV-friendly community, this home is surrounded by nature’s best and just minutes from Lake Ouachita, Lake Hamilton, Hot Springs, and Lake Hamilton School District. Step inside to find 3 spacious bedrooms and 3 full baths, beautifully designed for both comfort and functionality. The home’s layout makes entertaining easy, with open living areas that flow seamlessly toward panoramic views of the rolling landscape. Downstairs, the lower level offers endless possibilities — wet bar and a perfect area a for billiards table. Outside, the property is truly a paradise for outdoor enthusiasts. Enjoy year-round water access complete with a beautiful natural swimming hole, explore trails by ATV, or take advantage of your own private shooting range. This is also trophy deer country — a hunter’s dream right in your backyard. For hobbyists and craftsmen, the insulated shop w/ water and electricity offers plenty of space for projects.
#25045115

Royal

126 W Hawkview Place

3 Beds

3 Baths

3,082 Sq.Ft.

$765,000

MLS#: 25045115

 - property

Send a message

Message successfully sent.

Your message

What is 3 + 4 ?

Reason for contacting?

I agree to receive email communication and understand I can unsubscribe at any time.

I agree to be contacted by All Around Real Estate via call, email, and text for real estate services. To opt out, you can reply 'stop' at any time or reply 'help' for assistance. You can also click the unsubscribe link in the emails. Message and data rates may apply. Message frequency may vary. Privacy Policy

Sign Out

Virtual Assistant

Would you like to take the next step with this property? We can help you schedule a showing or virtual tour, or send you more details.

Yes, I would like more information.

Thank You for Your Reply, One of Our Agents will contact you as soon as possible

No, maybe later.

Thank you, you can always contact me via email, phone number or through the contact form.

Realhub AI

Lucy - Your AI-Powered Realtor

Update Your Temporary Password

Personalize your search

Enter your email and we'll notify you immediately when new listings match what you're looking for.

or enter email address

Already have an account ? Login here

Continue your home search

I agree to receive communications and understand I can unsubscribe at any time.

I agree to be contacted by All Around Real Estate via call, email, and text for real estate services. To opt out, you can reply 'stop' at any time or reply 'help' for assistance. You can also click the unsubscribe link in the emails. Message and data rates may apply. Message frequency may vary. Privacy Policy

Already have an account ? Login here

We use cookies

We use cookies primarily for analytics to enhance your experience. By accepting, you agree to our use of these cookies. You can manage your preferences or learn more about our cookies policy.