
Property
Beds
4
Full Baths
2
1/2 Baths
1
Year Built
2023
Sq.Footage
2,296
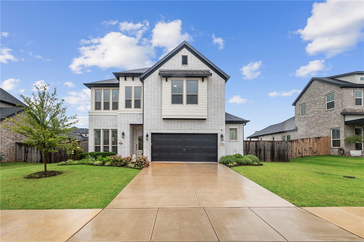
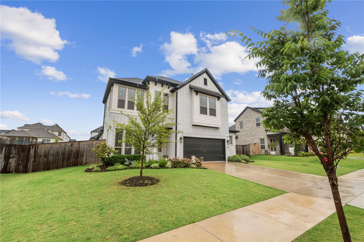
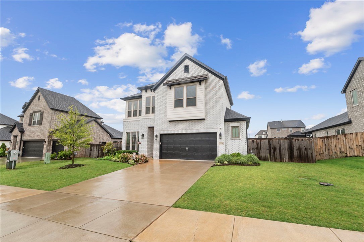
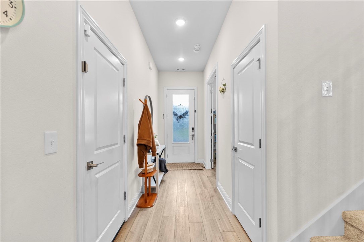
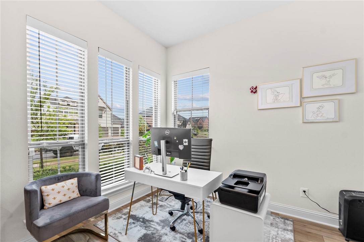
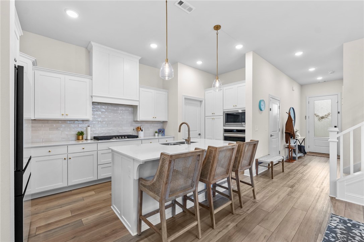
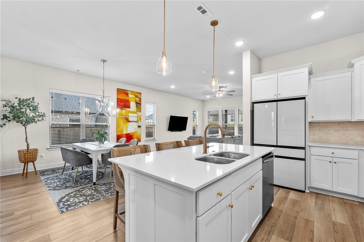
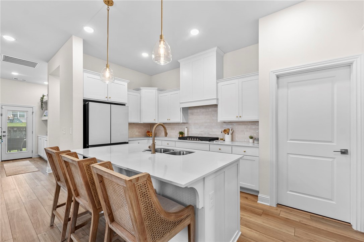
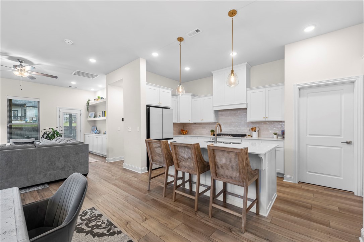
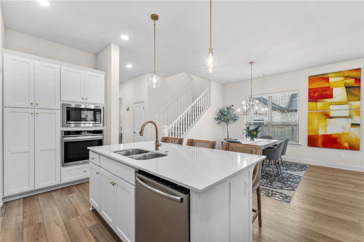
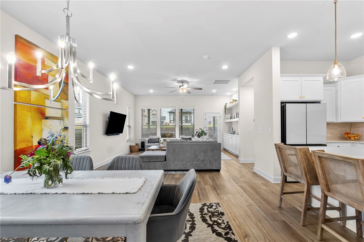
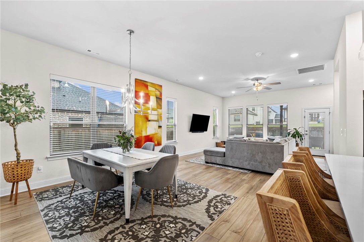
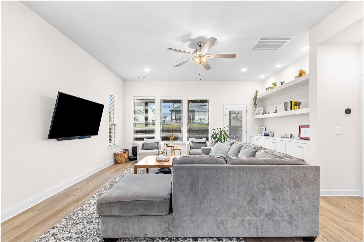
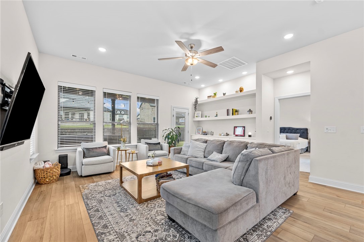
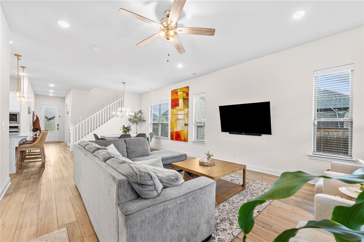
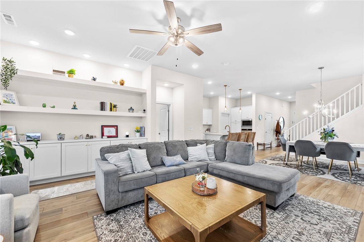
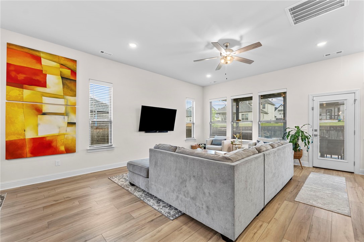
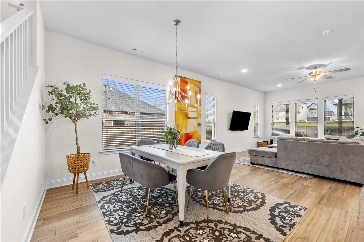
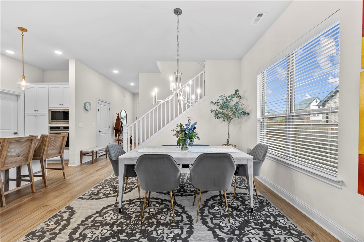
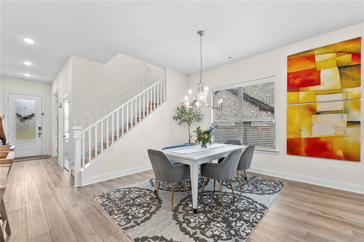
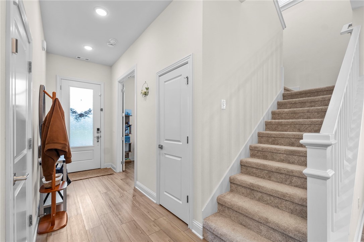
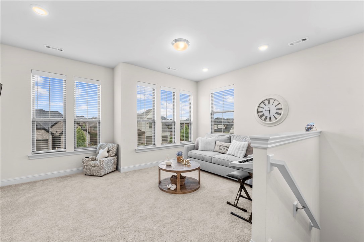
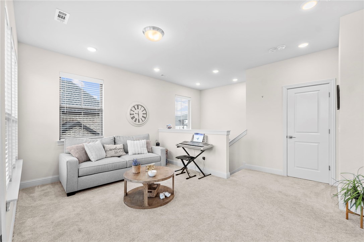
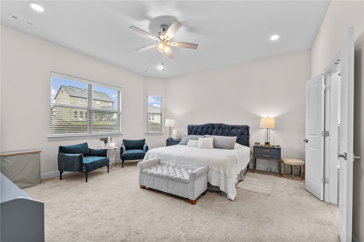
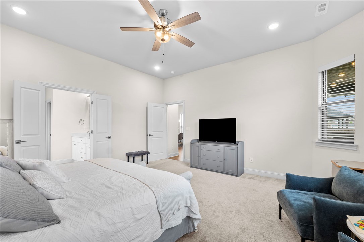
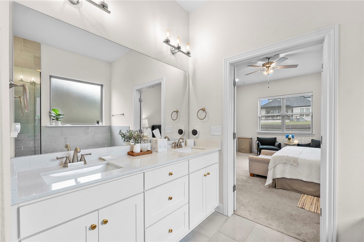
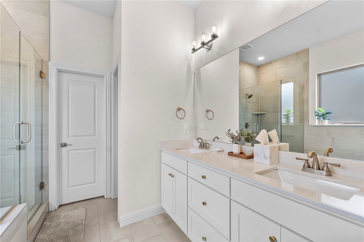
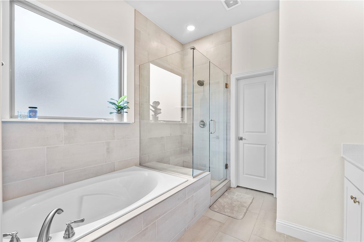
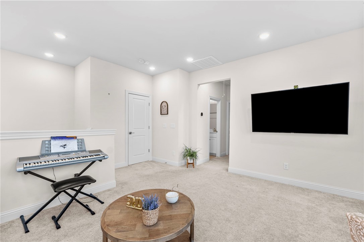
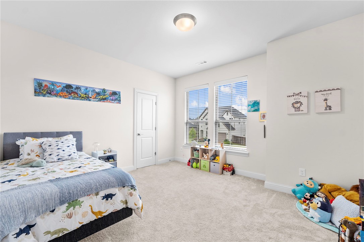
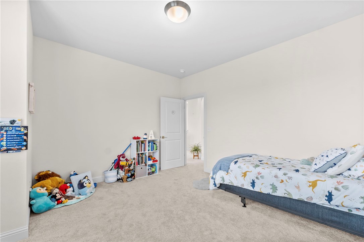
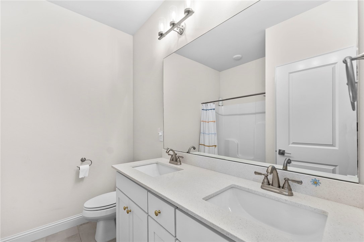
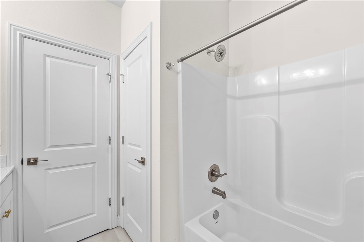
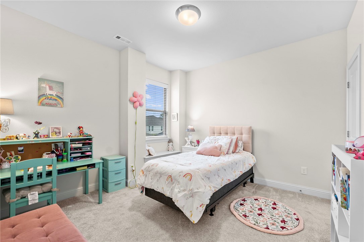
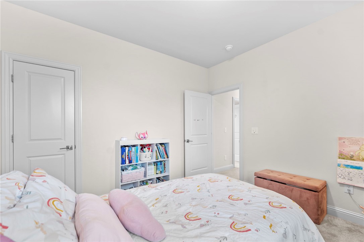
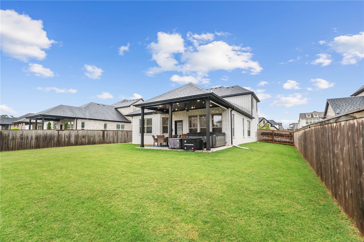
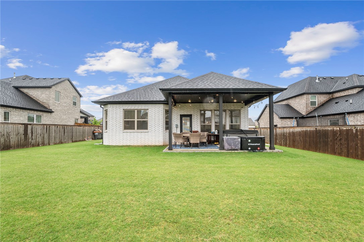
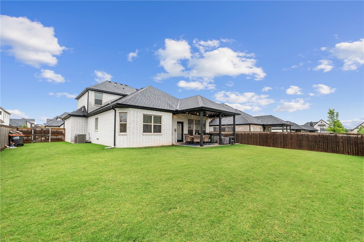
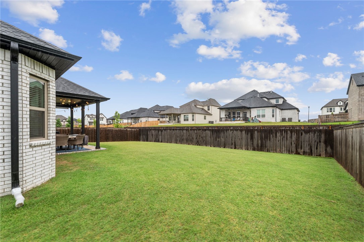
This one just feels right the moment you walk in. Clean lines, soaring ceilings, natural light, and a layout that truly works for real life. The open living, dining, and kitchen space is where everyone naturally gathers with quartz countertops, oversized island seating, pantry storage, modern finishes, and connected sightlines throughout. Living room built-ins add style and function, while the extra garage kickout offers valuable storage. The private primary suite features a bay window sitting area, spa-inspired bath, soaking tub, walk-in tiled shower, and oversized closets. Upstairs bonus room offers flexibility for a media room, office, gym, playroom, or second living area. Outside, enjoy the extended covered patio, fenced backyard, EV charger, and 220v patio plug. Perfect for entertaining, relaxing evenings, and everyday living. Near Bentonville schools, shopping, dining, parks, and quick I-49 access. Hot tub does not convey.
Features & Amenities
Interior
-
Other Interior Features
Built-in Features, Ceiling Fan(s), Eat-in Kitchen, Pantry, Walk-In Closet(s), Smart Thermostat, Stone Counters
-
Total Bedrooms
4
-
Bathrooms
2
-
1/2 Bathrooms
1
-
Basement YN
NO
-
Cooling YN
YES
-
Cooling
Ceiling Fan(s), Central Air, Electric
-
Fireplace YN
NO
-
Heating YN
YES
-
Heating
Natural Gas
-
Pet friendly
N/A
Exterior
-
Garage
No
-
Construction Materials
Brick
-
Parking
Concrete, Attached, Garage, Garage Door Opener, Driveway
-
Patio and Porch Features
Covered
-
Pool
Yes
-
Pool Features
Community
Area & Lot
-
Lot Features
City Lot
-
Lot Size(acres)
0.2
-
Property Type
Residential
-
Property Sub Type
Single Family Residence
Price
-
Sales Price
$580,000
-
Tax Amount
$5,196
-
Zoning
Residential
-
Sq. Footage
2,296
-
Price/SqFt
$252
HOA
-
Association
YES
-
Association Fee
$525
-
Association Fee Frequency
Annually
-
Association Fee 2 Frequency
Monthly
-
Association Fee Includes
N/A
School District
-
Elementary School
Bentonville
-
Middle School
Bentonville
-
High School
Bentonville
Property Features
-
New Construction
NO
-
Foundation Details
Slab
-
Sewer
Septic Tank
-
Tax Lot
190
-
Water Source
Public
Schedule a Showing
Showing scheduled successfully.
Mortgage calculator
Estimate your monthly mortgage payment, including the principal and interest, property taxes, and HOA. Adjust the values to generate a more accurate rate.
Your payment
Principal and Interest:
$
Property taxes:
$
HOA fees:
$
Total loan payment:
$
Total interest amount:
$
Location
County
Benton
Elementary School
Bentonville
Middle School
Bentonville
High School
Bentonville
Listing Courtesy of Ravonne John , Sudar Group
RealHub Information is provided exclusively for consumers' personal, non-commercial use, and it may not be used for any purpose other than to identify prospective properties consumers may be interested in purchasing. All information deemed reliable but not guaranteed and should be independently verified. All properties are subject to prior sale, change or withdrawal. RealHub website owner shall not be responsible for any typographical errors, misinformation, misprints and shall be held totally harmless.

Branch Broker
Rhonda Scott
Call Rhonda today to schedule a private showing.

* Listings on this website come from the FMLS IDX Compilation and may be held by brokerage firms other than the owner of this website. The listing brokerage is identified in any listing details. Information is deemed reliable but is not guaranteed. If you believe any FMLS listing contains material that infringes your copyrighted work please click here to review our DMCA policy and learn how to submit a takedown request.© 2024 FMLS.
Related Properties

Cave Springs
717 Cannon Cove
5 Beds
3 Baths
2,690 Sq.Ft.
$680,000
MLS#: 1360124

Cave Springs
985 Aylesbury Lane
4 Beds
3 Baths
2,674 Sq.Ft.
$600,000
MLS#: 1359178

Cave Springs
585 S Rainbow Road
5 Beds
4 Baths
2,700 Sq.Ft.
$649,000
MLS#: 1358113

Cave Springs
1006 Charing Cross
4 Beds
3 Baths
2,638 Sq.Ft.
$640,000
MLS#: 1358714

Cave Springs
1513 Lookout Lane
4 Beds
2 Baths
2,184 Sq.Ft.
$556,920
MLS#: 1358789

Cave Springs
201 Pebble Beach Drive
4 Beds
2 Baths
2,231 Sq.Ft.
$500,000
MLS#: 1356797
Cave Springs
1402 Gooseneck Lane
4 Beds
2 Baths
2,252 Sq.Ft.
$500,000
MLS#: 1356013

Cave Springs
1511 lookout Lane
4 Beds
2 Baths
2,052 Sq.Ft.
$513,000
MLS#: 1356134
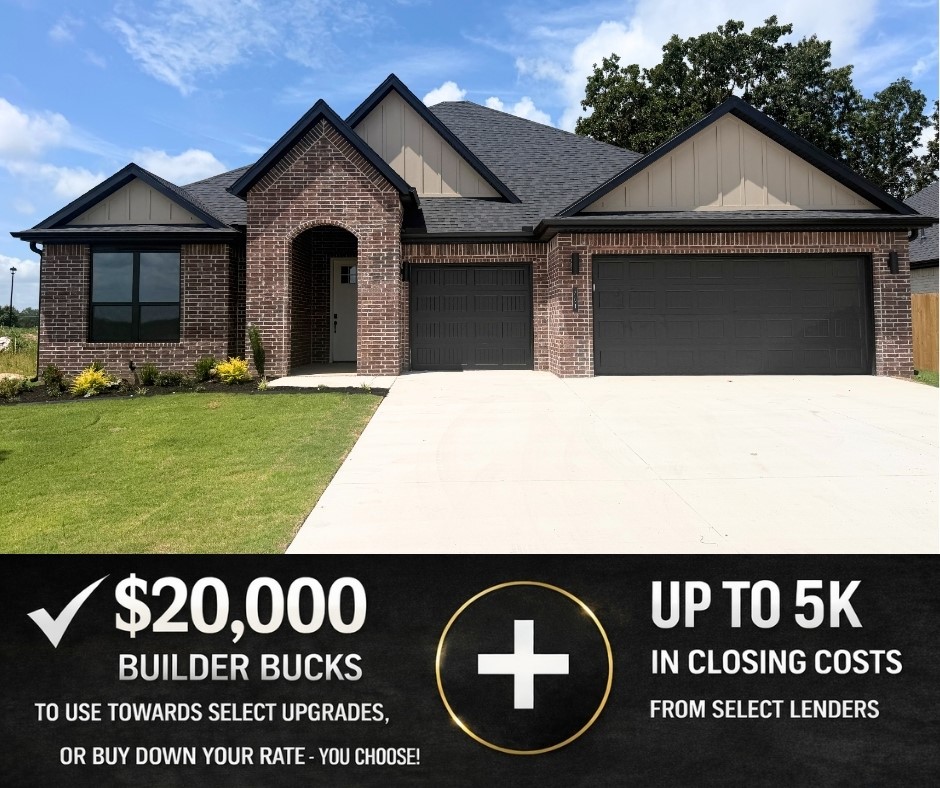
Cave Springs
701 Steep Hill Lane
4 Beds
2 Baths
2,184 Sq.Ft.
$556,920
MLS#: 1356127
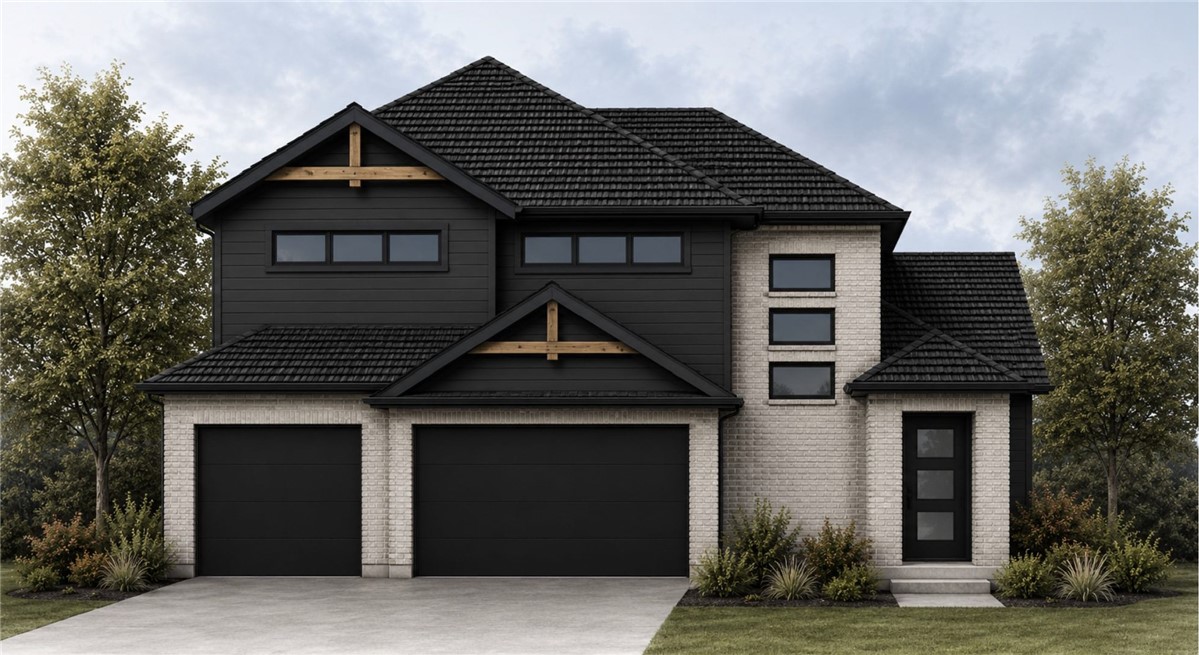
Cave Springs
1518 Lookout Lane
4 Beds
2 Baths
2,590 Sq.Ft.
$647,500
MLS#: 1354220
