
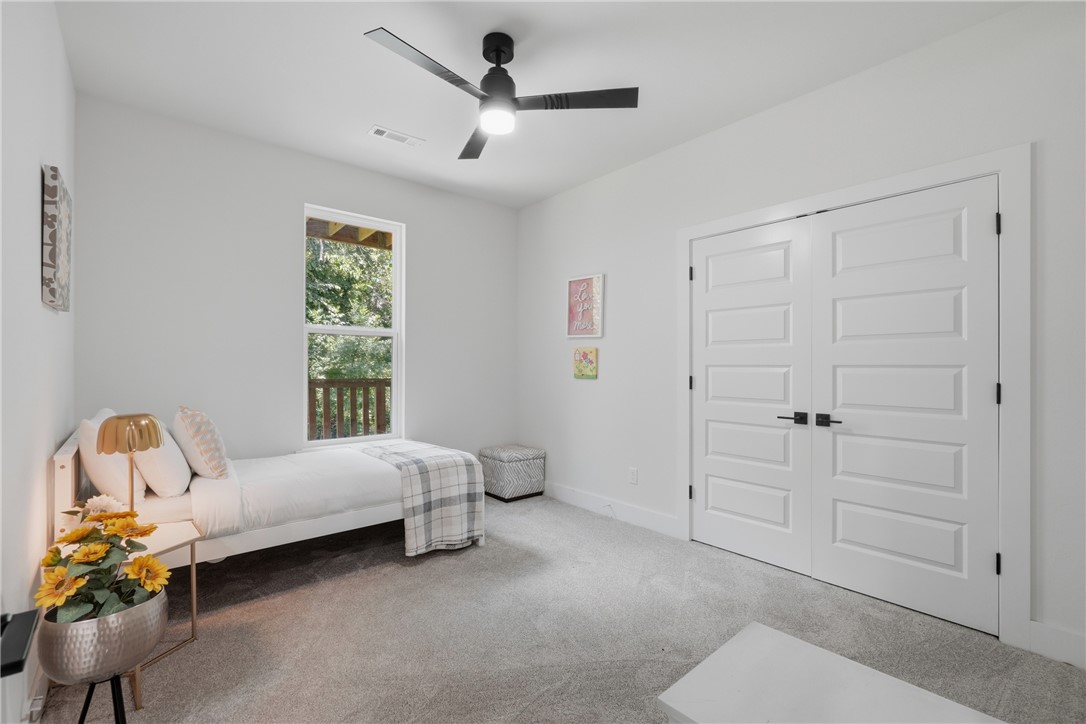
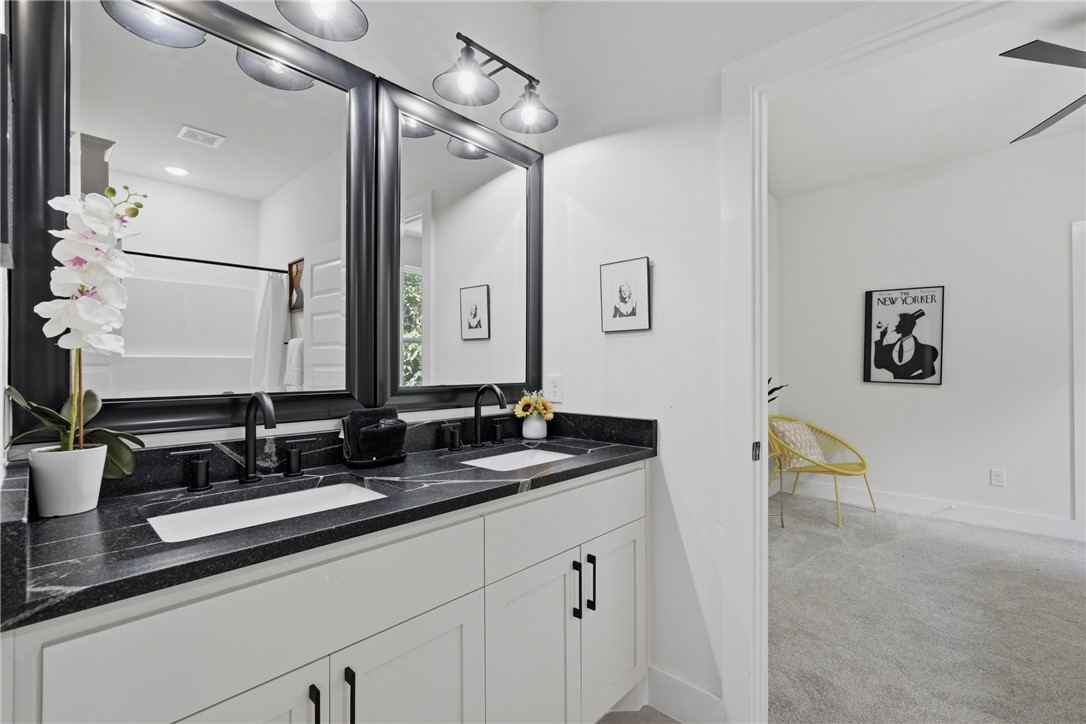
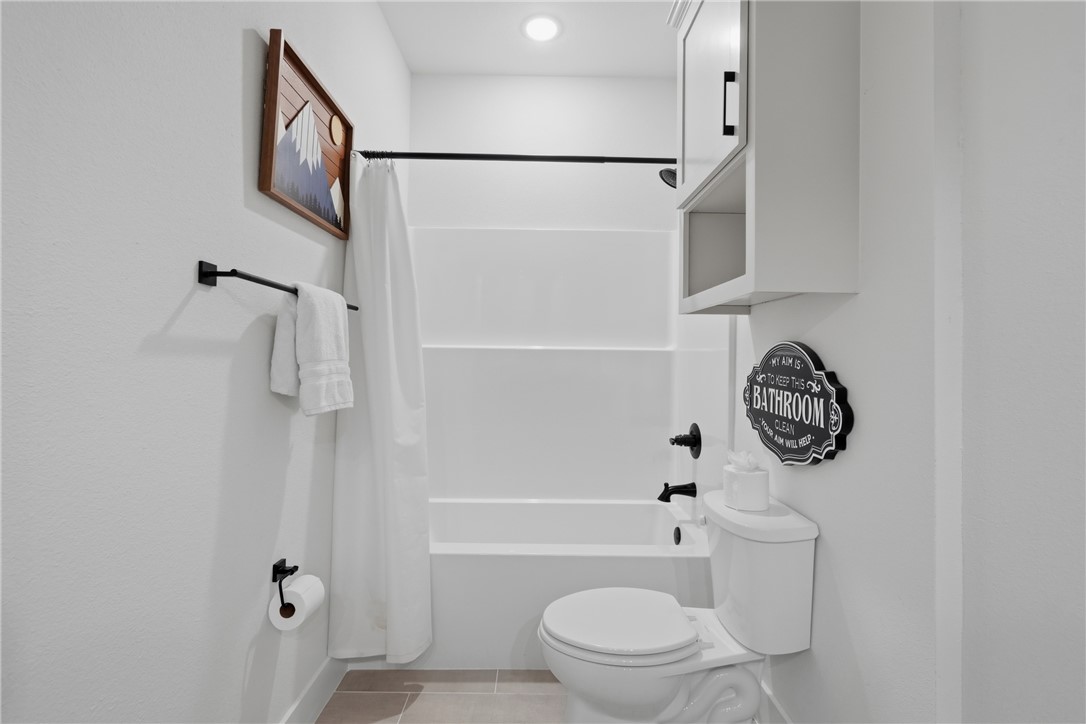
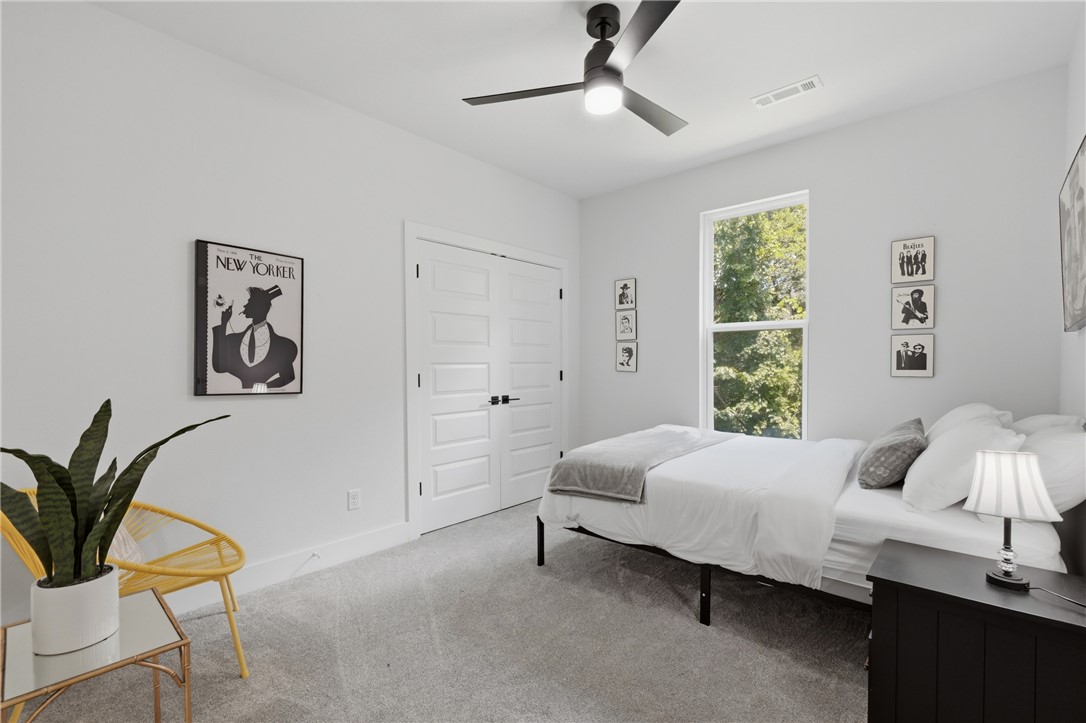
Features & Amenities

Interior

  • Other Interior Features

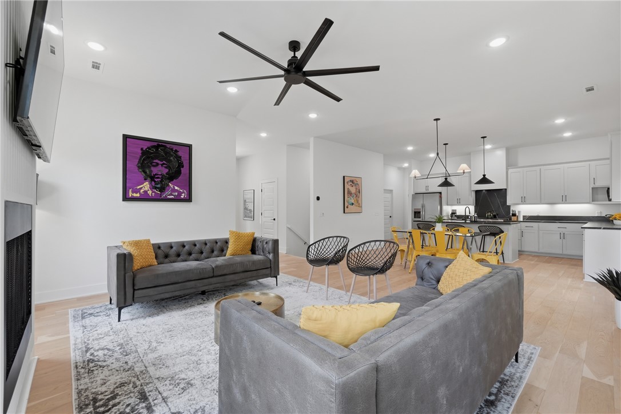
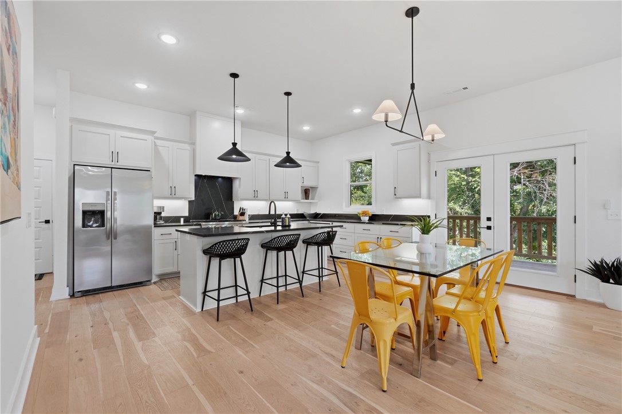
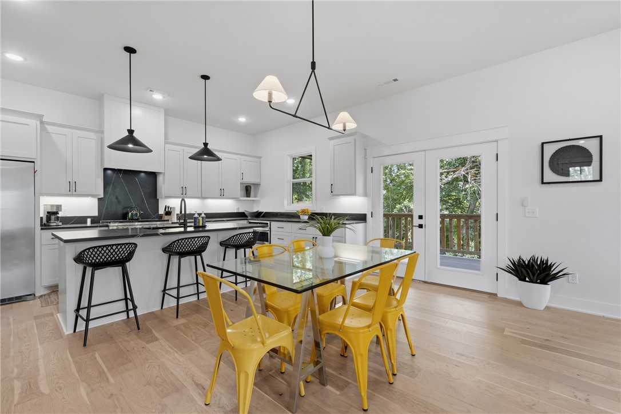
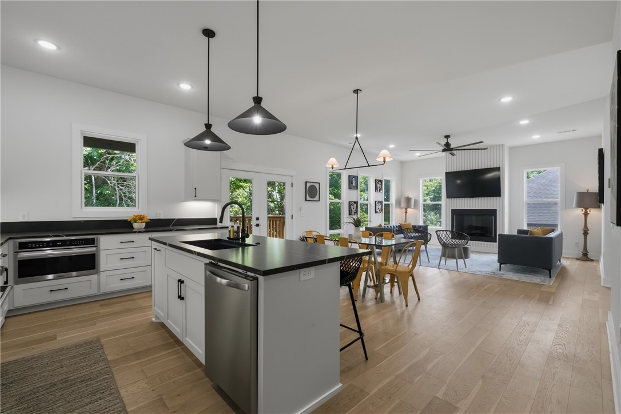
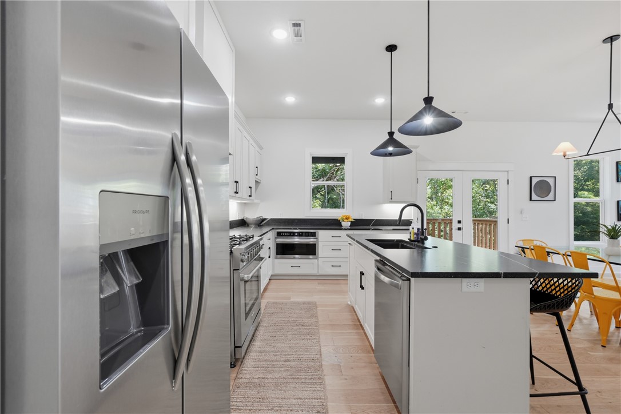
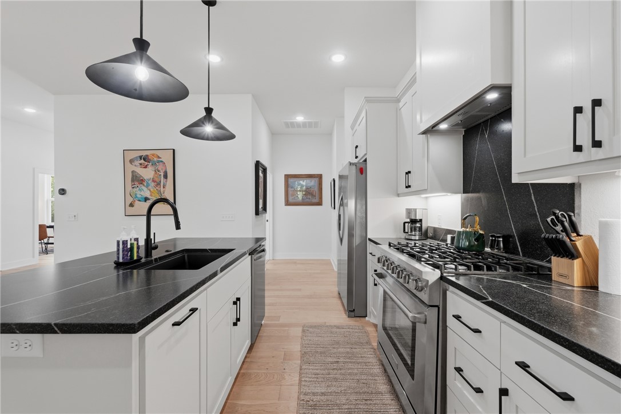
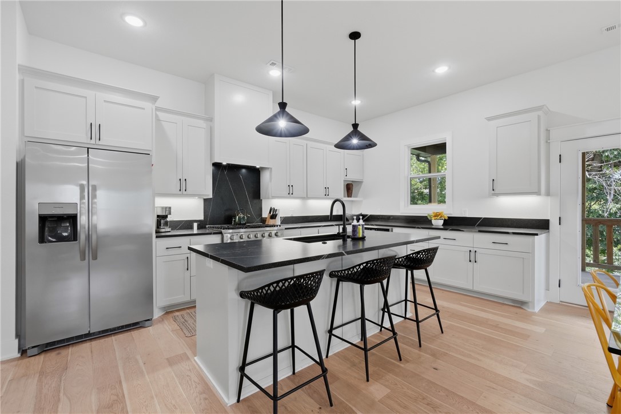
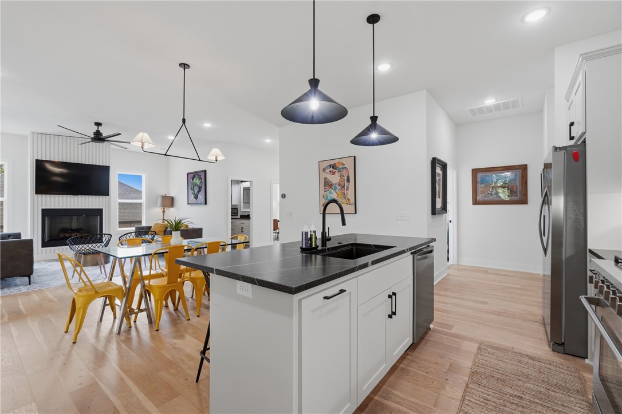
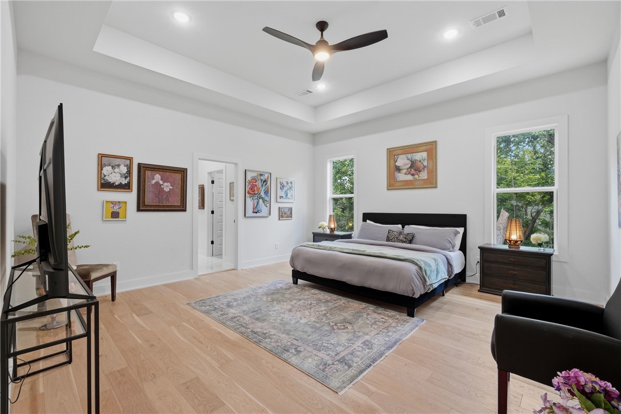
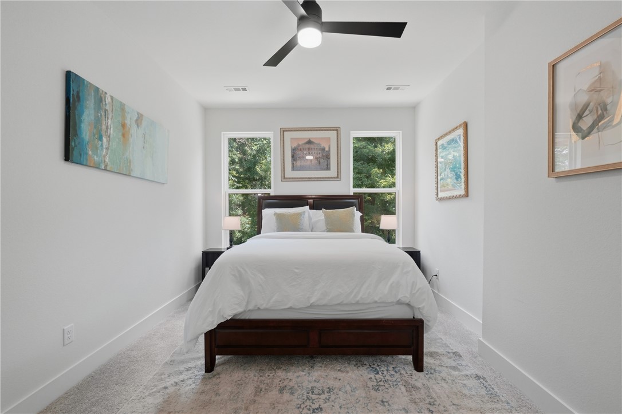
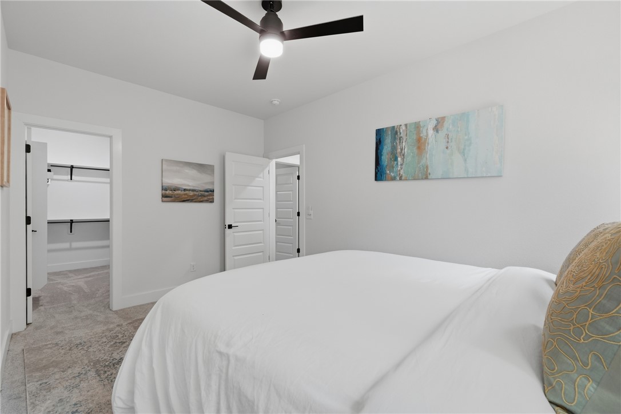
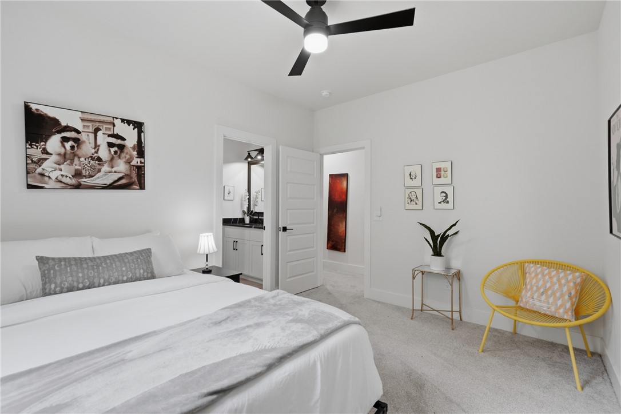
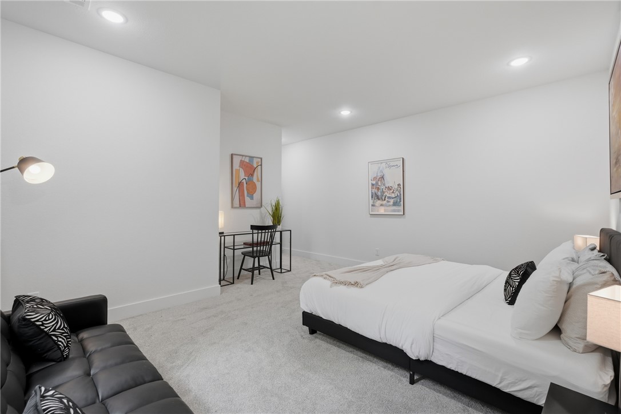
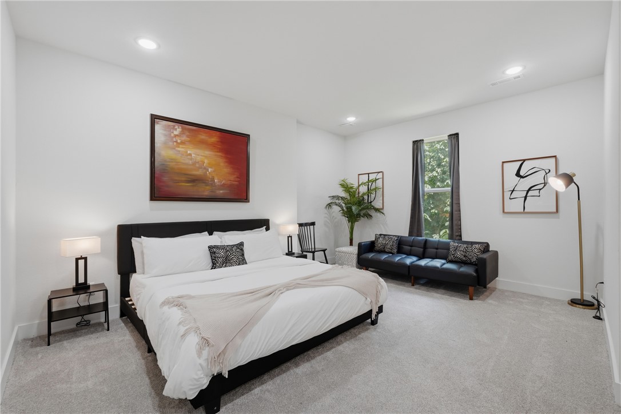
    Ceiling Fan(s), Cathedral Ceiling(s), Eat-in Kitchen, Pantry, Storage, Walk-In Closet(s), Smart Thermostat

  • Total Bedrooms

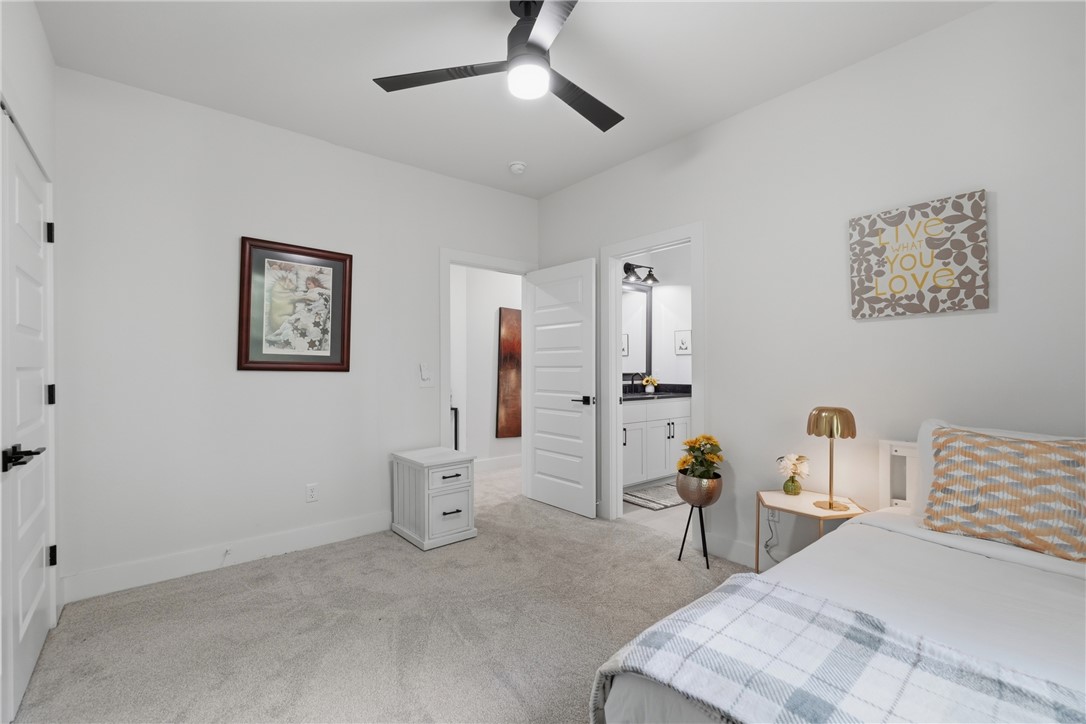
    4

  • Bathrooms

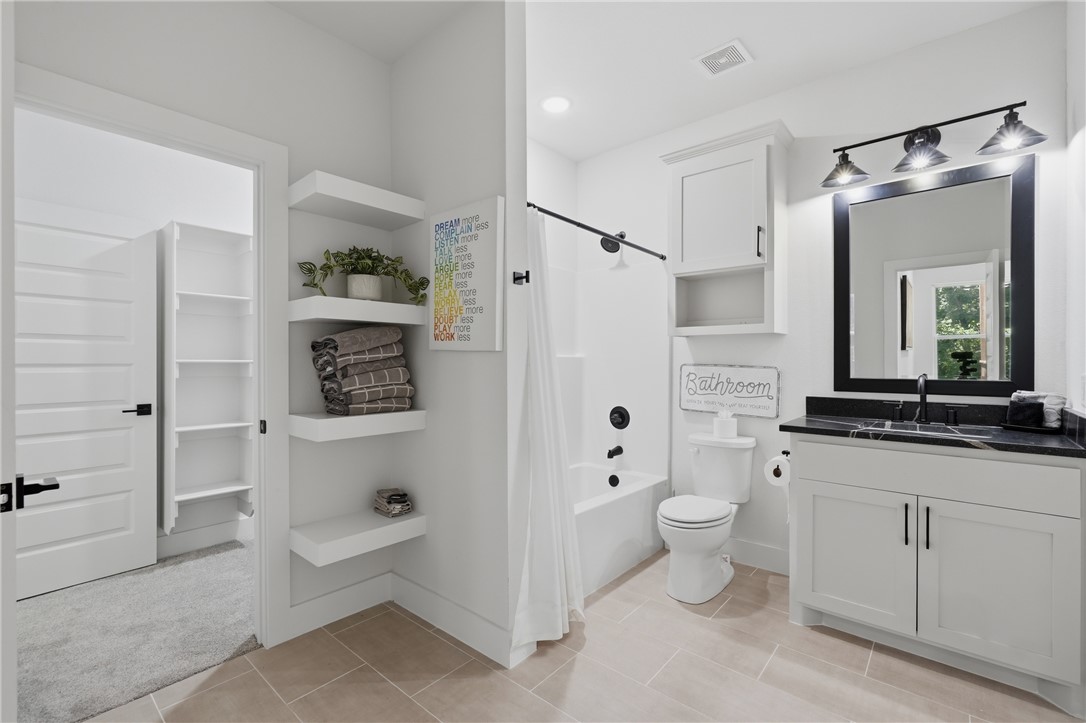
    3

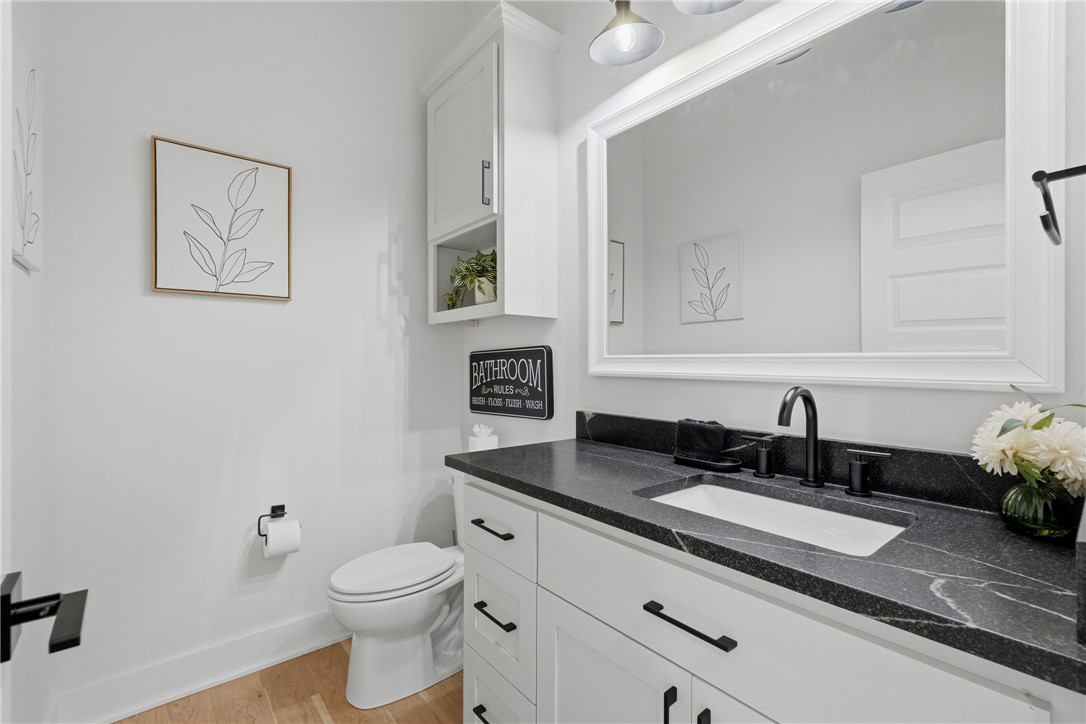
  • 1/2 Bathrooms

    1

  • Basement YN

    YES

  • Cooling YN

    YES

  • Cooling

    Ceiling Fan(s), Central Air

  • Fireplace YN

    YES

  • Heating YN

    YES

  • Heating

    Natural Gas, Central, Electric

  • Pet friendly

    N/A

Exterior

  • Garage

    No

  • Construction Materials

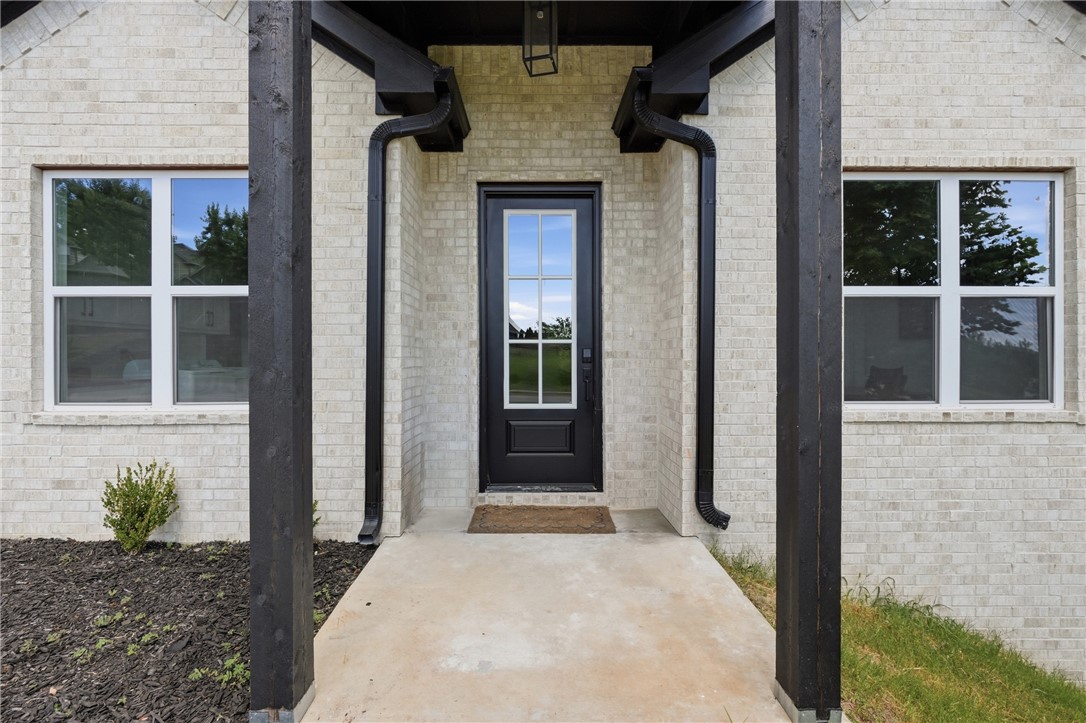
    Cement Siding, Brick, Concrete

  • Parking

    Concrete, Attached, Garage, Garage Door Opener, Driveway

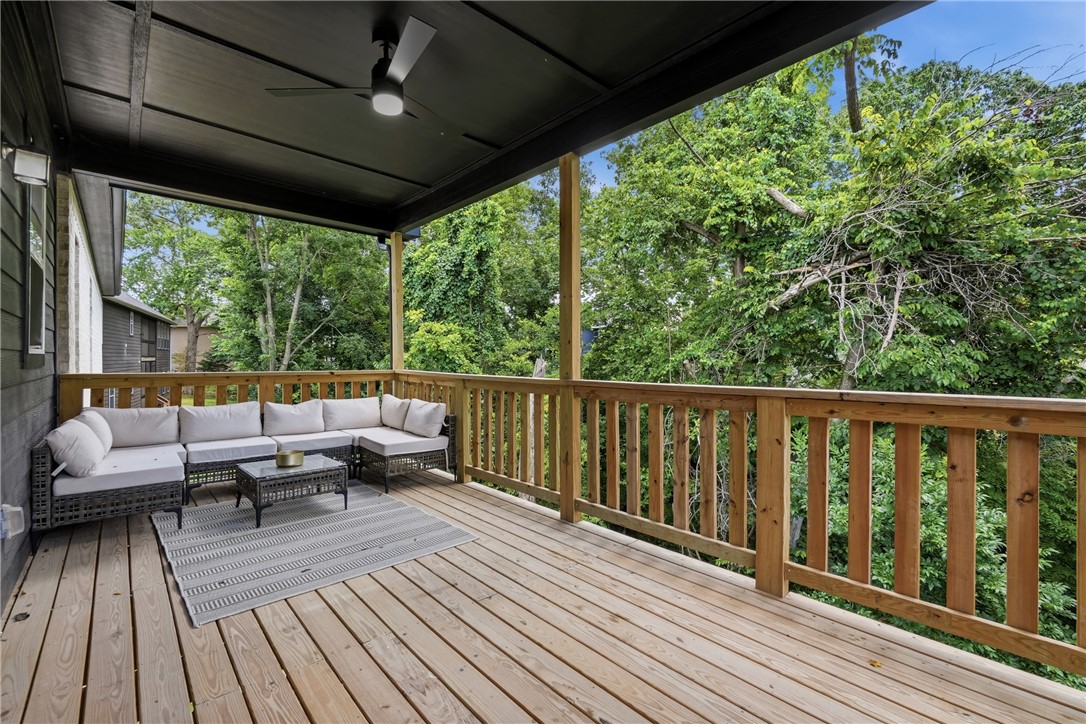
  • Patio and Porch Features

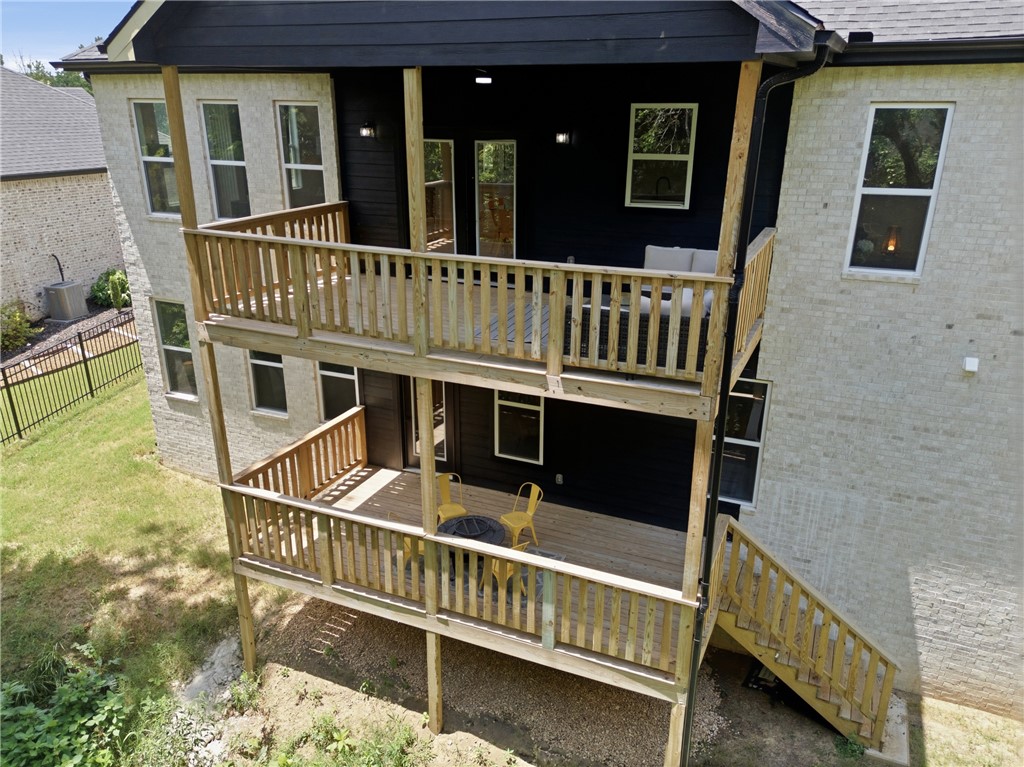
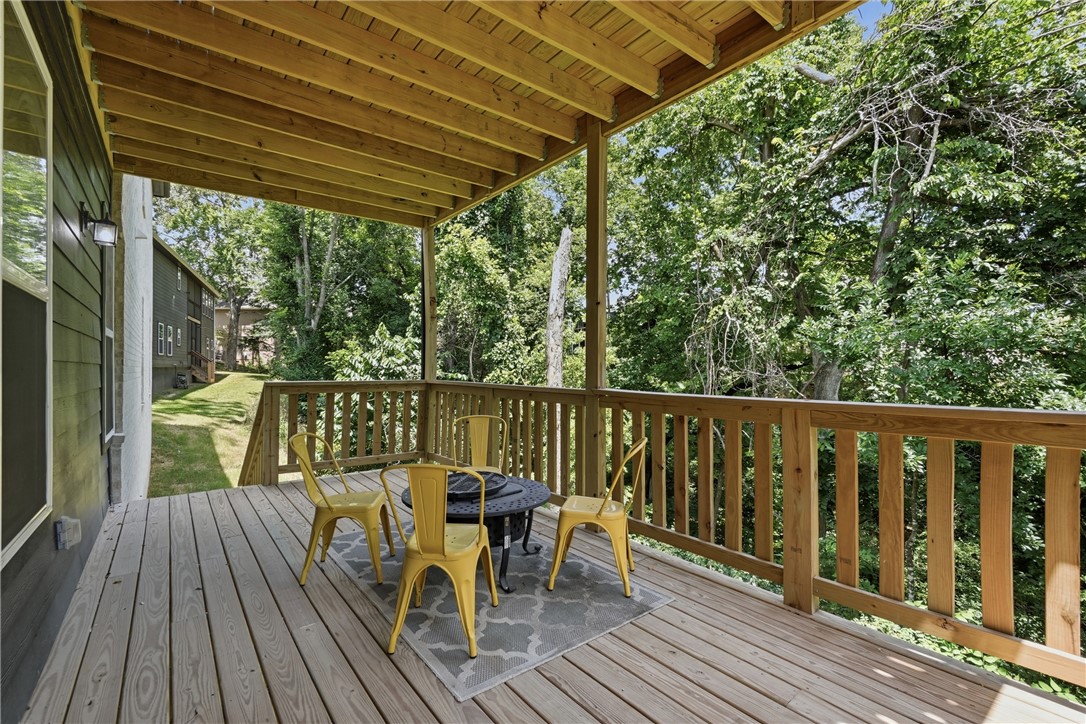
    Covered, Deck

  • Pool

    No

Area & Lot

  • Lot Features

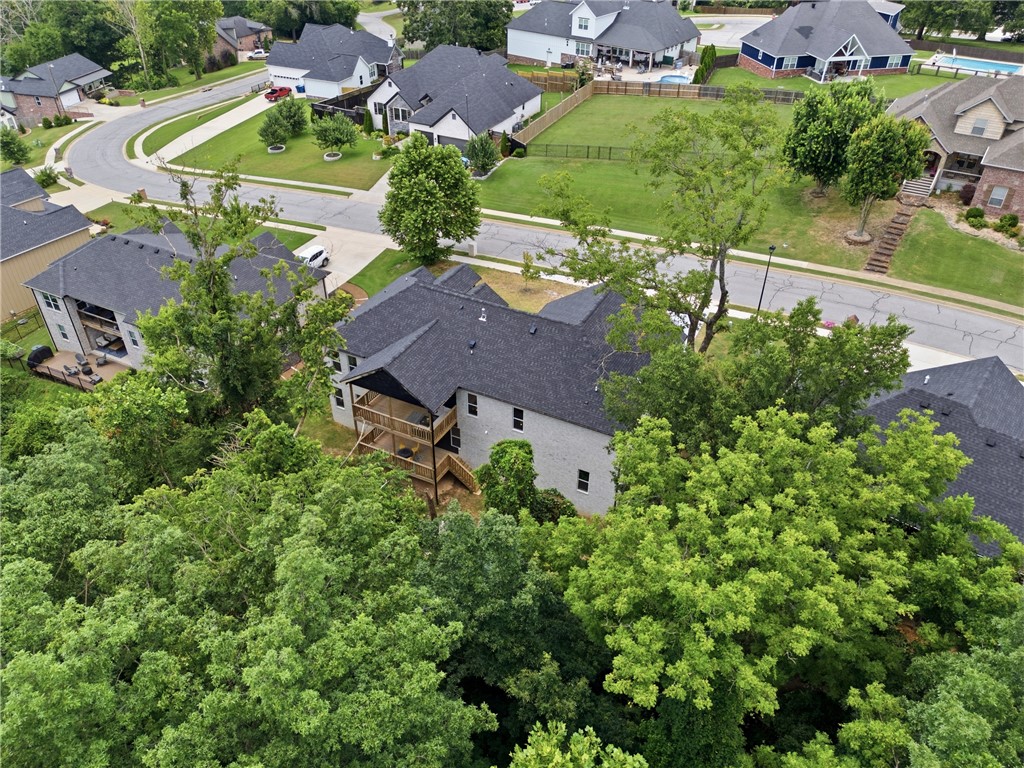
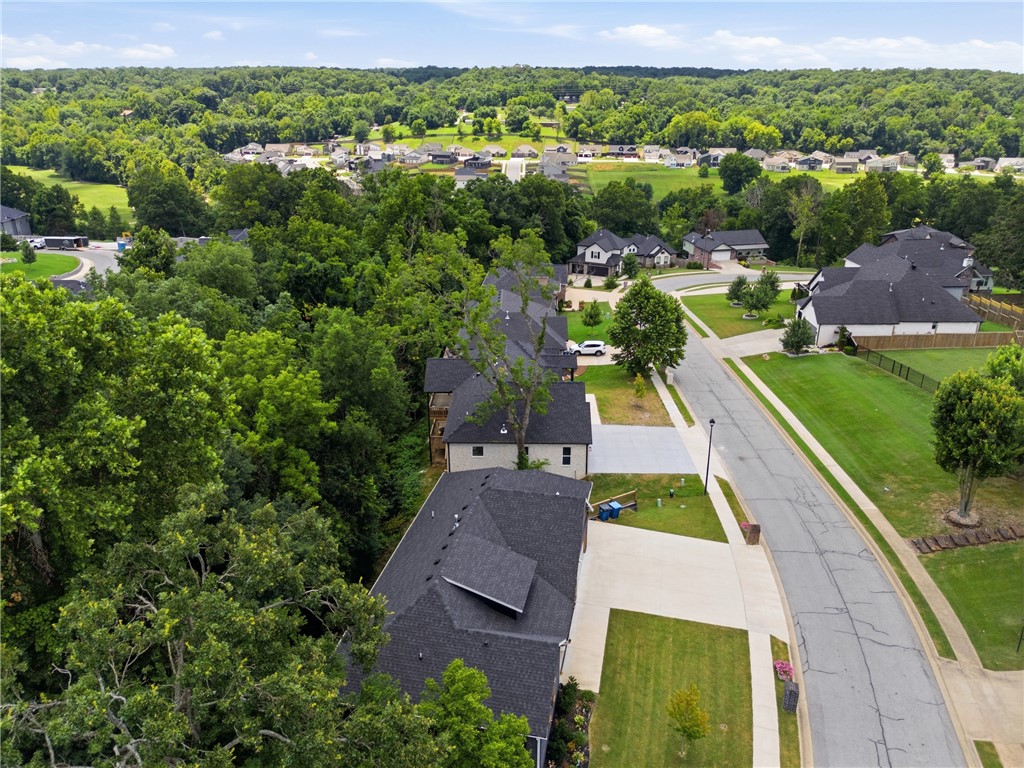
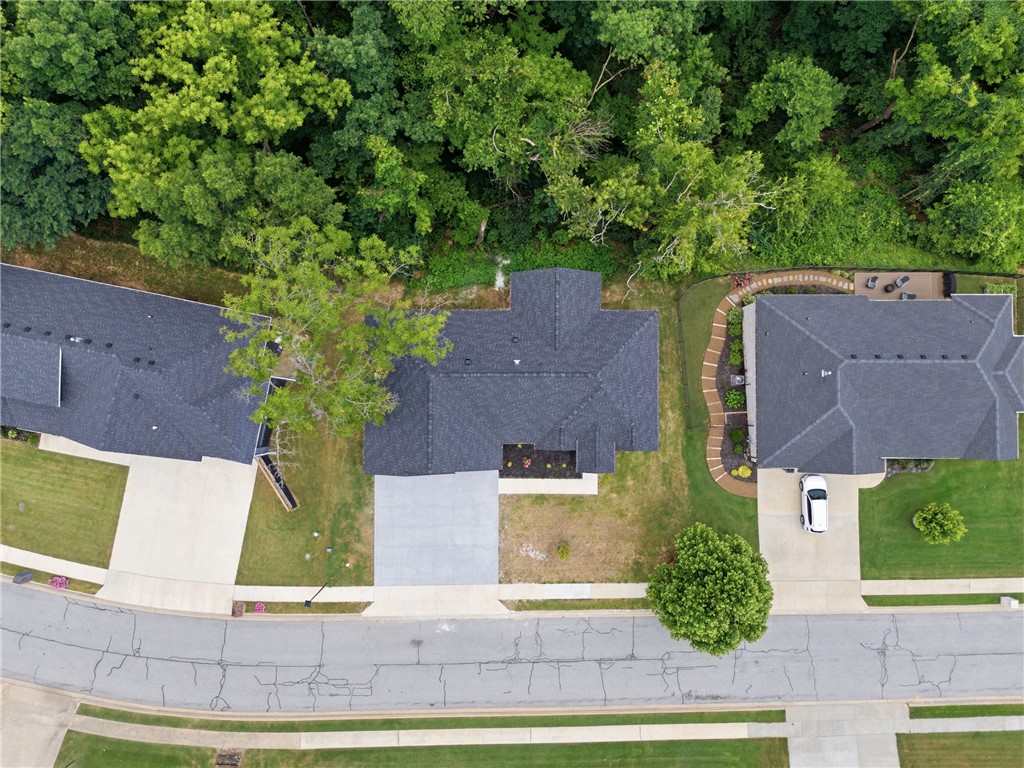
    Cleared, Landscaped, Sloped

  • Lot Size(acres)

    0.3

  • Property Type

    Residential

  • Property Sub Type

    Single Family Residence

Price

  • Sales Price

    $630,000

  • Tax Amount

    $641

  • Sq. Footage

    3,477

  • Price/SqFt

    $181

HOA

  • Association

    No

School District

  • Elementary School

    Pea Ridge

  • Middle School

    Pea Ridge

  • High School

    Pea Ridge

Property Features

  • New Construction

    YES

  • Association Amenities

    Trail(s)

  • Foundation Details

    Slab

  • Sewer

    Public Sewer

  • Tax Lot

    52

  • Water Source

    Public

Schedule a Showing

Showing scheduled successfully.

<
>
IN PERSON
VIA CHAT

What is 3 + 4 ?


Change time

Mortgage calculator

Estimate your monthly mortgage payment, including the principal and interest, property taxes, and HOA. Adjust the values to generate a more accurate rate.

Your payment

Principal and Interest:

$

Property taxes:

$

HOA fees:

$

Total loan payment:

$

Total interest amount:

$

Location

County

Benton

Elementary School

Pea Ridge

Middle School

Pea Ridge

High School

Pea Ridge

Listing Courtesy of Matt Blood , Sellers Properties Real Estate

RealHub Information is provided exclusively for consumers' personal, non-commercial use, and it may not be used for any purpose other than to identify prospective properties consumers may be interested in purchasing. All information deemed reliable but not guaranteed and should be independently verified. All properties are subject to prior sale, change or withdrawal. RealHub website owner shall not be responsible for any typographical errors, misinformation, misprints and shall be held totally harmless.

Agent Rhonda Scott

Branch Broker

Rhonda Scott

Call Rhonda today to schedule a private showing.


* Listings on this website come from the FMLS IDX Compilation and may be held by brokerage firms other than the owner of this website. The listing brokerage is identified in any listing details. Information is deemed reliable but is not guaranteed. If you believe any FMLS listing contains material that infringes your copyrighted work please click here to review our DMCA policy and learn how to submit a takedown request.© 2024 FMLS.
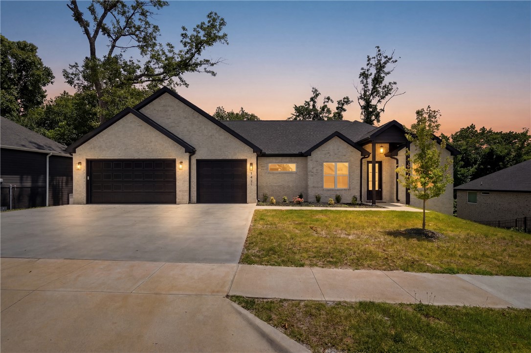
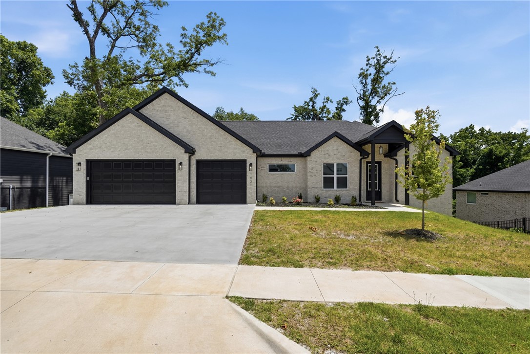
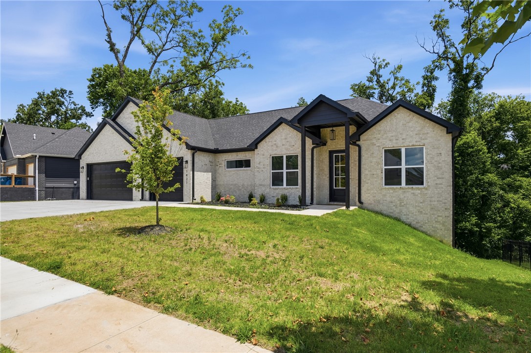
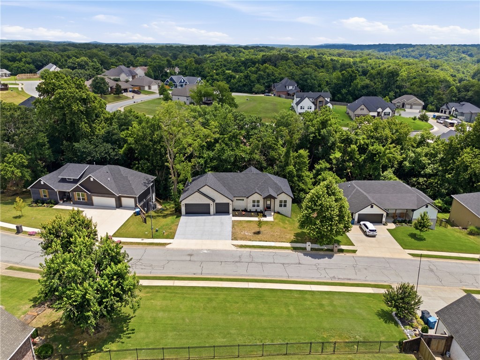
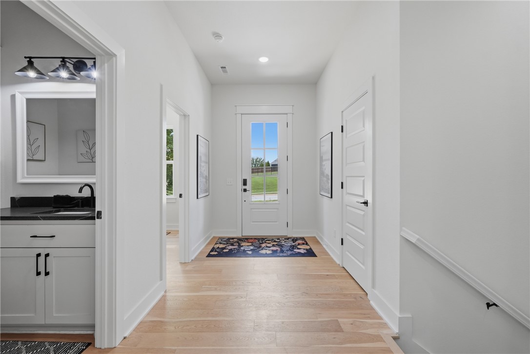
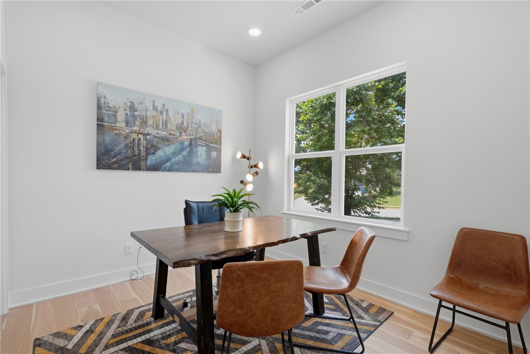
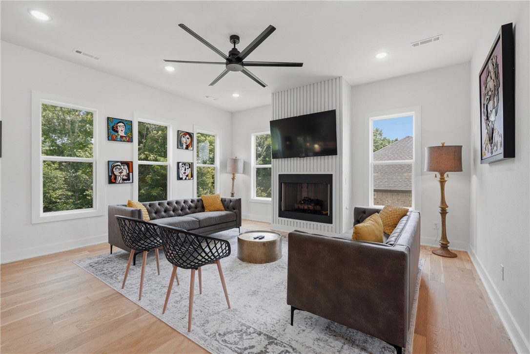
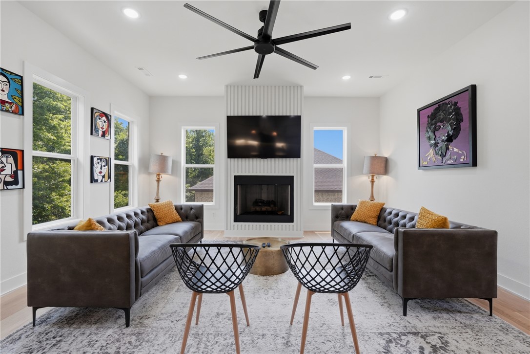
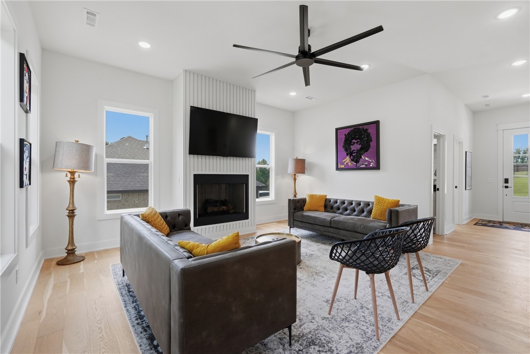
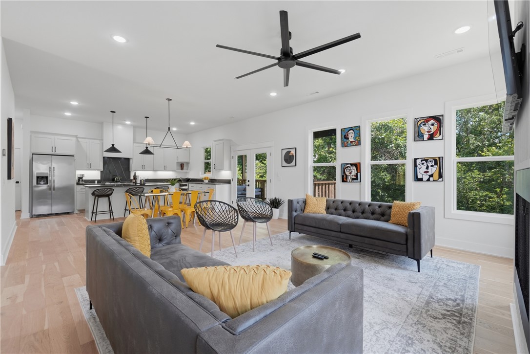
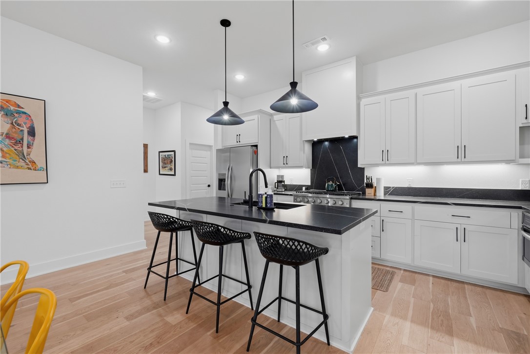
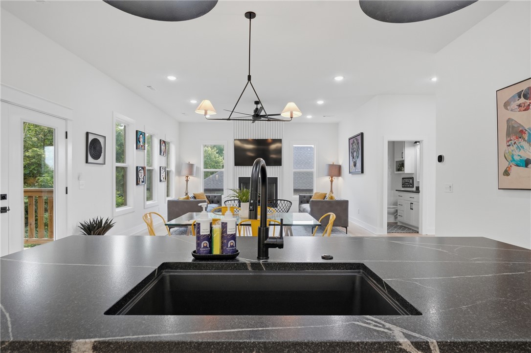
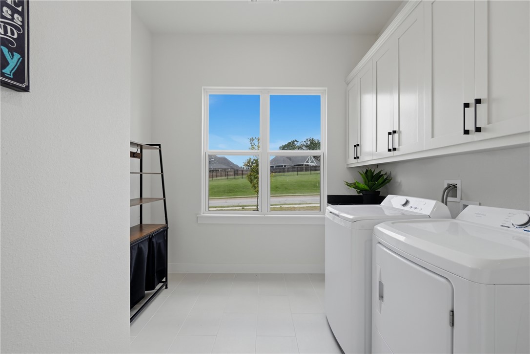
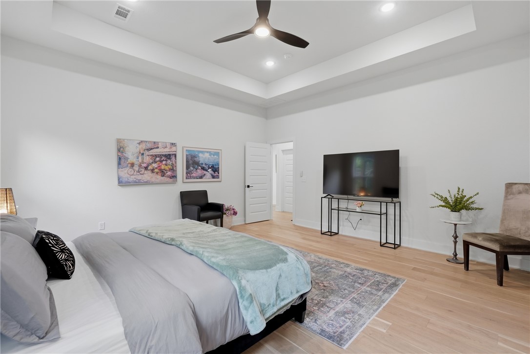
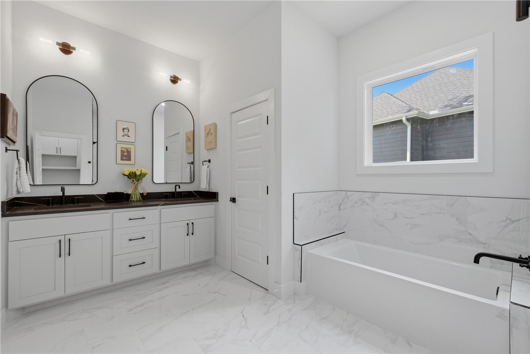
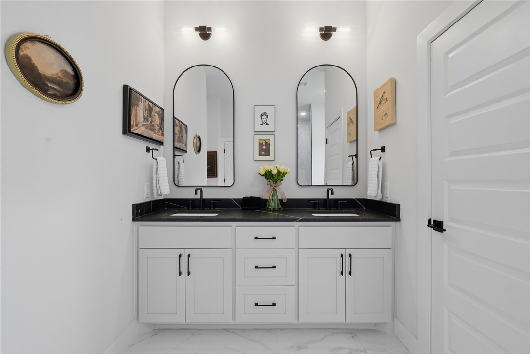
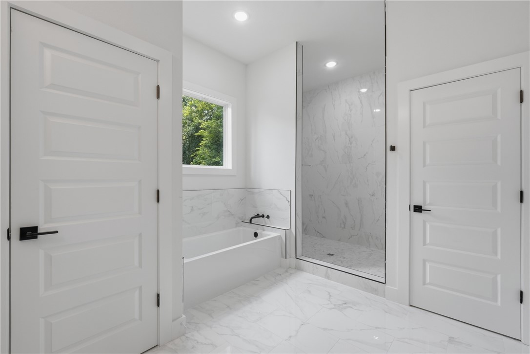
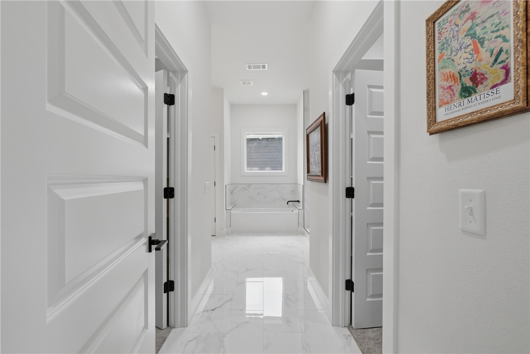
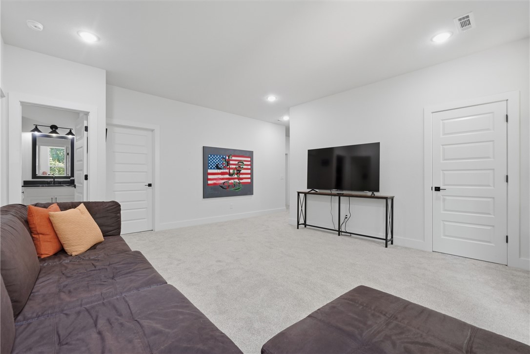
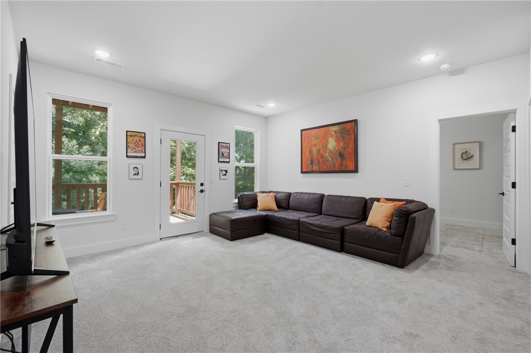
Move-In Ready New Construction – Minutes from Bentonville. Discover the perfect blend of modern living and convenience in this brand-new home just moments from Big Sugar Golf Club and a short drive to the Walmart Global Campus, making it ideal for local buyers and those relocating to Northwest Arkansas. Inside, you’ll find an open-concept floor plan with stylish finishes, quality craftsmanship, and a functional layout designed for everyday living and entertaining. The backyard offers an opportunity to create your own outdoor retreat, whether you envision expanded entertaining space, landscaping, or other custom improvements to fit your lifestyle. The seller is offering Generous flexible incentives that may be applied toward closing costs, interest rate buy-downs, or other buyer needs with an acceptable offer. USDA Rural Development eligible for qualified buyers. As Northwest Arkansas continues to grow and construction costs rise, now is the perfect time to secure a brand-new home at today’s pricing.

1421 Lee Street

Message successfully sent.

What would you like to know?

What is 3 + 4 ?

I agree to receive email communication and understand I can unsubscribe at any time.

I agree to be contacted by All Around Real Estate via call, email, and text for real estate services. To opt out, you can reply 'stop' at any time or reply 'help' for assistance. You can also click the unsubscribe link in the emails. Message and data rates may apply. Message frequency may vary. Privacy Policy

Related Properties

New on site 3 days ago
Looking for more space? This well-maintained home has room for everyone—and everything! With 4 bedrooms, 3.5 baths, a 3-car garage, and an impressive four living spaces, you’ll have plenty of flexibility to create a home that fits your lifestyle. Use the additional living areas for an office, media room, playroom, exercise space, hobby room, or comfortable gathering areas—the options are wide open. High ceilings, abundant natural light, and extensive wood flooring give the home a fresh, inviting feel, while the spacious floor plan provides room to spread out without sacrificing connection.  Outside, enjoy a covered patio and large yard on this corner lot.  Located in an established neighborhood in low traffic area.  Four bedrooms. Four living spaces. Three-car garage. One home with room for all the ways you live.
#1360265

Pea Ridge

775 Douglas Street

4 Beds

3 Baths

3,036 Sq.Ft.

$545,000

MLS#: 1360265

Priced to stand out in Pea Ridge’s Arlington Subdivision, the Bella Plan offers 2,746 sq. ft. of space, style, and everyday functionality with 4 bedrooms and 3 full baths. The open-concept living area features stained beams, shiplap accents, wood flooring, and a gas-log fireplace. The kitchen includes granite countertops, soft-close cabinetry, distinctive lighting, a gas range, oversized island, and large walk-in pantry. Upstairs, a versatile bonus room is ideal for a media room, office, hobbies, or playroom. Enjoy a 3-car garage, extra storage, and a very large, covered porch with gas-log fireplace perfect for relaxing or entertaining. Arlington subdivision is conveniently located across from Pea Ridge High School and within walking distance of area schools. Pea Ridge City Park, Walmart Neighborhood Market, and other local amenities are nearby, with the neighborhood pool just down the street.
*Hot tub may convey with an acceptable offer.
#1360012

Pea Ridge

2104 Crandall Road

4 Beds

3 Baths

2,746 Sq.Ft.

$521,740

MLS#: 1360012

Built in 2023, this beautifully crafted one-level Craftsman home offers 2,422 SF of thoughtfully designed living space on 2 private acres in Pea Ridge. Soaring cathedral ceilings make an impressive statement throughout the open kitchen and living area, complemented by granite countertops and a gas cooktop. The 3-bedroom, 2.5-bath floor plan includes a spacious primary suite with a walk-in closet that connects directly to the laundry room for an exceptionally functional everyday layout. Designed with energy efficiency in mind, extensive spray foam insulation helps enhance the home's thermal performance and year-round comfort. A metal roof and 2-car garage add to the thoughtful construction, while the peaceful, secluded setting provides room to spread out and enjoy the privacy of country living in a nearly new home.
#1359743

Pea Ridge

16731 Patton Road

3 Beds

2 Baths

2,422 Sq.Ft.

$600,000

MLS#: 1359743

Price reduced
Space. Privacy. A view that doesn't quit. Set on .82 acres backed by peaceful farmland, this custom-built home was made for everyday living that feels anything but ordinary.  Step inside to soaring vaulted ceilings and an open-concept layout drenched in natural light. The chef's kitchen anchors it all with abundant counter space, a huge walk-in pantry, and a layout built for real life. A split-bedroom floor plan gives everyone their own space, and the custom wet bar flows straight out to the covered patio and low-maintenance turf backyard entertaining, solved.
Retreat to the primary suite, where dual vanities, dual shower heads, a rain shower, and an oversized walk-in closet.
Then there's the showstopper. Added in 2025: your ultimate flexspace that redefines the category. Epoxy floors, drive-through garage access, and a commercial-grade TruGolf simulator putting courses from around the world at your fingertips. (Simulator negotiable separately from home.)
**Up to a $6,500 lender incentive!
#1359611

Pea Ridge

125 Doering Circle

3 Beds

2 Baths

2,784 Sq.Ft.

$719,000

MLS#: 1359611

Brand new , Italian/Mediterranean style, sprinkler system, landscaping, 3 car garage, fence, all hard floor surfaces, 5 bdrm, 3.5 bath, one bdrm can be an office, separate H/A units upstairs, pot filler, drawer microwave, double wall oven, many more upgrades.  Open everyday.
#1357675

Pea Ridge

1910 Crump Street

5 Beds

3 Baths

3,389 Sq.Ft.

$698,000

MLS#: 1357675
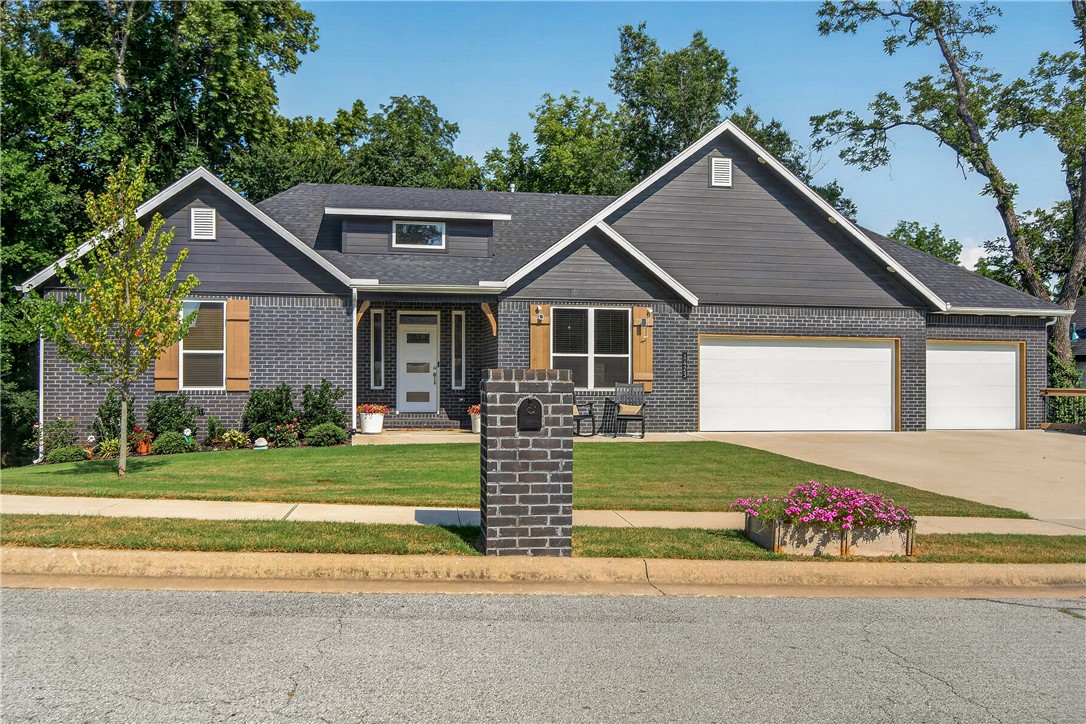
Located in Sugar Creek neighborhood, just up the street from the golf course, this home combines comfortable living and wooded privacy. The main floor features a private primary suite with a huge walk-in closet, plus a second main-floor bedroom and full bath. You’ll love the open flow into the kitchen with its quartz countertops, walk-in pantry, handy mud area, and easy access to the oversized 3-car garage. Step out back to the spacious screened-in deck to enjoy quiet morning coffees overlooking the trees. Downstairs, the finished walkout basement expands your living space with a massive secondary family room, two more bedrooms, another full bath, tons of closet storage, and a screened porch featuring a relaxing hot tub. A beautiful home in a serene setting. Schedule your showing today!
#1356551

Pea Ridge

1423 Lee Street

4 Beds

3 Baths

2,796 Sq.Ft.

$569,000

MLS#: 1356551
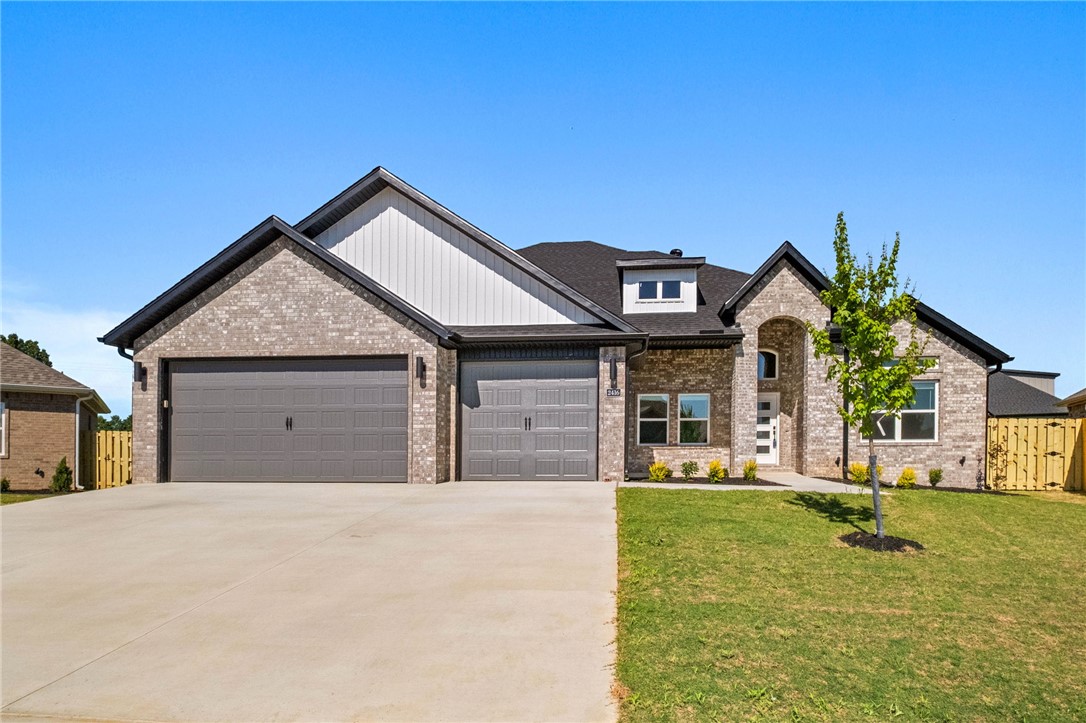
The Hitch is a thoughtfully designed 4-bedroom, 3-bathroom home that blends style, comfort, and function. The open floor plan has a natural flow and spacious living areas—ideal for both relaxing evenings and entertaining guests. The heart of the home is the kitchen, featuring custom cabinetry, granite countertops, and stainless steel appliances that make cooking a pleasure. The primary suite is a private retreat, complete with a beautifully tiled shower, double vanities, and a large walk-in closet. Designed with convenience in mind, this home also features a 3-car garage, a fenced backyard, gutters, and a covered patio with a fireplace—perfect for year-round outdoor living. Taxes are based on land only. The builder is offering $15,000 towards closing costs. Lender incentives available. Still under construction. Pictures are of a similar plan and finish.
#1355656

Pea Ridge

2204 Charles Street

4 Beds

3 Baths

2,689 Sq.Ft.

$564,900

MLS#: 1355656
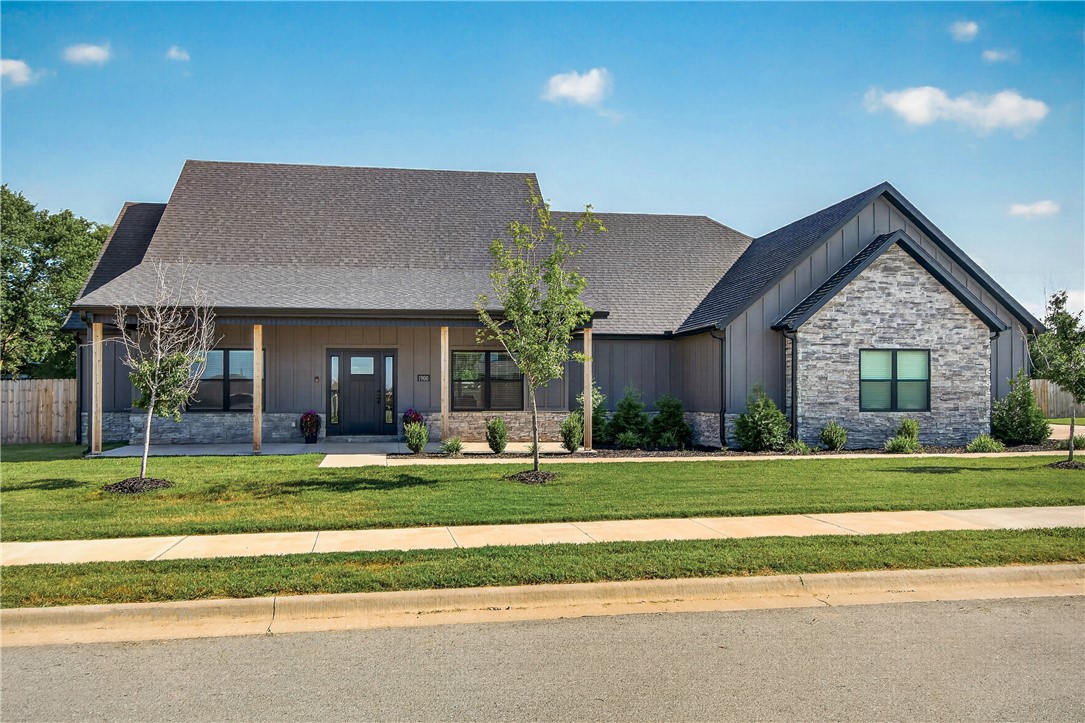
1 ACRE!!! Welcome Home! Beautiful 2024 home on a level, fully fenced 1-acre lot in Stephanie Estates! Featuring 4 bedrooms, 2.5 baths, an open floor plan with plenty of room to spread out and enjoy. After the Grand Entry and Formal Dining Room, the spacious living room features soaring ceilings, built-in shelves. extra cabinets and a cozy fireplace. Open Kitchen offers granite countertops, tons of cabinet space, built-in appliances, Electric Cooktop and an oversized pantry. The primary suite is a relaxing retreat with private access to the covered patio, a soaking tub, custom tiled shower w/rainfall shower head, split vanities w/a makeup area and a large walk-in closet w/2 built-in dressers offering direct access to the laundry room. Outside, you'll love the huge backyard with room for a garden and entertaining. The oversized 850 sq ft 3-car garage easily fits full-size trucks, SUVs, Boats and even has space for a work area. This home has been pre-inspected w/repairs completed, so it's ready for you to move in NOW!
#1355136

Pea Ridge

1900 Strong Avenue

4 Beds

2 Baths

2,779 Sq.Ft.

$679,000

MLS#: 1355136
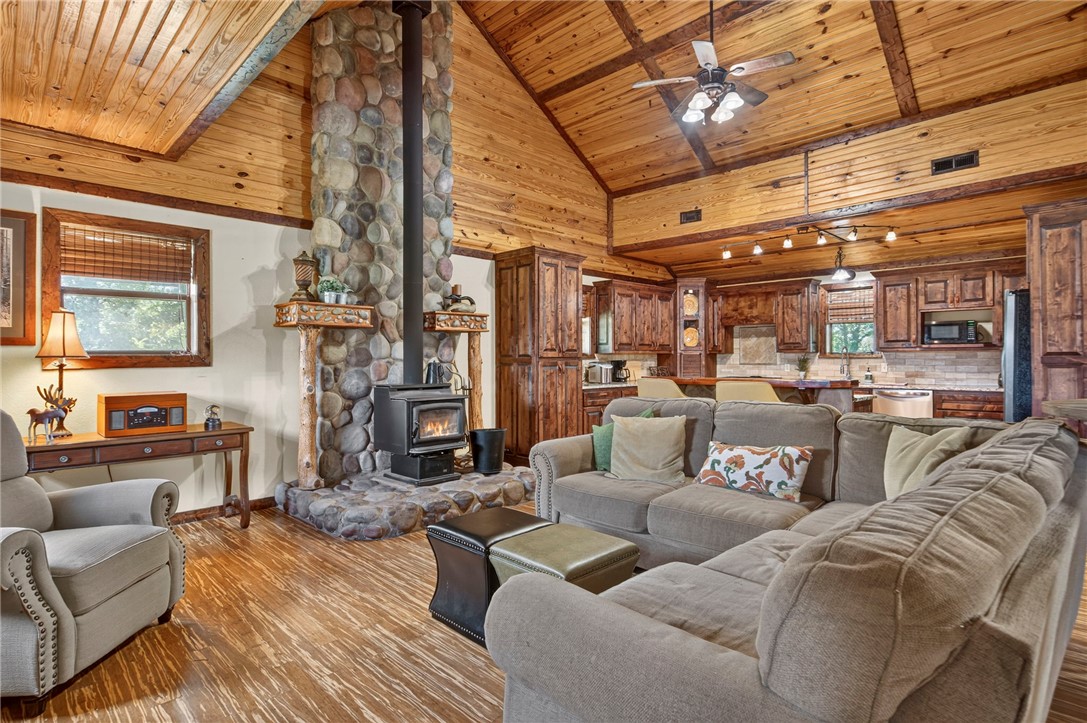
Price reduced
Motivated sellers!! Escape to your own secluded cabin retreat on 5 picturesque acres, where rustic charm meets modern comfort. This 3-bedroom, 2-bath cabin is the perfect weekend getaway or income-producing Airbnb. Guests will love gathering in the inviting living spaces, relaxing in the upstairs loft leading to the third bedroom, and unwinding after a day of adventure. Fresh paint, newer carpet, custom cabinetry, walk-in closets, and a like-new HVAC system and septic tank make this cabin move-in ready. Outside, the 30x60 shop offers space for outdoor gear, recreational vehicles, hobbies, or storage. Tucked away in a peaceful setting minutes from Bella Vista's renowned walking and biking trails and approximately 15 minutes from the Walmart Home Office, this property offers the perfect blend of privacy, convenience, and adventure. Whether creating unforgettable guest experiences or your own retreat, this cabin is ready to make memories year-round. Preferred lender offering up to 1% of the loan amount in credits!
#1354556

Pea Ridge

10890 Gates Lane

3 Beds

2 Baths

2,064 Sq.Ft.

$540,000

MLS#: 1354556

 - property

Send a message

Message successfully sent.

Your message

What is 3 + 4 ?

Reason for contacting?

I agree to receive email communication and understand I can unsubscribe at any time.

I agree to be contacted by All Around Real Estate via call, email, and text for real estate services. To opt out, you can reply 'stop' at any time or reply 'help' for assistance. You can also click the unsubscribe link in the emails. Message and data rates may apply. Message frequency may vary. Privacy Policy

Sign Out

Virtual Assistant

Would you like to take the next step with this property? We can help you schedule a showing or virtual tour, or send you more details.

Yes, I would like more information.

Thank You for Your Reply, One of Our Agents will contact you as soon as possible

No, maybe later.

Thank you, you can always contact me via email, phone number or through the contact form.

Realhub AI

Lucy - Your AI-Powered Realtor

Update Your Temporary Password

Personalize your search

Enter your email and we'll notify you immediately when new listings match what you're looking for.

or enter email address

Already have an account ? Login here

Continue your home search

I agree to receive communications and understand I can unsubscribe at any time.

I agree to be contacted by All Around Real Estate via call, email, and text for real estate services. To opt out, you can reply 'stop' at any time or reply 'help' for assistance. You can also click the unsubscribe link in the emails. Message and data rates may apply. Message frequency may vary. Privacy Policy

Already have an account ? Login here

We use cookies

We use cookies primarily for analytics to enhance your experience. By accepting, you agree to our use of these cookies. You can manage your preferences or learn more about our cookies policy.