
Features & Amenities

Interior

  • Other Interior Features

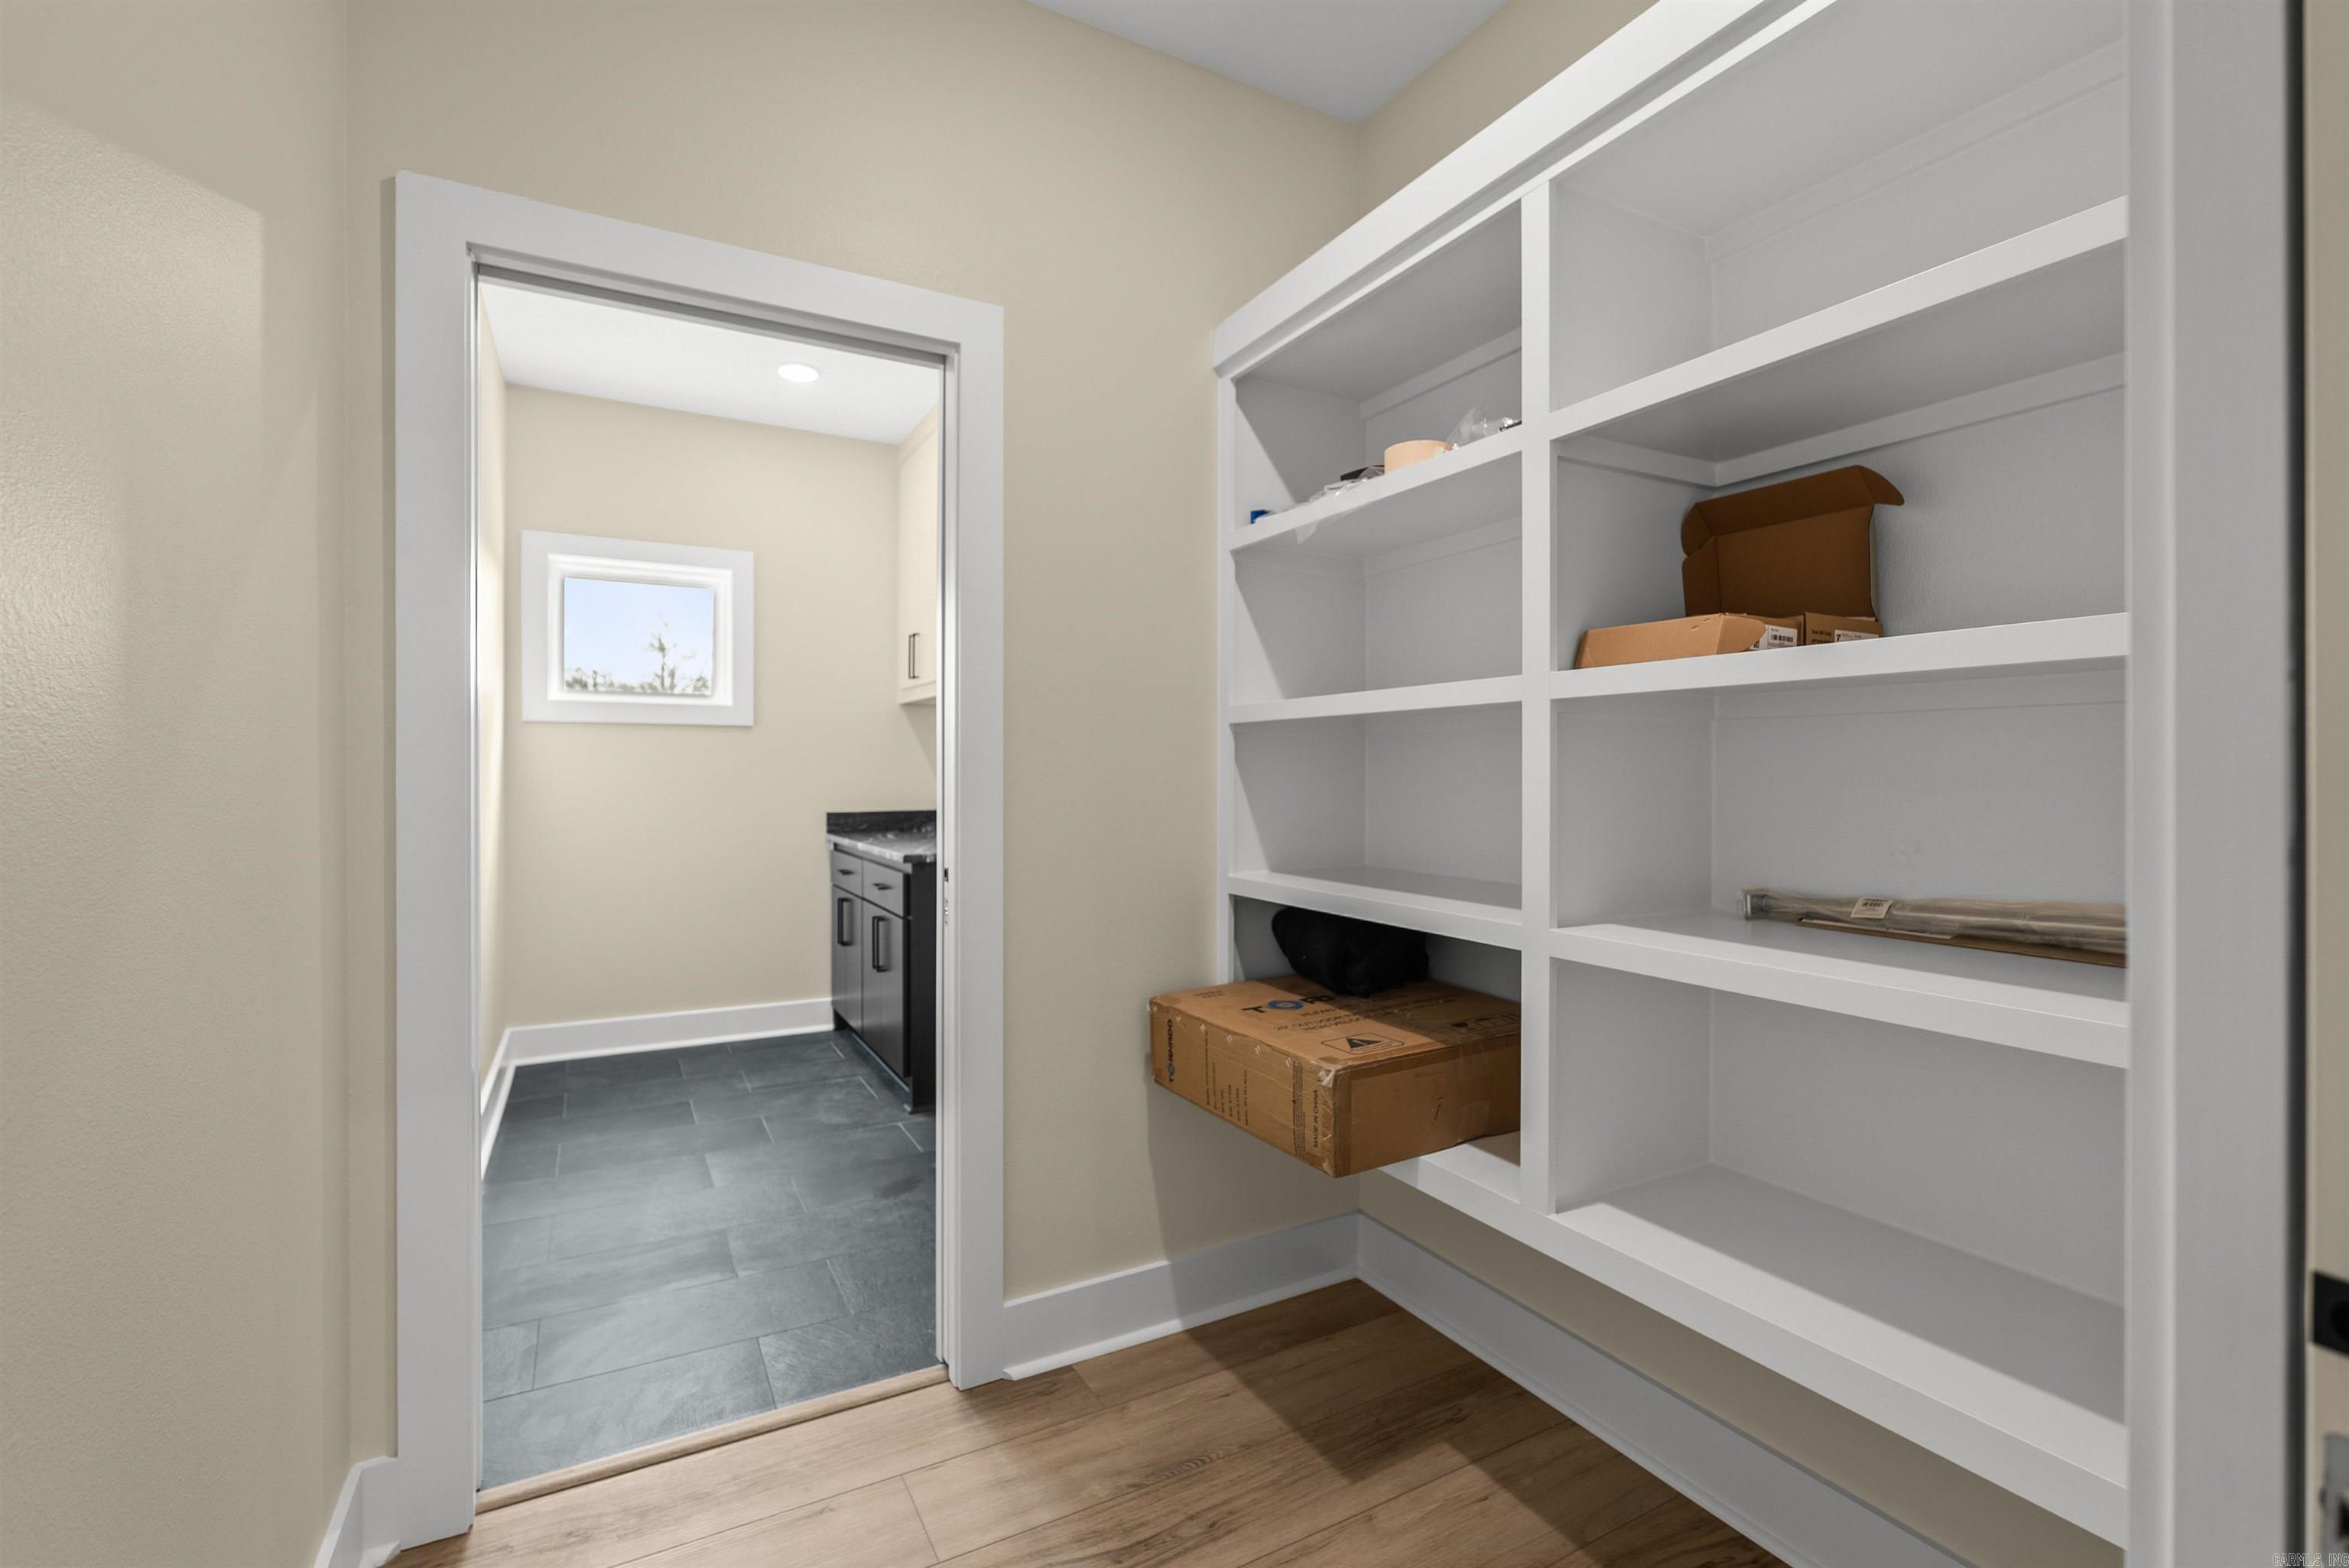
    Pantry

  • Total Bedrooms

    4

  • Bathrooms

    2

  • 1/2 Bathrooms

    1

  • Cooling YN

    YES

  • Cooling

    Electric, Central Air

  • Heating YN

    YES

  • Heating

    Natural Gas, Central

  • Pet friendly

    N/A

Exterior

  • Garage

    Yes

  • Garage spaces

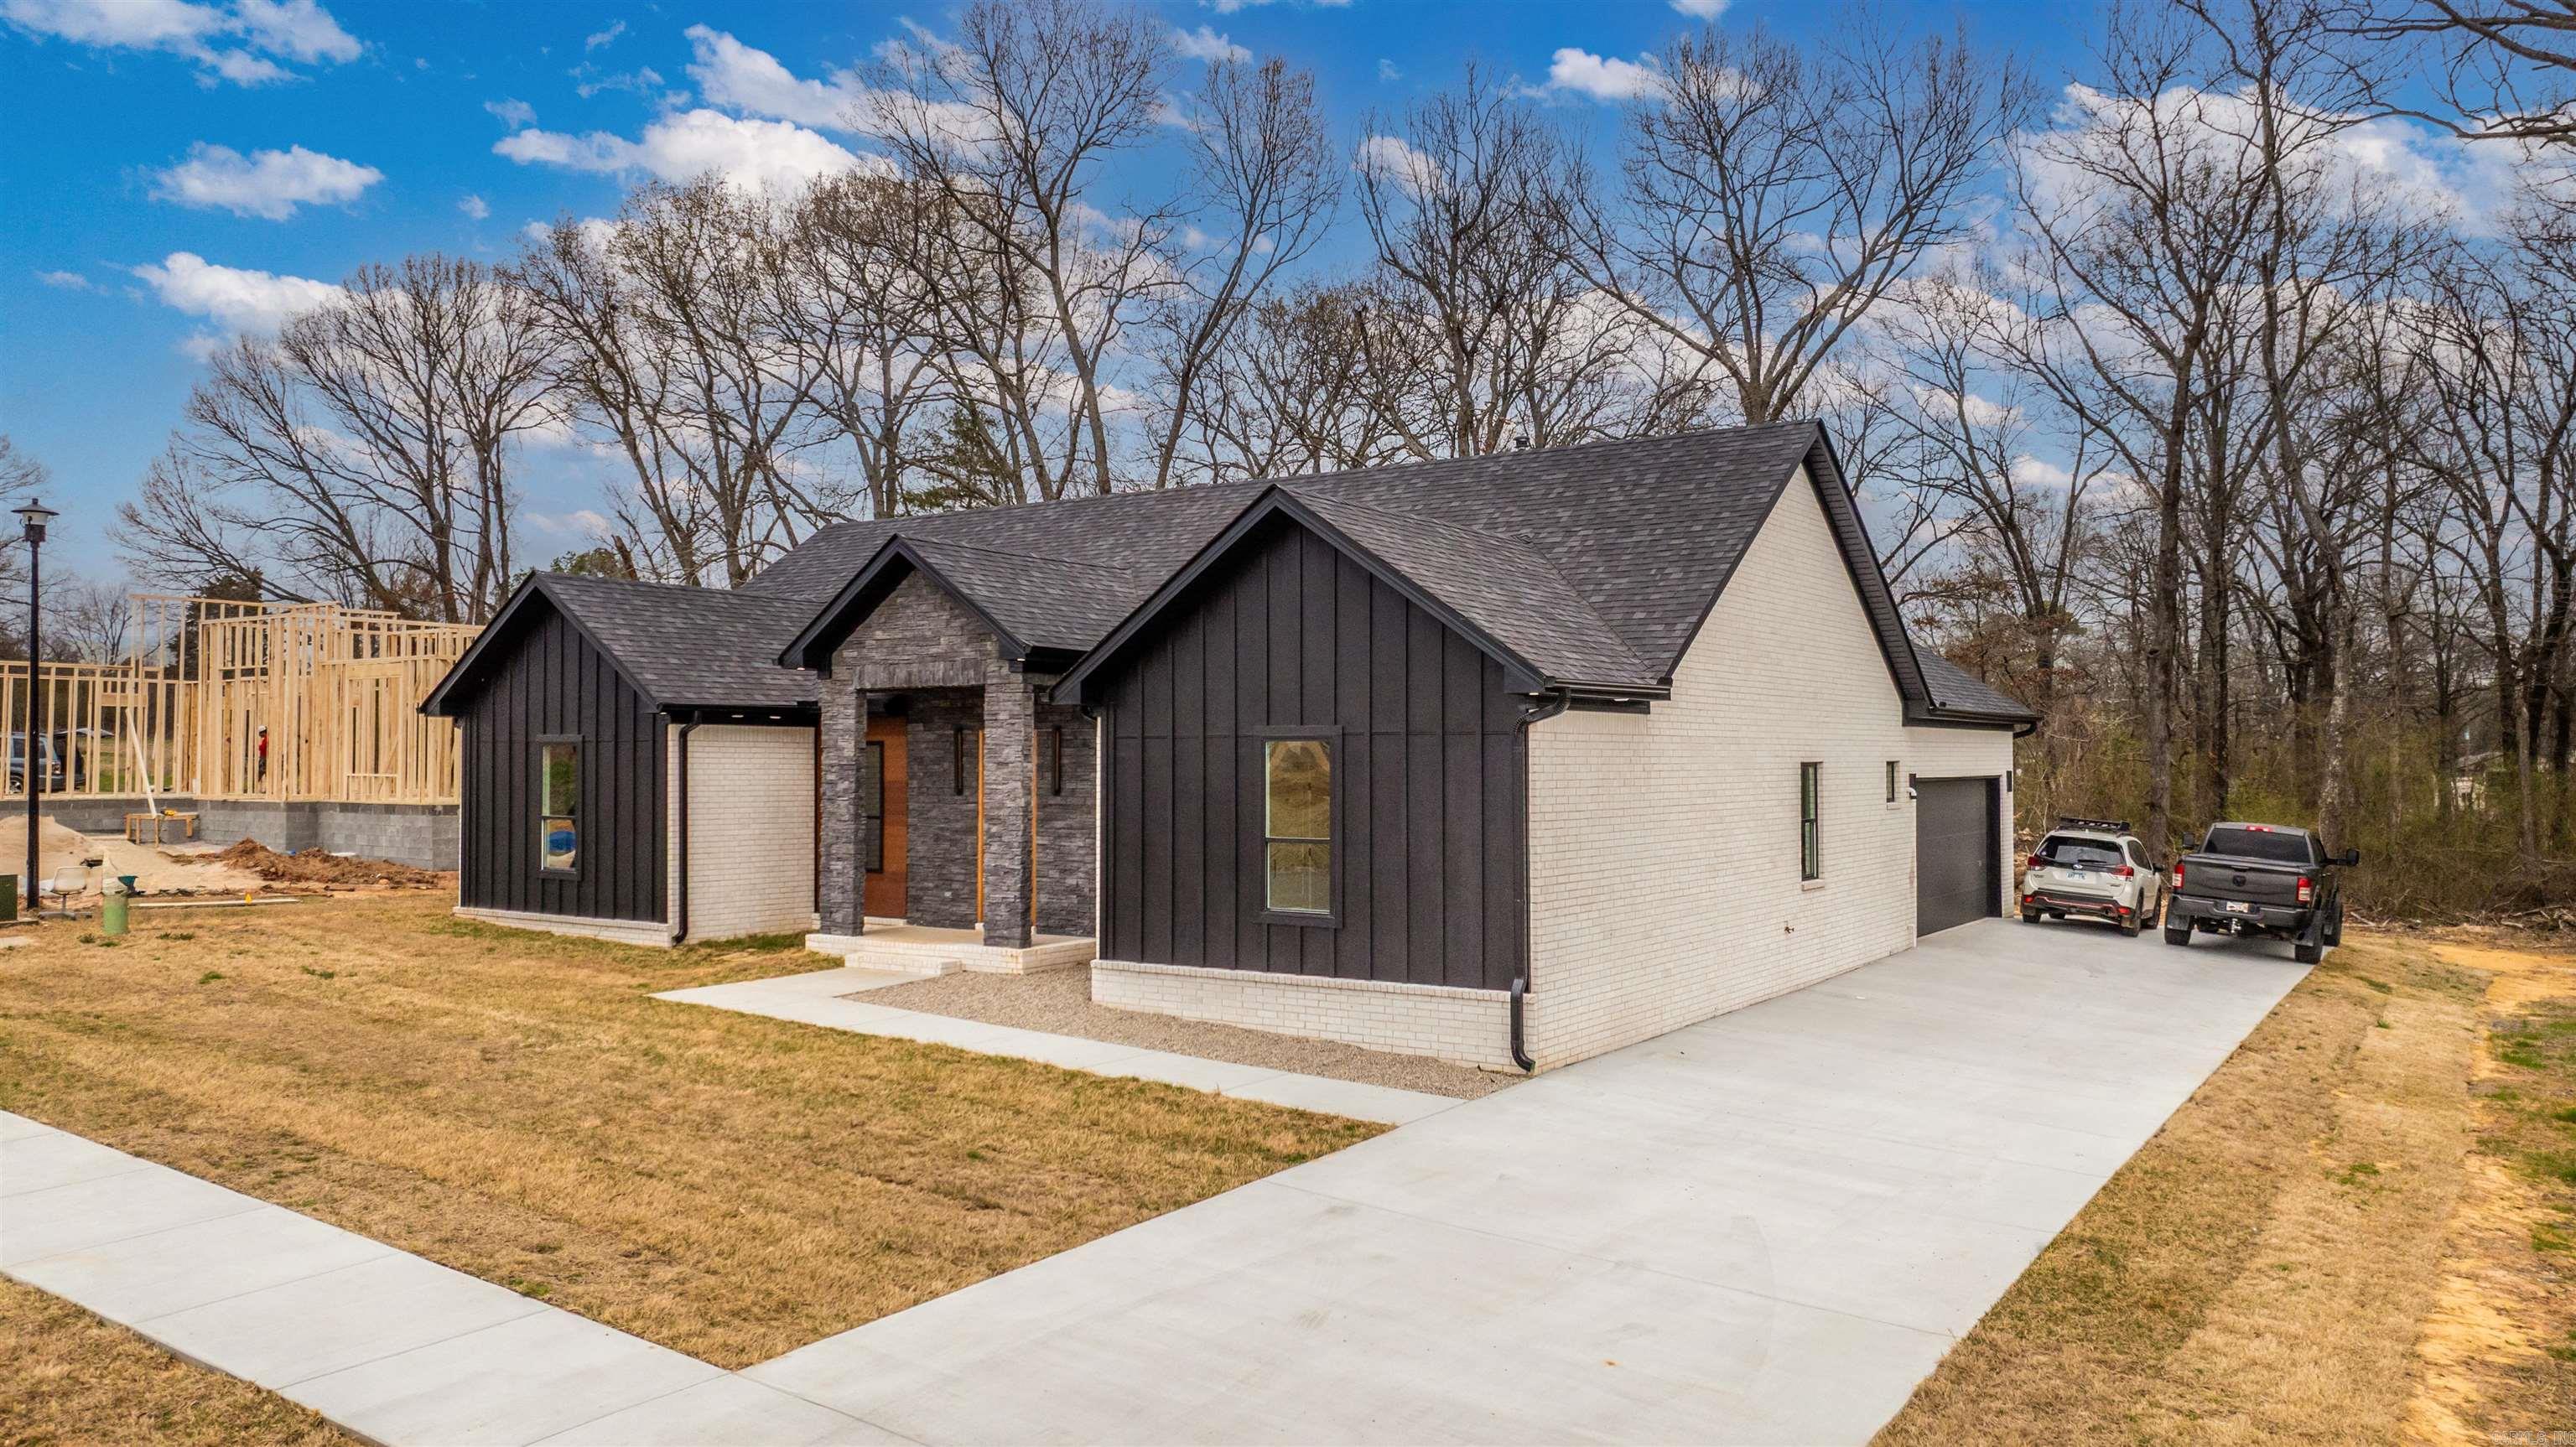
    2

  • Construction Materials

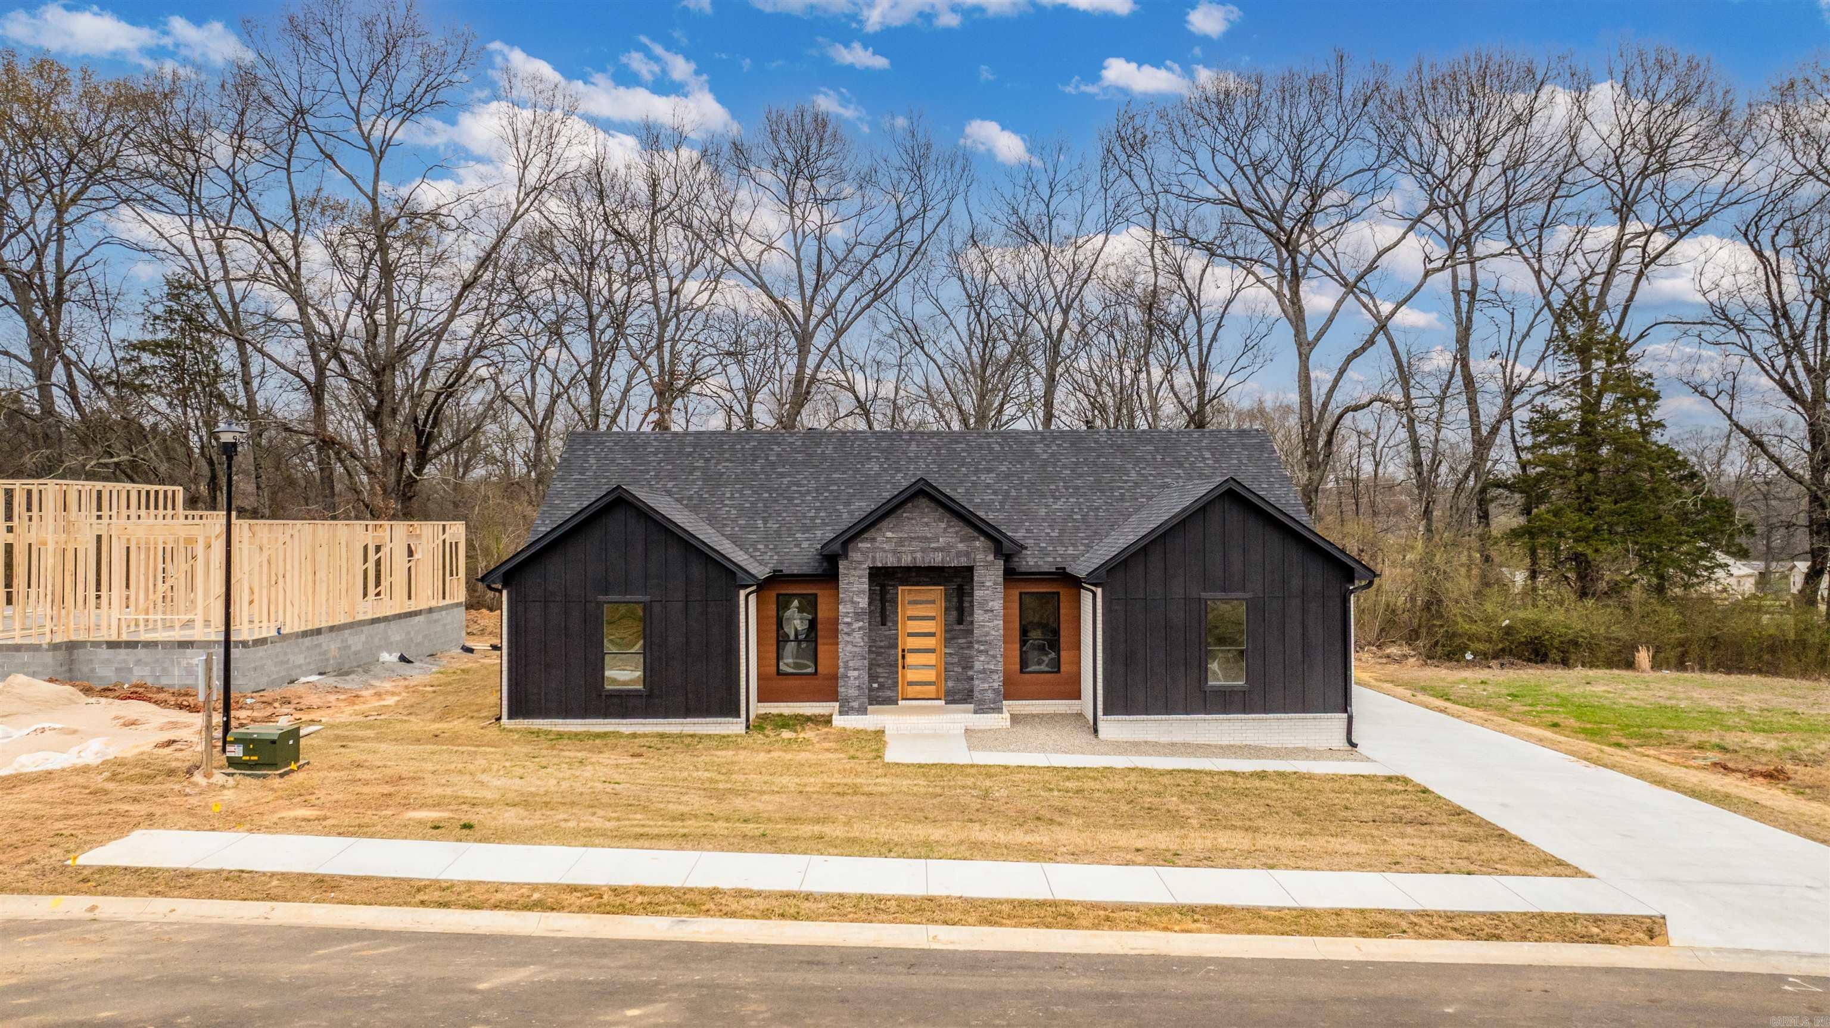
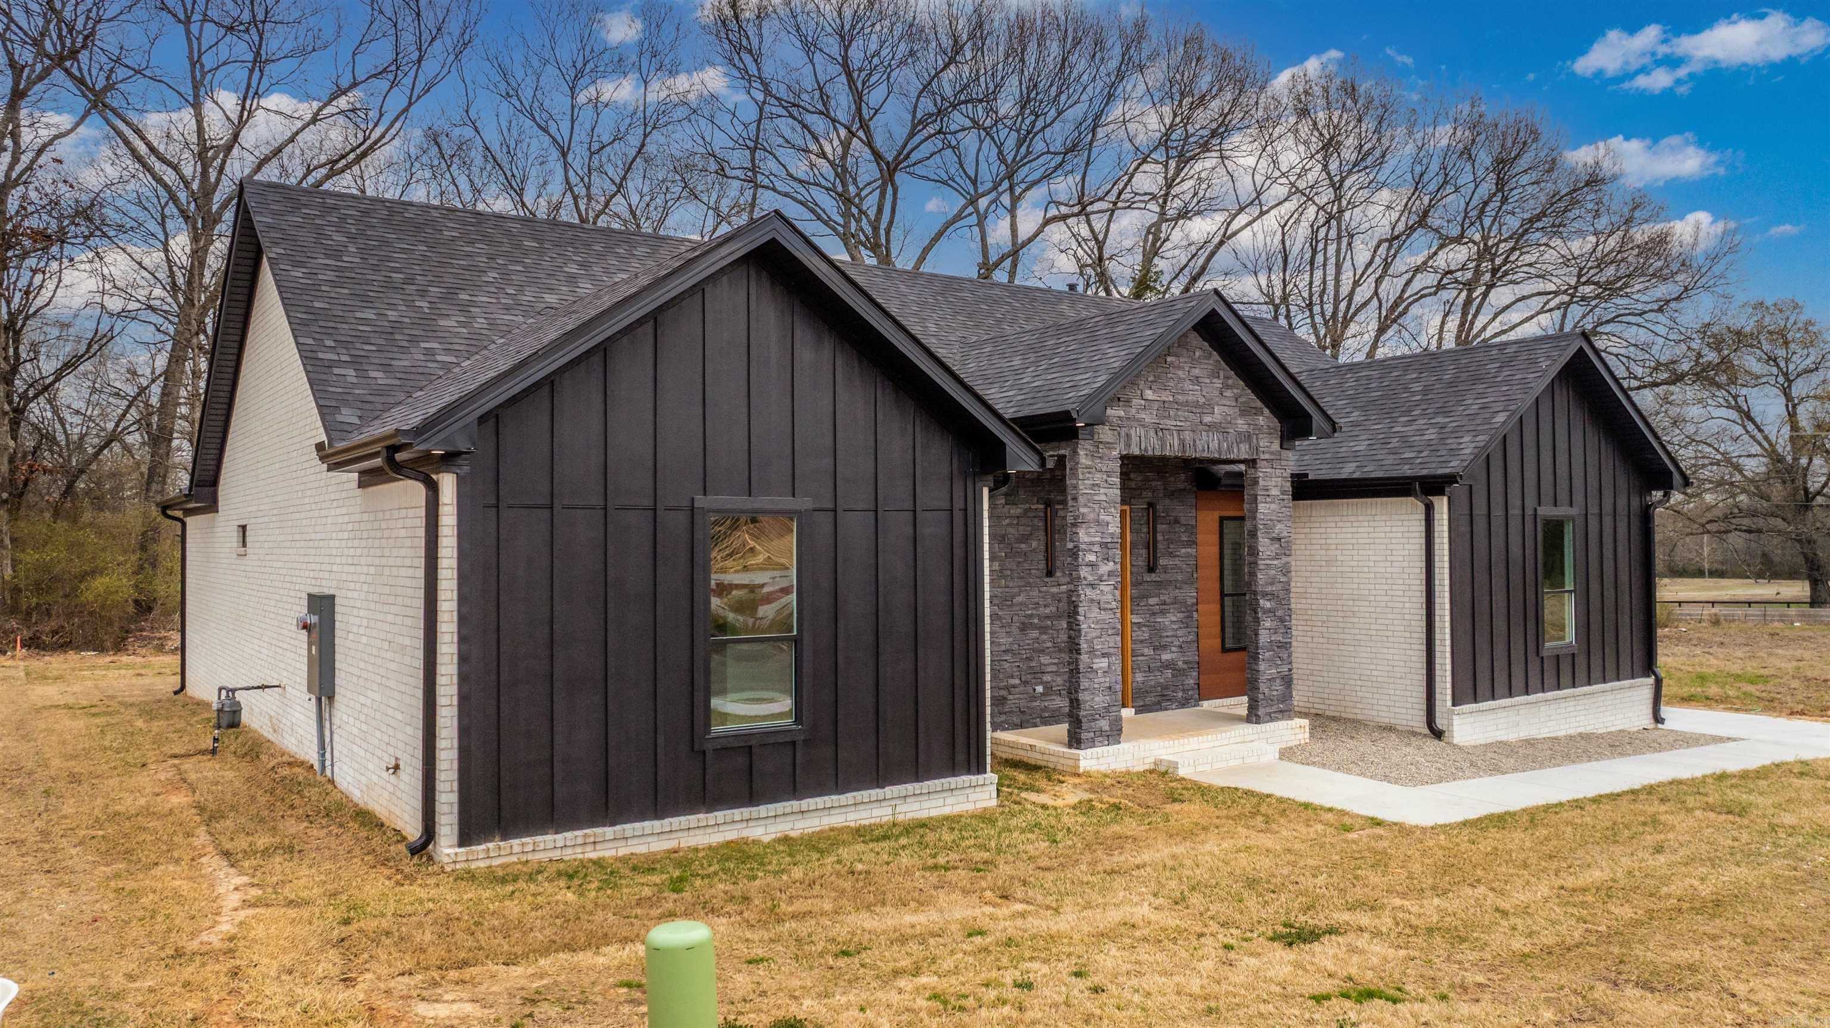
    Brick, Stone

  • Parking

    Garage, Garage Faces Side

  • Patio and Porch Features

    Patio, Porch

  • Pool

    No

Area & Lot

  • Lot Features

    Level

  • Lot Size(acres)

    0.23

  • Property Type

    Residential

  • Property Sub Type

    Single Family Residence

  • Architectural Style

    Contemporary, Ranch

Price

  • Sales Price

    $465,000

  • Tax Amount

    $2,418

  • Sq. Footage

    2, 410

  • Price/SqFt

    $192

HOA

  • Association

    No

School District

  • Elementary School

    N/A

  • Middle School

    N/A

  • High School

    N/A

Property Features

  • Stories

    1

  • New Construction

    YES

  • Sewer

    Public Sewer

  • Water Source

    Public

Schedule a Showing

Showing scheduled successfully.

<
>
IN PERSON
VIA CHAT

What is 3 + 4 ?


Change time

Mortgage calculator

Estimate your monthly mortgage payment, including the principal and interest, property taxes, and HOA. Adjust the values to generate a more accurate rate.

Your payment

Principal and Interest:

$

Property taxes:

$

HOA fees:

$

Total loan payment:

$

Total interest amount:

$

Location

County

Lonoke

Elementary School

Middle School

High School

Listing Courtesy of Tracer Austin , Edge Realty

RealHub Information is provided exclusively for consumers' personal, non-commercial use, and it may not be used for any purpose other than to identify prospective properties consumers may be interested in purchasing. All information deemed reliable but not guaranteed and should be independently verified. All properties are subject to prior sale, change or withdrawal. RealHub website owner shall not be responsible for any typographical errors, misinformation, misprints and shall be held totally harmless.

Agent Rhonda Scott

Branch Broker

Rhonda Scott

Call Rhonda today to schedule a private showing.


* Listings on this website come from the FMLS IDX Compilation and may be held by brokerage firms other than the owner of this website. The listing brokerage is identified in any listing details. Information is deemed reliable but is not guaranteed. If you believe any FMLS listing contains material that infringes your copyrighted work please click here to review our DMCA policy and learn how to submit a takedown request.© 2024 FMLS.
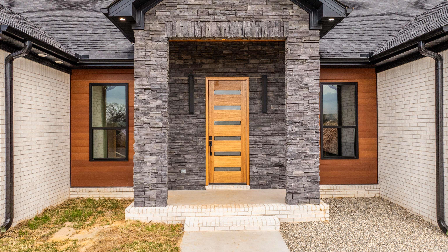
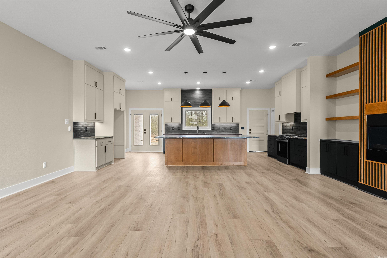
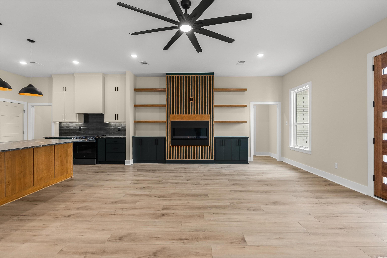
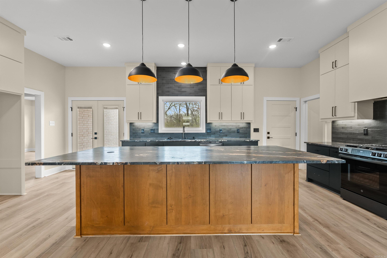
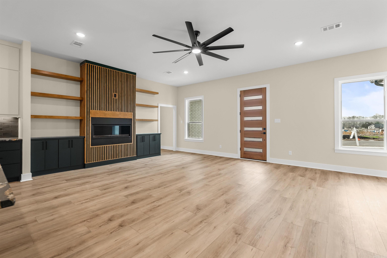
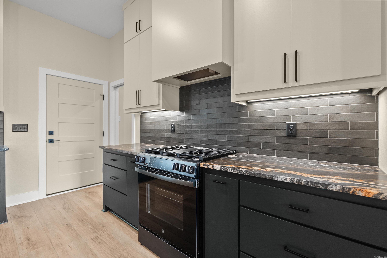
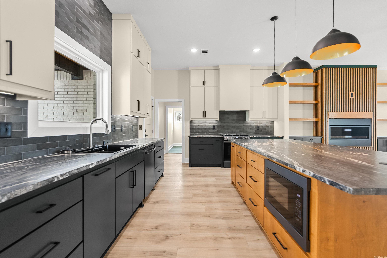
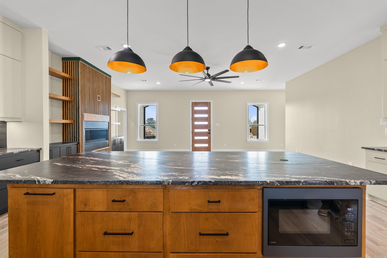
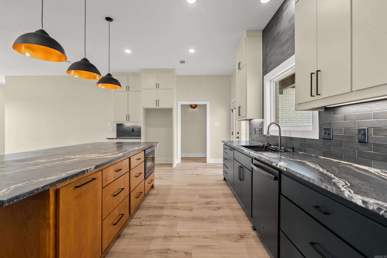
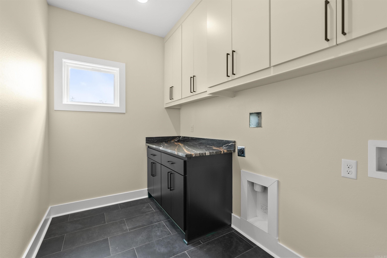
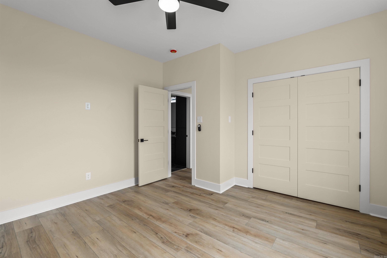
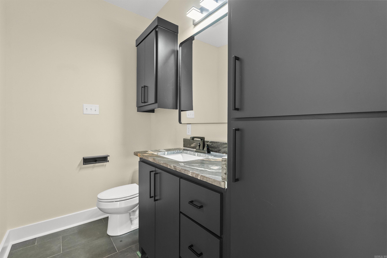
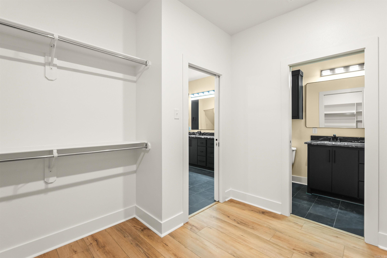
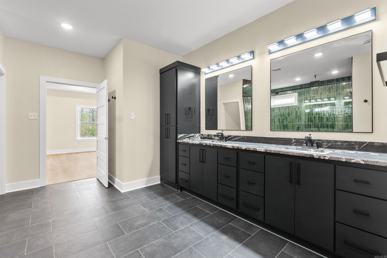
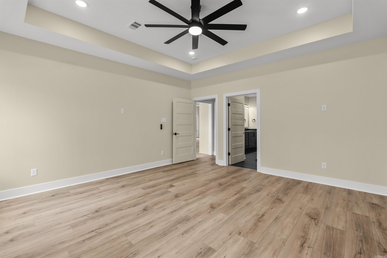
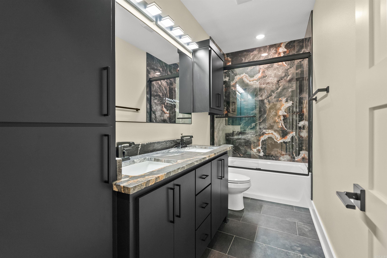
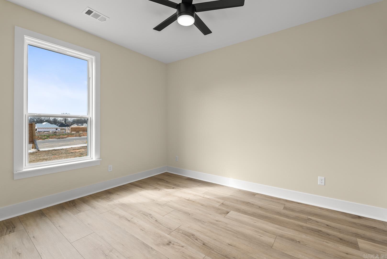
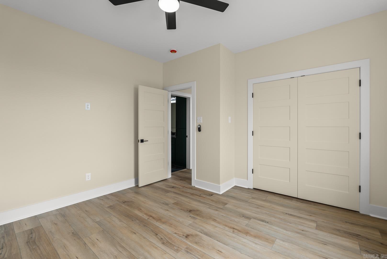
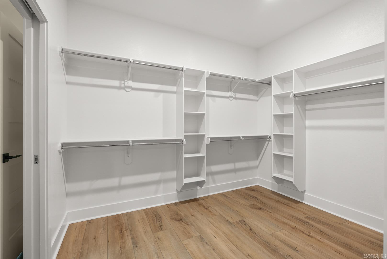
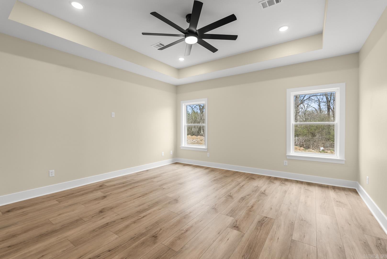
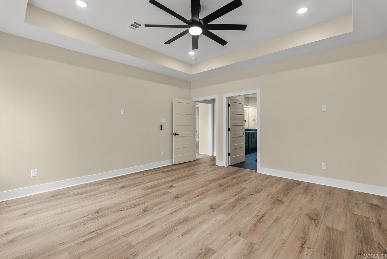
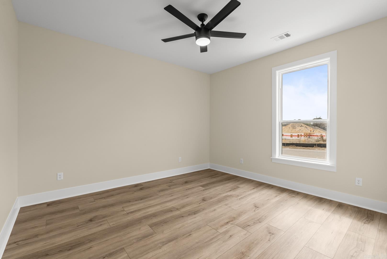
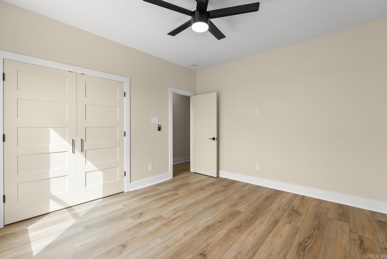
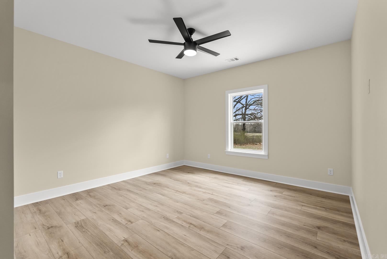
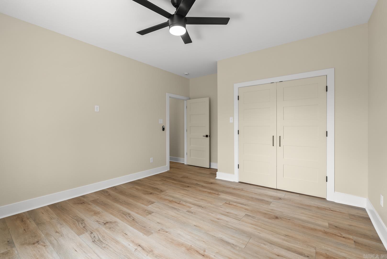
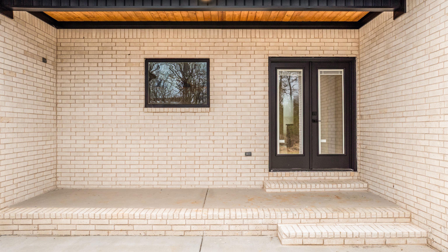
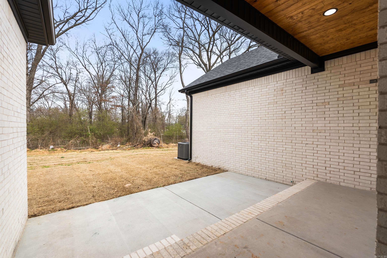
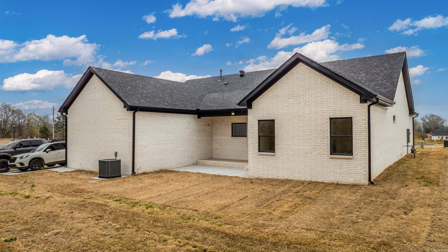
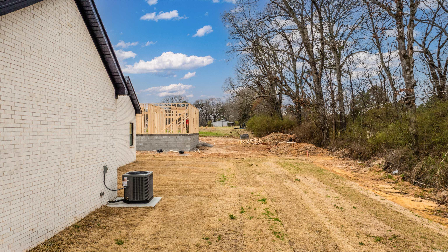
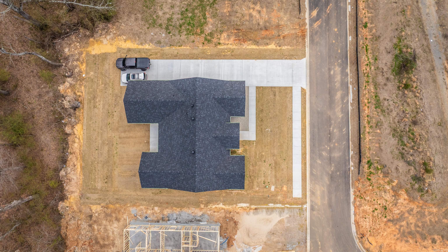
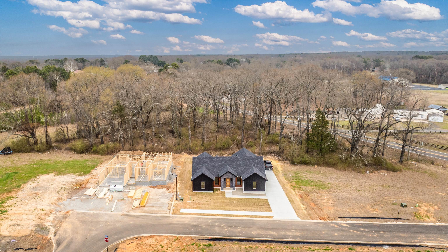
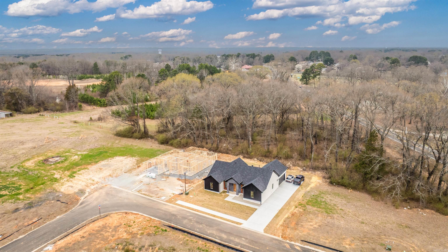
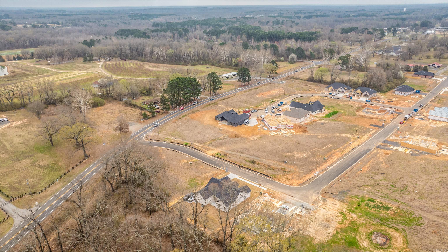
FENCE INCLUDED** This is your chance to own a 1 of 1 Paragon Builders designer spec home! 2410 sqft of quality living, featuring 4 bedrooms & 2.5 bathrooms. Custom handcrafted cabinets with black hardware & soft close hinges covered in elegant Crème & Tricron Black Sherwin Williams paint. Kitchen island stained in rich mahogany to match the real mahogany wood front door, as well as the tongue & groove wood siding on the porch ceilings. ALL gas appliances from Metro. Allusion Edge gas fireplace in the living area. Luxury kitchen sink. Black quartz countertops. Spray foam insulation on all exterior walls, including the garage. 18x8 flush panel insulated garage door. Dual Fuel HVAC system. Tankless water heater for never ending hot showers! lvp flooring in the main areas & bedrooms. Tile for all bathrooms & laundry room. Delta plumbing fixtures (black). Luxury lighting throughout. Largest driveway in the existing neighborhood with a oversized entertaining patio on the back of the home. Owens Corning shingles. Westlake high E windows. White Bluff brick & Granite stackstone from Acme. James Hardie & Mac Metal siding. Dont miss your chance to own this designer spec home from Paragon!

16 Avondale Road

Message successfully sent.

What would you like to know?

What is 3 + 4 ?

I agree to receive email communication and understand I can unsubscribe at any time.

I agree to be contacted by All Around Real Estate via call, email, and text for real estate services. To opt out, you can reply 'stop' at any time or reply 'help' for assistance. You can also click the unsubscribe link in the emails. Message and data rates may apply. Message frequency may vary. Privacy Policy

Related Properties

New on site 3 days ago
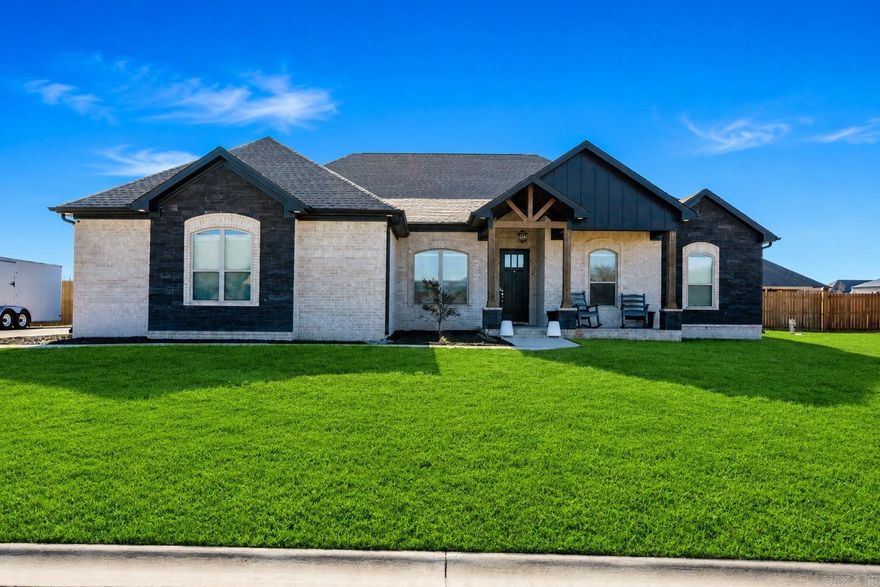
Bringing back a traditional look with some modern twist. Paragon Builder’s 18 Avondale project is the home you’ve been waiting for. 4 ceiling height changes, 4 bedrooms & 2 full bathrooms are your starting point. Setting on 2250sqft (H/C) this home has made great use of a smaller space. 14 foot foyer entry ceiling, 12 foot foyer interior ceiling & 4th bedroom , 10 foot living area & 9 foot everywhere else! Making this home feel grand. Open concept living/dining/kitchen with a walk in pantry & large laundry room. All exterior walls insulated (incl. garage & garage door), Owen’s Corning shingles, & an oversized footing with compacted screenings for the slab, no red dirt in our fill. Dual fuel HVAC system, tankless water heater, fireplace & range are all on gas. Home will come with a fenced backyard & dark slate kitchen appliances. Master suite has a tray 10/9 ceiling with a spacious bathroom & roomy walk in closet. *Interior pictures coming this week* *Estimated completion is end of June/early July*
#26021367

Cabot

18 Avondale Road

4 Beds

2 Baths

2,250 Sq.Ft.

$425,000

MLS#: 26021367
New on site 4 days ago
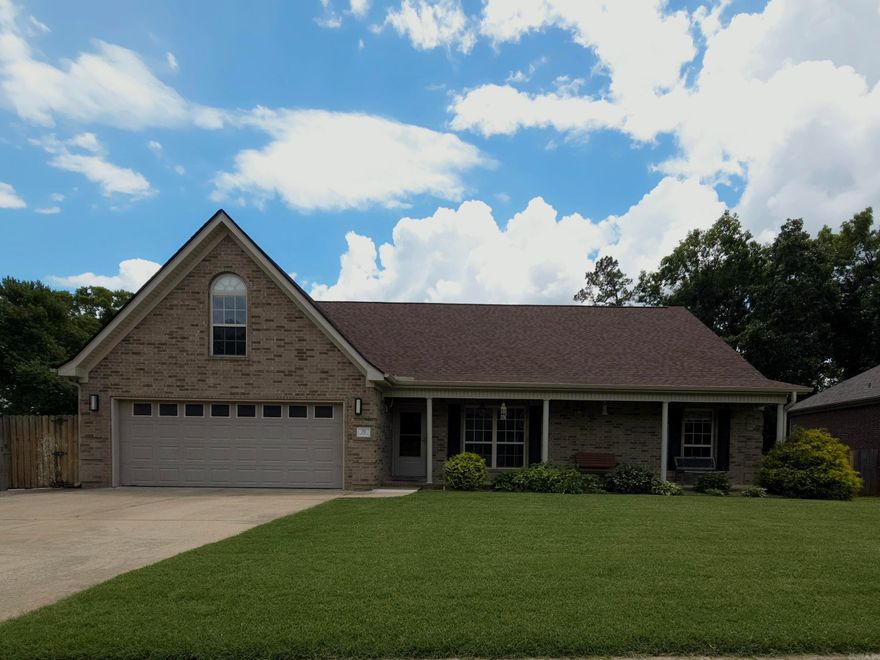
Beautiful 4 bedroom, 2 bathroom home on a spacious 0.48-acre lot in a desirable Cabot neighborhood. This split floor plan features a private primary suite with a spa-like bathroom and large walk-in closet, plus an open-concept kitchen and living area with electric fireplace, formal dining room, breakfast nook, and oversized walk-in pantry.The additional bedrooms offer plenty of space and storage, while the laundry room includes a sink and built-ins for convenience. Enjoy the covered patio with a wired-in hot tub that conveys, along with a double garage with extra height and an extended concrete pad perfect for RV or extra parking. Conveniently located close to shopping, dining, schools, and everything Cabot has to offer.
#26021247

Cabot

55 W Mount Tabor

4 Beds

2 Baths

2,428 Sq.Ft.

$405,000

MLS#: 26021247
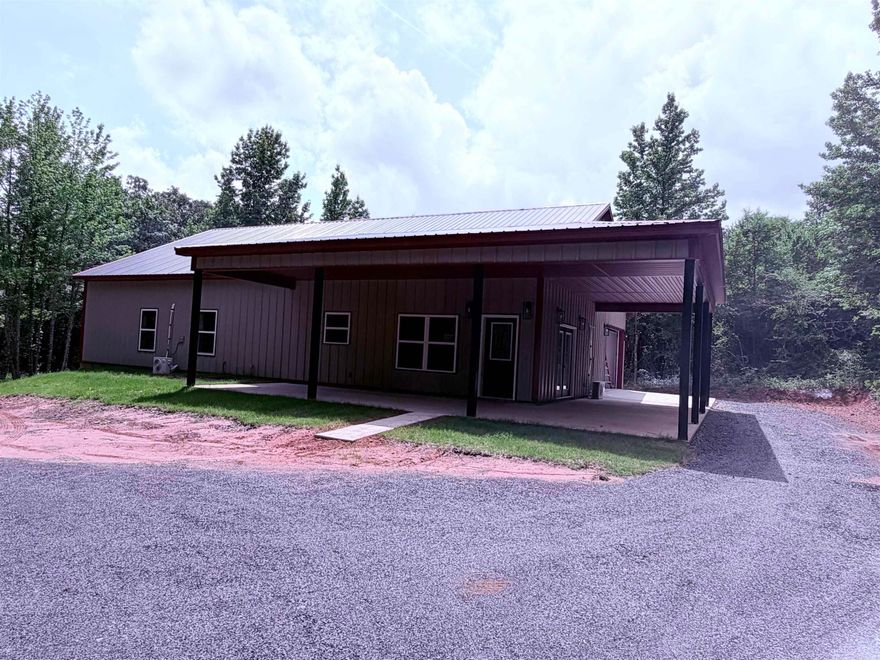
If you need some elbow room, this house is for you!  4 bedrooms, 2 baths & a bonus room. Lots of updates to include tile flooring, roof, heat/ac, granite countertops, backsplash, light fixtures & freshly painted kitchen cabinets and bathroom vanities. Solar panels are paid in full. Screened back porch with deck & pergola adjacent to it.  Above ground pool & private dock to lake.  It's a great house in a great neighborhood.....you don't want to miss out!
#26021087

Cabot

76 Lakeland Dr

4 Beds

2 Baths

2,834 Sq.Ft.

$415,000

MLS#: 26021087

Welcome to your dream home in the coveted Greystone Subdivision in Cabot! This move-in ready 4-bedroom, 3-bathroom residence is conveniently located near the subdivision's back entrance, offering both privacy and easy access. The home boasts an open floor plan, with the primary bedroom thoughtfully separated from the additional bedrooms to ensure peace and tranquility. The modern kitchen is a chef’s delight, featuring sleek stainless steel appliances and a generously sized island perfect for meal preparation and casual dining. The primary bathroom is a luxurious retreat with a walk-in tiled shower, a large freestanding tub, and separate vanities for added convenience. Step outside to find a covered deck ideal for entertaining or relaxing, along with an exterior storage room for all your organizational needs. This home offers a perfect blend of comfort, style, and functionality in a highly desirable location.
#26020772

Cabot

1590 Alamosa Drive

4 Beds

3 Baths

2,197 Sq.Ft.

$390,000

MLS#: 26020772

Discover your dream home at 15 Castle Heights, nestled in the charming community of Cabot, AR. This stunning property features 5 spacious bedrooms, including an additional dedicated workout rooms and an office, perfect for a growing family or those who work from home. The first floor boasts brand-new hardwood flooring throughout, adding a touch of elegance to the home's modern design. The kitchen is a chef’s delight, equipped with all new appliances and granite countertops, making meal preparation a joy. Step outside to the back patio, where a gas connection awaits for convenient gas grilling, ideal for outdoor entertaining. Rest easy knowing the roof, water heater, and HVAC systems have been updated in recent years, with the AC receiving seasonal servicing to ensure comfort year-round. This home is a perfect blend of style, functionality, and convenience, ready to welcome you into a vibrant community. Don’t miss this opportunity to make 15 Castle Heights your new home.
#26020555

Cabot

15 Castle Heights

7 Beds

3 Baths

3,407 Sq.Ft.

$399,000

MLS#: 26020555
Beautiful country home & 2072sf "Barndominium" (4BR/2BA) on 2.0 acres and house sits in back & a long circular driveway. Offers: 2x6 walls, foam insulation throughout the house, open floor plan, 16ft vaulted ceiling in Living Room with recessed lights, Mini Splits, electric fireplace, electric tankless water heater, granite countertops, moveable island, large Walk-In pantry, UV Filtration System for Well Water, 328sf garage side-load garage with concrete driveway, covered back porch deck 12x12,  and gutters to be installed soon. Agents see Remarks.
#26020462

Cabot

14411 Arnies Valley Road

4 Beds

2 Baths

2,072 Sq.Ft.

$420,000

MLS#: 26020462

Designed for those who value elevated finishes without sacrificing everyday comfort, this new construction home in Greystone Subdivision offers a refined blend of luxury, warmth, and intentional design. The custom kitchen serves as the heart of the home, featuring custom cabinetry, double ovens, a gas range, and under-cabinet lighting, all complemented by carefully curated lighting and designer details throughout that create an inviting, highly livable atmosphere. The primary retreat was designed to feel like a private spa, showcasing a stunning wet room with dual shower heads, a freestanding soaking tub enclosed in glass, and dual closets with exceptional storage. With three and a half beautifully finished bathrooms, including a full upstairs bath, a spacious garage with a 20-foot door, foam insulation, foil-backed roof decking, tankless water heater, and energy-efficient construction, this home balances sophistication with practicality. Opportunities to own a home with this level of craftsmanship, style, and thoughtful functionality are rare — and even more impressive in person.
#26019912

Cabot

1570 Marquee Circle

4 Beds

3 Baths

2,835 Sq.Ft.

$524,900

MLS#: 26019912
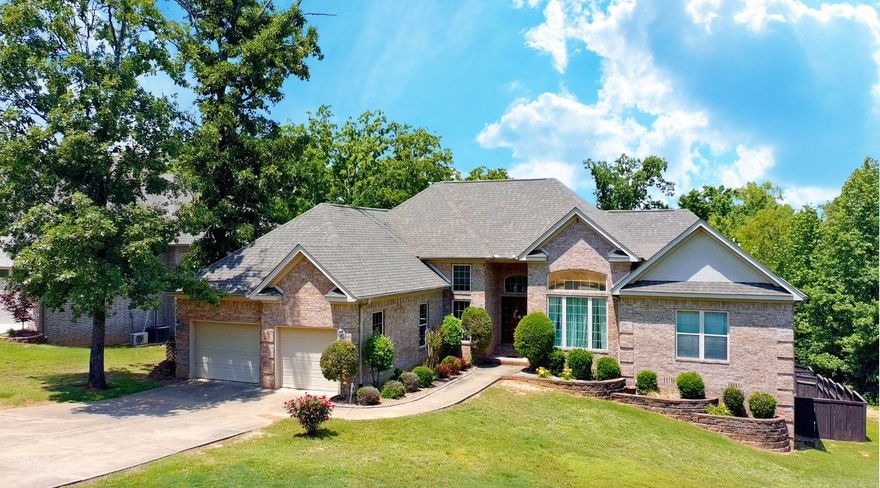
Welcome to this stunning Greystone home filled with charm and space to enjoy every day. The inviting entry opens to a bright open floorplan with high ceilings, detailed trim work, crown molding, and an abundance of windows bringing in natural light. Start your mornings with coffee in the kitchen or step out onto the elevated deck and enjoy peaceful views of your private greenspace where deer are often seen. The spacious primary suite offers a relaxing retreat with dual vanities, a whirlpool tub, and separate shower. Recent updates include a new roof in 2023, new carpet in 2025, and a new water heater in 2025 giving you peace of mind. The backyard is made for living with a large privacy fence and concrete patio. With generous storage inside and out this home truly has room for everything and everyone.
#26019646

Cabot

17 Wellington Place

4 Beds

3 Baths

2,445 Sq.Ft.

$415,000

MLS#: 26019646
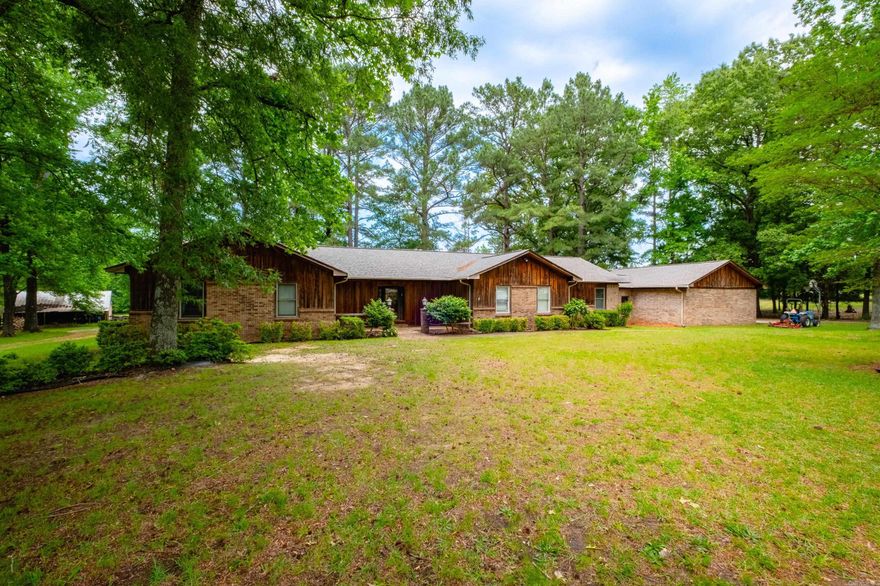
Stunning 10 acres fenced, crossfenced and complete serenity! Pasture land and approximately 5 acres of timber. Barn includes stalls, hay storage, feed/tack room  with plumbing and electricity. Ranch home with everything on one level including 3bed+large office and built-ins everywhere! Open floor plan with two living areas, tons of light, 3 car garage, tornado shelter and tons of light. Roof 2023, HVAC - 2024 and HWH - 2022. Property is on two parcels.
#26019448

Cabot

3040 Campground Road

3 Beds

2 Baths

3,284 Sq.Ft.

$550,000

MLS#: 26019448
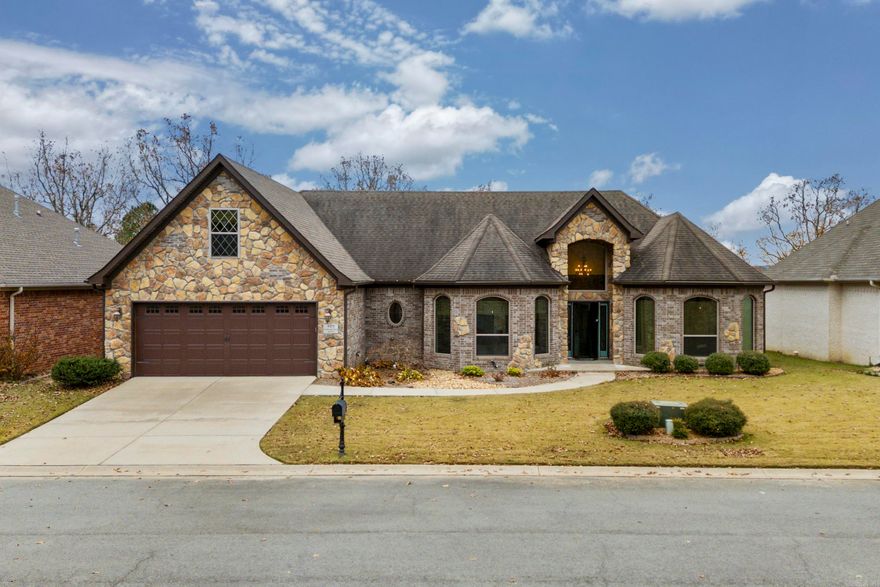
Awesome custom built brick home with stone accents. Beautiful Luxury Vinyl Plank has just been added throughout the entire downstairs.  Loaded with energy efficient features. Geothermal HVAC with 3 zones, radiant roof barrier decking, solar panels, 2 Rheem Marathon 50 gallon water heaters. The solar panels are paid for and will convey at no additional cost. You will love the kitchen! Quartz countertops with a hammered copper sink. Induction cooktop with a double convection oven. Pantry cabinet loaded with roll out shelves. Stainless Steel French door fridge will stay. Nice desk space off kitchen area. Master Bath features twin sinks with hammered copper bowls, huge tile shower, soaker tub plus a large walk in closet. One bedroom walkin closet doubles as a safe room. Big covered patio with a great view of a wooded space behind the house. No neighbors behind you except for the wildlife. Back yard is completely fenced with black metal fencing. Weekly lawn care is part of the $100 monthly POA dues. Sprinkler system to keep your lawn looking great! There is a floorplan in associated documents.
#26019447

Cabot

409 Cobblestone Dr

4 Beds

2 Baths

2,507 Sq.Ft.

$379,999

MLS#: 26019447

 - property

Send a message

Message successfully sent.

Your message

What is 3 + 4 ?

Reason for contacting?

I agree to receive email communication and understand I can unsubscribe at any time.

I agree to be contacted by All Around Real Estate via call, email, and text for real estate services. To opt out, you can reply 'stop' at any time or reply 'help' for assistance. You can also click the unsubscribe link in the emails. Message and data rates may apply. Message frequency may vary. Privacy Policy

Sign Out

Virtual Assistant

Would you like to take the next step with this property? We can help you schedule a showing or virtual tour, or send you more details.

Yes, I would like more information.

Thank You for Your Reply, One of Our Agents will contact you as soon as possible

No, maybe later.

Thank you, you can always contact me via email, phone number or through the contact form.

Realhub AI

Lucy - Your AI-Powered Realtor

Update Your Temporary Password

Personalize your search

Enter your email and we'll notify you immediately when new listings match what you're looking for.

or enter email address

Already have an account ? Login here

Continue your home search

I agree to receive communications and understand I can unsubscribe at any time.

I agree to be contacted by All Around Real Estate via call, email, and text for real estate services. To opt out, you can reply 'stop' at any time or reply 'help' for assistance. You can also click the unsubscribe link in the emails. Message and data rates may apply. Message frequency may vary. Privacy Policy

Already have an account ? Login here

We use cookies

We use cookies primarily for analytics to enhance your experience. By accepting, you agree to our use of these cookies. You can manage your preferences or learn more about our cookies policy.