
Property
Beds
3
Full Baths
2
1/2 Baths
1
Year Built
1979
Sq.Footage
2,827
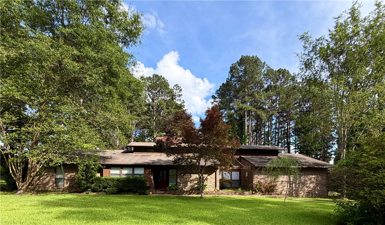
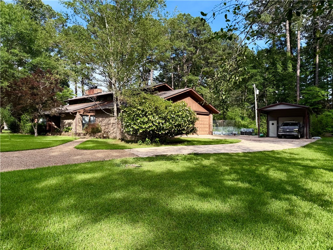
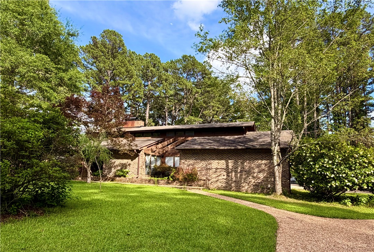
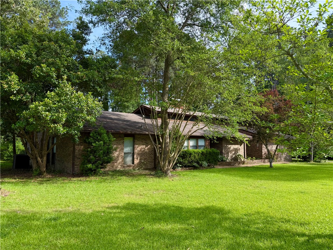
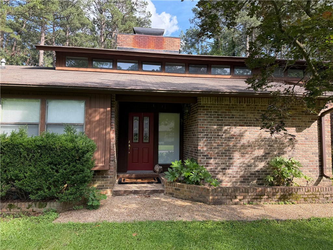

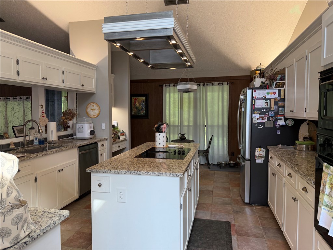
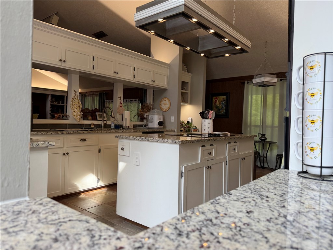
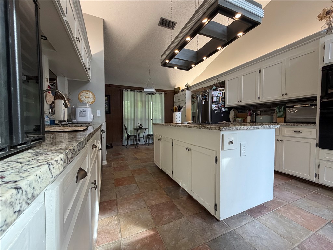
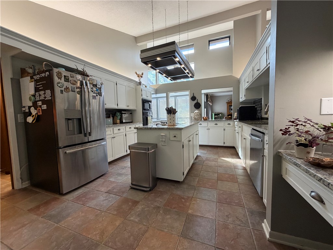
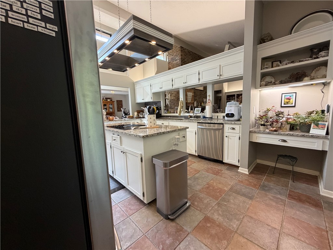
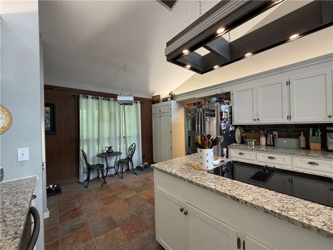
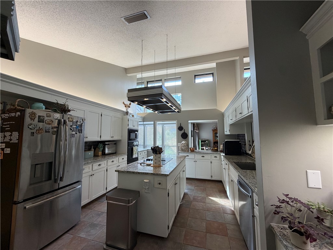
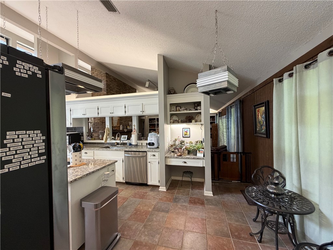
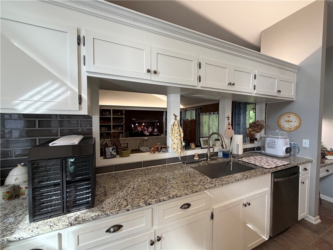



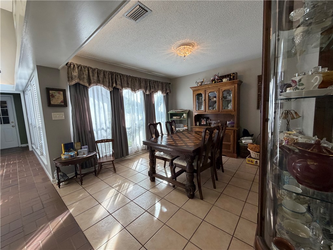

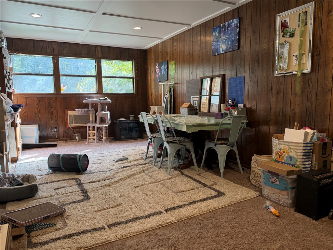
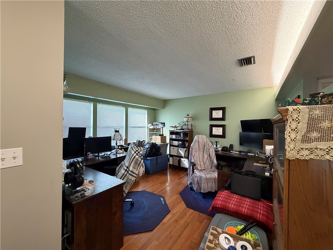
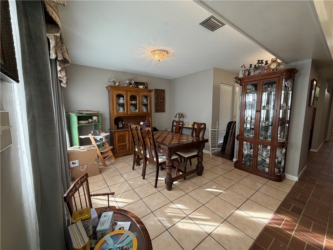
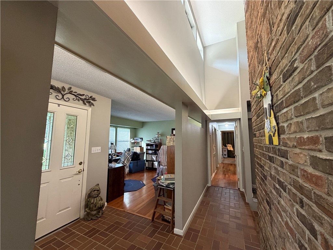
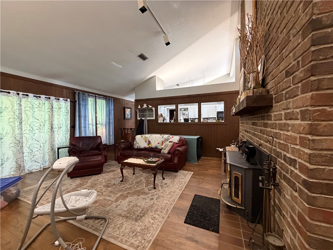
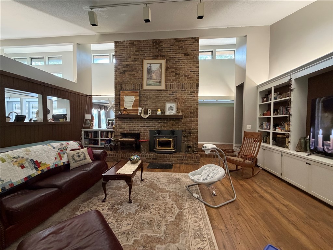
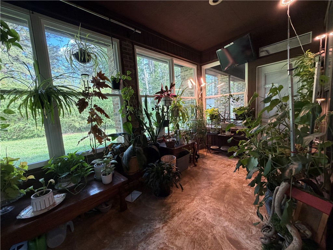
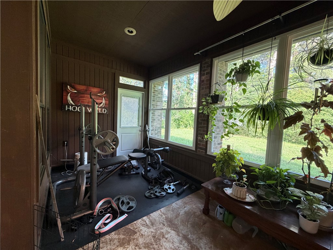

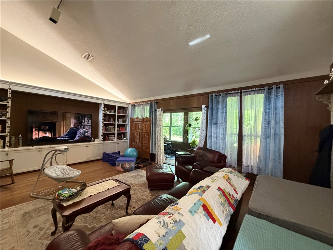
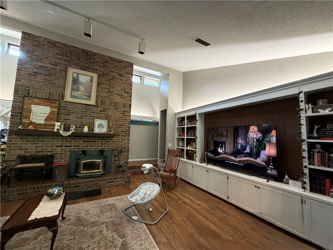
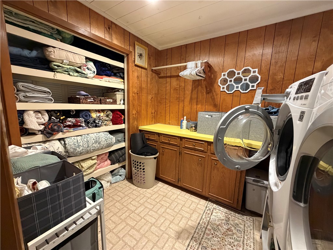
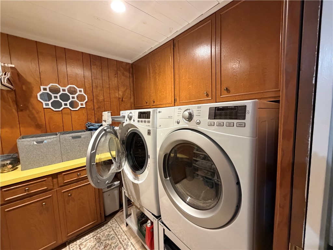

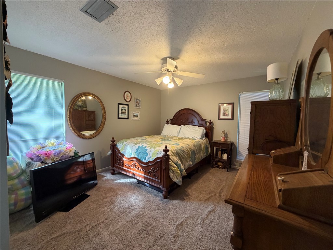
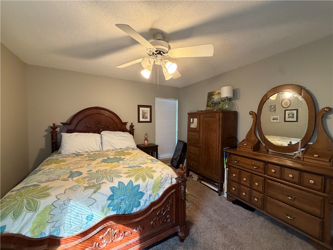
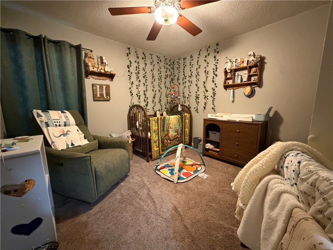
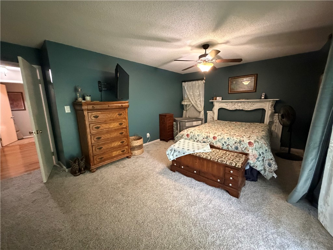
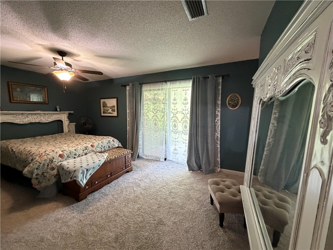

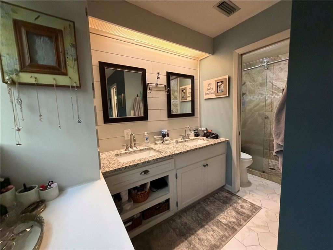
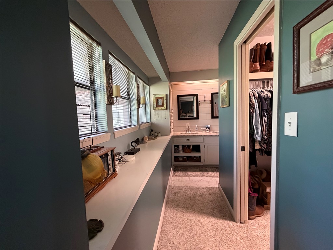
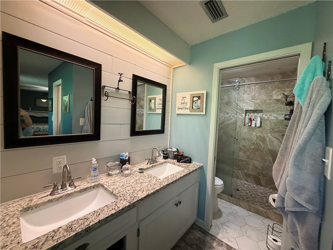

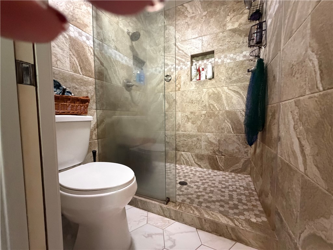
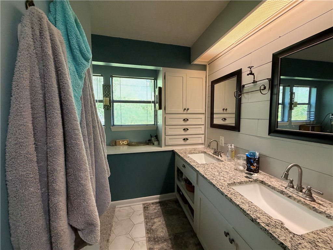

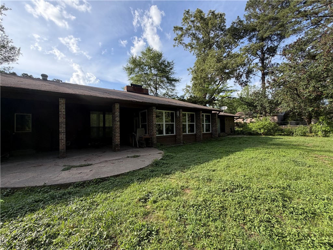
Fantastic 3 BR with office AND bonus area, 2.5 baths. Kitchen has many updates including gorgeous white cabinets with granite counters, and there’s tons of cabinet storage and counter space! Kitchen island has JennAire electric glass cooktop and there’s a separate electric JennAire oven with built-in microwave. Dishwasher is almost new. Brand new stainless steel farm sink with new Delta faucet and plumbing. Huge walk-in pantry with freezer space and cabinetry, large eat-in kitchen. Formal dining room, large office and tons of unique windows and lighting! This home has character and you’ll know it when you step inside! The grand fireplace is brick(two sided to the soaring ceilings). Vaulted kitchen, massive den/living room with built-ins. Owner has closed in porch to create a sunroom perfect for your plants or coffee/tea (heated/cooled space increased). New flooring in master bed/bath/closet, living room. Master is huge with fantastic walkin closet and brand new walk-in shower! Laundry room is unique and incredible!
Features & Amenities
Interior
-
Other Interior Features
Built-in Features, Ceiling Fan(s), Cathedral Ceiling(s), Eat-in Kitchen, Granite Counters, Pantry, Walk-In Closet(s), Storage, Smart Thermostat, High Speed Internet
-
Total Bedrooms
3
-
Bathrooms
2
-
1/2 Bathrooms
1
-
Basement YN
NO
-
Cooling YN
YES
-
Cooling
Ceiling Fan(s), Central Air, Electric
-
Fireplace YN
YES
-
Heating YN
YES
-
Heating
Natural Gas, Fireplace Insert, Central
-
Pet friendly
N/A
Exterior
-
Garage
No
-
Construction Materials
Brick
-
Parking
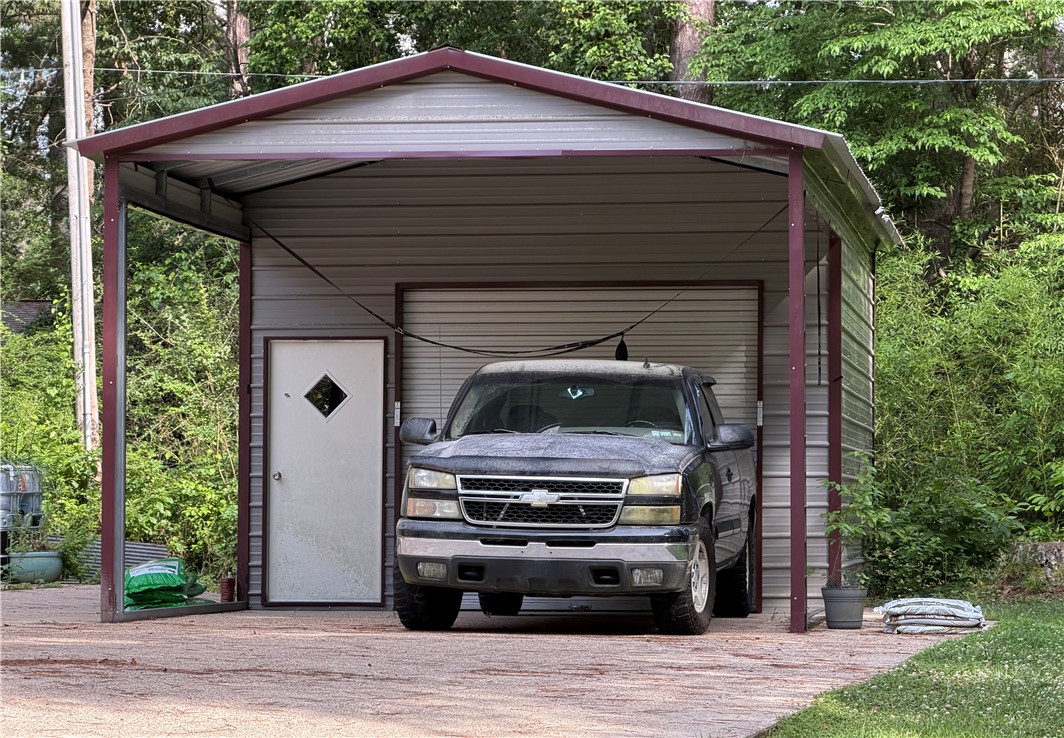
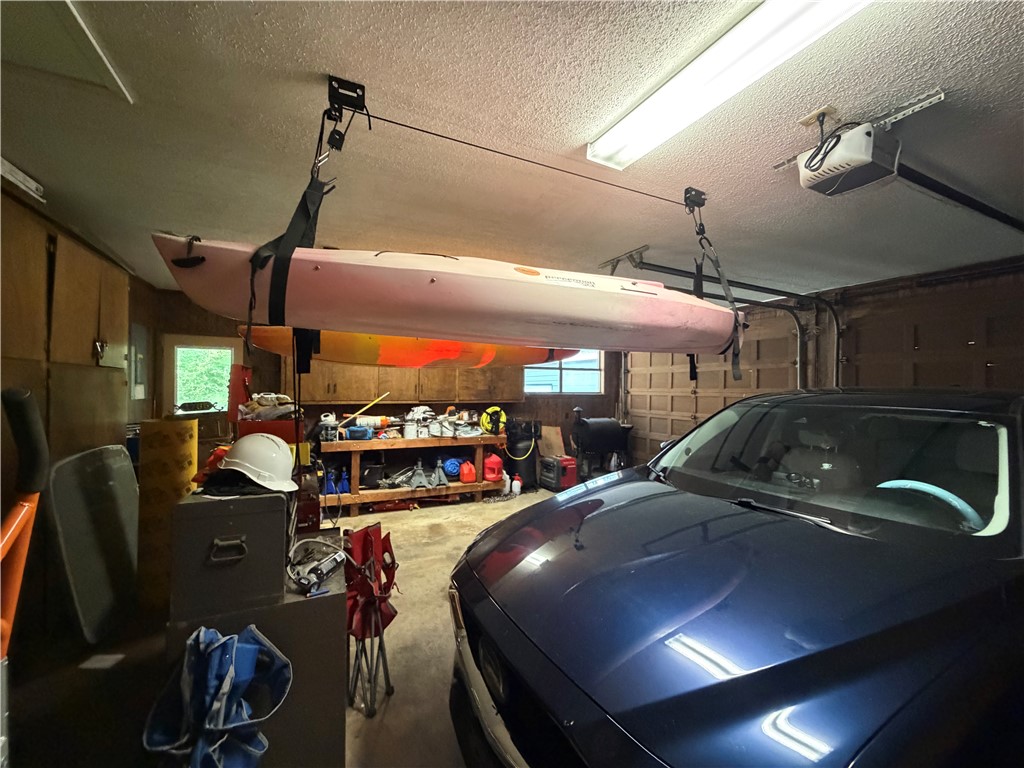
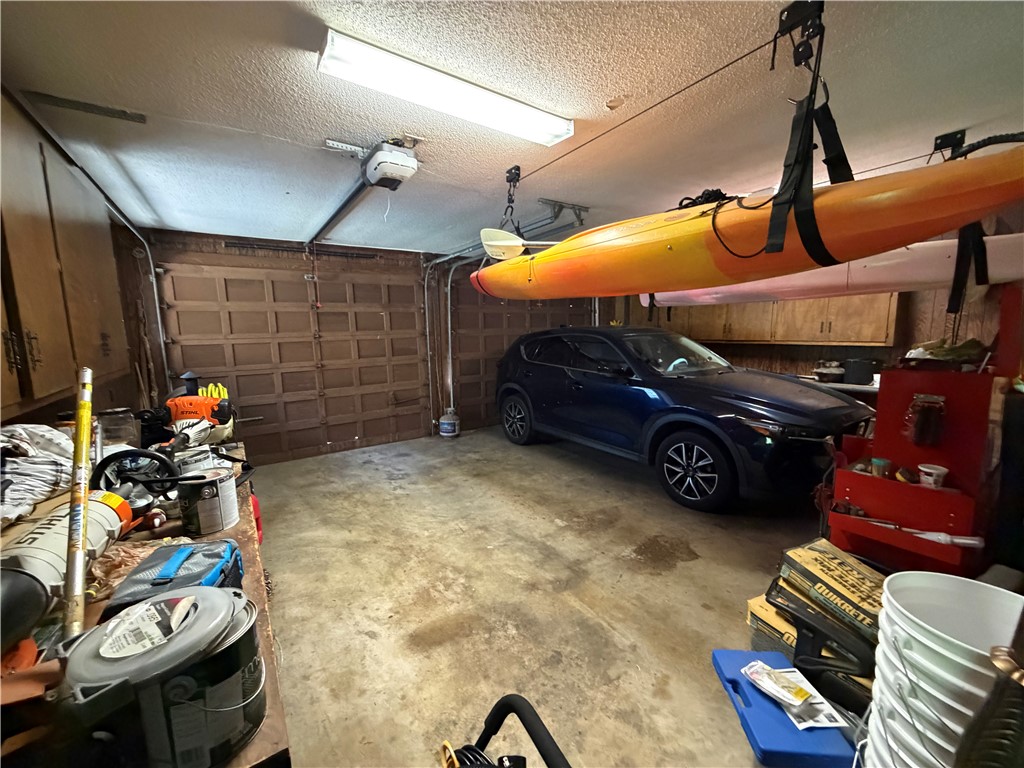
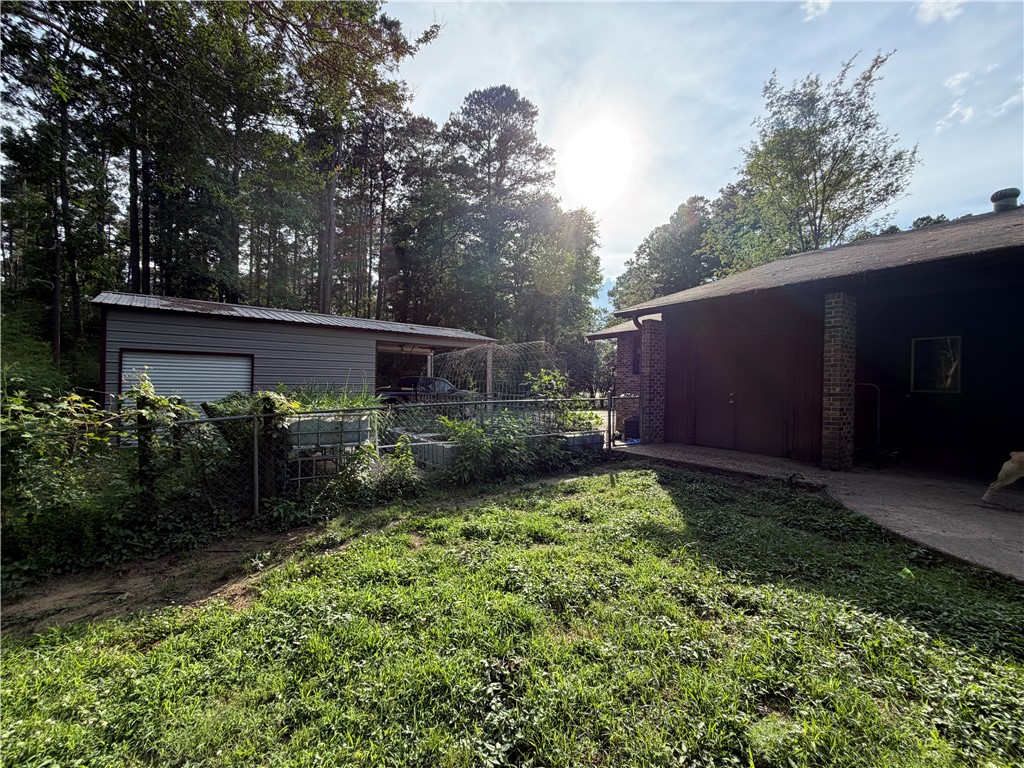
Concrete, Garage, Driveway
-
Patio and Porch Features
Covered, Patio
-
Pool
No
Area & Lot
-
Lot Features
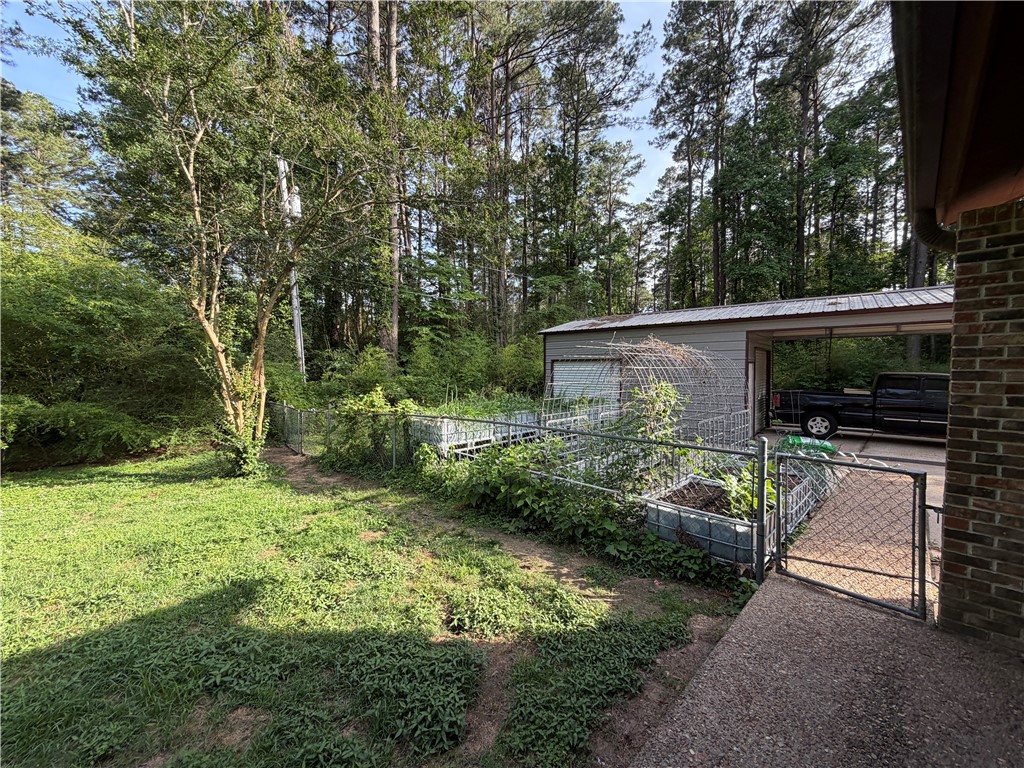
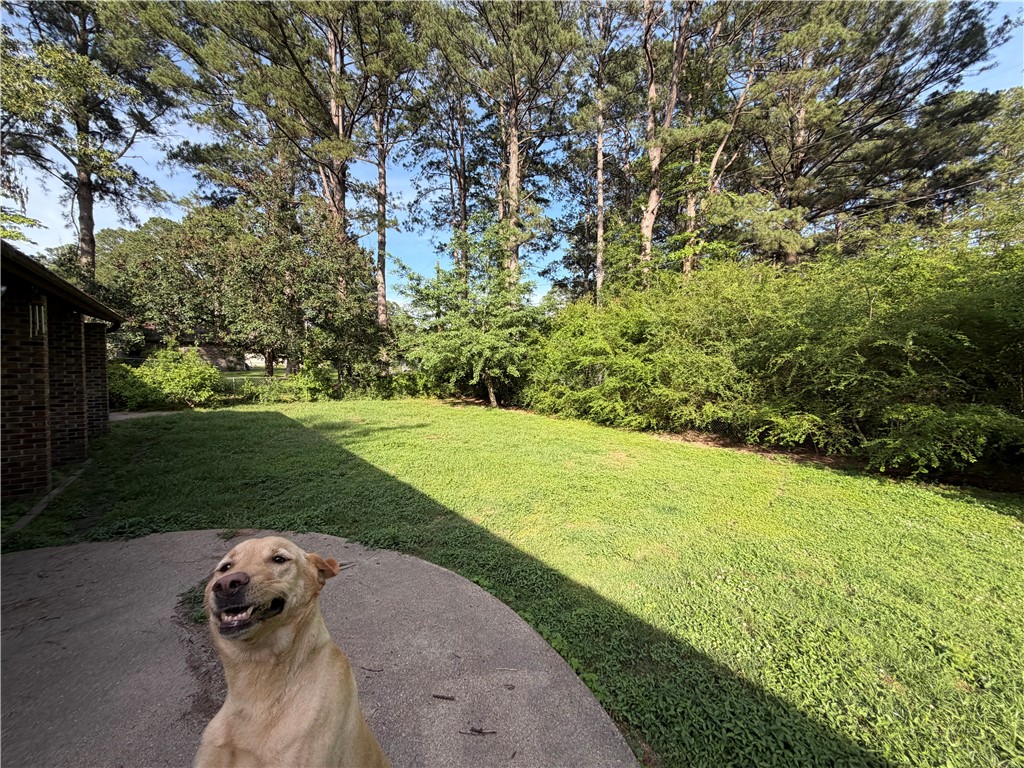
Cleared, City Lot, Landscaped, Level, Secluded
-
Lot Size(acres)
0.71
-
Property Type
Residential
-
Property Sub Type
Single Family Residence
Price
-
Sales Price
$319,900
-
Tax Amount
$1,988
-
Zoning
Residential
-
Sq. Footage
2,827
-
Price/SqFt
$113
HOA
-
Association
No
School District
-
Elementary School
Camden Fairview
-
Middle School
N/A
-
High School
N/A
Property Features
-
Stories
1
-
New Construction
NO
-
Association Amenities
Trail(s)
-
Foundation Details
Slab
-
Sewer
Public Sewer
-
Tax Lot
03
-
Water Source
Public
Schedule a Showing
Showing scheduled successfully.
Mortgage calculator
Estimate your monthly mortgage payment, including the principal and interest, property taxes, and HOA. Adjust the values to generate a more accurate rate.
Your payment
Principal and Interest:
$
Property taxes:
$
HOA fees:
$
Total loan payment:
$
Total interest amount:
$
Location
County
Ouachita
Elementary School
Camden Fairview
Middle School
High School
Listing Courtesy of Kristin Sumpter , Main St. Real Estate
RealHub Information is provided exclusively for consumers' personal, non-commercial use, and it may not be used for any purpose other than to identify prospective properties consumers may be interested in purchasing. All information deemed reliable but not guaranteed and should be independently verified. All properties are subject to prior sale, change or withdrawal. RealHub website owner shall not be responsible for any typographical errors, misinformation, misprints and shall be held totally harmless.

Branch Broker
Rhonda Scott
Call Rhonda today to schedule a private showing.

* Listings on this website come from the FMLS IDX Compilation and may be held by brokerage firms other than the owner of this website. The listing brokerage is identified in any listing details. Information is deemed reliable but is not guaranteed. If you believe any FMLS listing contains material that infringes your copyrighted work please click here to review our DMCA policy and learn how to submit a takedown request.© 2024 FMLS.
Related Properties

Camden
165 OUACHTA 78 Road
3 Beds
3 Baths
2,000 Sq.Ft.
$265,000
MLS#: 26034393
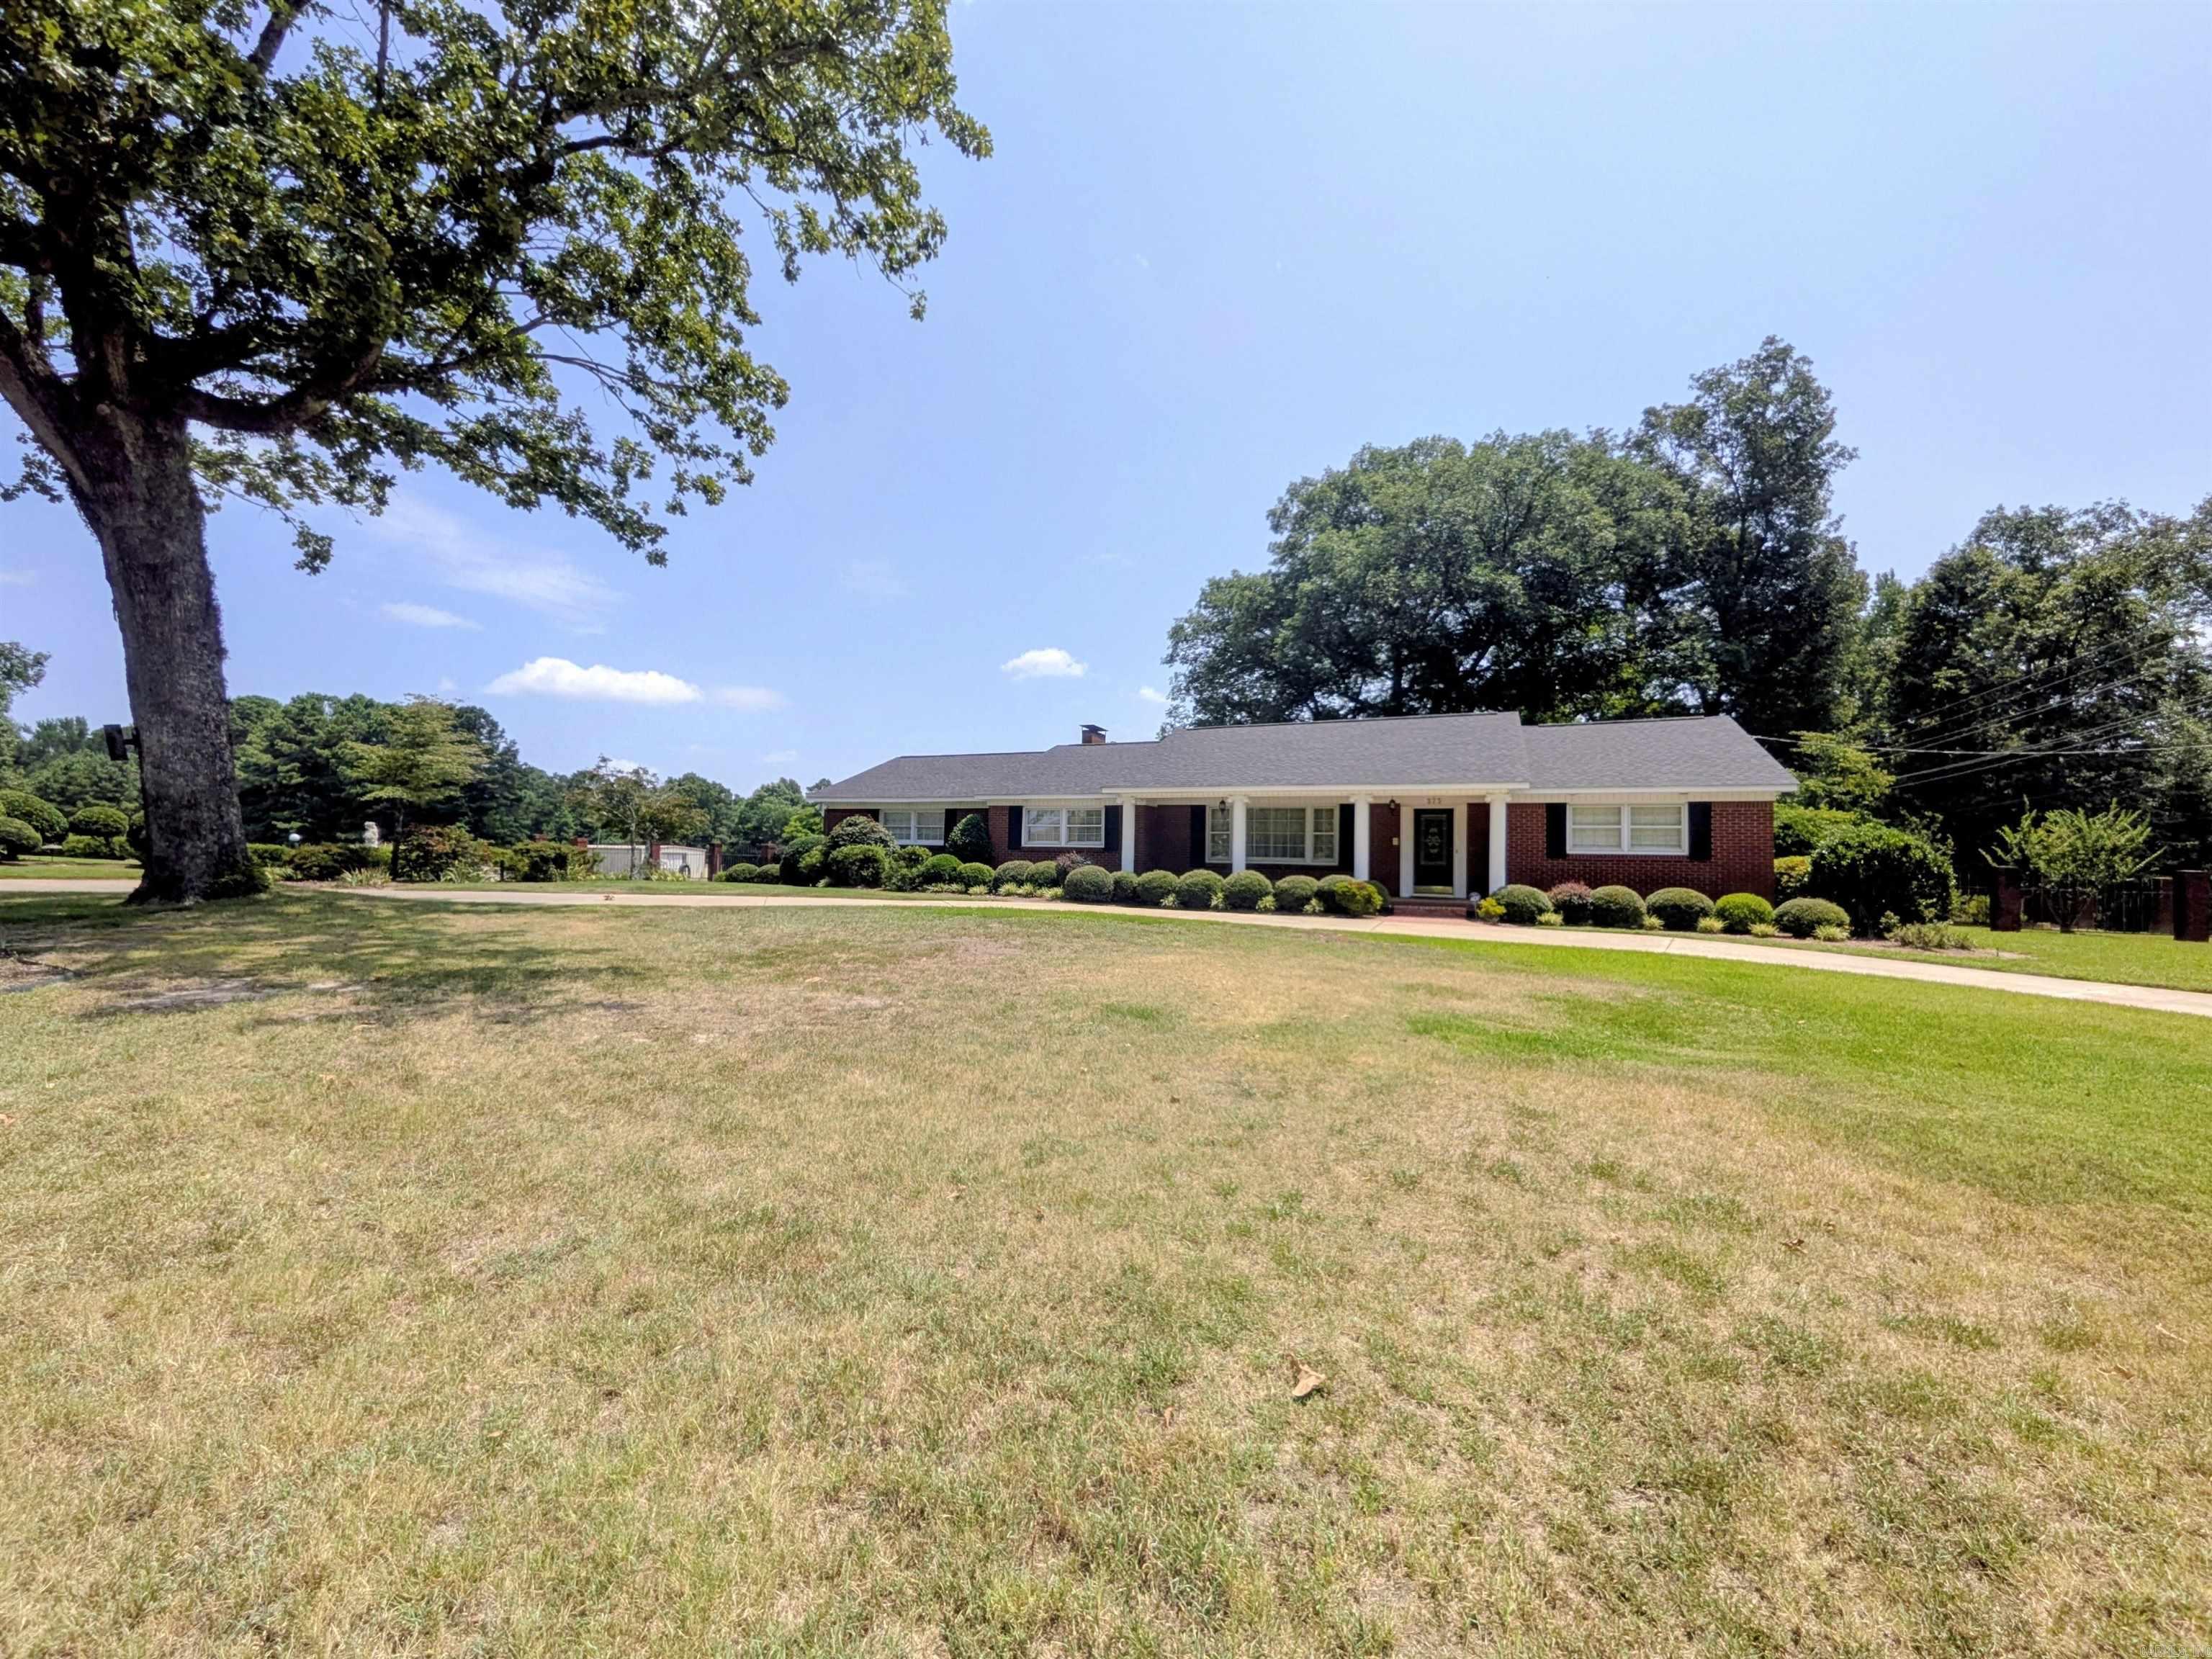
Camden
373 Ouachita 133
3 Beds
3 Baths
2,340 Sq.Ft.
$349,900
MLS#: 26030460
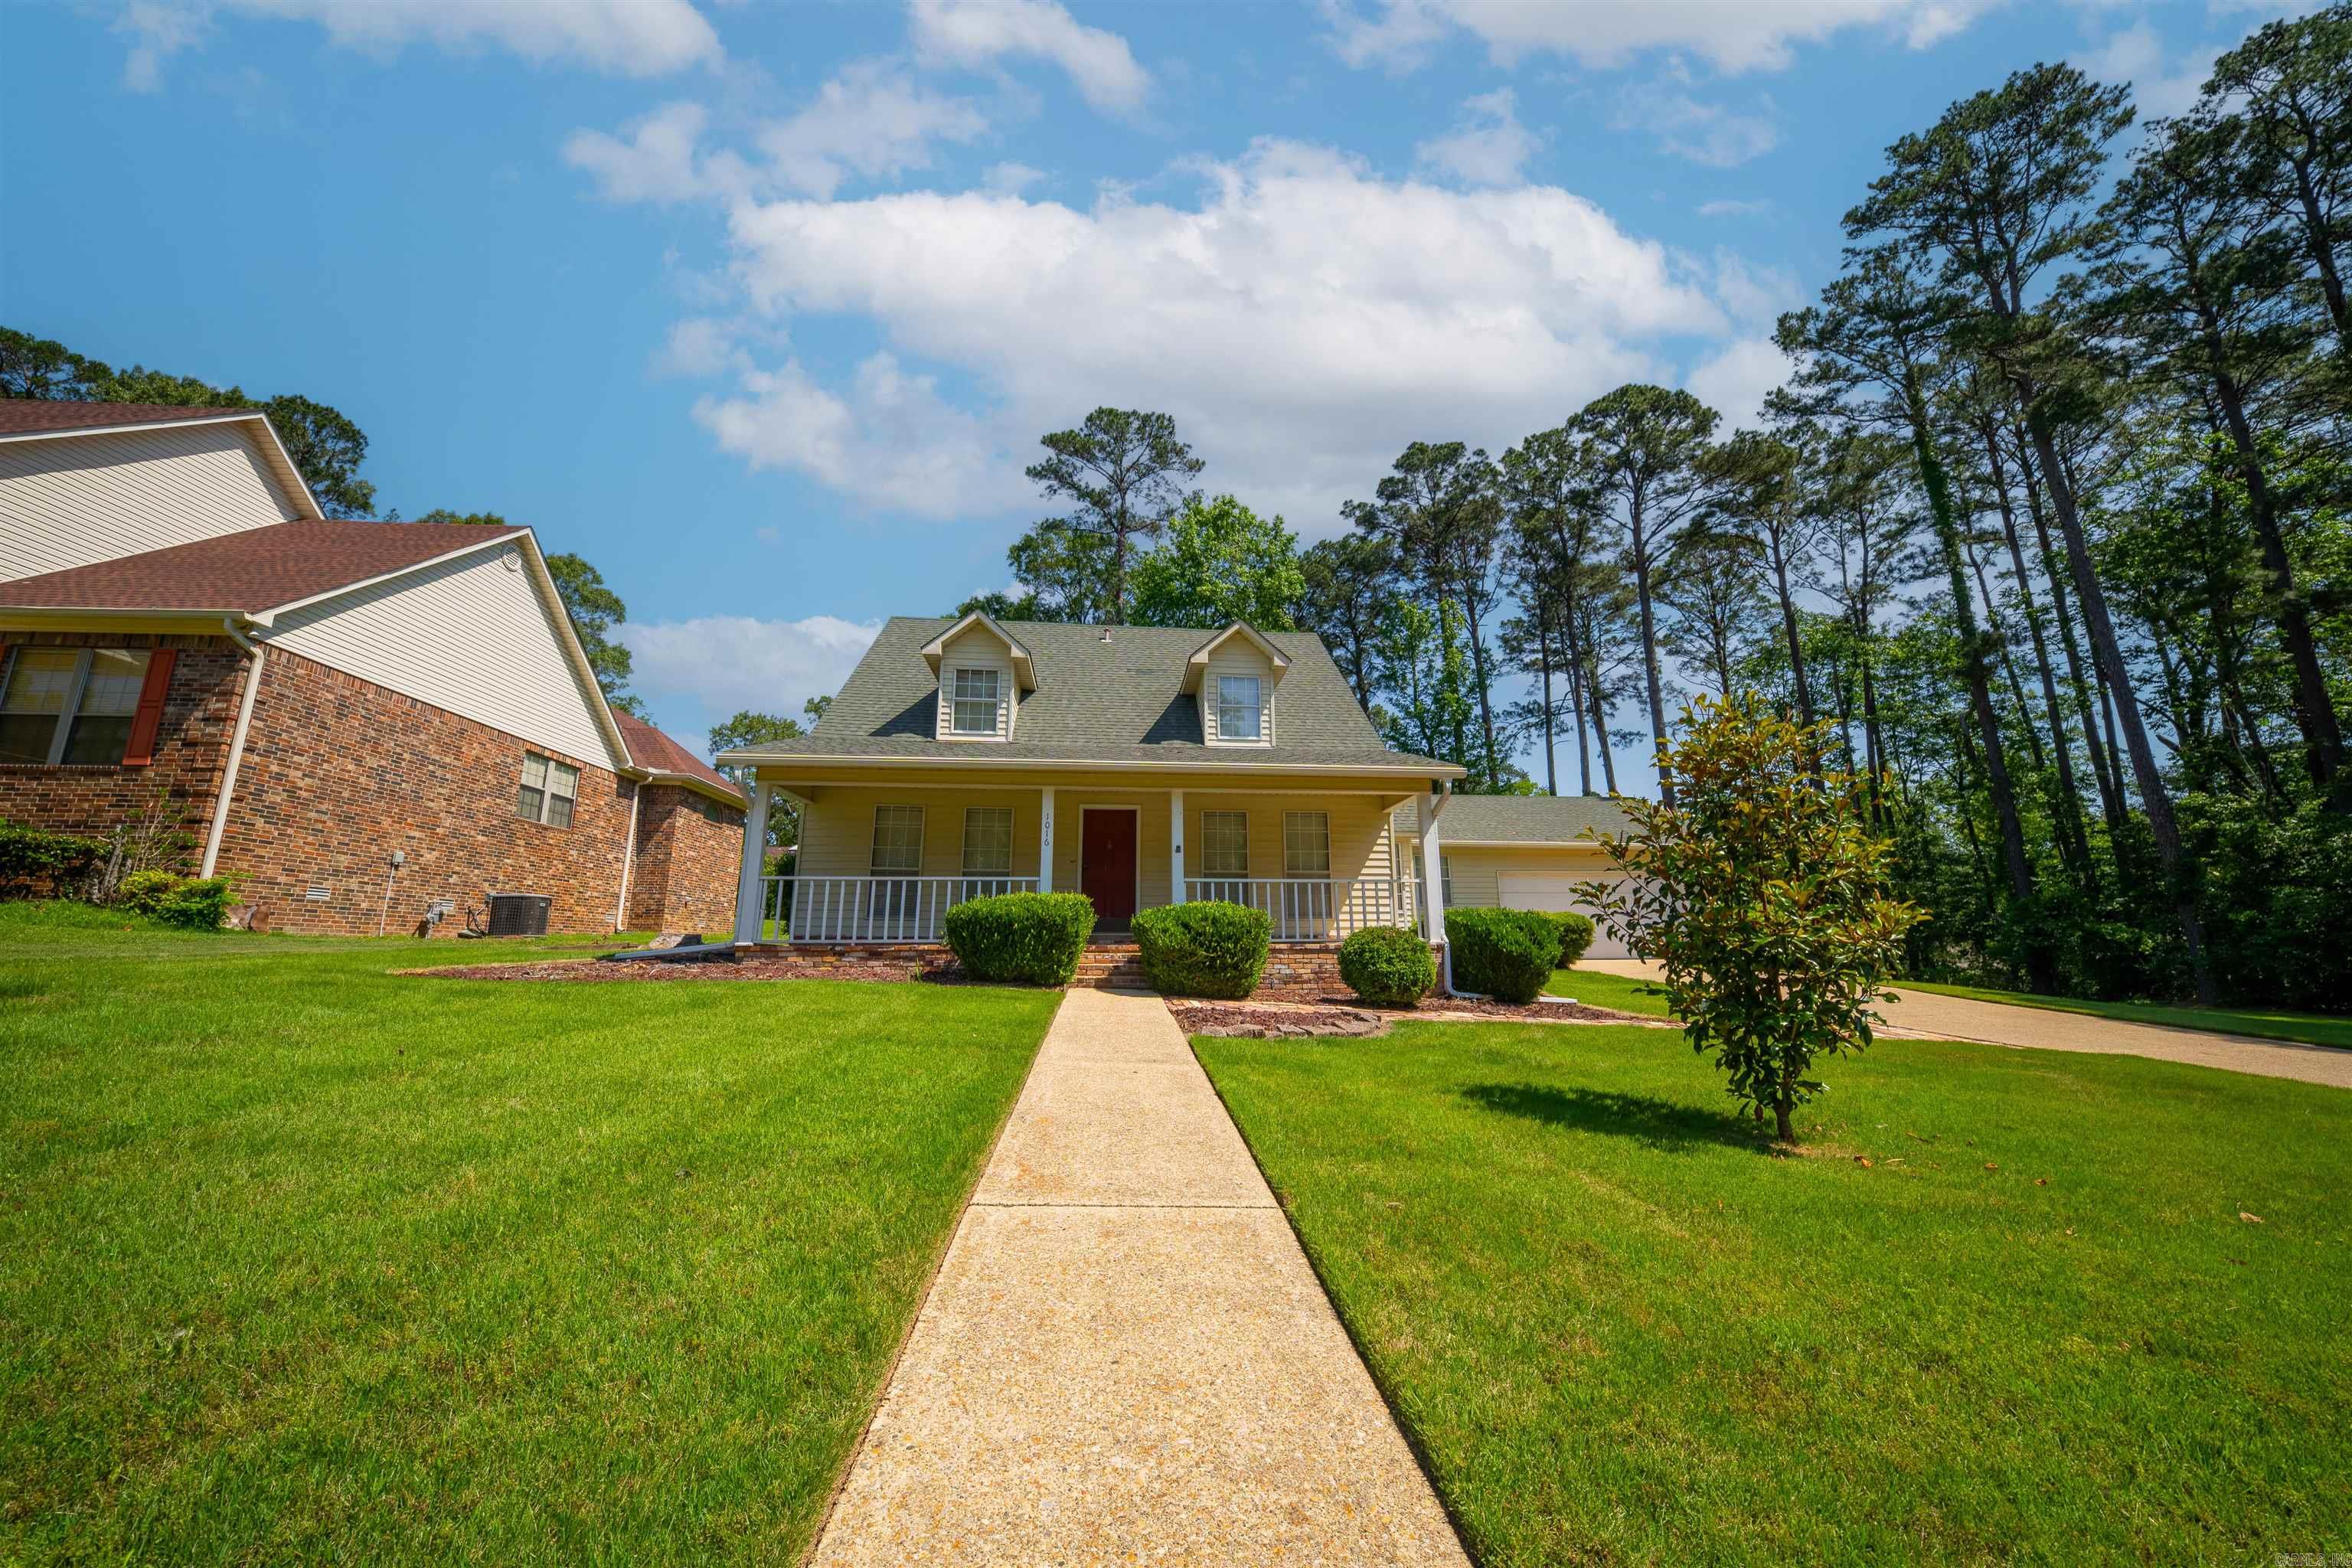
Camden
1016 Oakridge Drive
3 Beds
2 Baths
1,950 Sq.Ft.
$269,900
MLS#: 26024092
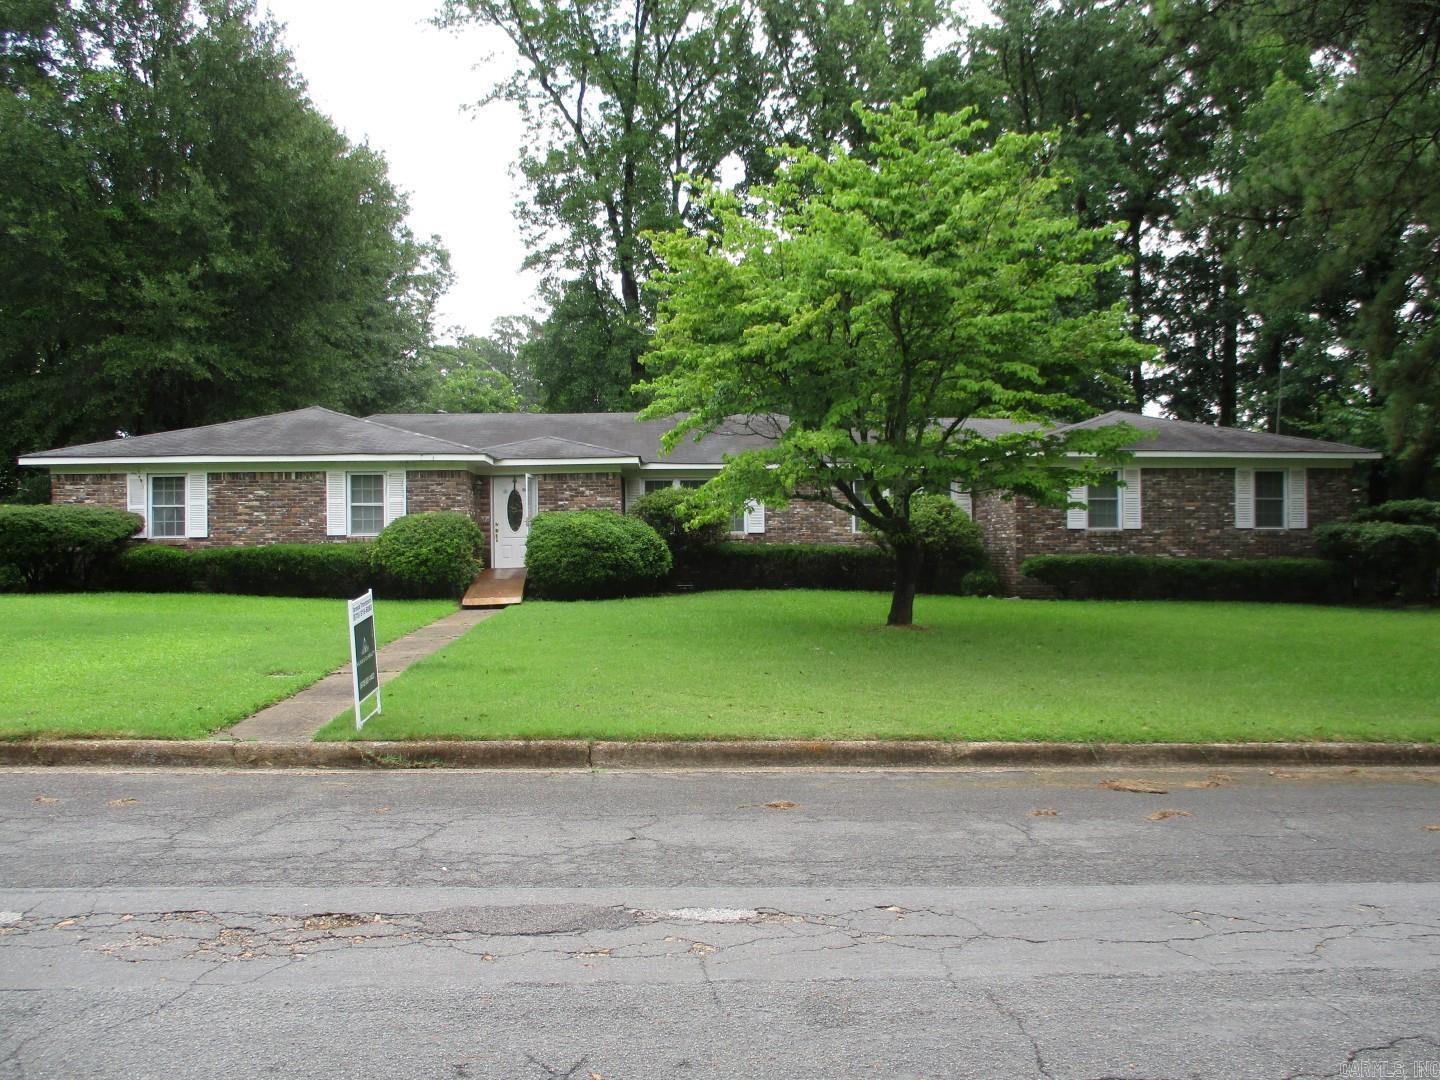
Camden
501 Brookridge Dr
4 Beds
2 Baths
2,458 Sq.Ft.
$275,000
MLS#: 26023257
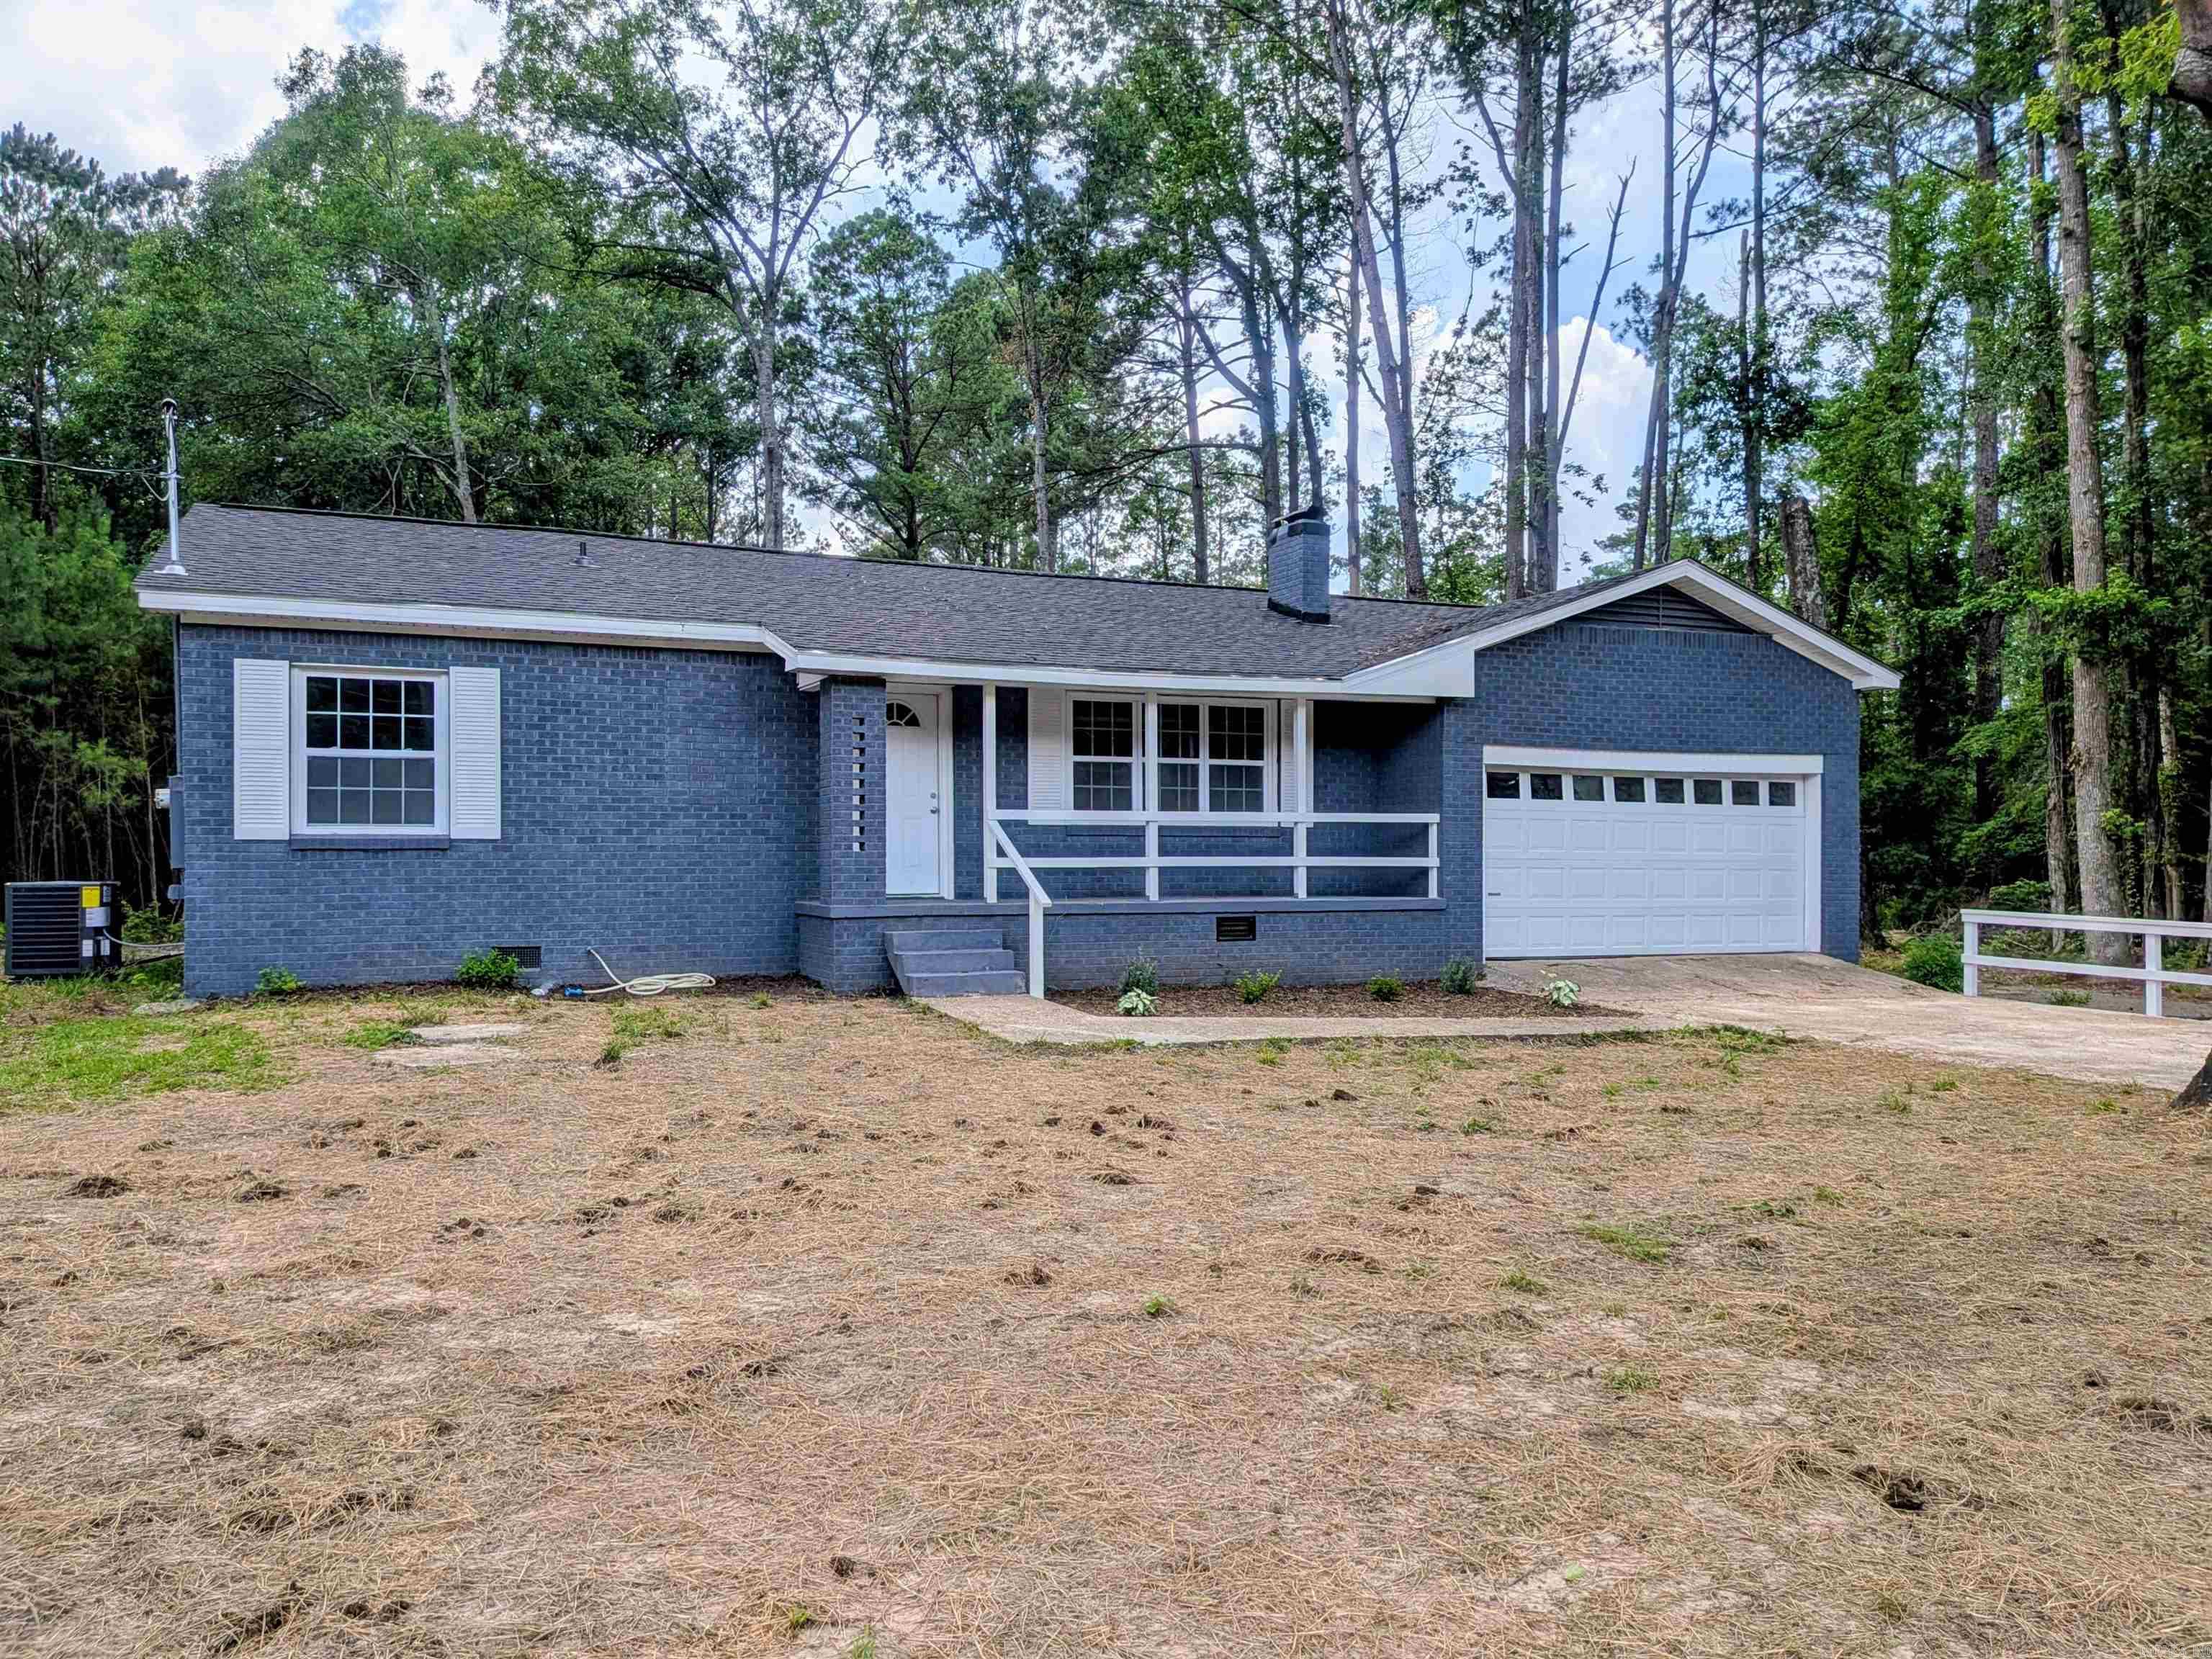
Camden
206 Hwy 376
4 Beds
2 Baths
2,115 Sq.Ft.
$275,000
MLS#: 26023166
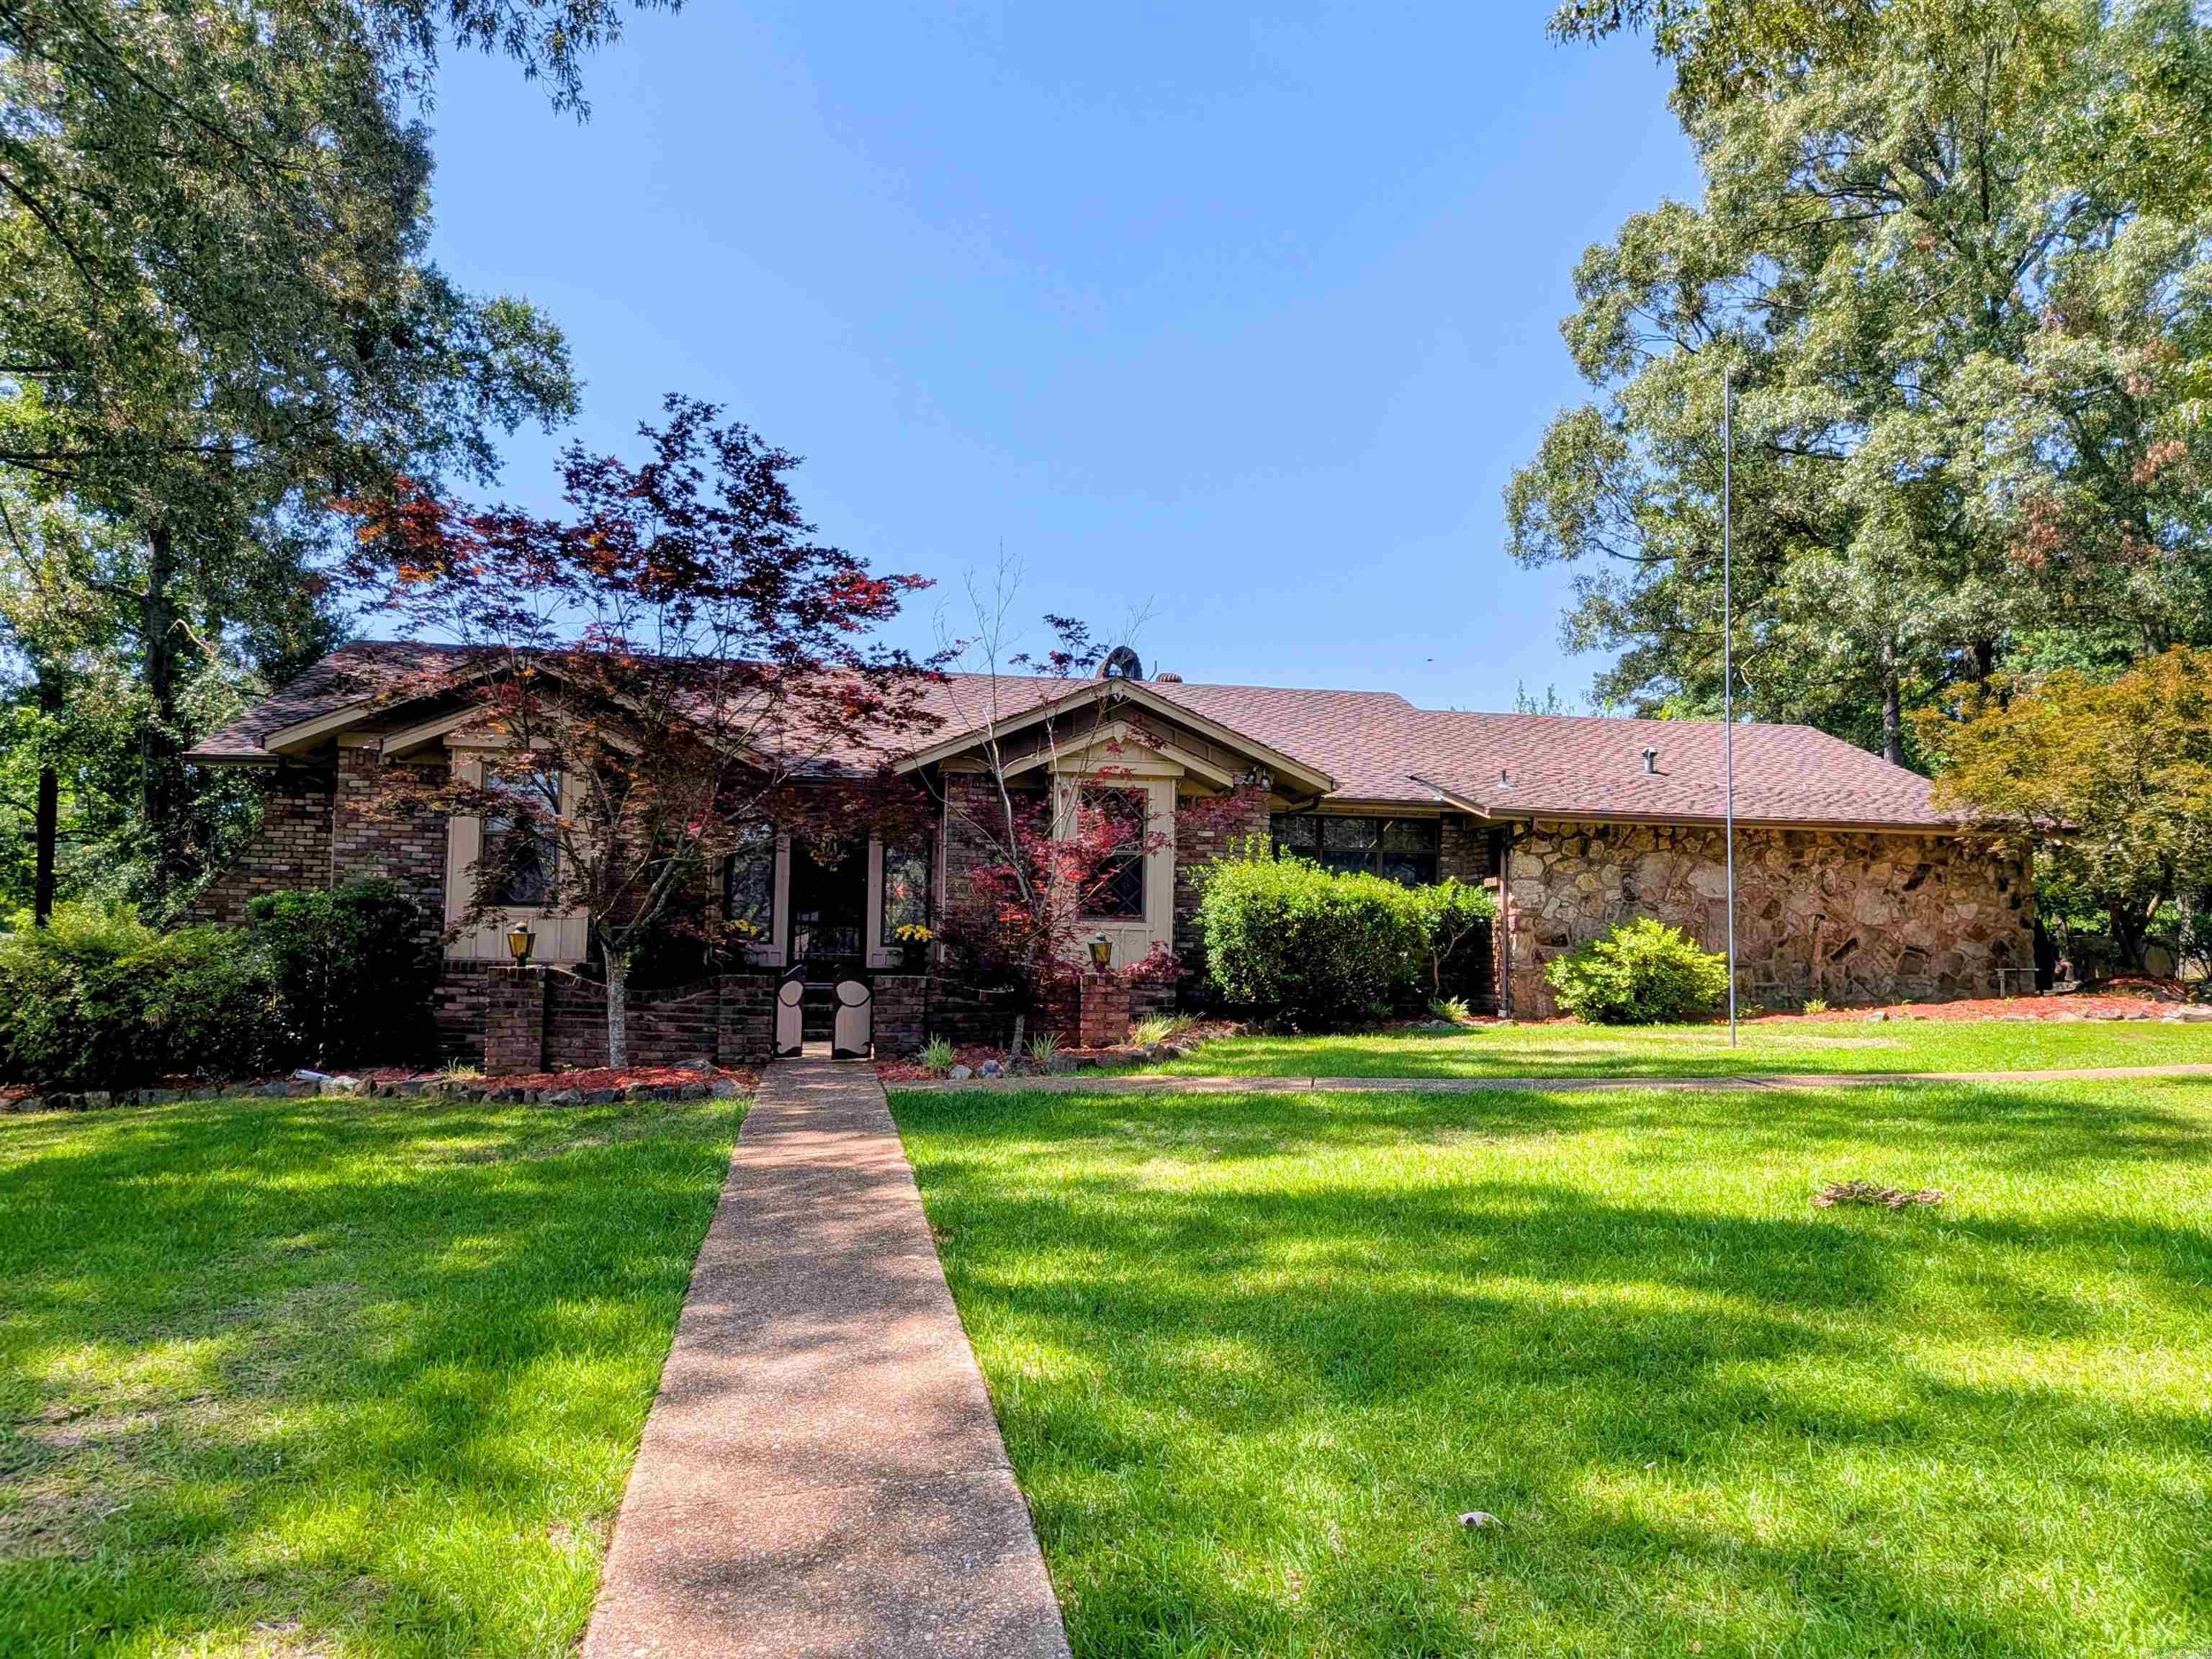
Camden
1071 Quapaw
3 Beds
3 Baths
2,432 Sq.Ft.
$268,000
MLS#: 26022662
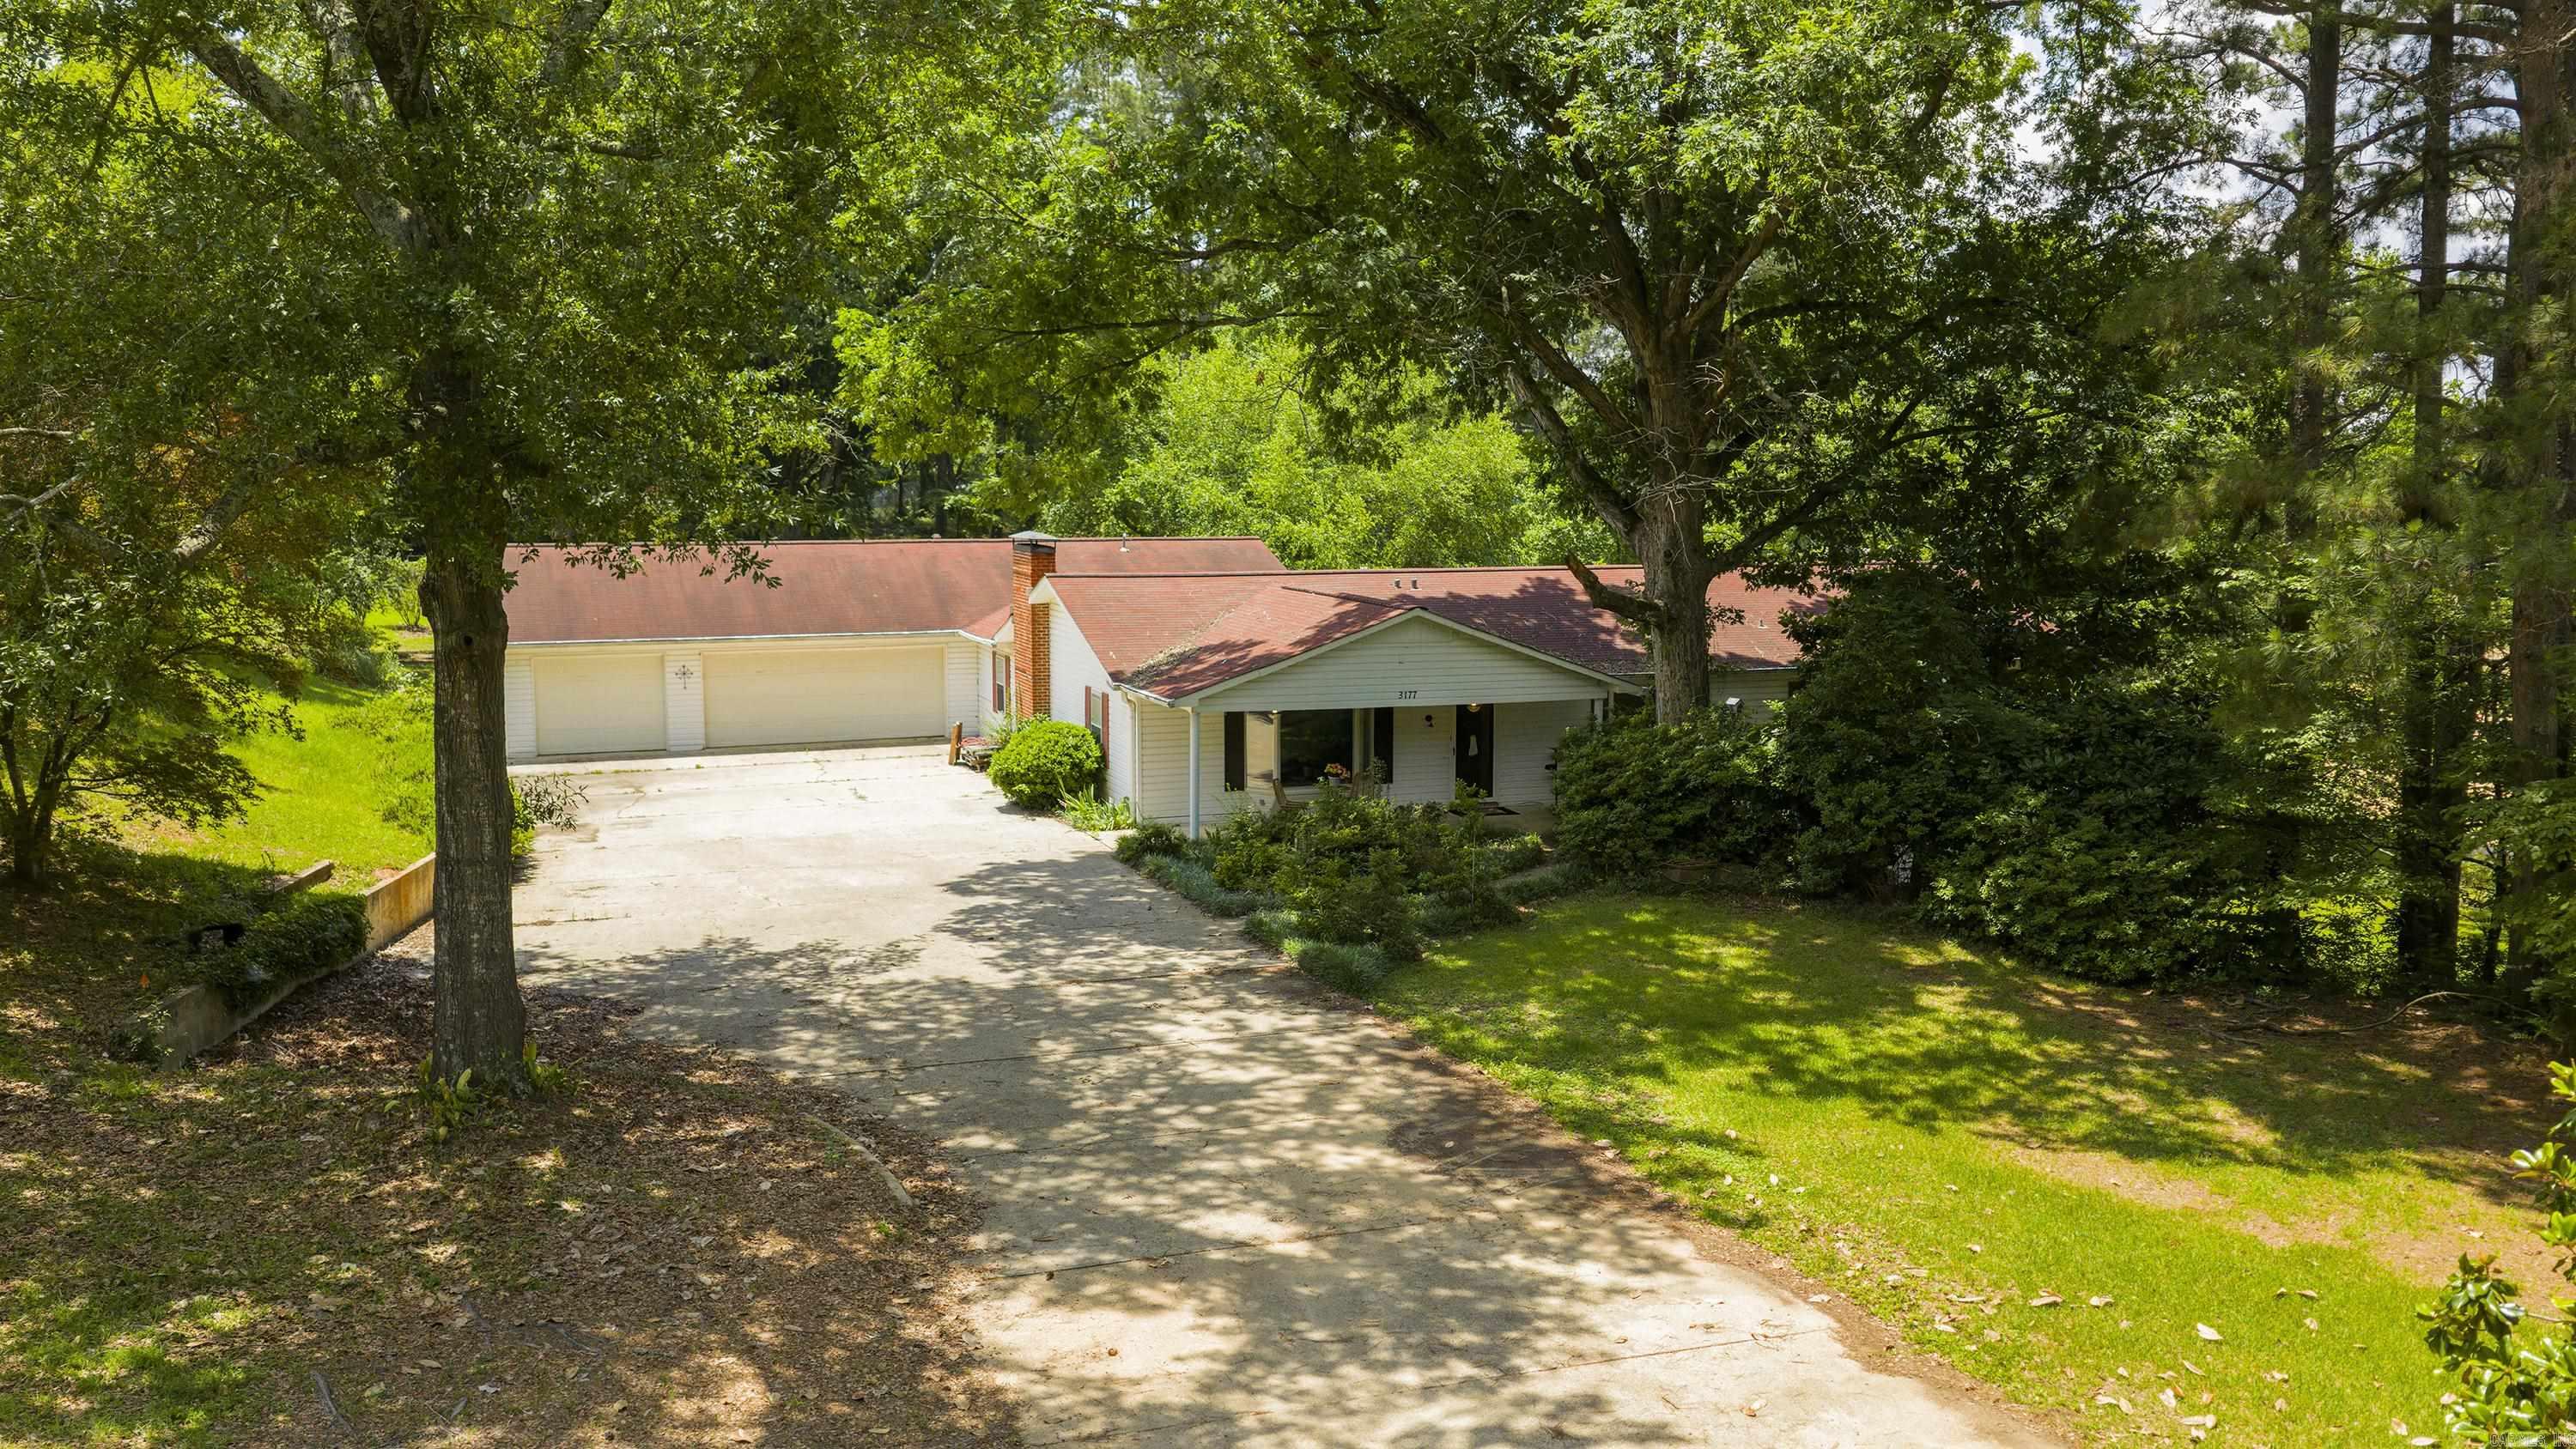
Camden
3177 Highway 24 Highway
5 Beds
4 Baths
3,034 Sq.Ft.
$319,000
MLS#: 26022244
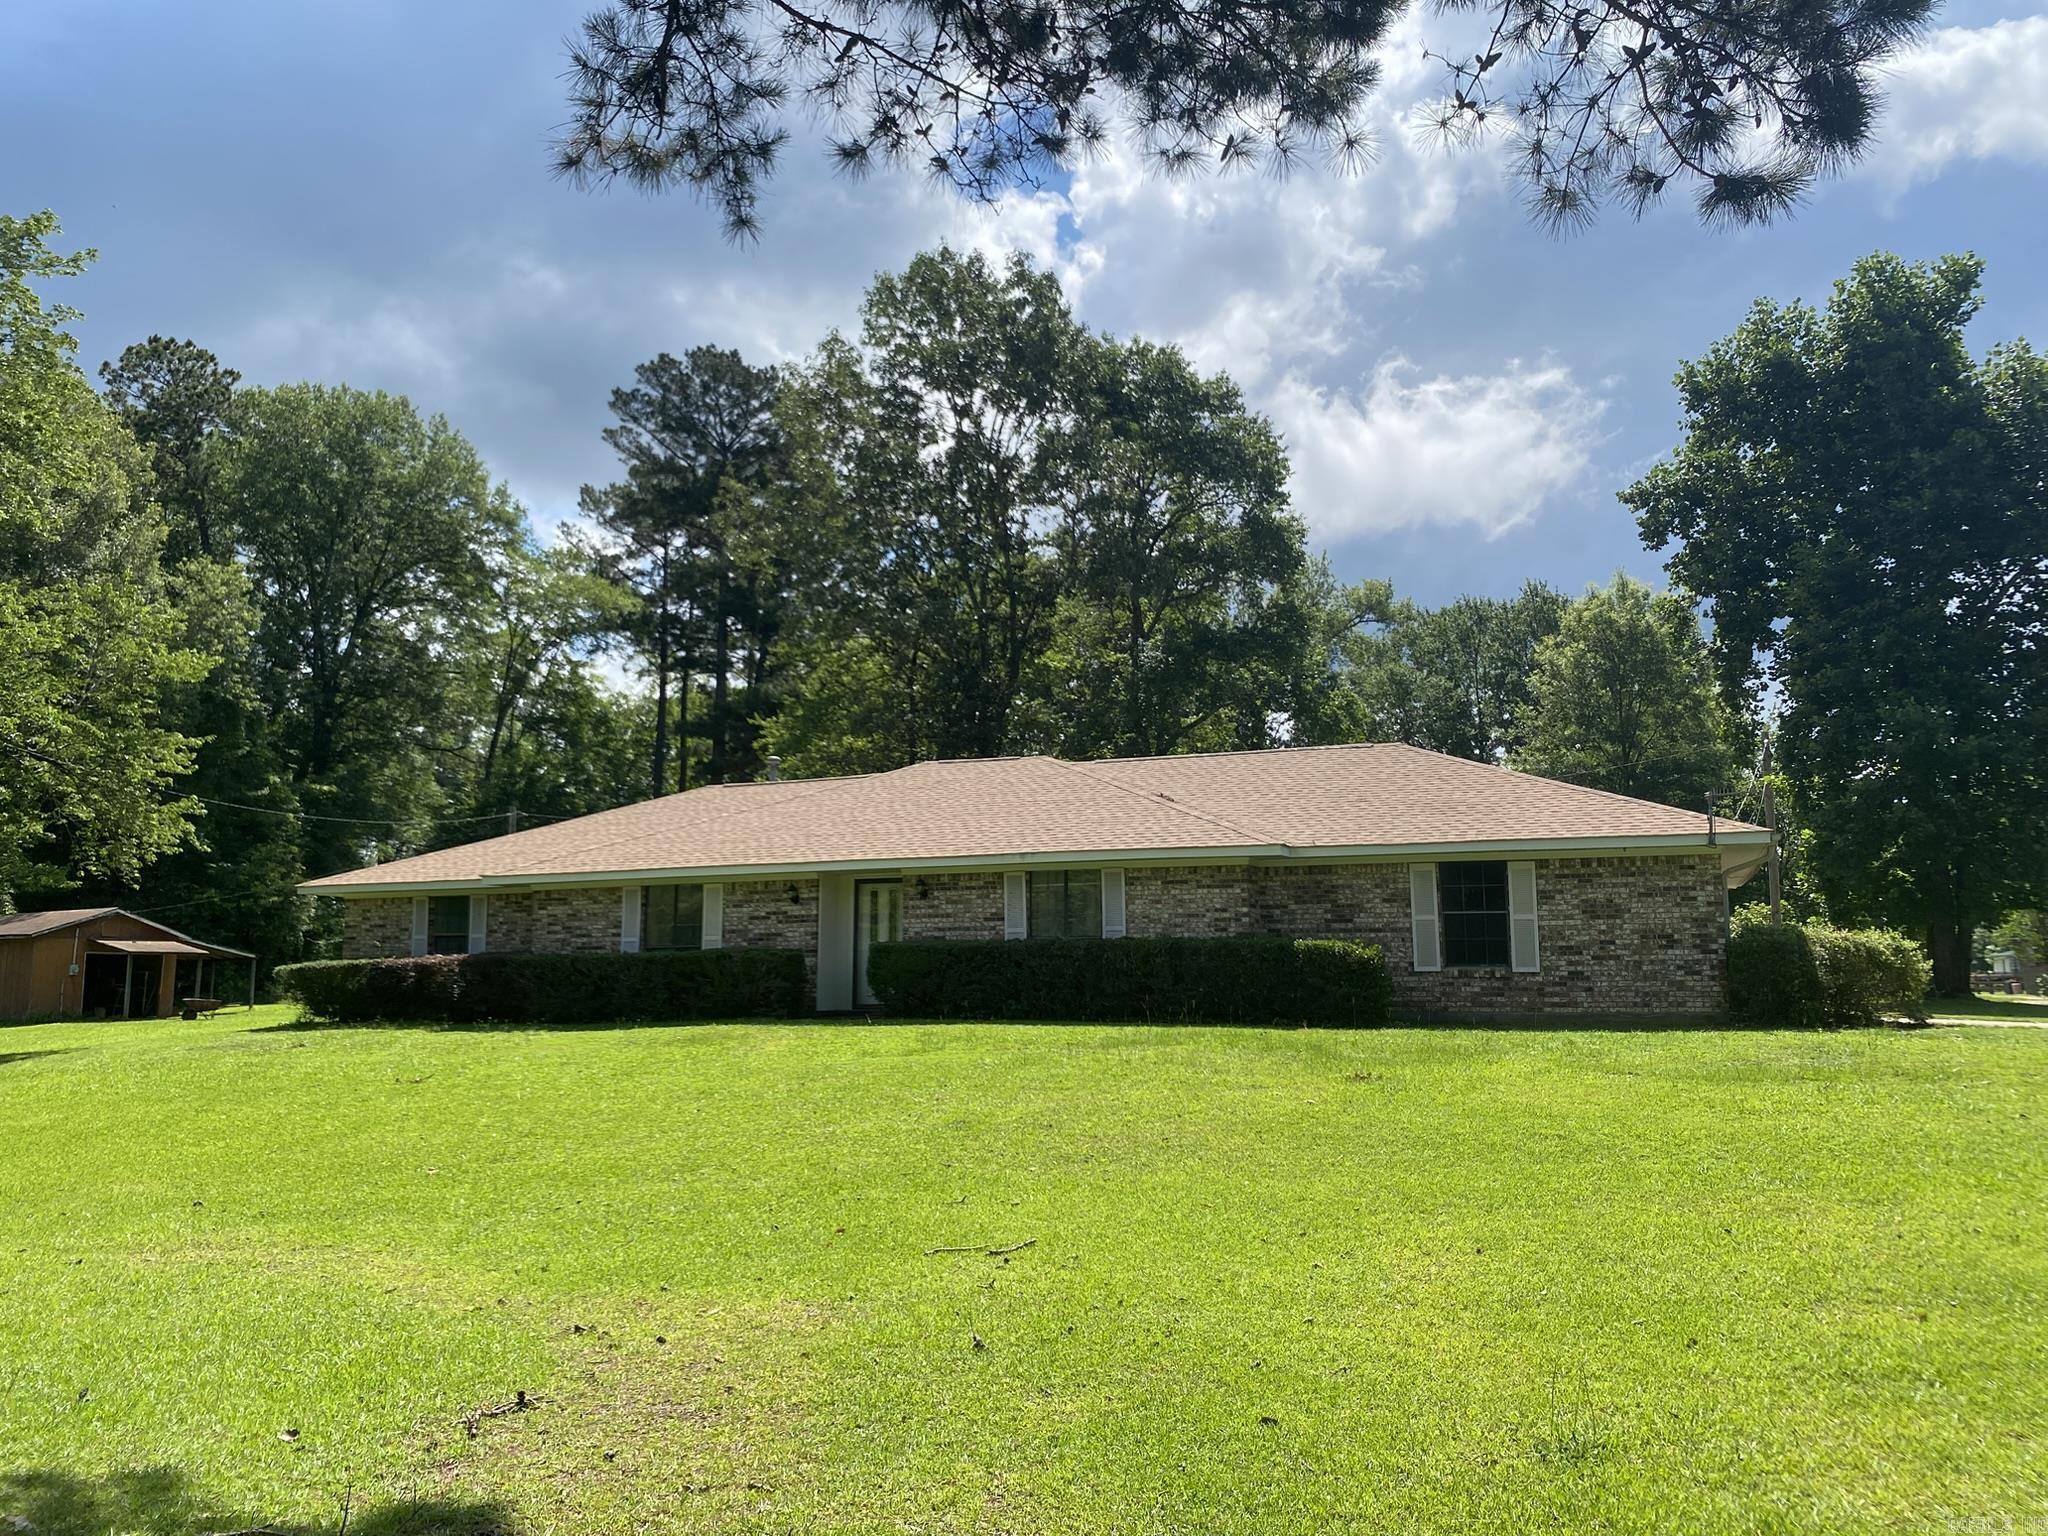
Camden
113 Lydia
3 Beds
2 Baths
2,128 Sq.Ft.
$292,500
MLS#: 26021976
Camden
594 Lakeside
3 Beds
2 Baths
3,010 Sq.Ft.
$269,900
MLS#: 26019620
