




Property
Beds
4
Full Baths
2
1/2 Baths
1
Year Built
2020
Sq.Footage
2,381
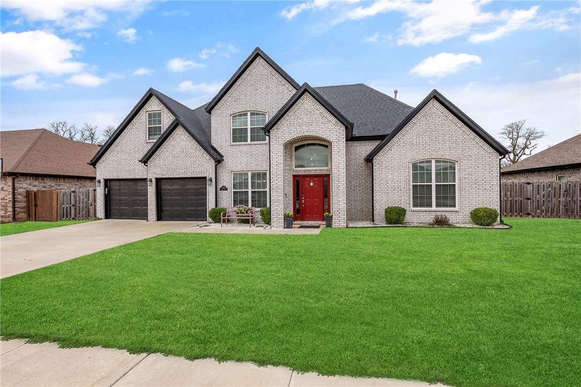
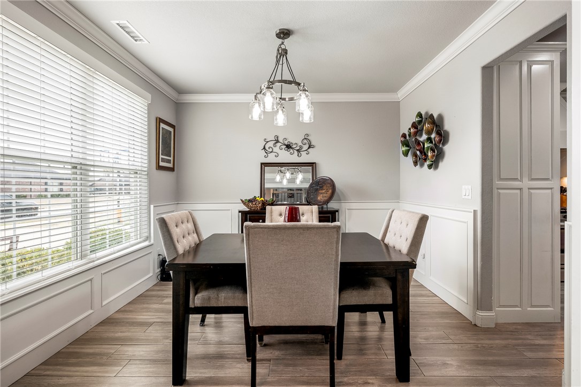
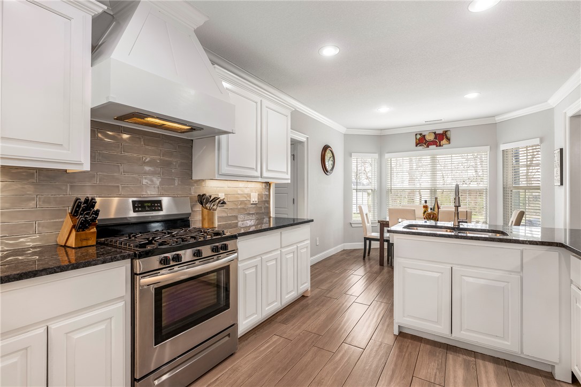
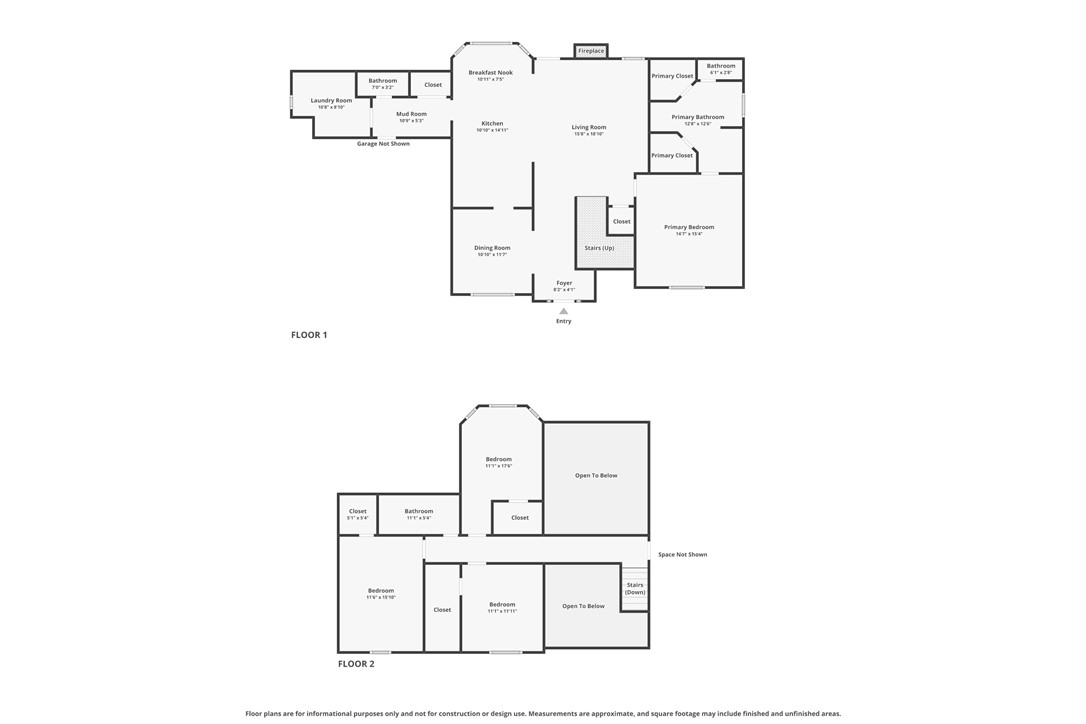
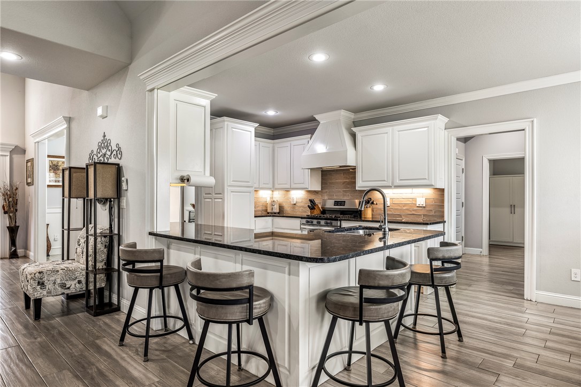
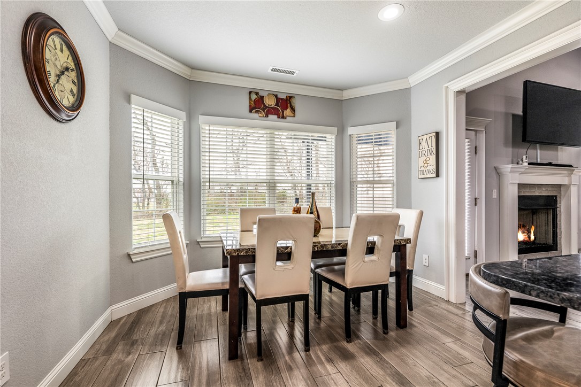
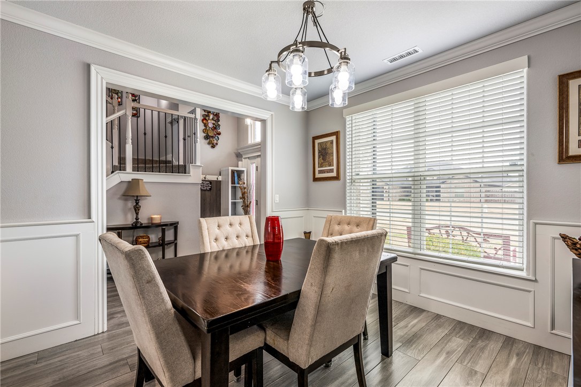
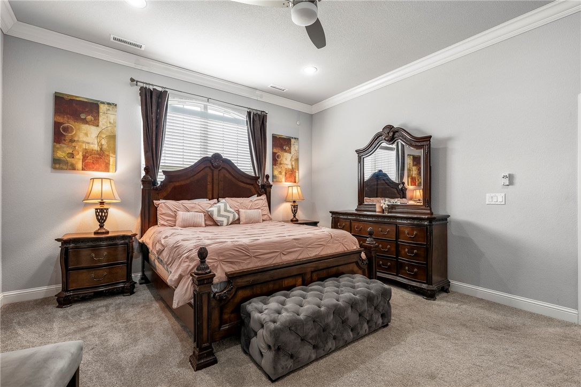
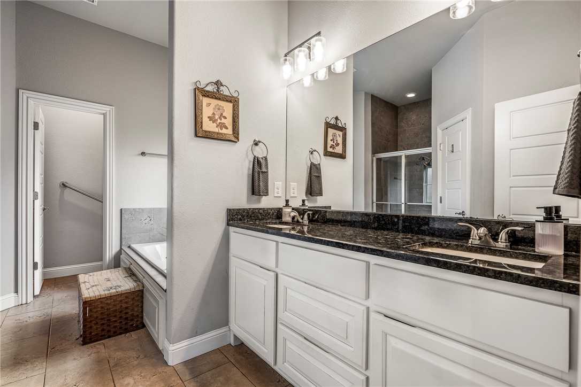
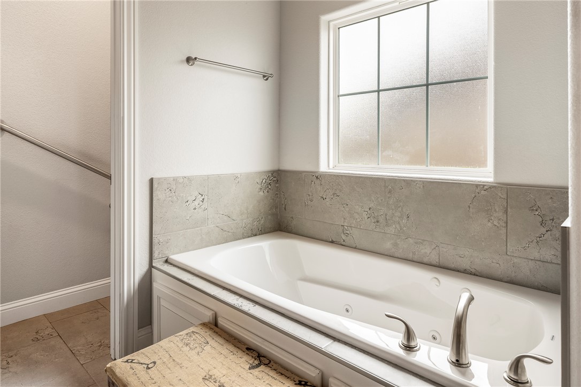
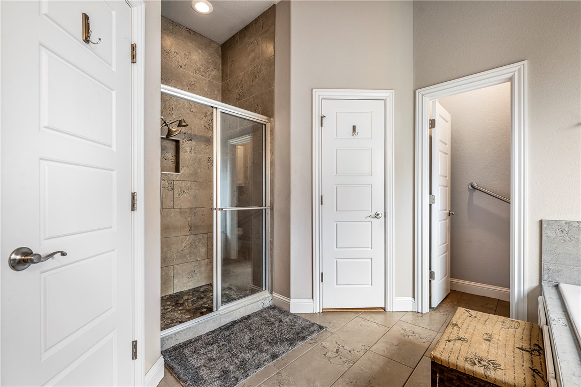
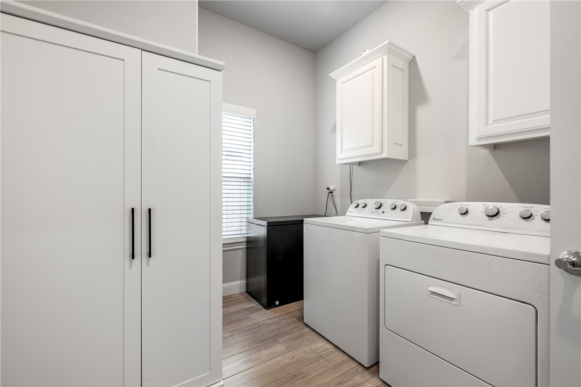
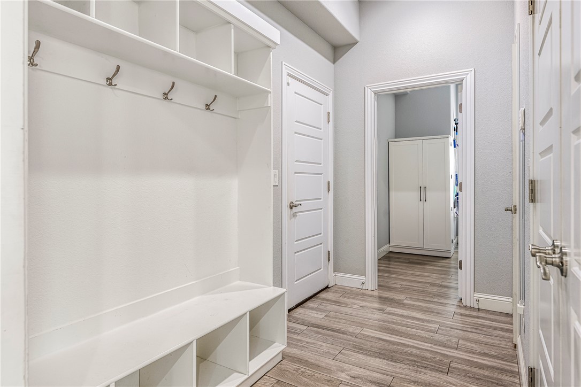
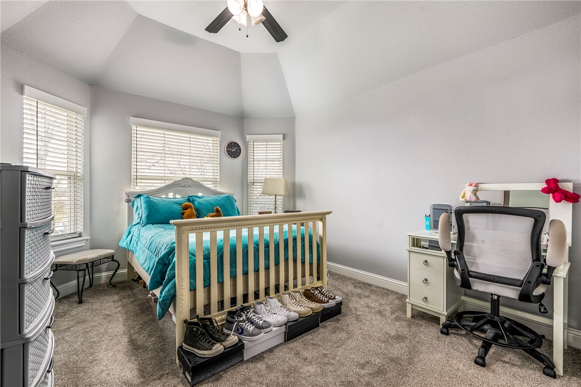
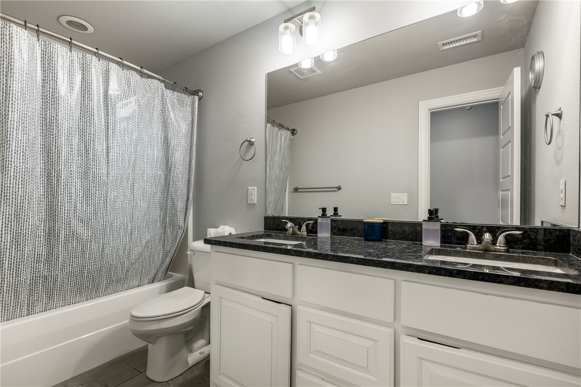
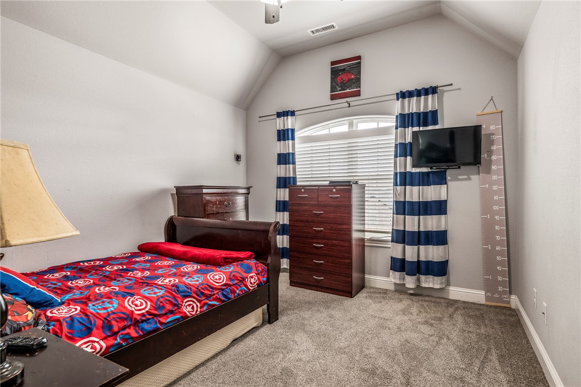
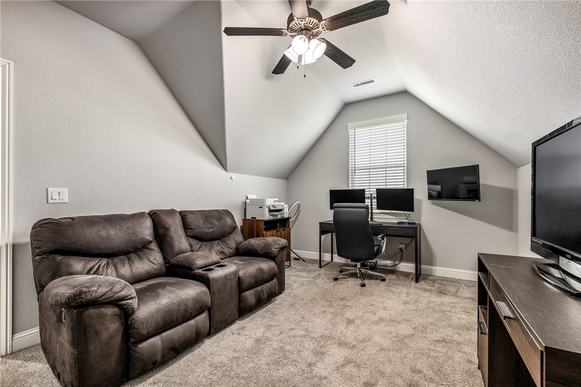
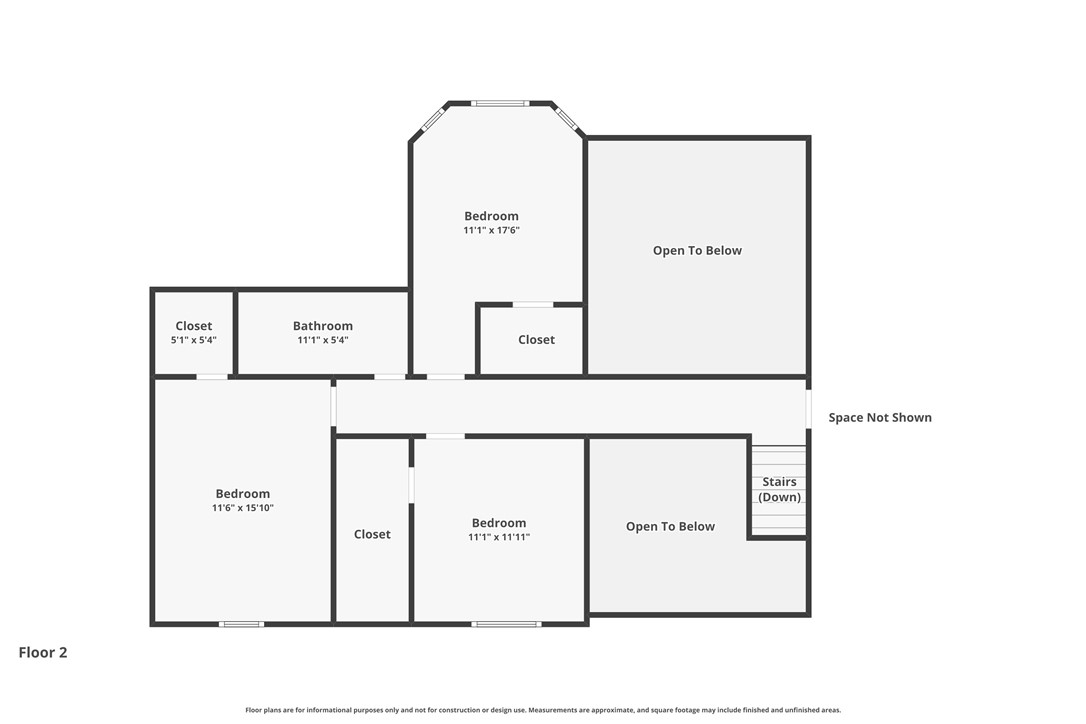
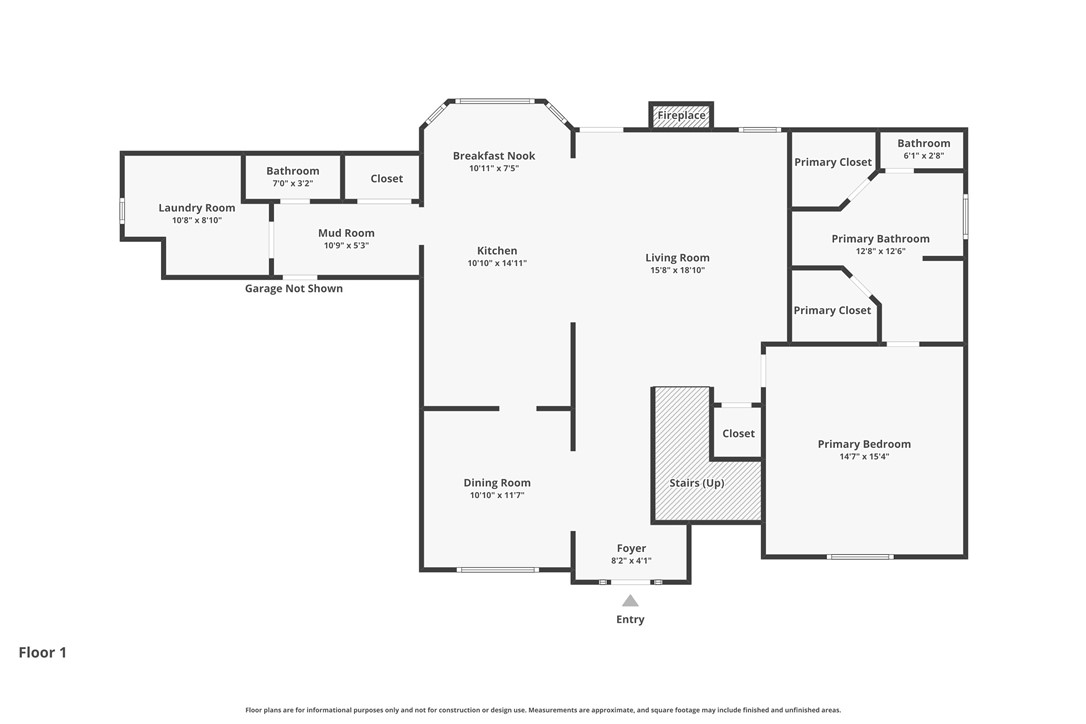
Priced below market at $500,000, this impressive 4-bedroom, 2.5-bath brick home offers a beautifully design and is walking distance to several award winning schools. The spacious living area features a soaring cathedral ceiling and gas-log fireplace, flowing into the open dining area and kitchen with stainless appliances, 5-burner gas range, soft-close cabinetry, and pantry. The main-level primary suite includes spa like bath with dual vanities, two, yes TWO walk-in closets, whirlpool tub and oversized tile shower. Upstairs bedrooms feature cathedral ceilings, walk-in closets and walk-in attic storage. Outside, enjoy a covered patio with TV and ceiling fan, gas firepit, fenced backyard with beautiful shade trees and storage shed for all your gardening supplies. Ring security and Nest thermostats complete this move-in-ready home. At this price you can’t go wrong.
Features & Amenities
Interior
-
Other Interior Features
Built-in Features, Ceiling Fan(s), Cathedral Ceiling(s), Eat-in Kitchen, Granite Counters, Pantry, Storage, Smart Home, Walk-In Closet(s), Smart Thermostat
-
Total Bedrooms
4
-
Bathrooms
2
-
1/2 Bathrooms
1
-
Basement YN
NO
-
Cooling YN
YES
-
Cooling
Ceiling Fan(s), Central Air
-
Fireplace YN
YES
-
Heating YN
YES
-
Heating
Central
-
Pet friendly
N/A
Exterior
-
Garage
No
-
Construction Materials
Brick
-
Parking
Concrete, Attached, Garage, Garage Door Opener, Driveway
-
Patio and Porch Features
Covered
-
Pool
No
Area & Lot
-
Lot Features
City Lot, Level
-
Lot Size(acres)
0.25
-
Property Type
Residential
-
Property Sub Type
Single Family Residence
Price
-
Sales Price
$500,000
-
Tax Amount
$3,190
-
Sq. Footage
2,381
-
Price/SqFt
$209
HOA
-
Association
YES
-
Association Fee
$150
-
Association Fee Frequency
Annually
-
Association Fee 2 Frequency
Monthly
-
Association Fee Includes
N/A
School District
-
Elementary School
Bentonville
-
Middle School
Bentonville
-
High School
Bentonville
Property Features
-
New Construction
NO
-
Accessibility Features
Grip-Accessible Features
-
Foundation Details
Slab
-
Sewer
Public Sewer
-
Tax Lot
63
-
Water Source
Public
Schedule a Showing
Showing scheduled successfully.
Mortgage calculator
Estimate your monthly mortgage payment, including the principal and interest, property taxes, and HOA. Adjust the values to generate a more accurate rate.
Your payment
Principal and Interest:
$
Property taxes:
$
HOA fees:
$
Total loan payment:
$
Total interest amount:
$
Location
County
Benton
Elementary School
Bentonville
Middle School
Bentonville
High School
Bentonville
Listing Courtesy of Mayer Team , Better Homes and Gardens Real Estate Journey Bento
RealHub Information is provided exclusively for consumers' personal, non-commercial use, and it may not be used for any purpose other than to identify prospective properties consumers may be interested in purchasing. All information deemed reliable but not guaranteed and should be independently verified. All properties are subject to prior sale, change or withdrawal. RealHub website owner shall not be responsible for any typographical errors, misinformation, misprints and shall be held totally harmless.

Branch Broker
Rhonda Scott
Call Rhonda today to schedule a private showing.

* Listings on this website come from the FMLS IDX Compilation and may be held by brokerage firms other than the owner of this website. The listing brokerage is identified in any listing details. Information is deemed reliable but is not guaranteed. If you believe any FMLS listing contains material that infringes your copyrighted work please click here to review our DMCA policy and learn how to submit a takedown request.© 2024 FMLS.
Related Properties

Centerton
2000 Myrrh Place
4 Beds
2 Baths
2,146 Sq.Ft.
$475,000
MLS#: 1360349

Centerton
1261 Bootleg Road
4 Beds
3 Baths
2,086 Sq.Ft.
$447,200
MLS#: 1359986

Centerton
1541 Bristol Lane
3 Beds
2 Baths
2,650 Sq.Ft.
$539,900
MLS#: 1359592

Centerton
8810 Blanchard Street
5 Beds
3 Baths
2,800 Sq.Ft.
$518,223
MLS#: 1359366

Centerton
1601 Ari Avenue
4 Beds
3 Baths
2,639 Sq.Ft.
$525,000
MLS#: 1359207

Centerton
1111 Red Maple Street
4 Beds
3 Baths
2,550 Sq.Ft.
$524,000
MLS#: 1359000

Centerton
1150 Jonagold Place
4 Beds
2 Baths
1,950 Sq.Ft.
$425,088
MLS#: 1359284

Centerton
1110 Ellen Ray Lane
4 Beds
2 Baths
2,114 Sq.Ft.
$459,900
MLS#: 1359165

Centerton
1120 Jonagold Place
4 Beds
2 Baths
1,950 Sq.Ft.
$426,269
MLS#: 1358296

Centerton
8811 Blanchard Street
4 Beds
3 Baths
2,500 Sq.Ft.
$486,031
MLS#: 1358286
