Features & Amenities

Interior

  • Other Interior Features

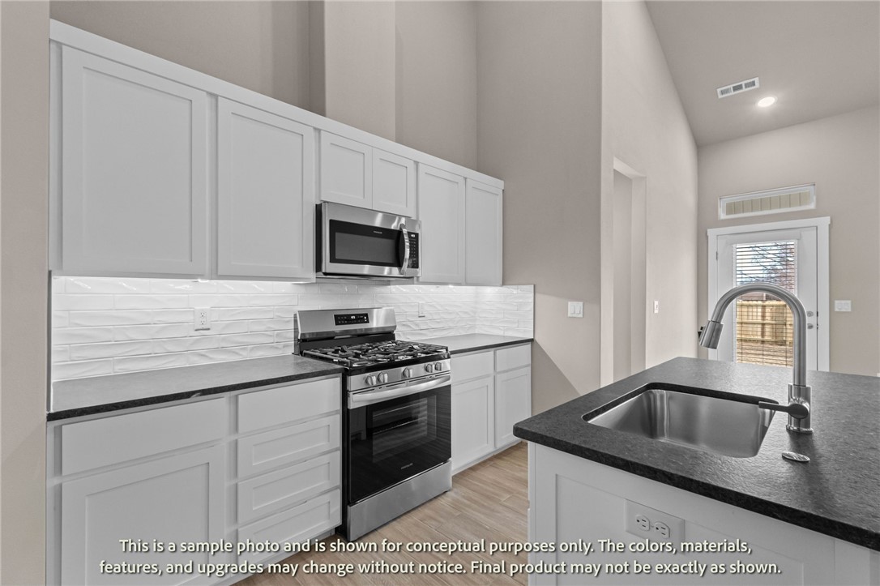
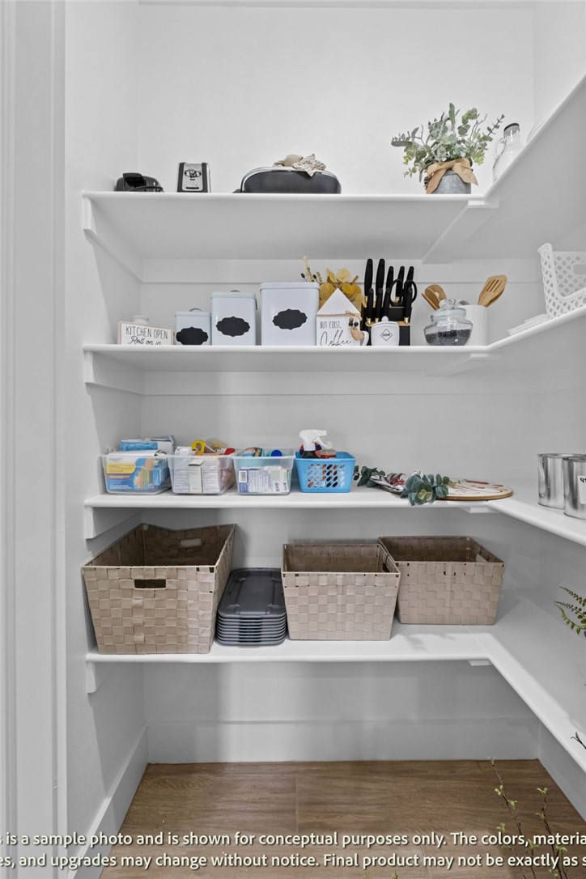
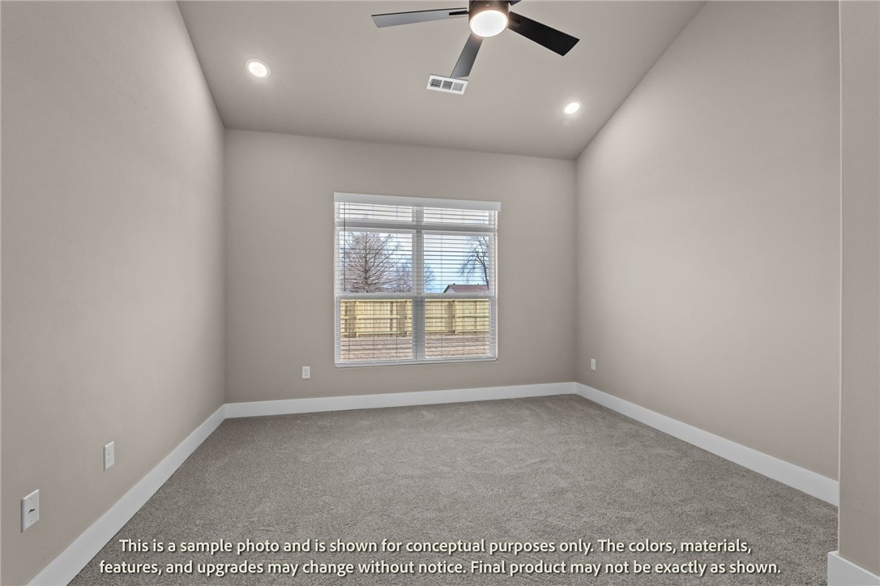
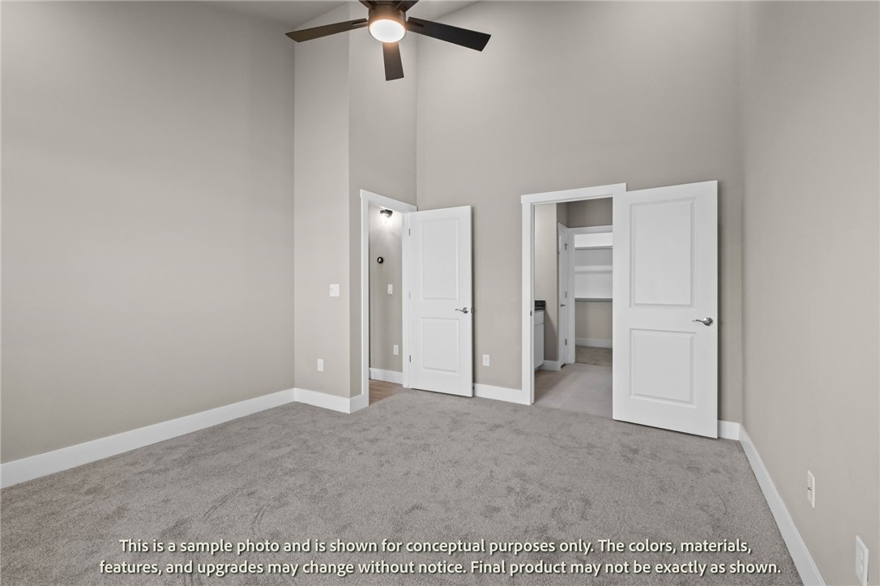
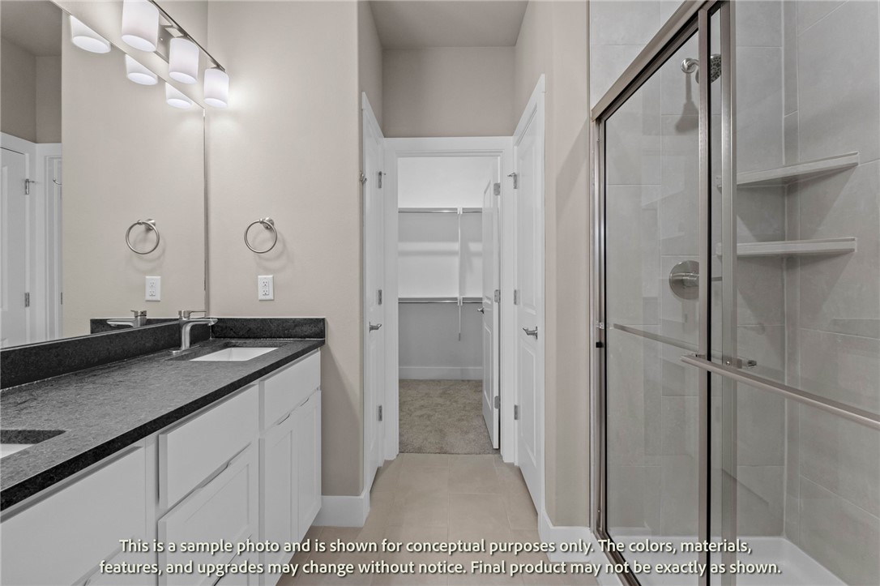
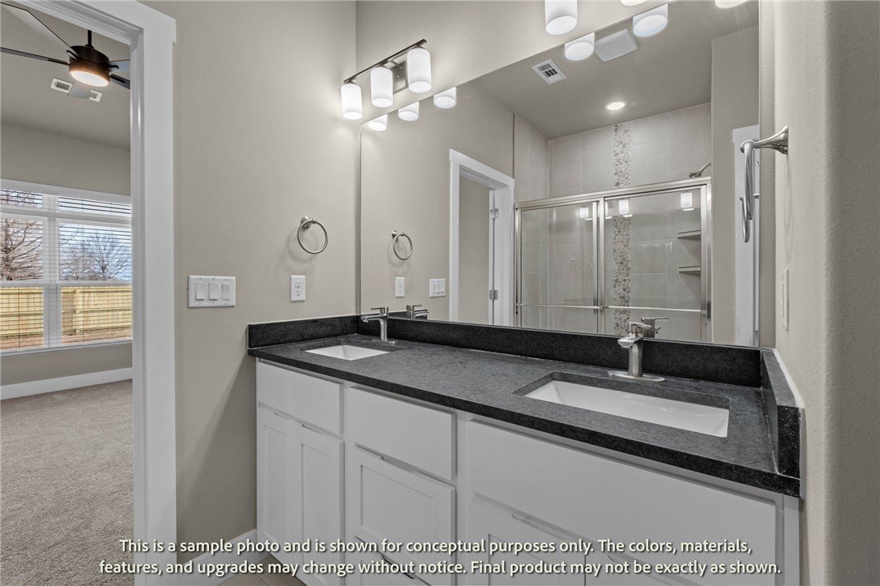
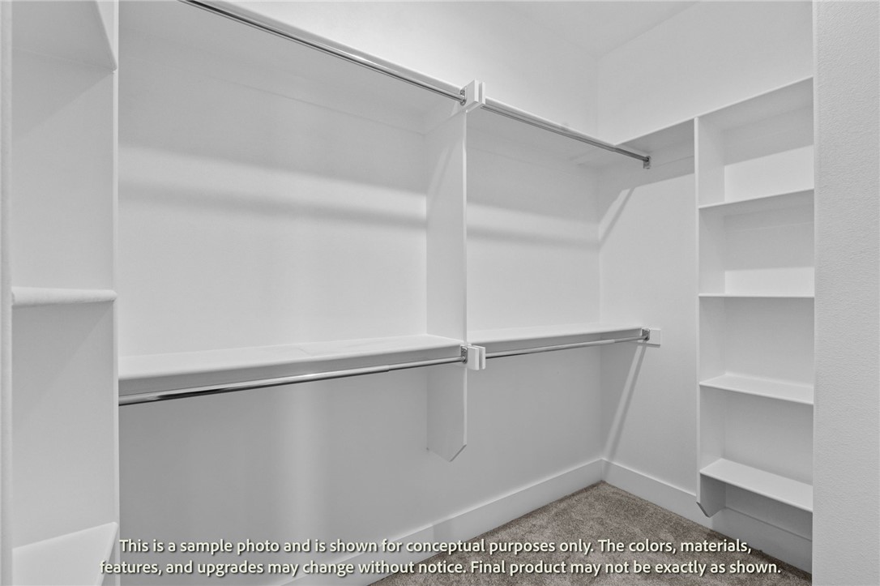
    Ceiling Fan(s), Cathedral Ceiling(s), Eat-in Kitchen, Granite Counters, Pantry, Walk-In Closet(s), Smart Thermostat

  • Total Bedrooms

    3

  • Bathrooms

    2

  • 1/2 Bathrooms

    1

  • Basement YN

    NO

  • Cooling YN

    YES

  • Cooling

    Ceiling Fan(s), Central Air, Electric

  • Fireplace YN

    YES

  • Heating YN

    YES

  • Heating

    Natural Gas, Central

  • Pet friendly

    N/A

Exterior

  • Garage

    No

  • Construction Materials

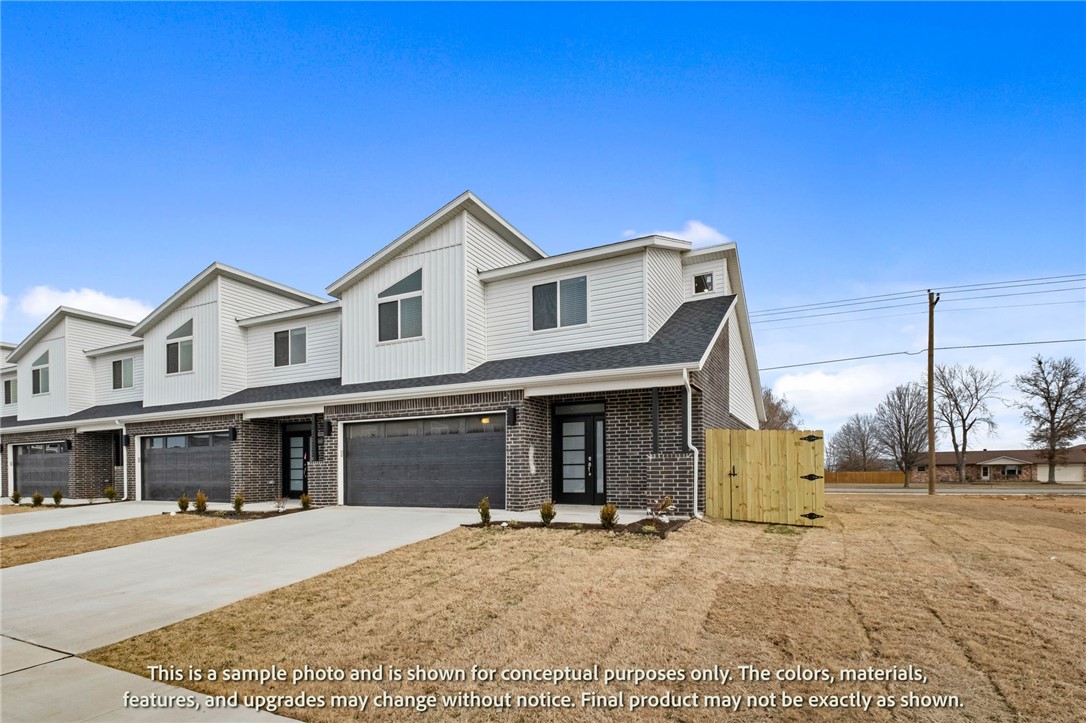
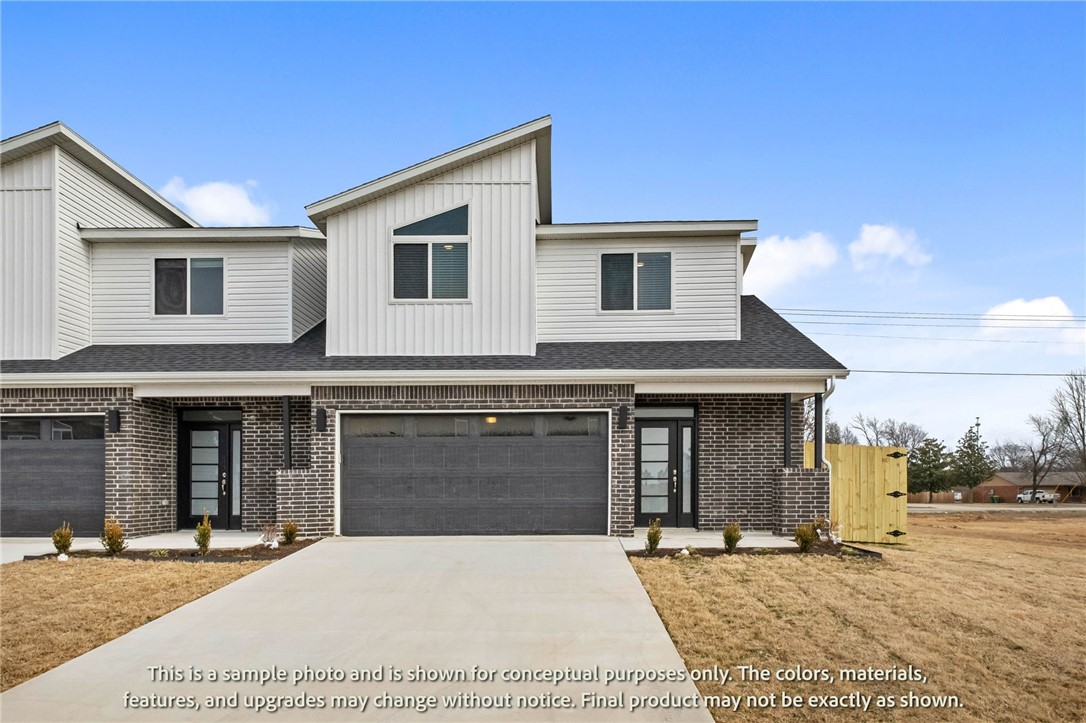
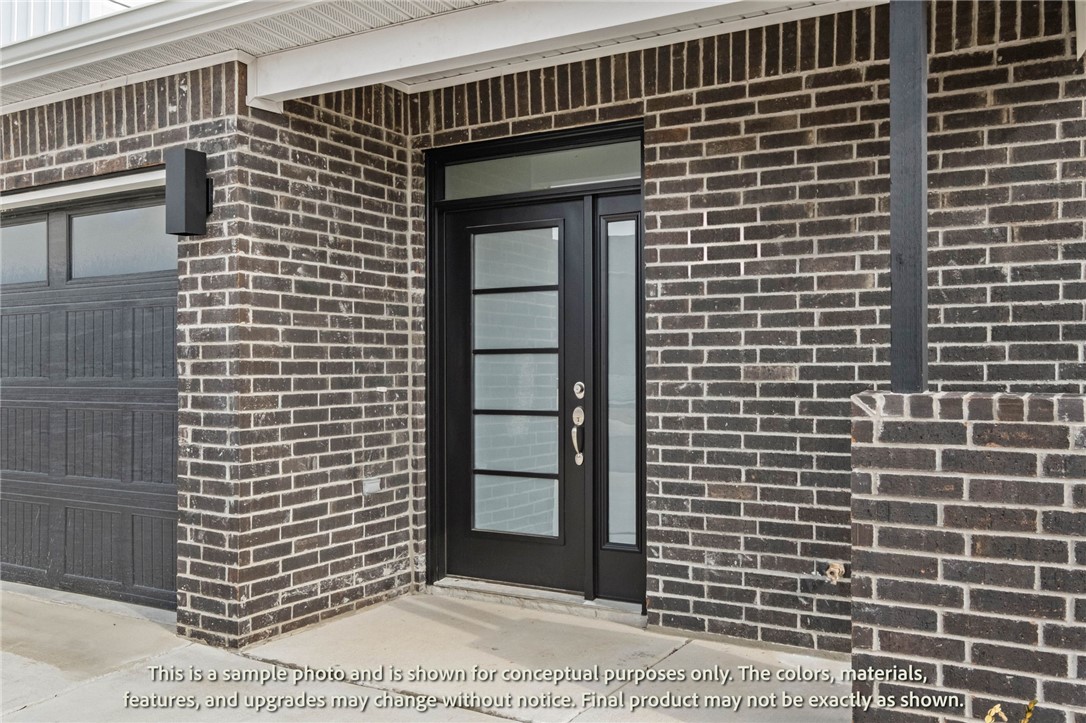
    Cement Siding, Brick, Concrete

  • Parking

    Concrete, Attached, Garage, Garage Door Opener, Driveway

  • Patio and Porch Features

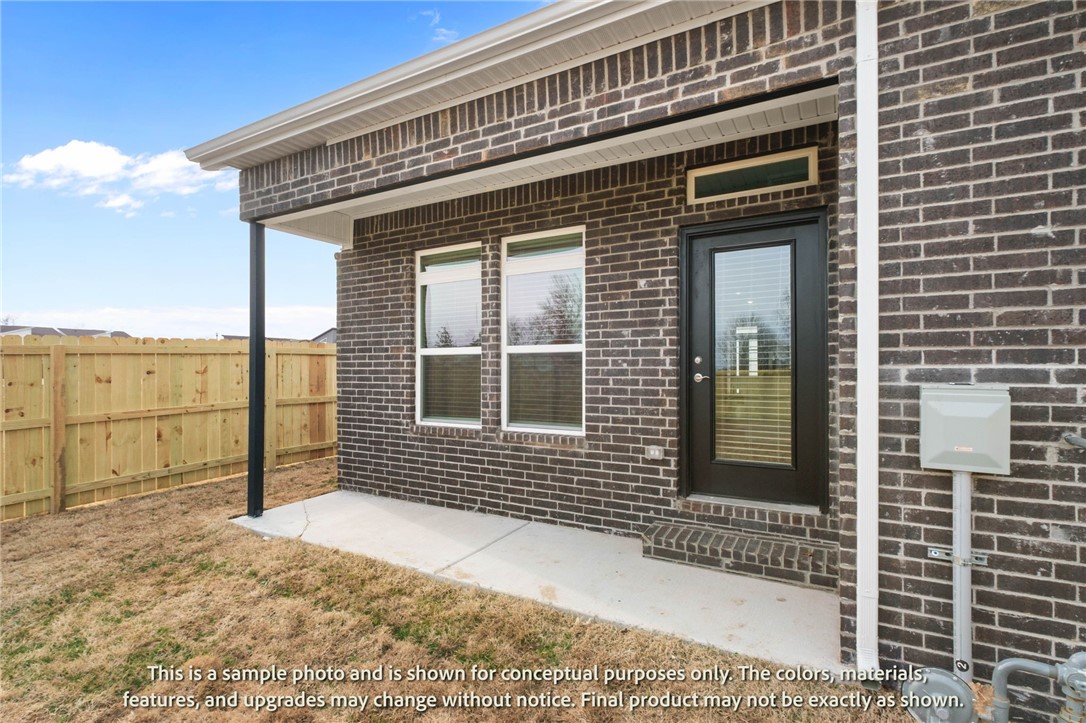
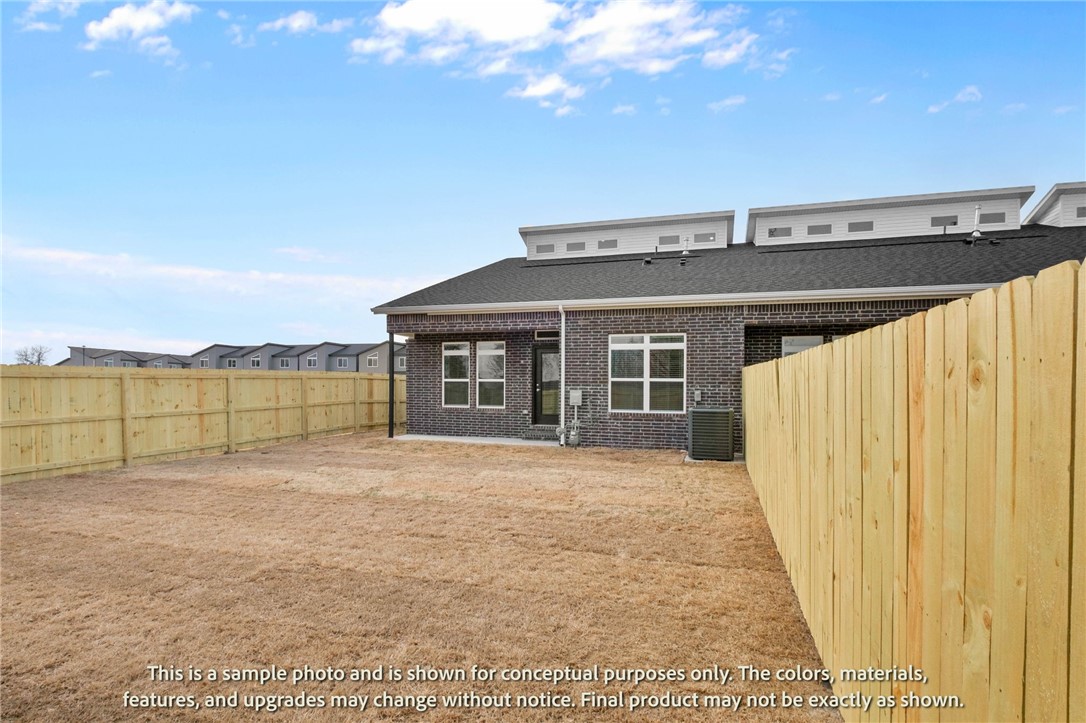
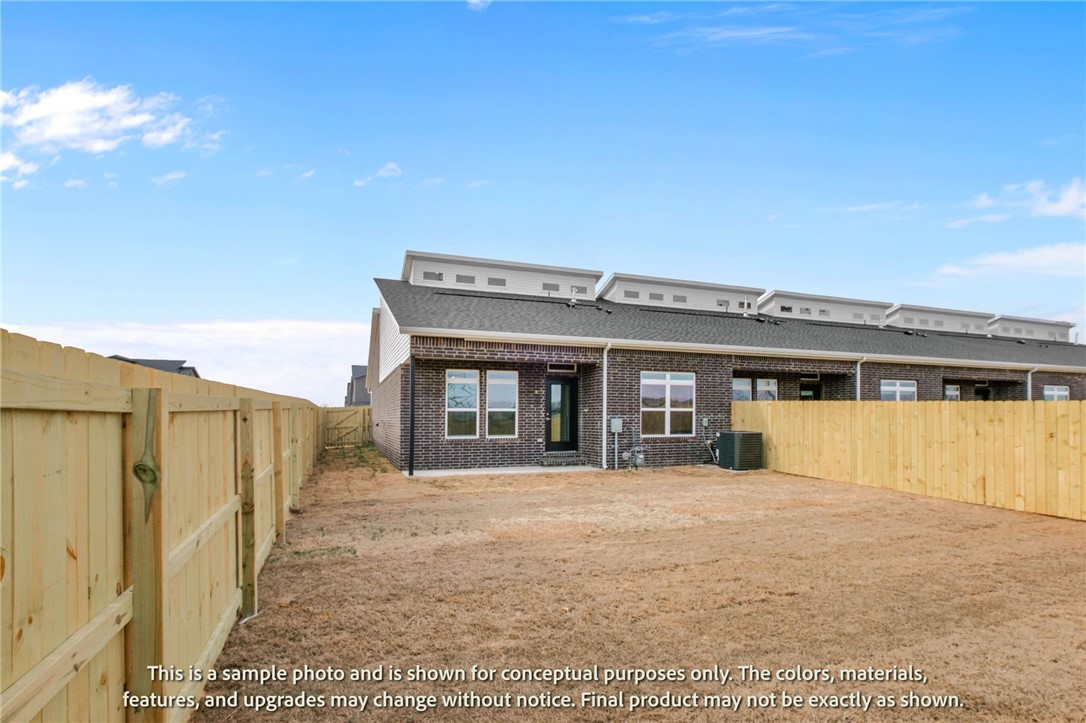
    Covered, Patio, Porch

  • Pool

    No

Area & Lot

  • Lot Features

    Cleared, Level

  • Lot Size(acres)

    0.15

  • Property Type

    Residential

  • Property Sub Type

    Townhouse

Price

  • Sales Price

    $346,896

  • Tax Amount

    $4,295

  • Sq. Footage

    1,582

  • Price/SqFt

    $219

HOA

  • Association

    N/A

School District

  • Elementary School

    Bentonville

  • Middle School

    N/A

  • High School

    N/A

Property Features

  • Stories

    2

  • New Construction

    YES

  • Foundation Details

    Slab

  • Sewer

    Public Sewer

  • Tax Lot

    69

  • Water Source

    Public

Schedule a Showing

Showing scheduled successfully.

<
>
IN PERSON
VIA CHAT

What is 3 + 4 ?


Change time

Mortgage calculator

Estimate your monthly mortgage payment, including the principal and interest, property taxes, and HOA. Adjust the values to generate a more accurate rate.

Your payment

Principal and Interest:

$

Property taxes:

$

HOA fees:

$

Total loan payment:

$

Total interest amount:

$

Location

County

Benton

Elementary School

Bentonville

Middle School

High School

Listing Courtesy of Colley Bailey , Lone Rock Realty

RealHub Information is provided exclusively for consumers' personal, non-commercial use, and it may not be used for any purpose other than to identify prospective properties consumers may be interested in purchasing. All information deemed reliable but not guaranteed and should be independently verified. All properties are subject to prior sale, change or withdrawal. RealHub website owner shall not be responsible for any typographical errors, misinformation, misprints and shall be held totally harmless.

Agent Rhonda Scott

Branch Broker

Rhonda Scott

Call Rhonda today to schedule a private showing.


* Listings on this website come from the FMLS IDX Compilation and may be held by brokerage firms other than the owner of this website. The listing brokerage is identified in any listing details. Information is deemed reliable but is not guaranteed. If you believe any FMLS listing contains material that infringes your copyrighted work please click here to review our DMCA policy and learn how to submit a takedown request.© 2024 FMLS.
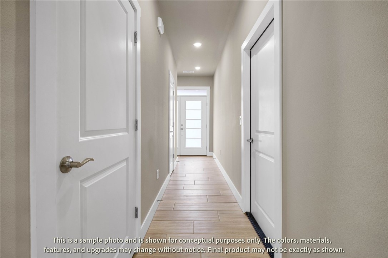
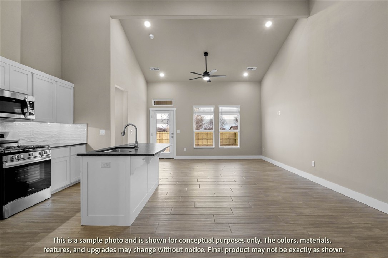
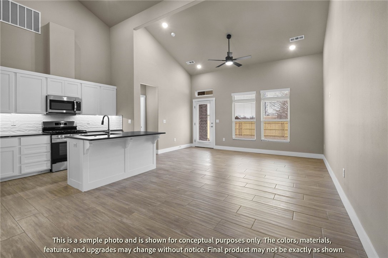
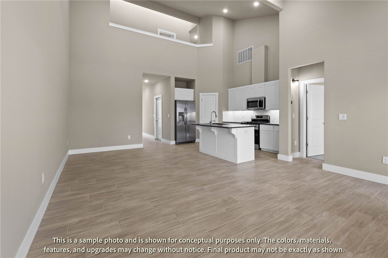
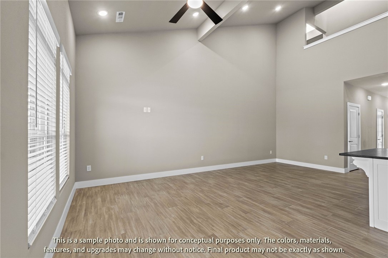
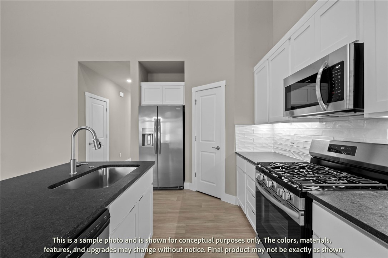
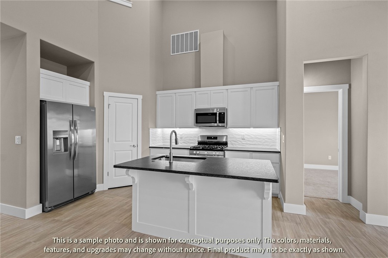
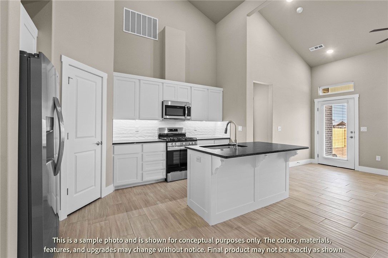
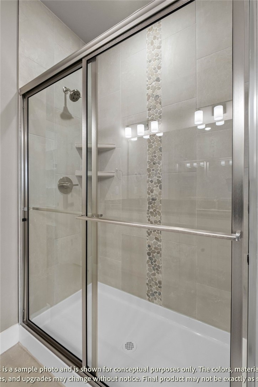
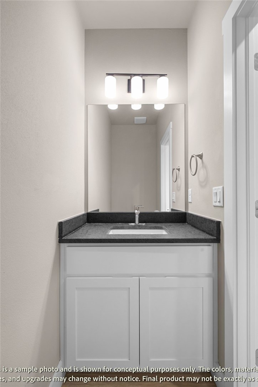
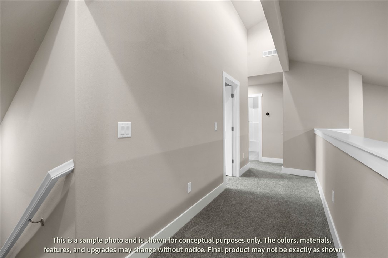
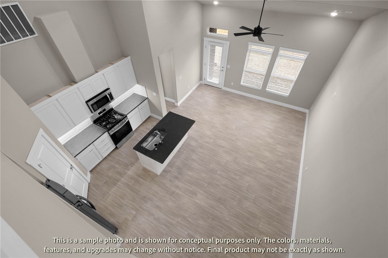
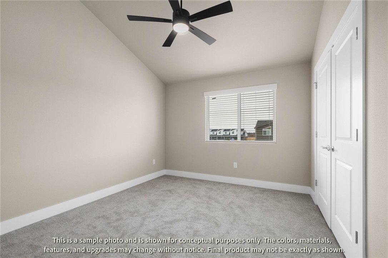
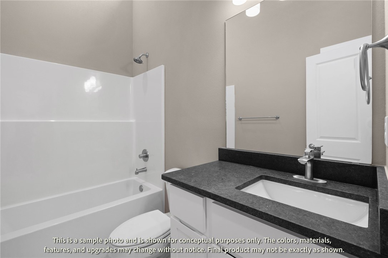
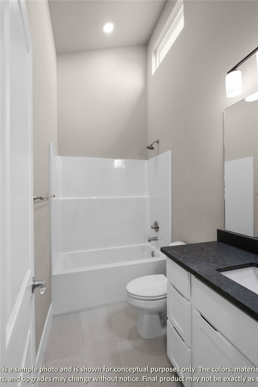
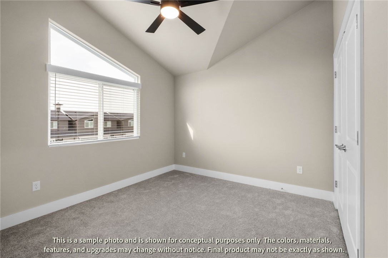
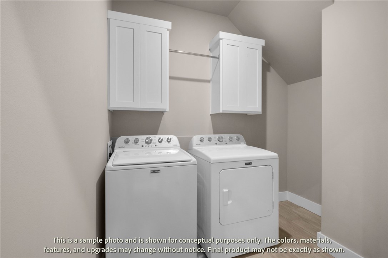
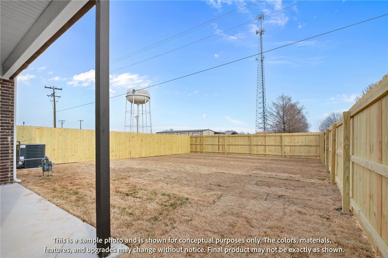
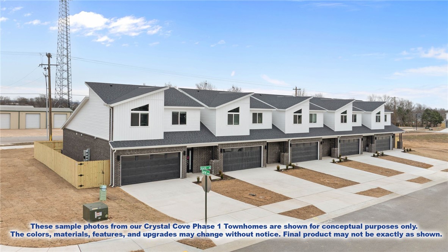
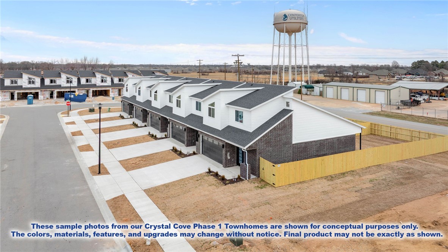
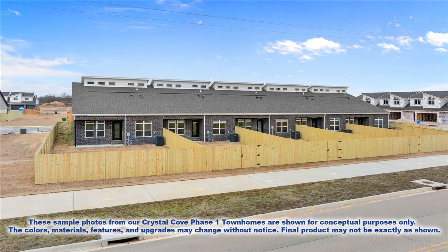
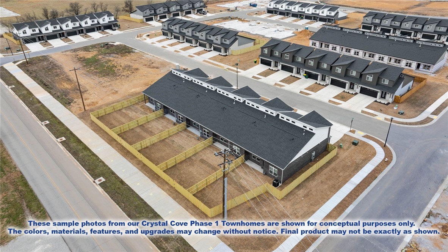
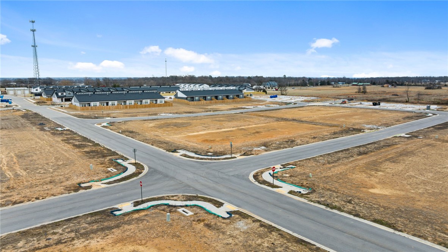
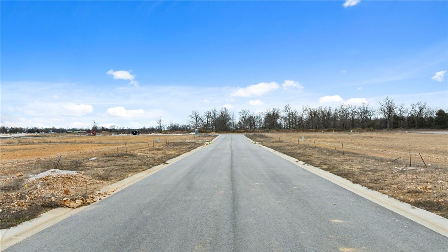
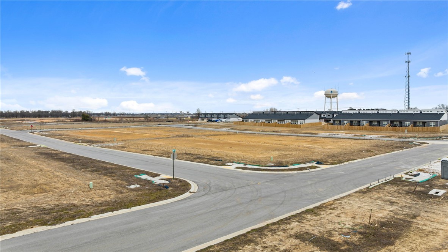
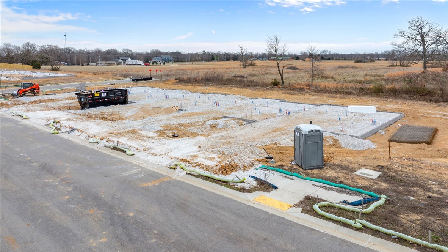
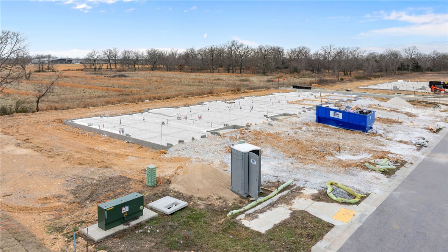
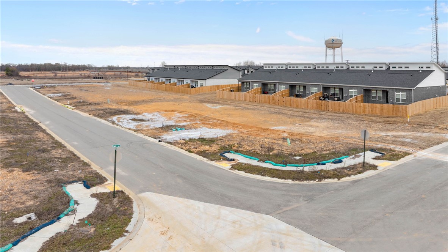
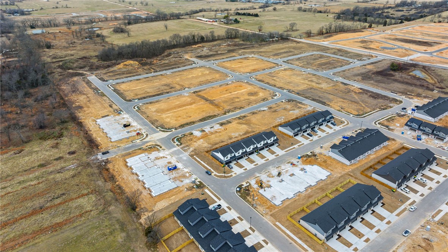
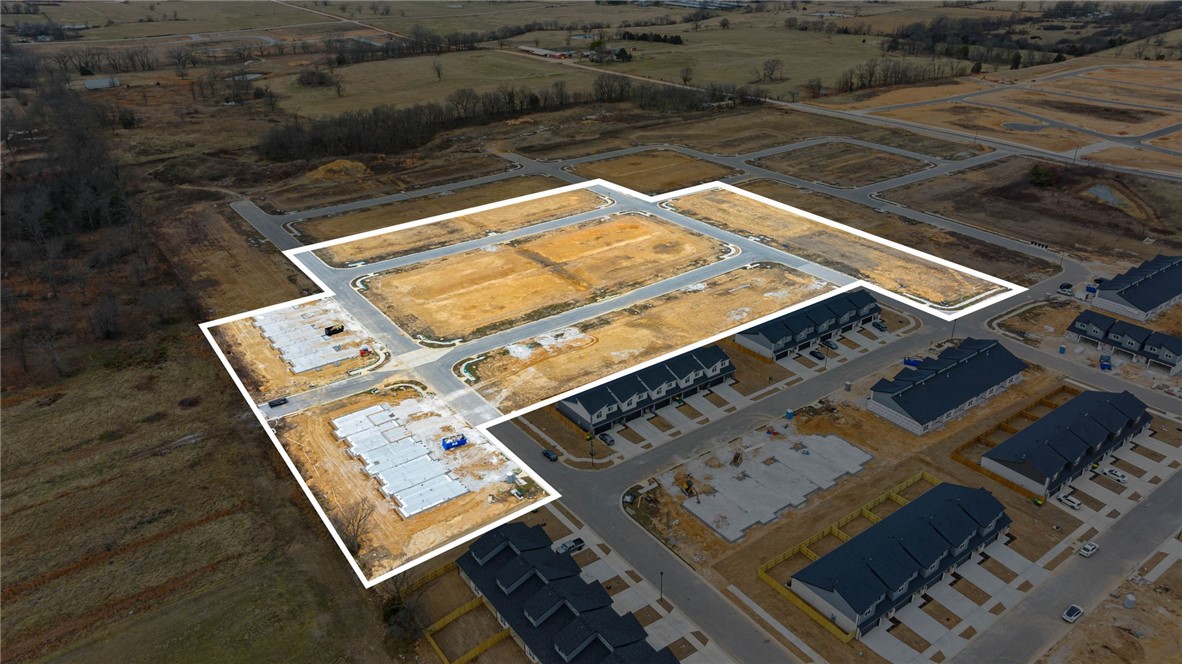
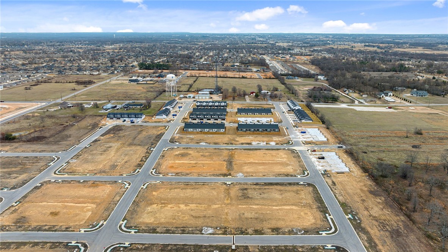
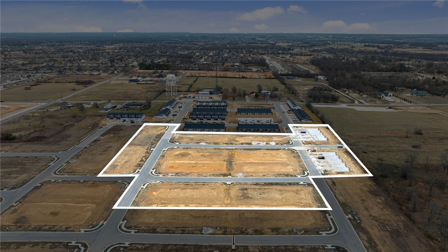
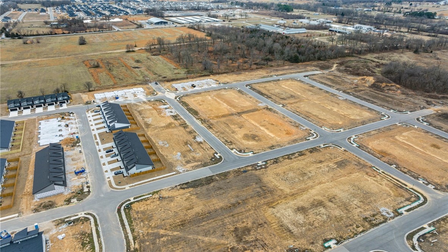
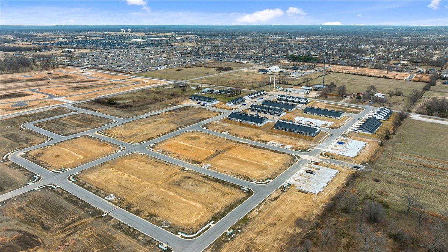
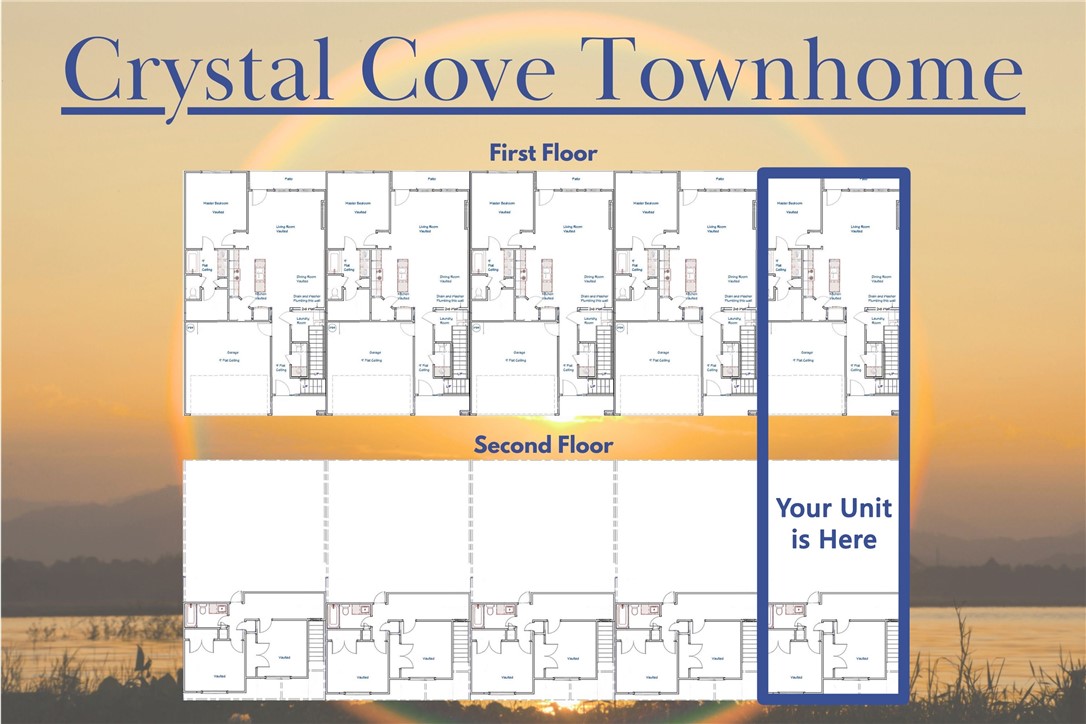
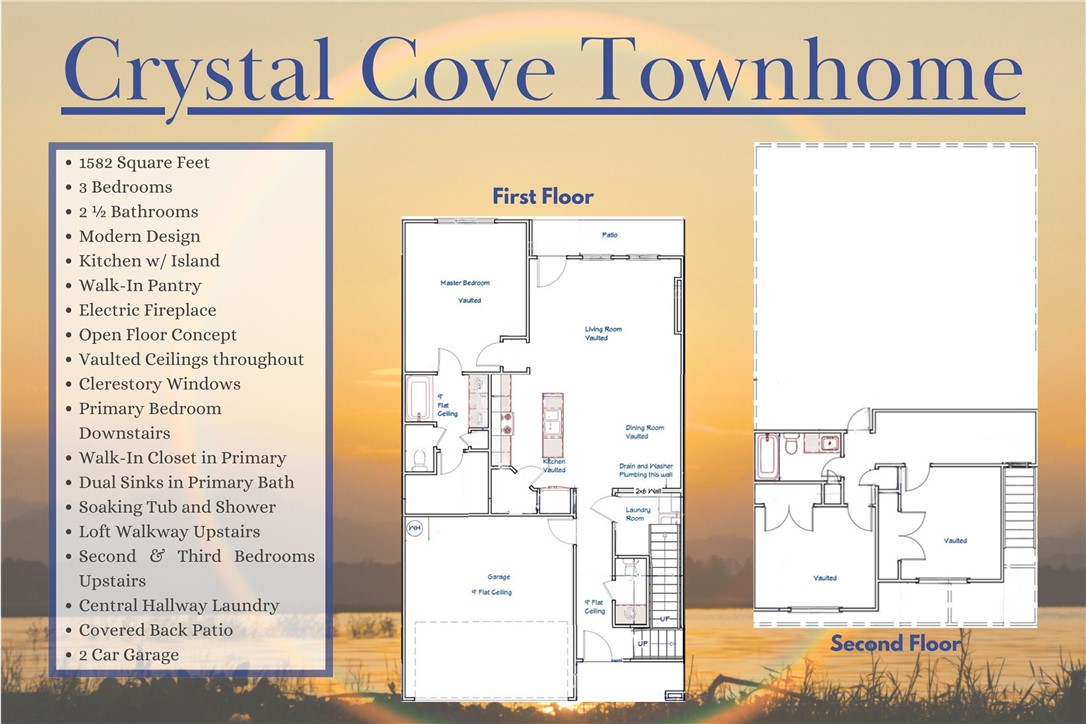
Welcome to Crystal Cove, where modern design meets everyday comfort in this beautifully crafted 3-bedroom, 2.5-bath townhome. This ~1,582 sqft layout features a desirable primary suite on the main level, offering both convenience and privacy. The open-concept living space is highlighted by a soaring vaulted ceiling and large Clerestory Windows bringing in natural light for a bright, airy feel throughout. Also featuring a sleek electric fireplace, creating an inviting atmosphere. The kitchen flows seamlessly into the dining and living areas, perfect for entertaining. Upstairs includes two additional bedrooms, a full bath, and a loft-style hallway overlooking the main living area. Enjoy outdoor living with a covered back patio and private backyard. Low-maintenance living with thoughtful design throughout makes this home ideal for a variety of lifestyles.  Builder’s credit of $3,000 and Lenders Credit Up To $5,000 with Preferred Lender.

1900 Garnet Avenue

Message successfully sent.

What would you like to know?

What is 3 + 4 ?

I agree to receive email communication and understand I can unsubscribe at any time.

I agree to be contacted by All Around Real Estate via call, email, and text for real estate services. To opt out, you can reply 'stop' at any time or reply 'help' for assistance. You can also click the unsubscribe link in the emails. Message and data rates may apply. Message frequency may vary. Privacy Policy

Related Properties

New on site today
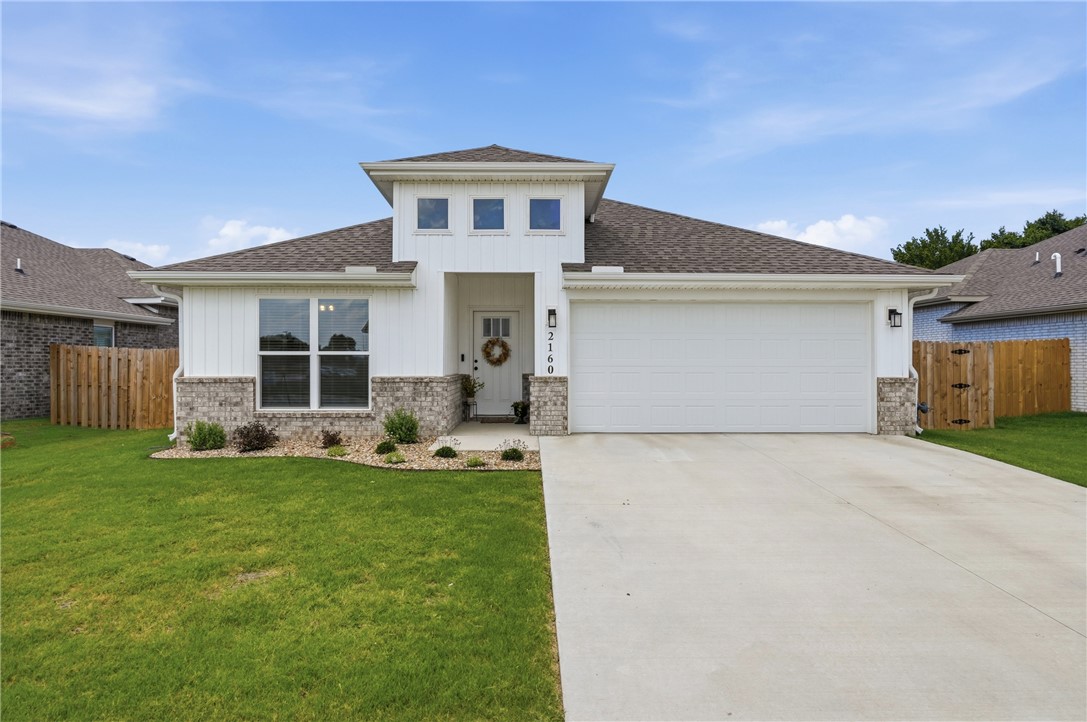
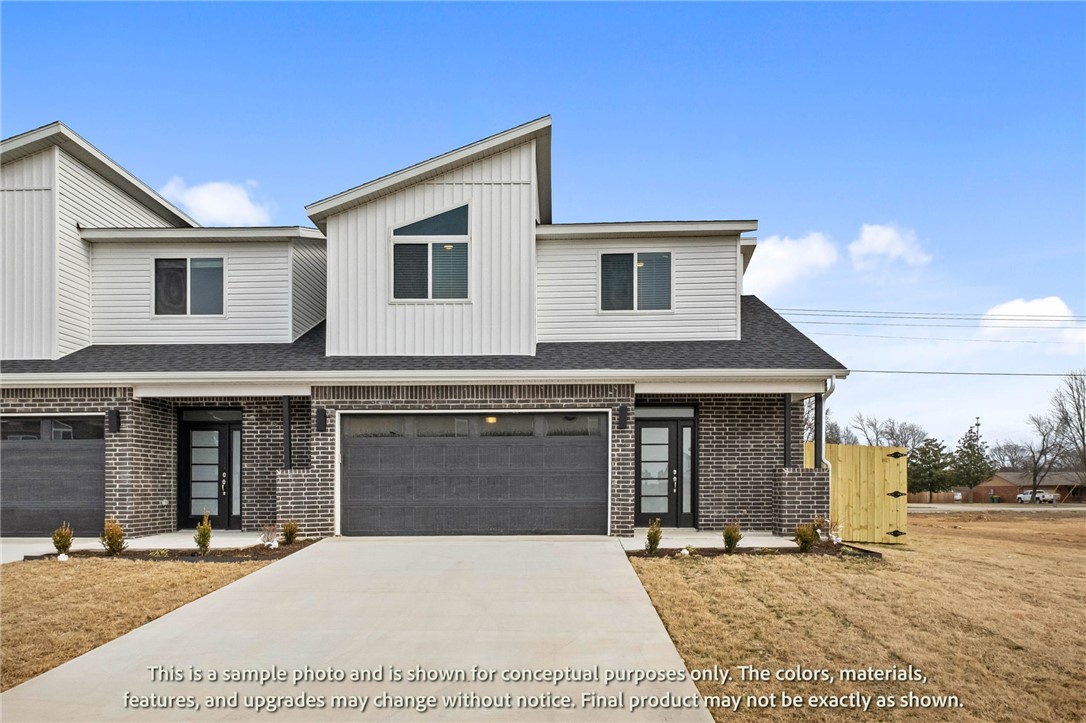
Built in 2025, this beautifully maintained 4 bed, 2 bath home offers modern construction in a location that's hard to beat, close to schools, and minutes from XNA airport. Just down the road from the future Centerton Recreation Center. Inside, enjoy durable tile flooring in the living areas and wet spaces, sleek quartz counters, and modern finishes throughout. The centrally located laundry adds everyday convenience, while the primary suite features a walk-in shower and soaker tub. The front bedroom includes a built-in Murphy bed for flexible use as a guest room, office, or flex space. Outside, the fenced backyard is landscaped with an added patio area, perfect for relaxing or entertaining. A storage shed conveys with the home for extra space. Convenient location, move-in ready and meticulously cared for. This one checks every box!
#1355194

Centerton

2160 Bluebonnet Lane

4 Beds

2 Baths

1,747 Sq.Ft.

$389,900

MLS#: 1355194
New on site today
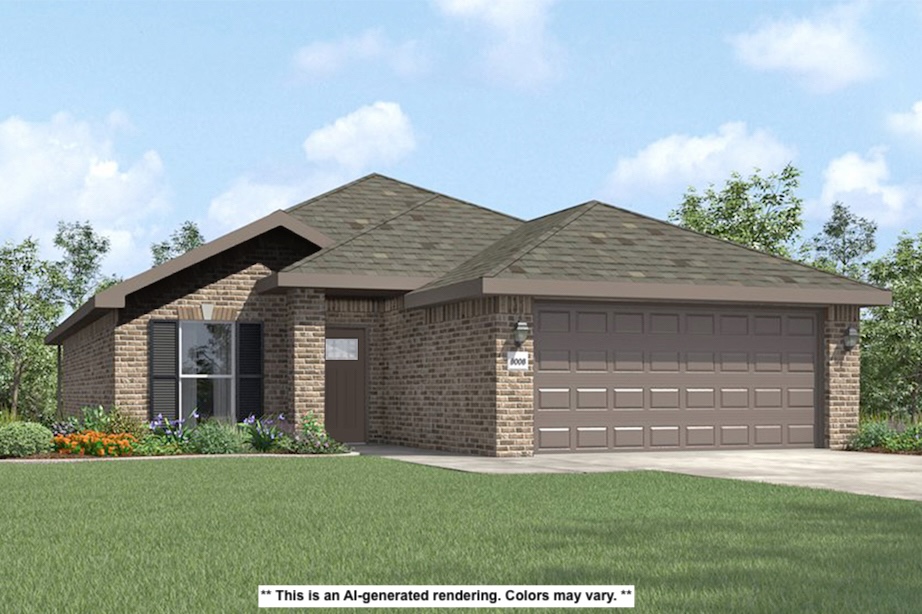
Welcome to Crystal Cove, where modern design meets everyday comfort in this beautifully crafted 3-bedroom, 2.5-bath townhome by Sunrise Homes. This ~1,582 sqft layout features a desirable primary suite on the main level, offering both convenience and privacy. The open-concept living space is highlighted by a soaring vaulted ceiling and large Clerestory Windows bringing in natural light for a bright, airy feel throughout. Also featuring a sleek electric fireplace, creating an inviting atmosphere. The kitchen flows seamlessly into the dining and living areas, perfect for entertaining. Upstairs includes two additional bedrooms, a full bath, and a loft-style hallway overlooking the main living area. Enjoy outdoor living with a covered back patio and private backyard. Low-maintenance living with thoughtful design throughout makes this home ideal for a variety of lifestyles. Builder’s credit of $3,000 and Lenders Credit Up To $5,000 with Preferred Lender.
#1355574

Centerton

400 Jasper Avenue

3 Beds

2 Baths

1,582 Sq.Ft.

$346,896

MLS#: 1355574
New on site 1 day ago
Our 1550 square feet, 3 bedroom, 2 bathroom floor plan
series features an open living area with dedicated dining
space and a single-level kitchen island. The linen closet,
large pantry, and oversized closets ensure that you will
have all of the storage space your heart desires. Enjoy a
secluded primary bedroom with plenty of space and a
large walk-in closet.
Taxes are subject to change based on new construction.
#1355400

Centerton

8800 Majestic Road

3 Beds

2 Baths

1,550 Sq.Ft.

$325,644

MLS#: 1355400
New on site 2 days ago
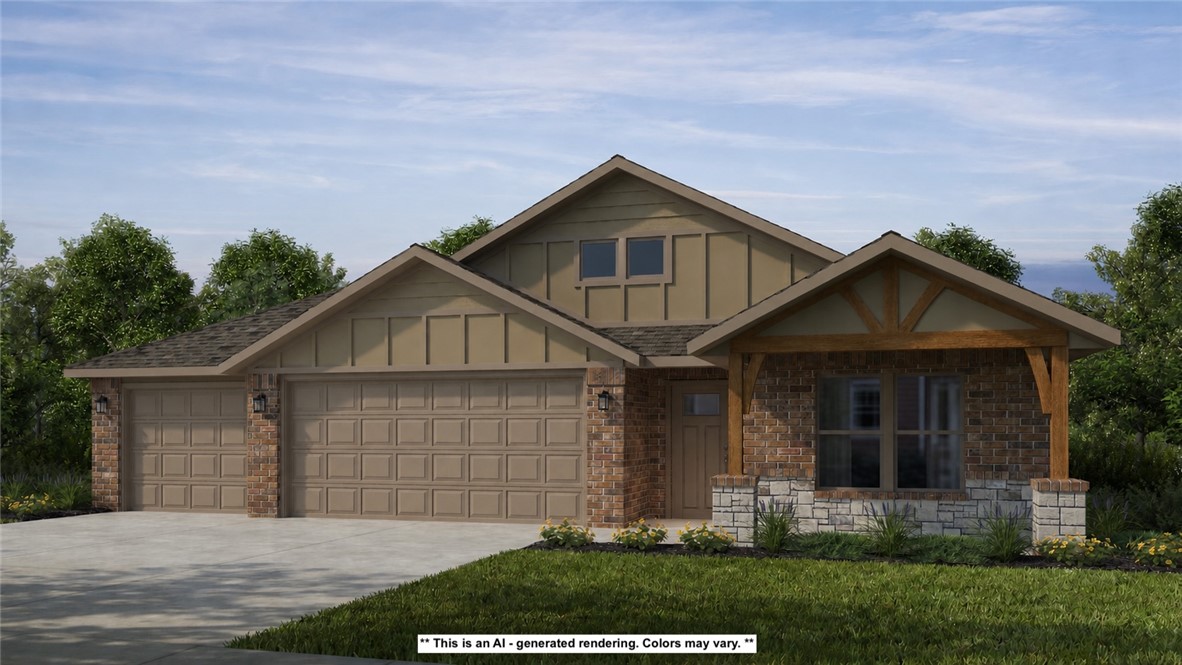
This 2000 square foot home offers a comfortable blend of
style and functionality, featuring a 3 car garage and 3 bedrooms to suit your family’s needs.
The kitchen includes a corner pantry, generous counter
space, and bar seating, all flowing naturally into the
dining and living areas to create an easy, open
environment for everyday living or hosting friends and
family. A large covered back patio extends the living
space outdoors, providing a great spot for relaxing or
gathering.
The primary suite includes double vanities and a spacious
walk in closet, with direct access from the utility room for
added convenience. Thoughtfully designed with comfort
and practicality in mind, this floor plan creates a home
that feels comfortable, efficient, and easy to live in every
day.
Taxes are subject to change based on new construction.
#1355321

Centerton

8780 Majestic Road

3 Beds

2 Baths

2,000 Sq.Ft.

$394,750

MLS#: 1355321
New on site 2 days ago
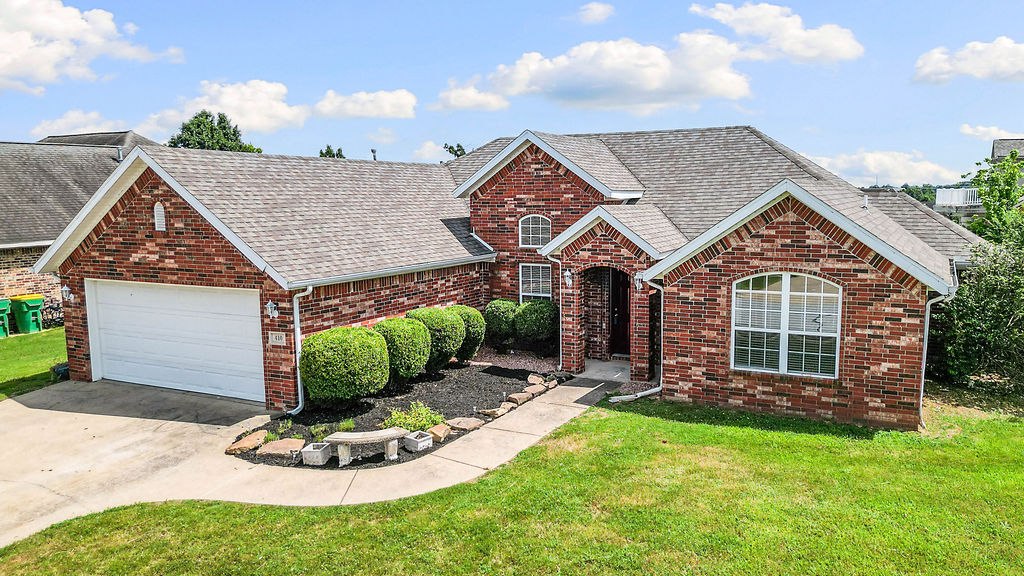
This move-in ready home offers an easy, functional split floor plan with the private primary suite tucked away on one side of the home and three additional bedrooms on the opposite side, giving everyone their own space. The primary bathroom has been beautifully updated with a relaxing soaking tub that has never bene used, creating the perfect "end of day" retreat.
Recent improvements include new LVP flooring, fresh landscaping, a roof that's only about seven years old, and an HVAC system that's just a couple years old, 2.5 year old water tank, new garbage disposal giving buyers peace of mind for years to come.
Step outside to a flat, fully fenced backyard that's perfect for kids, pets, entertaining, or simply enjoying the outdoors. Even better, the home sits right beside the community pool, playground, and clubhouse, making it incredibly convenient to cool off on summer days, meet neighbors, or enjoy the neighborhood amenities without having to drive.. Just move in and start enjoying everything it has to offer!
#1355233

Centerton

410 Coopers Farm Road

4 Beds

2 Baths

1,740 Sq.Ft.

$319,500

MLS#: 1355233
New on site 2 days ago
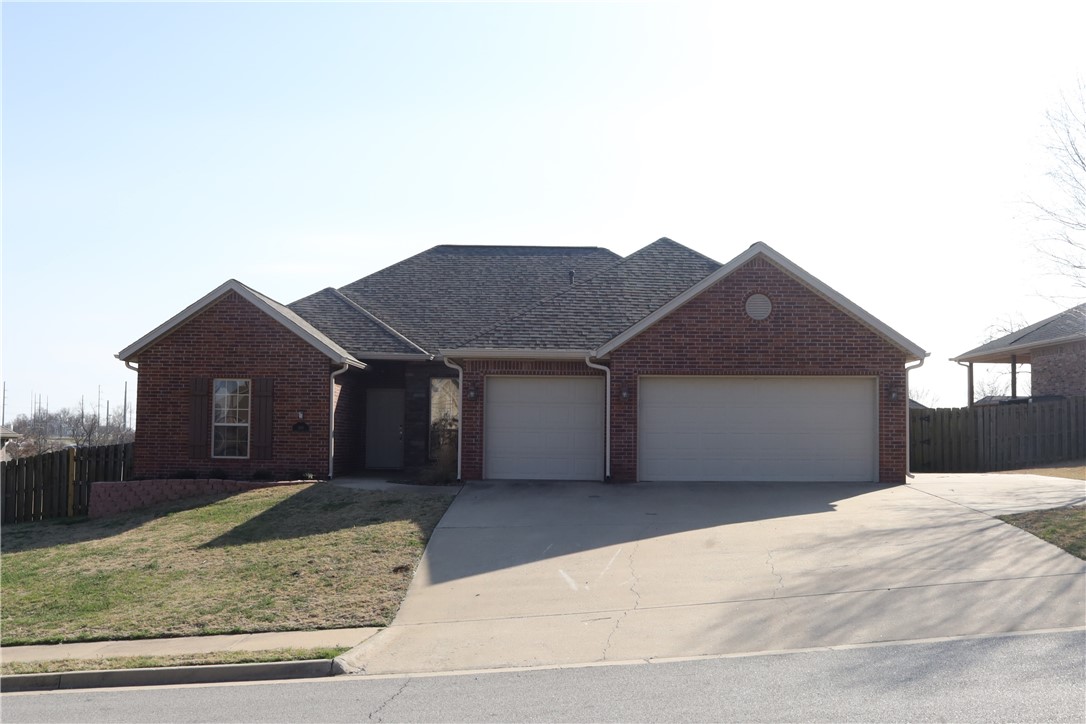
Updated pictures coming soon! Welcome to this well-maintained home in one of Centerton's desirable neighborhoods, offering comfort, functionality, and an exceptional location. The spacious layout features inviting living areas, generous bedrooms, and a landscaped backyard perfect for relaxing or entertaining. Residents enjoy neighborhood amenities including a community pool and clubhouse. Conveniently located just minutes from Bentonville schools, Walmart's home office campus, shopping, dining, and everyday conveniences, with easy access to Downtown Bentonville, Coler Mountain Bike Preserve, and the region's extensive trail system. This home combines neighborhood charm with outstanding access to everything Northwest Arkansas has to offer. Visit siennaestates.com to learn more about the neighborhood amenities, like community pool, playground, fitness room, and clubhouse.
#1355219

Centerton

500 Halleck Coach Road

4 Beds

2 Baths

1,964 Sq.Ft.

$389,000

MLS#: 1355219
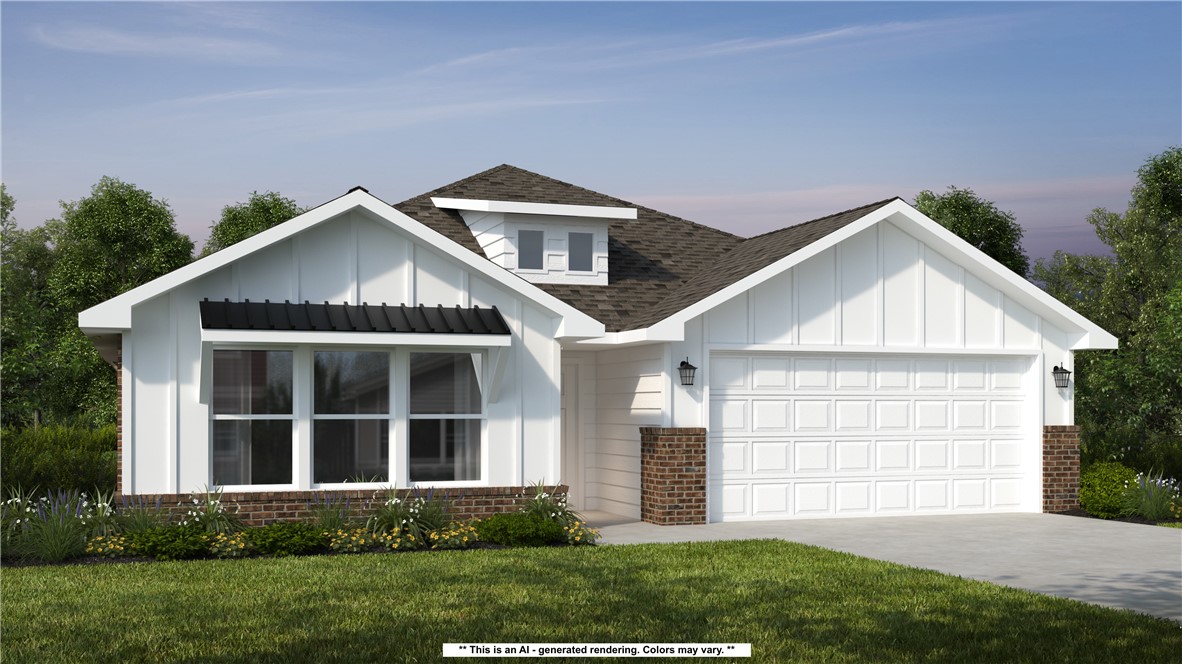
This 2150 square foot home features 4 bedrooms and 2
bathrooms. The main living area includes a large living
room that flows seamlessly into a modern kitchen and
dining area, creating the perfect space for entertaining
guests. With its thoughtful design and practical
amenities, this home is perfect for those seeking a
comfortable and functional living space.
Taxes are subject to change based on new construction.
#1354980

Centerton

8770 Majestic Road

4 Beds

2 Baths

2,150 Sq.Ft.

$406,345

MLS#: 1354980
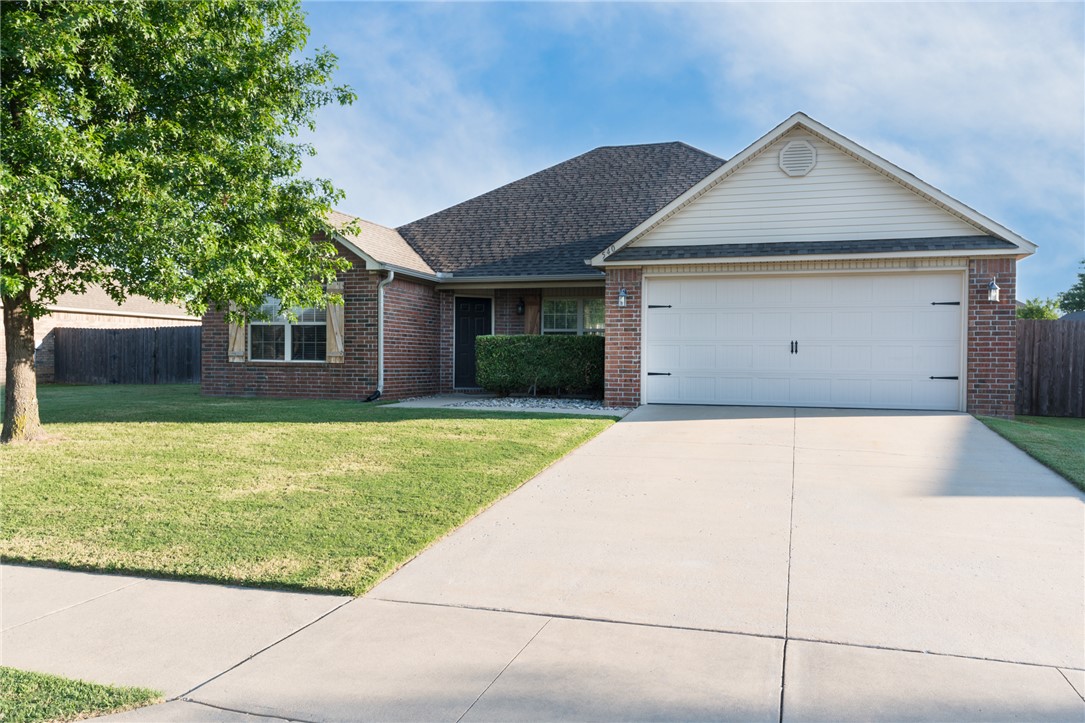
Just listed! This competitively priced, beautifully maintained 4-bedroom, 2-bath home is a fantastic opportunity for first-time homebuyers or investors. Walking distance to Centerton's Gamble Elementary school and Bentonville West High School. The inviting open-concept layout features a spacious living room with vaulted ceilings, perfectly complementing the highly desirable split-floor plan. Retreat to the large primary suite or enjoy the seamless flow of luxury vinyl plank (LVP) flooring throughout, with durable tile in the kitchen and bathrooms. Outside, relax on the covered front porch or the back patio overlooking a generous, fully fenced backyard. The exterior boasts low-maintenance brick on three sides with vinyl siding on the rear. Notable updates include a newer roof (3 years old) and a newer water heater (2 years old), Tiled shower. HVAC is original. Showings begin Friday, July 10.
#1354652

Centerton

540 Spur Lane

4 Beds

2 Baths

1,679 Sq.Ft.

$325,000

MLS#: 1354652
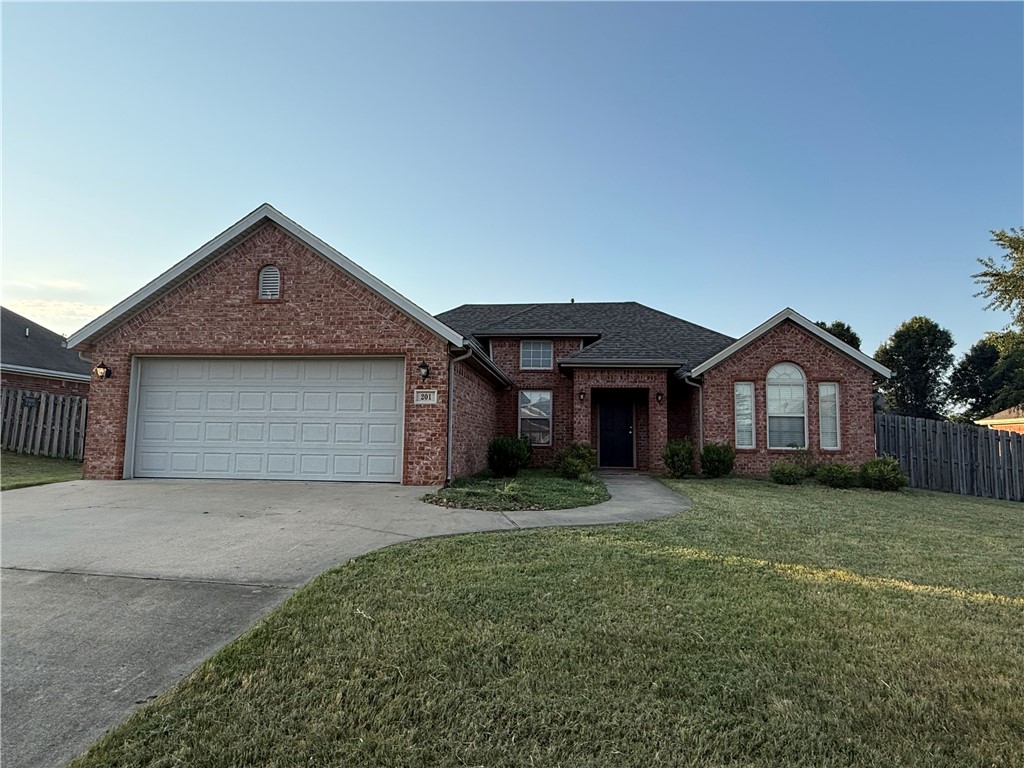
Discover the charm of this home built in 2004. This thoughtfully designed home offers a comfortable and inviting living experience, perfect for creating lasting memories. With a 3 bedroom split plan, this home provides ample personal space for everyone. The 2 bathrooms are well-appointed, ensuring convenience and comfort for daily routines. Situated on a generous .24 acre, this property offers a manageable outdoor space for enjoyment and relaxation. Embrace the opportunity to make this Centerton residence your own.  Roof new in 2021.  Water heater within last 5 years.  Pre qual or proof of funds required with all offers.
#1354793

Centerton

201 Coopers Farm Road

3 Beds

2 Baths

1,547 Sq.Ft.

$309,900

MLS#: 1354793
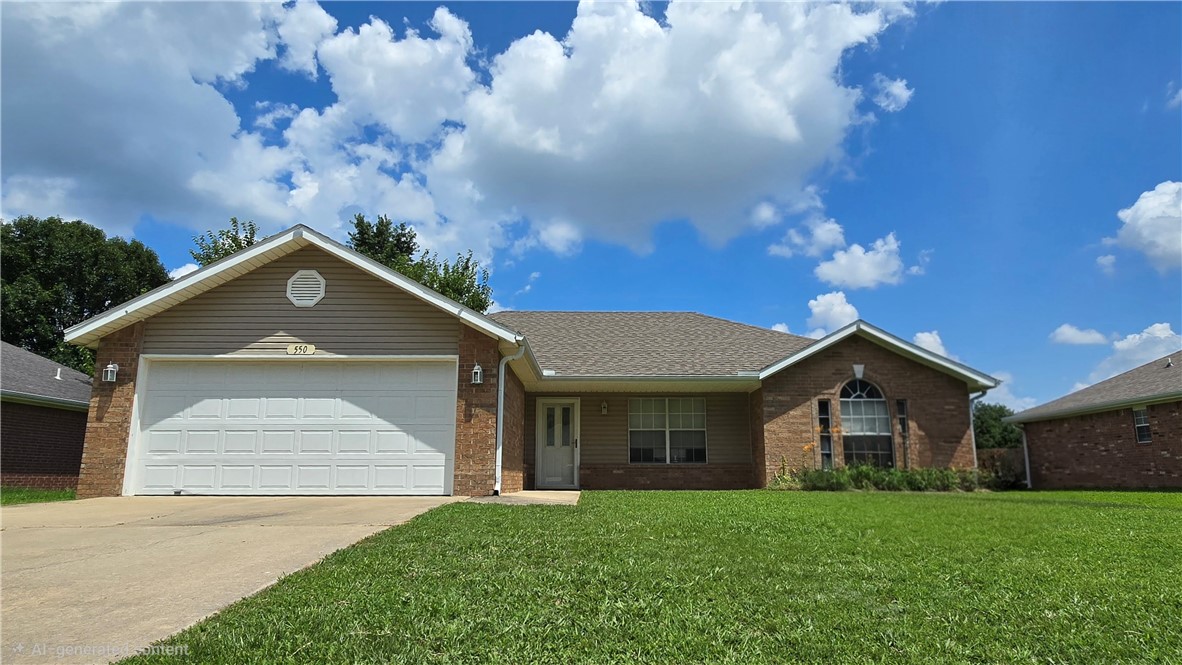
Welcome to this charming, move-in ready home, ideally situated within 10 miles of Crystal Bridges Museum, Scott Family Amazeum, Walmart Campus, Coler Mountain Bike Preserve, downtown Bentonville, Gateway Park, XNA airport, schools and a wide variety restaurants.  Enjoy convenient access to culture, miles of biking and walking trails, education, dining and travel.  A cozy gas fireplace anchors the living room.  The home has a bright kitchen, a concrete patio and fully fenced back yard. Updates include a new HVAC (2024), new roof (2020), and a new water heater (2020).
#1354411

Centerton

550 Walker Street

3 Beds

2 Baths

1,495 Sq.Ft.

$294,800

MLS#: 1354411

 - property

Send a message

Message successfully sent.

Your message

What is 3 + 4 ?

Reason for contacting?

I agree to receive email communication and understand I can unsubscribe at any time.

I agree to be contacted by All Around Real Estate via call, email, and text for real estate services. To opt out, you can reply 'stop' at any time or reply 'help' for assistance. You can also click the unsubscribe link in the emails. Message and data rates may apply. Message frequency may vary. Privacy Policy

Sign Out

Virtual Assistant

Would you like to take the next step with this property? We can help you schedule a showing or virtual tour, or send you more details.

Yes, I would like more information.

Thank You for Your Reply, One of Our Agents will contact you as soon as possible

No, maybe later.

Thank you, you can always contact me via email, phone number or through the contact form.

Realhub AI

Lucy - Your AI-Powered Realtor

Update Your Temporary Password

Personalize your search

Enter your email and we'll notify you immediately when new listings match what you're looking for.

or enter email address

Already have an account ? Login here

Continue your home search

I agree to receive communications and understand I can unsubscribe at any time.

I agree to be contacted by All Around Real Estate via call, email, and text for real estate services. To opt out, you can reply 'stop' at any time or reply 'help' for assistance. You can also click the unsubscribe link in the emails. Message and data rates may apply. Message frequency may vary. Privacy Policy

Already have an account ? Login here

We use cookies

We use cookies primarily for analytics to enhance your experience. By accepting, you agree to our use of these cookies. You can manage your preferences or learn more about our cookies policy.