
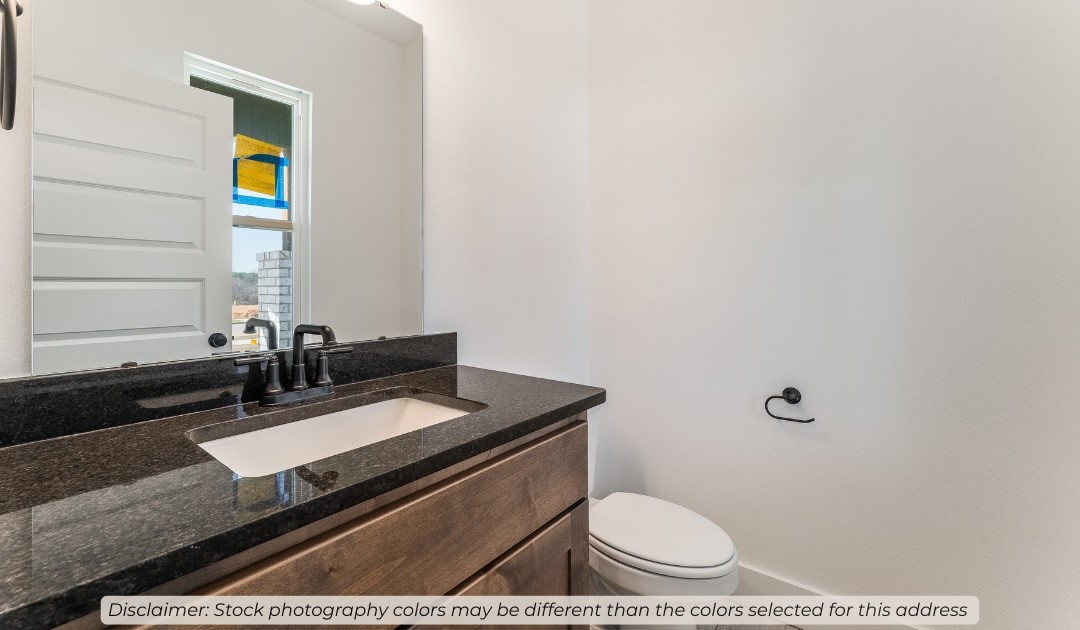
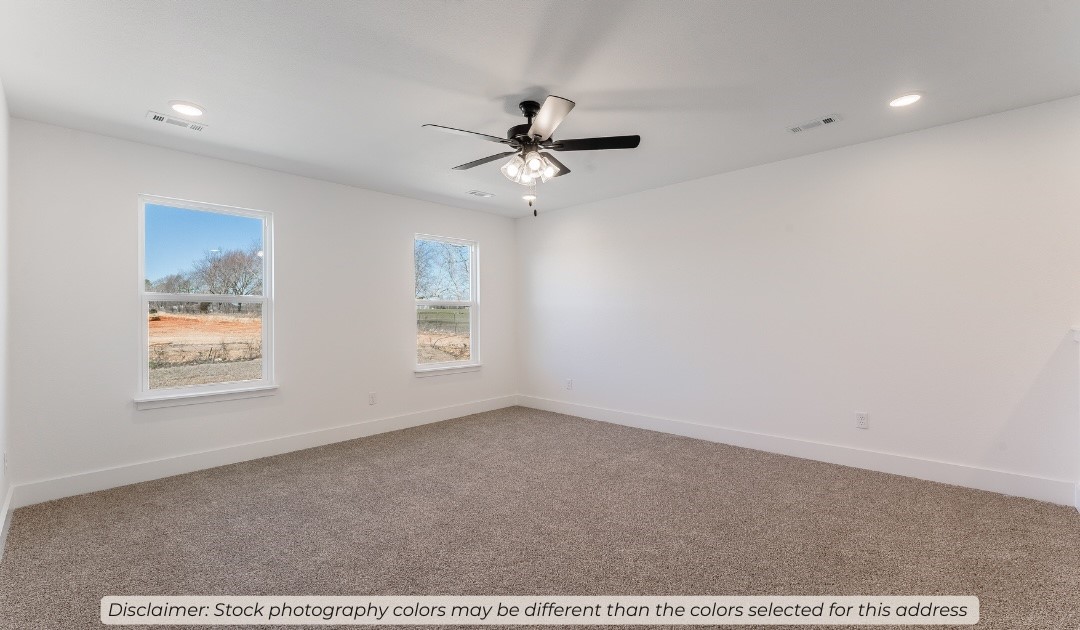
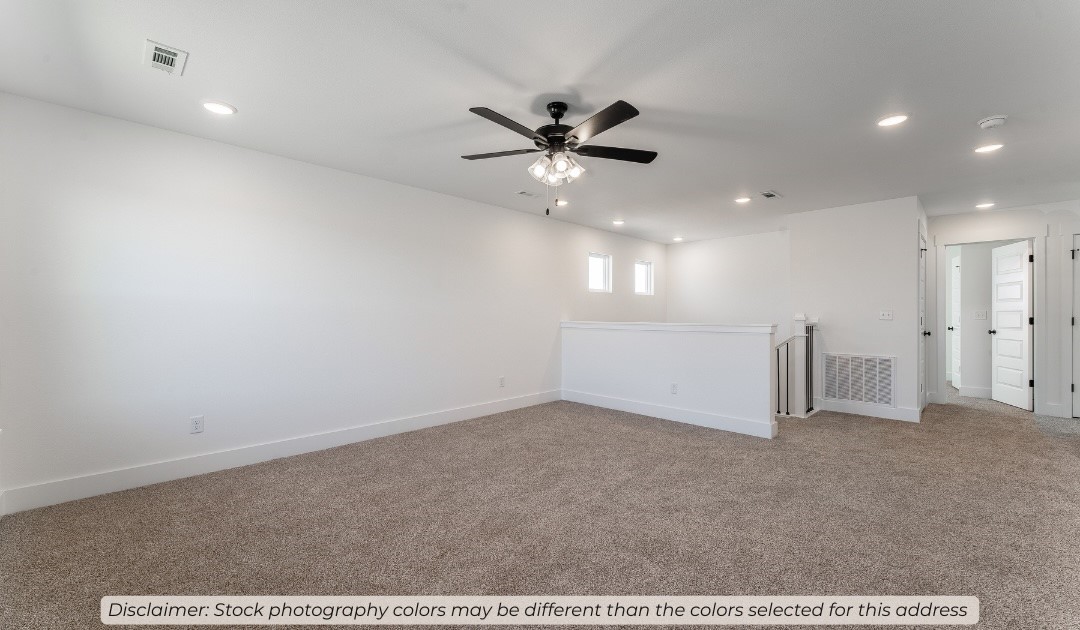
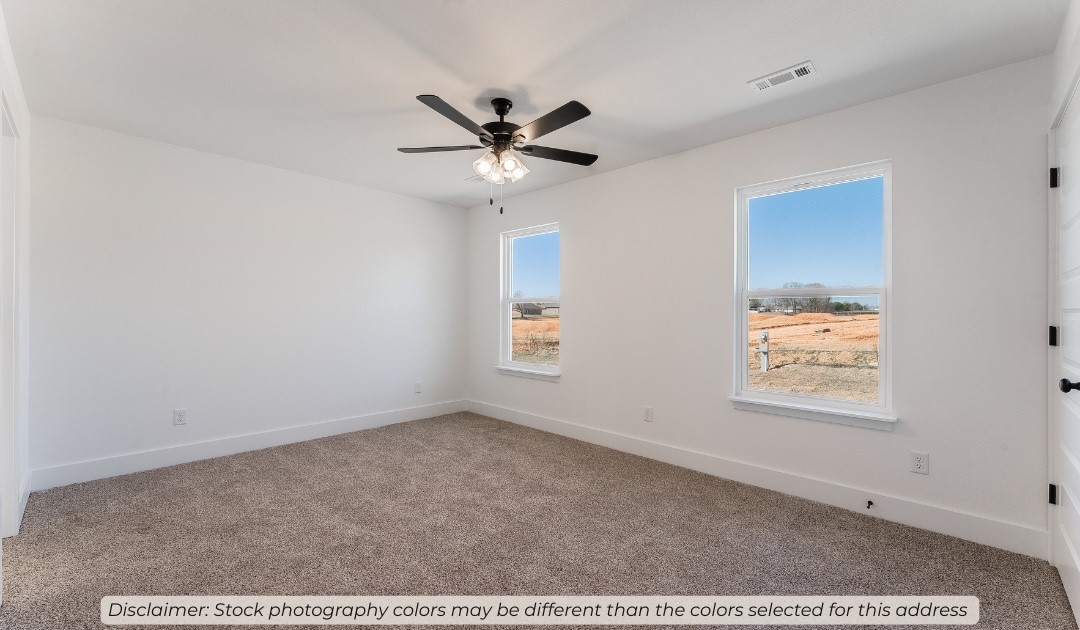
Features & Amenities

Interior

  • Other Interior Features

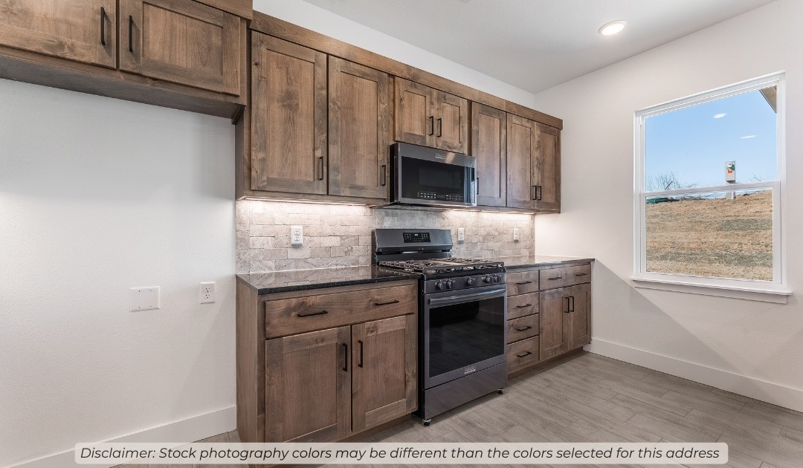
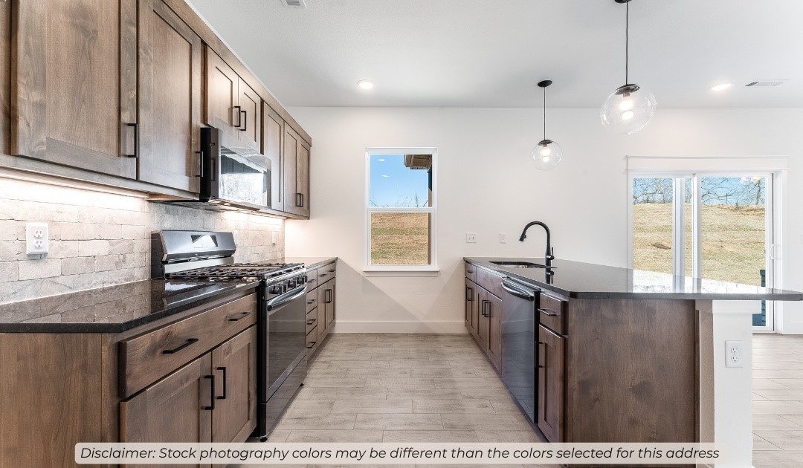
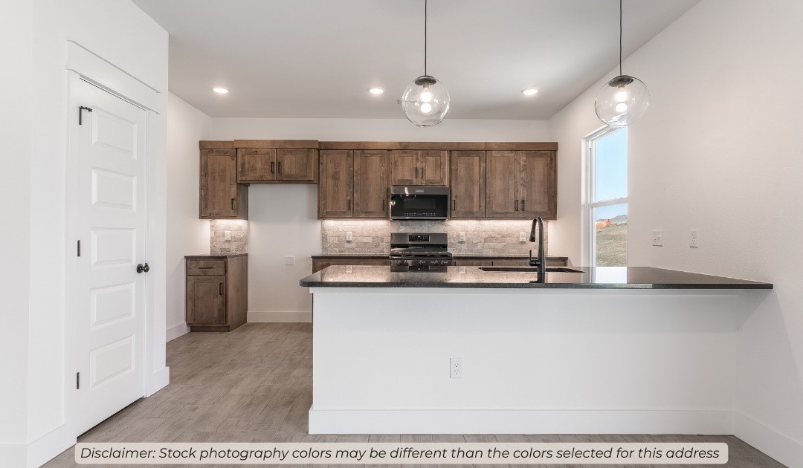
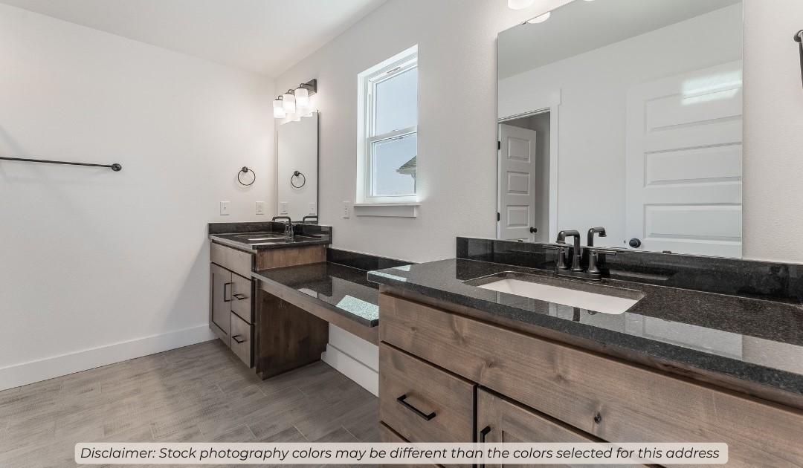
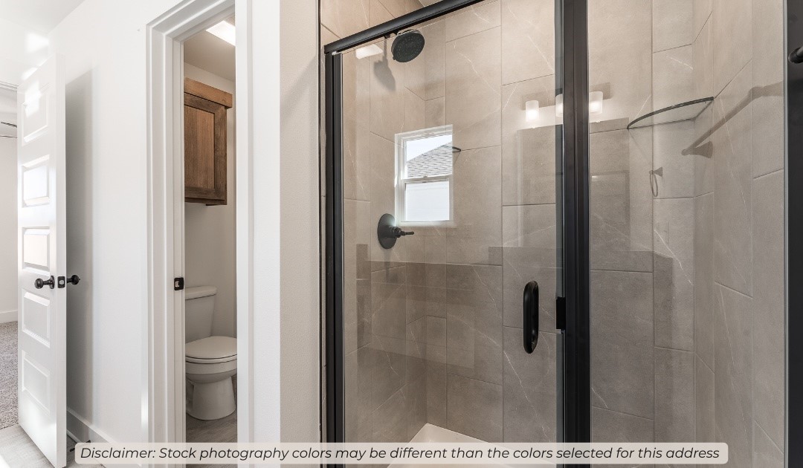
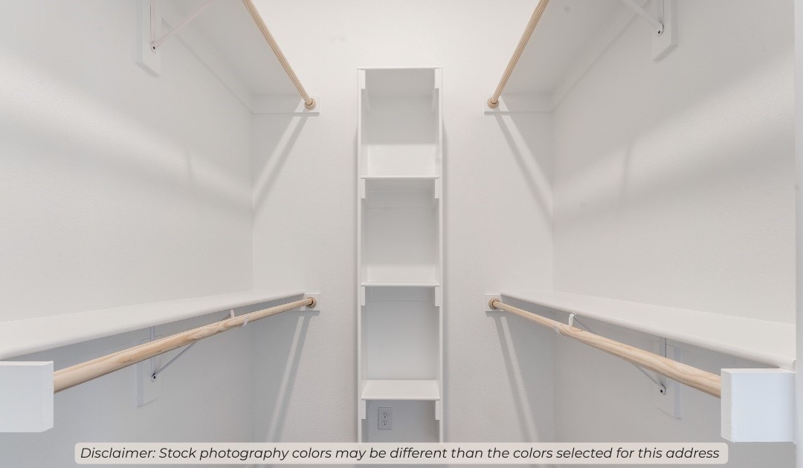
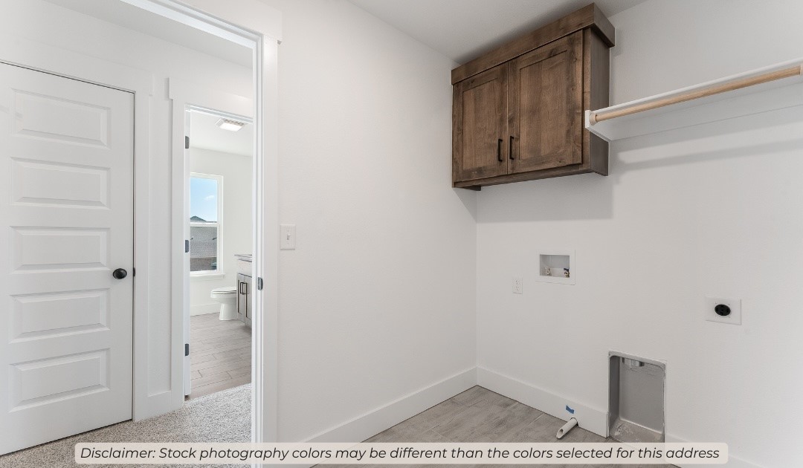
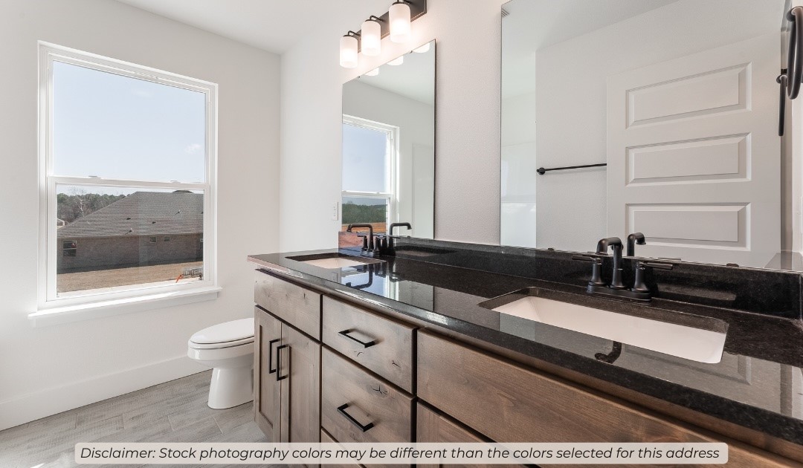
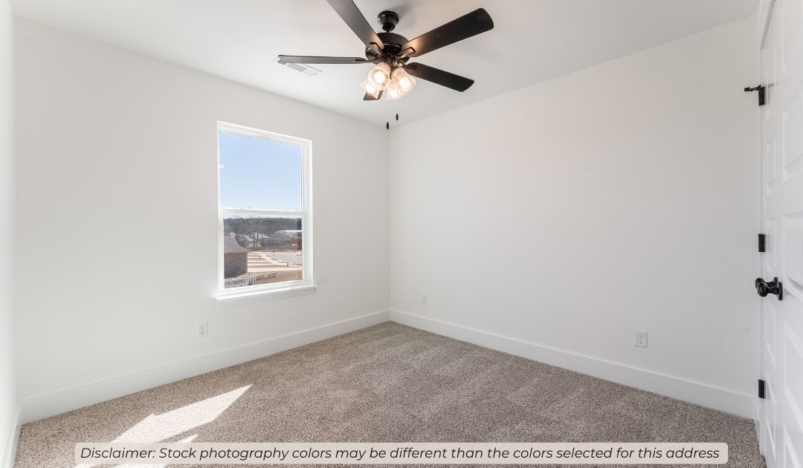
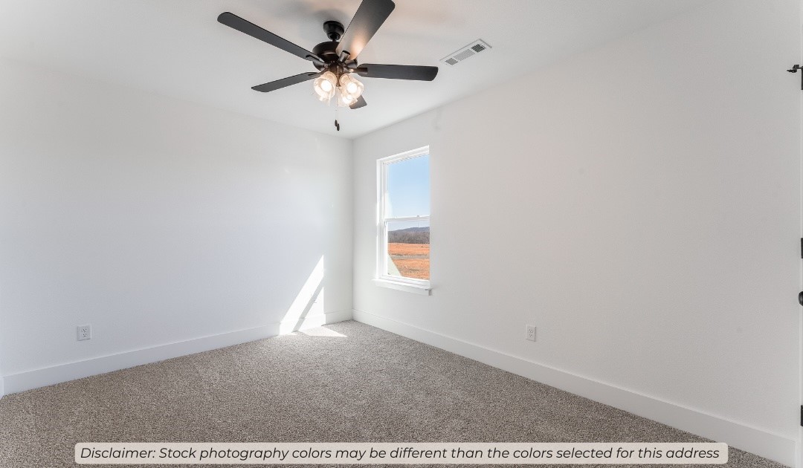
    Ceiling Fan(s), Pantry, Storage, Walk-In Closet(s), Stone Counters

  • Total Bedrooms

    3

  • Bathrooms

    2

  • 1/2 Bathrooms

    1

  • Basement YN

    NO

  • Cooling YN

    YES

  • Cooling

    Ceiling Fan(s), Electric, Heat Pump

  • Fireplace YN

    NO

  • Heating YN

    YES

  • Heating

    Natural Gas

  • Pet friendly

    N/A

Exterior

  • Garage

    No

  • Construction Materials

    Brick

  • Parking

    Concrete, Attached, Garage, Garage Door Opener, Driveway

  • Patio and Porch Features

    Covered

  • Pool

    No

Area & Lot

  • Lot Features

    Cleared

  • Lot Size(acres)

    0.14

  • Property Type

    Residential

  • Property Sub Type

    Single Family Residence

Price

  • Sales Price

    $441,466

  • Tax Amount

    $100

  • Sq. Footage

    1, 979

  • Price/SqFt

    $223

HOA

  • Association

    Yes

  • Association Fee 2 Frequency

    Monthly

  • Association Fee Includes

    N/A

School District

  • Elementary School

    Bentonville

  • Middle School

    N/A

  • High School

    N/A

Property Features

  • Stories

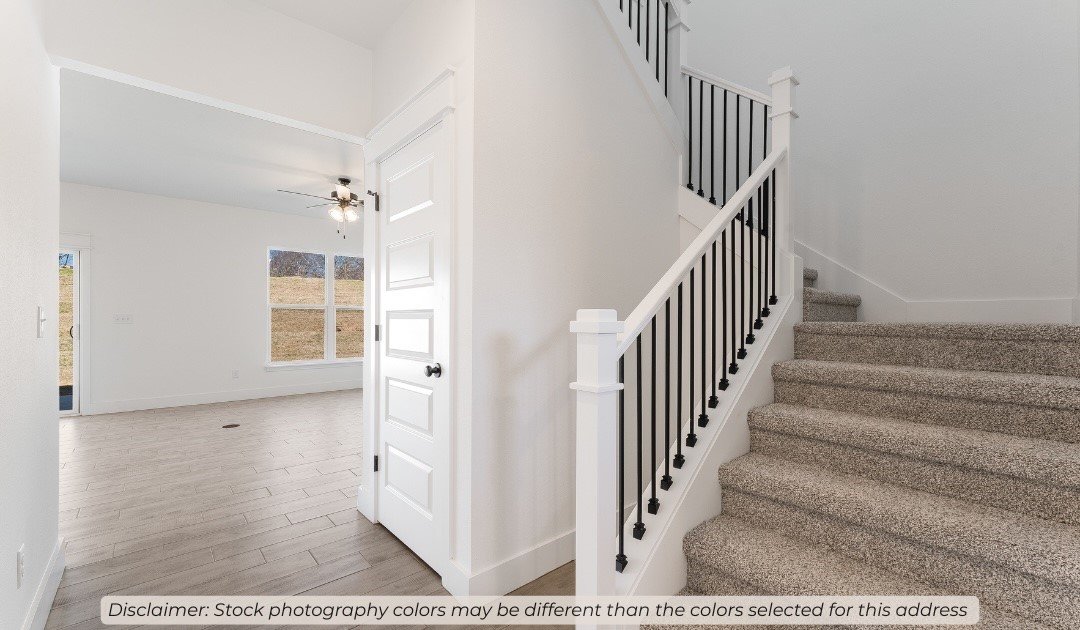
    2

  • New Construction

    YES

  • Foundation Details

    Slab

  • Sewer

    Public Sewer

  • Tax Lot

    103

  • Water Source

    Public

Schedule a Showing

Showing scheduled successfully.

<
>
IN PERSON
VIA CHAT

What is 3 + 4 ?


Change time

Mortgage calculator

Estimate your monthly mortgage payment, including the principal and interest, property taxes, and HOA. Adjust the values to generate a more accurate rate.

Your payment

Principal and Interest:

$

Property taxes:

$

HOA fees:

$

Total loan payment:

$

Total interest amount:

$

Location

County

Benton

Elementary School

Bentonville

Middle School

High School

Listing Courtesy of Shawn Giddens , Schuber Mitchell Realty

RealHub Information is provided exclusively for consumers' personal, non-commercial use, and it may not be used for any purpose other than to identify prospective properties consumers may be interested in purchasing. All information deemed reliable but not guaranteed and should be independently verified. All properties are subject to prior sale, change or withdrawal. RealHub website owner shall not be responsible for any typographical errors, misinformation, misprints and shall be held totally harmless.

Agent Rhonda Scott

Branch Broker

Rhonda Scott

Call Rhonda today to schedule a private showing.


* Listings on this website come from the FMLS IDX Compilation and may be held by brokerage firms other than the owner of this website. The listing brokerage is identified in any listing details. Information is deemed reliable but is not guaranteed. If you believe any FMLS listing contains material that infringes your copyrighted work please click here to review our DMCA policy and learn how to submit a takedown request.© 2024 FMLS.
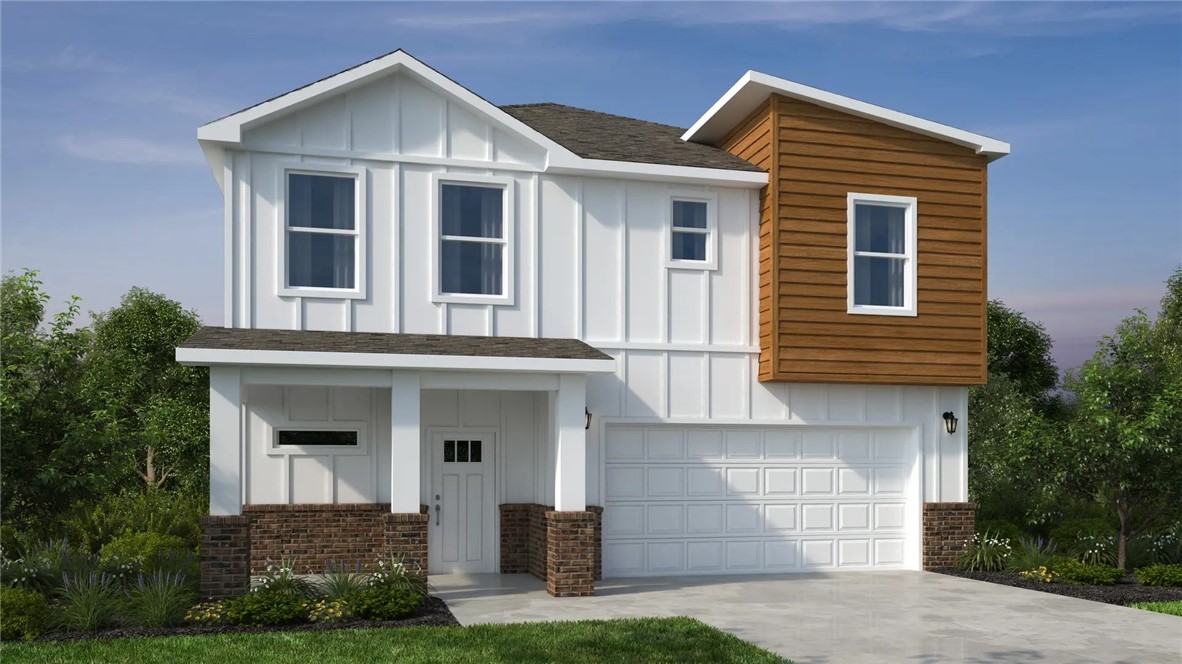
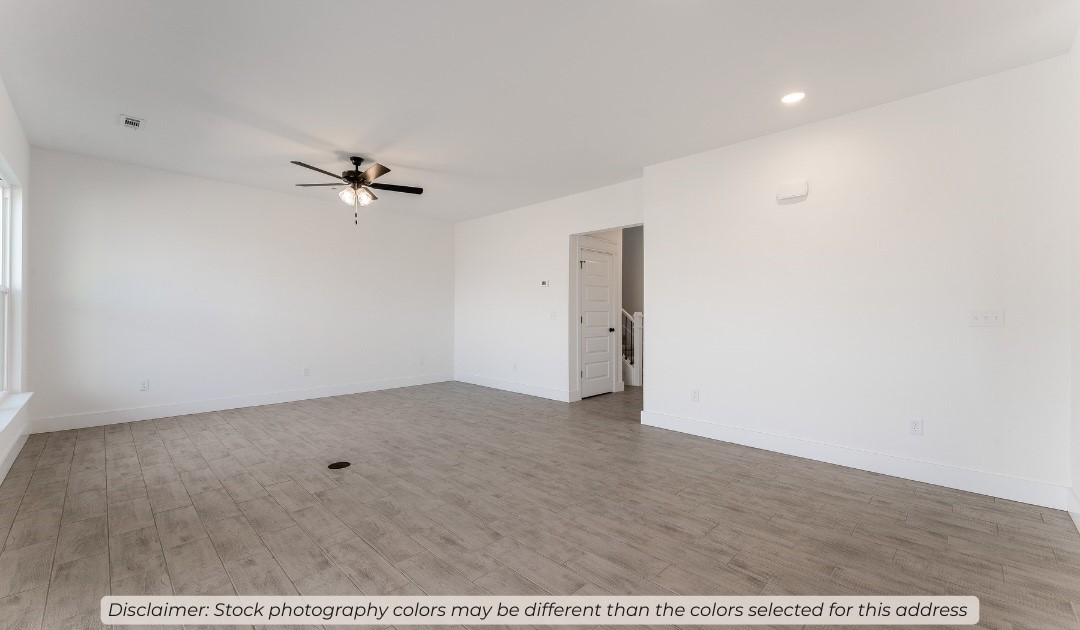
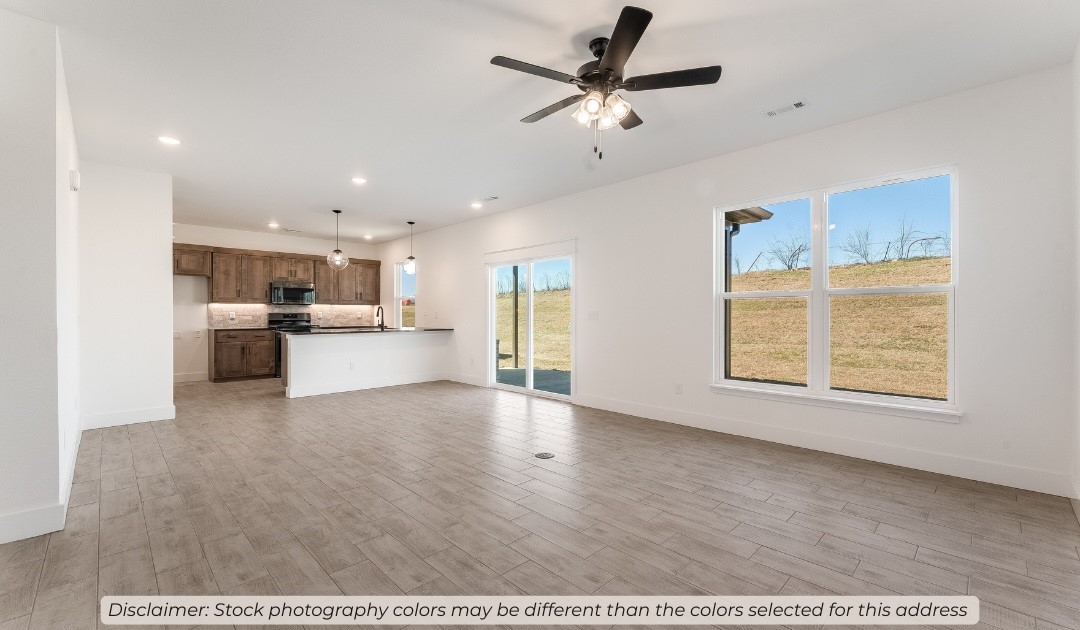
Introducing our 2000 Two Story this 3 - 4 bedroom, 2.5 to
3.5 bathroom with 1979 square foot home is the epitome
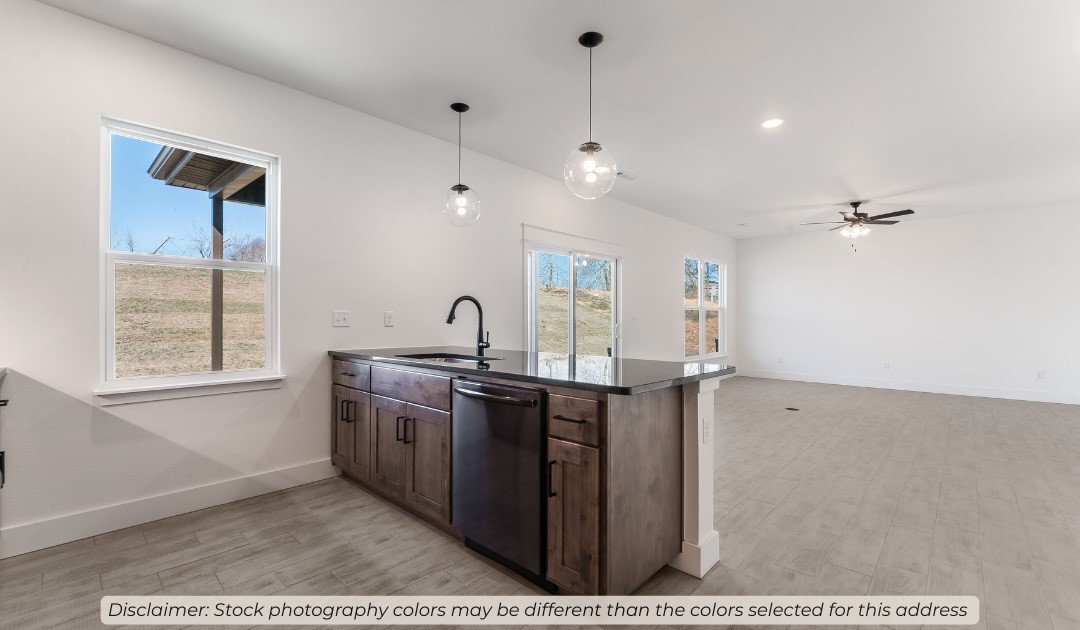
of versatility for your family's needs! This floor plan offers
an open-concept layout on the ground floor, with options
for an upstairs loft, a fourth bedroom, or even a bedroom
en-suite. Discover a home that adapts to your lifestyle
with the 2000 Two Story – where style meets functionality
in every corner, making it the perfect canvas for your
unique vision of home. Taxes subject to change based on new construction.

200 Spicewood Trail

Message successfully sent.

What would you like to know?

What is 3 + 4 ?

I agree to receive email communication and understand I can unsubscribe at any time.

I agree to be contacted by All Around Real Estate via call, email, and text for real estate services. To opt out, you can reply 'stop' at any time or reply 'help' for assistance. You can also click the unsubscribe link in the emails. Message and data rates may apply. Message frequency may vary. Privacy Policy

Related Properties

New on site 1 day ago
Welcome to 1021 Sienna Dr in Centerton, Arkansas! This all brick home features four spacious bedrooms and two bathrooms, perfect for growing families. The open-concept living area is great for entertaining guests. Step outside to a shaded back porch, ideal for relaxation with  tool shed. The POA offers a clubhouse, gym & pool, along with a playground for the kids. Enjoy near by access to scenic bike trails and splash pad, perfect for outdoor enthusiasts and family. Conveniently located you’ll find a variety of shopping and dining options just a short drive away. The location offers a wonderful blend of comfort and community, making it an ideal place to call home. This home has been meticulously maintained with: all new HVAC (Nest controlled) installed in July 2025, additional attic insulation for proper temperature control July 2025, New water heater June 2025, New WiFi garage door motor May 2026, fresh paint and new carpet May 2026, 220V in garage for EV.  Don’t miss this fantastic opportunity!
#1348582

Centerton

1021 Sienna Drive

4 Beds

2 Baths

2,129 Sq.Ft.

$399,000

MLS#: 1348582

New on site 2 days ago
Discover this exquisite and remarkably spacious residence in Prairie Brook Subdivision! This magnificent home showcases an array of upgrades, featuring sleek black stainless steel appliances paired with a gas range, exquisite matte black pearl granite, and black Delta plumbing fixtures. The shaker-style cabinetry, complete with soft-close doors and drawers, adds an elegant touch throughout. Indulge in the luxurious master bath, which offers dual vanities and a walk-in shower adorned with custom tile and walk-in closets. The soaring high ceilings, natural light and expansive laundry room provide a luxurious ambiance upon this splendid abode.  Delight in serene moments on the covered back patio, nestled within your very own private, fenced backyard. This charming home is ideally situated just minutes away from schools and shopping. Seize this opportunity—your dream home awaits!
#1348668

Centerton

2040 Periwinkle Place

3 Beds

2 Baths

1,762 Sq.Ft.

$369,900

MLS#: 1348668

New on site 4 days ago
Welcome home to this stunning 4-bedroom, 2-bath residence in Centerton featuring a modern open-concept design and effortless livability. The desirable split floor plan places the private primary suite on one side of the home, with three spacious guest bedrooms on the other—ideal for privacy and comfort. Soaring ceilings and durable solid-surface flooring enhance the bright, open main living area. The chef’s kitchen showcases tall custom cabinetry, abundant storage, and a large island perfect for entertaining. Enjoy low-maintenance living with stone and vinyl exterior. Step outside to a generous backyard with covered patio and privacy fence—ideal for grilling, relaxing, and entertaining. A true Centerton showplace combining style, function, and comfort. Schedule your showing today!
#1348605

Centerton

1041 Sunshine Court

4 Beds

2 Baths

1,750 Sq.Ft.

$362,500

MLS#: 1348605

New on site 3 days ago
Tucked into Centerton, just moments from Bentonville schools and the heart of everything Northwest Arkansas has to offer, this beautifully designed home blends comfort, style, and everyday functionality. 

Sitting on a spacious quarter-acre lot, this home offers a thoughtfully designed layout filled with natural light, clean lines, and warm, inviting spaces that instantly feel like home. The open-concept living area flows effortlessly into the kitchen, creating the perfect setup for gathering, entertaining, or simply enjoying slower moments at home.

The spacious backyard offers room to relax, play, garden, or host summer evenings with friends and family… something increasingly hard to find in newer construction. Every detail throughout the home was intentionally selected to create a space that feels modern while still warm and welcoming.

Located just minutes from shopping, dining, parks, and trails, this home offers the convenience of being close to it all while still feeling peaceful and tucked away.
#1348954

Centerton

1790 Sunrise Circle

4 Beds

2 Baths

2,017 Sq.Ft.

$424,900

MLS#: 1348954

New on site 4 days ago
This 3 bed, 2 bath 1714 square foot floor plan is customizable to your needs. With an open-concept living space and covered patio, this house is perfect for entertaining. Complete with a large primary suite with dual closets!
Taxes are subject to change based on new construction.
#1348803

Centerton

8751 Majestic Road

3 Beds

2 Baths

1,714 Sq.Ft.

$357,539

MLS#: 1348803

New on site 4 days ago
Discover the essence of modern living at 2131 Periwinkle PL in Centerton, Arkansas. Built in 2022, this single-family residence is in great condition, offering an attractive property for discerning homeowners. The heart of this home is its open-plan kitchen, seamlessly flowing into the living room. The kitchen is equipped with matching black appliances and features a convenient peninsula, ideal for casual dining or entertaining. The adjacent living room provides a comfortable gathering space, anchored by a welcoming fireplace. Retreat to one of the three well-appointed bathrooms, each designed for comfort and ease. The primary bathroom offers the luxury of two sinks and a spacious walk-in shower. The home provides three comfortable bedrooms for private relaxation. Beyond the interior, a private yard offers outdoor living space for enjoyment. An attached garage provides convenience, while a dedicated laundry room simplifies daily routines. Enjoy the outdoors from either the inviting patio or the charming porch.
#1348878

Centerton

2131 Periwinkle Place

3 Beds

2 Baths

2,048 Sq.Ft.

$369,000

MLS#: 1348878

This 4 bed, 2 bath 1729 square foot floor plan is ready to
be filled with your family and friends! Connect with nature
in this floor plan thanks to the cozy covered back patio
just off the open concept family, dining, and kitchen area.
Available space is truly maximized in this home with a
kitchen pantry and dedicated laundry space, just off the
oversized primary suite closet.
#1348660

Centerton

8730 Majestic Road

4 Beds

2 Baths

1,729 Sq.Ft.

$357,129

MLS#: 1348660

This 3,000 square feet, 5 bedroom, 3 bathroom home is
professionally designed with an open living space, the
3000 Series provides the perfect setting for any family.
Beautiful inside and out with a formal dining area, over-
sized kitchen, second living space, and much more!
Taxes are subject to change based on new construction.
#1348654

Centerton

8751 Blanchard Street

5 Beds

3 Baths

3,000 Sq.Ft.

$518,510

MLS#: 1348654

Welcome to this beautifully maintained 4BR, 3BA home in the highly desirable Pines at Orchards Park! From the moment you arrive, the bright and inviting curb appeal makes a lasting impression. Step inside to a wide tiled entryway that opens into a spacious living area, perfect for entertaining and everyday comfort. This thoughtfully designed home features generously sized rooms, expansive dining area windows that fill the space with natural light, and an open-concept layout that creates an airy feel. Cozy up by the electric fireplace or enjoy the charm of the natural brick fireplace, while the gas range adds style and functionality to the kitchen. The primary suite offers a large walk-in closet, double vanities, and a separate soaking tub and shower. Located near schools and less than five minutes from Bentonville West High School, this home also provides quick access to Highway 49 and the new home office campus. Situated in a friendly neighborhood this home combines comfort, convenience, and timeless appeal.
#1348198

Centerton

2410 Cameo Lane

4 Beds

3 Baths

2,396 Sq.Ft.

$479,500

MLS#: 1348198

This plan features a 4-bedroom, 3-bathroom with over
2,500 square feet of living space, a formal dining room,
and a spacious family area for plenty of room to play and
dine. The primary suite includes two bathroom vanities,
walk-in closets, and a separate tub and shower. Also,
enjoy the open layout living area and a large single-level
island in the kitchen.
Taxes are subject to change based on new construction.
#1348651

Centerton

8741 Blanchard Street

4 Beds

3 Baths

2,500 Sq.Ft.

$480,750

MLS#: 1348651

 - property

Send a message

Message successfully sent.

Your message

What is 3 + 4 ?

Reason for contacting?

I agree to receive email communication and understand I can unsubscribe at any time.

I agree to be contacted by All Around Real Estate via call, email, and text for real estate services. To opt out, you can reply 'stop' at any time or reply 'help' for assistance. You can also click the unsubscribe link in the emails. Message and data rates may apply. Message frequency may vary. Privacy Policy

Sign Out

Virtual Assistant

Would you like to take the next step with this property? We can help you schedule a showing or virtual tour, or send you more details.

Yes, I would like more information.

Thank You for Your Reply, One of Our Agents will contact you as soon as possible

No, maybe later.

Thank you, you can always contact me via email, phone number or through the contact form.

Realhub AI

Lucy - Your AI-Powered Realtor

Update Your Temporary Password

Personalize your search

Enter your email and we'll notify you immediately when new listings match what you're looking for.

or enter email address

Already have an account ? Login here

Continue your home search

I agree to receive communications and understand I can unsubscribe at any time.

I agree to be contacted by All Around Real Estate via call, email, and text for real estate services. To opt out, you can reply 'stop' at any time or reply 'help' for assistance. You can also click the unsubscribe link in the emails. Message and data rates may apply. Message frequency may vary. Privacy Policy

Already have an account ? Login here

We use cookies

We use cookies primarily for analytics to enhance your experience. By accepting, you agree to our use of these cookies. You can manage your preferences or learn more about our cookies policy.
