Features & Amenities

Interior

  • Other Interior Features

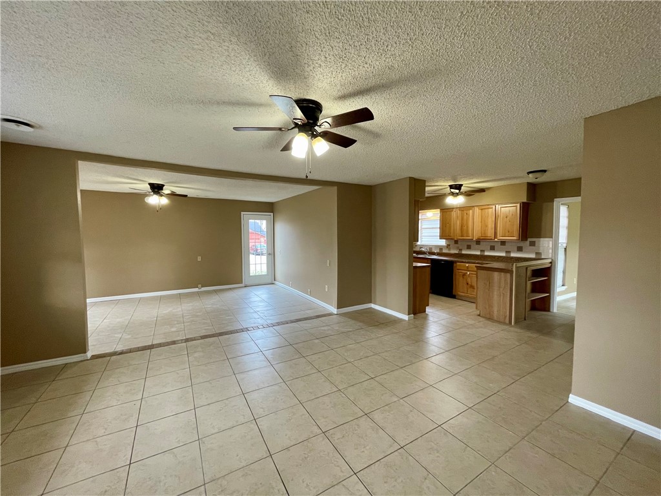
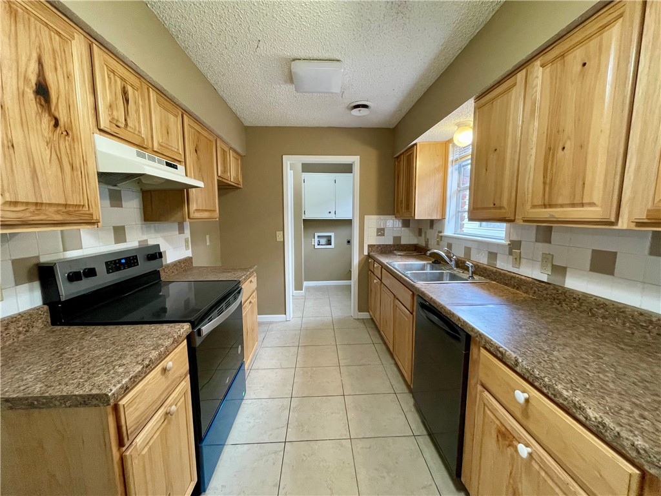
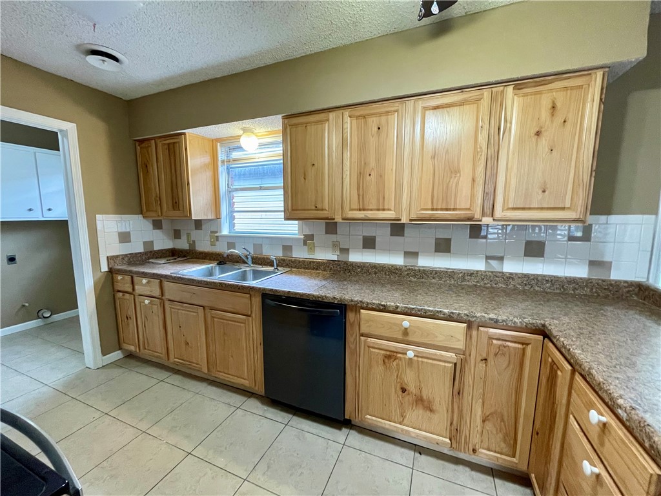
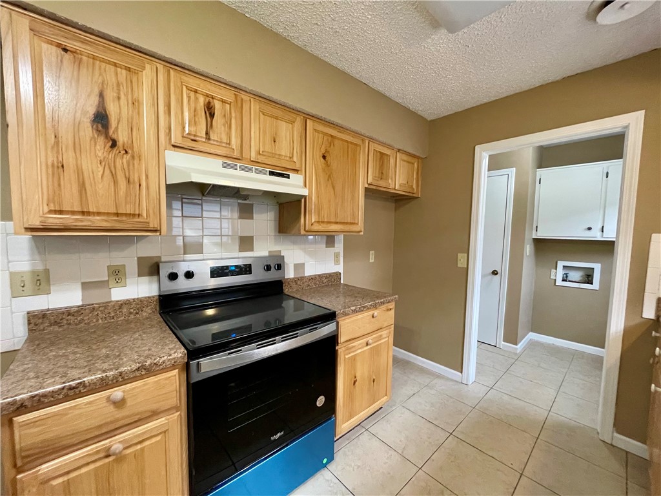
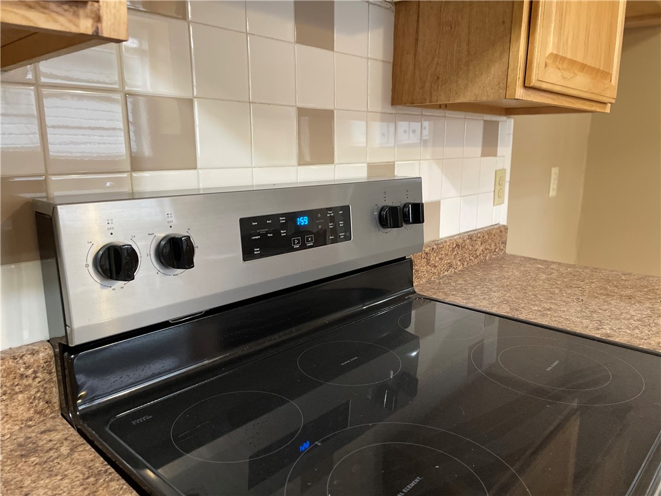
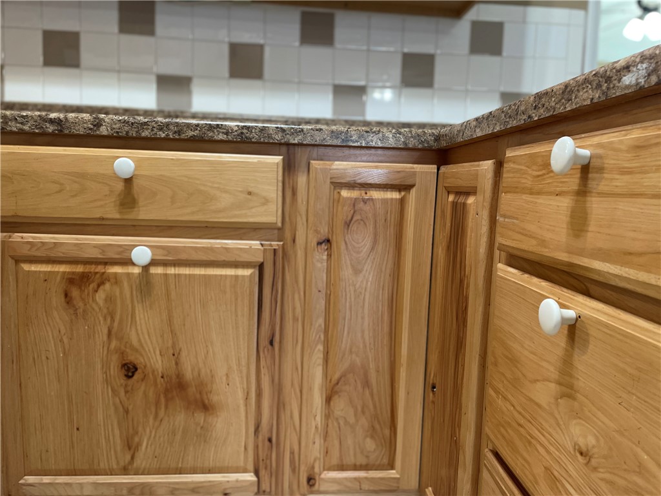
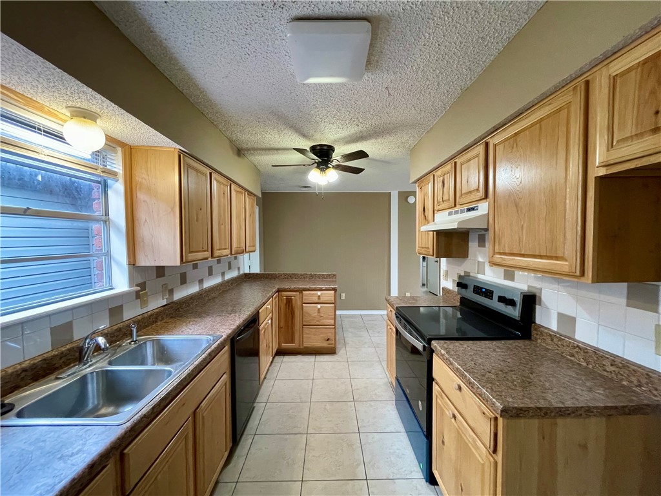
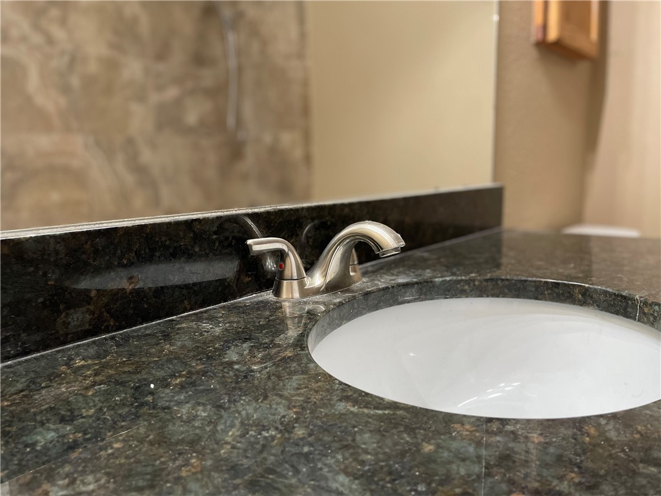
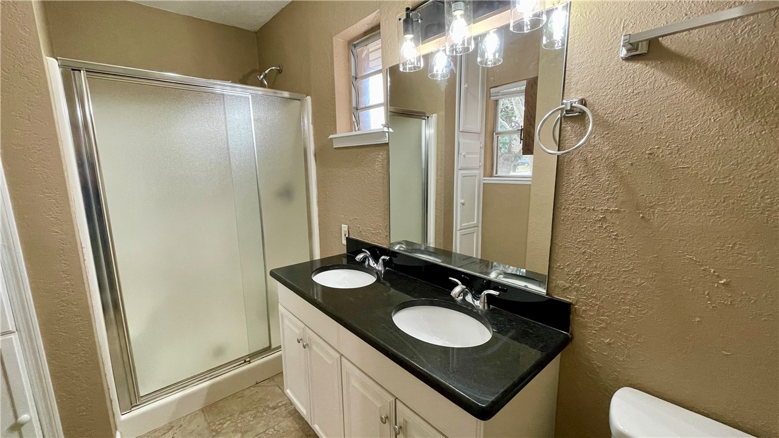
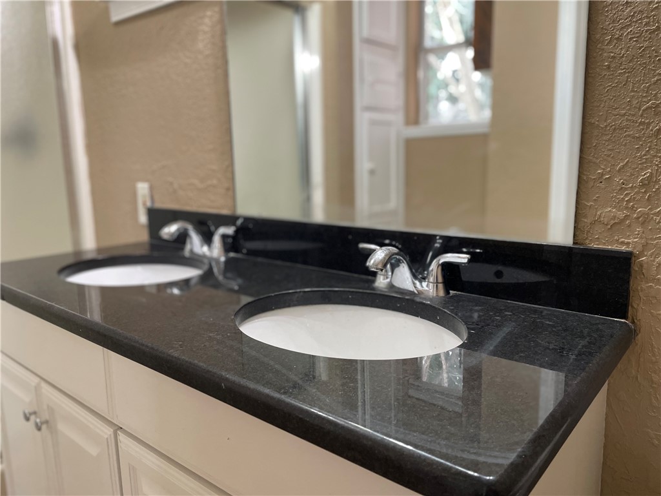
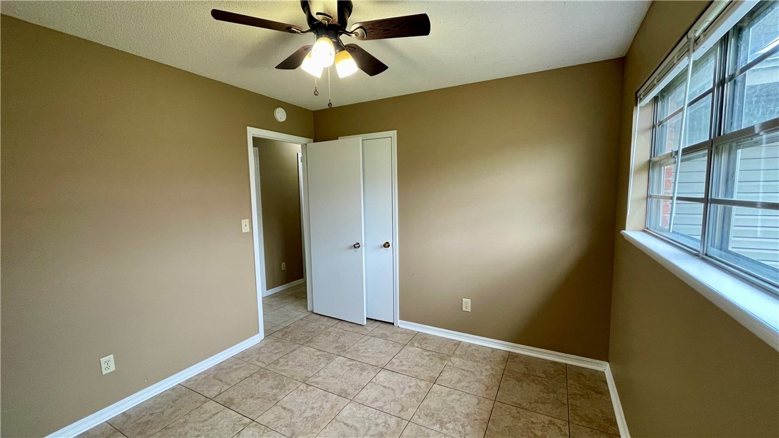
    Ceiling Fan(s), Granite Counters, Pantry, Storage

  • Total Bedrooms

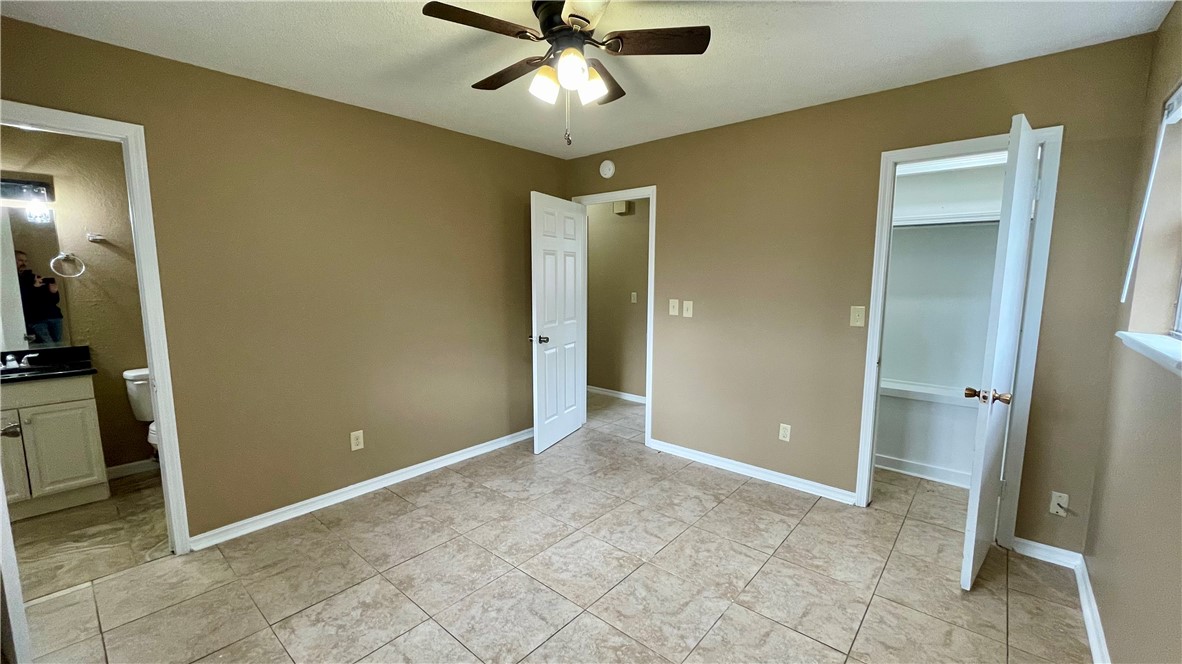
    3

  • Bathrooms

    2

  • Basement YN

    NO

  • Cooling YN

    YES

  • Cooling

    Ceiling Fan(s), Central Air, Electric

  • Fireplace YN

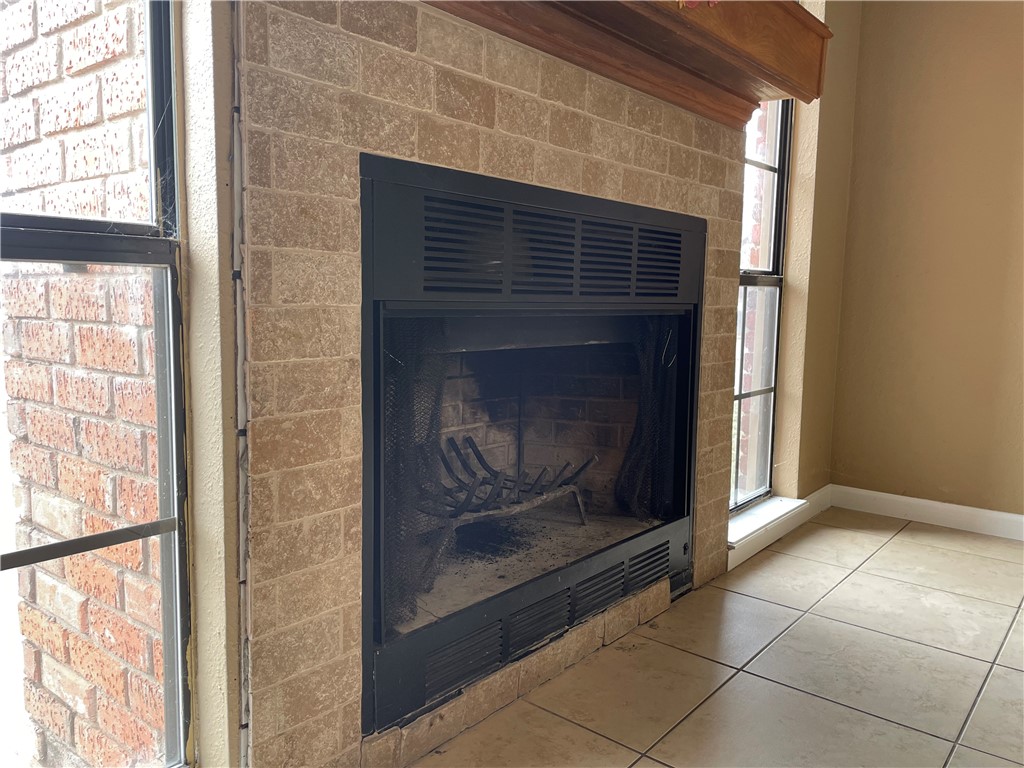
    YES

  • Heating YN

    YES

  • Heating

    Natural Gas, Central

  • Pet friendly

    N/A

Exterior

  • Garage

    No

  • Construction Materials

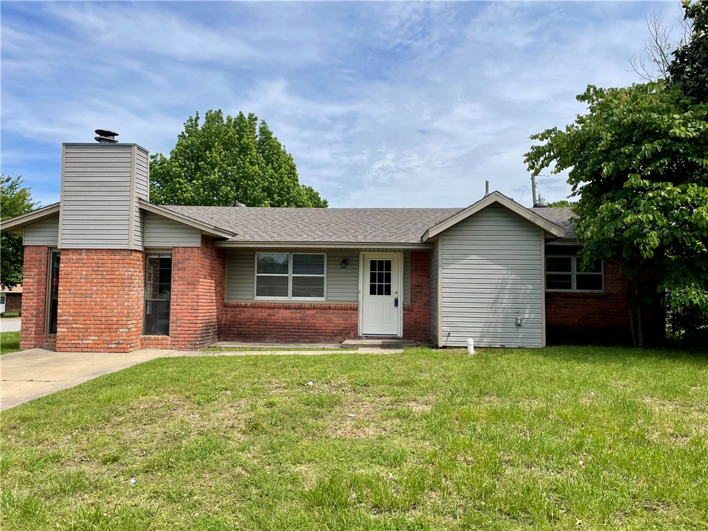
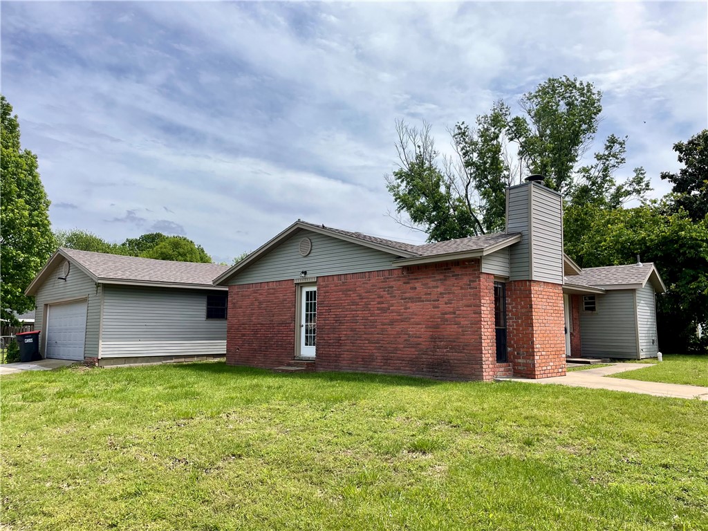
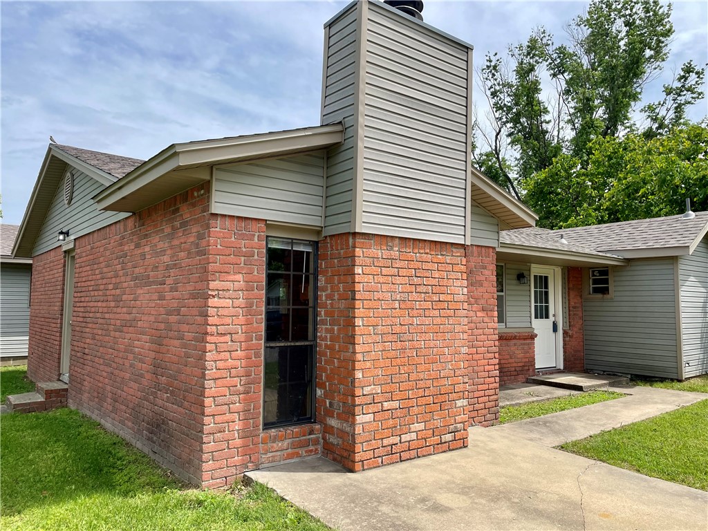
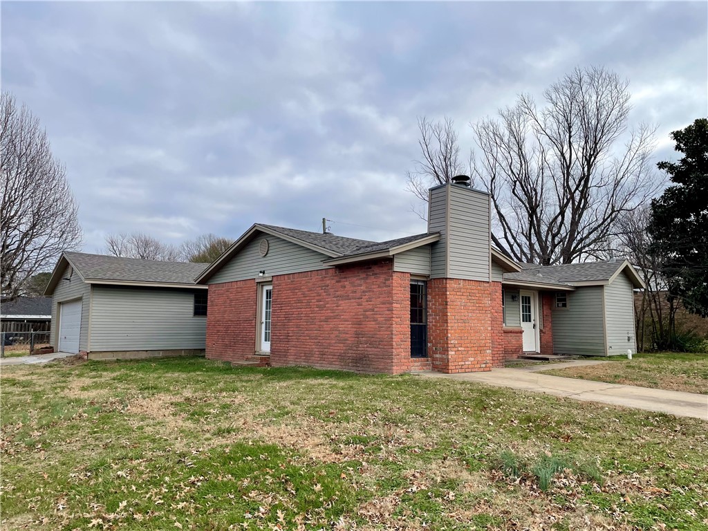
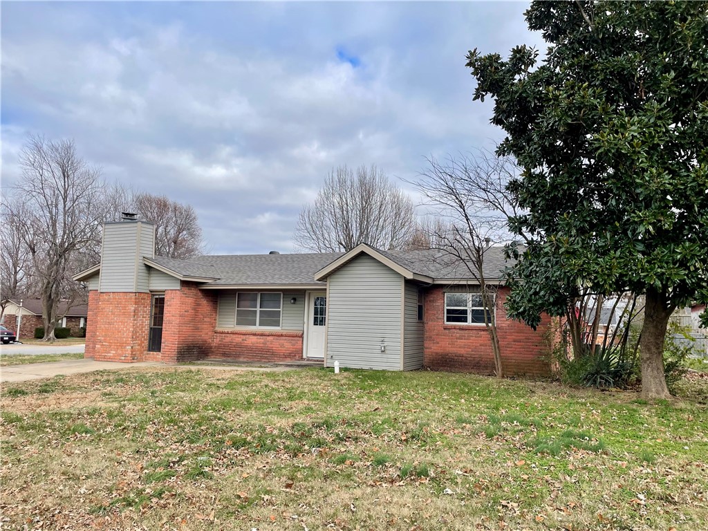
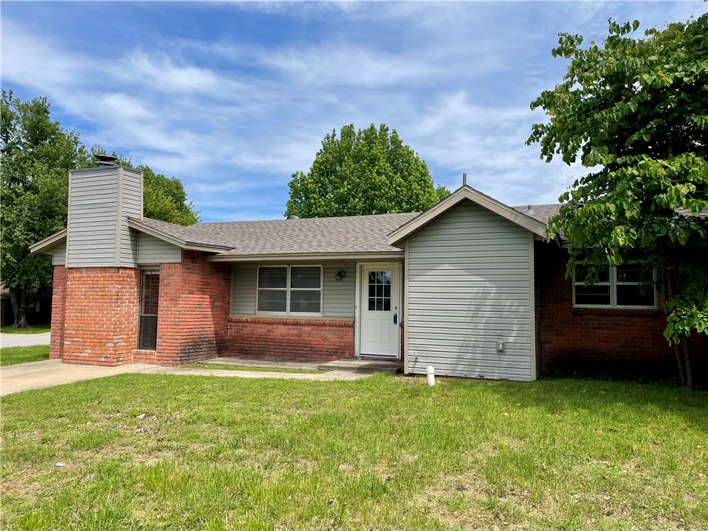
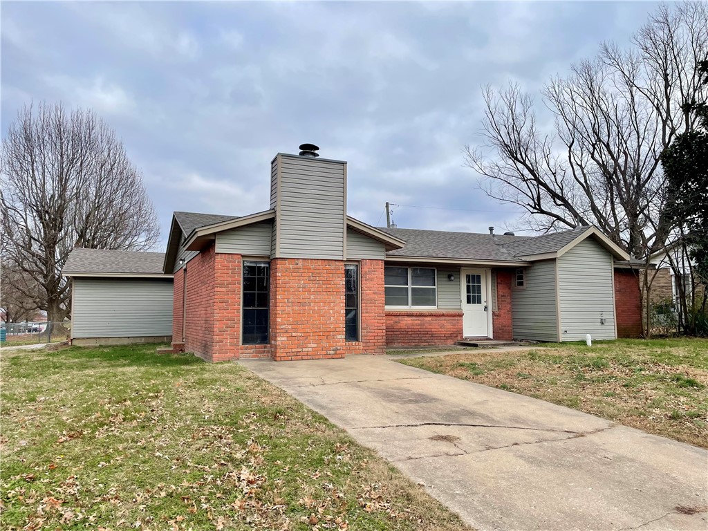
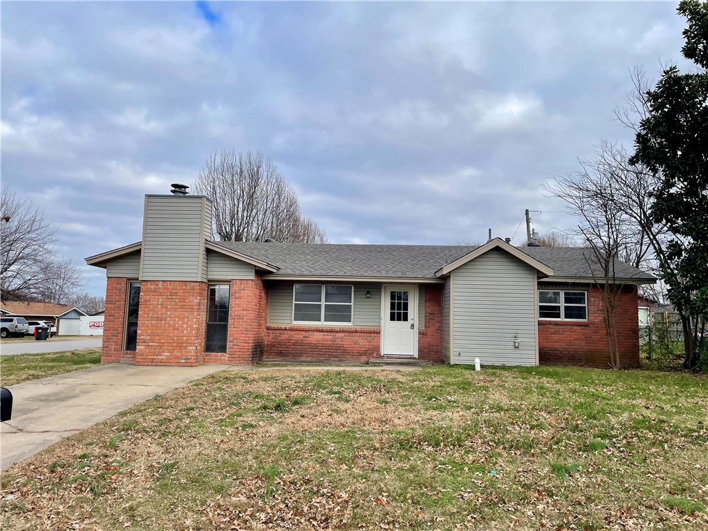
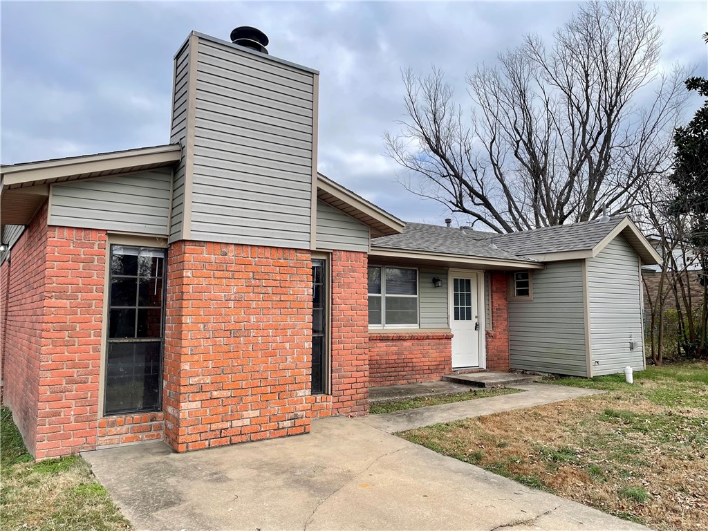
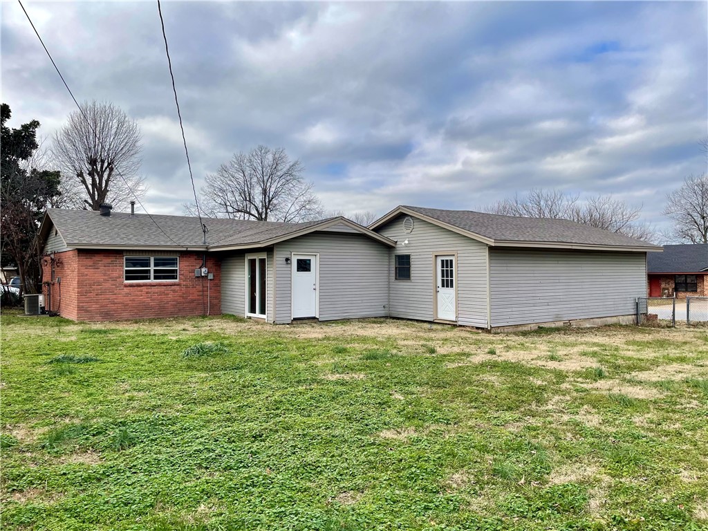
    Brick, Vinyl Siding

  • Parking

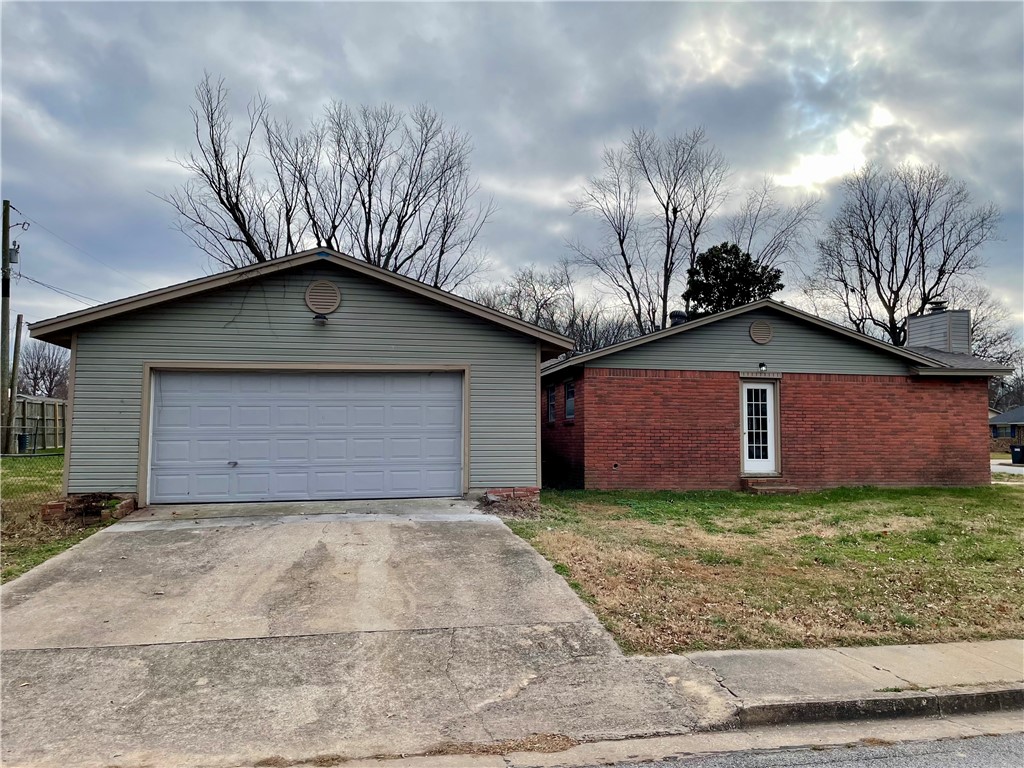
    Concrete, Attached, Garage, Garage Door Opener, Driveway

  • Patio and Porch Features

    Porch

  • Pool

    No

Area & Lot

  • Lot Features

    Corner Lot, City Lot, Level

  • Lot Size(acres)

    0.277

  • Property Type

    Residential

  • Property Sub Type

    Single Family Residence

  • Architectural Style

    Ranch, Traditional

Price

  • Sales Price

    $288,544
  • Tax Amount

    $1,820

  • Zoning

    Residential

  • Sq. Footage

    1,588

  • Price/SqFt

    $181

HOA

  • Association

    No

School District

  • Elementary School

    Springdale

  • Middle School

    N/A

  • High School

    N/A

Property Features

  • Stories

    1

  • New Construction

    NO

  • Foundation Details

    Slab

  • Sewer

    Public Sewer

  • Tax Lot

    26

  • Water Source

    Public

Schedule a Showing

Showing scheduled successfully.

<
>
IN PERSON
VIA CHAT

What is 3 + 4 ?

Change time

Mortgage calculator

Estimate your monthly mortgage payment, including the principal and interest, property taxes, and HOA. Adjust the values to generate a more accurate rate.

Your payment

Principal and Interest:

$

Property taxes:

$

HOA fees:

$

Total loan payment:

$

Total interest amount:

$

Location

County

Washington

Elementary School

Springdale

Middle School

High School

Listing Courtesy of Sarah Brothers , Weichert REALTORS - The Griffin Company Springdale

RealHub Information is provided exclusively for consumers' personal, non-commercial use, and it may not be used for any purpose other than to identify prospective properties consumers may be interested in purchasing. All information deemed reliable but not guaranteed and should be independently verified. All properties are subject to prior sale, change or withdrawal. RealHub website owner shall not be responsible for any typographical errors, misinformation, misprints and shall be held totally harmless.

Agent Rhonda Scott

Branch Broker

Rhonda Scott

Call Rhonda today to schedule a private showing.


* Listings on this website come from the FMLS IDX Compilation and may be held by brokerage firms other than the owner of this website. The listing brokerage is identified in any listing details. Information is deemed reliable but is not guaranteed. If you believe any FMLS listing contains material that infringes your copyrighted work please click here to review our DMCA policy and learn how to submit a takedown request.© 2024 FMLS.
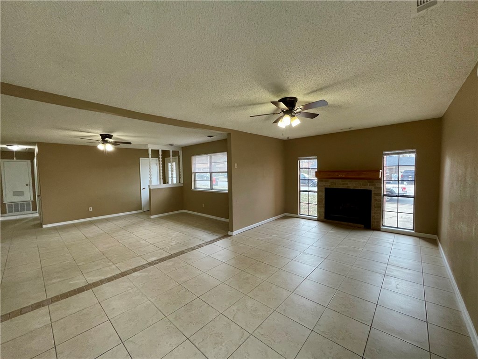
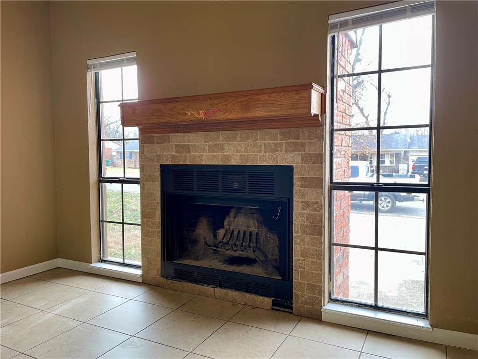
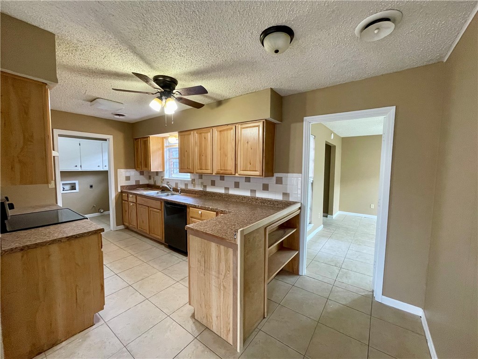
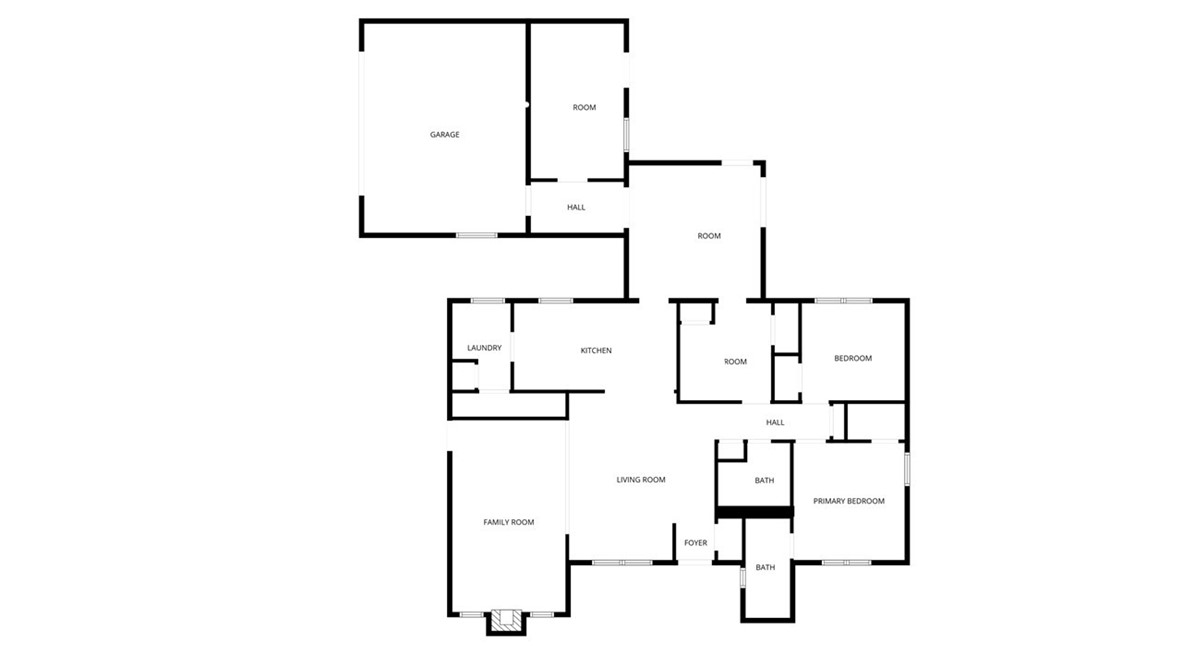
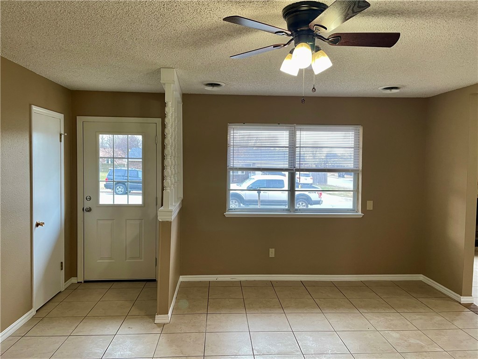
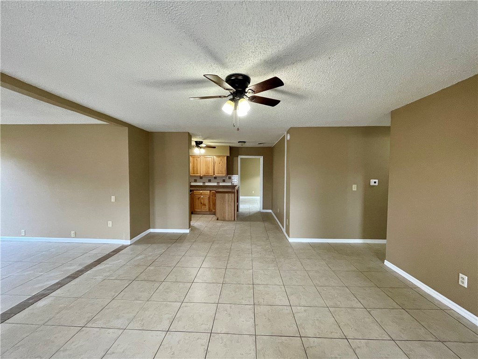
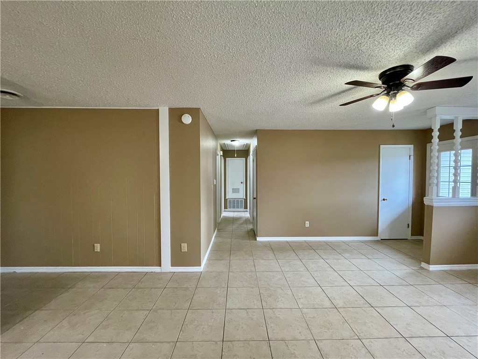
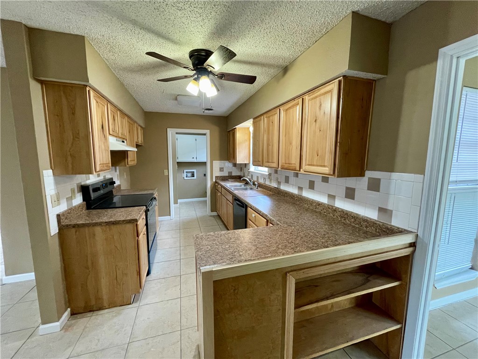
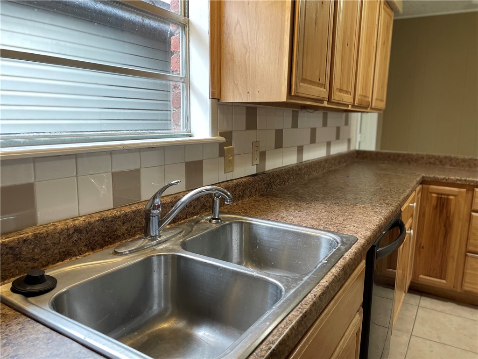
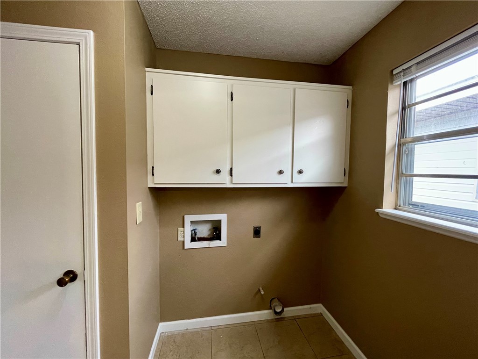
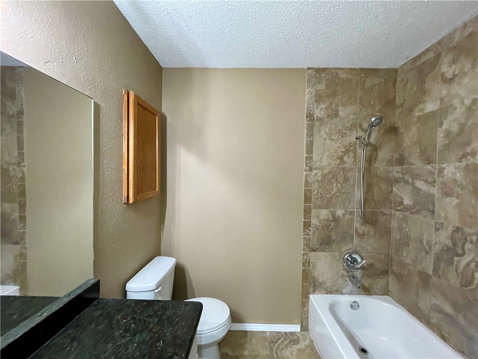
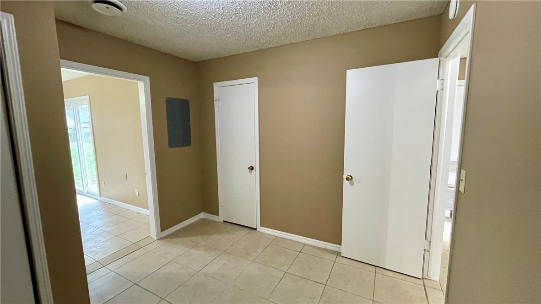
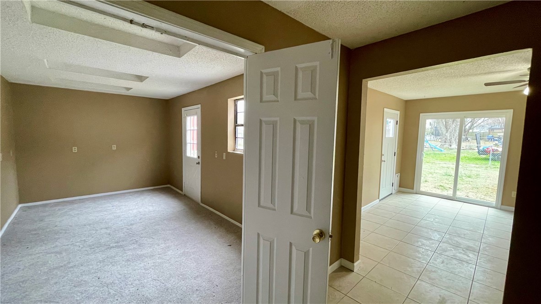
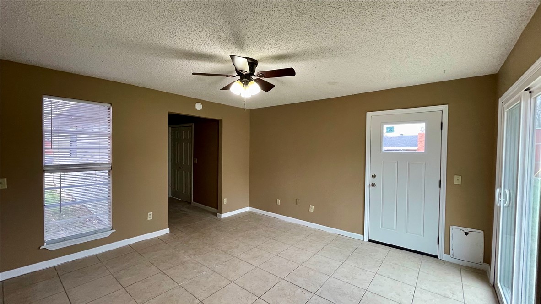
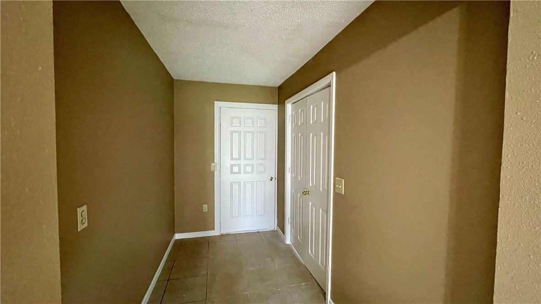
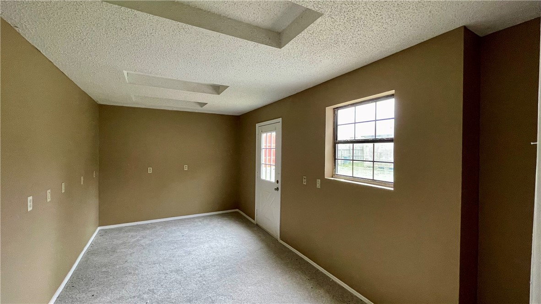
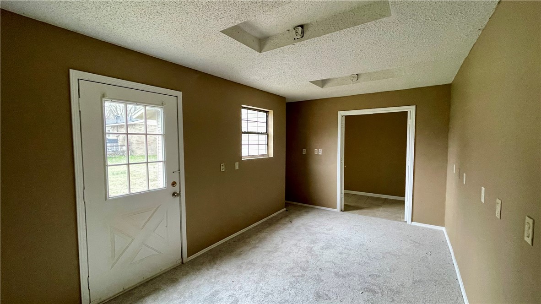
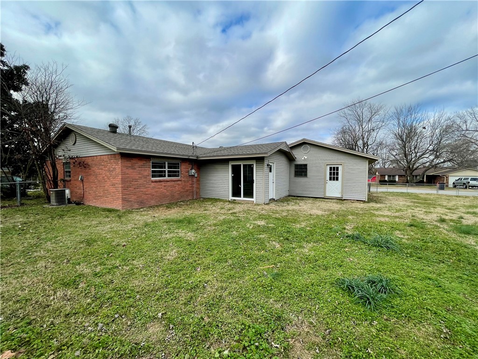
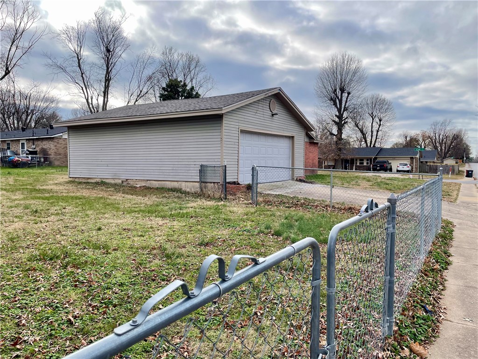
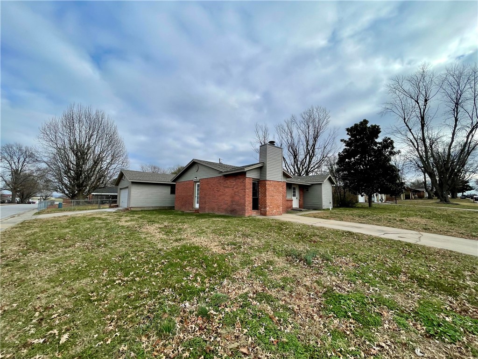
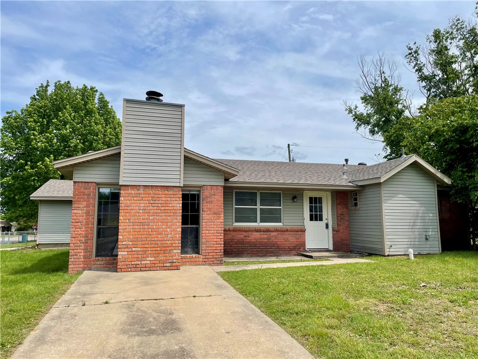
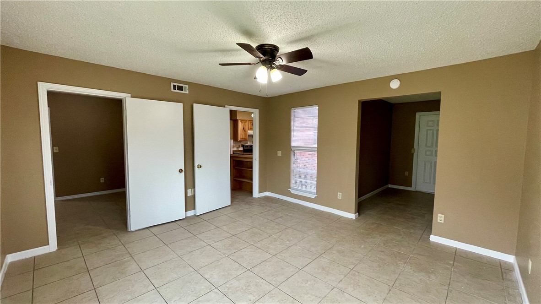
Welcome to this wonderful home in West Springdale, conveniently situated near Highway 412 W, Tyson Complex ball fields and park, restaurants, shopping, and more. This 3-bedroom, 2-bath property offers a side-entry 2-car garage and sits on a desirable corner lot. Inside, you’ll find flexible spaces providing room for entertaining, a home office or an additional living room. The home features a spacious kitchen and dining area, a dedicated laundry room, and a cozy fireplace in the main living room. Step outside to enjoy the fenced backyard, perfect for play or relaxing outdoors. Must see to appreciate all that this home has to offer. A great opportunity in a convenient and established neighborhood—schedule your showing today!

2101 Jean Street

Message successfully sent.

What would you like to know?

What is 3 + 4 ?

I agree to receive email communication and understand I can unsubscribe at any time.

I agree to be contacted by All Around Real Estate via call, email, and text for real estate services. To opt out, you can reply 'stop' at any time or reply 'help' for assistance. You can also click the unsubscribe link in the emails. Message and data rates may apply. Message frequency may vary. Privacy Policy

Related Properties

New on site today
Beautifully updated 3-bedroom, 2-bath home offering 1,524 heated sq. ft. on a spacious, level lot in an established Springdale neighborhood. The oversized living room features a cozy gas fireplace and flows into the dining area and functional kitchen with abundant cabinetry and counter space. Enjoy the large deck overlooking the fully fenced backyard, perfect for entertaining, pets, or family gatherings. A storage building provides additional space for tools, equipment, or hobbies. Major updates completed in 2022 include a new roof, attic insulation, ductwork, flooring, interior paint, toilets, plumbing fixtures, ceiling fans, electrical outlets, and switches. Vinyl windows were installed in 2016. Refrigerator conveys. Conveniently located near schools, shopping, dining, parks, and I-49.
#1355386

Springdale

1903 Jean Street

3 Beds

2 Baths

1,524 Sq.Ft.

$325,000

MLS#: 1355386

New on site 1 day ago
A fully renovated ranch on a quiet street in central Springdale, with brick construction, a two-car garage, and a fenced backyard shaded by mature trees.
Inside, the renovation is thorough. New luxury vinyl plank flooring runs throughout. The living room centers on a painted brick fireplace with a cedar mantel, opening to a dining area with original built-in cabinetry and a window seat. The kitchen has been redone with quartz countertops, a herringbone tile backsplash, and matte black fixtures.
Three bedrooms, each with individual character — one with custom built-in shelving, another finished with a slat-wall accent and floating shelf. The hall bath has been fully updated with marble-look tile, a black-framed mirror, and new fixtures. The primary bath offers a walk-in shower.
Out back, a concrete patio and a large, fully fenced yard. New paint, new lighting, and updated finishes throughout.
#1355378

Springdale

301 Wright Avenue

3 Beds

2 Baths

1,572 Sq.Ft.

$300,000

MLS#: 1355378

New on site 1 day ago
Welcome home to 1620 Cartwright Circle! This charming 3-bed, 2-bath home offers 1,616 sq ft of comfortable living space in an established Springdale neighborhood. Built in 1977, the home features a roof and flooring updated in 2009, a cozy fireplace, a primary suite with two spacious closets for ample storage, and a lovely covered back patio.
The large backyard backs directly to J.B. Hunt Park, a 200-acre outdoor destination offering Lake Springdale for fishing, paved walking & biking trails that connect to the Razorback Greenway, an 18-hole disc golf course, softball fields, mountain bike trails and a pump track, two playgrounds, a fenced dog park, picnic pavilions, and the historic Rabbit Foot Lodge.
Zoned for Elmdale Elementary, Helen Tyson Middle, Southwest Jr High, and Har-Ber High School, with easy access to Springdale's shopping and dining nearby. This home comes with a home warranty for buyer peace of mind and a Preferred Lender Credit. Don't miss this one — schedule your showing today!
#1355232

Springdale

1620 Cartwright Circle

3 Beds

2 Baths

1,616 Sq.Ft.

$320,000

MLS#: 1355232

New on site 2 days ago
Welcome home! This move-in ready 4-bed, 2-bath home offers a spacious split floor plan in a desirable subdivision in the highly sought-after Lowell/Springdale area. Conveniently located just minutes from I-49, you’ll enjoy quick access to shopping, dining, schools, parks, and everything NWA has to offer. The open-concept living and kitchen area is perfect for entertaining guests or enjoying everyday life. The spacious primary suite features elegant tray ceilings, a walk-in closet, and a private bath complete with a walk-in shower and a separate jetted whirlpool tub. You'll also enjoy two versatile bonus rooms that can be used as extra bedrooms, a home office, playroom, gym, or whatever best suits your lifestyle. Step outside onto the back deck and relax in the large, fenced backyard overlooking open fields with no back neighbors, providing added privacy and peaceful views. This home truly offers the perfect combination of space, comfort, and unbeatable location. Schedule your private showing today before it’s gone!
#1355200

Springdale

6257 Cord Avenue

4 Beds

2 Baths

1,538 Sq.Ft.

$335,000

MLS#: 1355200

New on site 3 days ago
Welcome to a bright, move-in ready home on a quiet circle in the heart of Springdale. This charming 3-bedroom, 2-bath residence blends comfortable living, featuring an open, easy-flow floor plan perfect for everyday life and effortless entertaining. Inviting living area with abundant natural light and flexible furniture layout
kitchen has ample cabinet storage, and a convenient breakfast bar that opens to the dining area
Private primary suite with a well-appointed bath and generous closet space. Two additional bedrooms ideal for guests, or a home office. Dedicated laundry area and smart storage throughout. Fully fenced, private backyard with room to play, garden, or gather. Patio space ready for grilling and relaxing


Tucked inside an established neighborhood near schools, parks, shopping, and dining
Easy access to major routes for quick commutes across Northwest Arkansas. This is the Springdale home that checks all the boxes—style, comfort, and convenience.
#1355033

Springdale

348 Cascade Circle

3 Beds

2 Baths

1,279 Sq.Ft.

$260,000

MLS#: 1355033

Amazing Abbot plan in Brentwood Village, located in Springdale, close to the C.L. "Charlie” and Willie George Park that consists of walking trails, dog park, splash pad, ball fields, and tennis courts close to the Don Tyson Parkway, near the highly sought-after Don Tyson School of Innovation and other schools. These brand-new homes will have a 4-side brick exterior with siding per plan! Single-story homes will have LVP throughout, while two-story homes will have carpet on stairs, in upstairs bedrooms and common areas. Kitchen will have lovely appliances, including a gas range, quartz countertops, and tile backsplash. The Primary bedroom has a fabulous ensuite with a walk-in shower and quartz countertops. LED lighting throughout. High efficiency AC with programmable thermostat. Come find your dream home today! Taxes and Parcel TBD. HOA dues are $450 annually through 2026 but will reduce to $250 annually in 2027.
#1354997

Springdale

4526 Camella Street

3 Beds

2 Baths

1,350 Sq.Ft.

$312,000

MLS#: 1354997

Amazing Ashdown Plan in Nature Walk, located in Springdale, AR! These brand-new homes will have a Brick and siding exterior per plan. Single-story homes will have LVP flooring throughout common areas and carpet in all bedrooms. The 2-story homes will have LVP downstairs and carpet in all bedrooms, on the stairs and in all upstairs living areas. Kitchen features 30-inch cabinets, lovely appliances, and granite countertops with tile backsplash. Primary bedroom has a fabulous ensuite with dual sinks and a walk-in shower! LED lighting throughout. High efficiency AC with programmable Wi-Fi thermostat. Front, side, and PARTIAL back sod for the larger lots. Garage Door Opener! Taxes and Parcel TBD. Come find your dream home today!
#1354794

Springdale

1873 Thelma Street

3 Beds

2 Baths

1,192 Sq.Ft.

$309,000

MLS#: 1354794

Amazing Ashdown Plan in Nature Walk, located in Springdale, AR! These brand-new homes will have a Brick and siding exterior per plan. Single-story homes will have LVP flooring throughout common areas and carpet in all bedrooms. The 2-story homes will have LVP downstairs and carpet in all bedrooms, on the stairs and in all upstairs living areas. Kitchen features 30-inch cabinets, lovely appliances, and granite countertops with tile backsplash. Primary bedroom has a fabulous ensuite with dual sinks and a walk-in shower! LED lighting throughout. High efficiency AC with programmable Wi-Fi thermostat. Front, side, and PARTIAL back sod for the larger lots. Garage Door Opener! Taxes and Parcel TBD. Come find your dream home today!
#1354772

Springdale

1930 Ladawn Avenue

3 Beds

2 Baths

1,192 Sq.Ft.

$309,000

MLS#: 1354772

Amazing Ashdown Plan in Nature Walk, located in Springdale, AR! These brand-new homes will have a Brick and siding exterior per plan. Single-story homes will have LVP flooring throughout common areas and carpet in all bedrooms. The 2-story homes will have LVP downstairs and carpet in all bedrooms, on the stairs and in all upstairs living areas. Kitchen features 30-inch cabinets, lovely appliances, and granite countertops with tile backsplash. Primary bedroom has a fabulous ensuite with dual sinks and a walk-in shower! LED lighting throughout. High efficiency AC with programmable Wi-Fi thermostat. Front, side, and PARTIAL back sod for the larger lots. Garage Door Opener! Taxes and Parcel TBD. Come find your dream home today!
#1354840

Springdale

1990 Thelma Street

3 Beds

2 Baths

1,192 Sq.Ft.

$315,000

MLS#: 1354840

Amazing Ashdown Plan in Nature Walk, located in Springdale, AR! These brand-new homes will have a Brick and siding exterior per plan. Single-story homes will have LVP flooring throughout common areas and carpet in all bedrooms. The 2-story homes will have LVP downstairs and carpet in all bedrooms, on the stairs and in all upstairs living areas. Kitchen features 30-inch cabinets, lovely appliances, and granite countertops with tile backsplash. Primary bedroom has a fabulous ensuite with dual sinks and a walk-in shower! LED lighting throughout. High efficiency AC with programmable Wi-Fi thermostat. Front, side, and PARTIAL back sod for the larger lots. Garage Door Opener! Taxes and Parcel TBD. Come find your dream home today!
#1354851

Springdale

1837 Thelma Street

3 Beds

2 Baths

1,192 Sq.Ft.

$309,000

MLS#: 1354851

 - property

Send a message

Message successfully sent.

Your message

What is 3 + 4 ?

Reason for contacting?

I agree to receive email communication and understand I can unsubscribe at any time.

I agree to be contacted by All Around Real Estate via call, email, and text for real estate services. To opt out, you can reply 'stop' at any time or reply 'help' for assistance. You can also click the unsubscribe link in the emails. Message and data rates may apply. Message frequency may vary. Privacy Policy

Sign Out

Virtual Assistant

Would you like to take the next step with this property? We can help you schedule a showing or virtual tour, or send you more details.

Yes, I would like more information.

Thank You for Your Reply, One of Our Agents will contact you as soon as possible

No, maybe later.

Thank you, you can always contact me via email, phone number or through the contact form.

Realhub AI

Lucy - Your AI-Powered Realtor

Update Your Temporary Password

Personalize your search

Enter your email and we'll notify you immediately when new listings match what you're looking for.

or enter email address

Already have an account ? Login here

Continue your home search

I agree to receive communications and understand I can unsubscribe at any time.

I agree to be contacted by All Around Real Estate via call, email, and text for real estate services. To opt out, you can reply 'stop' at any time or reply 'help' for assistance. You can also click the unsubscribe link in the emails. Message and data rates may apply. Message frequency may vary. Privacy Policy

Already have an account ? Login here

We use cookies

We use cookies primarily for analytics to enhance your experience. By accepting, you agree to our use of these cookies. You can manage your preferences or learn more about our cookies policy.