Features & Amenities

Interior

  • Other Interior Features

    Ceiling Fan(s), Walk-In Closet(s), In-Law Floorplan, Stone Counters

  • Total Bedrooms

    4

  • Bathrooms

    3

  • 1/2 Bathrooms

    1

  • Basement YN

    NO

  • Cooling YN

    YES

  • Cooling

    Ceiling Fan(s)

  • Fireplace YN

    YES

  • Heating YN

    YES

  • Heating

    Natural Gas, Central

  • Pet friendly

    N/A

Exterior

  • Garage

    No

  • Construction Materials

    Other, See Remarks

  • Parking

    Concrete, Detached, Garage, Garage Door Opener, Driveway

  • Patio and Porch Features

    Patio, Porch

  • Pool

    No

Area & Lot

  • Lot Features

    Landscaped, Level

  • Lot Size(acres)

    0.13

  • Property Type

    Residential

  • Property Sub Type

    Single Family Residence

  • Architectural Style

    Country

Price

  • Sales Price

    $806,310

  • Tax Amount

    $1,109

  • Sq. Footage

    2,601

  • Price/SqFt

    $310

HOA

  • Association

    YES

  • Association Fee

    $300

  • Association Fee Frequency

    Monthly

  • Association Fee 2 Frequency

    Monthly

  • Association Fee Includes

    N/A

School District

  • Elementary School

    Fayetteville

  • Middle School

    Fayetteville

  • High School

    Fayetteville

Property Features

  • New Construction

    YES

  • Association Amenities

    Trail(s)

  • Foundation Details

    Slab

  • Sewer

    Public Sewer

  • Tax Lot

    10

  • Water Source

    Public

Schedule a Showing

Showing scheduled successfully.

<
>
IN PERSON
VIA CHAT

What is 3 + 4 ?


Change time

Mortgage calculator

Estimate your monthly mortgage payment, including the principal and interest, property taxes, and HOA. Adjust the values to generate a more accurate rate.

Your payment

Principal and Interest:

$

Property taxes:

$

HOA fees:

$

Total loan payment:

$

Total interest amount:

$

Location

County

Washington

Elementary School

Fayetteville

Middle School

Fayetteville

High School

Fayetteville

Listing Courtesy of The Duley Group, Keller Williams Market Pro Realty - Rogers Branch

RealHub Information is provided exclusively for consumers' personal, non-commercial use, and it may not be used for any purpose other than to identify prospective properties consumers may be interested in purchasing. All information deemed reliable but not guaranteed and should be independently verified. All properties are subject to prior sale, change or withdrawal. RealHub website owner shall not be responsible for any typographical errors, misinformation, misprints and shall be held totally harmless.

Agent Rhonda Scott

Branch Broker

Rhonda Scott

Call Rhonda today to schedule a private showing.


* Listings on this website come from the FMLS IDX Compilation and may be held by brokerage firms other than the owner of this website. The listing brokerage is identified in any listing details. Information is deemed reliable but is not guaranteed. If you believe any FMLS listing contains material that infringes your copyrighted work please click here to review our DMCA policy and learn how to submit a takedown request.© 2024 FMLS.
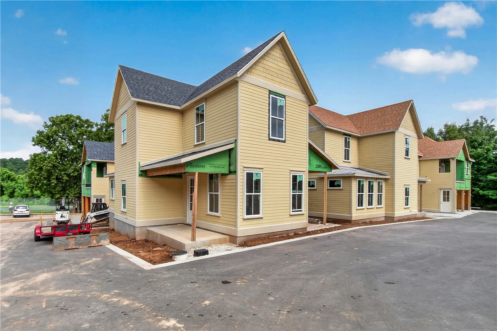
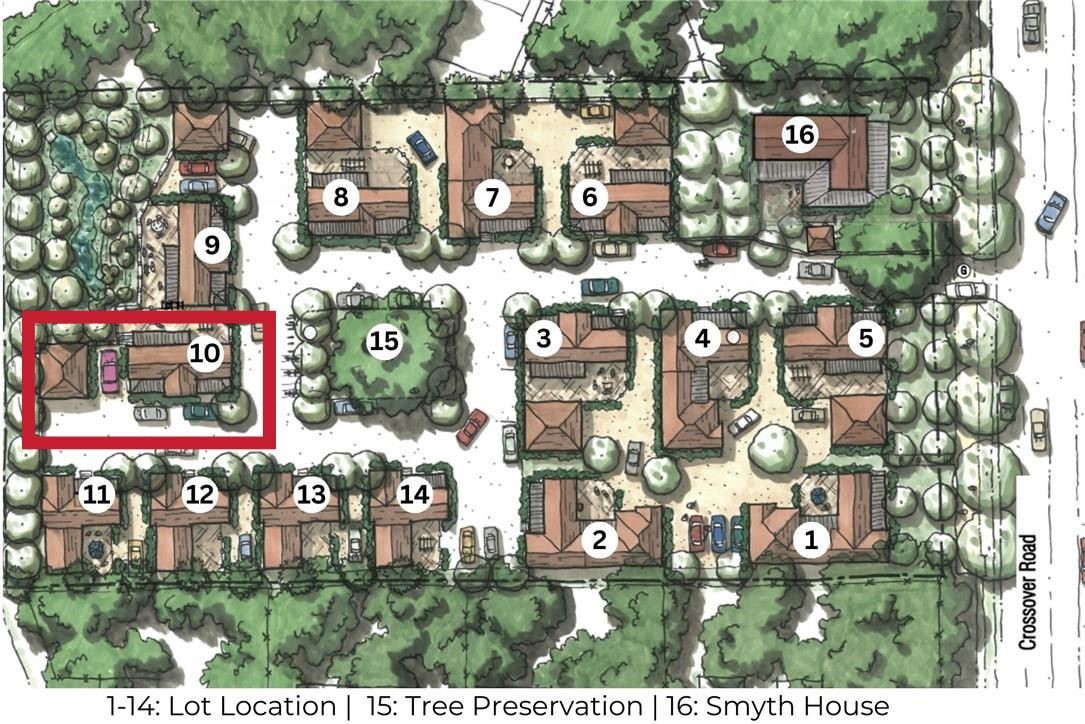
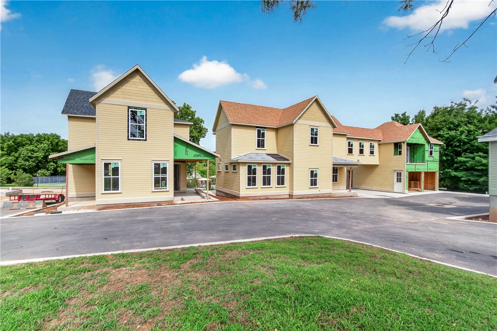
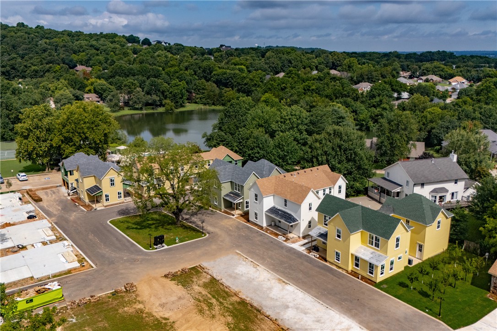
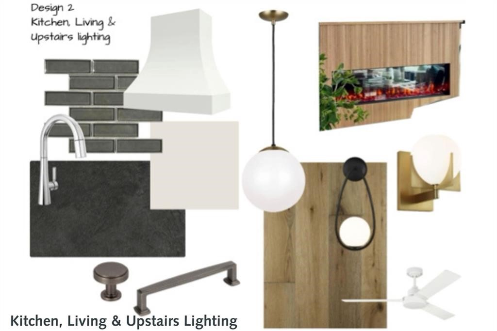
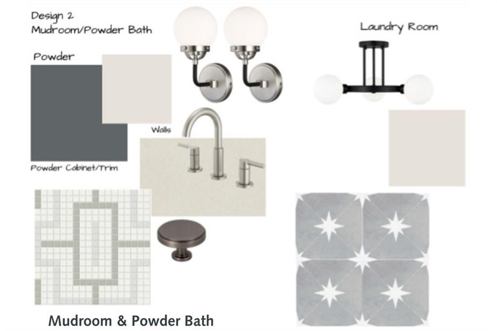
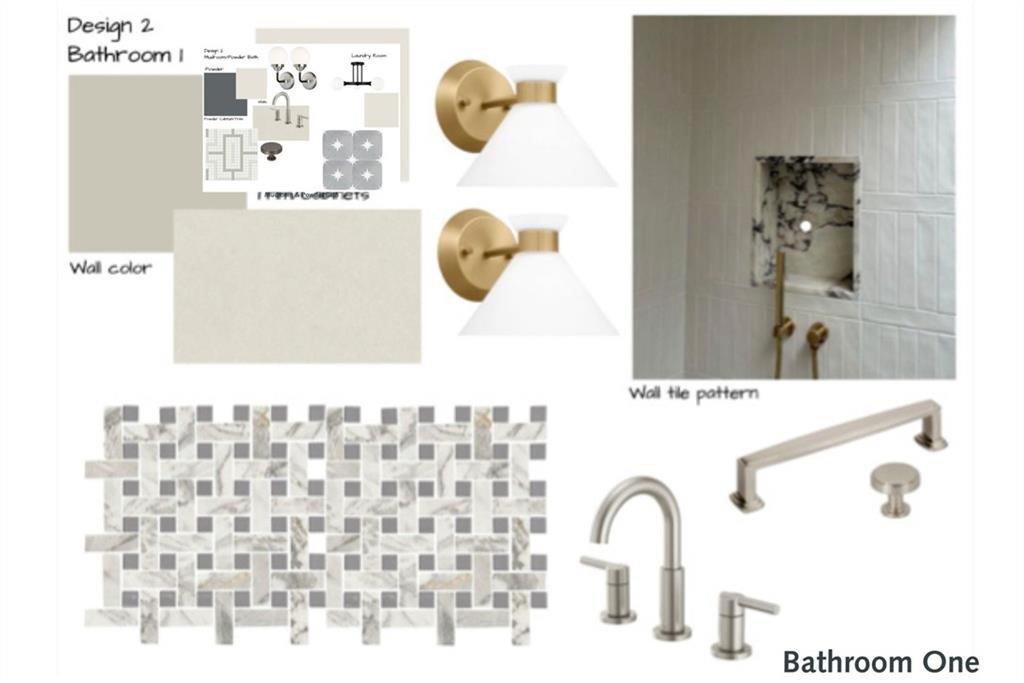
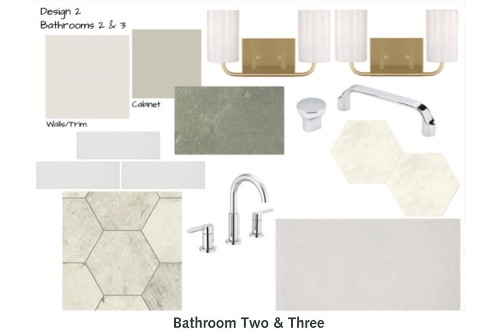
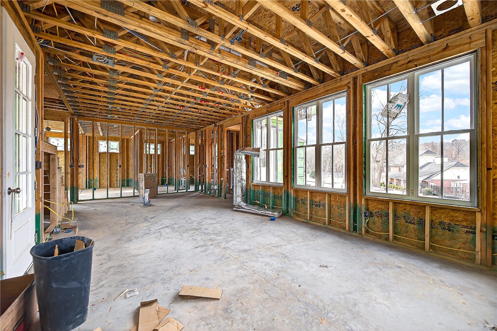
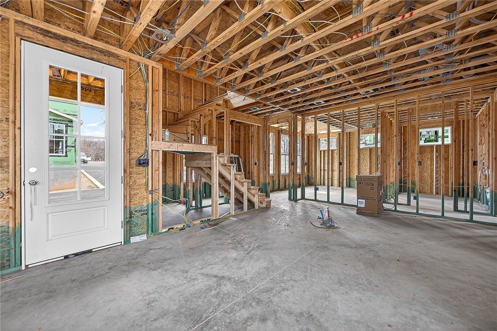
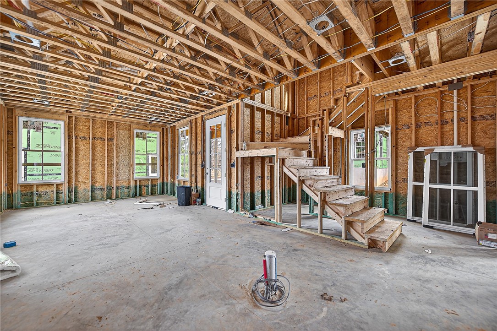
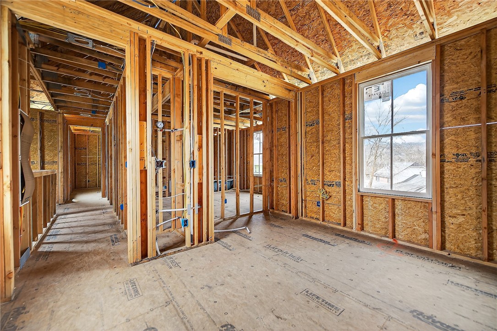
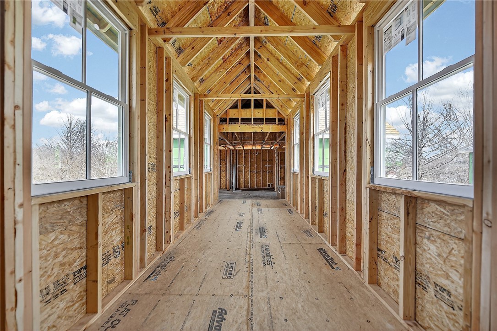
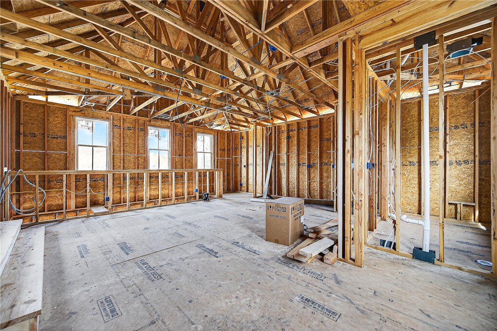
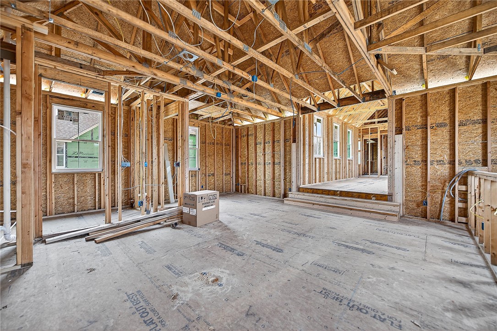
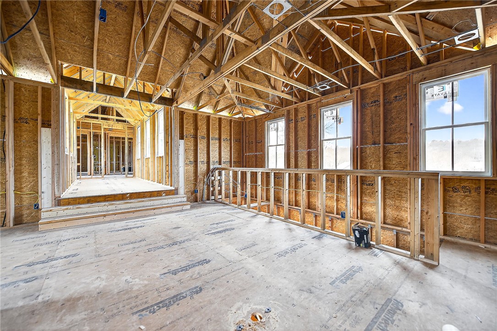
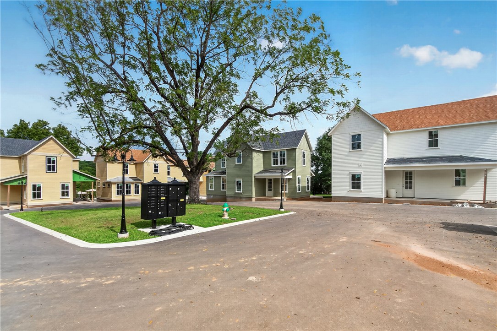
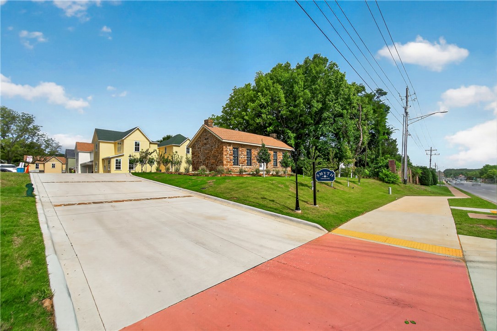
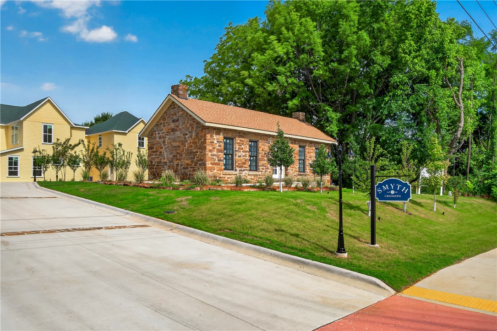
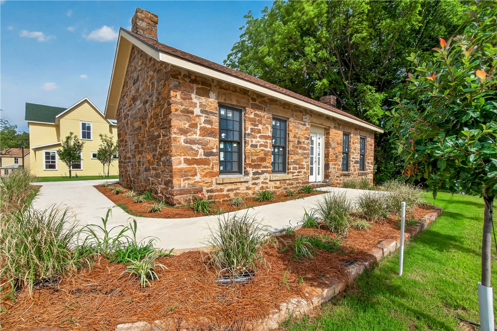
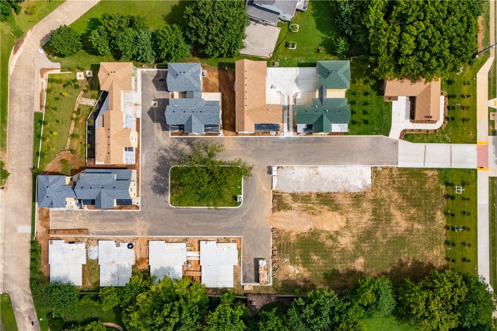
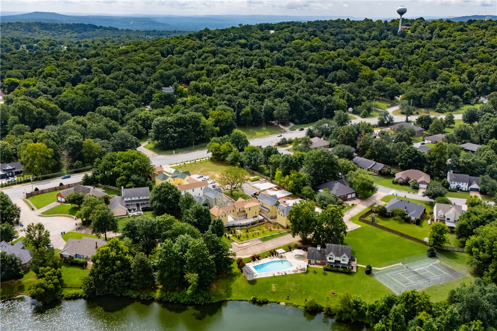
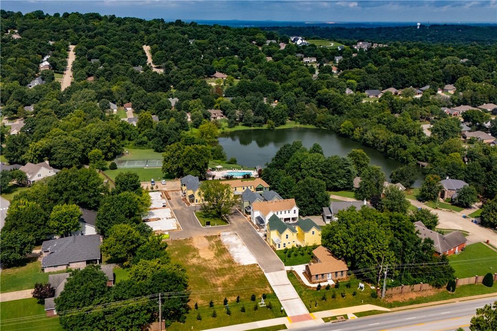
Welcome to Smyth Crossing – where history, community, and thoughtful design meet in East Fayetteville’s coveted Crossover area. Born from a vision to preserve the cherished home of immigrant Peter Smyth, this neighborhood blends heritage with modern living. Tree-lined streets, green spaces, and timeless architecture create a place to connect and celebrate the Ozarks’ beauty. Among its standout homes, The Prow House combines charm, function, and versatility. It features 4 beds, 2.5 baths in the main home- plus 1-bed, 1-bath apartment above the garage, perfect for guests or extended family. A welcoming front porch and private courtyard offer inviting spots for morning coffee or evening tea, while the open floor plan inside flows effortlessly for entertaining and everyday living. Luxury finishes and an efficient layout make this home as stylish as it is comfortable. Minutes from top schools, parks, trails, and shopping. More than a neighborhood, it’s a living tribute where legacies are honored and new stories begin.

2736 E Black Walnut Circle

Message successfully sent.

What would you like to know?

What is 3 + 4 ?

I agree to receive email communication and understand I can unsubscribe at any time.

I agree to be contacted by All Around Real Estate via call, email, and text for real estate services. To opt out, you can reply 'stop' at any time or reply 'help' for assistance. You can also click the unsubscribe link in the emails. Message and data rates may apply. Message frequency may vary. Privacy Policy

Related Properties

New on site 3 days ago
Set at the end of a quiet cul-de-sac in East Fayetteville’s Stone Mountain neighborhood, this 4-bedroom, 3.5-bath home offers 3,107 SF with panoramic Ozark views from the front. Arched doorways, crown molding, and an iron-baluster staircase carry through the interior. The open living room centers on a stacked-stone fireplace with a wood mantel and connects to an eat-in kitchen with granite countertops, an island with seating for four, glass-front upper cabinetry, a gas cooktop, and double oven. A beverage bar beneath the stairs includes a beverage refrigerator, wine storage, and open shelving. The main-level primary suite has tall windows with transoms and room for a sitting area. Its bath includes a frameless glass shower with floor-to-ceiling tile and a bench, a stone-framed soaking tub, and separate granite vanities. A bonus room adds space for an office, media room, or gym. Three patios and a two-car garage complete the home, just minutes from schools, shopping, and dining.
#1364538

Fayetteville

3206 E Crestline Place

4 Beds

3 Baths

3,107 Sq.Ft.

$725,000

MLS#: 1364538

Tucked away on a quiet cul-de-sac, this four-bedroom home offers spacious living & thoughtful features throughout. The open main level features hardwood floors, plantation shutters & a chef-inspired kitchen with custom cabinetry, a large island with seating, premium stainless appliances, a commercial-size refrigerator, double ovens, wine fridge & under-counter ice machine. A dumbwaiter connects the garage to the spacious laundry room for easy grocery transport. The primary suite is on the main level, with three additional bedrooms & a second family room downstairs offering flexible space for guests, recreation & everyday living. A large covered deck provides the perfect setting for relaxing & entertaining while overlooking a small creek & fenced backyard with beautiful natural landscaping, established perennials & seasonal blooms. Enjoy the peaceful outdoor setting while remaining conveniently located on Fayetteville’s east side, near schools, the Razorback Greenway & the I-49 corridor.
#1364689

Fayetteville

3218 E Idlewood Way

4 Beds

2 Baths

3,684 Sq.Ft.

$798,400

MLS#: 1364689

Absolute perfection is what you will find in this West Fayetteville Blackberry Ridge Estates home!! 2,900 heated sq ft offers 4 bedrooms, 3.5 bathrooms, separate study, oversized living open to eat in kitchen, butler’s pantry, laundry, and a mud room!  This is a very versatile floorplan!  3 bedrooms are on the main level and the 4th bedroom is upstairs with a full bathroom (it would make the perfect bonus room if another bedroom is not needed).  Amenities include vaulted ceilings, inset cabinetry,  SS gas cooktop, double ovens, quartz countertops, designer light fixtures, sconces in the bathrooms, champagne bronze plumbing fixtures, wide plank hardwood floors throughout (NO CARPET),  custom window treatments, awesome covered patio w/ outdoor fireplace, epoxy garage floors, side load garage w/storage and a beautiful back yard with woods to provide privacy!  Don’t miss the community pool and pavilion!
#1364560

Fayetteville

3473 N Sweet Osage Lane

4 Beds

3 Baths

2,900 Sq.Ft.

$849,900

MLS#: 1364560

Beautiful new construction featuring the Walker Plan in Allen Meadows in Tontitown! Situated on a spacious 1.15-acre lot, this thoughtfully designed two-story home offers 4 bedrooms, 3 bathrooms, and an open floor plan ideal for everyday living and entertaining. The spacious eat-in kitchen connects seamlessly to the inviting living area, while cabinetry throughout the home features soft-close doors and drawers. The primary suite features a freestanding tub, tiled shower, dual vanities, and two closets for ample storage. Additional bedrooms offer flexibility for guests or a home office. Enjoy outdoor living on the covered patio with a cozy fireplace, perfect for gatherings or quiet evenings. Photos are not of the actual home, but of a similar plan. The seller is offering $2,500 in closing costs, and $5,000 in lender credit is available.
#1364558

Fayetteville

13835 Coop Road

4 Beds

3 Baths

2,956 Sq.Ft.

$768,900

MLS#: 1364558

High-demand student and professional housing in a prime, central location! This 2 unit contemporary 4-bed, 4.5-bath property delivers maximum comfort and privacy, offering a dedicated en-suite bath and personal walk-in storage for every resident. Inside, premium granite finishes complement an open layout supplied with all essential appliance - refrigerator, washer, and dryer included. Outdoors, direct connectivity to the regional trail network awaits right by the front door, alongside a sheltered upper balcony. A short trip to campus, neighborhood amenities, and shopping makes this a standout asset.
#1363408

Fayetteville

785 S Rupple Road

None Beds

None Baths

4,028 Sq.Ft.

$799,000

MLS#: 1363408

Traditional Southern living in the heart of Fayetteville! Welcome to 814 E Emerson Lane, a beautiful 4-bedroom, 3.5-bath home offering 3,643 square feet of timeless charm and inviting living space. Designed for both everyday living and entertaining, this home features generous living areas, abundant natural light, spacious bedrooms, and a warm, welcoming floor plan. Classic character throughout captures the charm and comfort of traditional Southern living. The location is hard to beat—walk to Root Elementary and enjoy easy access to nearby parks, trails, and outdoor recreation. You're also just minutes from the University of Arkansas, downtown Fayetteville, shopping, dining, and everything this sought-after area has to offer. Spacious, charming, and ideally located, 814 E Emerson Lane offers the perfect blend of classic style, neighborhood living, and Fayetteville convenience.
#1364502

Fayetteville

814 E Emerson Lane

4 Beds

3 Baths

3,643 Sq.Ft.

$798,000

MLS#: 1364502

New on site 1 day ago
4 car garage?! Welcome home to this beautiful 4-bedroom, 3-bath home in the sought after Brooklands neighborhood. The open-concept main living area, spacious primary suite with convenient access to the laundry room, generous game room, and thoughtful interior brick and beam accents are highlights of this home. Enjoy a secluded backyard of mature trees from your large covered patio and extended deck... and did we mention the 4 car garage?? Two sets of washer/dryer and refrigerator included. Ask about this unique floorplan's option to create a separate 2 bed, 1 bath suite with its own laundry room and entrance!
#1363640

Fayetteville

3431 Bellamy Drive

4 Beds

3 Baths

2,879 Sq.Ft.

$699,000

MLS#: 1363640

Prepare for a delightful double-take at 825 S Rupple RD in Fayetteville, Arkansas! This duplex, built in 2023, is in great condition and practically winks at you with its attractive charm, offering a fresh canvas for your vibrant life. Whip up culinary masterpieces in a kitchen that boasts sparkling stainless steel appliances and sleek stone counters, all centered around a fabulous island – perfect for impromptu dance parties or casual brunches. After a day of conquering the world, retreat to a bedroom that understands your need for pampering, featuring its very own ensuite bathroom and a walk-in closet spacious enough for all your fashion experiments (and maybe a secret snack stash). Each Side is 4 bedroom 4 and 1/2 bath so there's ample room to dream big. Ready to make this charming duplex your next happy place? Schedule a viewing and let the good times roll!
#1364214

Fayetteville

825 S Rupple Road

None Beds

None Baths

4,064 Sq.Ft.

$812,000

MLS#: 1364214

The perfect INVESTMENT opportunity in close proximity to the University of Arkansas campus! Get 3 (THREE) single family UNITS on 2 parcels of land. 1659 "A" is 854 heated and cooled sq ft and offers 3 bedrooms, 1full bathroom, eat in kitchen, living room, and stackable laundry. House has been completely remodeled and is move in ready. 1659 "B" is 1040 heated and cooled sq ft and offers 3 bedrooms, 1 full and 1 half bathroom, eat in kitchen, living room, and laundry. 1653 is 1040 heated and cooled sq ft and offers 3 bedrooms, 1 full and 1 half bathroom, eat in kitchen, living room, and laundry.  This property is BRAND NEW and ready for occupancy! Backs up to the ROAD HOG RV Park!
#1364357

Fayetteville

1653, 1659 A, 1659 B Brooks

None Beds

None Baths

2,934 Sq.Ft.

$825,000

MLS#: 1364357

Attn Investors! This Fayetteville duplex offers an excellent investment opportunity in a prime location near the University of Arkansas, I-49, schools, shopping, dining, & more. Conveniently located near a University of Arkansas bus stop, the property provides easy access to campus & surrounding areas. Each unit features an open-concept living area with LVP flooring throughout the main level. The kitchen offers S.S. apps, granite counters, tile backsplash & a spacious eat-in island. A convenient half bath is located downstairs for guests. Upstairs are four bedrooms, each with a private ensuite bathroom, plus a relaxing balcony. Each unit also features a two-car garage for parking & additional storage. Both units are leased through 6/30/2027, providing immediate rental income. Unit 4103 is leased at $2,425/month & Unit 4105 at $2,400/month, for combined monthly rental income of $4,825. With a desirable location, convenient access & existing leases in place, this is an investment opportunity you won't want to miss!
#1363685

Fayetteville

4103 & 4105 W Santa Maria Lane

None Beds

None Baths

4,100 Sq.Ft.

$720,000

MLS#: 1363685

Send a message

Message successfully sent.

Your message

What is 3 + 4 ?

Reason for contacting?

I agree to receive email communication and understand I can unsubscribe at any time.

I agree to be contacted by All Around Real Estate via call, email, and text for real estate services. To opt out, you can reply 'stop' at any time or reply 'help' for assistance. You can also click the unsubscribe link in the emails. Message and data rates may apply. Message frequency may vary. Privacy Policy

Sign Out

Virtual Assistant

Would you like to take the next step with this property? We can help you schedule a showing or virtual tour, or send you more details.

Yes, I would like more information.

Thank You for Your Reply, One of Our Agents will contact you as soon as possible

No, maybe later.

Thank you, you can always contact me via email, phone number or through the contact form.

Realhub AI

Lucy - Your AI-Powered Realtor

Update Your Temporary Password

Personalize your search

Enter your email and we'll notify you immediately when new listings match what you're looking for.

or enter email address

Already have an account ? Login here

Continue your home search

I agree to receive communications and understand I can unsubscribe at any time.

I agree to be contacted by All Around Real Estate via call, email, and text for real estate services. To opt out, you can reply 'stop' at any time or reply 'help' for assistance. You can also click the unsubscribe link in the emails. Message and data rates may apply. Message frequency may vary. Privacy Policy

Already have an account ? Login here

We use cookies

We use cookies primarily for analytics to enhance your experience. By accepting, you agree to our use of these cookies. You can manage your preferences or learn more about our cookies policy.