
Features & Amenities

Interior

  • Other Interior Features

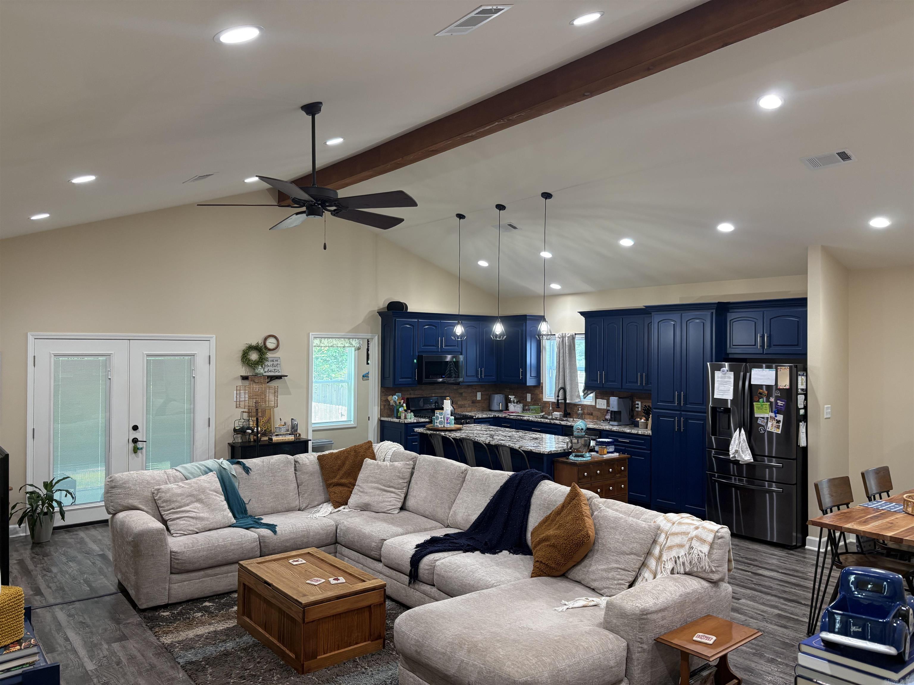
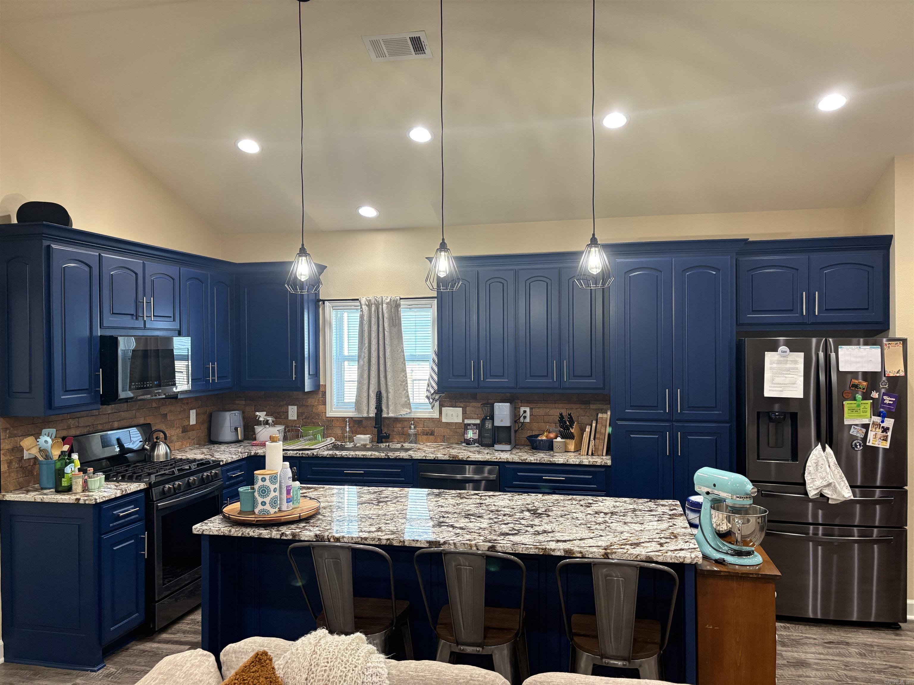
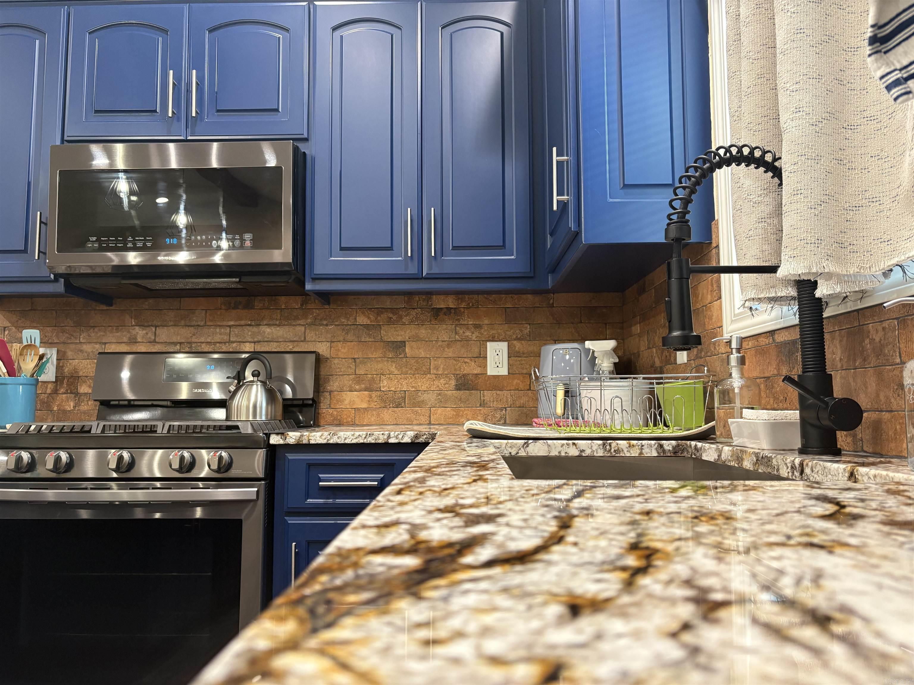
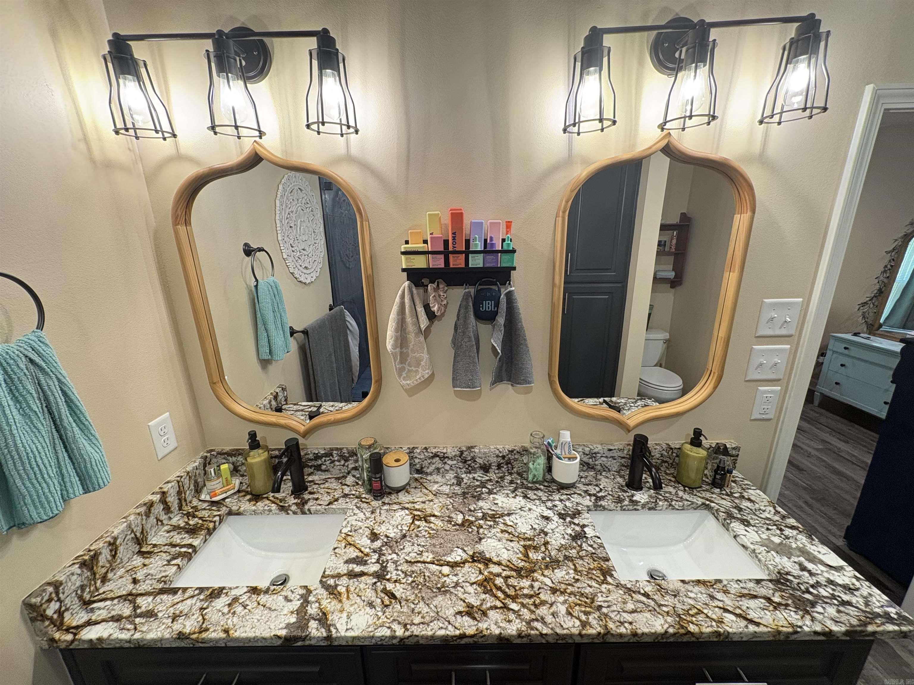
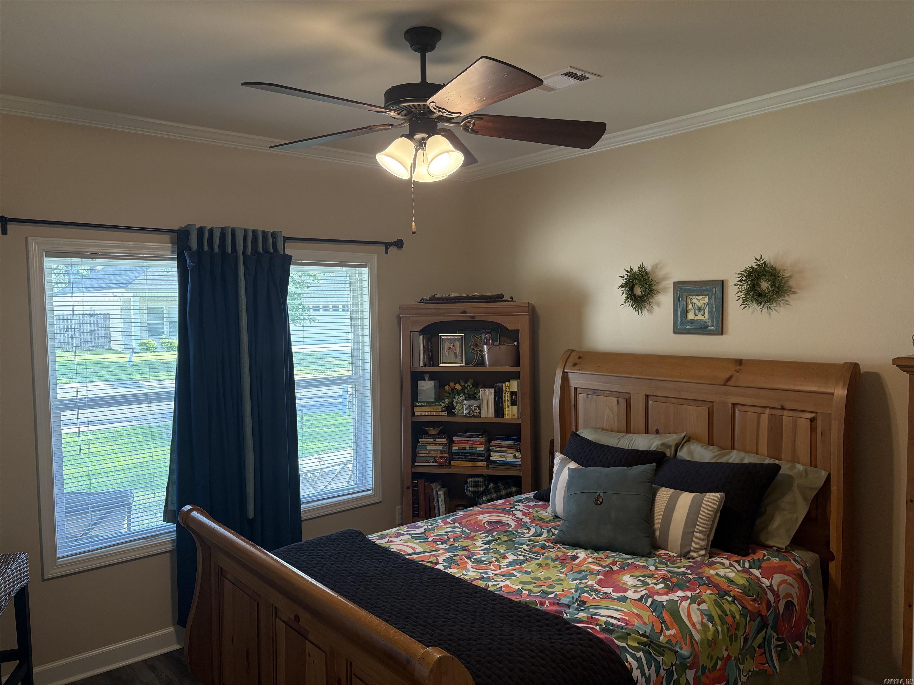
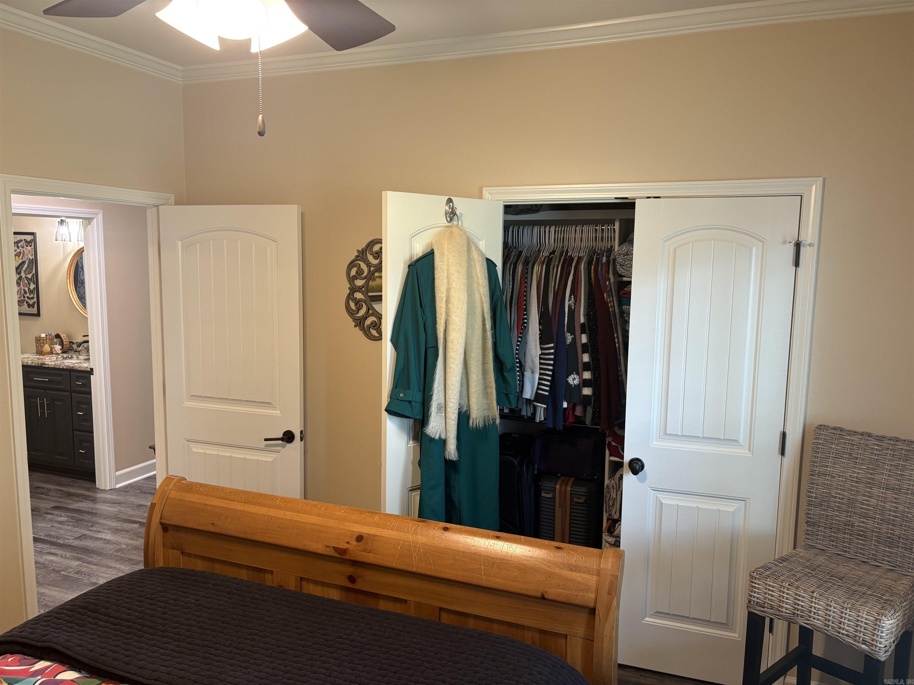
    Eat-in Kitchen, Walk-In Closet(s), Ceiling Fan(s), Granite Counters

  • Total Bedrooms

    3

  • Bathrooms

    2

  • Basement YN

    NO

  • Cooling YN

    YES

  • Cooling

    Electric, Central Air

  • Heating YN

    YES

  • Heating

    Natural Gas, Central

  • Pet friendly

    N/A

Exterior

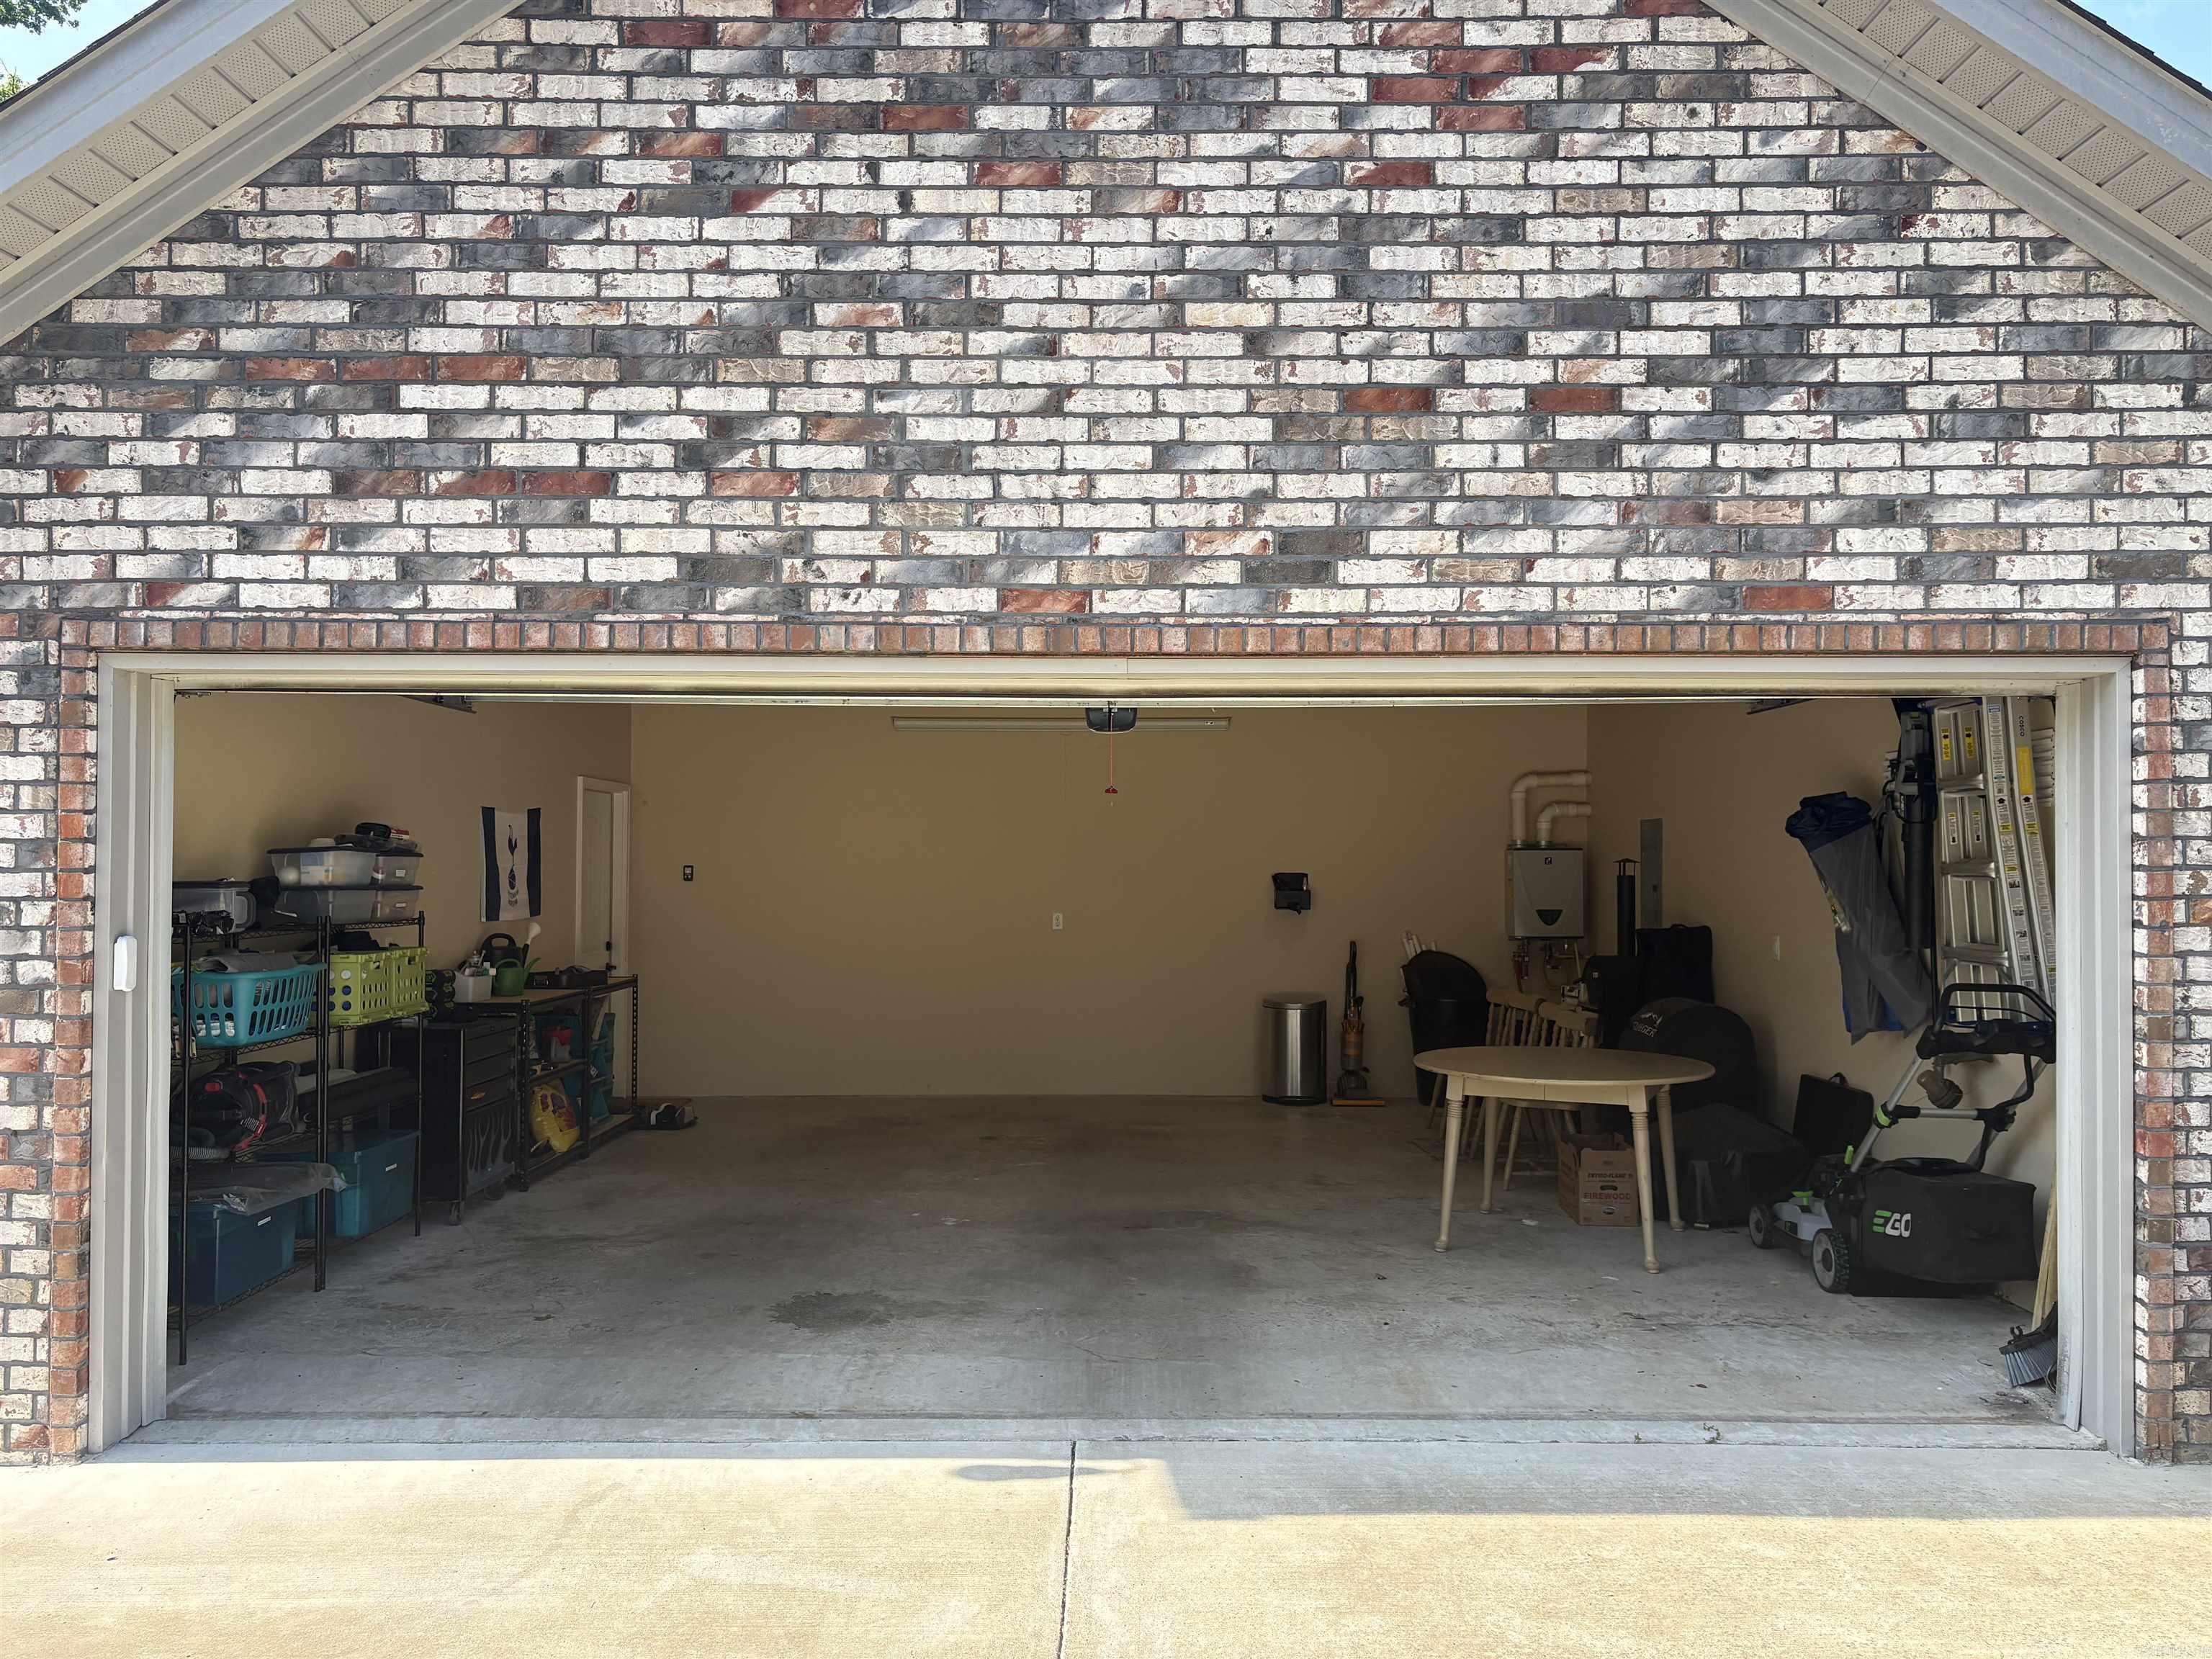
  • Garage

    Yes

  • Garage spaces

    2

  • Construction Materials

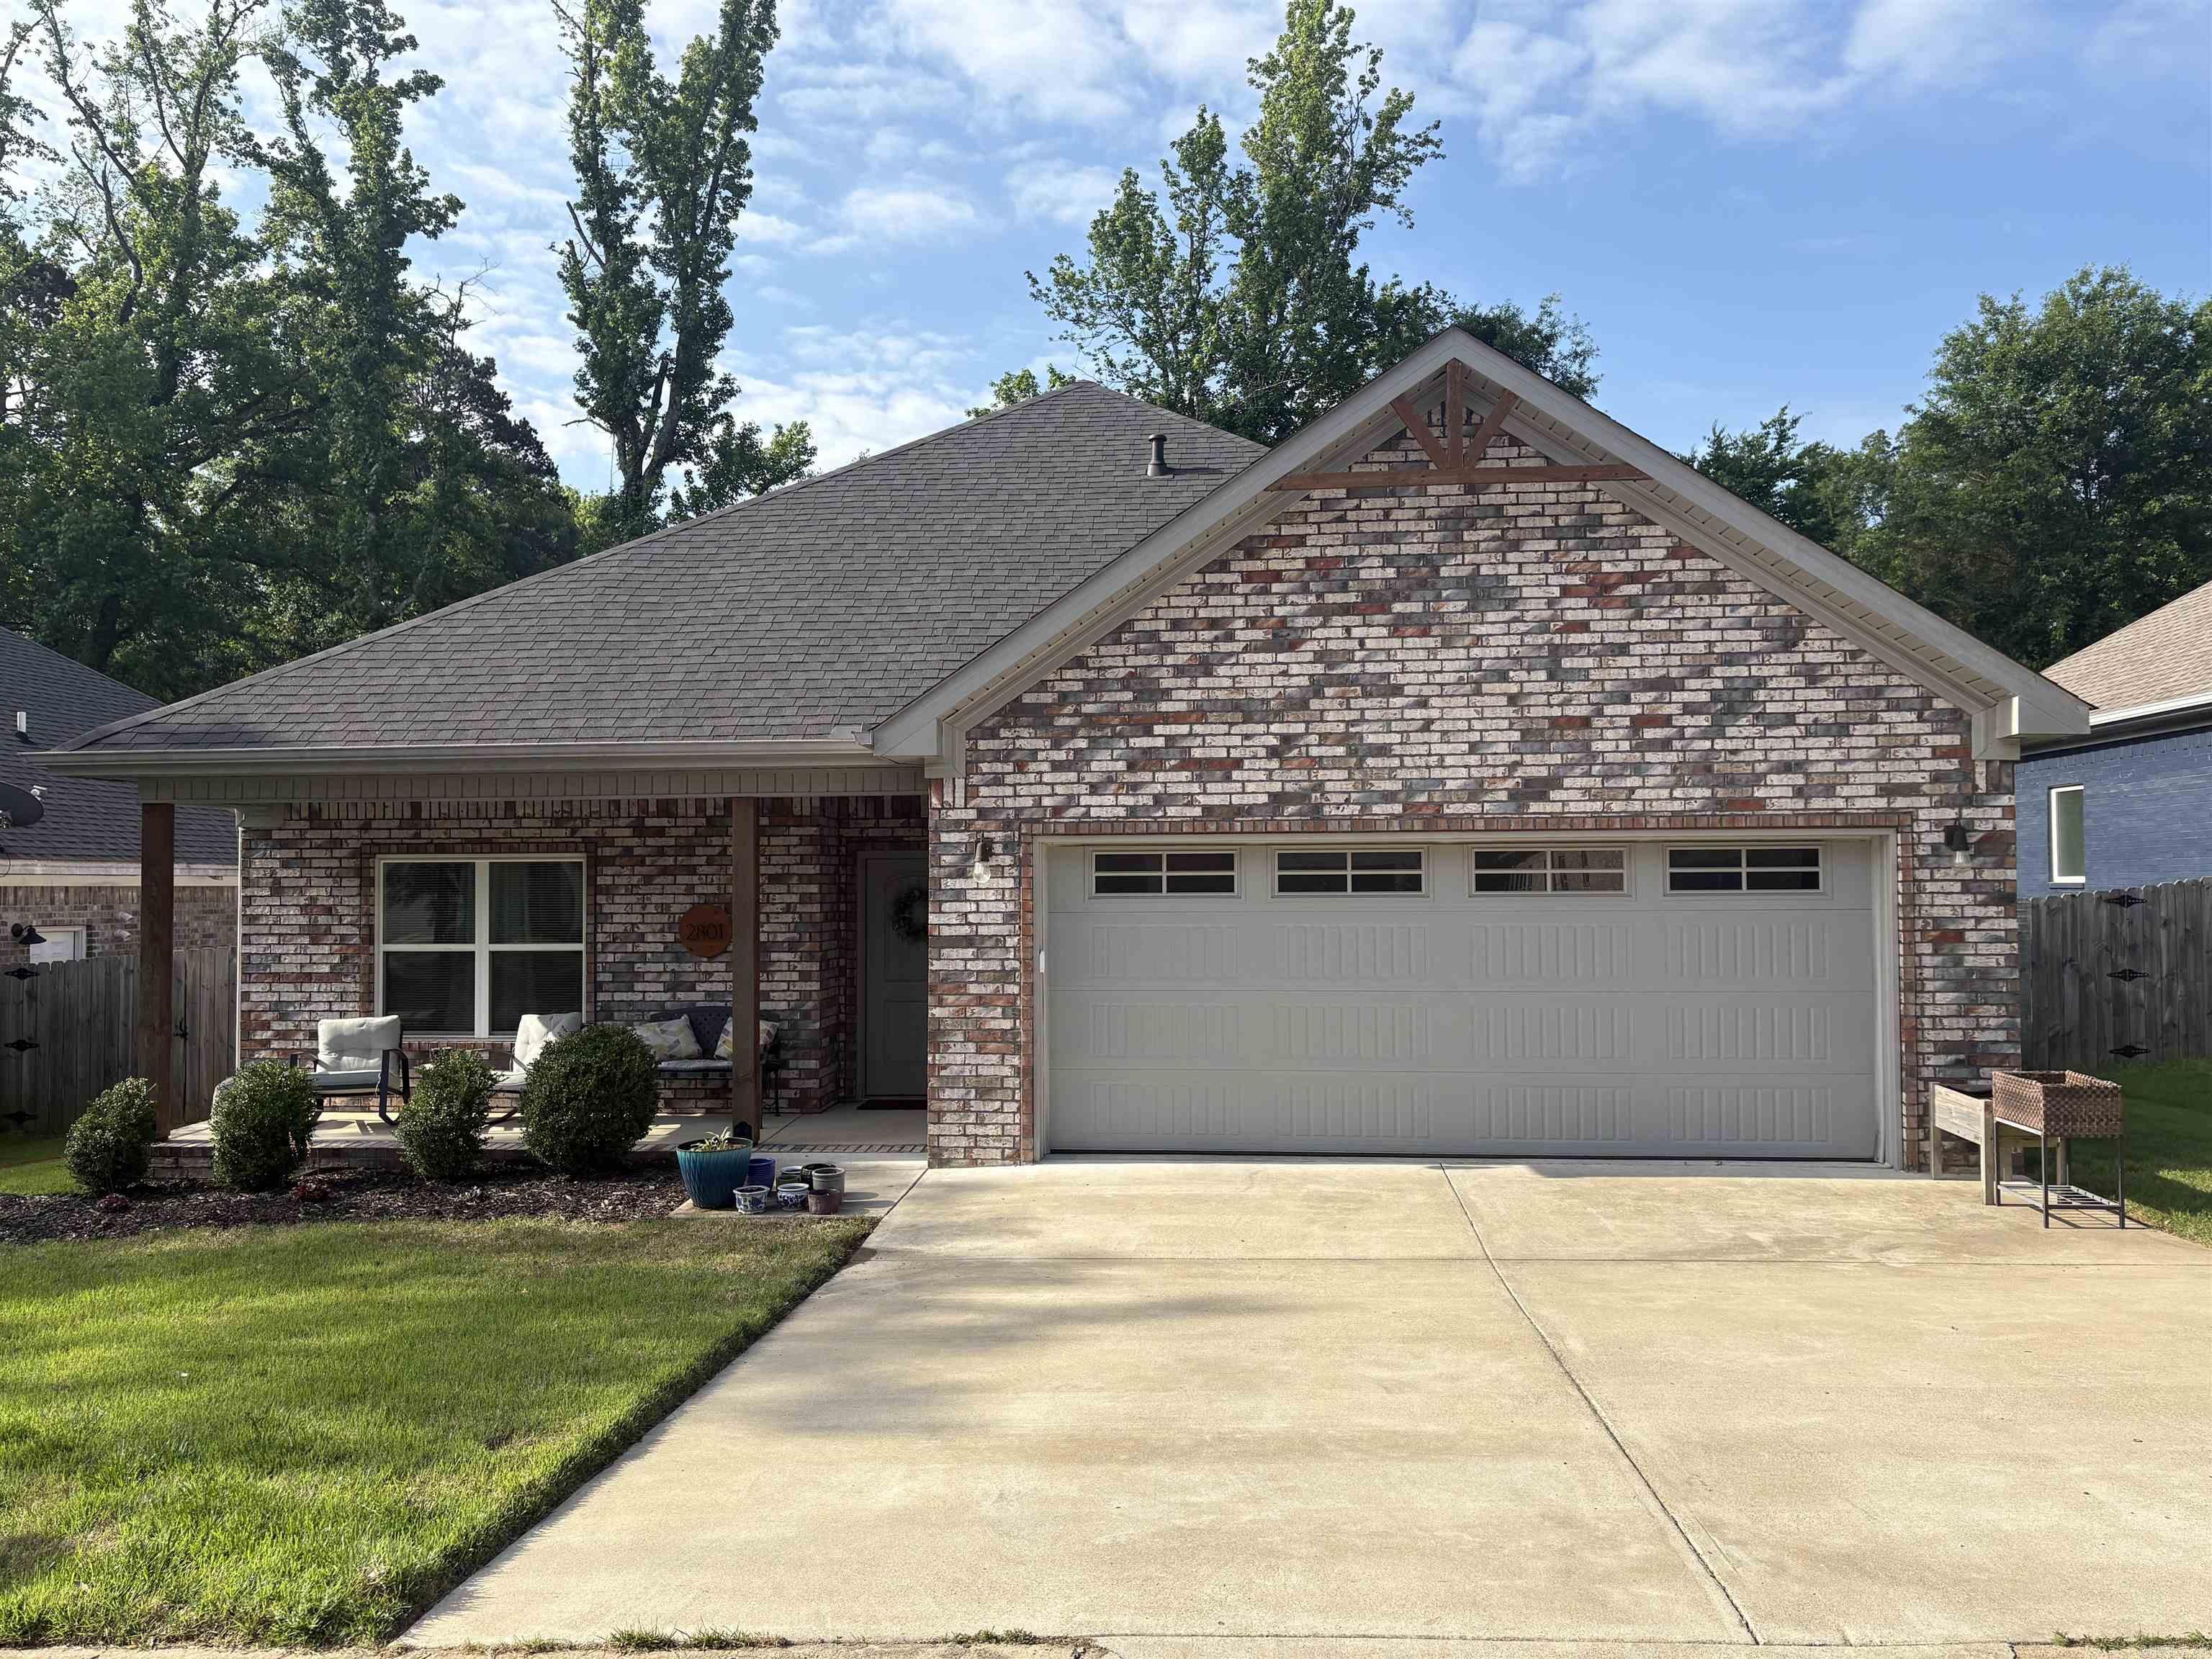
    Brick

  • Parking

    Garage

  • Patio and Porch Features

    Patio, Porch

  • Pool

    No

Area & Lot

  • Lot Features

    Level

  • Lot Size(acres)

    0.13

  • Property Type

    Residential

  • Property Sub Type

    Single Family Residence

  • Architectural Style

    Traditional

Price

  • Sales Price

    $279,000

  • Tax Amount

    $2,037.71

  • Sq. Footage

    1, 626

  • Price/SqFt

    $171

HOA

  • Association

    No

School District

  • Elementary School

    ARKADELPHIA

  • Middle School

    ARKADELPHIA

  • High School

    ARKADELPHIA

Property Features

  • Stories

    1

  • New Construction

    NO

  • Sewer

    Public Sewer

  • Water Source

    Public

Schedule a Showing

Showing scheduled successfully.

<
>
IN PERSON
VIA CHAT

What is 3 + 4 ?


Change time

Mortgage calculator

Estimate your monthly mortgage payment, including the principal and interest, property taxes, and HOA. Adjust the values to generate a more accurate rate.

Your payment

Principal and Interest:

$

Property taxes:

$

HOA fees:

$

Total loan payment:

$

Total interest amount:

$

Location

County

Clark

Elementary School

ARKADELPHIA

Middle School

ARKADELPHIA

High School

ARKADELPHIA

Listing Courtesy of Brenda Benson , Bluebird Real Estate, LLC

RealHub Information is provided exclusively for consumers' personal, non-commercial use, and it may not be used for any purpose other than to identify prospective properties consumers may be interested in purchasing. All information deemed reliable but not guaranteed and should be independently verified. All properties are subject to prior sale, change or withdrawal. RealHub website owner shall not be responsible for any typographical errors, misinformation, misprints and shall be held totally harmless.

Agent Rhonda Scott

Branch Broker

Rhonda Scott

Call Rhonda today to schedule a private showing.


* Listings on this website come from the FMLS IDX Compilation and may be held by brokerage firms other than the owner of this website. The listing brokerage is identified in any listing details. Information is deemed reliable but is not guaranteed. If you believe any FMLS listing contains material that infringes your copyrighted work please click here to review our DMCA policy and learn how to submit a takedown request.© 2024 FMLS.
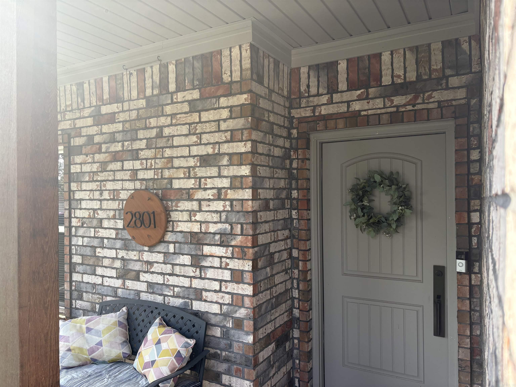
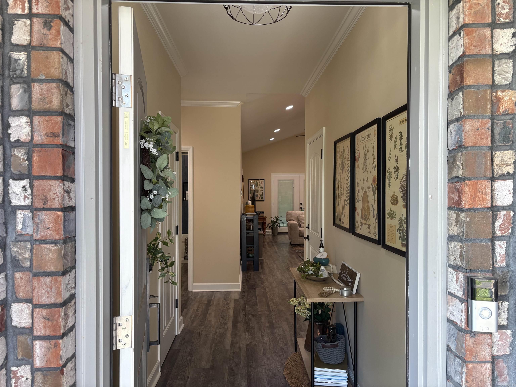
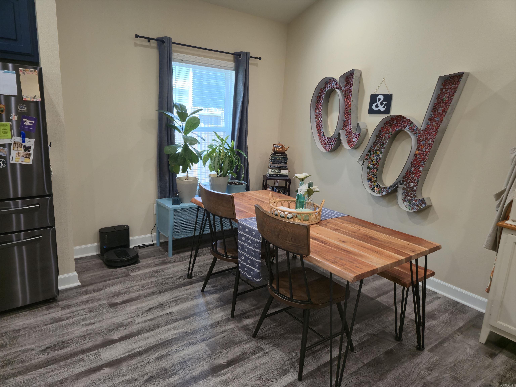
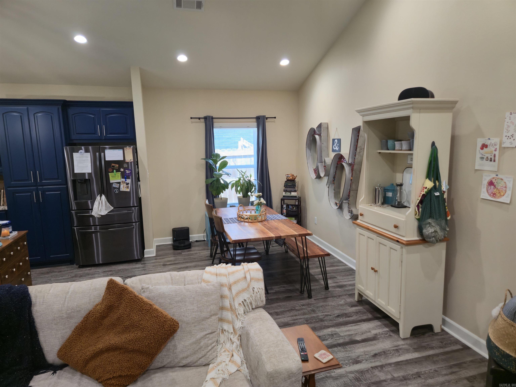
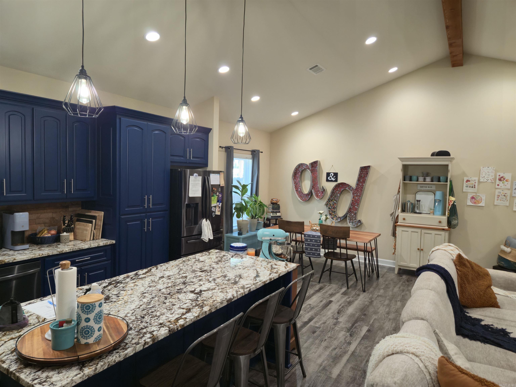
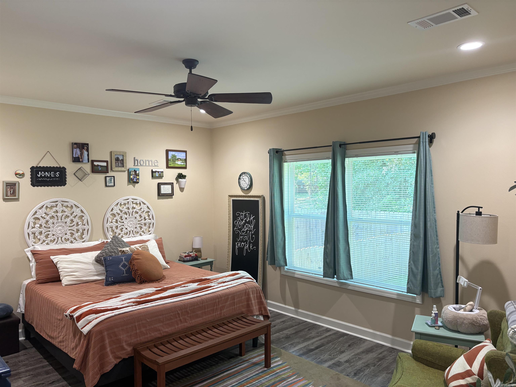
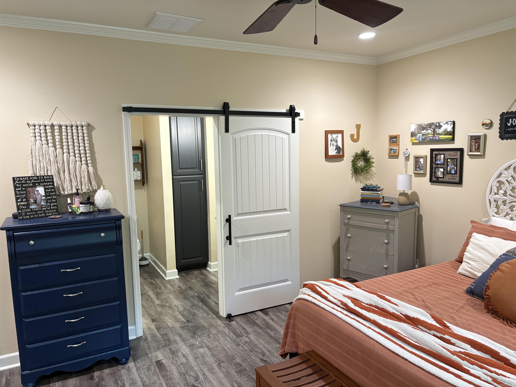
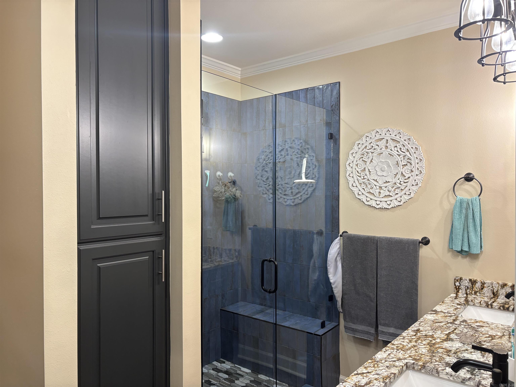
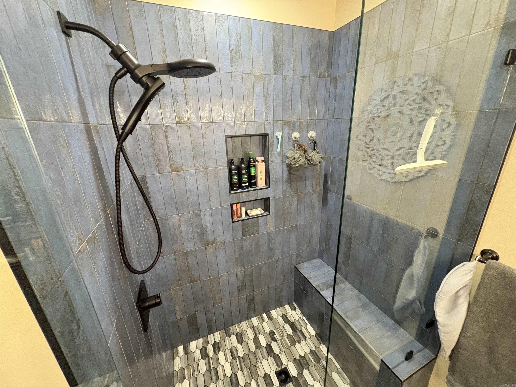
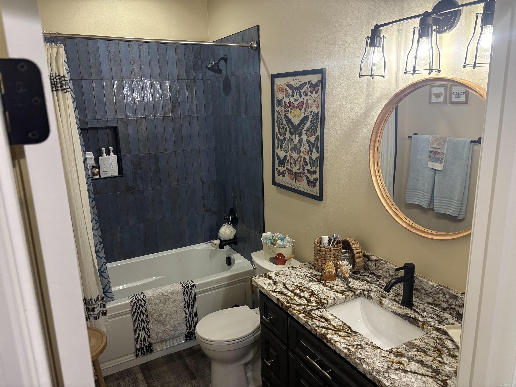
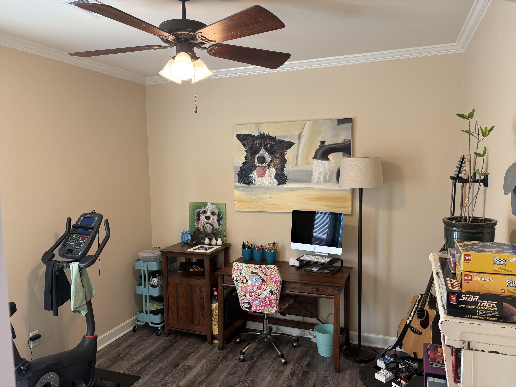
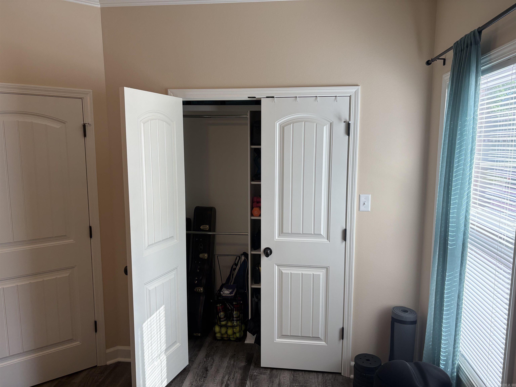
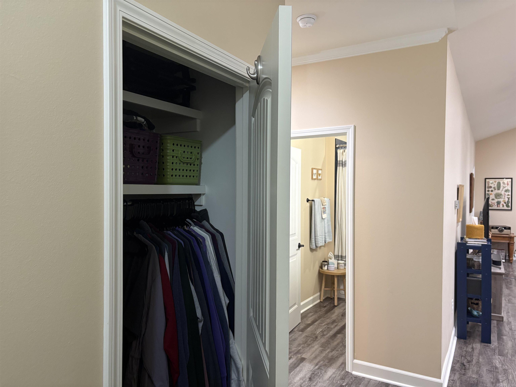
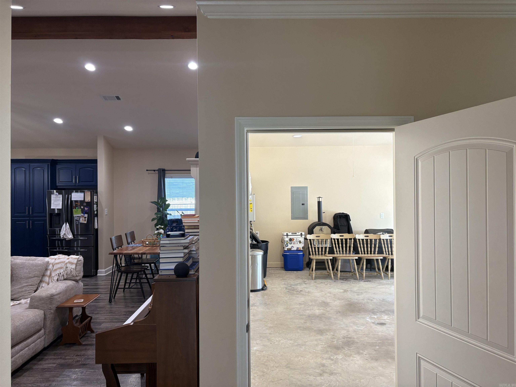
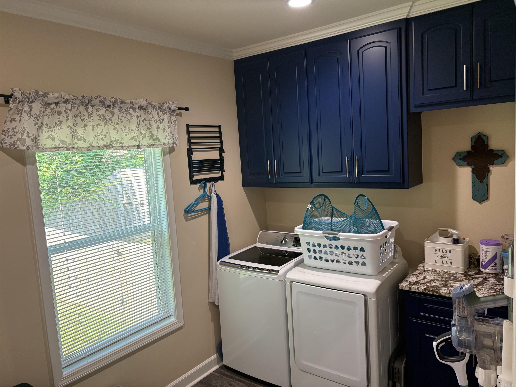
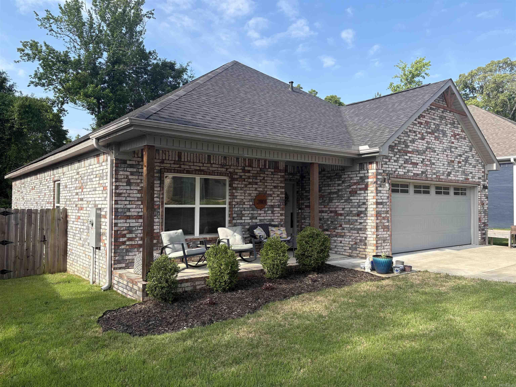
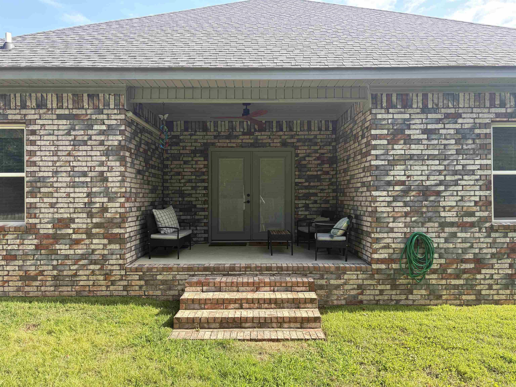
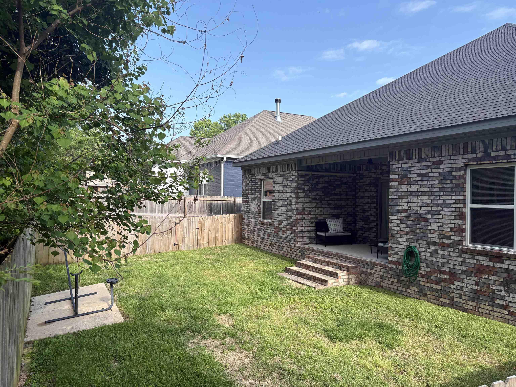
Welcome to 2801 Evonshire Drive, nestled in The Gardens Subdivision. This home offers comfort, functionality, and style! Newly built in 2020~ONE OWNER, 3 BR/2BA brick home boasting 1626 sq ft of beauty with an open concept that's spacious and inviting. Tons of detail include; vaulted beamed ceiling, crown molding, gleaming luxurious vinyl plank flooring, 9ft ceilings. Gather your family and friends around the gorgeous granite island in the kitchen, great for entertaining. Custom cabinets galore with pull-outs and soft close touches, tiled backsplash, gas range and more. Bathrooms are impressive with granite counters  and tiled showers that scream luxury and class. Perfect size porch off the back to relax and enjoy your morning coffee. THIS ONE WON'T LAST LONG! CALL TODAY!

2801 Evonshire Drive

Message successfully sent.

What would you like to know?

What is 3 + 4 ?

I agree to receive email communication and understand I can unsubscribe at any time.

I agree to be contacted by All Around Real Estate via call, email, and text for real estate services. To opt out, you can reply 'stop' at any time or reply 'help' for assistance. You can also click the unsubscribe link in the emails. Message and data rates may apply. Message frequency may vary. Privacy Policy

Related Properties

New on site 2 days ago
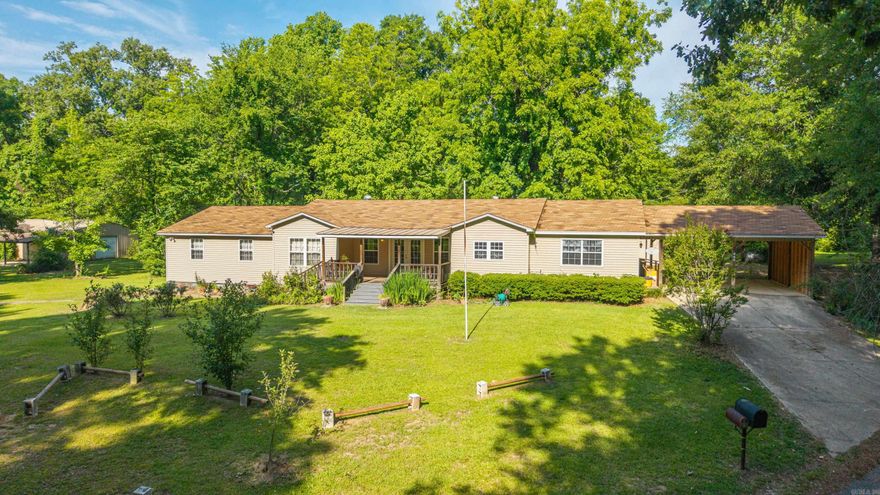
Welcome to country living in the desirable DeGray Community! Situated on approximately 4 acres, this spacious 3-bedroom, 2-bath double-wide home offers the perfect blend of comfort, functionality, and value. Built in 2008, the home features an open-concept floor plan with a large living area that flows seamlessly into the kitchen and dining space, making it ideal for everyday living and entertaining.  In addition to the main living area, you'll find a separate den that provides extra space for a family room, home office, playroom, or media room. The home offers an abundance of storage throughout, ensuring plenty of room for all your belongings.  Outside, enjoy the peace and privacy of acreage living with an outdoor storm shelter for added safety and peace of mind. Whether you're looking for room to garden, play, or simply enjoy the outdoors, this property provides endless possibilities.  Priced to sell, this property is a fantastic opportunity for buyers seeking space, convenience, and value in the DeGray area. Don't miss your chance to make this one your own!
#26021593

Arkadelphia

256 Mosley Road

3 Beds

2 Baths

1,768 Sq.Ft.

$225,000

MLS#: 26021593
New on site 4 days ago
Nestled on approximately 4 beautiful acres, this homestead-style property offers the perfect blend of space, character, and convenience. Featuring 3 bedrooms, 2 bathrooms, and two versatile flex rooms ideal for an office, hobby space, guest room, or playroom, this home provides room for everyone. The oversized dining room is perfect for gatherings and entertaining. New appliances! Outside, you’ll find a large shop, additional storage building, mature shade trees, and an abundance of colorful flowers that create a nice country setting. Enjoy the feel of rural living while remaining conveniently located near the interstate, local amenities, and the universities in Arkadelphia. Whether you’re looking for a new home, hobby farm feel, or simply extra space to spread out, this property is full of potential and charm.
#26021308

Arkadelphia

945 Snyder Road

3 Beds

2 Baths

2,488 Sq.Ft.

$232,500

MLS#: 26021308
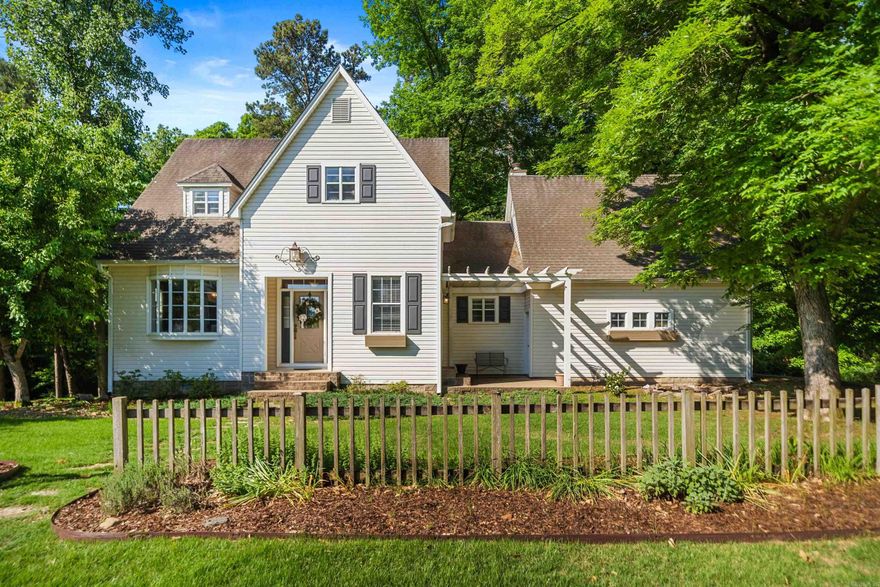
Elegant Craftsman-style home in desirable Timber Ridge Circle!  This beautifully maintained 4BR/2.5BA home offers approx. 2,062 sq ft and backs to a heavily wooded setting, creating a private, nature-inspired retreat with all the conveniences of city living in Arkadelphia.  Main level features 9’ ceilings, hardwood floors, crown molding, formal dining, eat-in kitchen with granite countertops, gas range, custom cabinetry, and French doors to patio/pergola area. Inviting living room offers a fireplace and triple French doors leading to an elevated deck overlooking peaceful woods and wildlife. Spacious main-level primary suite includes luxurious tiled walk-in shower and generous closet space. Upstairs features 3 additional bedrooms and full bath.  Enjoy a fenced backyard, wet-weather creek, and a private cleared area with concrete pad perfect for reading, meditation, quiet evenings, or camping with the kids. Bonus walk-out basement storage/workshop area.  Convenient to OBU, Henderson State, DeGray Lake, schools, shopping, dining, and I-30. Privacy, elegance, and lifestyle—all in one beautiful property!
#26020759

Arkadelphia

7 Timber Ridge Circle

4 Beds

2 Baths

2,062 Sq.Ft.

$329,000

MLS#: 26020759
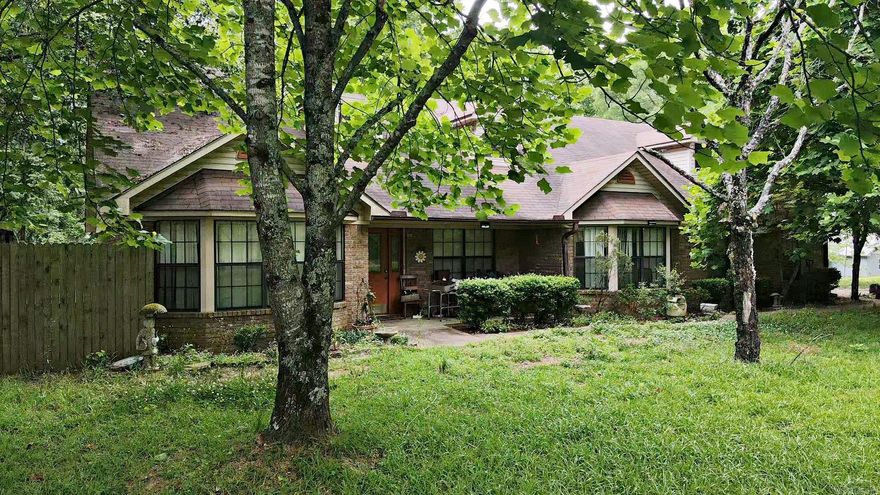
Charming 3-bedroom, 2-bath traditional home nestled on 2.37 acres in the desirable DeGray area. Enjoy a spacious living area, covered porch, and full privacy fencing. Property includes a 24x24 shop with its own separate drive—perfect for hobbies or extra storage. Country feel with room to roam! New water heater and disposal. Inside Photos to Come.
#26020280

Arkadelphia

61 Pierce Road

3 Beds

2 Baths

1,930 Sq.Ft.

$278,000

MLS#: 26020280
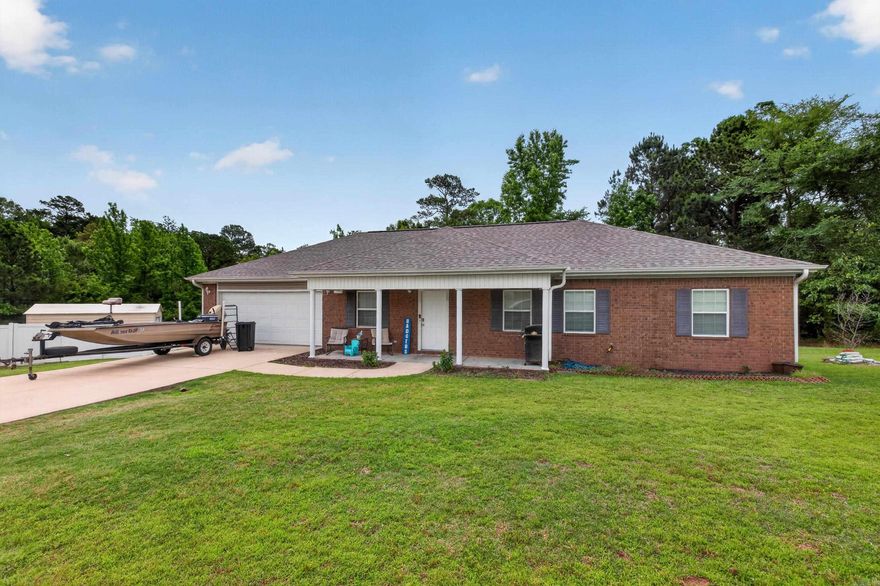
Beautifully maintained 4BR/2BA home on cute cul-de-sac! This move-in ready home features an open-concept floor plan with spacious living area, wood-look flooring, neutral paint tones, and abundant natural light. The kitchen offers ample cabinetry, black appliances, and a functional layout perfect for everyday living. The private primary suite provides a comfortable retreat, while three additional bedrooms offer flexibility for guests, office space, or hobbies. Home also features in house safe room to protect your family during a storm. Enjoy the large fenced backyard with an elevated deck ideal for entertaining, grilling, or relaxing outdoors. Mature trees along the back provide added privacy. Additional features include a 2-car garage, wide driveway, and convenient location near shopping, schools, dining, and I-30 access. A great combination of comfort, space, and convenience!
#26020031

Arkadelphia

13 Foxwood Street

4 Beds

2 Baths

1,530 Sq.Ft.

$239,900

MLS#: 26020031
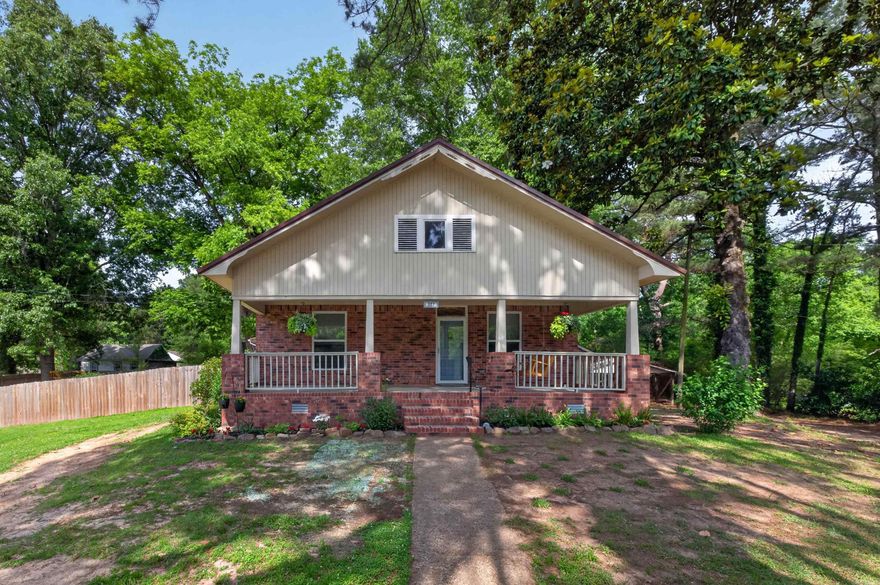
Beautifully updated 4 bedroom, 2 bath home with major improvements already completed, including a new roof, new HVAC, new windows, and new flooring throughout. Situated on 3 large lots, this property offers plenty of outdoor space with fruit trees planted in the backyard. The massive covered carport/pavilion provides endless possibilities for parking, entertaining, or outdoor living and is currently receiving a brand-new roof. Move-in ready with room to enjoy both inside and out.
#26019922

Arkadelphia

527 S 14Th Street

4 Beds

2 Baths

1,944 Sq.Ft.

$240,000

MLS#: 26019922
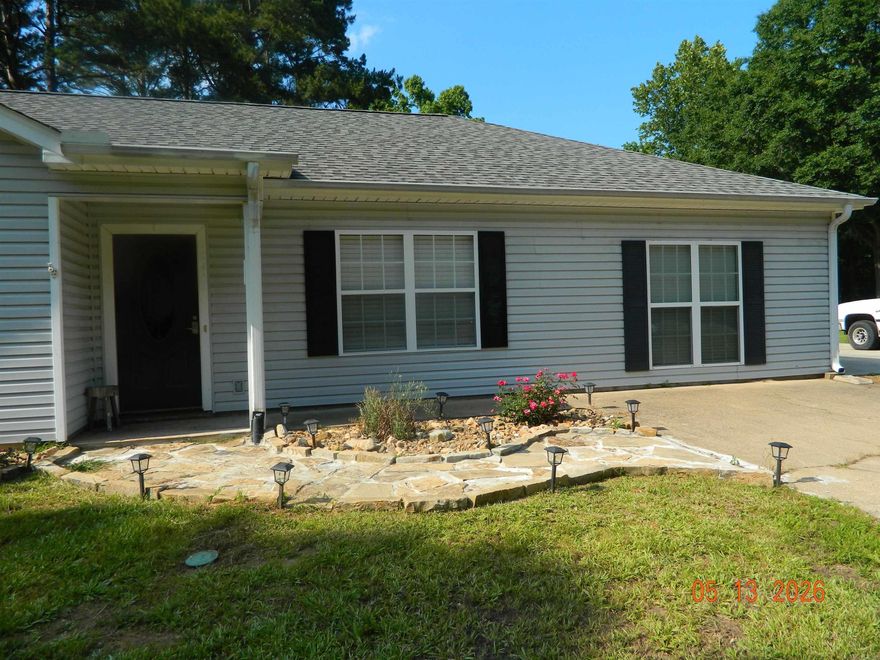
Wonderful Home Located in Caddo Valley. Easy access to I-30 Close to Town , Minutes from Degray Lake and Hot Springs. 3 Bedrm 2 1/2 Bath , Open Concept, Large Family Room, LVP Flooring. Lots of room fro the Kids or Fur Babies. Playground, Picnic Area and Fishing Just down the road, Enjoy Floating the River. Call for Your Showing Today!
#26019537

Arkadelphia

166 Lower Dam Pike Road

3 Beds

2 Baths

1,900 Sq.Ft.

$242,000

MLS#: 26019537
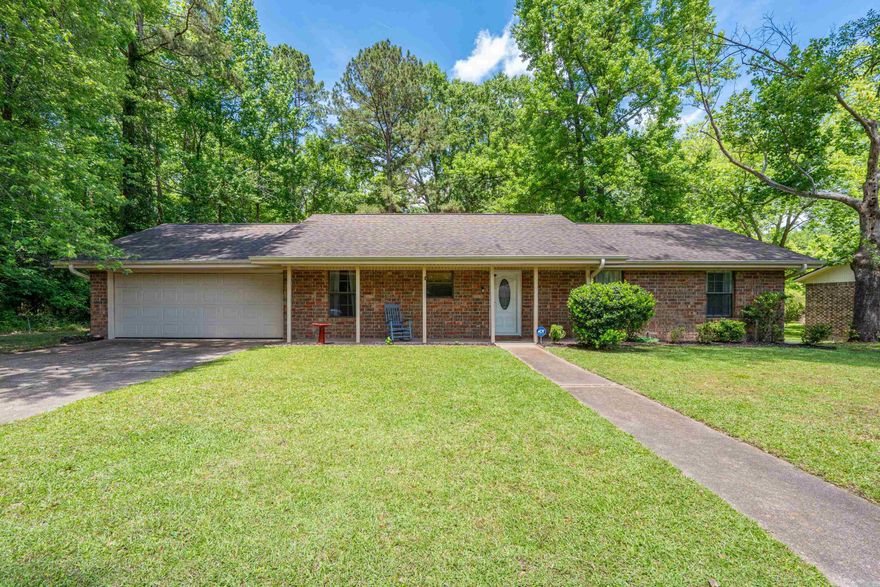
This wonderful home is back on the market no fault of the seller.  Beautiful open concept home nestled at the end of a quiet street.  Three bedrooms  2 baths with laundry room adjacent to kitchen.  Spacious fenced backyard great for entertaining.  Large storage/shop building. Above ground pool that needs a new lining.
#26018987

Arkadelphia

1708 Creekwood Drive

3 Beds

2 Baths

1,668 Sq.Ft.

$244,000

MLS#: 26018987
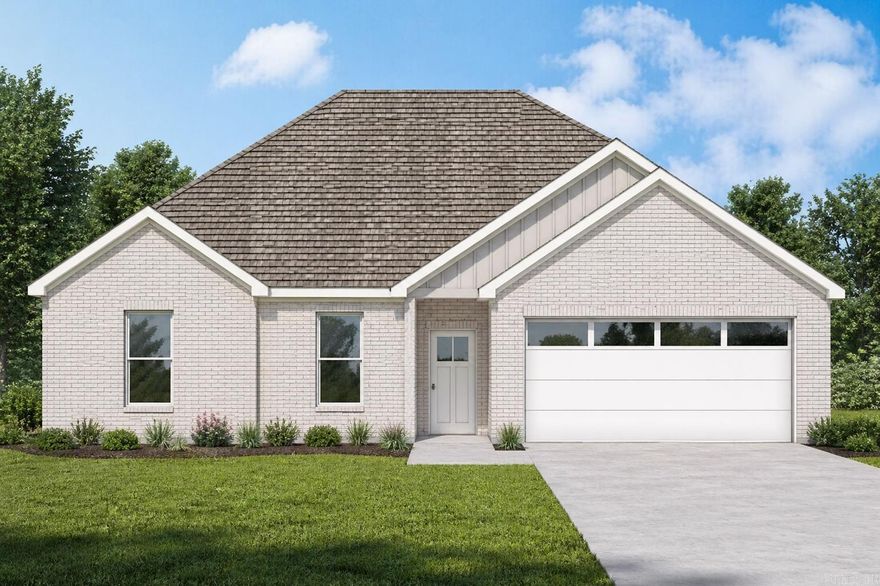
New construction home in Southridge Crossing, Arkadelphia, Arkansas—estimated completion mid June 2026! This 3 bedroom, 2 bathroom all-brick home offers 1,499 square feet with a desirable open floor plan, modern layout, and quality craftsmanship. Features include a 2-car garage and a covered back porch perfect for outdoor living, entertaining, or relaxing. Situated on a level lot backing up to a wooded area. Convenient location near shopping, dining, schools, and everyday amenities. Don’t miss this opportunity to own a brand-new home in a growing subdivision—schedule your showing today!
#26016803

Arkadelphia

153 Southridge Boulevard

3 Beds

2 Baths

1,499 Sq.Ft.

$304,900

MLS#: 26016803

 - property

Send a message

Message successfully sent.

Your message

What is 3 + 4 ?

Reason for contacting?

I agree to receive email communication and understand I can unsubscribe at any time.

I agree to be contacted by All Around Real Estate via call, email, and text for real estate services. To opt out, you can reply 'stop' at any time or reply 'help' for assistance. You can also click the unsubscribe link in the emails. Message and data rates may apply. Message frequency may vary. Privacy Policy

Sign Out

Virtual Assistant

Would you like to take the next step with this property? We can help you schedule a showing or virtual tour, or send you more details.

Yes, I would like more information.

Thank You for Your Reply, One of Our Agents will contact you as soon as possible

No, maybe later.

Thank you, you can always contact me via email, phone number or through the contact form.

Realhub AI

Lucy - Your AI-Powered Realtor

Update Your Temporary Password

Personalize your search

Enter your email and we'll notify you immediately when new listings match what you're looking for.

or enter email address

Already have an account ? Login here

Continue your home search

I agree to receive communications and understand I can unsubscribe at any time.

I agree to be contacted by All Around Real Estate via call, email, and text for real estate services. To opt out, you can reply 'stop' at any time or reply 'help' for assistance. You can also click the unsubscribe link in the emails. Message and data rates may apply. Message frequency may vary. Privacy Policy

Already have an account ? Login here

We use cookies

We use cookies primarily for analytics to enhance your experience. By accepting, you agree to our use of these cookies. You can manage your preferences or learn more about our cookies policy.