
Property
Beds
6
Full Baths
4
1/2 Baths
2
Year Built
2003
Sq.Footage
4,612
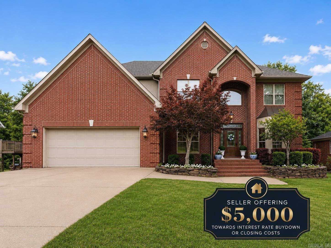
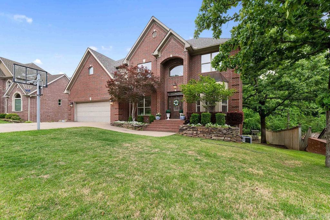
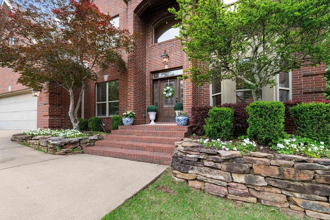
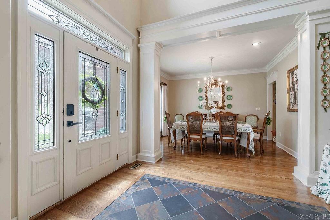
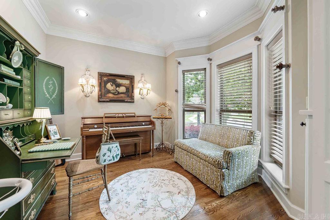
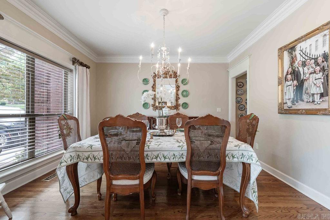
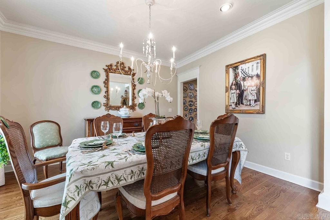
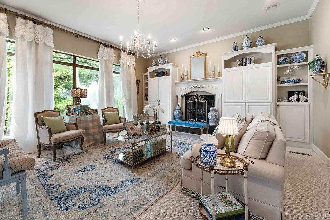
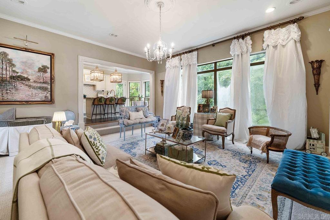
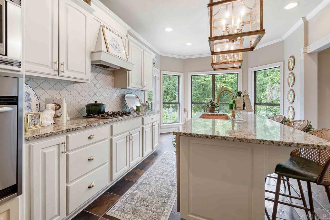
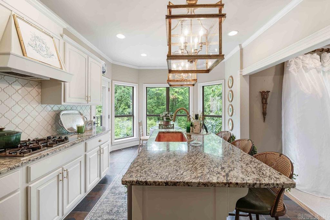
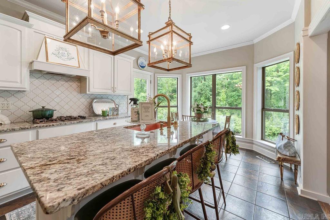
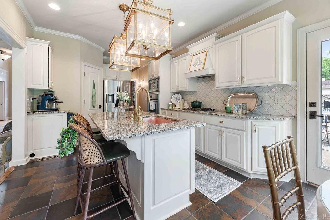
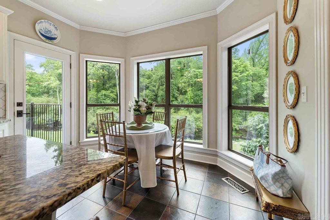
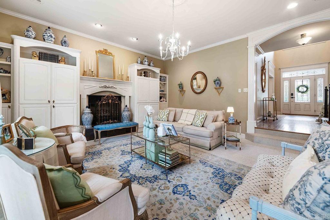
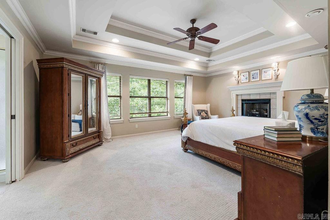
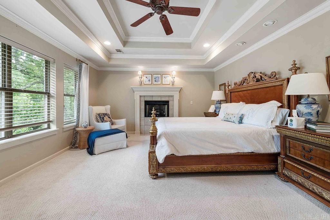
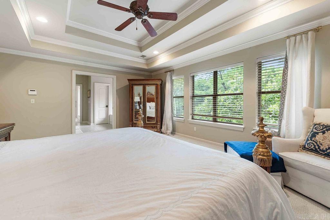
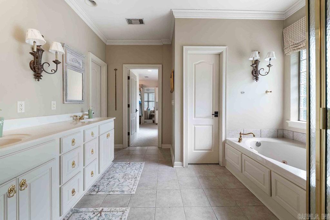
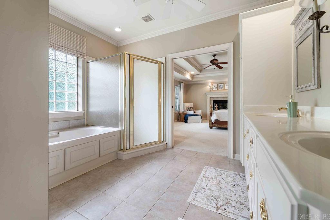
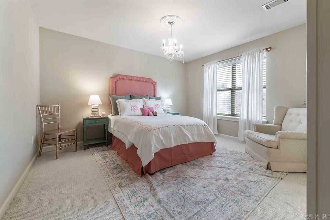
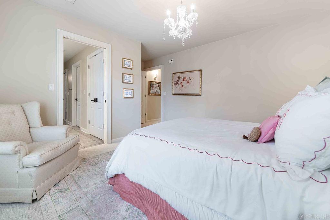
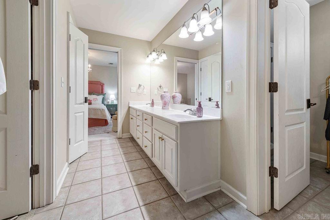
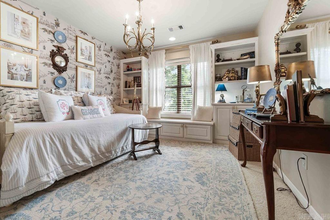
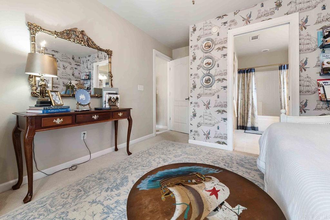
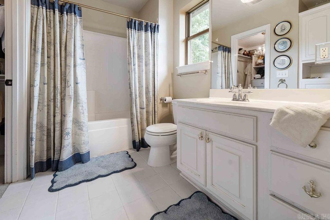
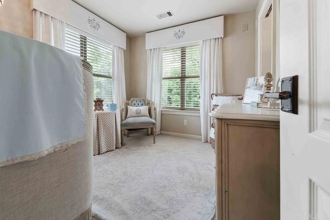
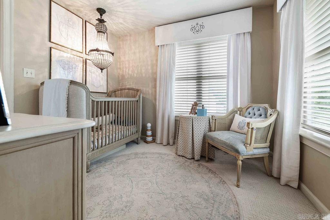
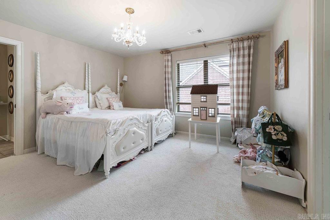
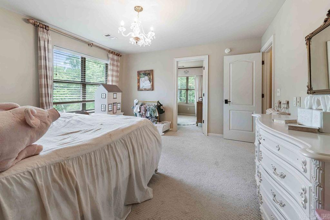
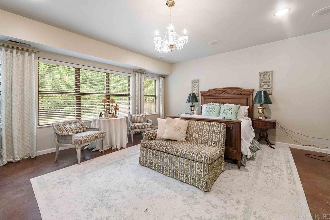
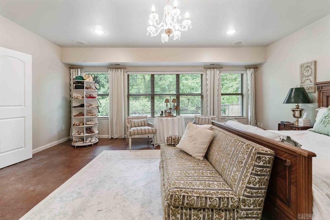
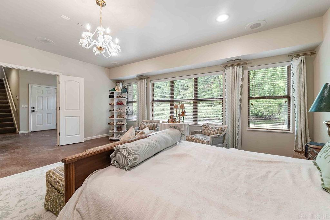
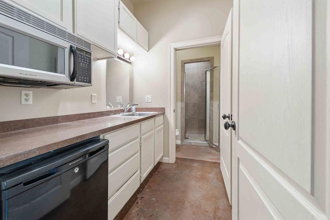
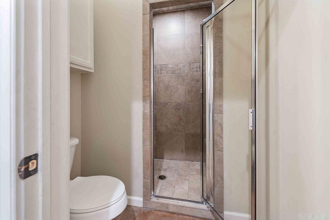
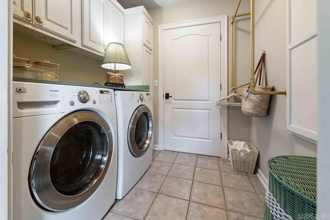
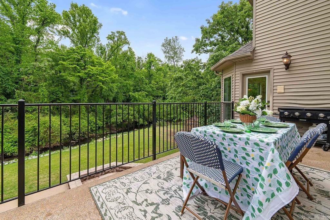
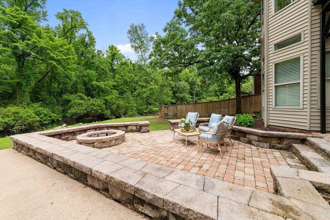
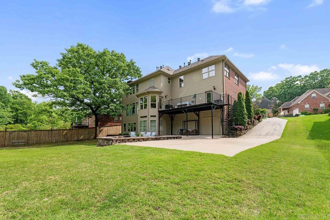
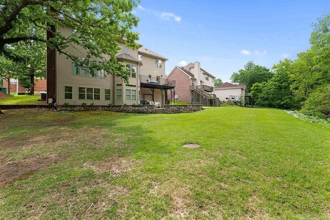
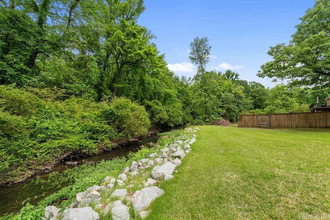
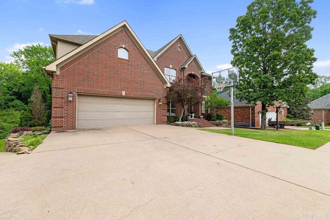
$5,000 Credit offered! Welcome home to this stunning property in the sought-after Calico Creek/Timber Creek subdivision! With 6 BRs, 4 full baths, and 2 half baths, there's room for everyone, plus generous closets and storage throughout! The walk-out basement is full of natural light with a kitchenette and full bath, making it a perfect in law quarters, second living space, private guest suite, or setup for extended family for generational living! Out back, you'll find one of the rare lots that backs up to green space and Five Mile Creek. Two patios give you room to spread out, an upper patio just off the kitchen, and a large lower patio with a fire pit that's made for slow evenings and good company. Two laundry rooms (main level and upstairs off the primary closet) keep life easy. Recent updates include a new 30-year architectural roof (2024), granite countertops, updated fixtures and hardware, new upstairs flooring (2026), and newer HVAC systems for both levels. Additional features: gas fireplaces in the living room and primary bedroom, sprinkler system, and access to Overbrook amenities including the community pool, tennis courts, trails, and playground! Don't wait on this one!
Features & Amenities
Interior
-
Other Interior Features
Breakfast Bar, Eat-in Kitchen, Pantry, In-Law Floorplan
-
Total Bedrooms
6
-
Bathrooms
4
-
1/2 Bathrooms
2
-
Cooling YN
YES
-
Cooling
Electric, Central Air
-
Heating YN
YES
-
Heating
Natural Gas, Central
-
Pet friendly
N/A
Exterior
-
Garage
Yes
-
Garage spaces
2
-
Parking
Garage
-
Pool
No
Area & Lot
-
Lot Features
Level
-
Lot Size(acres)
0.27
-
Property Type
Residential
-
Property Sub Type
Single Family Residence
-
Architectural Style
Traditional
Price
-
Sales Price
$629,500
-
Tax Amount
$5,168.65
-
Sq. Footage
4, 612
-
Price/SqFt
$136
HOA
-
Association
Yes
-
Association Fee
$167
-
Association Fee Frequency
Annually
-
Association Fee Includes
N/A
School District
-
Elementary School
N/A
-
Middle School
N/A
-
High School
N/A
Property Features
-
Stories
2
-
New Construction
NO
-
Foundation Details
Pillar/Post/Pier
-
Sewer
Public Sewer
-
Water Source
Public
Schedule a Showing
Showing scheduled successfully.
Mortgage calculator
Estimate your monthly mortgage payment, including the principal and interest, property taxes, and HOA. Adjust the values to generate a more accurate rate.
Your payment
Principal and Interest:
$
Property taxes:
$
HOA fees:
$
Total loan payment:
$
Total interest amount:
$
Location
County
Pulaski
Elementary School
Middle School
High School
Listing Courtesy of Brandon Bruning , LPT Realty
RealHub Information is provided exclusively for consumers' personal, non-commercial use, and it may not be used for any purpose other than to identify prospective properties consumers may be interested in purchasing. All information deemed reliable but not guaranteed and should be independently verified. All properties are subject to prior sale, change or withdrawal. RealHub website owner shall not be responsible for any typographical errors, misinformation, misprints and shall be held totally harmless.

Branch Broker
Rhonda Scott
Call Rhonda today to schedule a private showing.

* Listings on this website come from the FMLS IDX Compilation and may be held by brokerage firms other than the owner of this website. The listing brokerage is identified in any listing details. Information is deemed reliable but is not guaranteed. If you believe any FMLS listing contains material that infringes your copyrighted work please click here to review our DMCA policy and learn how to submit a takedown request.© 2024 FMLS.
Related Properties
North Little Rock
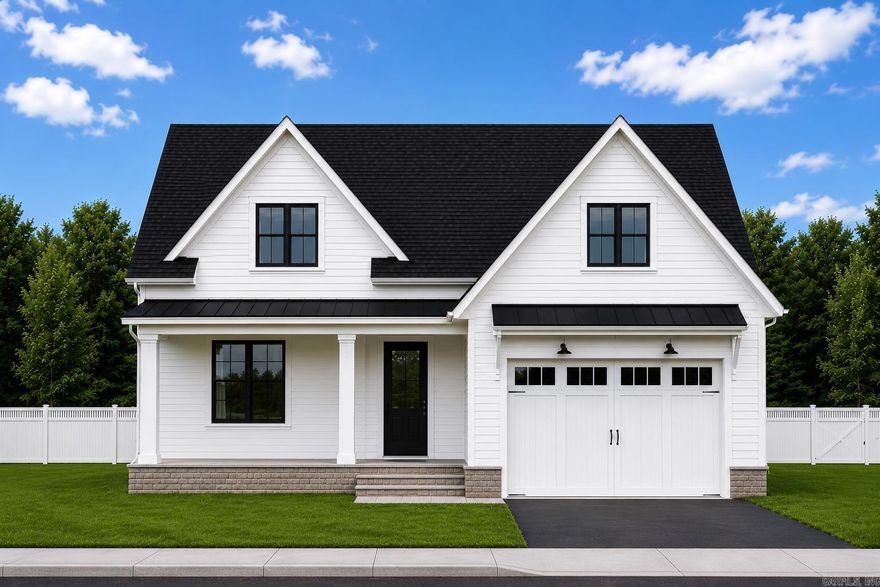
3 Cherry Tree
5 Beds
3 Baths
5,288 Sq.Ft.
$675,000
MLS#: 26019508
North Little Rock
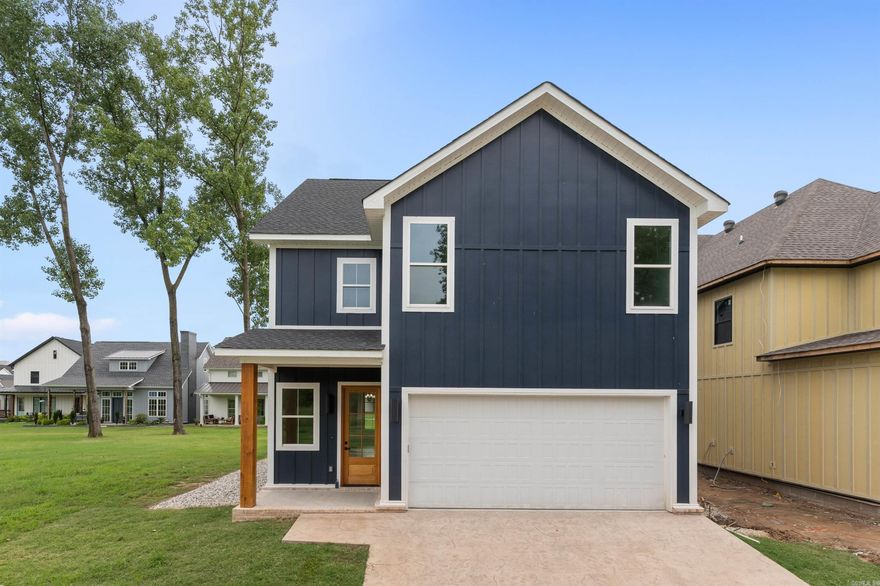
1505 Nanterre Street
3 Beds
2 Baths
2,500 Sq.Ft.
$530,000
MLS#: 26019199
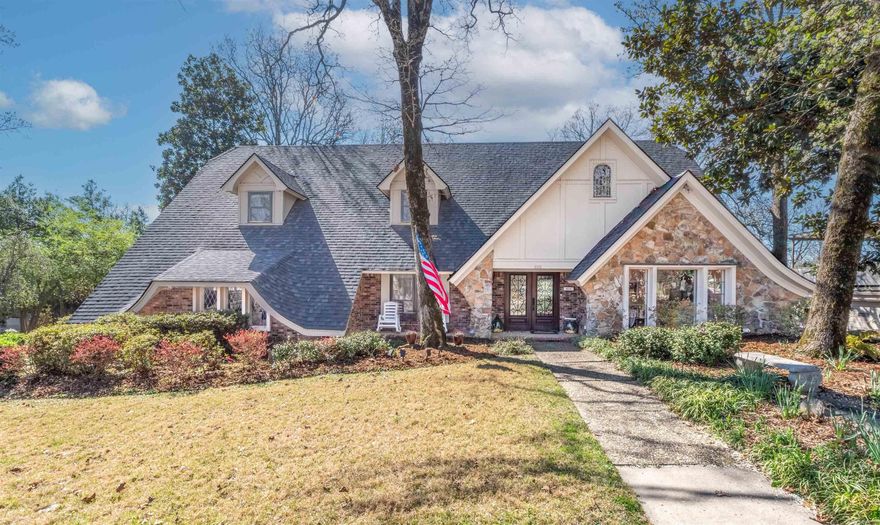
North Little Rock
1412 Nanterre Street
4 Beds
3 Baths
2,849 Sq.Ft.
$541,310
MLS#: 26018682
North Little Rock
800 Silverwood Trail
4 Beds
2 Baths
4,135 Sq.Ft.
$525,000
MLS#: 26010555
