
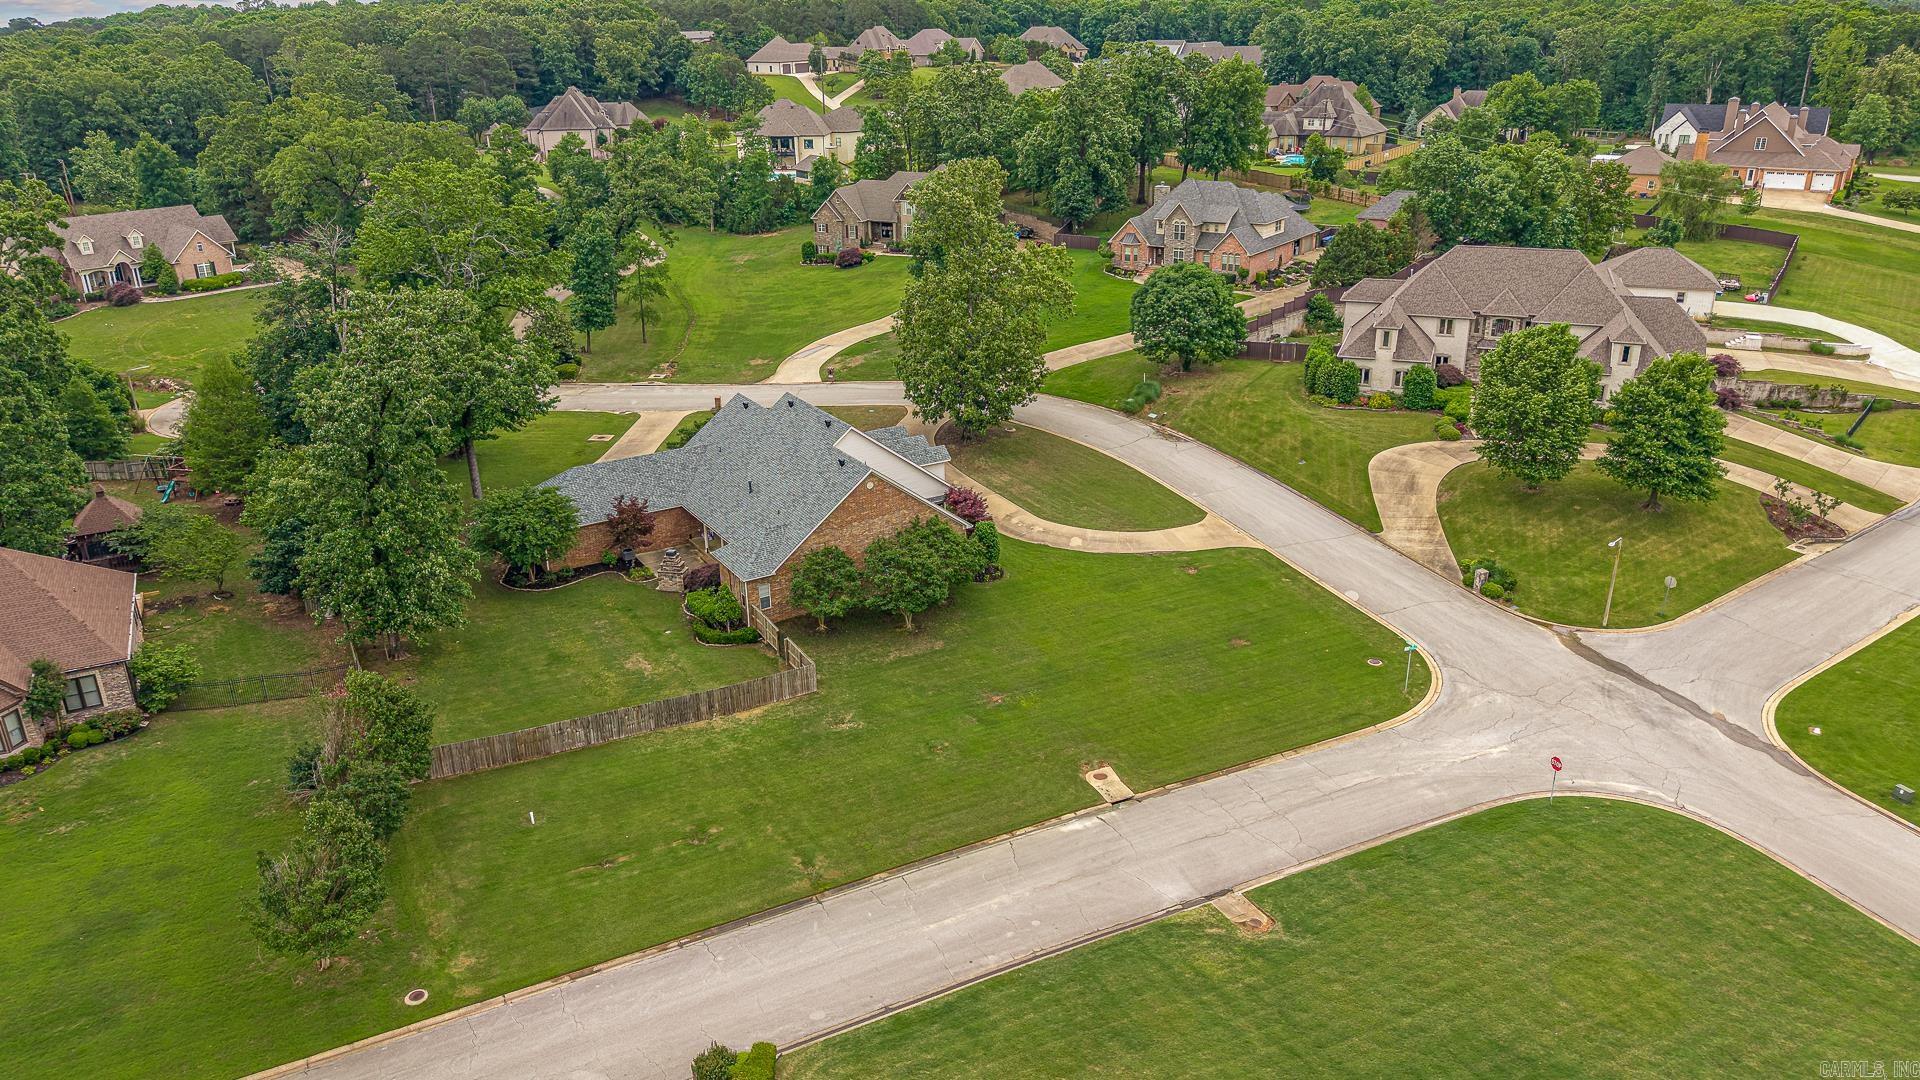
Property
Beds
5
Full Baths
4
1/2 Baths
1
Year Built
2004
Sq.Footage
4,700
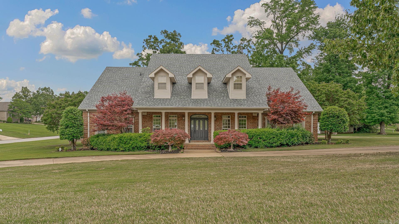
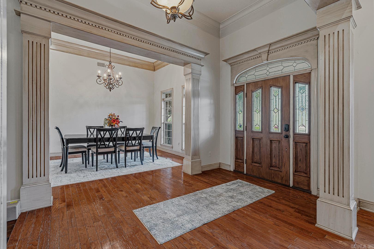
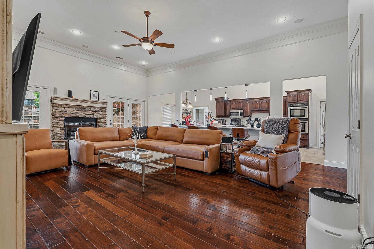
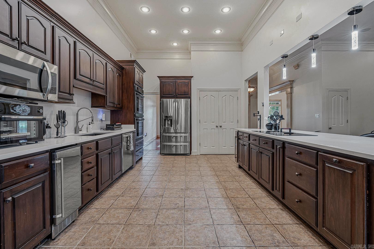
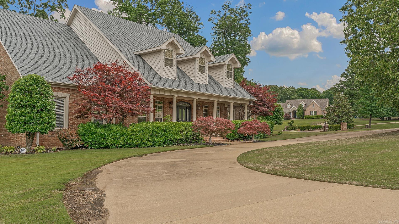
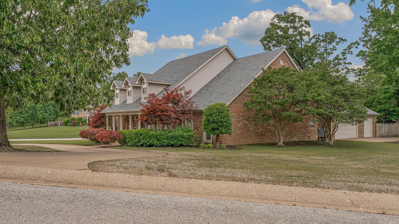
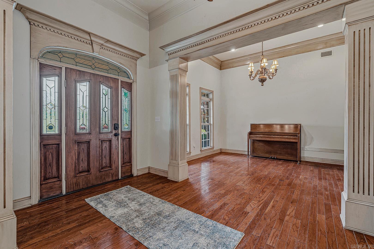
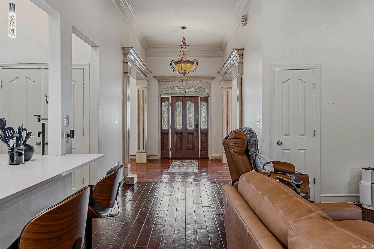
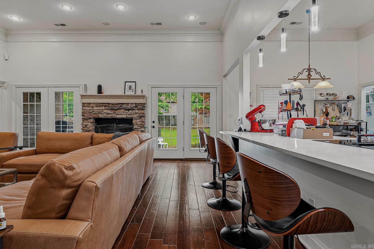
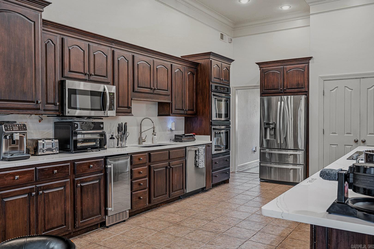
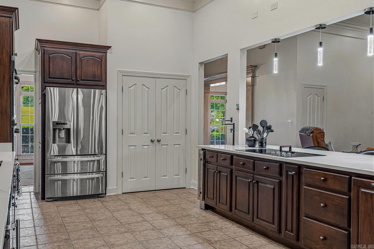
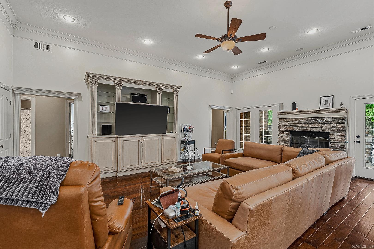
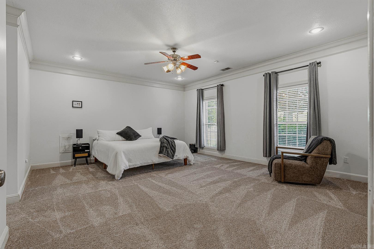
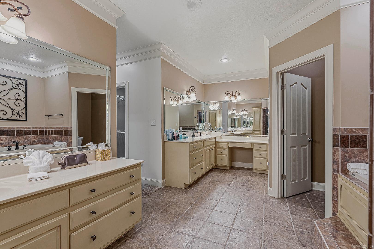
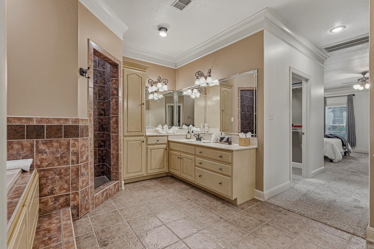
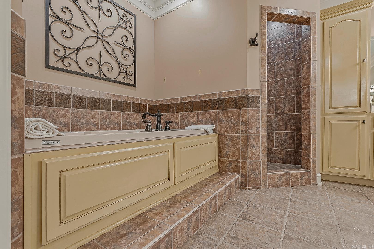
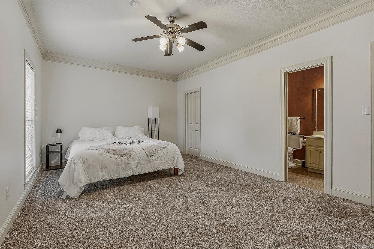
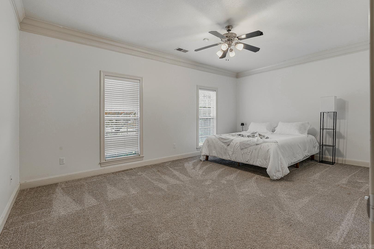
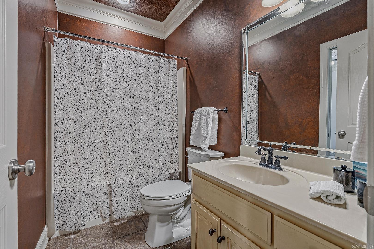
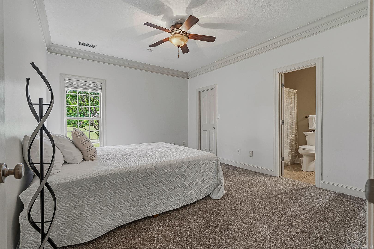
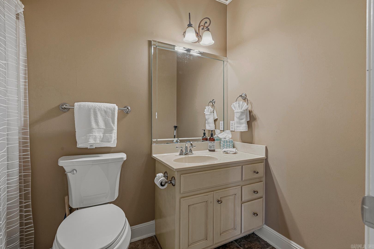
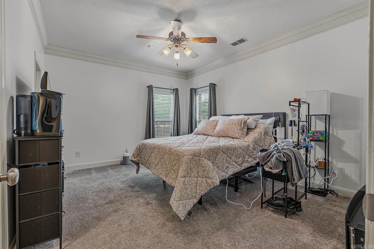
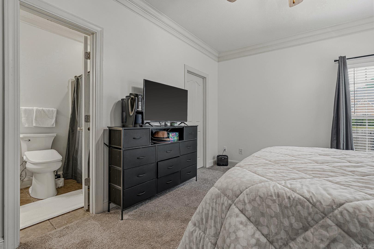
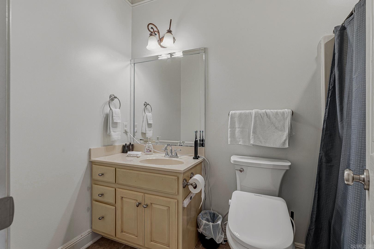
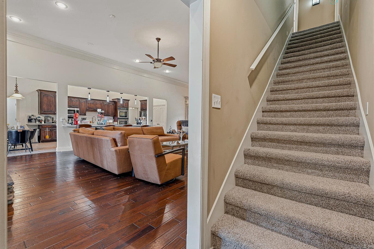
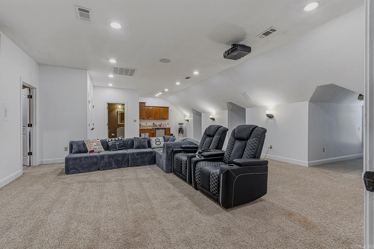
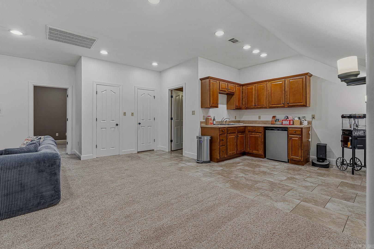
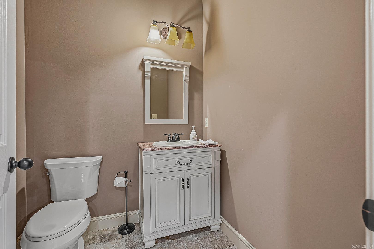
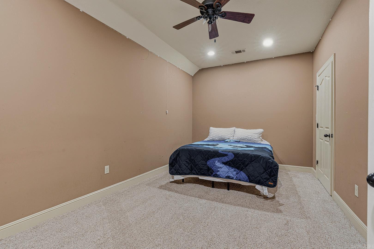
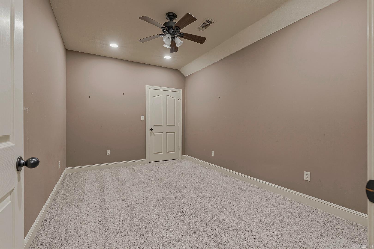
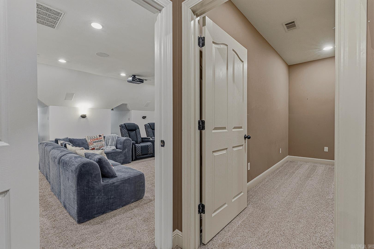
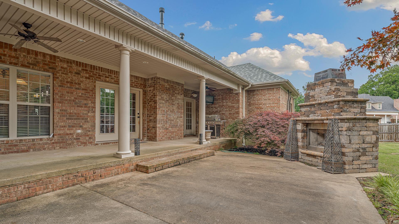
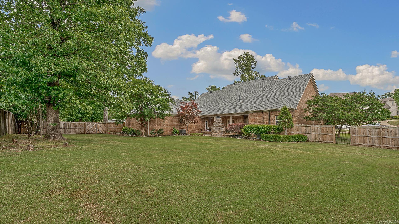
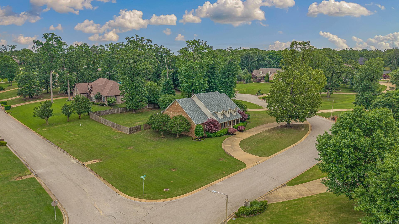
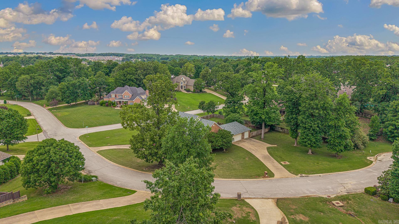
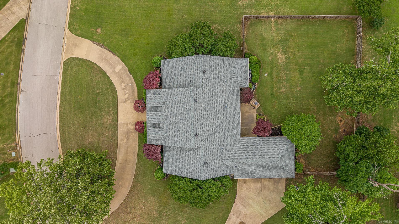
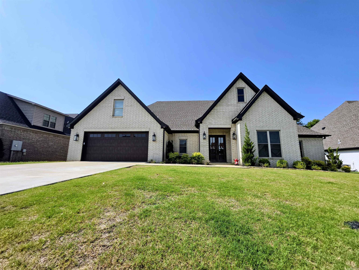
If you’re looking for a home in Jonesboro with plenty of space, an established neighborhood, and a kitchen that’s already been beautifully updated, this one stands out. Located in the sought-after Dunwoody neighborhood, this 5-bedroom, 4.5-bath home offers approximately 4,700 square feet on a beautifully landscaped corner lot. The remodeled kitchen is truly the heart of the home, with a fresh, updated feel and plenty of room for everyday life or entertaining. Multiple living areas give everyone space to spread out, while the bonus room can easily become a media room, playroom, home office, gym, or whatever fits your lifestyle. With five bedrooms and four-and-a-half baths, there’s room for a large or growing household, overnight guests, or anyone who simply wants more space without sacrificing location. Outside, the mature landscaping and corner lot give the property the kind of character and curb appeal that takes years to create. If you’ve been searching for a large home in an established Jonesboro neighborhood with an updated kitchen and flexible living space, this Dunwoody home checks a lot of boxes.
Features & Amenities
Interior
-
Other Interior Features
Pantry, Vaulted Ceiling(s), Walk-In Closet(s), Ceiling Fan(s), Granite Counters
-
Total Bedrooms
5
-
Bathrooms
4
-
1/2 Bathrooms
1
-
Basement YN
NO
-
Cooling YN
YES
-
Cooling
Electric, Central Air
-
Heating YN
YES
-
Heating
Electric, Central
-
Pet friendly
N/A
Exterior
-
Garage
Yes
-
Garage spaces
3
-
Construction Materials
Brick
-
Parking
Garage
-
Patio and Porch Features
Patio, Porch
-
Pool
No
Area & Lot
-
Lot Features
Corner Lot
-
Lot Size(acres)
0.97
-
Property Type
Residential
-
Property Sub Type
Single Family Residence
-
Architectural Style
Traditional
Price
-
Sales Price
$629,000
-
Tax Amount
$4,381
-
Sq. Footage
4,700
-
Price/SqFt
$133
HOA
-
Association
YES
-
Association Fee
$120
-
Association Fee Frequency
Annually
-
Association Fee Includes
N/A
Property Resources
-
Horse Property
NO
School District
-
Elementary School
N/A
-
Middle School
N/A
-
High School
N/A
Property Features
-
New Construction
NO
-
Sewer
Public Sewer
-
Water Source
Public
Schedule a Showing
Showing scheduled successfully.
Mortgage calculator
Estimate your monthly mortgage payment, including the principal and interest, property taxes, and HOA. Adjust the values to generate a more accurate rate.
Your payment
Principal and Interest:
$
Property taxes:
$
HOA fees:
$
Total loan payment:
$
Total interest amount:
$
Location
County
Craighead
Elementary School
Middle School
High School
Listing Courtesy of Lindsay Ivy , Century 21 Portfolio
RealHub Information is provided exclusively for consumers' personal, non-commercial use, and it may not be used for any purpose other than to identify prospective properties consumers may be interested in purchasing. All information deemed reliable but not guaranteed and should be independently verified. All properties are subject to prior sale, change or withdrawal. RealHub website owner shall not be responsible for any typographical errors, misinformation, misprints and shall be held totally harmless.

Branch Broker
Rhonda Scott
Call Rhonda today to schedule a private showing.

* Listings on this website come from the FMLS IDX Compilation and may be held by brokerage firms other than the owner of this website. The listing brokerage is identified in any listing details. Information is deemed reliable but is not guaranteed. If you believe any FMLS listing contains material that infringes your copyrighted work please click here to review our DMCA policy and learn how to submit a takedown request.© 2024 FMLS.
Related Properties

Jonesboro
4901 Darr Hill Road
5 Beds
4 Baths
4,438 Sq.Ft.
$749,900
MLS#: 26035307

Jonesboro
3113 Annadale Cove
4 Beds
3 Baths
3,081 Sq.Ft.
$539,900
MLS#: 26035014

Jonesboro
4518 Clubhouse Dr
4 Beds
3 Baths
3,710 Sq.Ft.
$649,900
MLS#: 26033223

Jonesboro
3916 Brandywine Drive
6 Beds
5 Baths
5,975 Sq.Ft.
$579,900
MLS#: 26033236

Jonesboro
1323 CR 304
4 Beds
2 Baths
2,800 Sq.Ft.
$549,900
MLS#: 26033308

Jonesboro
537 Warner Avenue
4 Beds
3 Baths
4,000 Sq.Ft.
$574,900
MLS#: 26031495
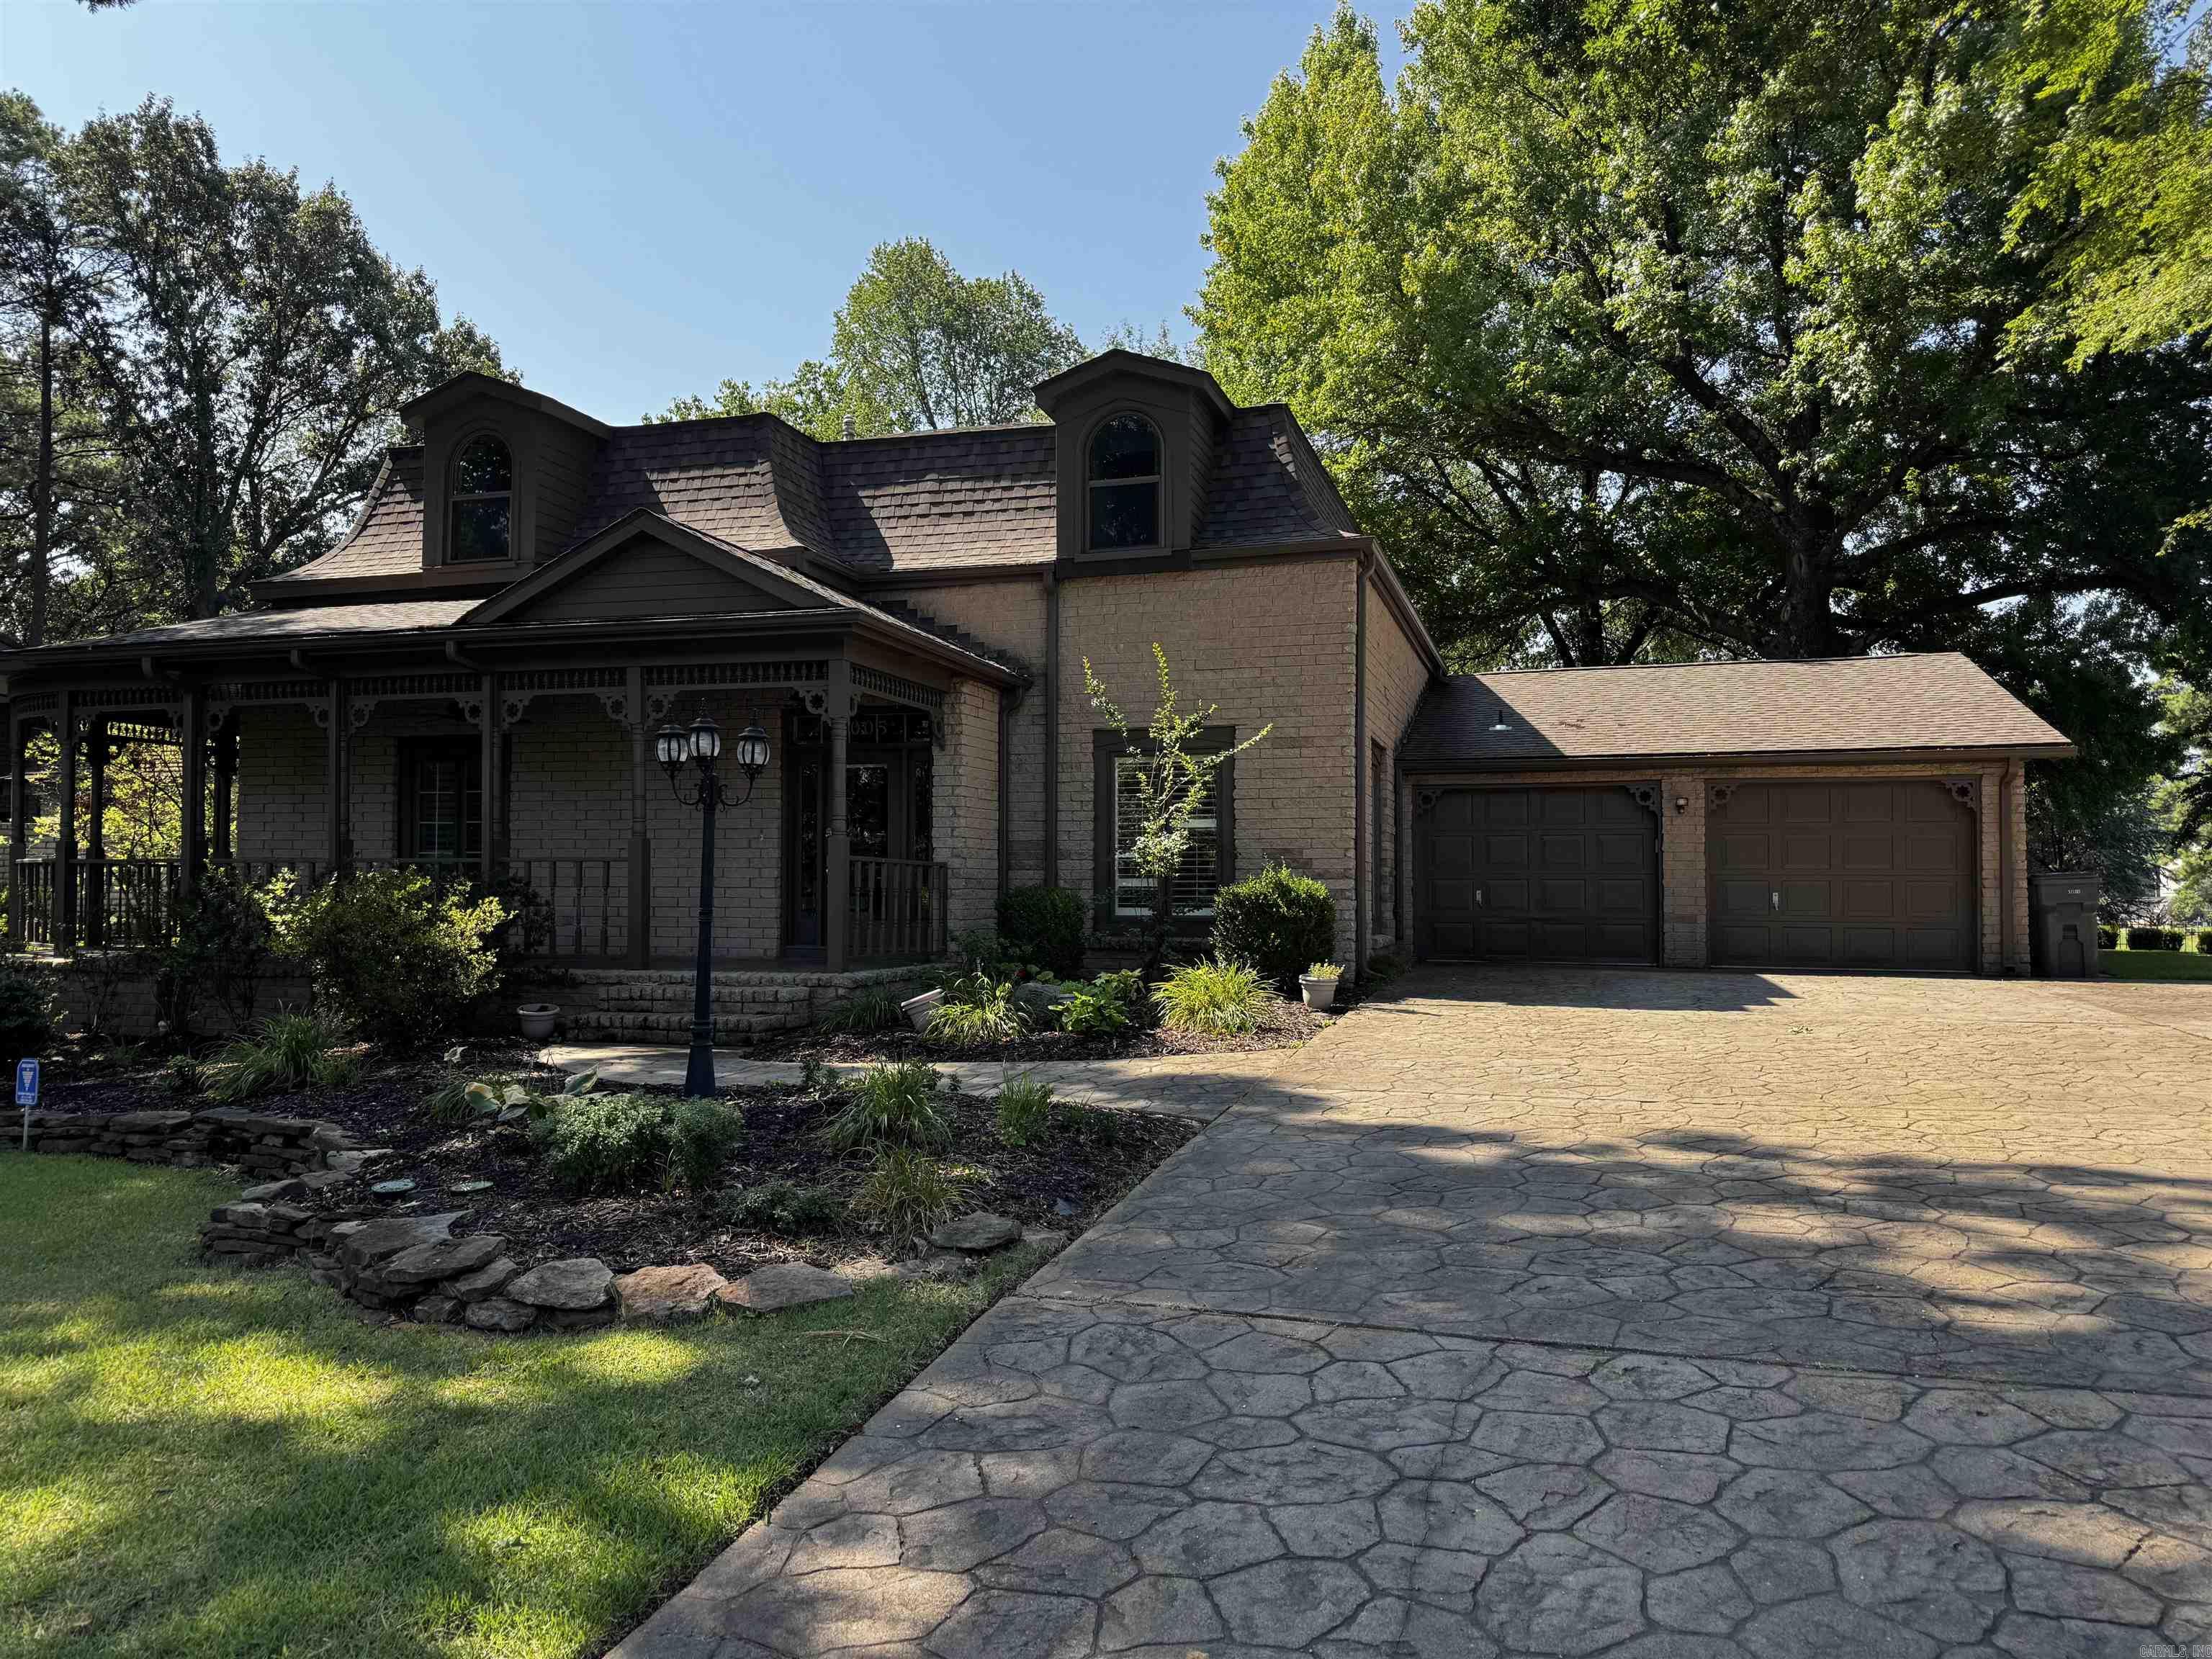
Jonesboro
1005 Fairway Drive
4 Beds
2 Baths
3,041 Sq.Ft.
$556,530
MLS#: 26029799
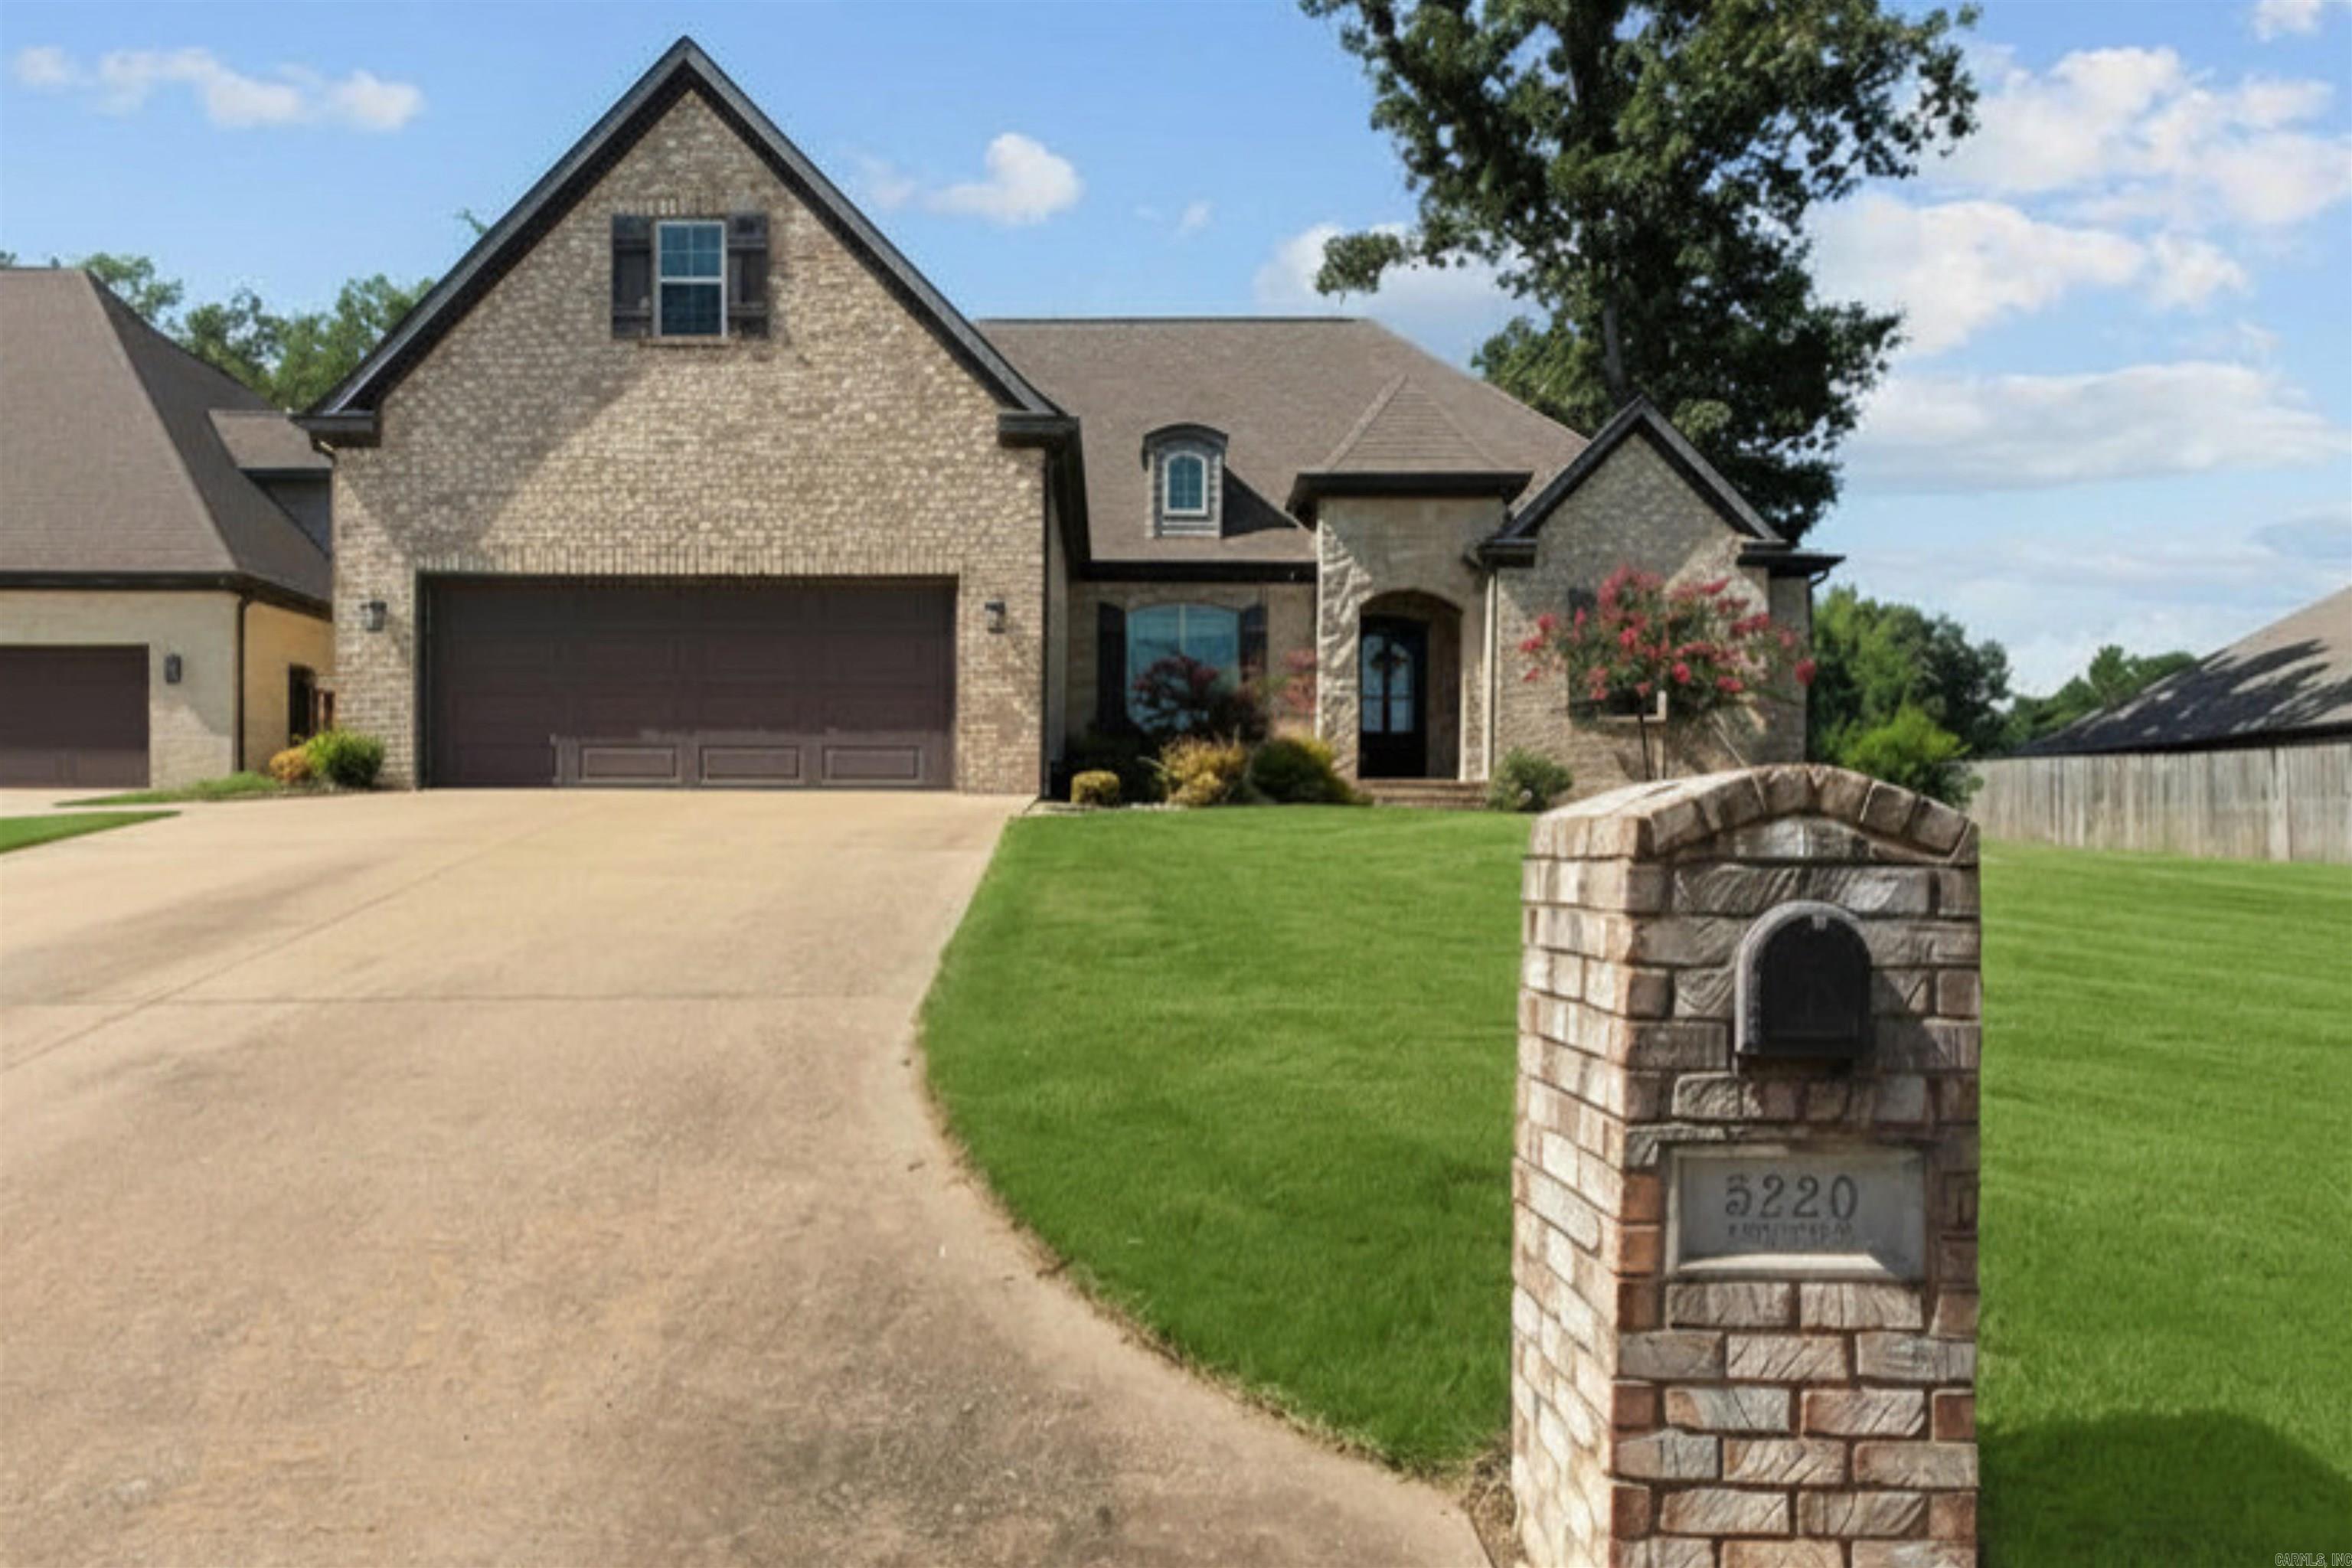
Jonesboro
5220 Providence Circle
5 Beds
3 Baths
3,312 Sq.Ft.
$579,500
MLS#: 26029200
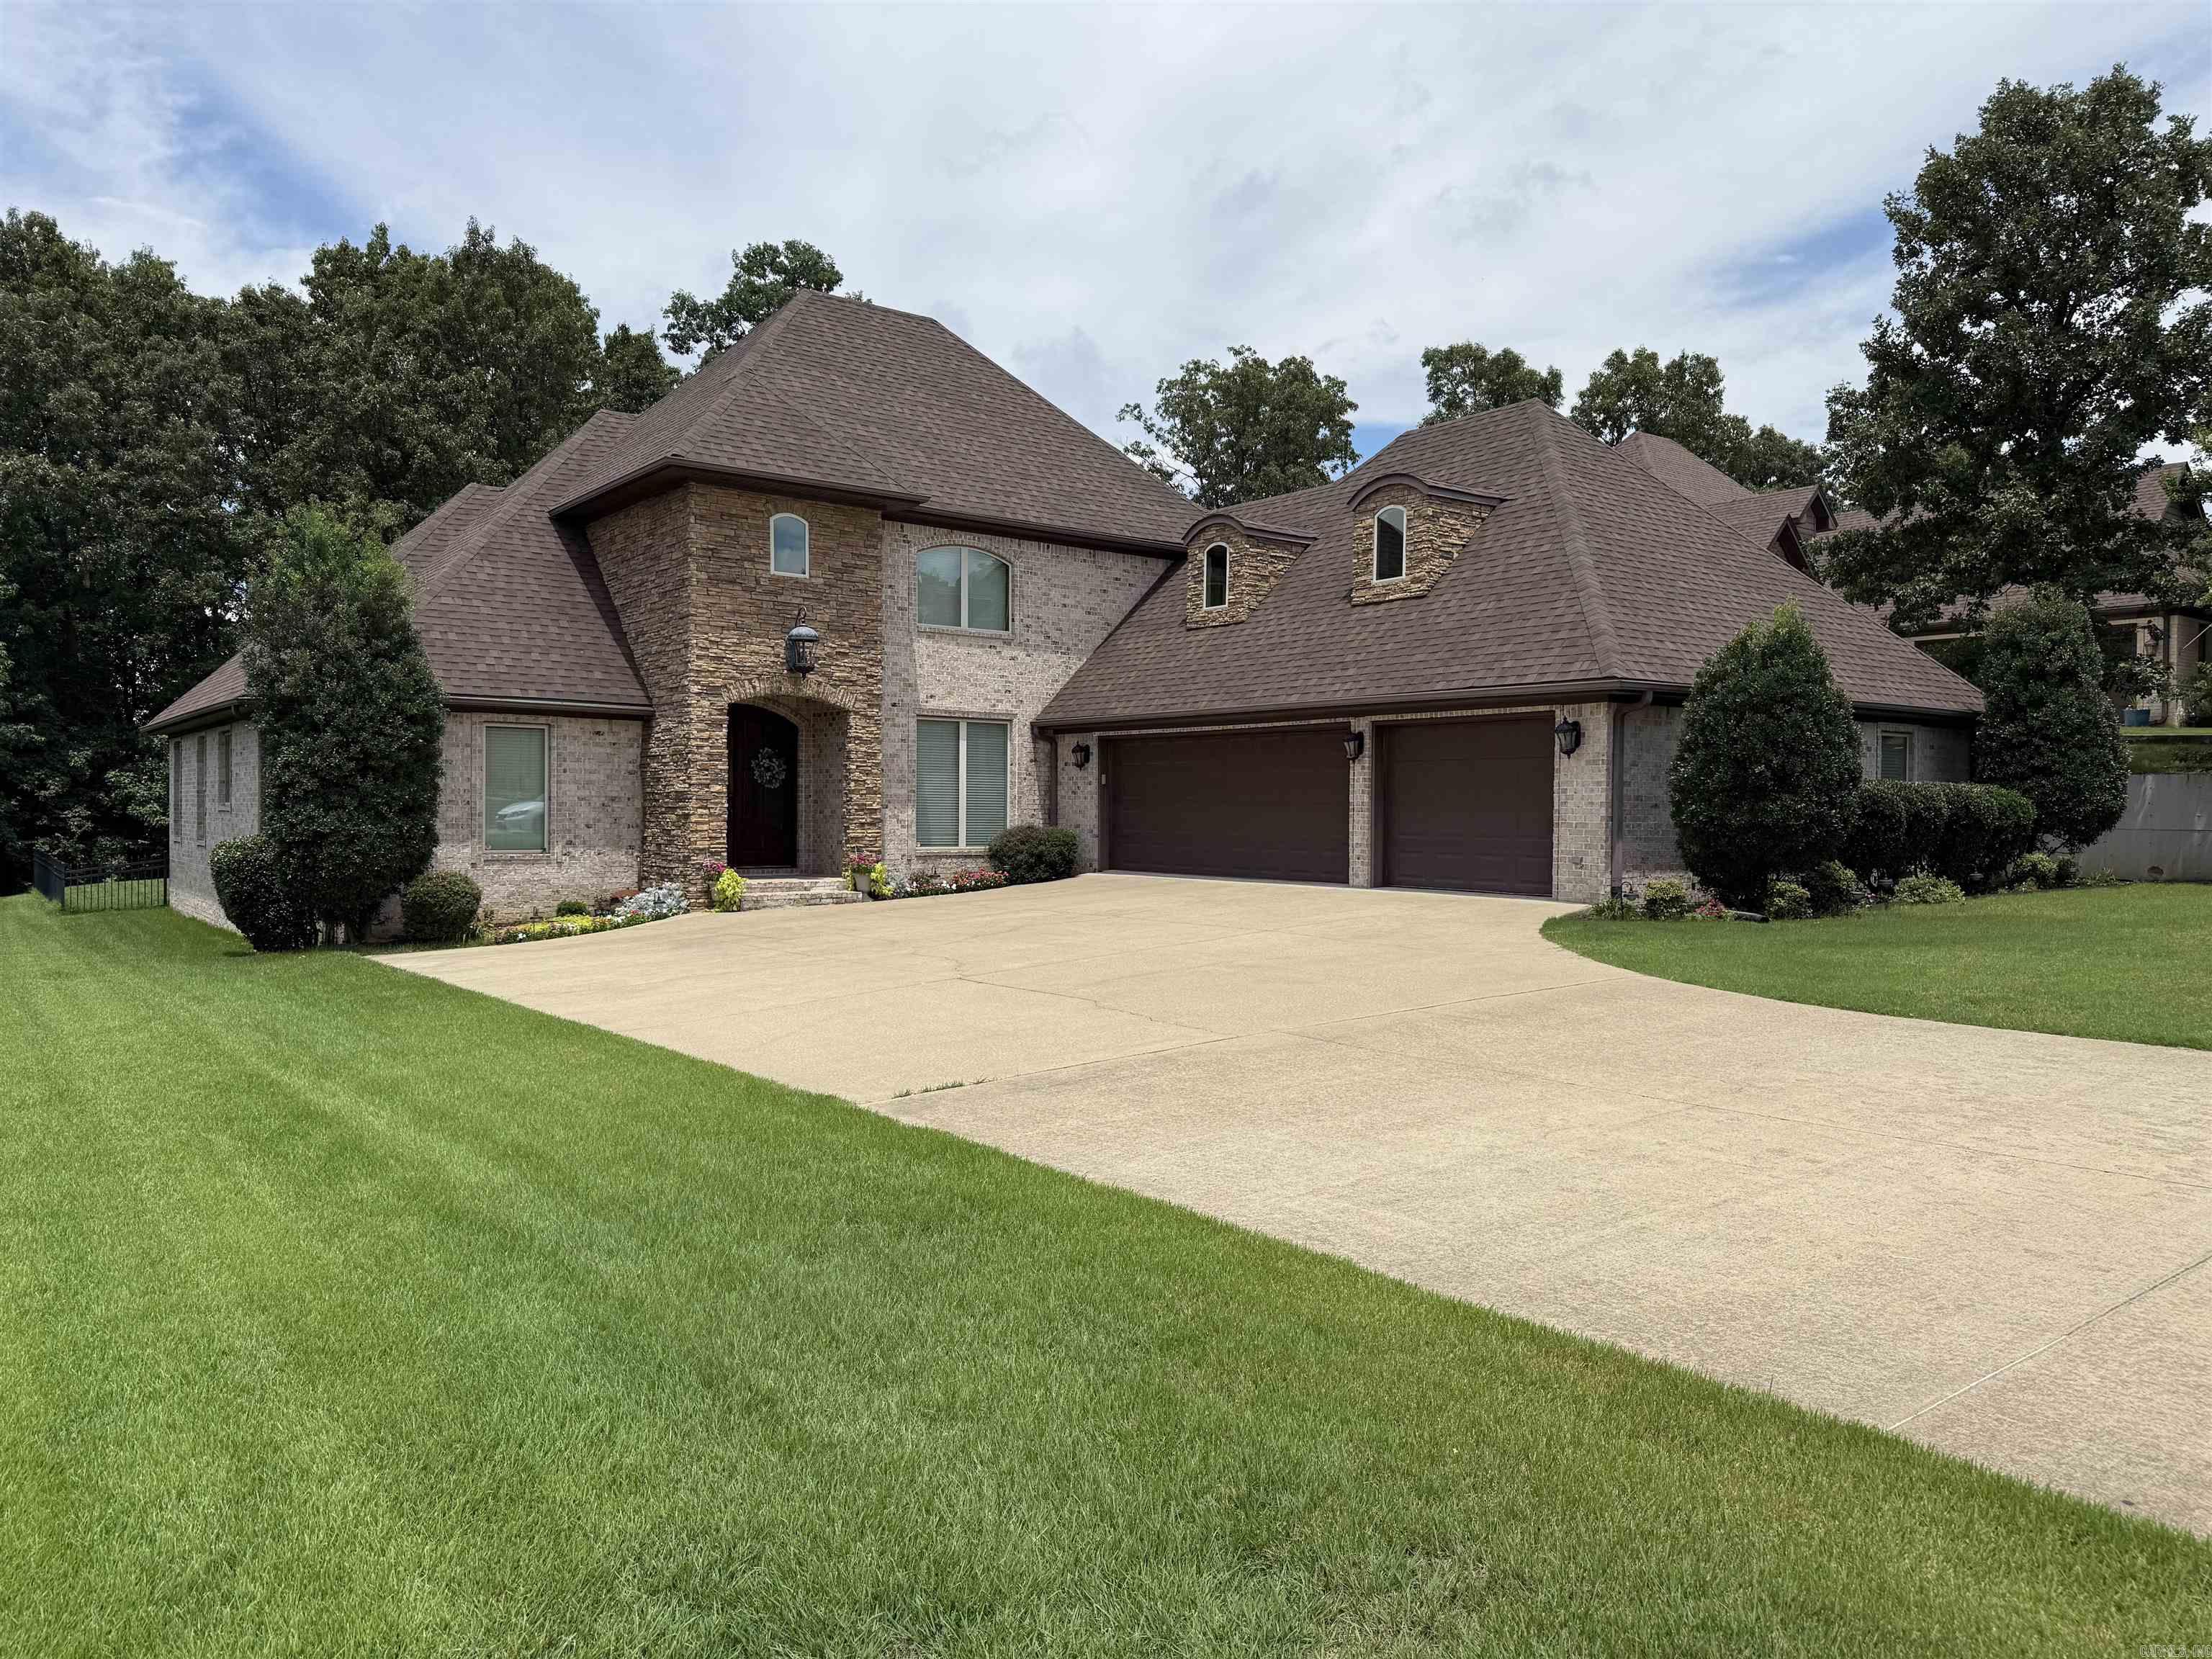
Jonesboro
4920 Winged Foot
5 Beds
3 Baths
3,600 Sq.Ft.
$564,900
MLS#: 26028140
Jonesboro
2227 Addison Cove
5 Beds
3 Baths
2,950 Sq.Ft.
$584,900
MLS#: 26026785
