Features & Amenities

Interior

  • Other Interior Features

    Ceiling Fan(s), Eat-in Kitchen, Pantry, Storage, Walk-In Closet(s), Stone Counters

  • Total Bedrooms

    4

  • Bathrooms

    2

  • Basement YN

    NO

  • Cooling YN

    YES

  • Cooling

    Ceiling Fan(s), Central Air, Electric

  • Fireplace YN

    YES

  • Heating YN

    YES

  • Heating

    Natural Gas, Central

  • Pet friendly

    N/A

Exterior

  • Garage

    No

  • Construction Materials

    Cement Siding, Brick, Other, Concrete, See Remarks

  • Parking

    Concrete, Attached, Garage, Garage Door Opener, Driveway

  • Patio and Porch Features

    Covered, Patio

  • Pool

    No

Area & Lot

  • Lot Features

    Cleared, City Lot, Landscaped, Level

  • Lot Size(acres)

    0.17

  • Property Type

    Residential

  • Property Sub Type

    Single Family Residence

Price

  • Sales Price

    $407,700

  • Sq. Footage

    2, 069

  • Price/SqFt

    $197

HOA

  • Association

    Yes

  • Association Fee

    $200

  • Association Fee Frequency

    Annually

  • Association Fee 2 Frequency

    Monthly

  • Association Fee Includes

    N/A

School District

  • Elementary School

    Springdale

  • Middle School

    N/A

  • High School

    N/A

Property Features

  • Stories

    1

  • New Construction

    YES

  • Association Amenities

    Trail(s)

  • Foundation Details

    Slab

  • Sewer

    Public Sewer

  • Tax Lot

    119

  • Water Source

    Public

Schedule a Showing

Showing scheduled successfully.

<
>
IN PERSON
VIA CHAT

What is 3 + 4 ?


Change time

Mortgage calculator

Estimate your monthly mortgage payment, including the principal and interest, property taxes, and HOA. Adjust the values to generate a more accurate rate.

Your payment

Principal and Interest:

$

Property taxes:

$

HOA fees:

$

Total loan payment:

$

Total interest amount:

$

Location

County

Washington

Elementary School

Springdale

Middle School

High School

Listing Courtesy of Heather Campbell , Weichert, REALTORS Griffin Company Bentonville

RealHub Information is provided exclusively for consumers' personal, non-commercial use, and it may not be used for any purpose other than to identify prospective properties consumers may be interested in purchasing. All information deemed reliable but not guaranteed and should be independently verified. All properties are subject to prior sale, change or withdrawal. RealHub website owner shall not be responsible for any typographical errors, misinformation, misprints and shall be held totally harmless.

Agent Rhonda Scott

Branch Broker

Rhonda Scott

Call Rhonda today to schedule a private showing.


* Listings on this website come from the FMLS IDX Compilation and may be held by brokerage firms other than the owner of this website. The listing brokerage is identified in any listing details. Information is deemed reliable but is not guaranteed. If you believe any FMLS listing contains material that infringes your copyrighted work please click here to review our DMCA policy and learn how to submit a takedown request.© 2024 FMLS.
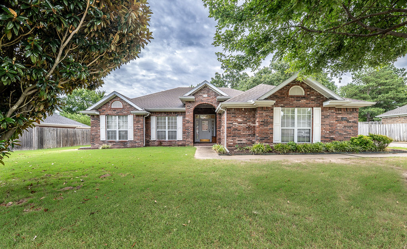
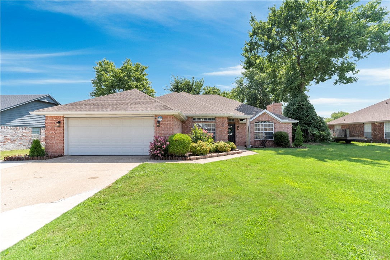
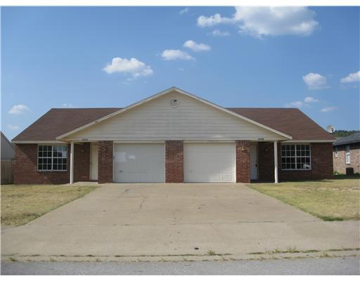

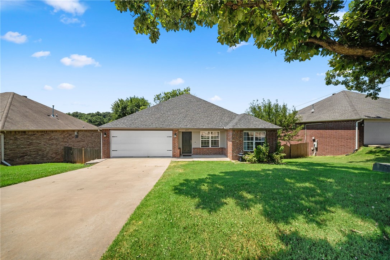
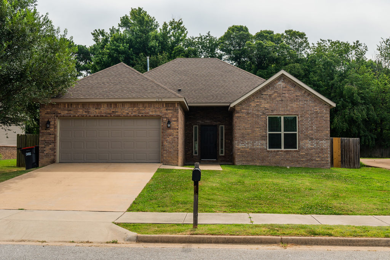
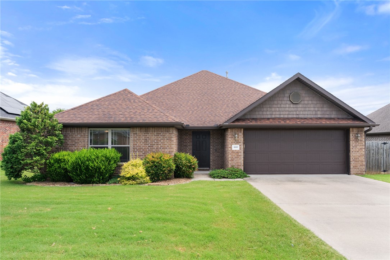
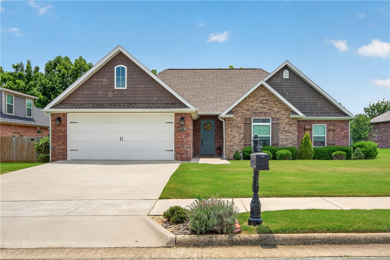
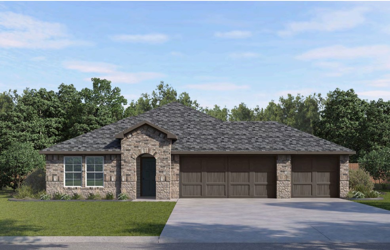
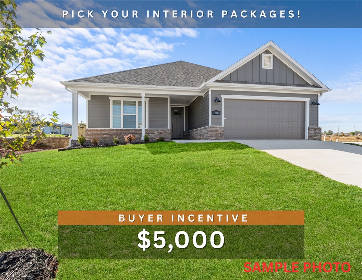
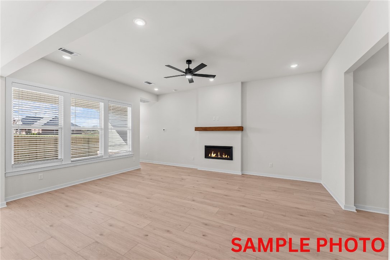
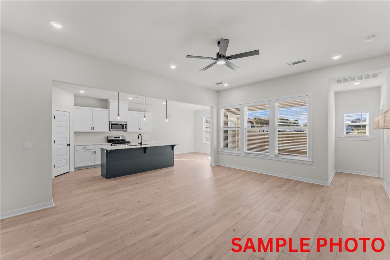
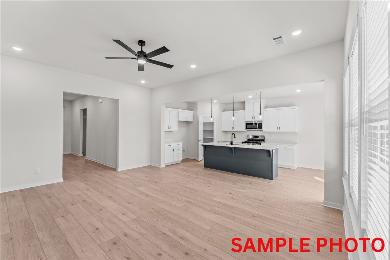
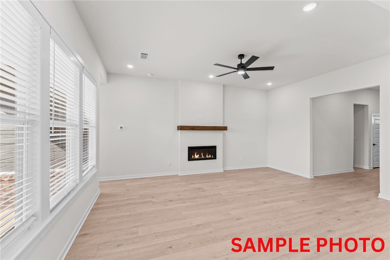
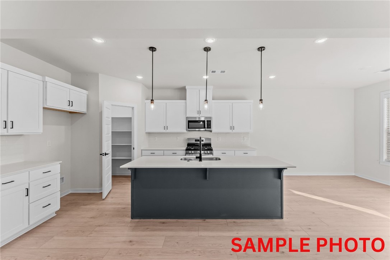
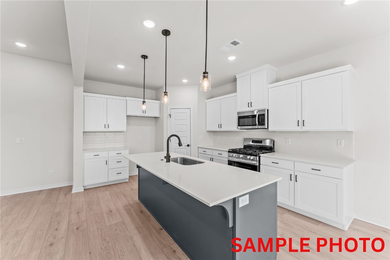
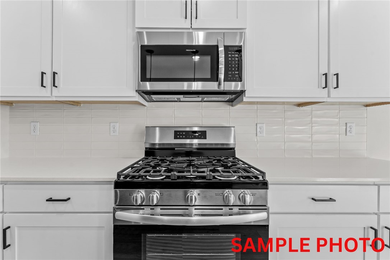
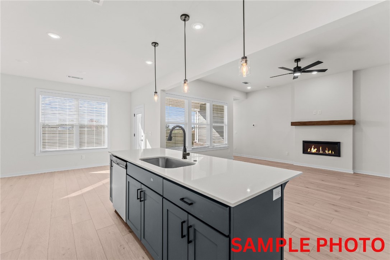
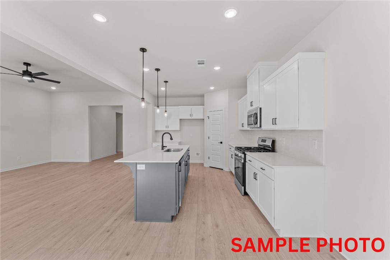
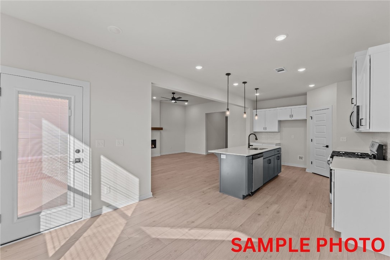
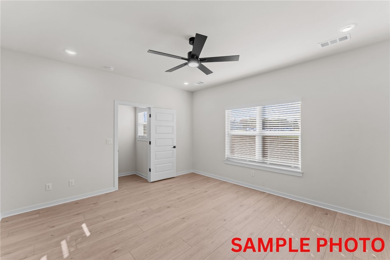
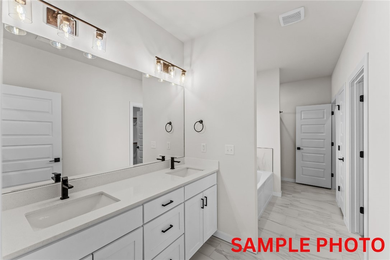
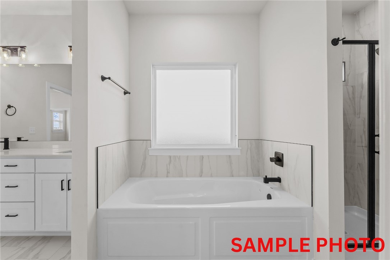
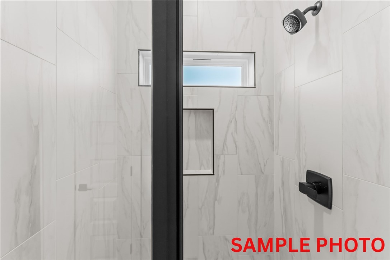
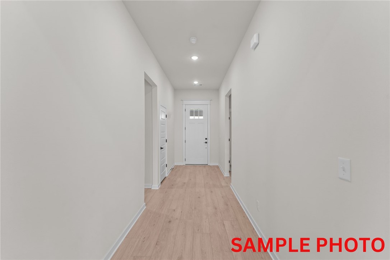
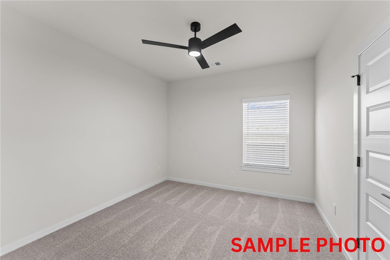
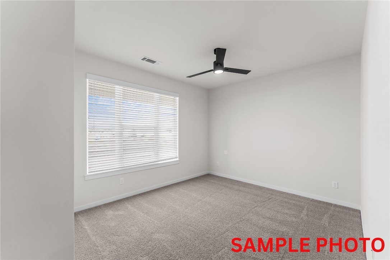
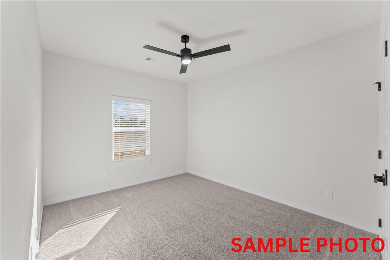
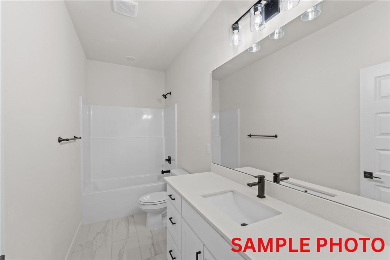
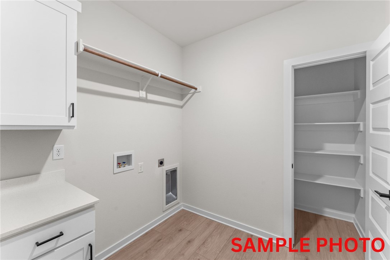
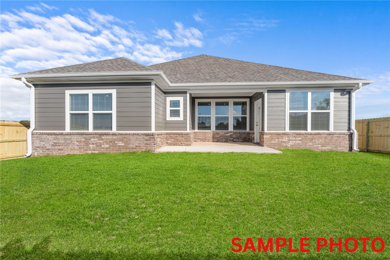
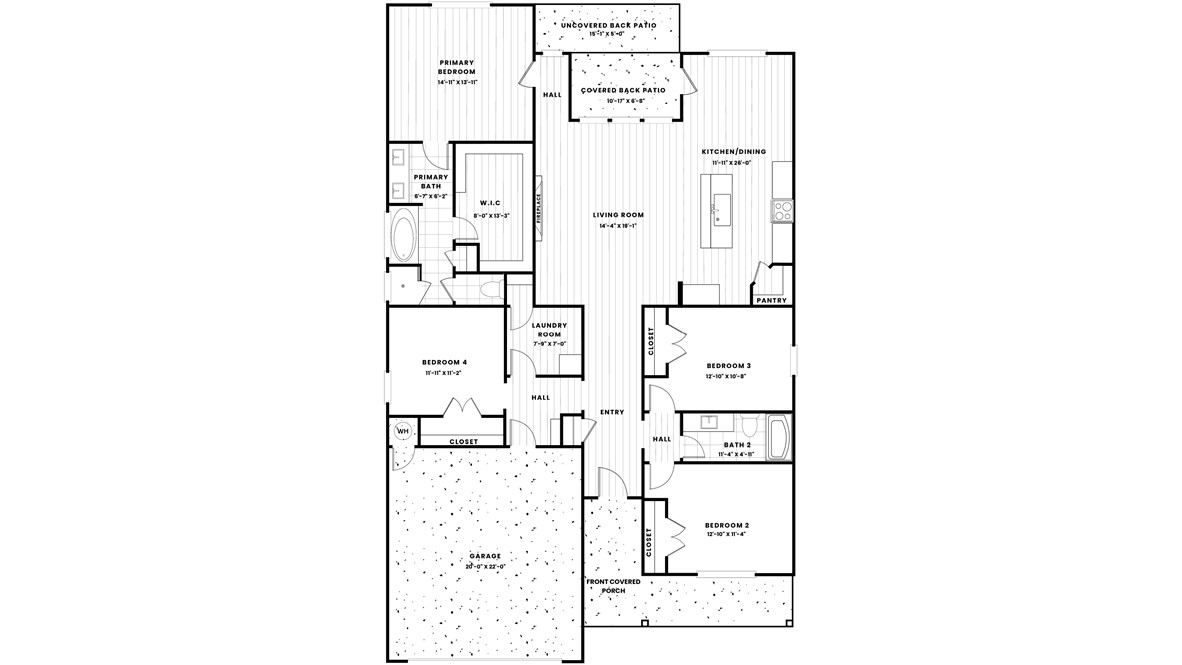
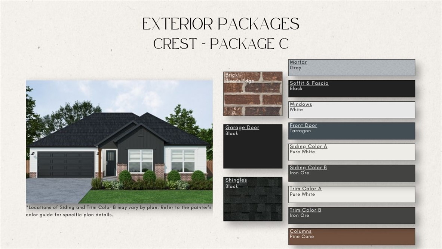
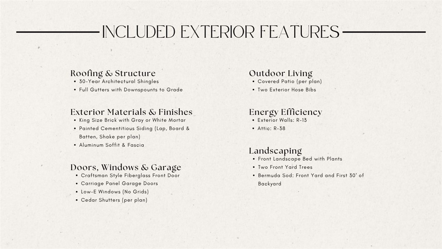
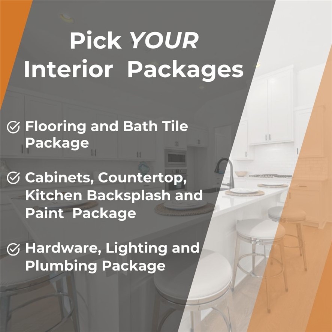
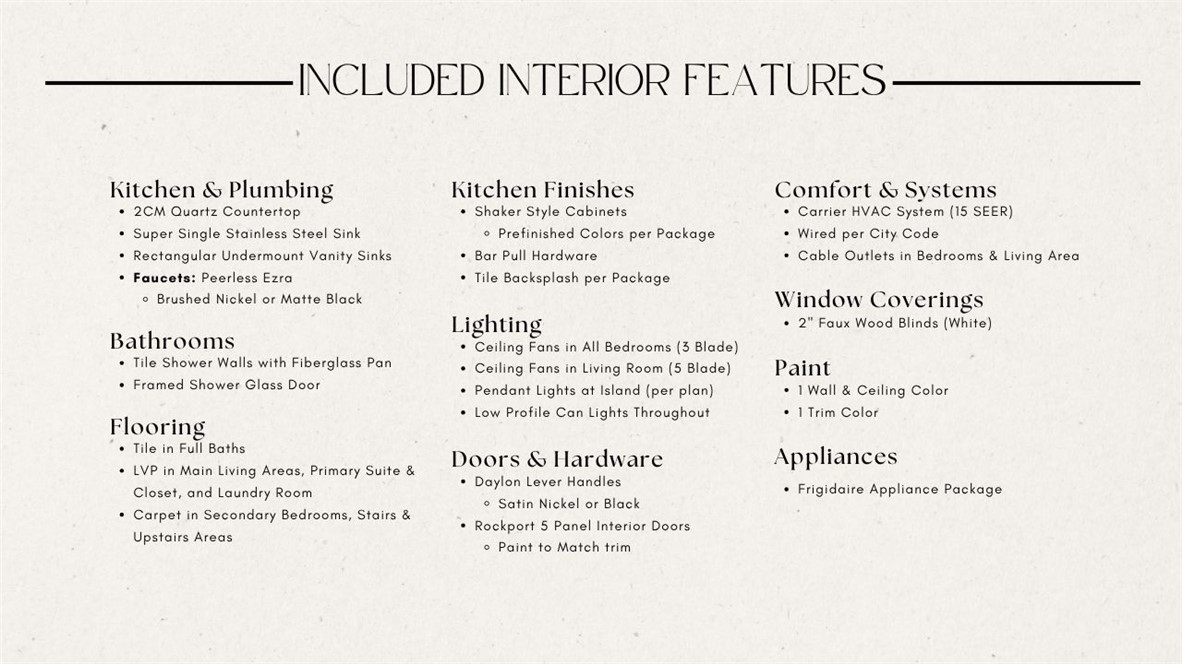
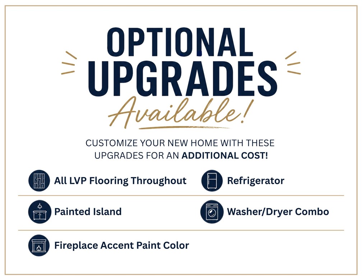
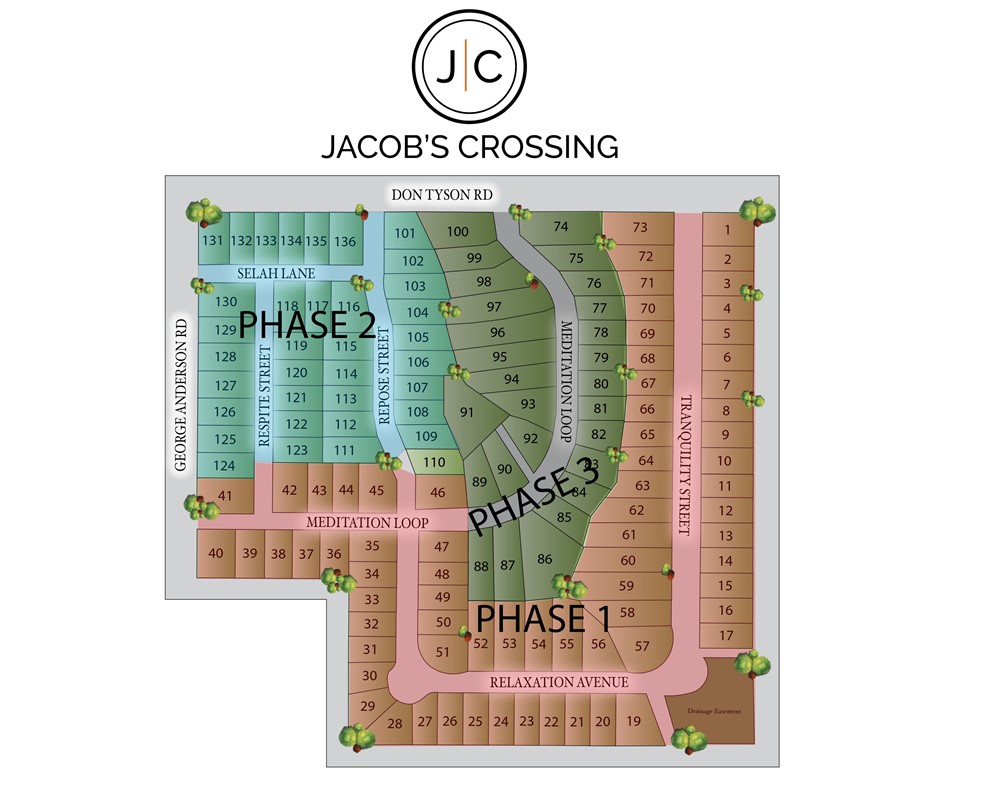
Fence, blinds and gutters included! Discover your dream home in the new neighborhood- Jacob's Crossing. Fredrick plan with 1 level, garage on the left & West facing! Pick your exterior and interior packages! 10 ft ceilings in the living room, linear electric fireplace, LVP flooring throughout the main living areas & primary bedroom, quartz countertops & more. Chef's kitchen boasting frigidaire stainless steel appliances, gas range, pantry, quartz countertops, bar pull handles, large island & gorgeous backsplash. Luxurious primary bedroom features abundant natural light, while the spa-like primary bathroom offers a walk-in shower, double sinks, tub & spacious walk-in closets. Additional features include three large secondary bedrooms and a separate laundry room. Nestled on a generous lot with covered patio that overlooks the serene sodded, fully fenced backyard, creating an exceptional living experience. Sturdy concrete siding & brick! Model home located at 3631 Tranquility St-Lot 1.

3711 Respite Street

Message successfully sent.

What would you like to know?

What is 3 + 4 ?

I agree to receive email communication and understand I can unsubscribe at any time.

I agree to be contacted by All Around Real Estate via call, email, and text for real estate services. To opt out, you can reply 'stop' at any time or reply 'help' for assistance. You can also click the unsubscribe link in the emails. Message and data rates may apply. Message frequency may vary. Privacy Policy

Related Properties

New on site today
Clean, move-in ready home on a cul-de-sac street with no through traffic, while still being very well located between the Don Tyson Exit and Springdale Exit for quick access to I-49. This well-maintained 3 bedroom, 2 bath home offers approximately 1,913 heated and cooled square feet with a functional layout that includes a dedicated office/flex space off the dining area. The home has seen several valuable updates including a new roof in 2022 and a new HVAC system in 2024, giving buyers peace of mind on major systems. Outside, you will enjoy a widened driveway, poured concrete back patio, and a backyard view overlooking the golf course pond and fountain.
#1349288

Springdale

4156 Green Side Lane

3 Beds

2 Baths

1,913 Sq.Ft.

$389,000

MLS#: 1349288

New on site 1 day ago
Beautifully maintained 4BR/2BA home in the highly desirable Legendary Subdivision. This 2,105 sq. ft home features a split floor plan, open concept living, granite countertops and abundant natural light. Enjoy the fenced backyard plus community amenities including a clubhouse and pool conveniently located near Shaw Elementary & Shaw Family Park. This is a must see!
#1349243

Springdale

3965 Baltic Street

4 Beds

2 Baths

2,105 Sq.Ft.

$429,900

MLS#: 1349243

New on site 1 day ago
Looking for a 4 bedroom, 3 bath home, and a 3 car garage in an established neighborhood close to all Springdale and Fayetteville have to offer?! This one is it! This all brick home on an oversized lot has plenty to offer. Sellers added New high efficiency Hvac in 2025 and new roof in 2022. Some highlights include extended back patio, wood floors throughout main area, tall ceilings, large primary suite, formal dining and eat in kitchen space, and great windows/natural light just to name a few. This Is the perfect home to host game nights, bbqs, and enjoy the amazing outdoor space! Come check it out!
#1348731

Springdale

3363 Glenbrook Loop

4 Beds

3 Baths

1,965 Sq.Ft.

$395,000

MLS#: 1348731

New on site 1 day ago
Fence, blinds and gutters included! Discover your dream home in the new neighborhood- Jacob's Crossing. Caden plan with 1 level, garage on the left and West facing! Pick your exterior and interior finishes! 13 ft ceilings in the living and dining, linear electric fireplace, LVP flooring throughout the main living areas & primary bedroom, quartz countertops & more. Chef's kitchen boasting frigidaire stainless steel appliances, gas range, pantry, quartz countertops, bar pull handles, large island & gorgeous backsplash. Luxurious primary bedroom features abundant natural light, while the spa-like primary bathroom offers a walk-in shower, double sinks, tub & spacious walk-in closets. Additional features include two large secondary bedrooms & a functional laundry room. Nestled on a generous lot with covered patio that overlooks the serene sodded, fully fenced backyard, creating an exceptional living experience. Sturdy concrete siding! Model home located at 3631 Tranquility St- Lot 1.
#1349187

Springdale

3707 Repose Street

3 Beds

2 Baths

1,815 Sq.Ft.

$376,900

MLS#: 1349187

New on site 2 days ago
Welcome Home! Step into this beautifully maintained 4-bedroom, 2-bath home that effortlessly combines comfort and elegance. Inside, you’ll find plantation shutters, crown molding, and a cozy gas log fireplace, all complemented by a neutral paint palette. As you enter, you’ll be greeted by open main areas that create a warm and inviting atmosphere. A well-equipped kitchen, complete with a stainless gas range, granite countertops, and convenient bar seating—ideal for casual meals or morning coffee. The split bedroom arrangement ensures privacy, while the new carpet and fresh neutral paint adds a fresh touch throughout the home. Outside, enjoy the benefits of a brick exterior, a spacious corner lot and new vinyl fencing for added privacy. The patio cover with lighting creates an inviting outdoor space for relaxation, and the refreshed landscaping enhances the home’s curb appeal.Recent updates include a roof installed in 2025, gutters with guards, and new storm doors, ensuring peace of mind and low maintenance.
#1349113

Springdale

524 Westford Street

4 Beds

2 Baths

1,561 Sq.Ft.

$350,000

MLS#: 1349113

New on site 3 days ago
Introducing our 2000 Two Story this 4 bedroom,
3.5 bathroom with 1979 square foot home is the epitome
of versatility for your family's needs! This floor plan offers
an open-concept layout on the ground floor, with options
for an upstairs loft, a fourth bedroom, or even a bedroom
en-suite. Discover a home that adapts to your lifestyle
with the 2000 Two Story – where style meets functionality
in every corner, making it the perfect canvas for your
unique vision of home.
Taxes are subject to change based on new construction.
#1348827

Springdale

2621 Roe Deer Street

4 Beds

3 Baths

2,000 Sq.Ft.

$414,916

MLS#: 1348827

New on site 4 days ago
This 1950 square foot 4 bedroom, 2 bathroom home
features a spacious and open floor plan. The main living
area includes a large living room that flows seamlessly
into a modern kitchen and dining area, creating the
perfect space for entertaining guests. The home includes
four bedrooms and two full bathrooms. With its
thoughtful design and practical amenities, this home is
perfect for those seeking a comfortable and functional
living space.
Taxes are subject to change based on new construction.
#1348672

Springdale

2711 Buckside Street

4 Beds

2 Baths

1,950 Sq.Ft.

$428,079

MLS#: 1348672

Centrally located in NWA, this beautiful 3 Bed/2 Bath home is only 1 mile from I-49 and 15 miles from both Fayetteville and Bentonville making for an easy commute. The non-poa/hoa neighborhood is connected to the Razorback Greenway giving you direct access to some of the best outdoor activities in our area. A new roof and seamless gutters as of May 2026, updated kitchen appliances, updated flooring in downstairs bedrooms, large upstairs bonus room, fully fenced in back yard with 2 gates and a 10' x 14' storage building with new roof are just a few of the features you'll also enjoy. Don't miss the chance to call this house your home and schedule a private showing today!
#1348572

Springdale

3099 Eagle Crest Circle

3 Beds

2 Baths

2,187 Sq.Ft.

$390,000

MLS#: 1348572

Welcome home to this beautifully maintained 4-bed home in a prime Springdale location, less than 10 minutes to Downtown Springdale & minutes to I-49 for an easy commute! This move-in ready home features a spacious living room with soaring 10-foot ceilings & shiplap detail above the fireplace. The eat-in kitchen offers granite countertops, stainless steel appliances, & plenty of room to gather. You’ll also love the oversized utility room with additional pantry shelving for extra storage & convenience. The private primary suite includes TWO walk-in closets, a whirlpool tub & a separate walk-in shower. Major updates are already in progress, including a BRAND NEW ROOF being installed prior to closing, plus fresh paint scheduled for shutters, front rail/post, garage, & for the back patio posts, adding even more curb appeal & peace of mind for the next owner. Don’t miss this great opportunity to own a spacious home in an excellent location close to shopping, dining, schools & all that Northwest Arkansas has to offer!
#1348390

Springdale

3209 Oglethorpe Street

4 Beds

2 Baths

1,874 Sq.Ft.

$370,000

MLS#: 1348390

 - property

Send a message

Message successfully sent.

Your message

What is 3 + 4 ?

Reason for contacting?

I agree to receive email communication and understand I can unsubscribe at any time.

I agree to be contacted by All Around Real Estate via call, email, and text for real estate services. To opt out, you can reply 'stop' at any time or reply 'help' for assistance. You can also click the unsubscribe link in the emails. Message and data rates may apply. Message frequency may vary. Privacy Policy

Sign Out

Virtual Assistant

Would you like to take the next step with this property? We can help you schedule a showing or virtual tour, or send you more details.

Yes, I would like more information.

Thank You for Your Reply, One of Our Agents will contact you as soon as possible

No, maybe later.

Thank you, you can always contact me via email, phone number or through the contact form.

Realhub AI

Lucy - Your AI-Powered Realtor

Update Your Temporary Password

Personalize your search

Enter your email and we'll notify you immediately when new listings match what you're looking for.

or enter email address

Already have an account ? Login here

Continue your home search

I agree to receive communications and understand I can unsubscribe at any time.

I agree to be contacted by All Around Real Estate via call, email, and text for real estate services. To opt out, you can reply 'stop' at any time or reply 'help' for assistance. You can also click the unsubscribe link in the emails. Message and data rates may apply. Message frequency may vary. Privacy Policy

Already have an account ? Login here

We use cookies

We use cookies primarily for analytics to enhance your experience. By accepting, you agree to our use of these cookies. You can manage your preferences or learn more about our cookies policy.