
Contemporary
5008 Castaway Bay Dr
Benton, AR 72019
MLS#: 26021078
$589,000
Property
Beds
4
Full Baths
3
1/2 Baths
None
Year Built
2026
Sq.Footage
2,987
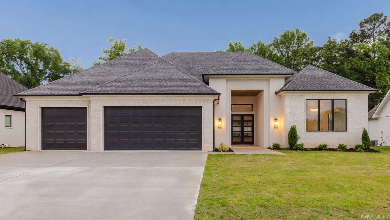
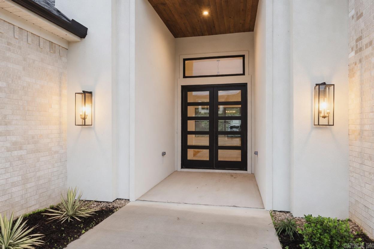
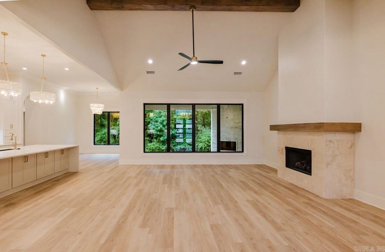
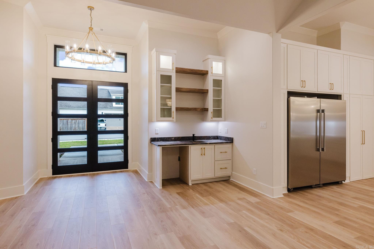
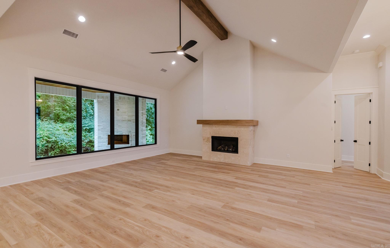
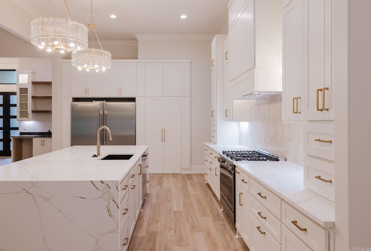
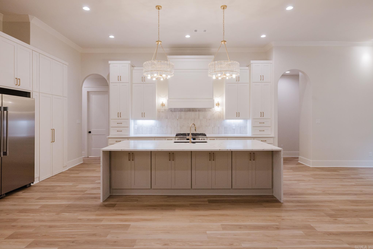
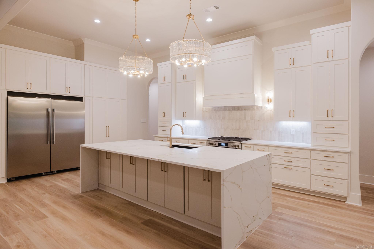
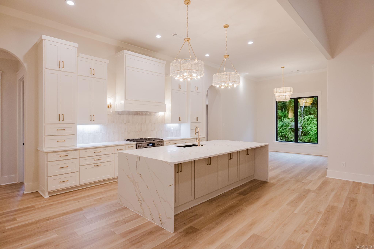
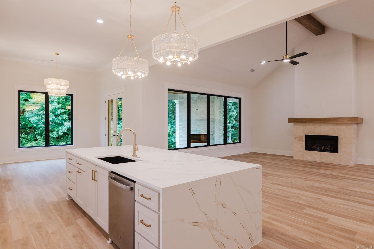
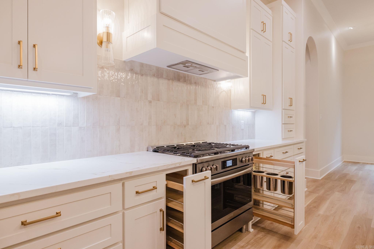
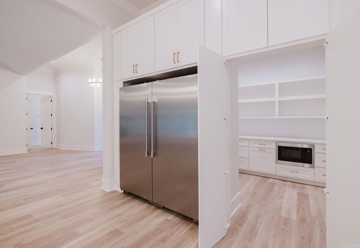
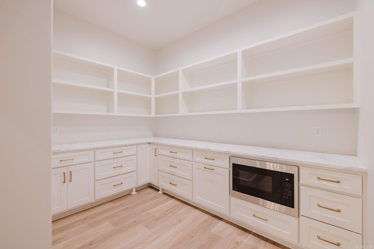
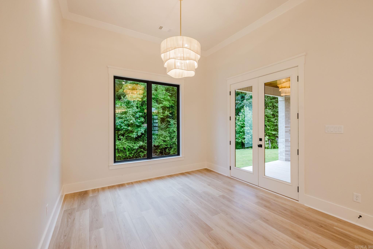
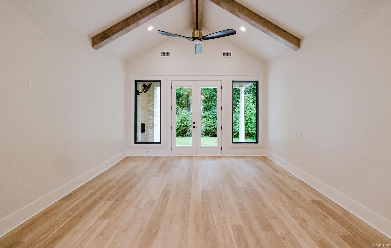
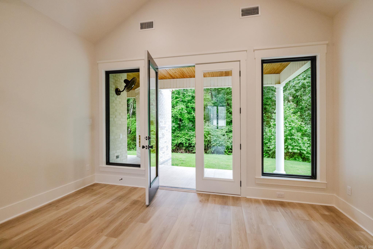
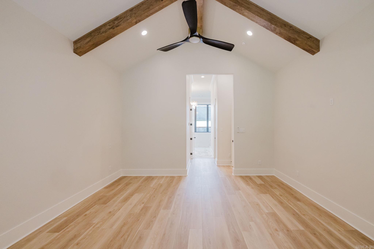
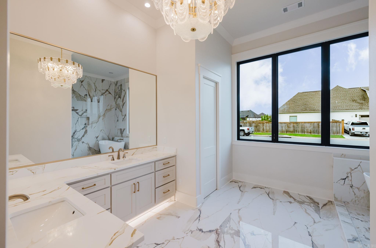
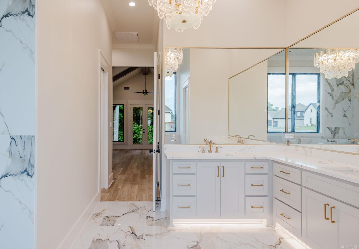
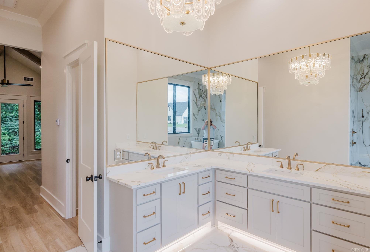
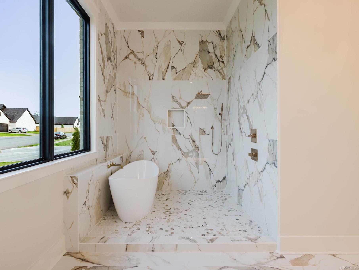
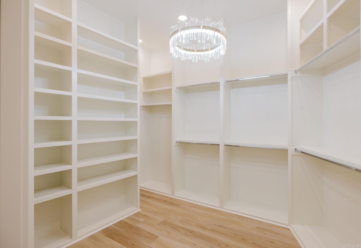
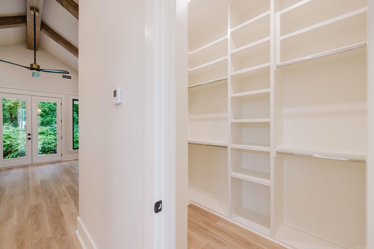
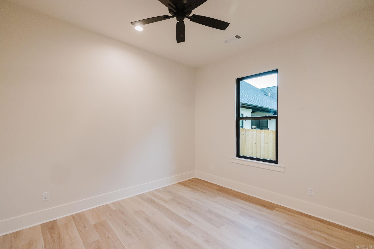
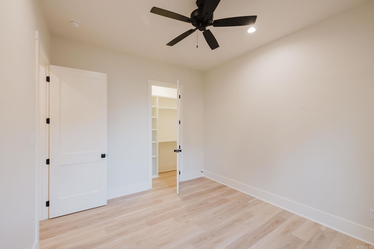
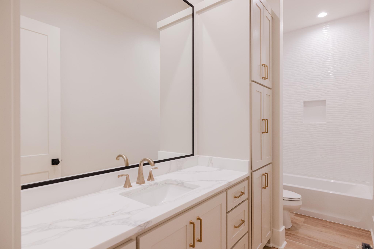
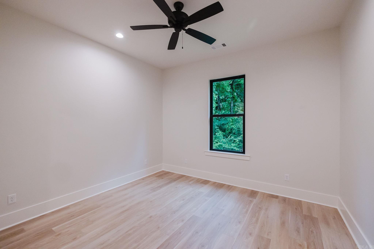
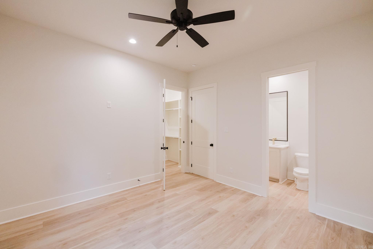
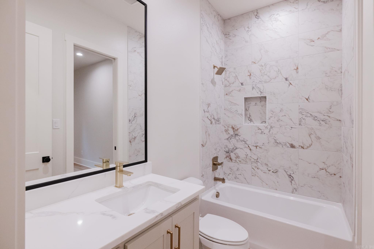
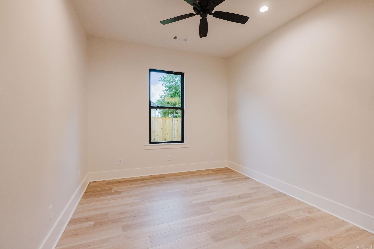
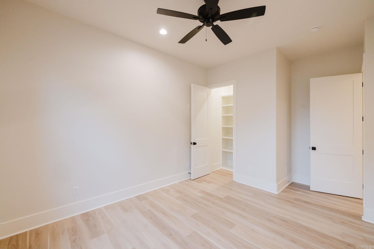
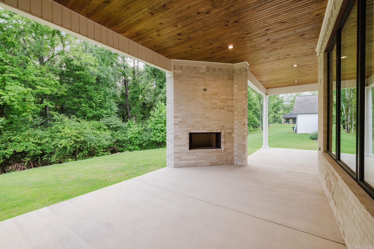
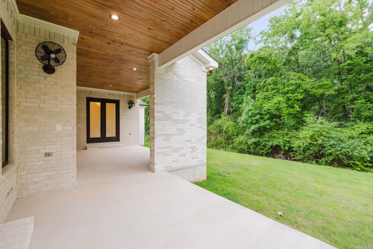
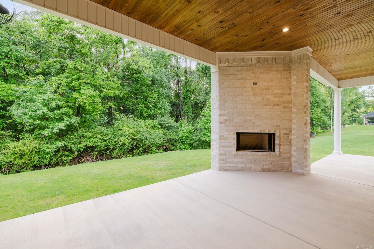
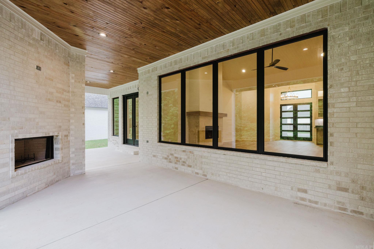
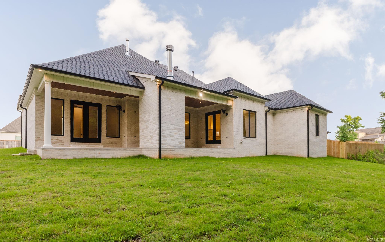
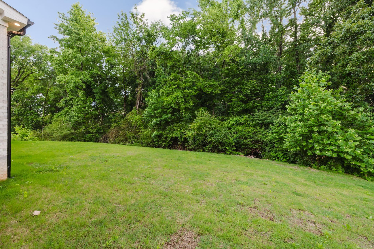
Tucked away on a quiet street in the amenity-filled Hurricane Lake Estates, this home is a custom dream. The double doors welcome you into a beautiful living room with a vaulted ceiling, cozy fireplace, and numerous windows that bring in the lush green space outdoors. The home chef will never want to leave the kitchen, which features gorgeous lighting, numerous custom cabinets, a dual refrigerator/freezer, and a large hidden pantry. A built-in wet bar serves as a seamless transition from the living room to the kitchen. Together with the eat-in dining area, it’s perfect for entertaining. The spacious primary suite also has a vaulted ceiling and opens into a stunning spa-like bathroom with his and hers vanities and closets, a walk-in shower with freestanding tub, and unique under-cabinet lighting. A perfectly designed split floor plan places three additional bedrooms and two bathrooms on the opposite side of the home. Adding convenience, the heating/cooling system operates on two zones so each side of the home can adjust to their own comfort. Rounding out this stunning property is a covered patio with an outdoor wood-burning fireplace, a sprinkler system, and floored attic storage.
Features & Amenities
Interior
-
Other Interior Features
Breakfast Bar, Eat-in Kitchen, Wet Bar, Pantry, Walk-In Closet(s), Ceiling Fan(s)
-
Total Bedrooms
4
-
Bathrooms
3
-
Cooling YN
YES
-
Cooling
Electric, Central Air
-
Heating YN
YES
-
Heating
Natural Gas, Zoned, Central
-
Pet friendly
N/A
Exterior
-
Garage
Yes
-
Garage spaces
3
-
Construction Materials
Brick
-
Parking
Garage Door Opener, Garage
-
Patio and Porch Features
Porch
-
Pool
No
Area & Lot
-
Lot Features
Level
-
Lot Size(acres)
0.24
-
Property Type
Residential
-
Property Sub Type
Single Family Residence
-
Architectural Style
Contemporary
Price
-
Sales Price
$589,000
-
Tax Amount
$584.28
-
Sq. Footage
2, 987
-
Price/SqFt
$197
HOA
-
Association
Yes
-
Association Fee
$70
-
Association Fee Frequency
Monthly
-
Association Fee Includes
N/A
School District
-
Elementary School
N/A
-
Middle School
N/A
-
High School
N/A
Property Features
-
Stories
1
-
New Construction
YES
-
Sewer
Public Sewer
-
Water Source
Public
Schedule a Showing
Showing scheduled successfully.
Mortgage calculator
Estimate your monthly mortgage payment, including the principal and interest, property taxes, and HOA. Adjust the values to generate a more accurate rate.
Your payment
Principal and Interest:
$
Property taxes:
$
HOA fees:
$
Total loan payment:
$
Total interest amount:
$
Location
County
Saline
Elementary School
Middle School
High School
Listing Courtesy of Devan Hope , Century 21 Parker & Scroggins Realty - Bryant
RealHub Information is provided exclusively for consumers' personal, non-commercial use, and it may not be used for any purpose other than to identify prospective properties consumers may be interested in purchasing. All information deemed reliable but not guaranteed and should be independently verified. All properties are subject to prior sale, change or withdrawal. RealHub website owner shall not be responsible for any typographical errors, misinformation, misprints and shall be held totally harmless.

Branch Broker
Rhonda Scott
Call Rhonda today to schedule a private showing.

* Listings on this website come from the FMLS IDX Compilation and may be held by brokerage firms other than the owner of this website. The listing brokerage is identified in any listing details. Information is deemed reliable but is not guaranteed. If you believe any FMLS listing contains material that infringes your copyrighted work please click here to review our DMCA policy and learn how to submit a takedown request.© 2024 FMLS.
Related Properties
Benton
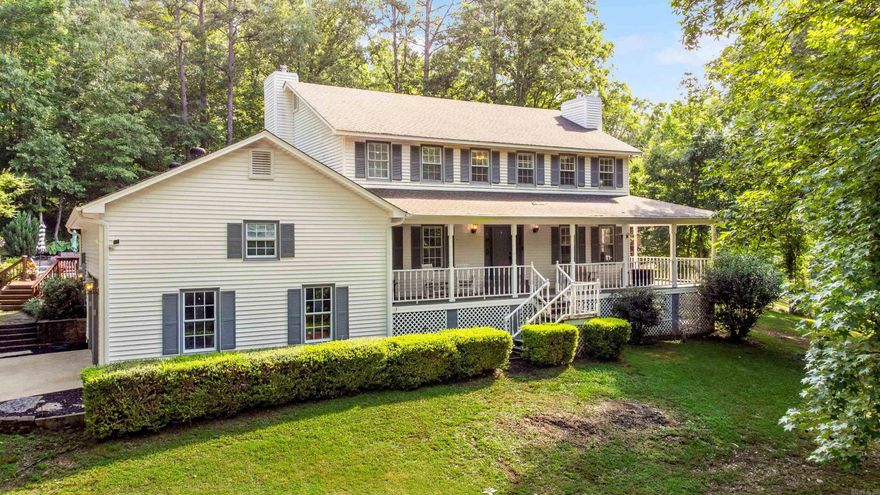
280 Middleton Place Drive
4 Beds
3 Baths
3,078 Sq.Ft.
$584,900
MLS#: 26021285
Benton
8313 Shimrod Street
5 Beds
2 Baths
3,219 Sq.Ft.
$499,900
MLS#: 26021389

Benton
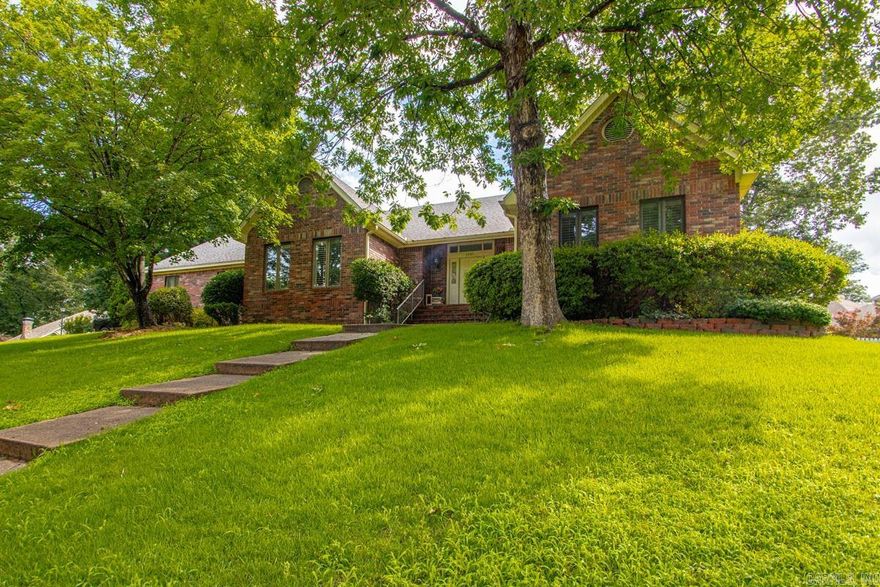
4223 Peeler Bend Road
4 Beds
3 Baths
4,204 Sq.Ft.
$569,900
MLS#: 26021435
Benton
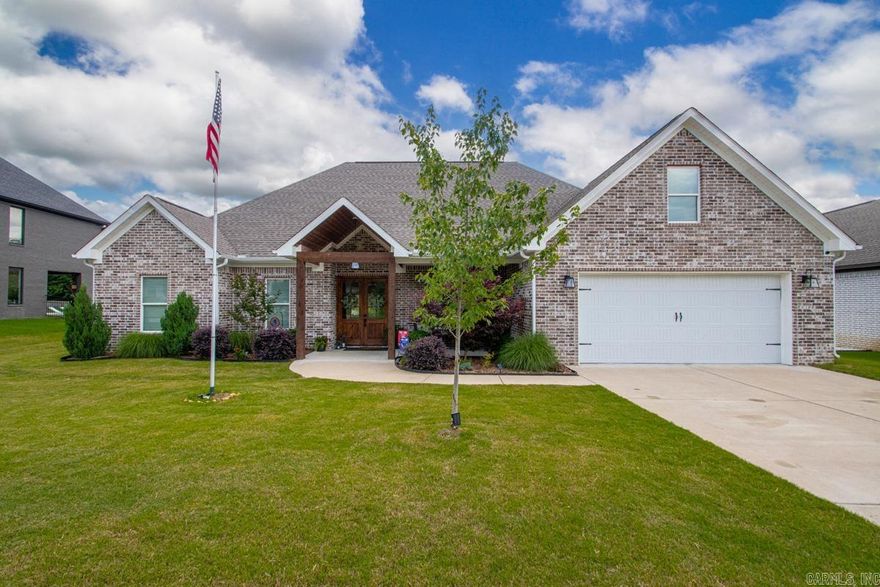
1145 Cambridge Circle
4 Beds
2 Baths
3,436 Sq.Ft.
$489,500
MLS#: 26021400
Benton
7750 S Shoreline Boulevard
3 Beds
2 Baths
2,932 Sq.Ft.
$599,900
MLS#: 26021210

Benton
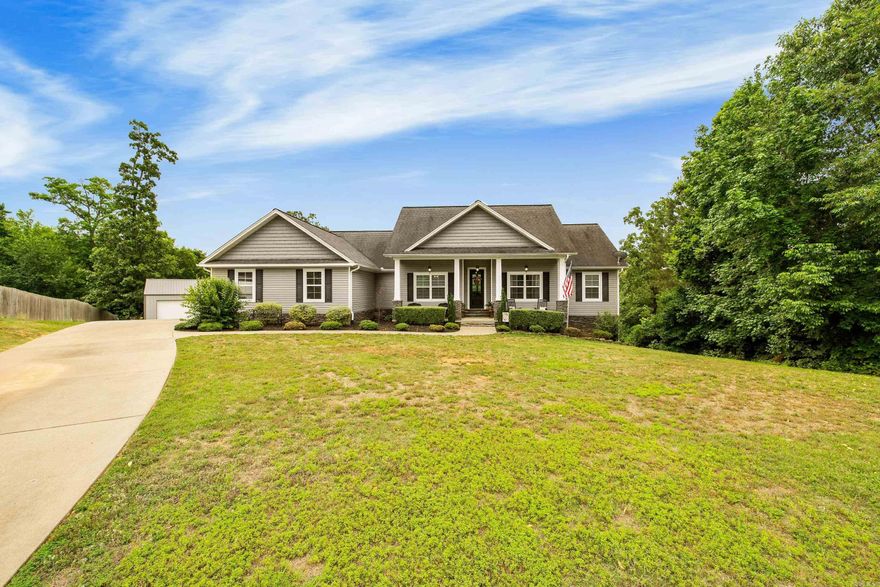
7926 S Shoreline Boulevard
4 Beds
3 Baths
3,314 Sq.Ft.
$485,000
MLS#: 26021189
Benton
9026 Diamond Ridge Drive
3 Beds
2 Baths
2,868 Sq.Ft.
$473,000
MLS#: 26020464
Benton
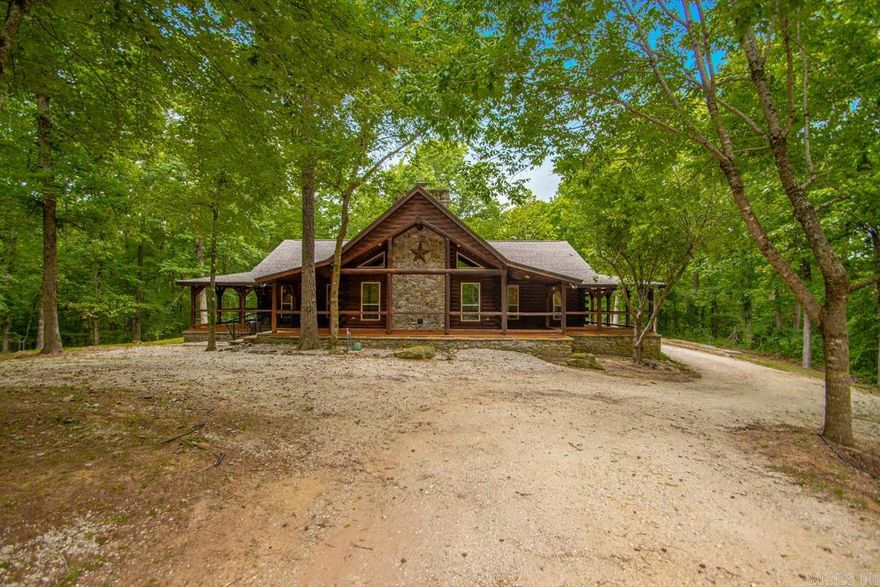
6200 Fairplay Rd
3 Beds
2 Baths
2,013 Sq.Ft.
$545,000
MLS#: 26020377
Benton
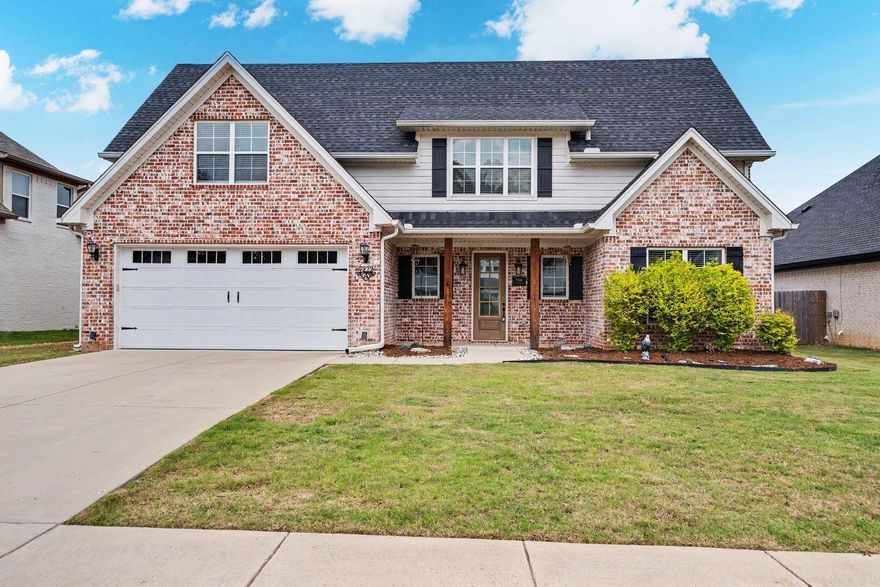
7222 Havenwood Drive
4 Beds
3 Baths
3,078 Sq.Ft.
$550,000
MLS#: 26020195
