Features & Amenities

Interior

  • Other Interior Features

    Built-in Features, Ceiling Fan(s), Cathedral Ceiling(s), Central Vacuum, Storage, Walk-In Closet(s), Smart Thermostat

  • Total Bedrooms

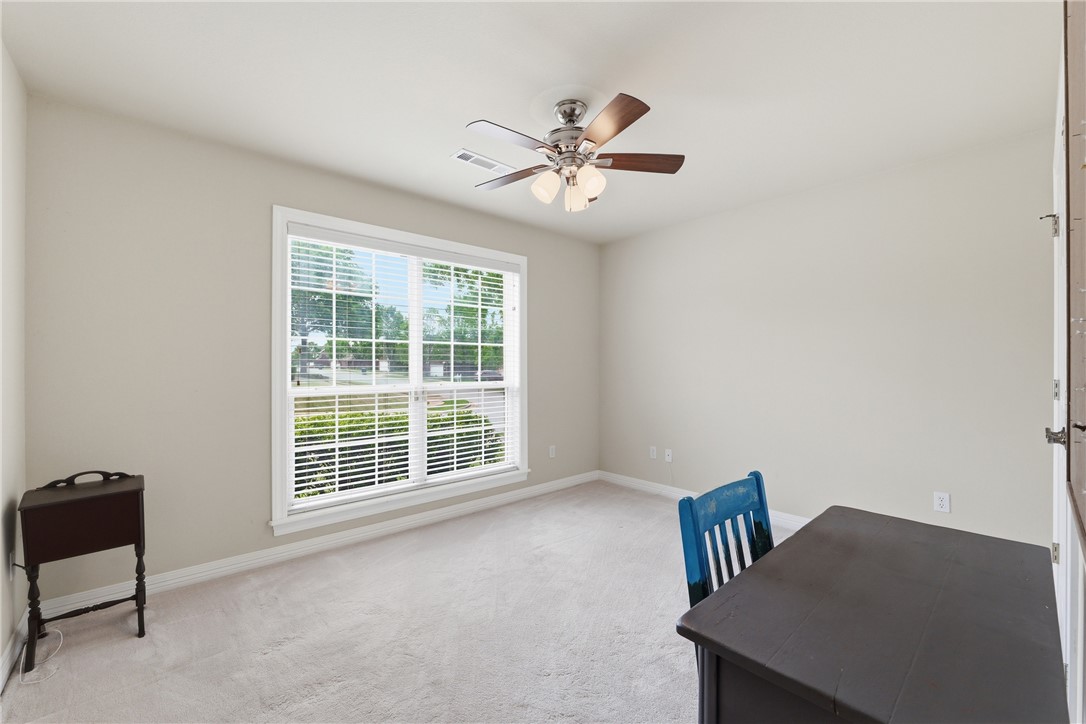
    3

  • Bathrooms

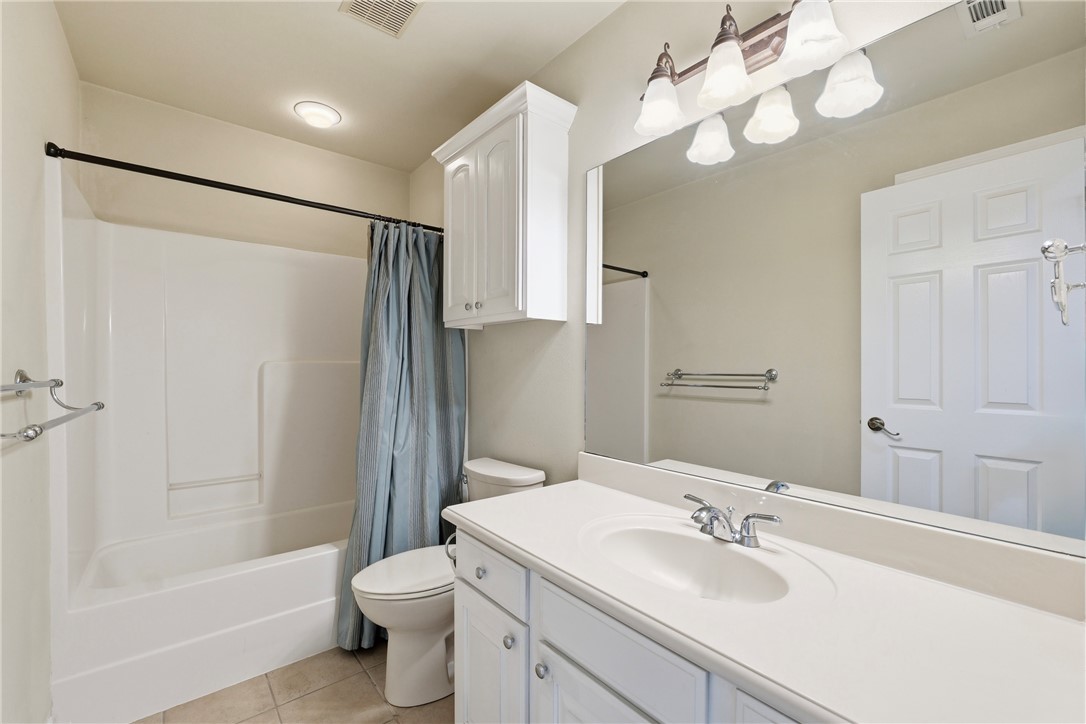
    2

  • Basement YN

    NO

  • Cooling YN

    YES

  • Cooling

    Ceiling Fan(s), Central Air

  • Fireplace YN

    YES

  • Heating YN

    YES

  • Heating

    Central

  • Pet friendly

    N/A

Exterior

  • Garage

    No

  • Construction Materials

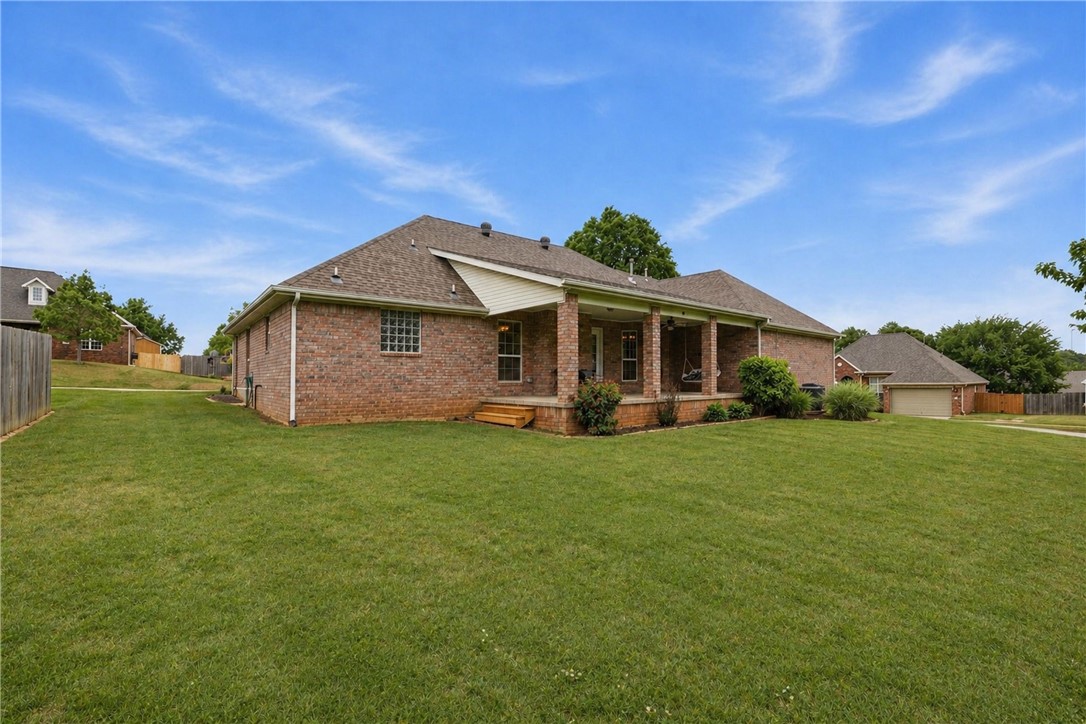
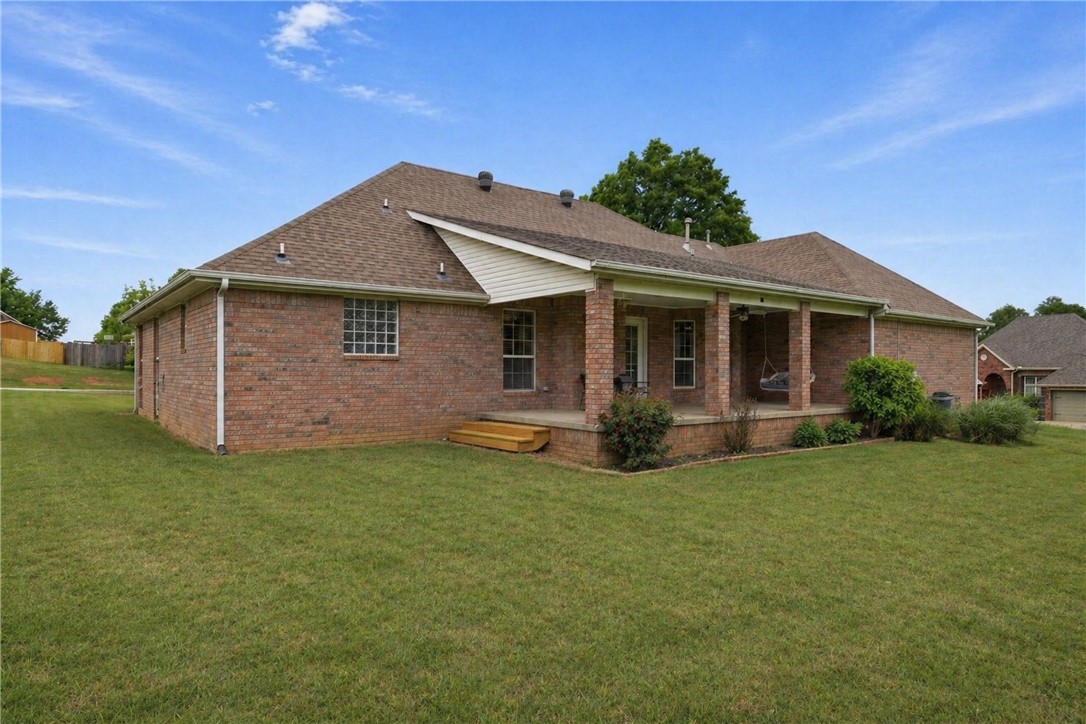
    Brick

  • Parking

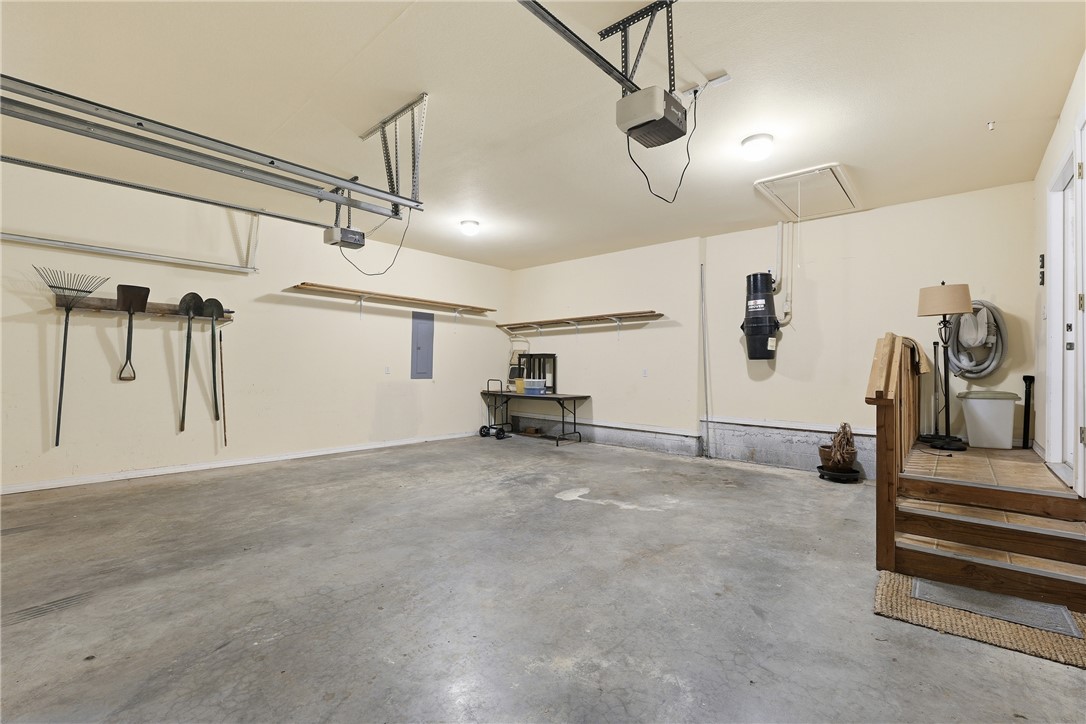
    Concrete, Attached, Garage, Garage Door Opener, Driveway

  • Patio and Porch Features

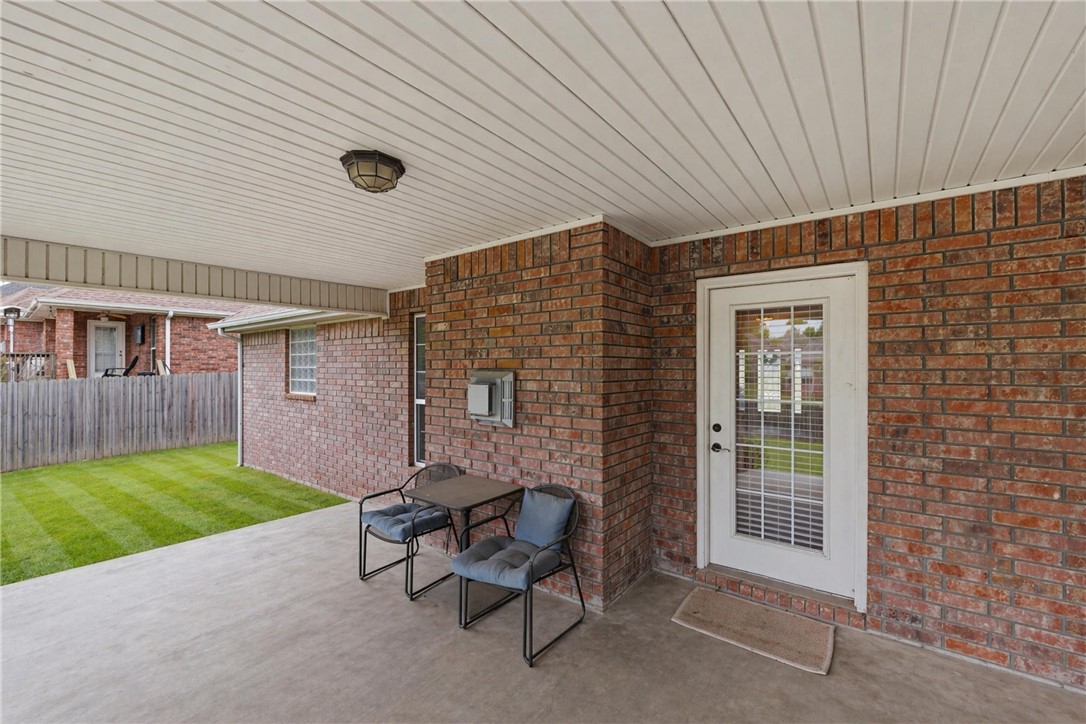
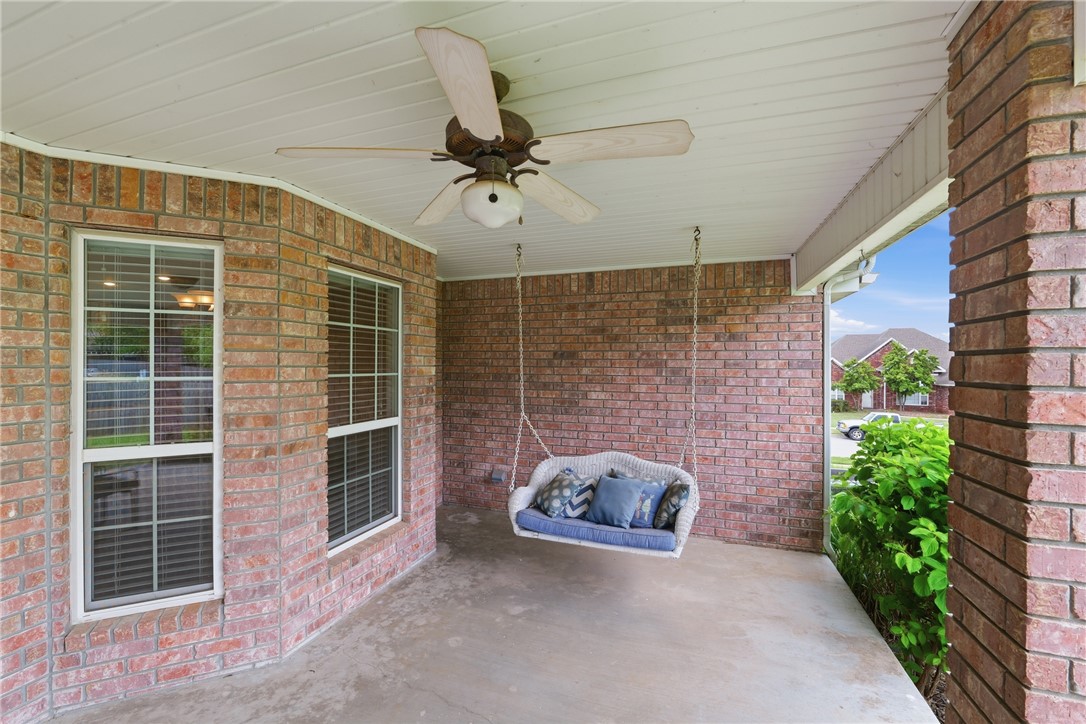
    Covered, Patio, Porch

  • Pool

    No

Area & Lot

  • Lot Features

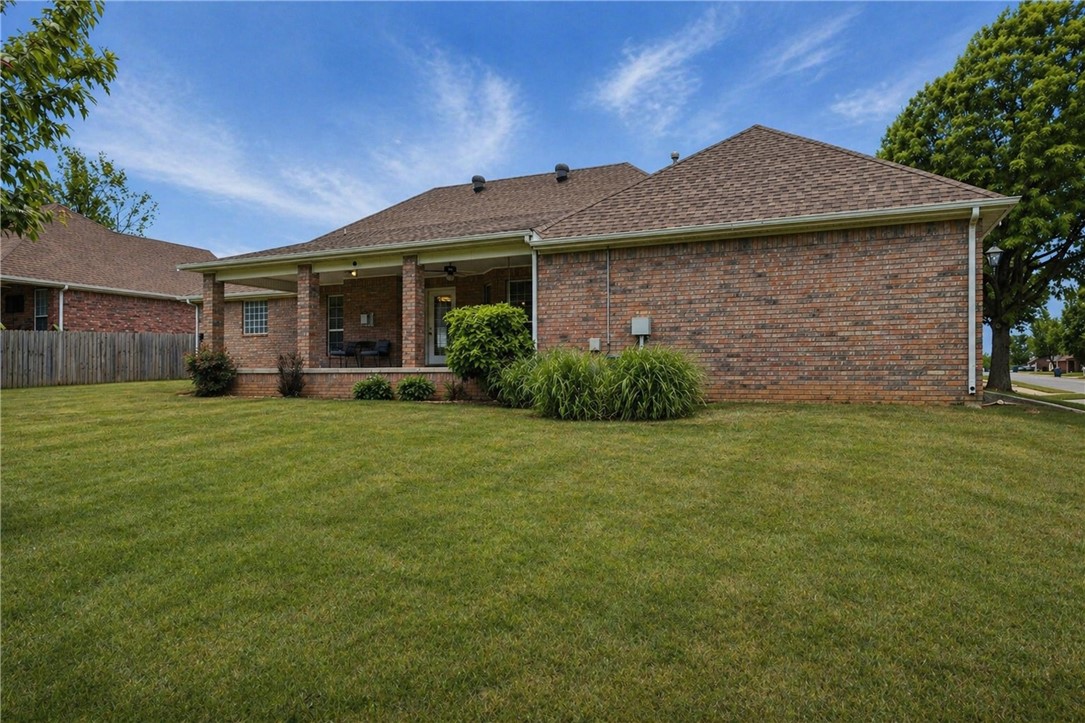
    Cleared, Corner Lot, Landscaped

  • Lot Size(acres)

    0.36

  • Property Type

    Residential

  • Property Sub Type

    Single Family Residence

Price

  • Sales Price

    $415,000

  • Tax Amount

    $3,789

  • Sq. Footage

    2,154

  • Price/SqFt

    $192

HOA

  • Association

    YES

  • Association Fee 2 Frequency

    Monthly

  • Association Fee Includes

    N/A

School District

  • Elementary School

    Farmington

  • Middle School

    N/A

  • High School

    N/A

Property Features

  • Stories

    1

  • New Construction

    NO

  • Foundation Details

    Slab

  • Sewer

    Public Sewer

  • Tax Lot

    113

  • Water Source

    Public

Schedule a Showing

Showing scheduled successfully.

<
>
IN PERSON
VIA CHAT

What is 3 + 4 ?


Change time

Mortgage calculator

Estimate your monthly mortgage payment, including the principal and interest, property taxes, and HOA. Adjust the values to generate a more accurate rate.

Your payment

Principal and Interest:

$

Property taxes:

$

HOA fees:

$

Total loan payment:

$

Total interest amount:

$

Location

County

Washington

Elementary School

Farmington

Middle School

High School

Listing Courtesy of Denise Bevis , Exit Realty Harper Carlton Group

RealHub Information is provided exclusively for consumers' personal, non-commercial use, and it may not be used for any purpose other than to identify prospective properties consumers may be interested in purchasing. All information deemed reliable but not guaranteed and should be independently verified. All properties are subject to prior sale, change or withdrawal. RealHub website owner shall not be responsible for any typographical errors, misinformation, misprints and shall be held totally harmless.

Agent Rhonda Scott

Branch Broker

Rhonda Scott

Call Rhonda today to schedule a private showing.


* Listings on this website come from the FMLS IDX Compilation and may be held by brokerage firms other than the owner of this website. The listing brokerage is identified in any listing details. Information is deemed reliable but is not guaranteed. If you believe any FMLS listing contains material that infringes your copyrighted work please click here to review our DMCA policy and learn how to submit a takedown request.© 2024 FMLS.
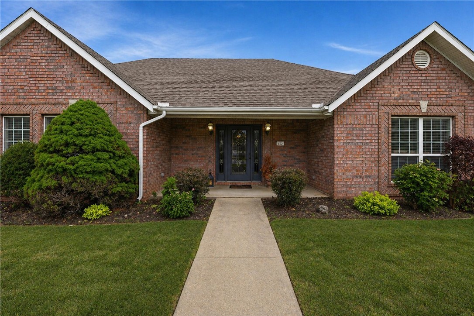
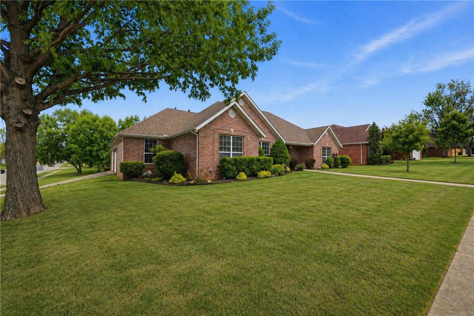
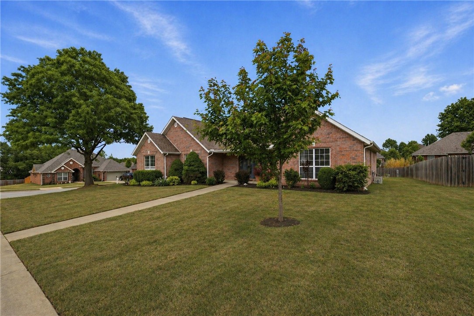
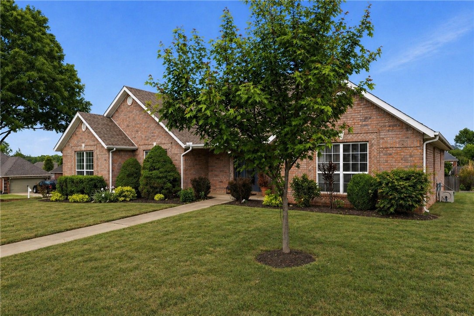
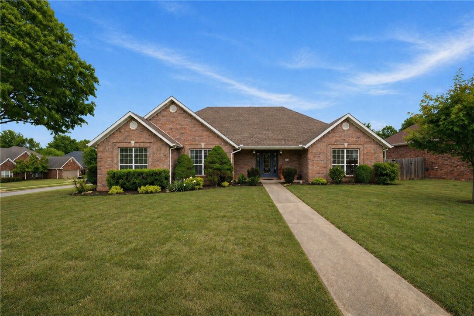
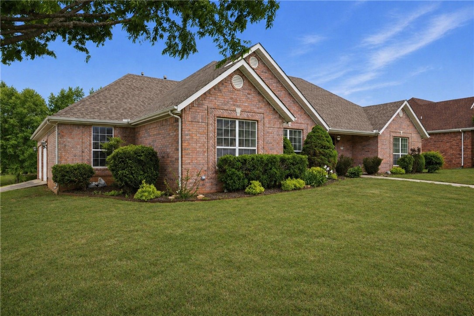
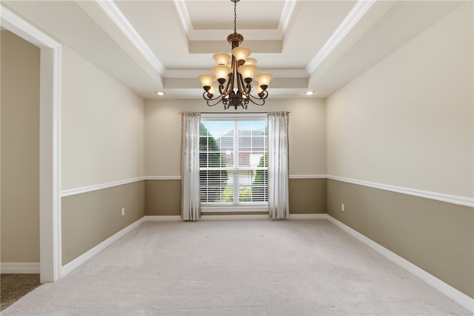
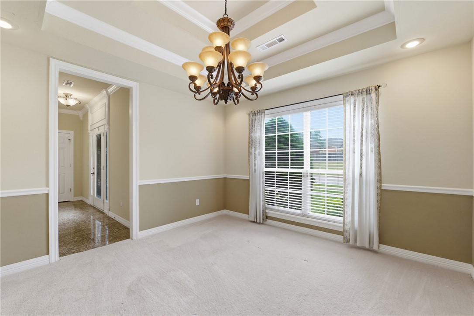
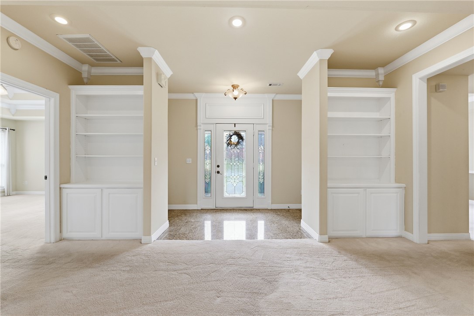
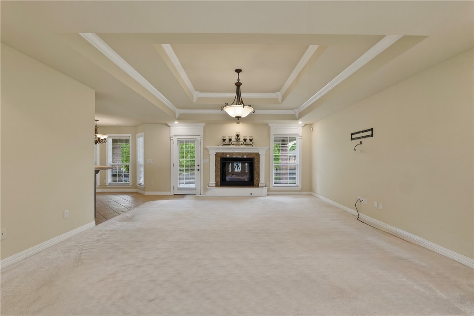
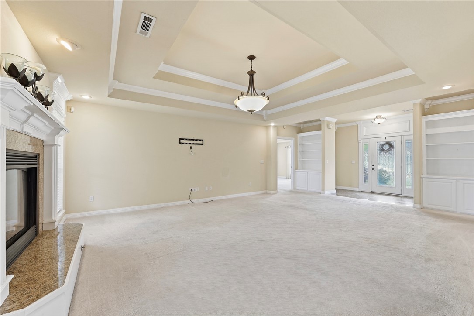
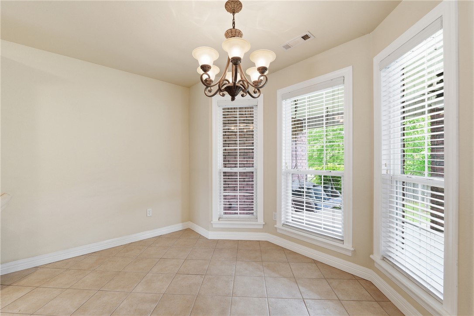
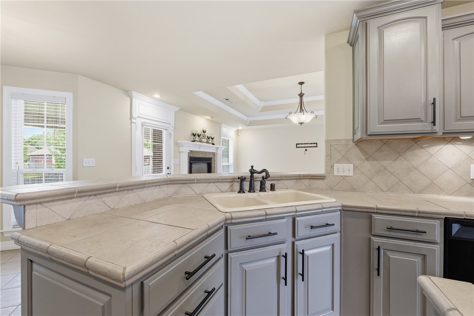
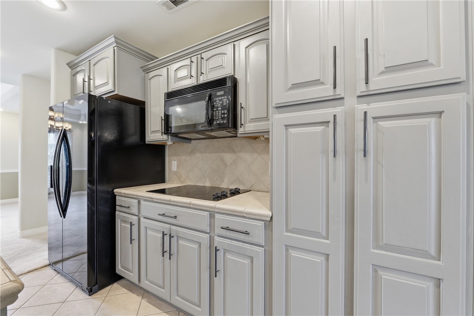
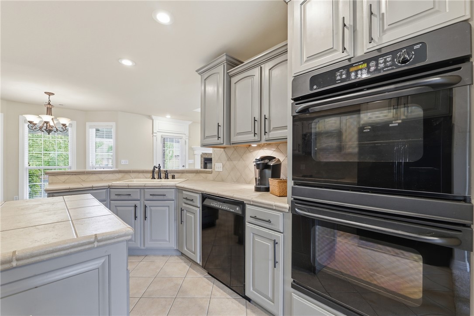
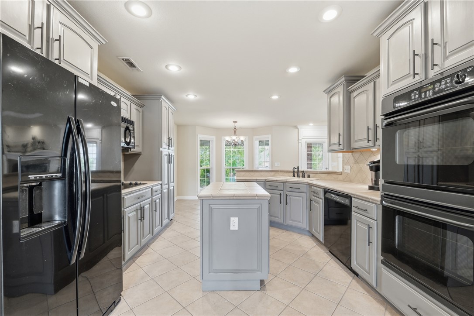
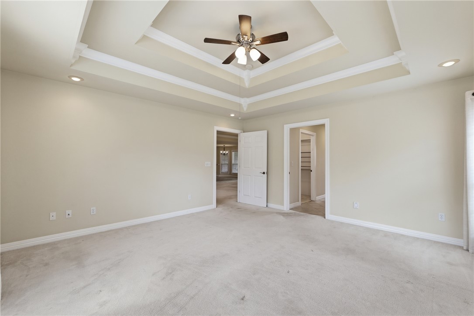
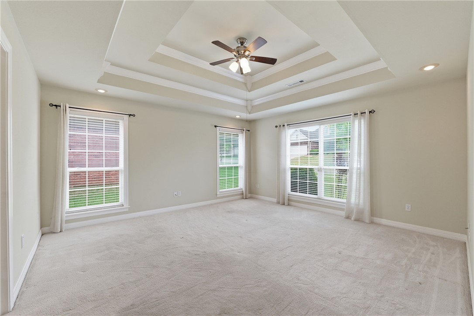
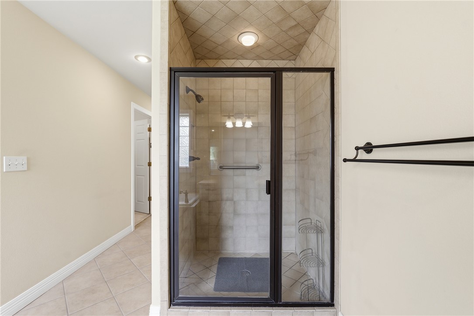
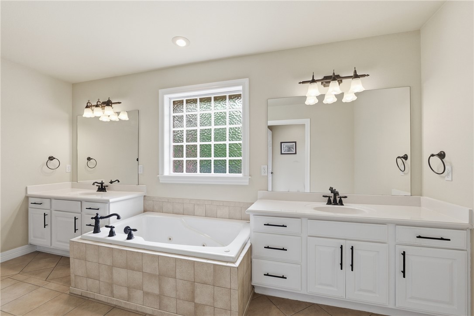
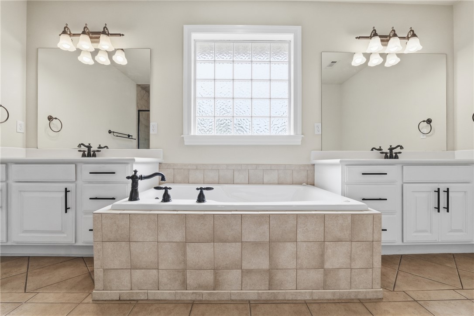
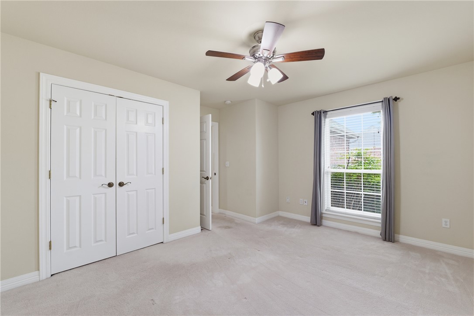
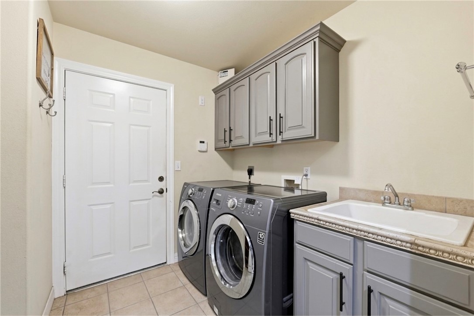
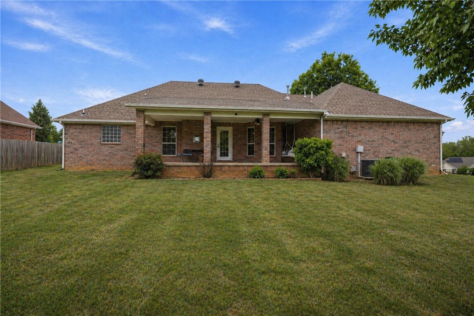
Beautiful custom-built home in the quiet Legacy Pointe subdivision situated on a spacious corner lot with a side-entry garage. This well-maintained home offers a split floor plan, built-ins, central vac system, and large windows that bring in an abundance of natural light. The kitchen features double ovens and great functionality for everyday living or entertaining. The oversized primary suite includes double vanities and two walk-in closets. A direct vent gas log fireplace provides cozy supplemental heat and can even operate during power outages. Laundry room offers additional storage and a utility sink. Step outside to enjoy the covered back patio overlooking the large backyard — perfect for relaxing or entertaining.

552 N Brices Cross Drive

Message successfully sent.

What would you like to know?

What is 3 + 4 ?

I agree to receive email communication and understand I can unsubscribe at any time.

I agree to be contacted by All Around Real Estate via call, email, and text for real estate services. To opt out, you can reply 'stop' at any time or reply 'help' for assistance. You can also click the unsubscribe link in the emails. Message and data rates may apply. Message frequency may vary. Privacy Policy

Related Properties

New on site today
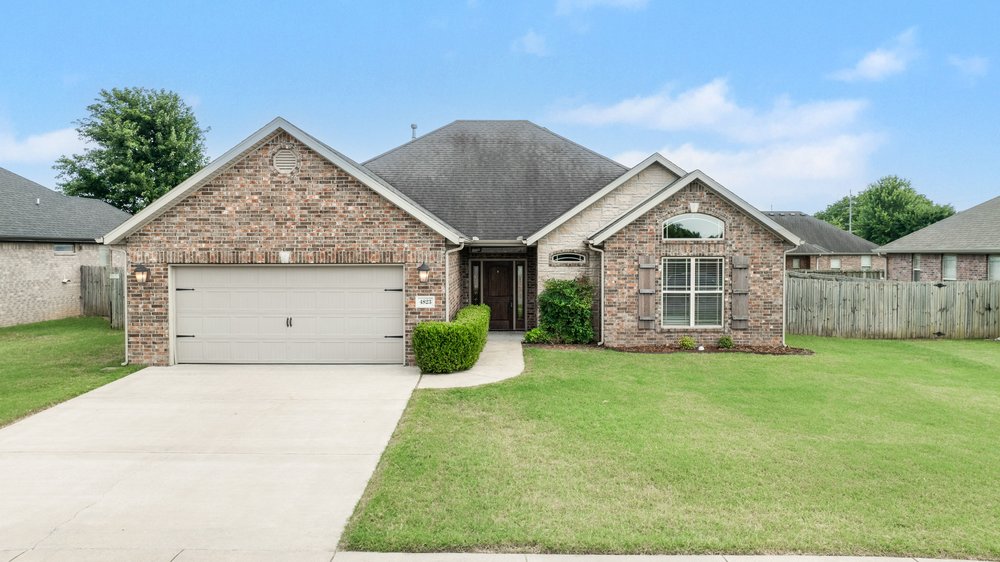
Welcome to your next home in the Ozarks. Move-in ready 3-bedroom, 2-bath home offering 1,850 sq ft of comfortable living space in a prime west Fayetteville location. Just minutes from scenic trails, top-rated schools, and the Boys & Girls Club, with the University of Arkansas campus only 15 minutes away. A wonderful opportunity for families, investors, or anyone wanting easy access to everything Fayetteville has to offer.
#1355164

Fayetteville

4823 W Homespun Drive

3 Beds

2 Baths

1,850 Sq.Ft.

$370,000

MLS#: 1355164
New on site today
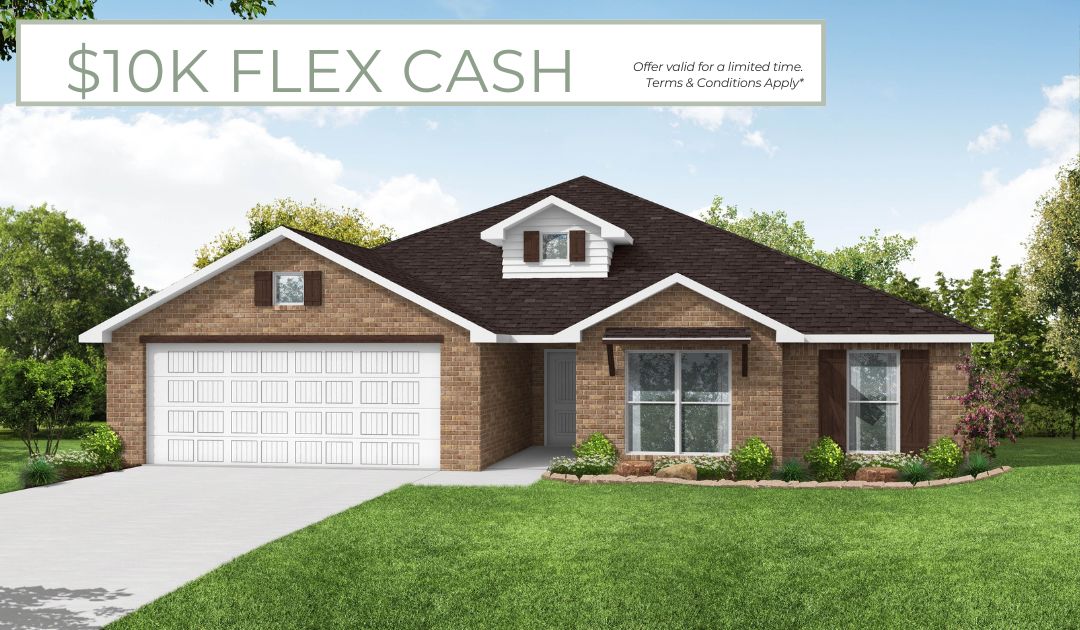
This 3 bed, 2 bath 1714 square foot floor plan has a Coffee Bar which provides built-ins for the drop zone area,
creates the largest kitchen/living room space, and adds cabinets and countertop for additional storage and
entertaining! With an open-concept living space and covered patio, this house is perfect for entertaining. Complete with a large primary suite with dual closets!

*Taxes subject to change based on new construction.*
#1355508

Fayetteville

4439 W Cactus Place

3 Beds

2 Baths

1,741 Sq.Ft.

$384,849

MLS#: 1355508
New on site today
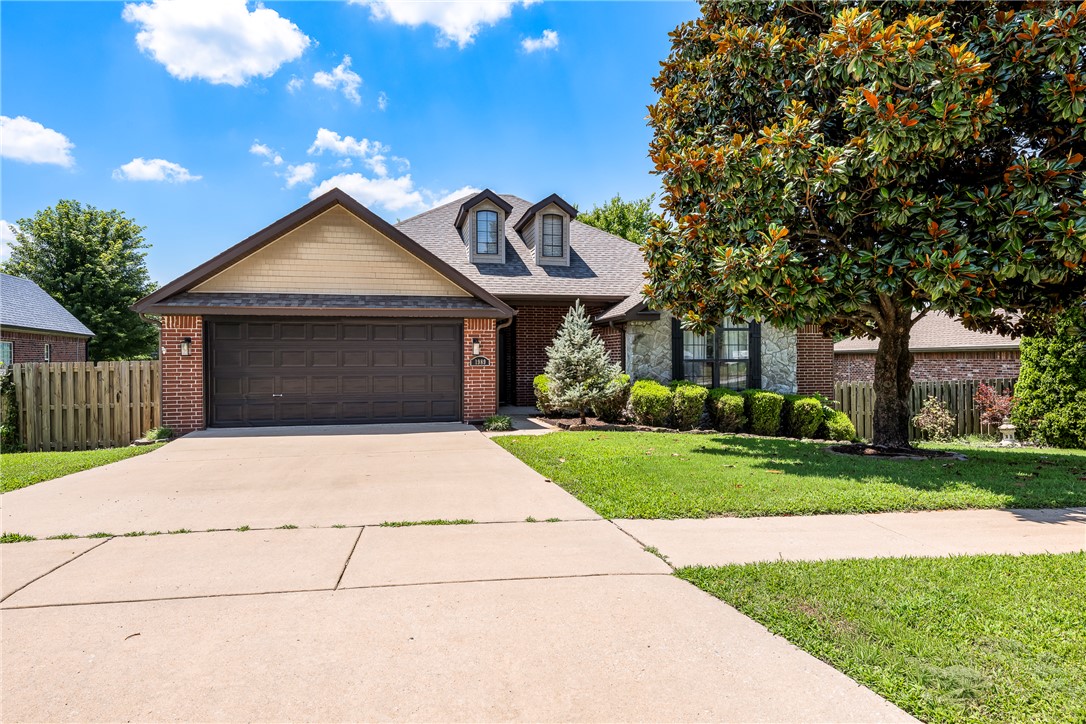
WOW!  All the bells and whistles make this home a showplace & major upgrades are done!  Come enjoy $30/month electric bills created by a PAID-FOR $50k solar system by AKE Solar, installed in 2022 with a 25 year Transferrable Warranty. New HVAC in 2022! New roof & gutters in 2021!  This well maintained 4 bedroom, 2 bath home, features an open floor plan with a gorgeous window-wall, leading to the expansive deck with solar screens for cool entertaining.  The spacious bedrooms feature large walk-in closets & additional storage areas provide ample room for all your treasures. The split floor plan provides a serene primary retreat that overlooks the backyard, with fabulous ensuite featuring double sinks & large walk-in closets.  The relaxing soaking tub & walk-in shower complete this private sanctuary. Refrigerator & wired-in stereo system convey. Not many homes with all these extras are found in Fayetteville in this price range! Preferred Lender credit up to $3500 with First Colony - Stephanie Bevard 801-361-7433
#1355282

Fayetteville

1989 Batsford Drive

4 Beds

2 Baths

1,793 Sq.Ft.

$369,000

MLS#: 1355282
New on site 1 day ago
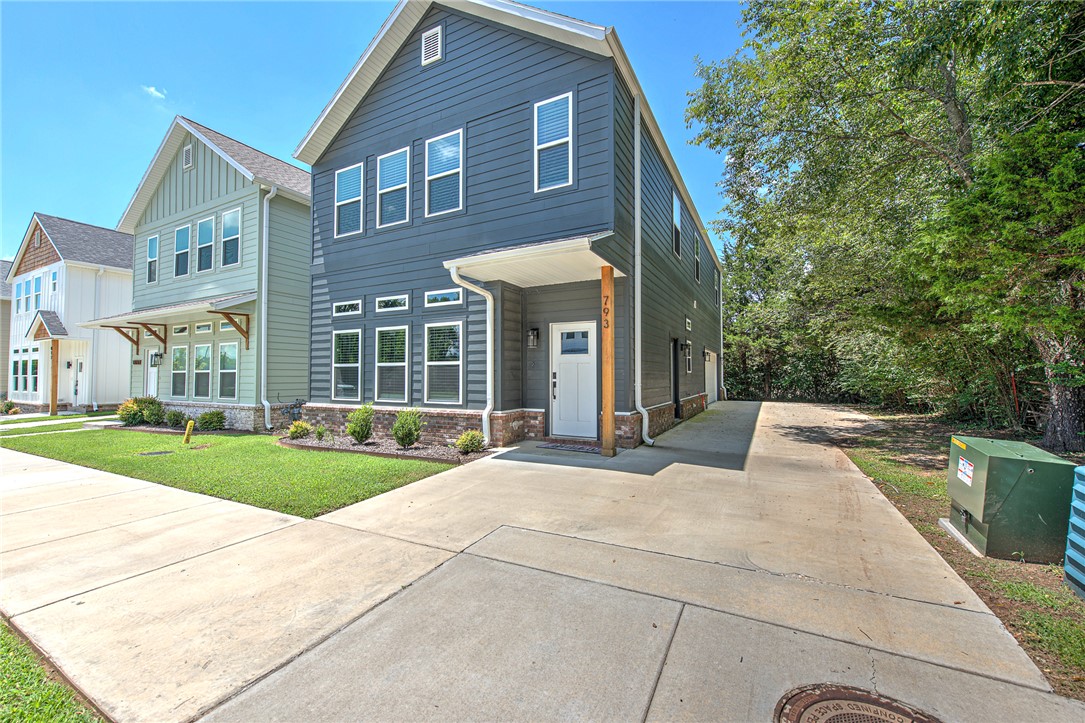
Enjoy easy living in this well-maintained 3-bedroom, 2.5-bath home ideally located in the heart of Fayetteville. Designed with both comfort and convenience in mind, the open floor plan offers spacious living areas, abundant natural light, and a functional kitchen that's perfect for everyday living and entertaining. The private primary suite provides a relaxing retreat, while two additional bedrooms offer flexibility for family, guests, or a home office.

With its low-maintenance lot, you'll spend less time on yard work and more time enjoying everything Fayetteville has to offer. Conveniently located just minutes from excellent schools, shopping, dining, and a nearby golf course, this home is perfect for those seeking a lock-and-leave lifestyle without sacrificing space or location. Whether you're a busy professional, growing family, or looking to downsize, this move-in-ready home offers the ideal combination of comfort, convenience, and easy living. Up to $5000 in Preferred lender credits available
#1355209

Fayetteville

793 S Jagger Lane

3 Beds

2 Baths

1,906 Sq.Ft.

$469,900

MLS#: 1355209
New on site 2 days ago
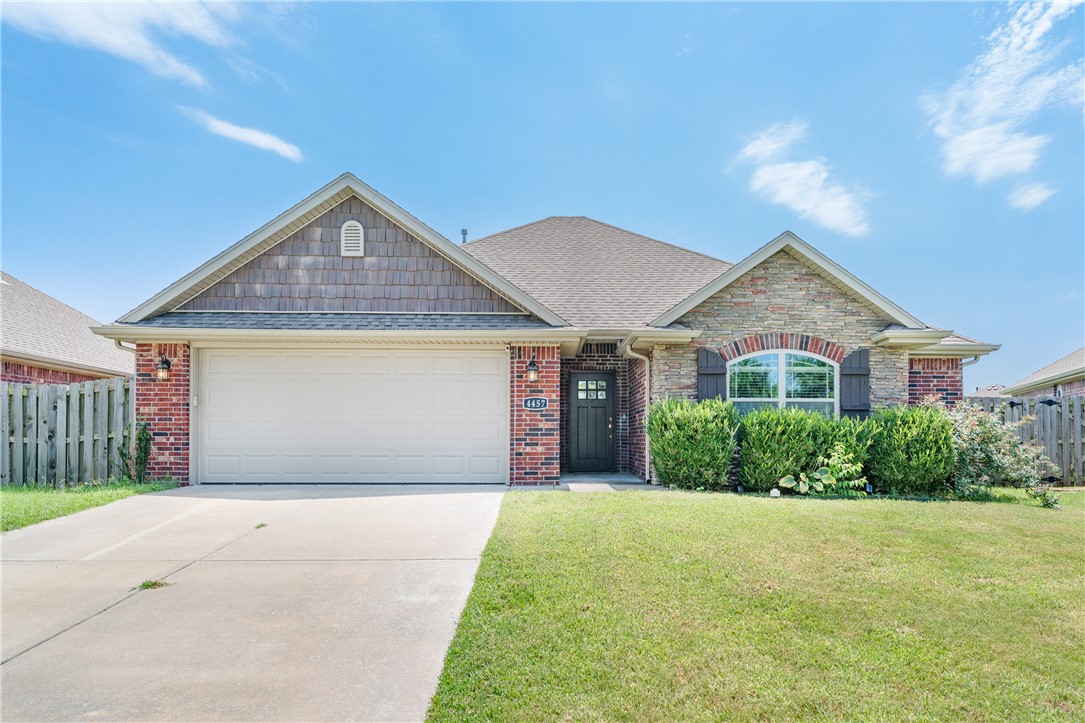
Blending modern comfort with a welcoming atmosphere, this 3-bedroom, 2-bath home in Fayetteville offers a layout designed for both relaxation and everyday life. The living room flows seamlessly into the kitchen and dining area, creating a connected space that brings everyone together. The kitchen is thoughtfully designed to complement the open flow of the main areas. The primary bedroom features a private bath and walk-in closet, while two secondary bedrooms provide comfortable accommodations alongside a second full bath. Enjoy a covered patio and privacy-fenced backyard, perfect for spending time outdoors. Conveniently located near parks, schools, shopping, dining, and everyday conveniences, this home offers easy access to everything Fayetteville has to offer.
#1354991

Fayetteville

4457 W Wales Drive

3 Beds

2 Baths

1,575 Sq.Ft.

$345,000

MLS#: 1354991
New on site 4 days ago
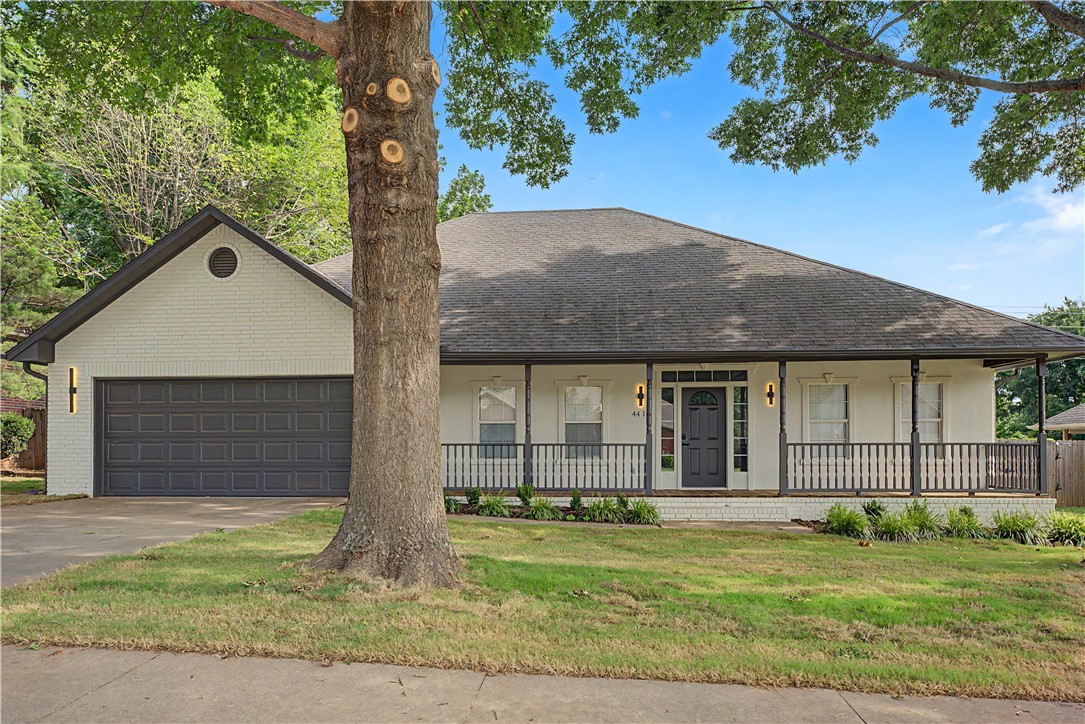
Discover a home where design and comfort converge at 4414 W New Bridge RD, Fayetteville, Arkansas. Constructed in 1996, this single-family residence offers a distinctive living experience, ready to inspire its next residents. This residence features three bedrooms, two bathrooms and a 2-car garage, providing adaptable spaces for rest, creative pursuits, or a dedicated home office. Situated on a generous 2123 square foot lot, the outdoor space offers potential for personalized landscaping featuring an in-ground pool. This home also has a new HVAC system as of 2026 along with new pool pump and filter. The pool liner was replaced in 2023. The house conveys with furniture as well. To truly appreciate the unique character and potential of this Fayetteville residence, schedule your private viewing today!
#1354877

Fayetteville

4414 W New Bridge Road

3 Beds

2 Baths

2,123 Sq.Ft.

$425,000

MLS#: 1354877
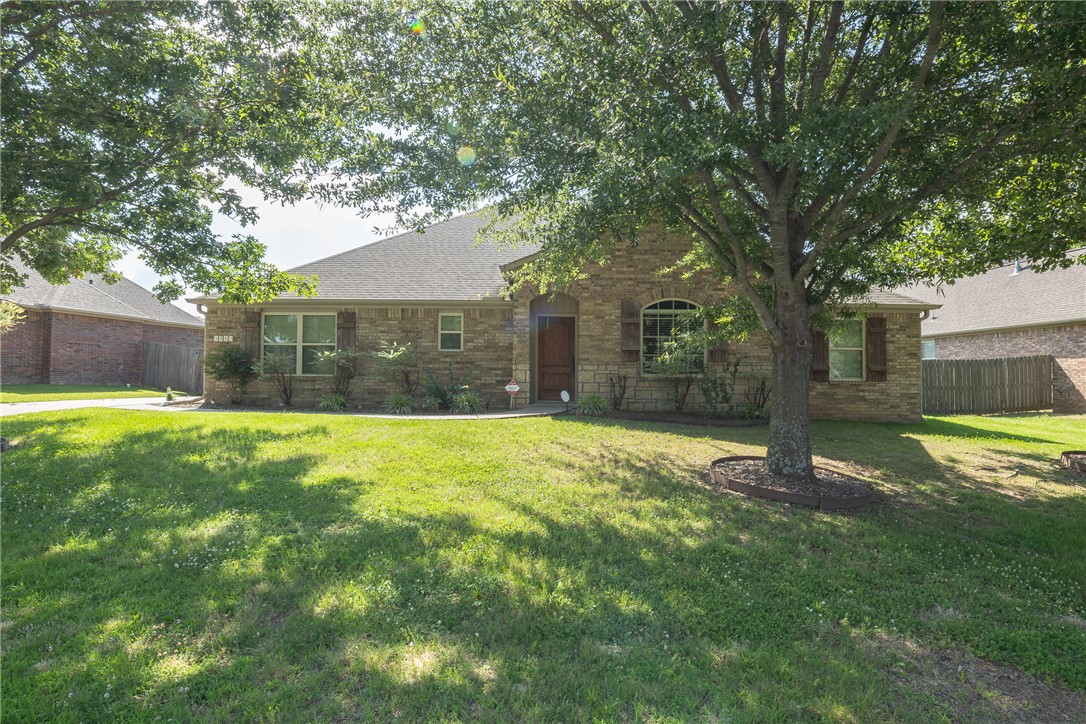
Located in desirable Mountain Ranch, this 3-bedroom, 2-bath home offers thoughtful updates and inviting indoor and outdoor living spaces. Heated stained concrete flooring extends throughout the kitchen and living areas, complemented by granite countertops, crown molding, and updated lighting fixtures. The open layout flows seamlessly to the backyard, where a covered patio and outdoor kitchen with a built-in gas grill create an ideal space for entertaining. The primary suite features a built-in safe for securely storing valuables. Recent updates include freshly painted interior walls (June 2026), a new water heater (Fall 2025), new oven (2025), French drains in the backyard (2025), and a new AC unit (2022). Conveniently located near Centennial Park, trails, shopping, dining, and with easy access to I-49, the neighborhood also offers a community pool and playground.
#1354663

Fayetteville

3561 W Providence Drive

3 Beds

2 Baths

1,738 Sq.Ft.

$399,900

MLS#: 1354663
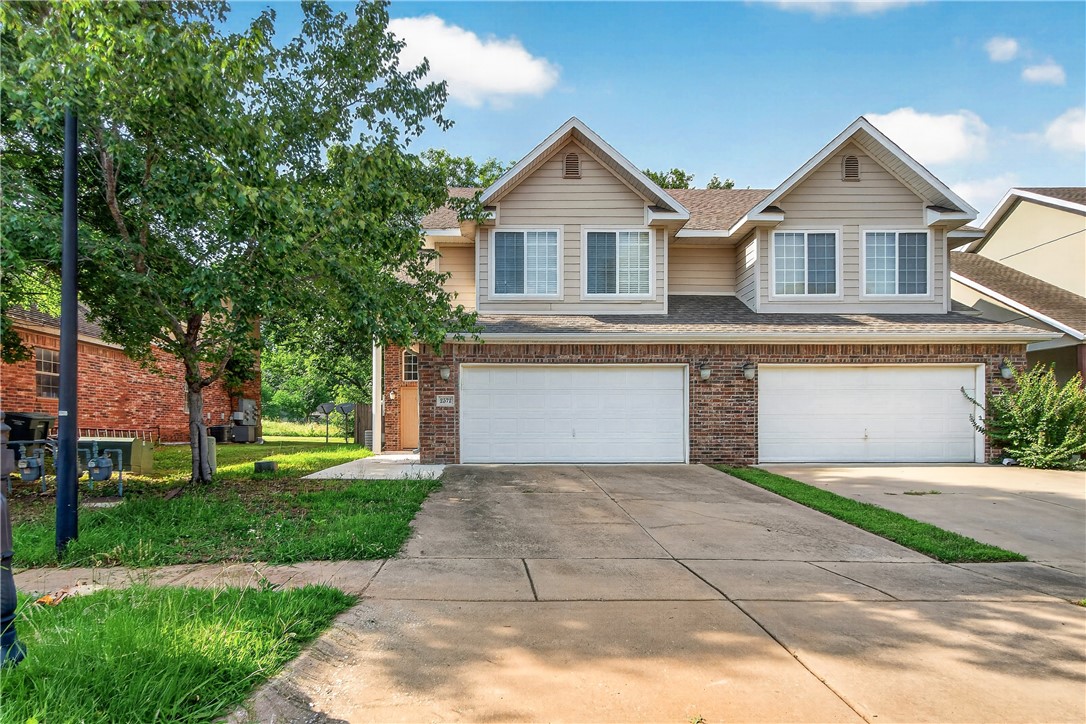
This condo off Crossover in Fayetteville is such a sweet setup. You walk in and the cathedral ceilings and big windows make the living room feel huge and bright, plus you get a great view of the landscaped backyard. There's a gas log fireplace for cozy nights, and the whole main level flows together from the living room into the breakfast area and eat-in kitchen—granite counters, stainless appliances, and yes, the refrigerator stays! Laundry room even has a sink and extra storage. Half bath downstairs for guests. Upstairs, the primary suite is the real win—walk-in closet, jetted tub, double vanity, separate shower. Two more bedrooms share a full bath, so there's plenty of room. Outside you've got a private patio and a fenced backyard for privacy, plus a 2-car garage and a BRAND-NEW ROOF already done for you. Just an easy, move-in ready spot with all the upgrades already taken care of.
#1354912

Fayetteville

2572 E Turtle Creek Drive

3 Beds

2 Baths

1,814 Sq.Ft.

$339,000

MLS#: 1354912
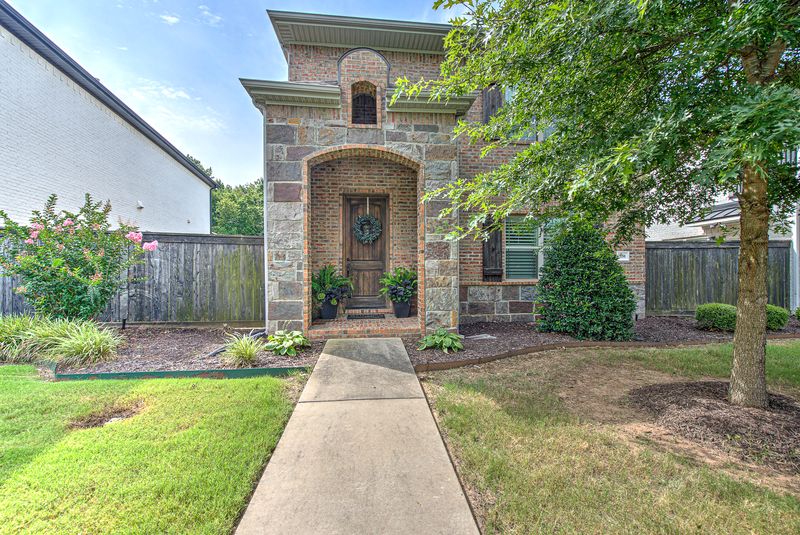
This gorgeous home is located in the highly desirable Forest Hills community in Fayetteville. Featuring 3 bedrooms and 2.5 bathrooms, this beautifully crafted residence welcomes you with a stunning two-story entryway lined with brick that sets the tone for the quality throughout. The kitchen offers granite countertops, custom white cabinetry, and a bright, modern layout perfect for everyday living and entertaining. Spacious bedrooms, thoughtful design elements, and stylish finishes make this home stand out from the rest. With its charm, craftsmanship, and prime location, this home is truly a MUST SEE! HOA provides a pool, dog park, and cares for lawns and sprinkler systems.
#1354685

Fayetteville

550 N Salem Road

3 Beds

2 Baths

1,874 Sq.Ft.

$440,000

MLS#: 1354685
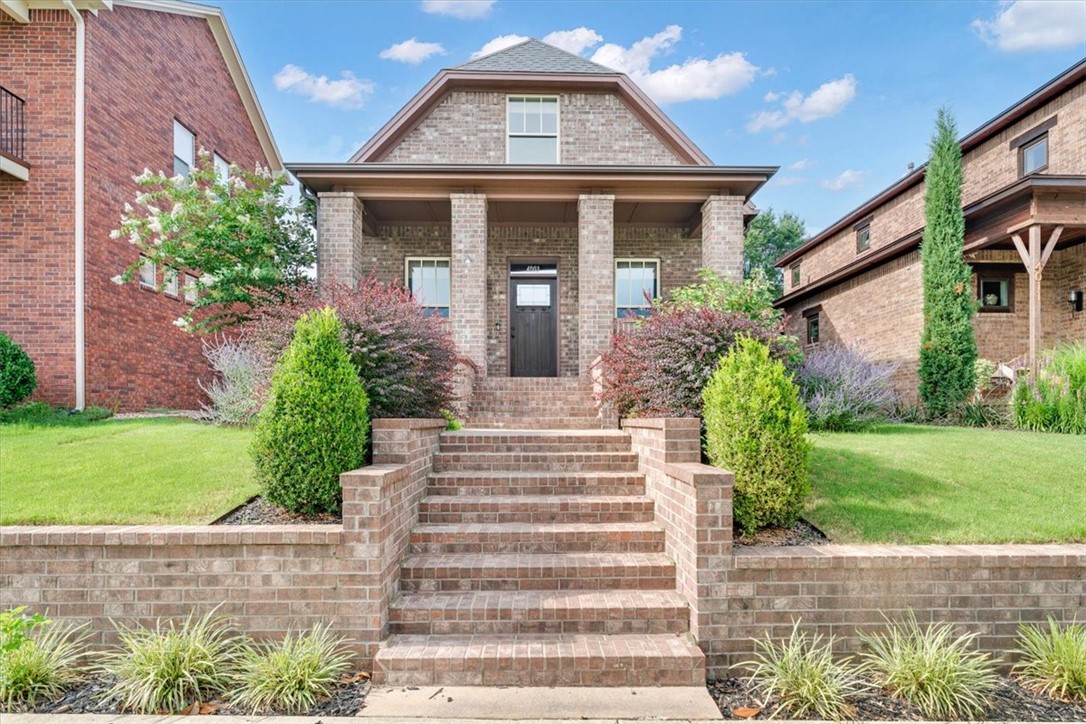
The Chicago Bungalow features all the modern conveniences while maintaining the old world charm.
Relax on the spacious front porch, grill out on the private side covered patio with a custom pergola, or
entertain family and friends in the custom-built fenced-in backyard. Upon entering you’ll experience the
open concept with high ceilings spacious living space, and an eat-in kitchen with a beautiful, oversized
island complete with granite counters and bar seating. The hallway features a half bath, a large pantry,
and ends in the laundry room with access to heat and cooled garage by a mini-split h/c system. The split
floor plan offers a spacious owner's suite downstairs complete with a large walk-in closet and an owner's
bathroom with a walk-in shower. Upstairs boast a bonus room centrally located to the Two additional
bedrooms and one full bathroom. This home is in like-new condition and won't last long. You will enjoy the
privacy of the woods while you sit on the back porch. Custom Shades adorn the windows.
#1355019

Fayetteville

4003 W Starry Night View

3 Beds

2 Baths

1,985 Sq.Ft.

$469,000

MLS#: 1355019

 - property

Send a message

Message successfully sent.

Your message

What is 3 + 4 ?

Reason for contacting?

I agree to receive email communication and understand I can unsubscribe at any time.

I agree to be contacted by All Around Real Estate via call, email, and text for real estate services. To opt out, you can reply 'stop' at any time or reply 'help' for assistance. You can also click the unsubscribe link in the emails. Message and data rates may apply. Message frequency may vary. Privacy Policy

Sign Out

Virtual Assistant

Would you like to take the next step with this property? We can help you schedule a showing or virtual tour, or send you more details.

Yes, I would like more information.

Thank You for Your Reply, One of Our Agents will contact you as soon as possible

No, maybe later.

Thank you, you can always contact me via email, phone number or through the contact form.

Realhub AI

Lucy - Your AI-Powered Realtor

Update Your Temporary Password

Personalize your search

Enter your email and we'll notify you immediately when new listings match what you're looking for.

or enter email address

Already have an account ? Login here

Continue your home search

I agree to receive communications and understand I can unsubscribe at any time.

I agree to be contacted by All Around Real Estate via call, email, and text for real estate services. To opt out, you can reply 'stop' at any time or reply 'help' for assistance. You can also click the unsubscribe link in the emails. Message and data rates may apply. Message frequency may vary. Privacy Policy

Already have an account ? Login here

We use cookies

We use cookies primarily for analytics to enhance your experience. By accepting, you agree to our use of these cookies. You can manage your preferences or learn more about our cookies policy.