Features & Amenities

Interior

  • Other Interior Features

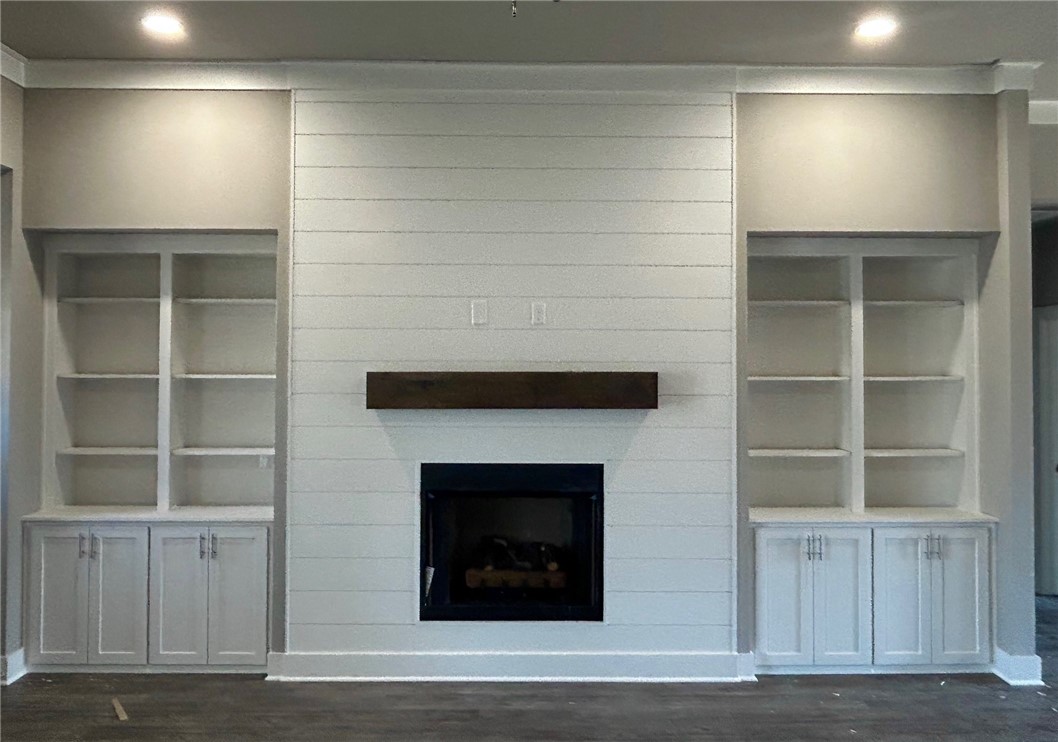

    Built-in Features, Ceiling Fan(s), Eat-in Kitchen, Granite Counters, Storage, Walk-In Closet(s)

  • Total Bedrooms

    3

  • Bathrooms

    2

  • Basement YN

    NO

  • Cooling YN

    YES

  • Cooling

    Ceiling Fan(s), Central Air

  • Fireplace YN

    YES

  • Heating YN

    YES

  • Heating

    Central

  • Pet friendly

    N/A

Exterior

  • Garage

    No

  • Construction Materials

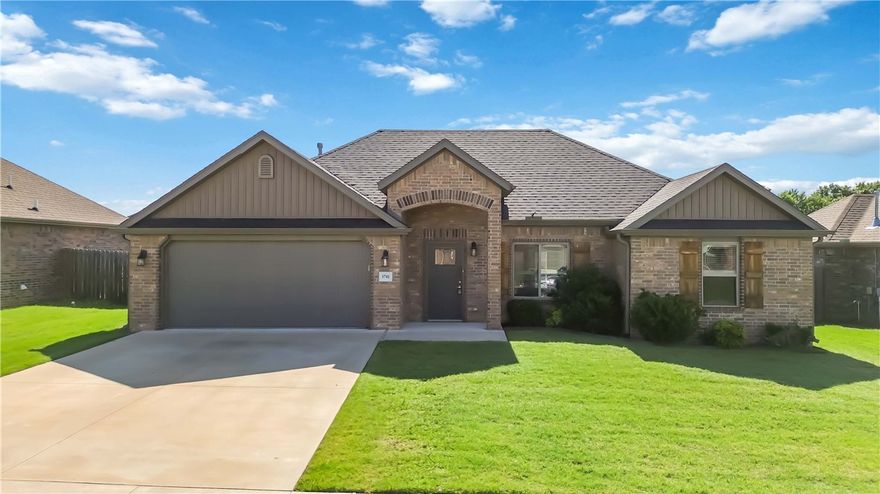
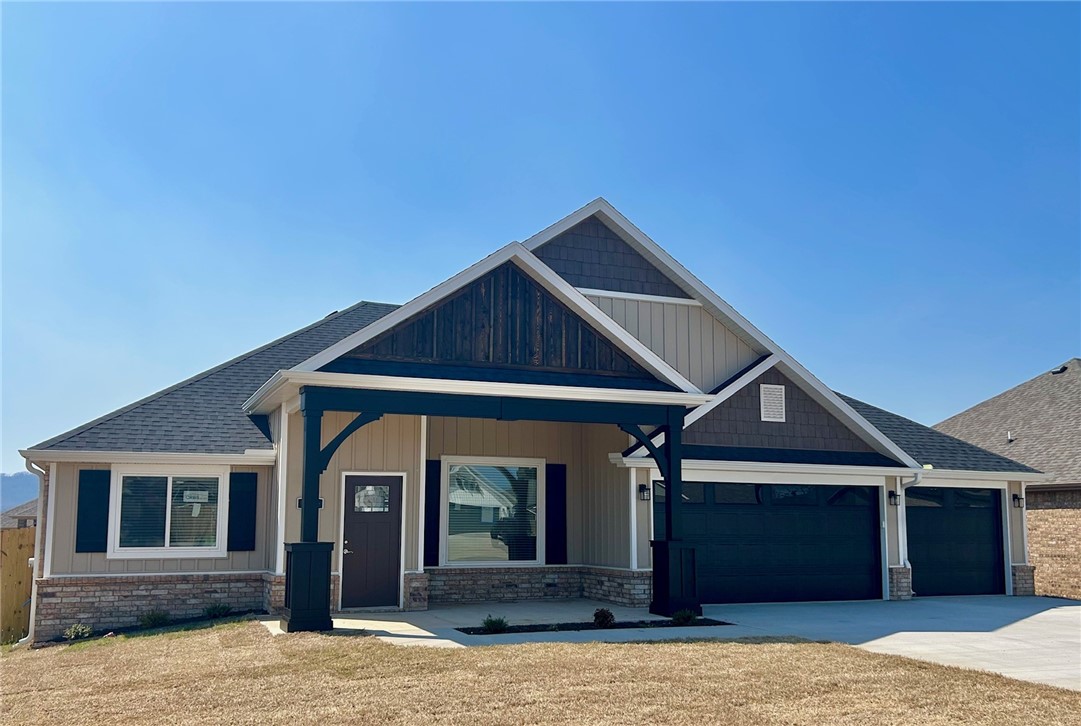
    Brick, Vinyl Siding

  • Parking

    Concrete, Attached, Garage, Garage Door Opener, Driveway

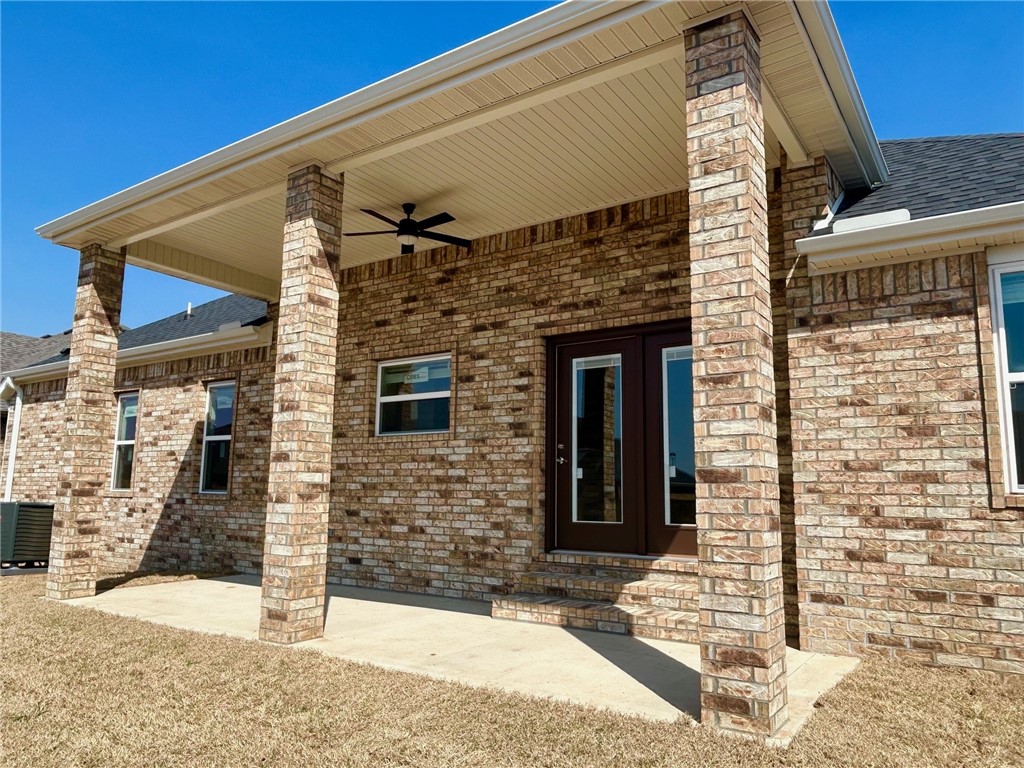
  • Patio and Porch Features

    Covered

  • Pool

    No

Area & Lot

  • Lot Features

    City Lot

  • Lot Size(acres)

    0.19

  • Property Type

    Residential

  • Property Sub Type

    Single Family Residence

  • Architectural Style

    Craftsman

Price

  • Sales Price

    $357,150

  • Tax Amount

    $581

  • Sq. Footage

    1, 742

  • Price/SqFt

    $205

HOA

  • Association

    Yes

  • Association Fee 2 Frequency

    Monthly

  • Association Fee Includes

    N/A

School District

  • Elementary School

    Prairie Grove

  • Middle School

    N/A

  • High School

    N/A

Property Features

  • Stories

    1

  • New Construction

    YES

  • Foundation Details

    Slab

  • Tax Lot

    29

Schedule a Showing

Showing scheduled successfully.

<
>
IN PERSON
VIA CHAT

What is 3 + 4 ?


Change time

Mortgage calculator

Estimate your monthly mortgage payment, including the principal and interest, property taxes, and HOA. Adjust the values to generate a more accurate rate.

Your payment

Principal and Interest:

$

Property taxes:

$

HOA fees:

$

Total loan payment:

$

Total interest amount:

$

Location

County

Washington

Elementary School

Prairie Grove

Middle School

High School

Listing Courtesy of Janet Snyder , Real Estate Pro NWA

RealHub Information is provided exclusively for consumers' personal, non-commercial use, and it may not be used for any purpose other than to identify prospective properties consumers may be interested in purchasing. All information deemed reliable but not guaranteed and should be independently verified. All properties are subject to prior sale, change or withdrawal. RealHub website owner shall not be responsible for any typographical errors, misinformation, misprints and shall be held totally harmless.

Agent Rhonda Scott

Branch Broker

Rhonda Scott

Call Rhonda today to schedule a private showing.


* Listings on this website come from the FMLS IDX Compilation and may be held by brokerage firms other than the owner of this website. The listing brokerage is identified in any listing details. Information is deemed reliable but is not guaranteed. If you believe any FMLS listing contains material that infringes your copyrighted work please click here to review our DMCA policy and learn how to submit a takedown request.© 2024 FMLS.





New to the Market in highly sought after Snyder Grove Subdivision in Prairie Grove. This is a spacious 1 story home with 3 bed / 2 bath. Crown molding and beautiful built in bookshelves.  Open floor plan . Primary bedroom has a huge walk-in closet and the ensuite is very good size with a walk in shower. Kitchen is open with stainless steel appliances and granite countertops. 3 Car Garage. Large covered back patio.  Close to Reiff skate park and Prairie Grove Aquatic Park.  House is new construction and will be cleaned in the next few days. Taxes are based on new construction and subject to change.

662 Summer Lane

Message successfully sent.

What would you like to know?

What is 3 + 4 ?

I agree to receive email communication and understand I can unsubscribe at any time.

I agree to be contacted by All Around Real Estate via call, email, and text for real estate services. To opt out, you can reply 'stop' at any time or reply 'help' for assistance. You can also click the unsubscribe link in the emails. Message and data rates may apply. Message frequency may vary. Privacy Policy

Related Properties

New on site today
Discover this beautifully refreshed home in the sought-after Belle Meade Subdivision of Prairie Grove! Thoughtfully updated and ready for its next owner, this property showcases granite countertops throughout the kitchen and bathrooms, fresh interior paint, new carpet in all bedrooms and closets, and durable luxury vinyl plank flooring extending through the main living areas, kitchen, utility room, and baths. The inviting layout features an open-concept living and dining space, a cozy gas fireplace, spacious corner pantry, and additional storage in the laundry room. Outside, enjoy a covered back patio, privacy-fenced backyard, and a fully sodded lot with ample open back yard space. A two-car garage adds convenience and functionality. Ideally situated near local parks, the Prairie Grove Aquatic Park, shopping, dining, and the charm of historic downtown Prairie Grove. Be sure to ask about lender incentive opportunities that may be available with this home!
#1348971

Prairie Grove

1741 Charismatic Drive

3 Beds

2 Baths

1,460 Sq.Ft.

$289,900

MLS#: 1348971
New on site 1 day ago
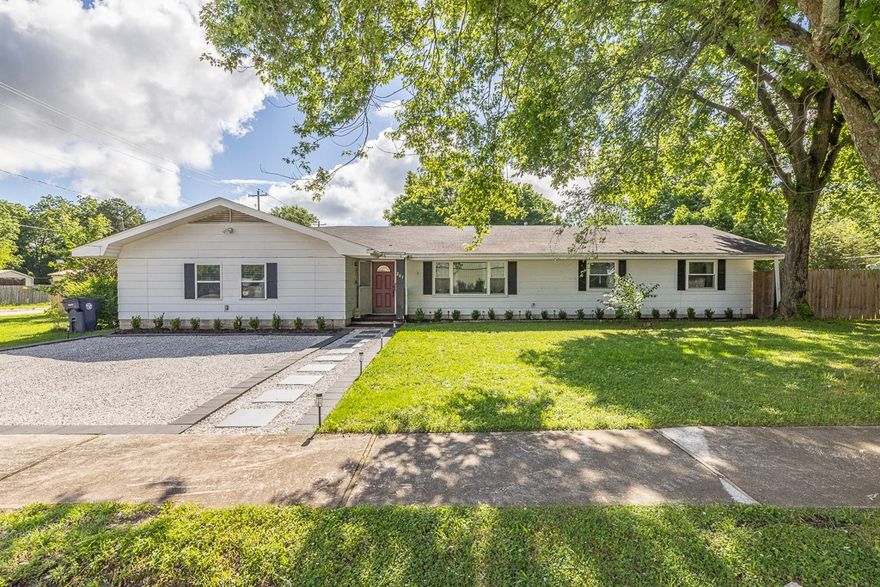
Small town living with the convenience of downtown shopping, parks, and local antique stores just minutes away! This 4 bedroom, 1.5-bath home offers 2,600 square feet of living space with a beautifully remodeled kitchen and updated dining room designed for gathering and entertaining.

Inside, you’ll find a warm and inviting layout with plenty of room for family, guests, or a home office setup. The remodeled kitchen features modern updates while maintaining the home’s character and charm. The dining area provides the perfect space for everyday meals or holiday get-togethers.

Landscaped yard with plenty of outdoor space for relaxing, gardening, or entertaining. Located in a peaceful smaller-town setting, this property offers the best of both worlds — quiet neighborhood living with easy access to downtown amenities, shopping, parks, and unique antique shops.

An opportunity for buyers looking for space, updates, and small-town charm all in one property. Great place to call home.
#1349177

Prairie Grove

203 S Neal Street

4 Beds

1 Baths

2,600 Sq.Ft.

$349,900

MLS#: 1349177
New on site 2 days ago
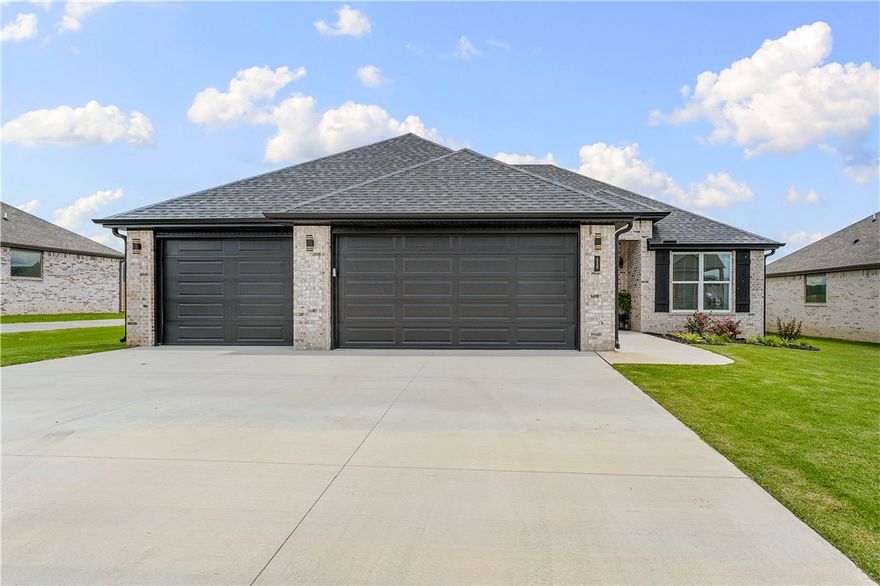
Offering the feel of new construction without the wait. Inside, you’ll find scratch-resistant waterproof laminate flooring, soft-close cabinetry, granite surfaces & a zero-entry floorplan. The open-concept layout centers around a spacious eat-in kitchen with a coffee nook & ample storage. The split floor plan provides privacy & flexibility, w/ a front office enclosed by a frosted glass barn door. The primary suite features a tray ceiling, large walk-in closet w/ built-ins & direct laundry room access. The spa-like bath includes dual vanity with seated center space, soaking tub & fully tiled walk-in shower. Secondary bedrooms feature custom closet systems, while the mudroom adds functionality with built-in seating & storage. Additional upgrades include custom shiplap accents surrounding the fireplace and primary bath, walkable attic w/ extra insulation, XL water heater, blinds, gutters & oversized 3-car garage. Outside, enjoy a fully fenced backyard, covered patio with retractable sun screen & peaceful Bluff views.
#1347880

Prairie Grove

115 S Eagle Mountain Street

3 Beds

2 Baths

1,843 Sq.Ft.

$370,000

MLS#: 1347880

New on site 3 days ago
This stunning all brick beauty sits proudly on a massive corner lot in the heart of Prairie Grove. Completely turnkey, this home features a long list of premier upgrades: a new roof in 2022, new HVAC and water heater in 2024, a remodeled kitchen and new privacy fencing in 2025, and new fixtures with fresh professional paint in 2026. The location cannot be beat! You are a short walk from Delford Rieff Park's aquatic center, splash pad, and walking trails, and just minutes from the historic Prairie Grove Battlefield State Park. The location is also highly convenient to the local elementary, junior high, and high school, all located just about a mile away. Best of all, you can enjoy this peaceful, tight-knit community while remaining just a short drive from the endless dining, entertainment, and employment opportunities across metro Northwest Arkansas.
#1348727

Prairie Grove

800 Custer Street

3 Beds

2 Baths

1,808 Sq.Ft.

$330,000

MLS#: 1348727

New on site 4 days ago
Welcome to The Idlewood, a beautifully designed new construction home offering 1,411 sqft of comfort and smart living. With 3 bedrooms, 2 full bathrooms, and a 2-car garage, this home perfectly balances style and convenience. Step inside to an inviting open-concept layout that seamlessly connects the living, dining, and kitchen. The kitchen is thoughtfully appointed with sleek cabinetry, modern appliances, and generous counter space, creating a true centerpiece for the home. The private primary suite provides a peaceful retreat, complete with a well-designed en-suite bathroom and ample closet space. Two more bedrooms offer versatility for guests, a home office, or whatever suits your lifestyle. Built with today’s homeowner in mind, The Idlewood features energy-efficient construction and low-maintenance living, giving you both comfort and peace of mind. Experience the perfect blend of quality craftsmanship and contemporary design—The Idlewood is ready to welcome you home.
#1348833

Prairie Grove

515 E Boston Street

3 Beds

2 Baths

1,411 Sq.Ft.

$289,900

MLS#: 1348833

Charming Cali plan in Selah Meadows, our newest home community situated in the heart of Prairie Grove.  Each home in Selah Meadows is meticulously crafted with attention to detail, creating a space that feels both luxurious and welcoming. From the moment you walk through the door, you'll be greeted by modern features and spacious layouts that cater to every lifestyle. Our homes boast premium finishes and thoughtful designs, ensuring that you'll be stepping inside your own personal oasis. These homes will be complete with LVP flooring throughout, wood shelving in all closets, pantry and utility room. Kitchen will have granite countertops and stainless-steel appliances! Bedroom one bath will have granite countertops, double sinks, and a walk-in shower. Home will have a Garage Door Opener, and a Landscape package. Home will have Beautiful 4 Sides Siding.
#1348307

Prairie Grove

951 Sagely Street

4 Beds

2 Baths

1,788 Sq.Ft.

$317,000

MLS#: 1348307
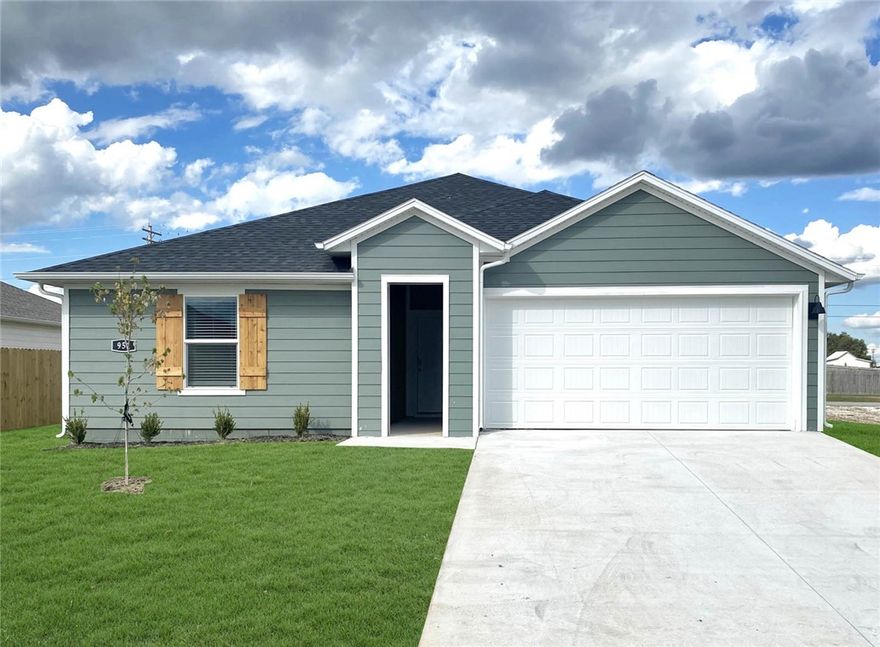
Beautiful Bryant plan in Selah Meadows, our newest home community situated in the heart of Prairie Grove.  Each home in Selah Meadows is meticulously crafted with attention to detail, creating a space that feels both luxurious and welcoming. From the moment you walk through the door, you'll be greeted by modern features and spacious layouts that cater to every lifestyle. Our homes boast premium finishes and thoughtful designs, ensuring that you'll be stepping inside your own personal oasis. These homes will be complete with LVP flooring throughout, wood shelving in all closets, pantry and utility room. Kitchen will have granite countertops and stainless-steel appliances! Bedroom one bath will have granite countertops, double sinks, and a walk-in shower. Home will have a Garage Door Opener, and a Landscape package. Home will have Beautiful 4 Sides Siding.
#1348311

Prairie Grove

531 Riggs Street

3 Beds

2 Baths

1,552 Sq.Ft.

$295,000

MLS#: 1348311
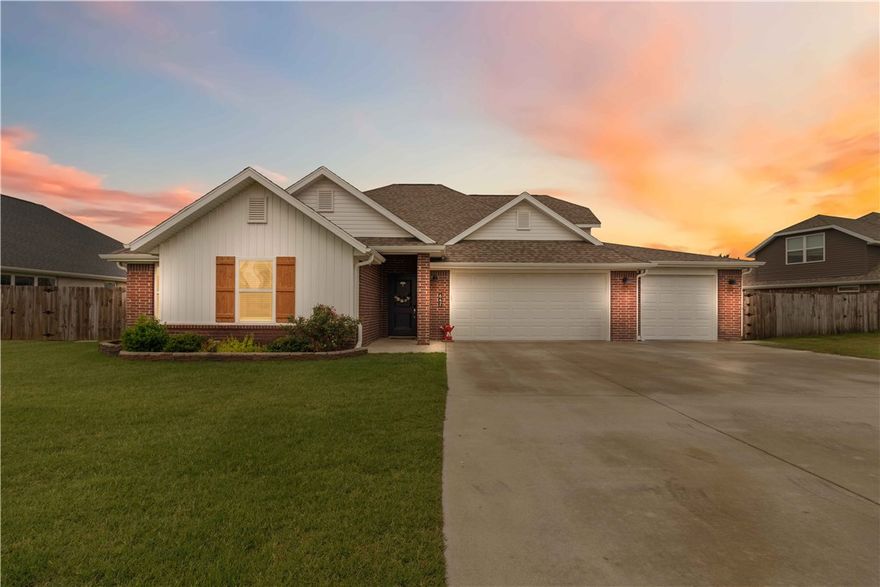
Imagine coming home to a place where kids ride bikes down quiet streets, neighbors wave from their front porches, and laughter from nearby parks fills the air. Nestled in an adorable family-oriented neighborhood, this charming 2-story home offers the perfect setting to create lasting memories. With 4 spacious bedrooms, 2 baths, 2028 sq ft of living space, high ceilings, a 3-car garage, and a fenced-in backyard, there is room for everyone to spread out and feel at home, minutes from the Aquatic Center, and nearby trails leading to Delford Park. Minutes from I-49, and close to schools.
#1348264

Prairie Grove

642 Mary Katherine Street

4 Beds

2 Baths

2,028 Sq.Ft.

$374,900

MLS#: 1348264
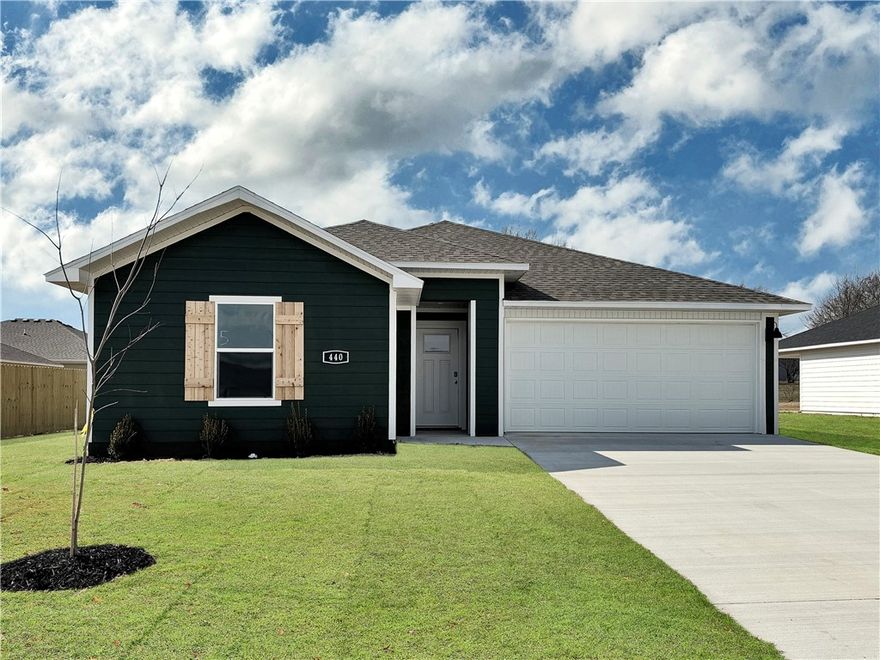
Fabulous Fargo plan in Selah Meadows, our newest home community situated in the heart of Prairie Grove.  Each home in Selah Meadows is meticulously crafted with attention to detail, creating a space that feels both luxurious and welcoming. From the moment you walk through the door, you'll be greeted by modern features and spacious layouts that cater to every lifestyle. Our homes boast premium finishes and thoughtful designs, ensuring that you'll be stepping inside your own personal oasis. These homes will be complete with LVP flooring throughout, wood shelving in all closets, pantry and utility room. Kitchen will have granite countertops and stainless-steel appliances! Bedroom one bath will have granite countertops, double sinks, and a walk-in shower. Home will have a Garage Door Opener, and a Landscape package. Home will have Beautiful 4 Sides Siding.
#1348301

Prairie Grove

581 Riggs Street

4 Beds

2 Baths

1,655 Sq.Ft.

$307,000

MLS#: 1348301

Lovely Hatcher plan with a 3-car garage in Hudson Heights in Prairie Grove, AR! These homes have fabulous features for comfortable, modern living. Each home will have LVP flooring throughout! The kitchen features granite countertops, stainless steel appliances, including a gas stove and a stainless steel undermount kitchen sink with a pull-out faucet. The primary bedroom with ensuite will feature dual sinks, a walk-in shower, and walk-in closet. Home will be 4-sides brick with siding per plan! Each home is equipped with a programmable thermostat for convenience. Covered patio per plan! Taxes and Parcel TBD.
#1348008

Prairie Grove

1032 Pepperwood Drive

4 Beds

3 Baths

2,250 Sq.Ft.

$384,000

MLS#: 1348008

 - property

Send a message

Message successfully sent.

Your message

What is 3 + 4 ?

Reason for contacting?

I agree to receive email communication and understand I can unsubscribe at any time.

I agree to be contacted by All Around Real Estate via call, email, and text for real estate services. To opt out, you can reply 'stop' at any time or reply 'help' for assistance. You can also click the unsubscribe link in the emails. Message and data rates may apply. Message frequency may vary. Privacy Policy

Sign Out

Virtual Assistant

Would you like to take the next step with this property? We can help you schedule a showing or virtual tour, or send you more details.

Yes, I would like more information.

Thank You for Your Reply, One of Our Agents will contact you as soon as possible

No, maybe later.

Thank you, you can always contact me via email, phone number or through the contact form.

Realhub AI

Lucy - Your AI-Powered Realtor

Update Your Temporary Password

Personalize your search

Enter your email and we'll notify you immediately when new listings match what you're looking for.

or enter email address

Already have an account ? Login here

Continue your home search

I agree to receive communications and understand I can unsubscribe at any time.

I agree to be contacted by All Around Real Estate via call, email, and text for real estate services. To opt out, you can reply 'stop' at any time or reply 'help' for assistance. You can also click the unsubscribe link in the emails. Message and data rates may apply. Message frequency may vary. Privacy Policy

Already have an account ? Login here

We use cookies

We use cookies primarily for analytics to enhance your experience. By accepting, you agree to our use of these cookies. You can manage your preferences or learn more about our cookies policy.