
Traditional
7034 Westshore Avenue
Benton, AR 72019
MLS#: 26021731
$775,000
Property
Beds
4
Full Baths
3
1/2 Baths
1
Year Built
2015
Sq.Footage
3,724
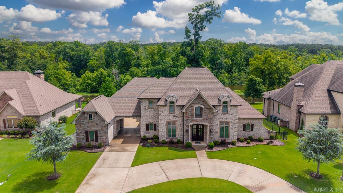
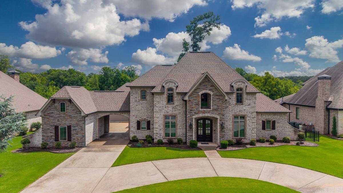
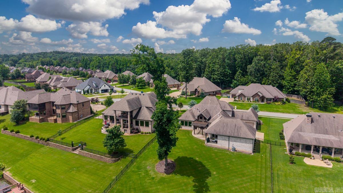
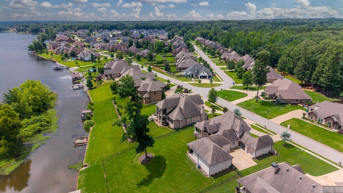
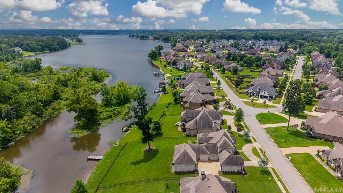
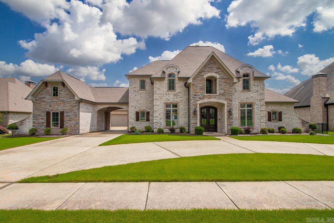
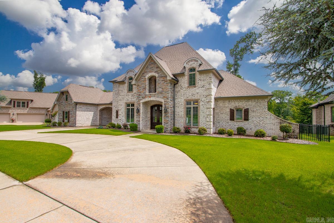
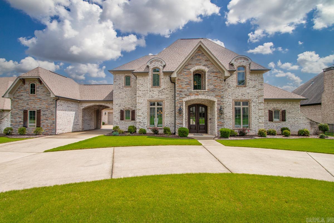
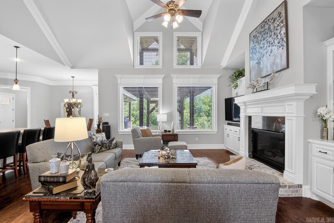
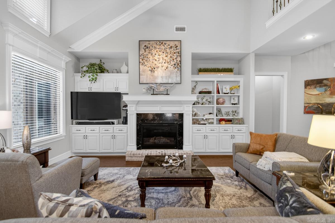
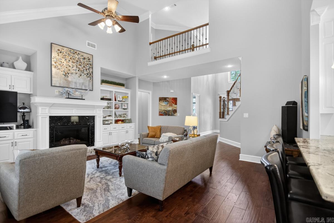
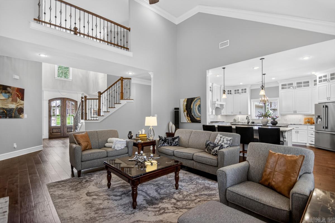
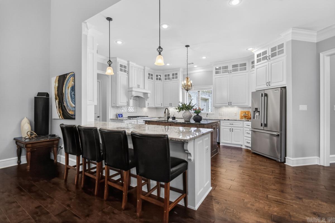
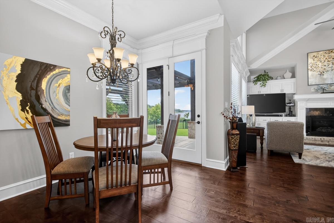
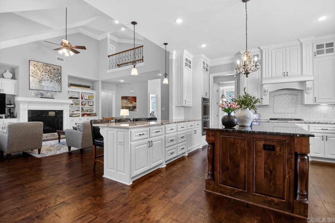
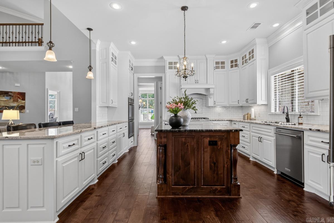
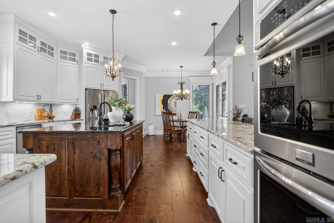
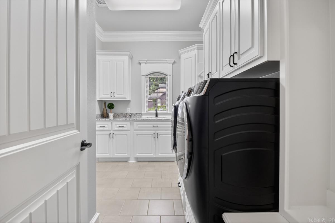
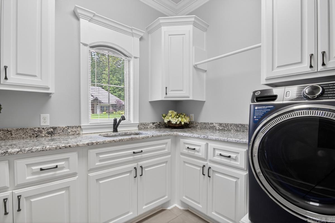
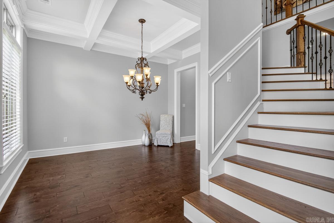
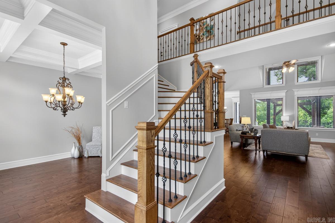
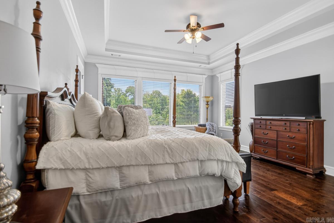
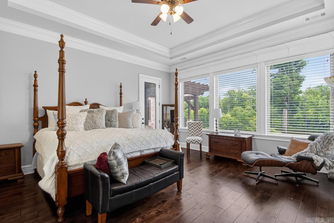
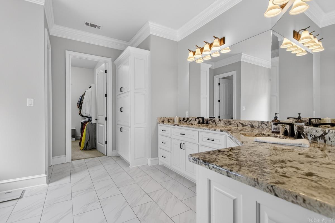
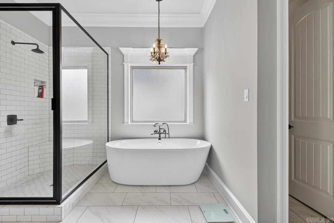
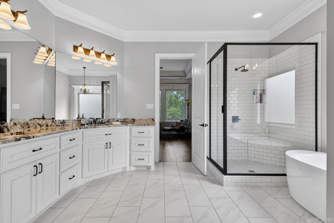
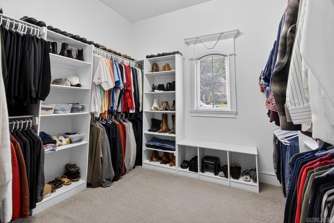
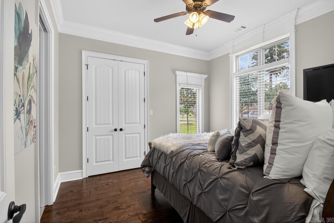
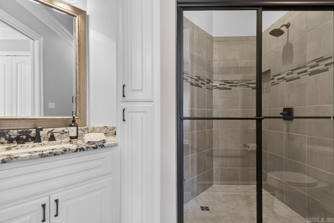
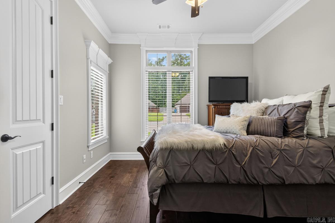
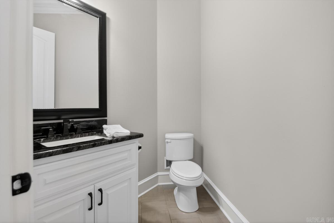
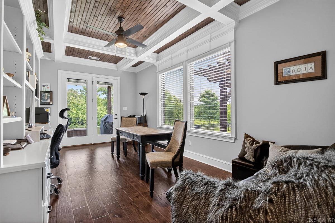
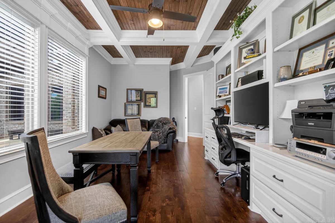
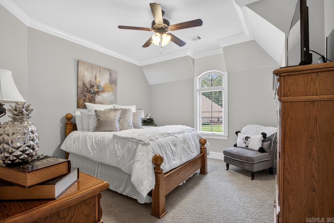
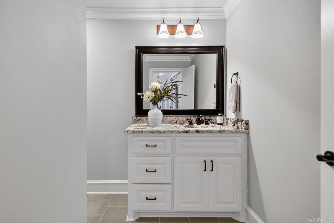
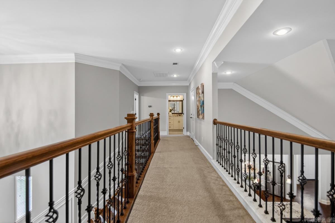
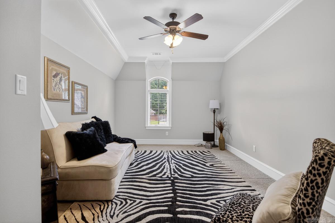
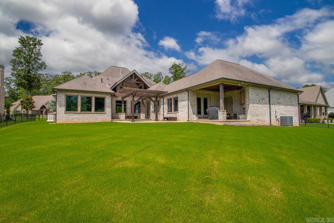
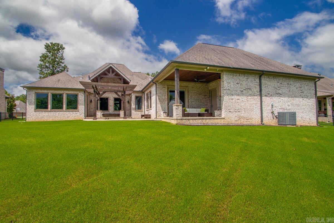
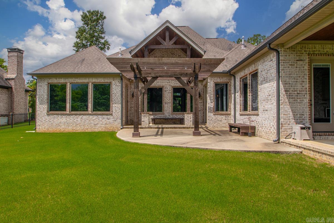
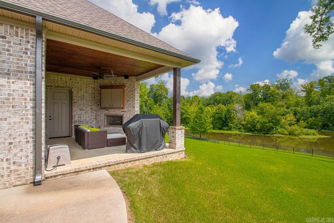
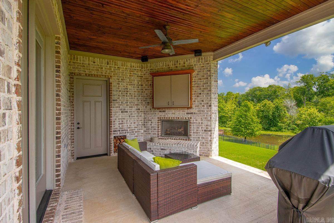
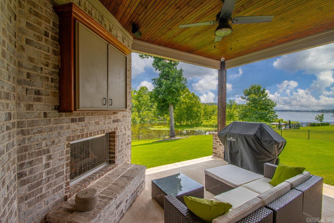
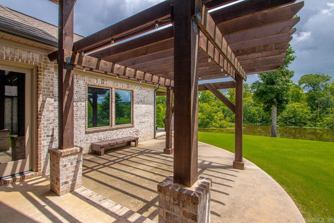
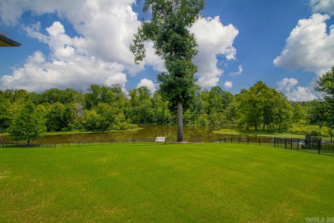
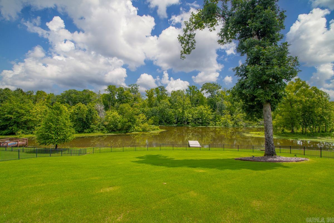
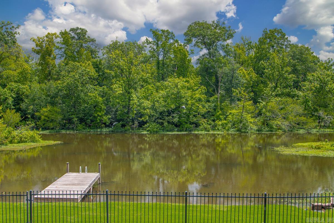
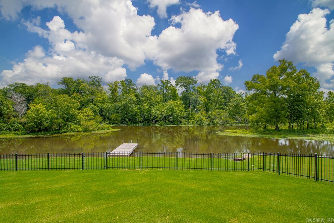
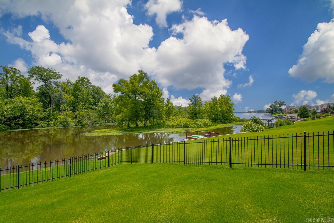
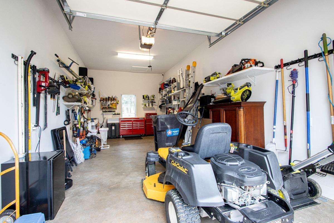
Welcome to your lakefront retreat - an exceptional estate designed to impress at every turn. The stunning curb appeal & manicured grounds set the tone for the luxury that awaits. Step through the front door & be greeted by soaring ceilings, abundant natural light, & breathtaking lake views. The chef’s kitchen is a true showpiece, featuring double ovens, gas range, oversized entertainer’s island w prep sink, & ample space for gathering w guests. The spacious primary suite offers a private sanctuary complete w a spa-inspired bath featuring a soaker tub, walk-in tile shower, double vanities, & an expansive walk-in closet. The main level also includes a guest suite w private bath & a beautiful office w custom built-ins & panoramic water views—easily serving as a 5th bed if desired. Upstairs, you’ll find 2 additional beds & full bath, providing plenty of space for guests. Outside, enjoy the covered patio, charming pergola, & expansive, waterfront backyard. Additional amenities include a porte-cochère, 220V EV charger, 22KW Generac generator, sprinkler system, oversized two-car garage, a separate third garage/shop space w epoxy floors & private dock. You must see this one for yourself!
Features & Amenities
Interior
-
Other Interior Features
Eat-in Kitchen, Pantry, Vaulted Ceiling(s), Walk-In Closet(s), Ceiling Fan(s), Breakfast Bar, Granite Counters, High Speed Internet, Tray Ceiling(s)
-
Total Bedrooms
4
-
Bathrooms
3
-
1/2 Bathrooms
1
-
Basement YN
NO
-
Cooling YN
YES
-
Cooling
Electric, Central Air
-
Fireplace YN
YES
-
Heating YN
YES
-
Heating
Natural Gas, Central
-
Pet friendly
N/A
Exterior
-
Garage
Yes
-
Garage spaces
3
-
Construction Materials
Brick
-
Other Exterior Features
Dock
-
Parking
Garage Door Opener, Electric Vehicle Charging Station(s), Garage
-
Patio and Porch Features
Patio, Covered
-
Pool
No
-
Waterfront YN
YES
-
View
Lake
Area & Lot
-
Lot Features
Cleared, Level
-
Lot Size(acres)
0.57
-
Property Type
Residential
-
Property Sub Type
Single Family Residence
-
Architectural Style
Traditional
Price
-
Sales Price
$775,000
-
Tax Amount
$4,683
-
Sq. Footage
3, 724
-
Price/SqFt
$208
HOA
-
Association
Yes
-
Association Fee
$122
-
Association Fee Frequency
Monthly
-
Association Fee Includes
N/A
School District
-
Elementary School
N/A
-
Middle School
N/A
-
High School
N/A
Property Features
-
Stories
2
-
New Construction
NO
-
Sewer
Public Sewer
-
Water Source
Public
Schedule a Showing
Showing scheduled successfully.
Mortgage calculator
Estimate your monthly mortgage payment, including the principal and interest, property taxes, and HOA. Adjust the values to generate a more accurate rate.
Your payment
Principal and Interest:
$
Property taxes:
$
HOA fees:
$
Total loan payment:
$
Total interest amount:
$
Location
County
Saline
Elementary School
Middle School
High School
Listing Courtesy of Courtney Stott , Century 21 Parker & Scroggins Realty - Bryant
RealHub Information is provided exclusively for consumers' personal, non-commercial use, and it may not be used for any purpose other than to identify prospective properties consumers may be interested in purchasing. All information deemed reliable but not guaranteed and should be independently verified. All properties are subject to prior sale, change or withdrawal. RealHub website owner shall not be responsible for any typographical errors, misinformation, misprints and shall be held totally harmless.

Branch Broker
Rhonda Scott
Call Rhonda today to schedule a private showing.

* Listings on this website come from the FMLS IDX Compilation and may be held by brokerage firms other than the owner of this website. The listing brokerage is identified in any listing details. Information is deemed reliable but is not guaranteed. If you believe any FMLS listing contains material that infringes your copyrighted work please click here to review our DMCA policy and learn how to submit a takedown request.© 2024 FMLS.
Related Properties
Benton
7333 Fairplay Road
4 Beds
3 Baths
2,376 Sq.Ft.
$850,000
MLS#: 26021120
Benton
7049 Hannah Lane
5 Beds
4 Baths
3,612 Sq.Ft.
$809,900
MLS#: 26020451

Benton
6158 Mountain Pass Drive
3 Beds
2 Baths
2,925 Sq.Ft.
$649,000
MLS#: 26019511
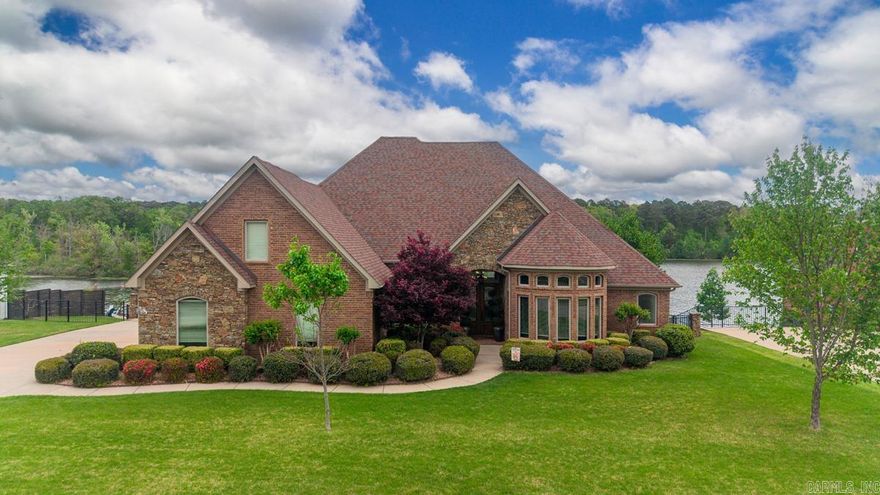
Benton
7016 WESTSHORE Avenue
4 Beds
2 Baths
3,990 Sq.Ft.
$791,000
MLS#: 26019422
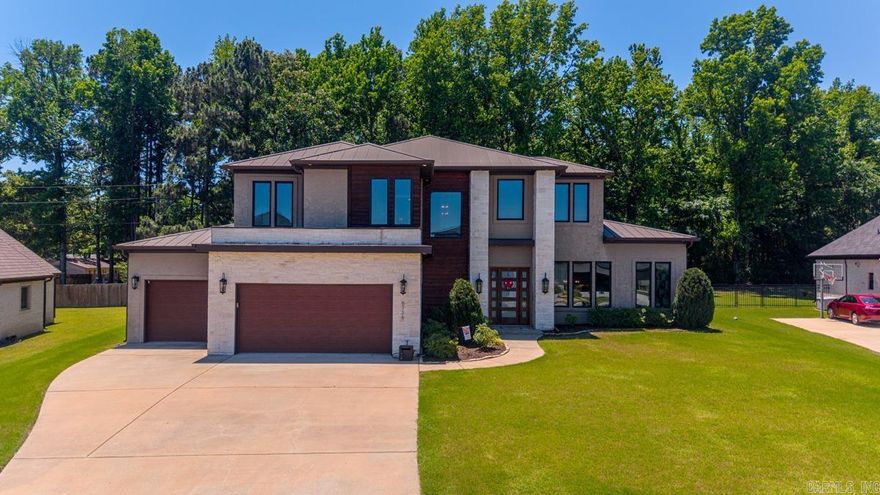
Benton
6736 Hilo Avenue
4 Beds
3 Baths
4,469 Sq.Ft.
$779,900
MLS#: 26019582
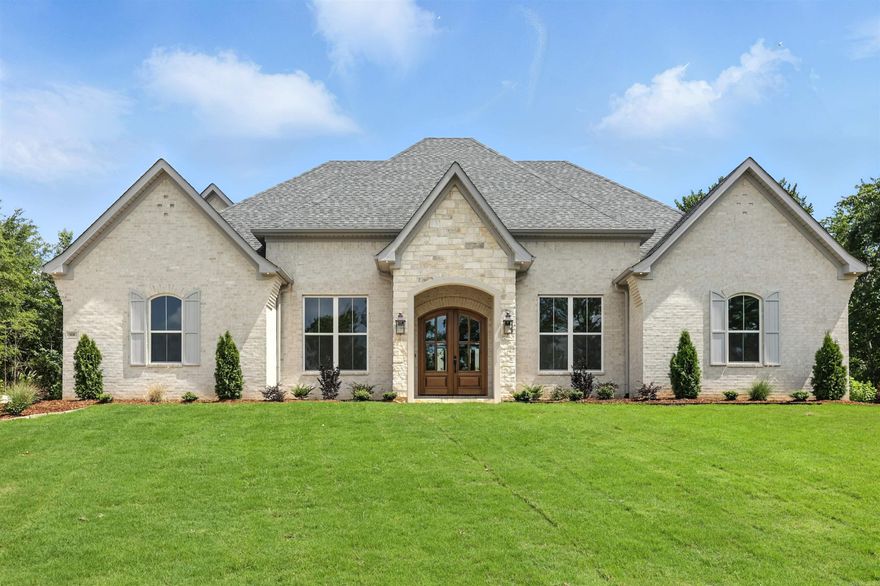
Benton
908 Cimarron
4 Beds
4 Baths
2,964 Sq.Ft.
$685,000
MLS#: 26019093
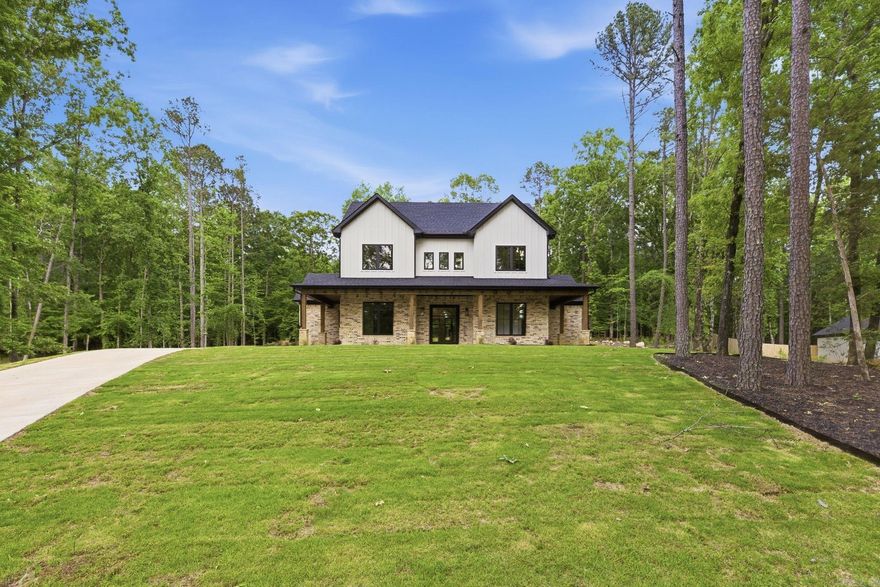
Benton
7048 Hannah Lane
4 Beds
3 Baths
3,912 Sq.Ft.
$860,000
MLS#: 26018673
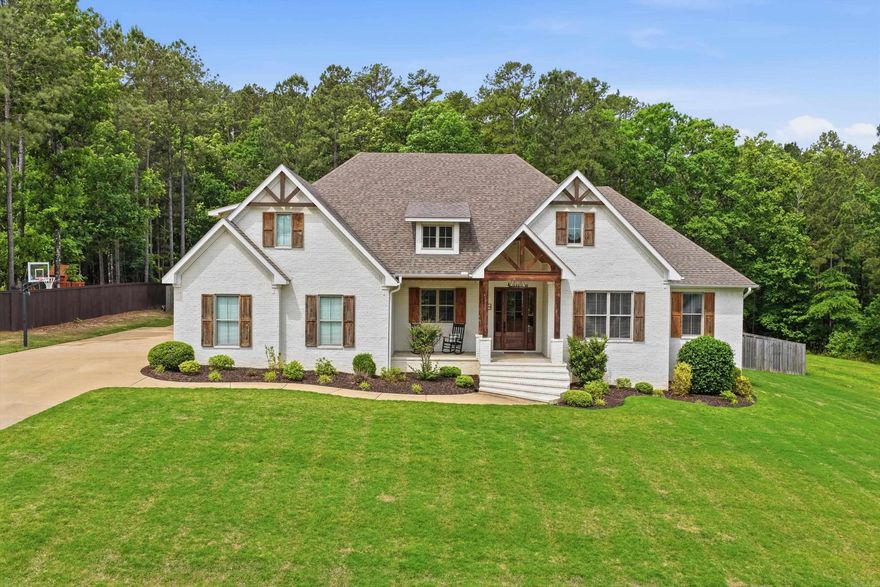
Benton
5048 Westridge Cir
4 Beds
3 Baths
3,217 Sq.Ft.
$700,000
MLS#: 26017439
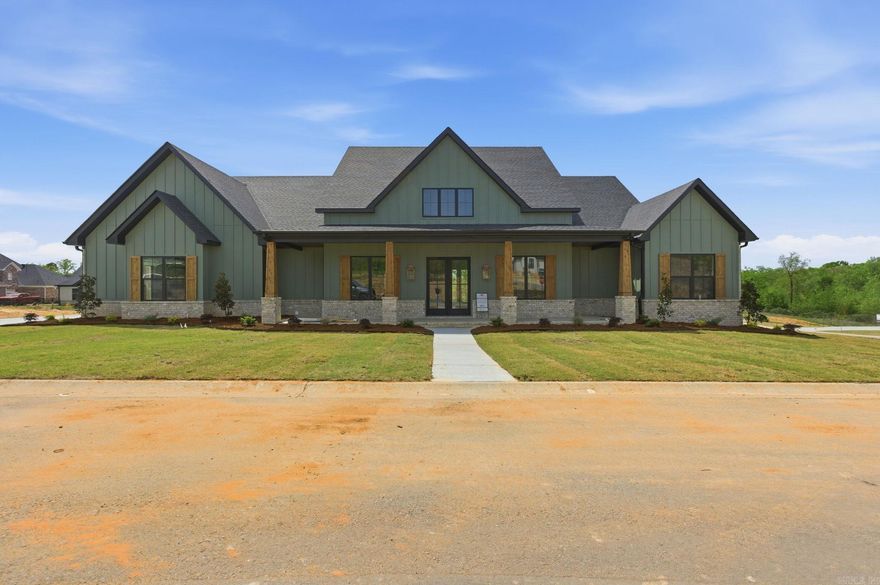
Benton
901 Cimarron Cove
5 Beds
4 Baths
3,380 Sq.Ft.
$774,900
MLS#: 26016143
