


Property
Beds
5
Full Baths
4
1/2 Baths
1
Year Built
2018
Sq.Footage
4,677
Located on Kingbird Court in a sought-after gated community, this 5BR/4.5BA custom home sitting on .72 acres with 3.96 acres of protected POA owned green space, so there will never be homes built behind you. The kitchen features a 6-burner gas range, double ovens, quartzite counters, and a hidden narnia style walk-in pantry. The primary suite is secluded and has an oversized glass shower dual vanities and his and her closets. Main level also includes a dedicated office a secondary bedroom, and a full bath with pool access,. Upstairs: 3 bedrooms, 2 full baths, and a media room with built-in projector and 120" screen. Outdoor living features a covered patio with fireplace, built-in outdoor kitchen, and heated saltwater pool. Scissortail residents enjoy a clubhouse with full kitchen and meeting room, fitness center, fire pit, basketball court, playground, and both a family pool and an adults-only pool. From quiet mornings to evenings by the pool with friends, this home makes staying in feel like getting away.
Features & Amenities
Interior
-
Other Interior Features
Ceiling Fan(s), Central Vacuum, Eat-in Kitchen, Pantry, Smart Home, Walk-In Closet(s), Wired for Sound, Storage, Smart Thermostat, Stone Counters
-
Total Bedrooms
5
-
Bathrooms
4
-
1/2 Bathrooms
1
-
Basement YN
NO
-
Cooling YN
YES
-
Cooling
Ceiling Fan(s), Central Air
-
Fireplace YN
YES
-
Heating YN
YES
-
Heating
Natural Gas, Exhaust Fan, Central
-
Pet friendly
N/A
Exterior
-
Garage
No
-
Construction Materials
Stucco
-
Parking
Attached, Garage, Garage Door Opener
-
Patio and Porch Features
Covered, Patio
-
Pool
Yes
-
Pool Features
Gunite, Heated, In Ground, Private, Salt Water, Community
Area & Lot
-
Lot Features
Cul-De-Sac, City Lot, Landscaped, Wooded
-
Lot Size(acres)
0.72
-
Property Type
Residential
-
Property Sub Type
Single Family Residence
-
Architectural Style
Contemporary
Price
-
Sales Price
$2,200,000
-
Tax Amount
$10,694
-
Sq. Footage
4,677
-
Price/SqFt
$470
HOA
-
Association
YES
-
Association Fee
$1,440
-
Association Fee Frequency
Annually
-
Association Fee 2 Frequency
Monthly
-
Association Fee Includes
N/A
School District
-
Elementary School
Bentonville
-
Middle School
Bentonville
-
High School
Bentonville
Property Features
-
New Construction
NO
-
Foundation Details
Slab
-
Sewer
Public Sewer
-
Tax Lot
13
-
Water Source
Public
Schedule a Showing
Showing scheduled successfully.
Mortgage calculator
Estimate your monthly mortgage payment, including the principal and interest, property taxes, and HOA. Adjust the values to generate a more accurate rate.
Your payment
Principal and Interest:
$
Property taxes:
$
HOA fees:
$
Total loan payment:
$
Total interest amount:
$
Location
County
Benton
Elementary School
Bentonville
Middle School
Bentonville
High School
Bentonville
Listing Courtesy of Michelle Brock, Collier & Associates- Rogers Branch
RealHub Information is provided exclusively for consumers' personal, non-commercial use, and it may not be used for any purpose other than to identify prospective properties consumers may be interested in purchasing. All information deemed reliable but not guaranteed and should be independently verified. All properties are subject to prior sale, change or withdrawal. RealHub website owner shall not be responsible for any typographical errors, misinformation, misprints and shall be held totally harmless.

Branch Broker
Rhonda Scott
Call Rhonda today to schedule a private showing.

* Listings on this website come from the FMLS IDX Compilation and may be held by brokerage firms other than the owner of this website. The listing brokerage is identified in any listing details. Information is deemed reliable but is not guaranteed. If you believe any FMLS listing contains material that infringes your copyrighted work please click here to review our DMCA policy and learn how to submit a takedown request.© 2024 FMLS.
Related Properties

Bentonville
0 Pembrook Circle
5 Beds
5 Baths
6,000 Sq.Ft.
$2,100,000
MLS#: 1362697

Bentonville
607 NE 2nd Street
5 Beds
3 Baths
3,629 Sq.Ft.
$1,995,000
MLS#: 1362947

Bentonville
704 NW 7th Street
4 Beds
4 Baths
4,086 Sq.Ft.
$1,975,000
MLS#: 1361729

Bentonville
14172 Dartmoor Drive
3 Beds
2 Baths
1,920 Sq.Ft.
$1,800,000
MLS#: 1359770

Bentonville
9515 (5AC) Nomad Road
3 Beds
3 Baths
4,707 Sq.Ft.
$2,150,000
MLS#: 1358865

Bentonville
10794 SW Grand Summit Lane
4 Beds
4 Baths
4,375 Sq.Ft.
$1,795,000
MLS#: 1357226

Bentonville
8401 W Kingbird Court
4 Beds
4 Baths
4,588 Sq.Ft.
$2,499,000
MLS#: 1354761
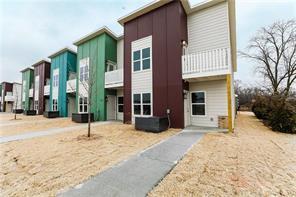
Bentonville
3410 SW Glen Road
None Beds
None Baths
8,100 Sq.Ft.
$1,860,000
MLS#: 1353606
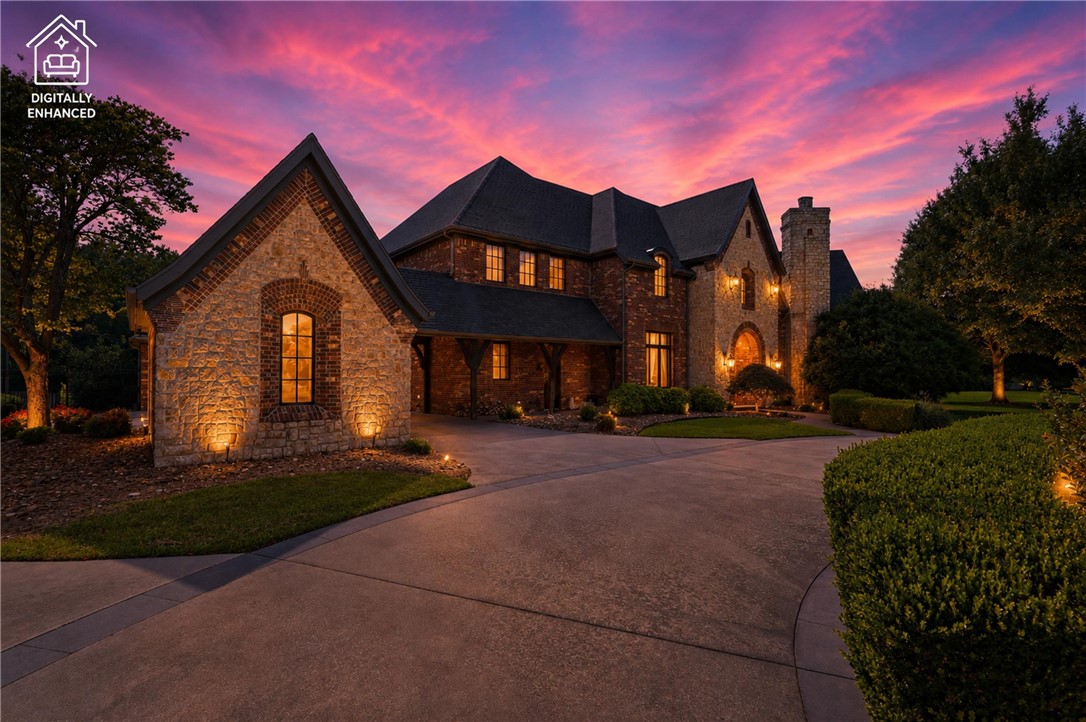
Bentonville
11301 Pembrook Circle
5 Beds
6 Baths
7,170 Sq.Ft.
$1,899,000
MLS#: 1354471
