
Features & Amenities

Interior

  • Other Interior Features

    Built-in Features, Ceiling Fan(s), Cathedral Ceiling(s), Eat-in Kitchen, Pantry, Storage, Walk-In Closet(s), Smart Thermostat, Stone Counters

  • Total Bedrooms

    5

  • Bathrooms

    3

  • 1/2 Bathrooms

    1

  • Basement YN

    NO

  • Cooling YN

    YES

  • Cooling

    Ceiling Fan(s), Central Air

  • Fireplace YN

    YES

  • Heating YN

    YES

  • Heating

    Exhaust Fan, Central

  • Pet friendly

    N/A

Exterior

  • Garage

    No

  • Construction Materials

    Cement Siding, Brick, Concrete

  • Parking

    Concrete, Attached, Garage, Garage Door Opener, Driveway

  • Patio and Porch Features

    Covered, Patio, Porch

  • Pool

    Yes

  • Pool Features

    Community

Area & Lot

  • Lot Features

    Landscaped

  • Lot Size(acres)

    0.24

  • Property Type

    Residential

  • Property Sub Type

    Single Family Residence

Price

  • Sales Price

    $1,098,703

  • Sq. Footage

    3,891

  • Price/SqFt

    $282

HOA

  • Association

    YES

  • Association Fee

    $1,400

  • Association Fee Frequency

    Annually

  • Association Fee 2 Frequency

    Monthly

  • Association Fee Includes

    N/A

School District

  • Elementary School

    Bentonville

  • Middle School

    N/A

  • High School

    N/A

Property Features

  • Stories

    2

  • New Construction

    YES

  • Association Amenities

    Trail(s)

  • Foundation Details

    Block, Slab

  • Sewer

    Public Sewer

  • Tax Lot

    133

  • Water Source

    Public

Schedule a Showing

Showing scheduled successfully.

<
>
IN PERSON
VIA CHAT

What is 3 + 4 ?


Change time

Mortgage calculator

Estimate your monthly mortgage payment, including the principal and interest, property taxes, and HOA. Adjust the values to generate a more accurate rate.

Your payment

Principal and Interest:

$

Property taxes:

$

HOA fees:

$

Total loan payment:

$

Total interest amount:

$

Location

County

Benton

Elementary School

Bentonville

Middle School

High School

Listing Courtesy of River Fjell , Buffington Homes of Arkansas

RealHub Information is provided exclusively for consumers' personal, non-commercial use, and it may not be used for any purpose other than to identify prospective properties consumers may be interested in purchasing. All information deemed reliable but not guaranteed and should be independently verified. All properties are subject to prior sale, change or withdrawal. RealHub website owner shall not be responsible for any typographical errors, misinformation, misprints and shall be held totally harmless.

Agent Rhonda Scott

Branch Broker

Rhonda Scott

Call Rhonda today to schedule a private showing.


* Listings on this website come from the FMLS IDX Compilation and may be held by brokerage firms other than the owner of this website. The listing brokerage is identified in any listing details. Information is deemed reliable but is not guaranteed. If you believe any FMLS listing contains material that infringes your copyrighted work please click here to review our DMCA policy and learn how to submit a takedown request.© 2024 FMLS.
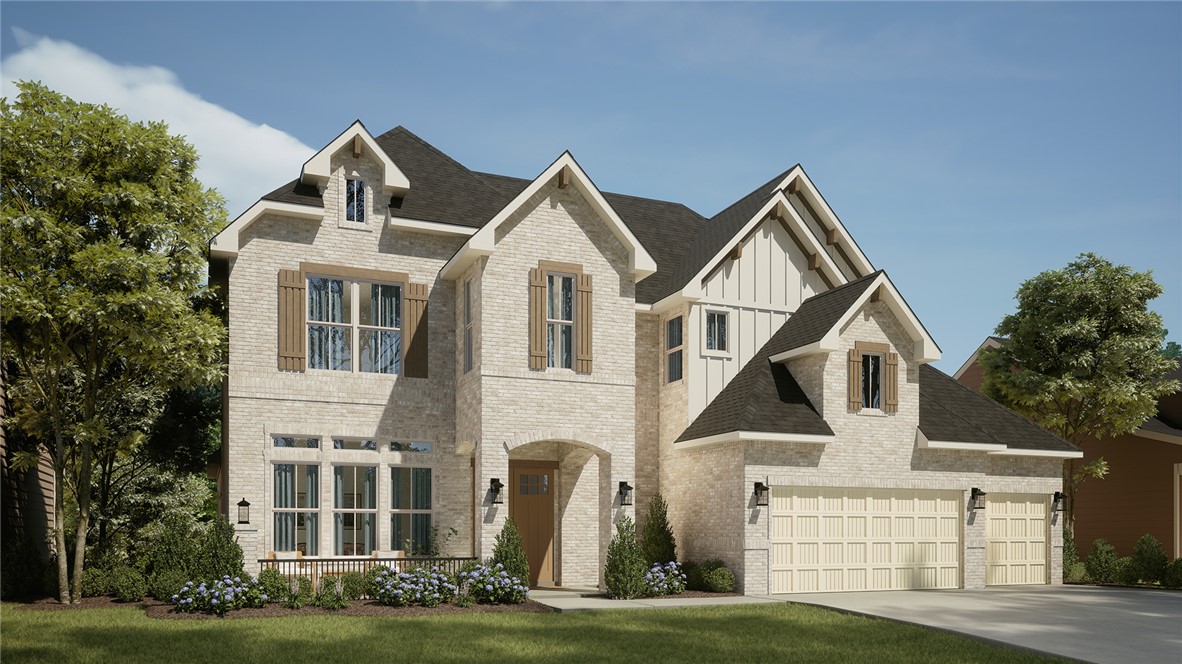
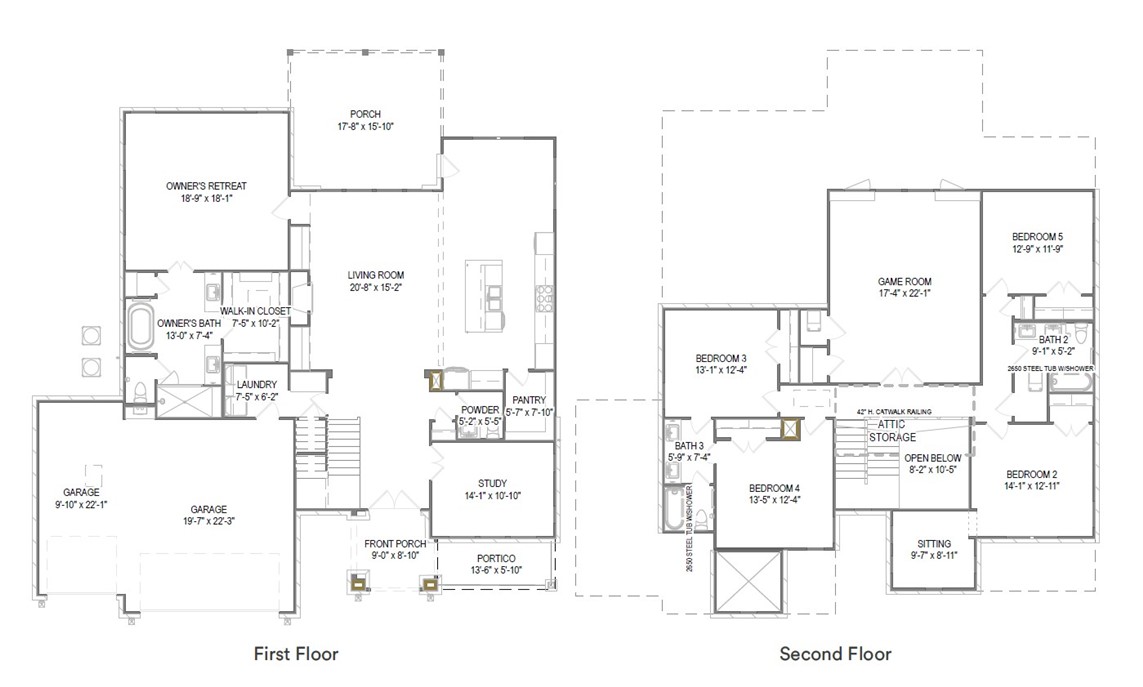
Grand in scale and refined in every detail, The Monroe blends natural light with timeless elegance. A double-door entrance welcomes you into a soaring cathedral-ceilinged foyer framed by a catwalk above. The living room flows to a covered patio, perfect for entertaining. The designer kitchen features an oversized island, a bright breakfast nook, and a spacious walk-in pantry. A private study sits off the foyer. The owner's suite offers a walk-in closet and spa-inspired bathroom with a freestanding soaking tub. The three-car garage connects to a utility room ideal for busy families. Upstairs, a large loft, four bedrooms, and two full baths overlook the breathtaking two-story entrance. The Monroe is simply waiting for you to call it home.

8812 W Comet Drive

Message successfully sent.

What would you like to know?

What is 3 + 4 ?

I agree to receive email communication and understand I can unsubscribe at any time.

I agree to be contacted by All Around Real Estate via call, email, and text for real estate services. To opt out, you can reply 'stop' at any time or reply 'help' for assistance. You can also click the unsubscribe link in the emails. Message and data rates may apply. Message frequency may vary. Privacy Policy

Related Properties

New on site today
Ready to shine bright? This is the one you've been waiting for! Nestled on a generous corner lot in vibrant downtown Bentonville, this spacious property offers rare potential under $1M. A unique find with room to create your dream lifestyle — think accessory dwelling unit (ADU), pool + pool house, or just enjoy the expansive layout as is. Step outside to upper-level composite decking for a treetop vibe in the evenings, or cozy up on the covered patio below with a fireplace and motorized screens for year-round comfort. Inside, you'll love the stunning European floor-to-ceiling doors with 3-point security latches — and a second set of matching doors conveys for future upgrades. Foundation bid and detailed renovation estimates are available, showing strong after-repair value potential with cosmetic updates like paint, flooring, kitchen, and lighting. This is truly a diamond in the rough — a downtown Bentonville opportunity with space, character, and vision. Unlock its full potential and make it your masterpiece.
#1355450

Bentonville

212 NW G Street

3 Beds

2 Baths

2,576 Sq.Ft.

$894,000

MLS#: 1355450

New on site 2 days ago
Immaculate home in highly desirable Angel Falls in North Bentonville with direct access to the Coler Mountain Bike Preserve Trail! This beautifully updated 4-bedroom, 3.5-bath home offers an exceptional open floor plan designed for everyday living & effortless entertaining. With two bedrooms on the main level, one ideal as a home office, formal dining room, spacious bonus room, & generous living spaces, this home combines functionality with timeless style. Step outside to your private backyard retreat featuring a spacious, level backyard and an incredible covered outdoor living area complete with remote-controlled exterior screens, creating the perfect 3-season patio. The outdoor kitchen makes entertaining a breeze. Quality finishes throughout. Thoughtful improvements include updated light fixtures throughout, an outdoor kitchen with a natural gas grill, a new water heater & dishwasher. Beautifully maintained and exceptionally clean, this home truly shows like new & is ready for its next owners to enjoy!
#1354849

Bentonville

1603 NW Angel Falls Road

4 Beds

3 Baths

3,533 Sq.Ft.

$1,100,000

MLS#: 1354849

Luxury new construction home in the gated community of Scissortail. The heart of this haven is undoubtedly the chef's kitchen, sprawling island, vegetable sink, 5-burner gas range, double ovens, quartz counters, walk in pantry, and custom stained exposed beams. Living room centers around stunning tile gas fireplace, enveloped by oversized windows that bathe the space in light and soring 2 story ceiling. Retreat to the primary suite, where oversized windows invite in sunlight & spa-inspired bath with a walk-in tile shower featuring double showerheads, soaking tub, double sinks & walk-in closet with tons of storage. Study on the main level with wood floors, custom beams & accent wall could also be a bedroom. Upstairs reveals a generous bonus room with a wet bar & three secondary bedrooms. Enjoy the oversized covered patio overlooking the large backyard on a corner lot. Amazing community amenities including two pools, clubhouse, & playground. $3,000 if you use the preferred Lenders
#1354824

Bentonville

4312 S 87th Street

4 Beds

4 Baths

3,280 Sq.Ft.

$1,148,000

MLS#: 1354824

**BUILDER OFFERING $20K TOWARD BUYER INCENTIVES!** Fabulous new Construction in Bentonville’s newest subdivision of Aurora! Quality built with beautiful modern fixtures and features throughout. Great floorplan with 4BRS, 3.5Bas. Master Suite on Main level. Interior features include stunning accent walls, custom cabinets, quartz counters, hardwood floors, and modern light fixtures. Open living area to kitchen featuring gas cooktop and top of the line appliances. Office or great flex room down, Upstairs game/media room wired for sound or optional bedroom. Smart home Electronics package, security system and professional landscape package included. Covered back patio to enjoy year-round and three car garage. Neighborhood amenities to include 2 Pools, Playground, Sports Court, and Open-Air Clubhouse!
#1354713

Bentonville

3407 SW Starburst Avenue

4 Beds

3 Baths

3,216 Sq.Ft.

$889,000

MLS#: 1354713

Welcome to the highly sought-after Aurora Subdivision, perfectly situated just minutes from the best of Rogers and Bentonville! Experience refined living in this beautifully designed David Harris home, offering 4 bedrooms with the primary bedroom w/ en-suite bath and an office/study located on the main level. Designed for both comfort and style, this home boasts an open layout with a chef’s kitchen, inviting living room with fireplace, and dining area. The second level offers 3 bedrooms, 2 full baths, and a spacious media room. A generous covered patio extends your living space outdoors, opening to a beautifully level backyard. Amenities abound in this incredible community, including an adult pool, family pool, bike repair station, dog park, elevated fitness course, sports court, open-air clubhouse, and playground. Internet is included in the POA!
#1354575

Bentonville

3500 SW Starburst Avenue

4 Beds

3 Baths

3,344 Sq.Ft.

$967,500

MLS#: 1354575

Welcome to your private 5-acre retreat, where modern luxury meets endless possibilities. This like-new home offers the perfect blend of contemporary style, thoughtful design, and everyday comfort. Whether you're dreaming of building the ultimate shop or barn, creating a hobby farm or simply enjoying wide-open space, this usable acreage is ready to make your vision a reality. Inside, you'll find upgrades and custom details at every turn, including hidden rooms that add character and functionality, a spacious pantry, and a well-designed mudroom that makes daily living a breeze. The oversized heated and cooled outbuilding provides incredible flexibility for a workshop, studio, home gym, or additional storage. Step outside to two covered patios connected by a beautiful rock walkway, creating the perfect setting to relax and take in the peaceful surroundings. Additional premium features include electric vehicle charging capability in the garage, a storm shelter, and countless high-end touches throughout.
#1354328

Bentonville

1011 NW Vaughn Road

2 Beds

2 Baths

2,546 Sq.Ft.

$969,000

MLS#: 1354328

Discover a private, wooded retreat in the heart of Bentonville, where timeless craftsmanship meets an unbeatable NWA lifestyle! Ideally located just minutes from Downtown Bentonville, Crystal Bridges, Walmart HQ, Coler Mountain Bike Preserve, Razorback Greenway, and the exciting new OZ Trails Bike Park lift, this home places you at the center of Bentonville’s outdoor & cultural scene. Enjoy quick access to shops, groceries, dining, & I-49. Soaring vaulted ceilings with exposed wood beams, rich bamboo flooring, and walls of windows fill the home with warmth and natural light. The chef’s kitchen features granite countertops, a gas cooktop, abundant cabinetry, and a walk-in pantry, creating an inviting space for both daily living and entertaining. Spacious 4-car garage includes Tesla charger & power share. The finished basement offers endless flexibility while the expansive deck overlooks a peaceful canopy of mature trees, perfect for morning coffee, evening sunsets, and quiet moments in nature. Make this home yours!
#1354363

Bentonville

3607 NW Riverbend Road

6 Beds

5 Baths

4,667 Sq.Ft.

$1,180,000

MLS#: 1354363

Discover the perfect blend of comfort, character, and location in this beautiful updated home in the sought-after Quail Run subdivision in downtown Bentonville. The heart of the home features a stunning kitchen with soaring vaulted pine ceilings that create a warm, inviting space for gathering. The spacious primary suite offers a spa-inspired bath with a freestanding soaking tub and a generous walk-in closet, while a second main-level bedroom is ideal for guests, family, or a home office. The expansive basement adds exceptional versatility with additional bedrooms, a large living area, and plenty of space for recreation, entertaining, or multi-generational living. Thoughtfully designed with ample storage and walk-in closets, this home is just minutes from Coler Mountain Bike Preserve, Slaughter Pen trails, parks, schools, shopping, and dining. Updates include newer roof, HVAC, carpet, paint, landscaping, and much more- see upgrade sheet. This is a home where every day feels connected to both comfort and adventure.
#1353885

Bentonville

1325 Quail Run Circle

4 Beds

4 Baths

3,700 Sq.Ft.

$949,500

MLS#: 1353885

Discover this stylishly renovated home in the heart of downtown Bentonville, just a short walk from  The Momentary, 8th Street Market, the downtown square, and trails! Enjoy quick access to the Walmart Campus, Crystal Bridges, and I-49! This spacious residence boasts 4 bedrooms and 4 full baths, complemented by a bonus room, a flex space, and a formal dining area. The home seamlessly blends modern style with everyday comfort. Refinished hardwood floors grace the main level, while the kitchen showcases a stunning custom island with Dolomites countertops, updated cabinetry, new Fisher & Paykel stainless steel appliances, and refined granite countertops. The reimagined primary bathroom features a luxurious soaker tub, upscale countertops, and custom vanities. High-end curated finishes and abundant crown molding add an elegant touch throughout the home. The exterior includes irrigation, refreshed landscaping, stone patios, and a fenced-in backyard, perfect for outdoor gatherings. Schedule your showing today!
#1353792

Bentonville

109 SE G Court

4 Beds

4 Baths

3,029 Sq.Ft.

$1,195,000

MLS#: 1353792

The 2-story Hamilton, where functionality & comfort come together. You’re greeted by an open spacious layout featuring 12-ft ceilings throughout the living & kitchen a striking fireplace is flanked by floor-to-ceiling windows that fill the home with abundant light. Sliding glass doors open to an extended covered patio with vaulted ceilings & a cozy fireplace creating the perfect space for year-round entertaining & relaxing with family & friends. The designer kitchen is truly the heart of the home featuring ceiling-height cabinetry, oversized island ideal for holiday gatherings. The main level includes the primary suite offering a spa-inspired bath & spacious walk-in closet plus a flex room that serves as an office, study, or formal dining. Upstairs, you’ll find 3 generously bedrooms, including a private en-suite, plus a game room designed to fit your family’s lifestyle. The Hamilton offers the perfect blend of elegance, comfort, & functionality. Come experience all this exceptional home has to offer & make it yours
#1353621

Bentonville

8902 W Apollo Drive

4 Beds

3 Baths

3,335 Sq.Ft.

$974,299

MLS#: 1353621

 - property

Send a message

Message successfully sent.

Your message

What is 3 + 4 ?

Reason for contacting?

I agree to receive email communication and understand I can unsubscribe at any time.

I agree to be contacted by All Around Real Estate via call, email, and text for real estate services. To opt out, you can reply 'stop' at any time or reply 'help' for assistance. You can also click the unsubscribe link in the emails. Message and data rates may apply. Message frequency may vary. Privacy Policy

Sign Out

Virtual Assistant

Would you like to take the next step with this property? We can help you schedule a showing or virtual tour, or send you more details.

Yes, I would like more information.

Thank You for Your Reply, One of Our Agents will contact you as soon as possible

No, maybe later.

Thank you, you can always contact me via email, phone number or through the contact form.

Realhub AI

Lucy - Your AI-Powered Realtor

Update Your Temporary Password

Personalize your search

Enter your email and we'll notify you immediately when new listings match what you're looking for.

or enter email address

Already have an account ? Login here

Continue your home search

I agree to receive communications and understand I can unsubscribe at any time.

I agree to be contacted by All Around Real Estate via call, email, and text for real estate services. To opt out, you can reply 'stop' at any time or reply 'help' for assistance. You can also click the unsubscribe link in the emails. Message and data rates may apply. Message frequency may vary. Privacy Policy

Already have an account ? Login here

We use cookies

We use cookies primarily for analytics to enhance your experience. By accepting, you agree to our use of these cookies. You can manage your preferences or learn more about our cookies policy.
