Features & Amenities

Interior

  • Other Interior Features

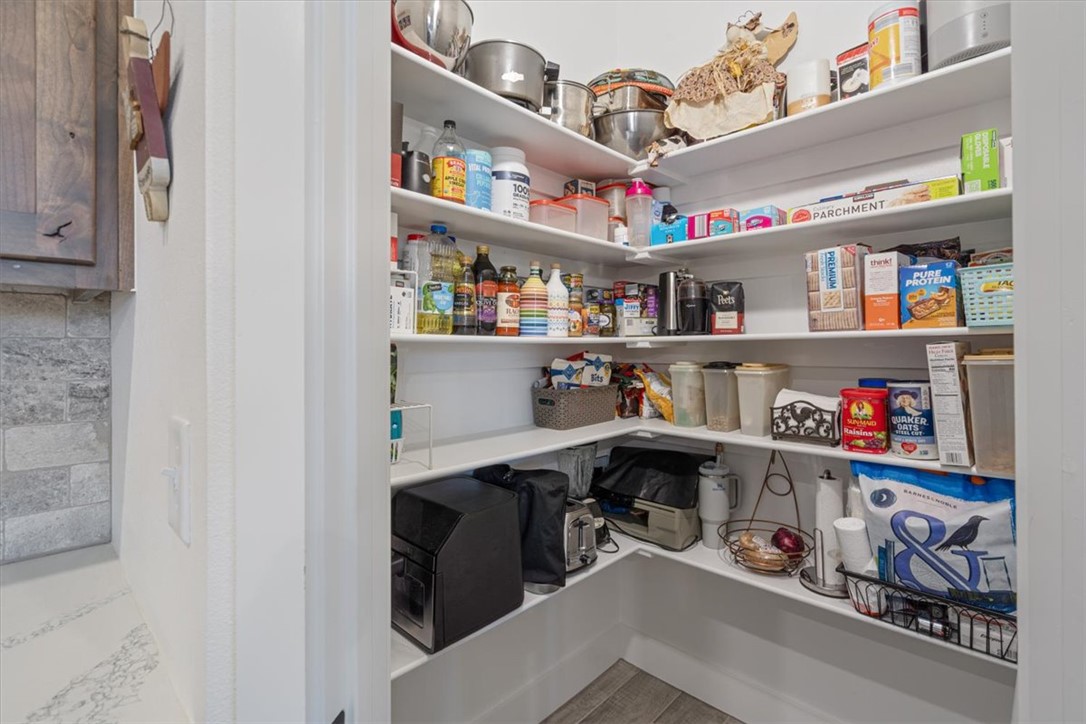
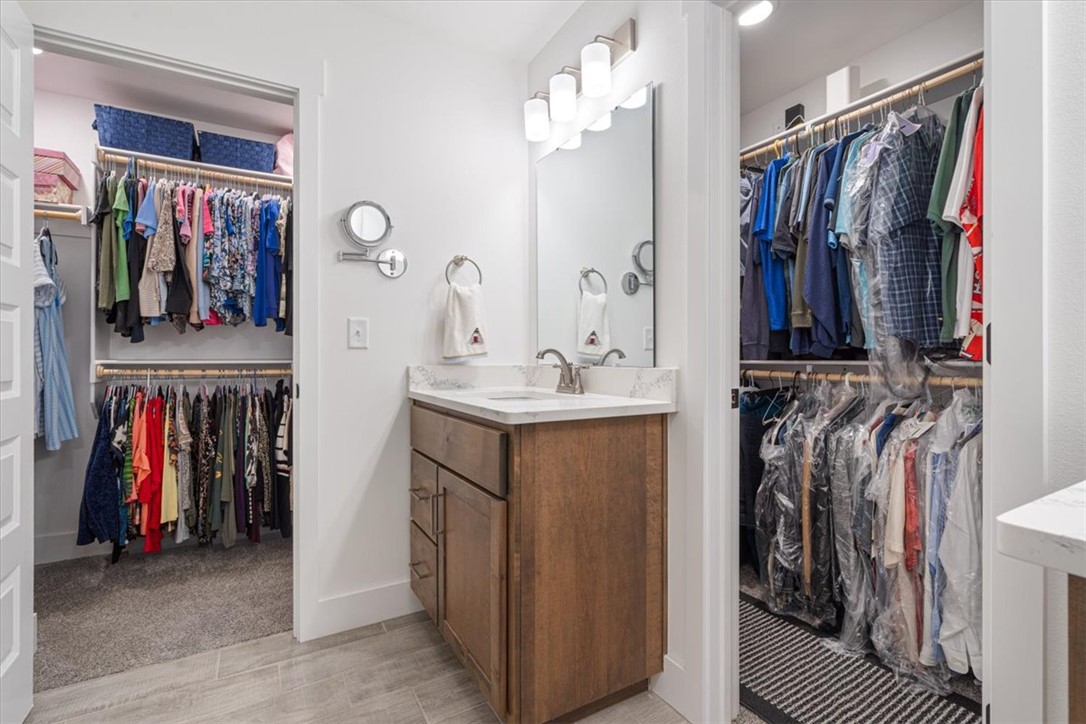
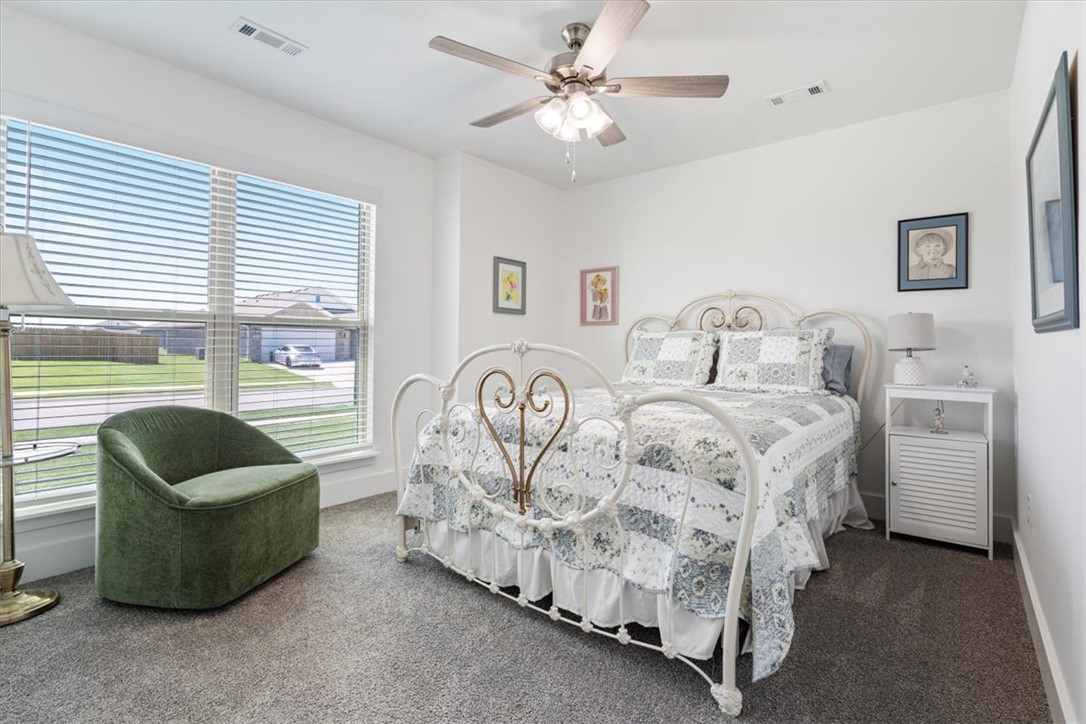
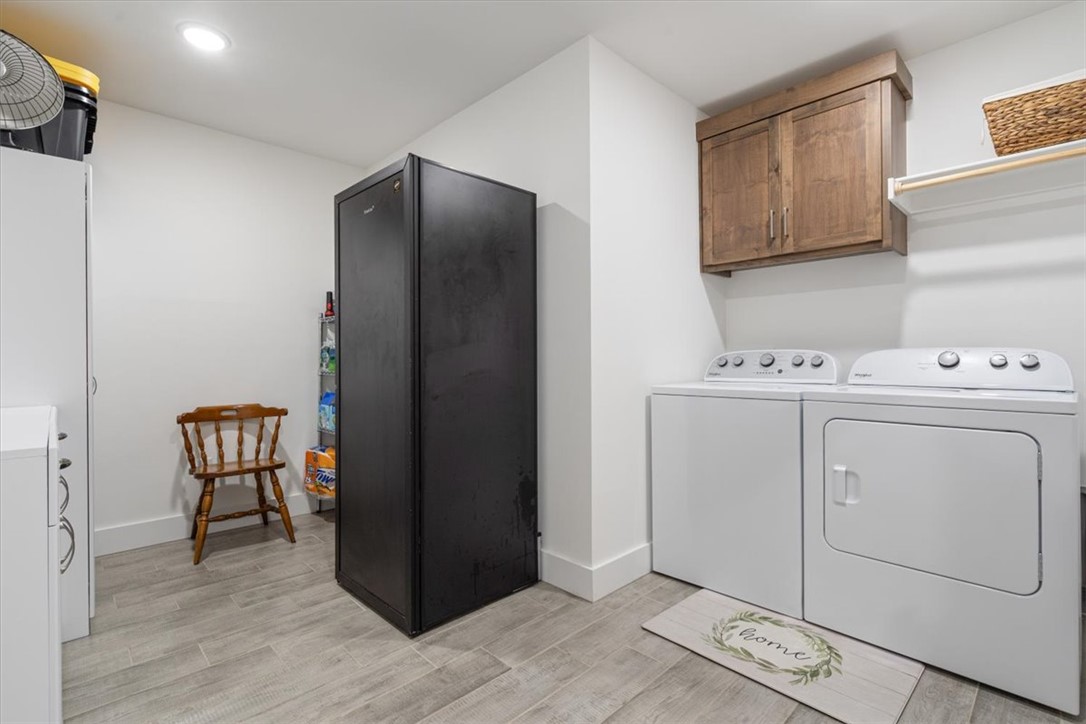
    Ceiling Fan(s), Eat-in Kitchen, Granite Counters, Pantry, Storage, Walk-In Closet(s)

  • Total Bedrooms

    3

  • Bathrooms

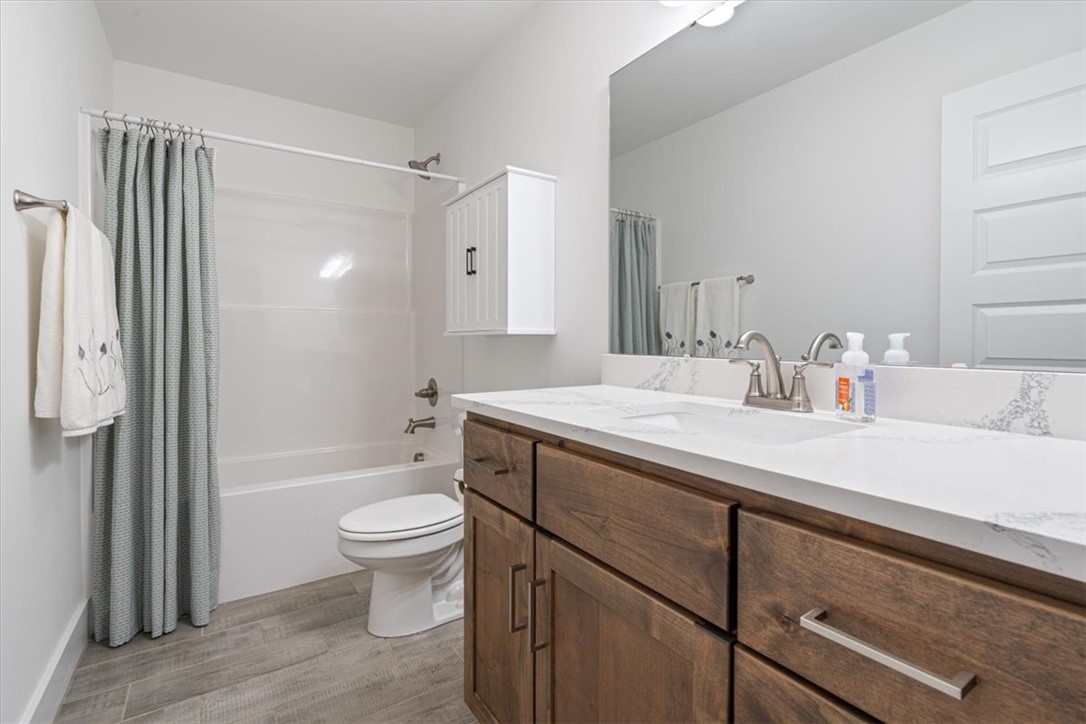
    2

  • Basement YN

    NO

  • Cooling YN

    YES

  • Cooling

    Ceiling Fan(s), Electric, Heat Pump

  • Fireplace YN

    NO

  • Heating YN

    YES

  • Heating

    Natural Gas

  • Pet friendly

    N/A

Exterior

  • Garage

    No

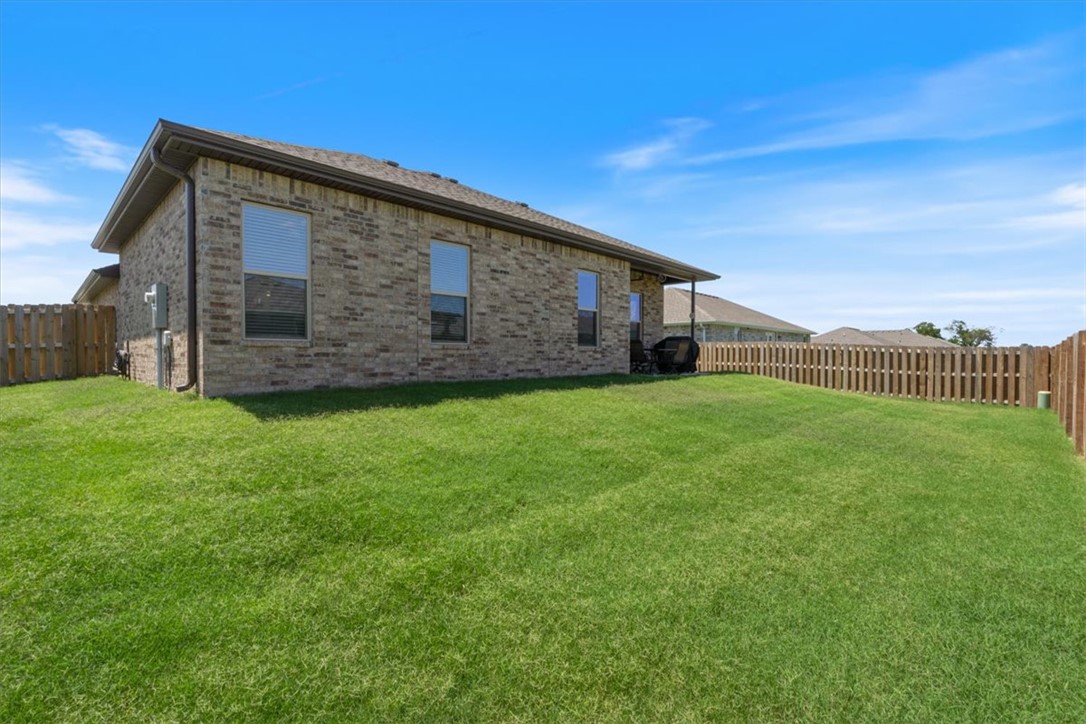
  • Construction Materials

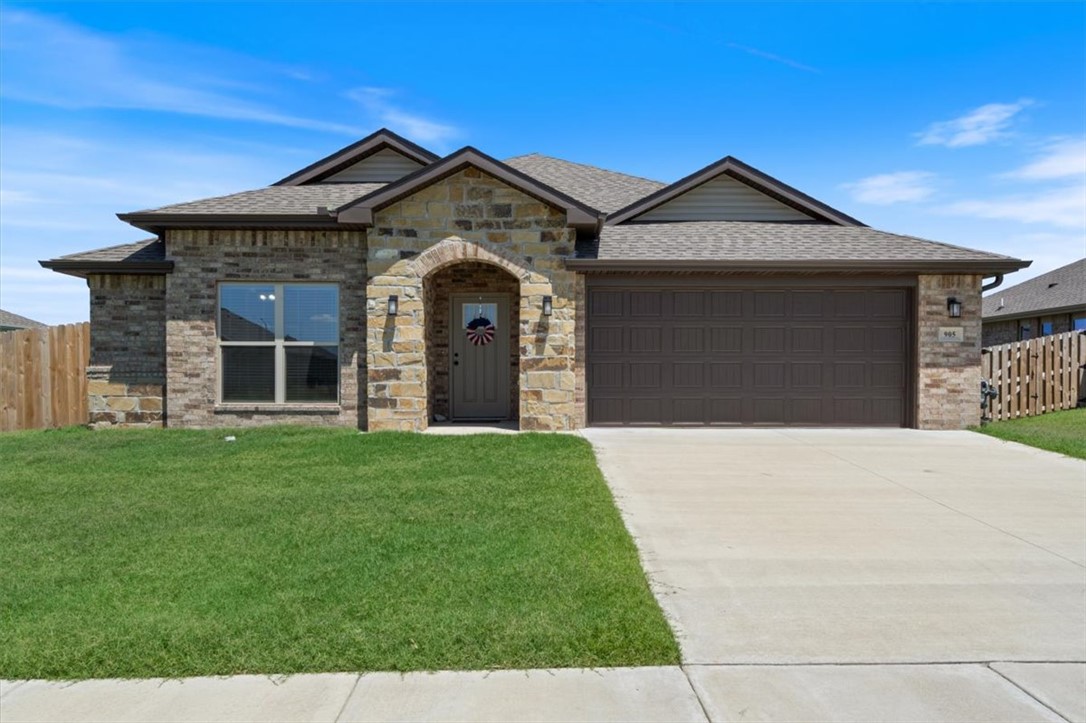
    Stone, Brick

  • Parking

    Concrete, Attached, Garage, Garage Door Opener, Driveway

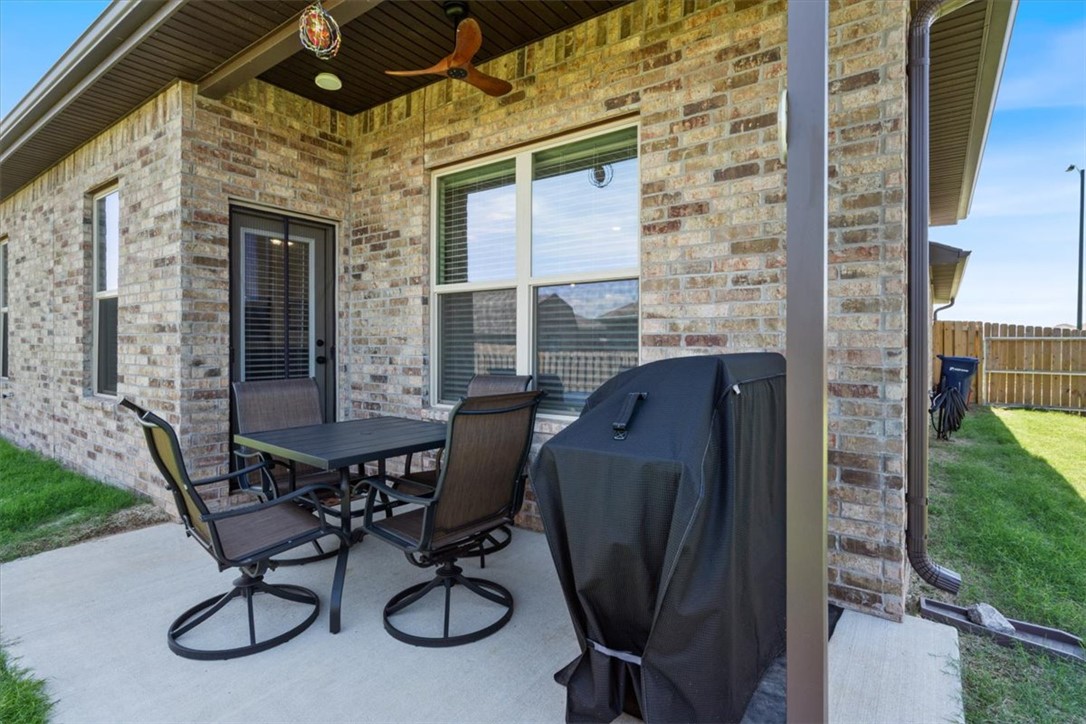
  • Patio and Porch Features

    Covered, Patio

  • Pool

    No

Area & Lot

  • Lot Features

    Cleared, City Lot

  • Lot Size(acres)

    0.17

  • Property Type

    Residential

  • Property Sub Type

    Single Family Residence

Price

  • Sales Price

    $310,000

  • Tax Amount

    $591

  • Sq. Footage

    1,734

  • Price/SqFt

    $178

HOA

  • Association

    YES

  • Association Fee

    $200

  • Association Fee Frequency

    Annually

  • Association Fee 2 Frequency

    Monthly

  • Association Fee Includes

    N/A

School District

  • Elementary School

    Siloam Springs

  • Middle School

    Siloam Springs

  • High School

    Siloam Springs

Property Features

  • New Construction

    NO

  • Foundation Details

    Slab

  • Sewer

    Public Sewer

  • Tax Lot

    141

  • Water Source

    Public

Schedule a Showing

Showing scheduled successfully.

<
>
IN PERSON
VIA CHAT

What is 3 + 4 ?


Change time

Mortgage calculator

Estimate your monthly mortgage payment, including the principal and interest, property taxes, and HOA. Adjust the values to generate a more accurate rate.

Your payment

Principal and Interest:

$

Property taxes:

$

HOA fees:

$

Total loan payment:

$

Total interest amount:

$

Location

County

Benton

Elementary School

Siloam Springs

Middle School

Siloam Springs

High School

Siloam Springs

Listing Courtesy of Cammi Hevener , Keller Williams Market Pro Realty - Siloam Springs

RealHub Information is provided exclusively for consumers' personal, non-commercial use, and it may not be used for any purpose other than to identify prospective properties consumers may be interested in purchasing. All information deemed reliable but not guaranteed and should be independently verified. All properties are subject to prior sale, change or withdrawal. RealHub website owner shall not be responsible for any typographical errors, misinformation, misprints and shall be held totally harmless.

Agent Rhonda Scott

Branch Broker

Rhonda Scott

Call Rhonda today to schedule a private showing.


* Listings on this website come from the FMLS IDX Compilation and may be held by brokerage firms other than the owner of this website. The listing brokerage is identified in any listing details. Information is deemed reliable but is not guaranteed. If you believe any FMLS listing contains material that infringes your copyrighted work please click here to review our DMCA policy and learn how to submit a takedown request.© 2024 FMLS.
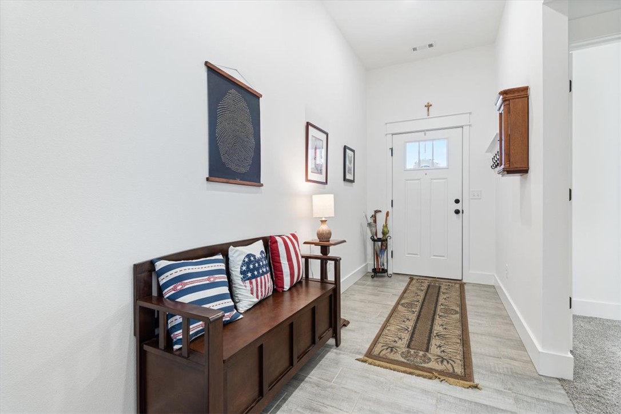
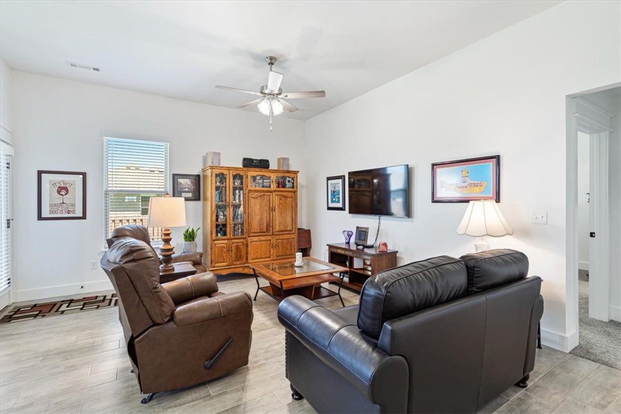
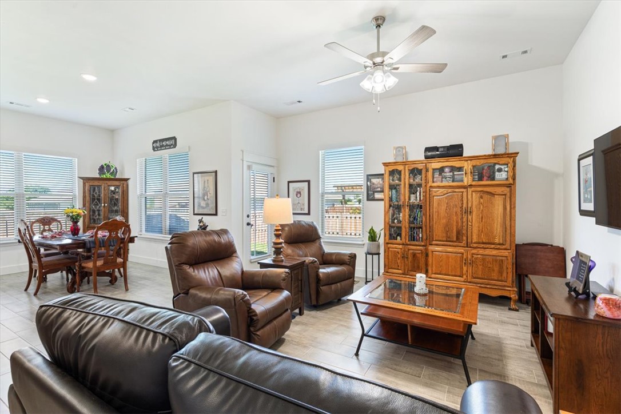
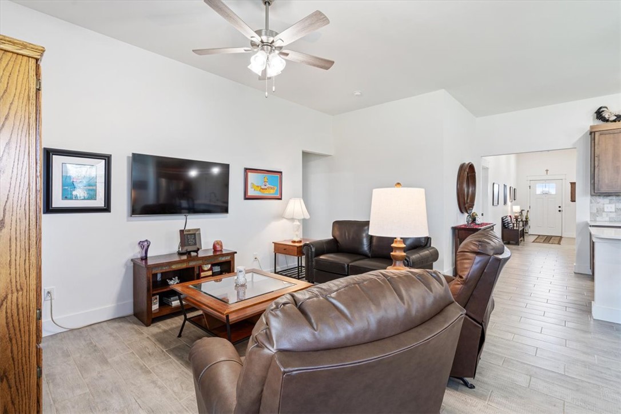
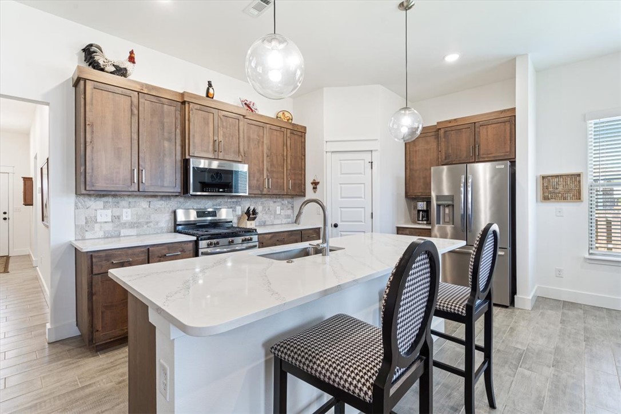
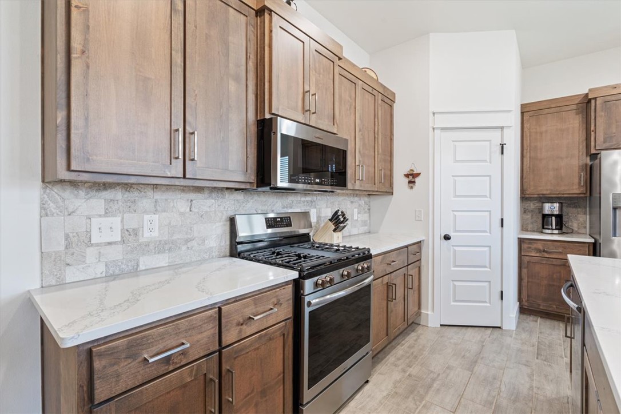
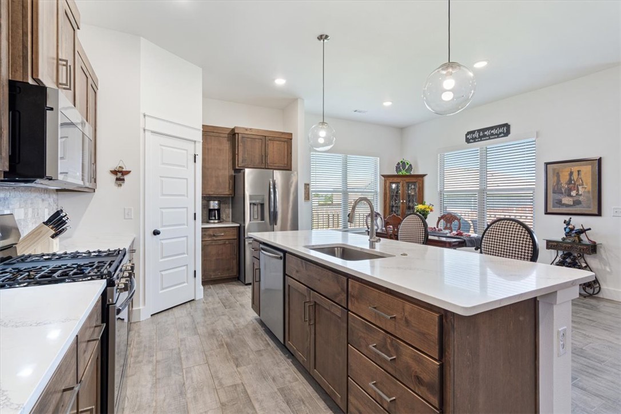
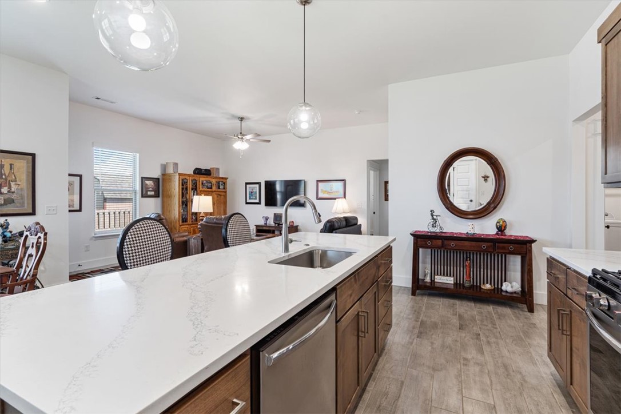
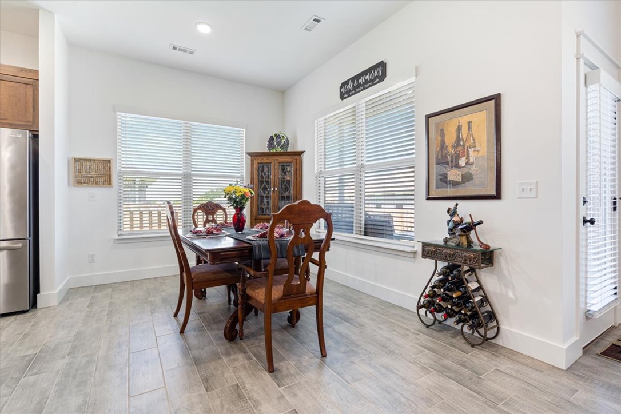
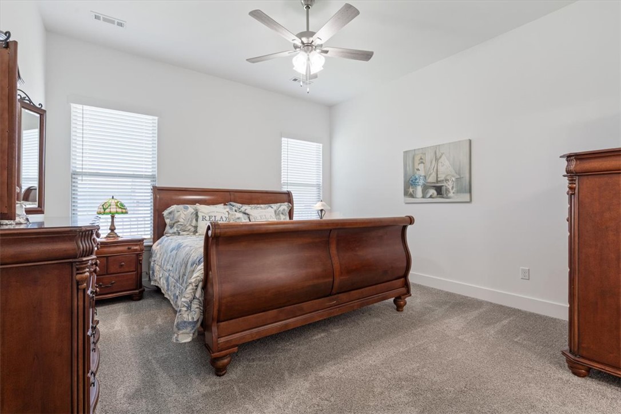
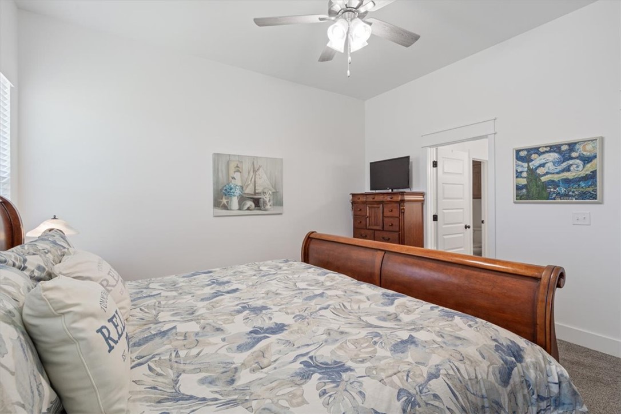
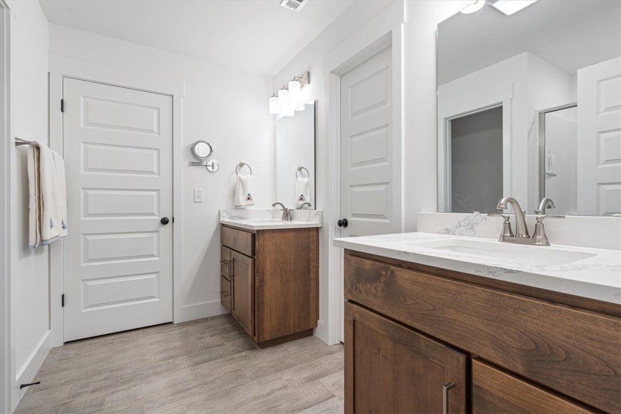
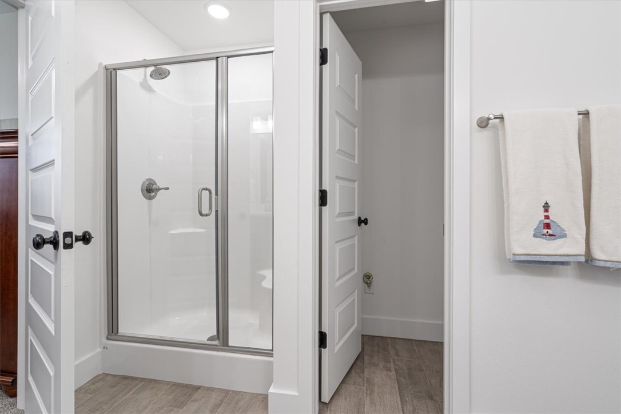
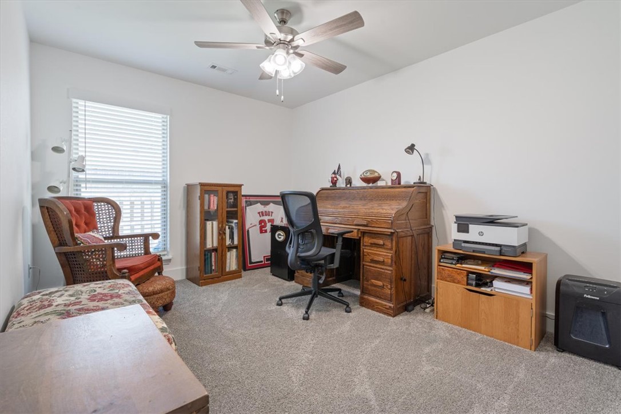
Welcome home to this thoughtfully designed 1,700&#177; sq. ft. floor plan featuring a versatile pocket office/flex space perfect for working from home, hobbies, or additional living needs. The open-concept layout seamlessly connects the kitchen, dining, and living areas, creating an inviting space for everyday living and entertaining. Enjoy outdoor gatherings on the covered patio, ideal for relaxing or hosting guests. The spacious primary suite offers a private retreat with dual closets and a well-appointed bath. Combining functionality, comfort, and modern design, this home is ready to fit your lifestyle.

905 Green Heron Lane

Message successfully sent.

What would you like to know?

What is 3 + 4 ?

I agree to receive email communication and understand I can unsubscribe at any time.

I agree to be contacted by All Around Real Estate via call, email, and text for real estate services. To opt out, you can reply 'stop' at any time or reply 'help' for assistance. You can also click the unsubscribe link in the emails. Message and data rates may apply. Message frequency may vary. Privacy Policy

Related Properties

New on site 1 day ago
Beautifully crafted modern home offering 3 bedrooms, 2 full bathrooms. This home features an open-concept layout with a split-bedroom floor plan for added privacy. The spacious kitchen is highlighted by a large island, quartz countertops, a gas range, and a full appliance package including the range, microwave, dishwasher, and refrigerator. Luxury vinyl plank flooring extends throughout the home with no carpet, while abundant storage, custom living room built-ins, LED lighting, and an impressive 8-foot front door add to the home's appeal. The primary bath showcases a floor-to-ceiling tiled shower, creating a clean, modern finish. The garage includes insulated walls and insulated garage doors for enhanced comfort and efficiency. Seller is offering a $5,000 buyer credit, and buyers who choose the preferred lender may qualify for up to an additional $3,000 in lender incentives. Conveniently located near downtown Siloam Springs with easy access to shopping, dining, grocery stores, and everyday amenities.
#1355928

Siloam Springs

707 S Wright Street

3 Beds

2 Baths

1,426 Sq.Ft.

$295,000

MLS#: 1355928

New on site 4 days ago
Price reduced
Introducing this charming little blue dollhouse- where timeless charm meets upscale design and custom craftsmanship. Completely transformed from the ground up, this one-of-a-kind home blends character, quality, and modern convenience.

Step inside to a fully renovated interior featuring plumbing (including sewer and yard lines), electrical, central HVAC, and water heater. The exterior has also been refreshed with new siding and a new roof.

The redesigned floor plan offers a spacious laundry/mudroom, oversized pantry, and primary walk-in closet—rare features in a home of this size. Luxury waterproof vinyl flooring flows throughout, complemented by custom cabinetry and elegant tile in the wet areas. This bright 2-bedroom, 1-bath home is truly move-in ready.
Outside, enjoy a detached garage for parking or storage and a spacious yard perfect for kids, pets, or relaxing evenings. Located within walking distance of downtown Siloam Springs, you’ll love the convenience of nearby shops, restaurants, and local charm.
#1355874

Siloam Springs

421 S Washington Street

2 Beds

1 Baths

1,050 Sq.Ft.

$254,900

MLS#: 1355874

New on site 4 days ago
One of a kind home in Siloam Springs with distinct character you must see! This dreamy home was completely remodeled in 2019, a detached garage & additional workshop was built in 2020. This 4 bedroom, 2 bath boasts an abundance of personality & charm. Featuring a sitting room just inside the front door and the main living just off the kitchen where you’ll find the spiral staircase to an upstairs bed & bath private retreat, a door out to the deck that also has stairs down. The kitchen is equipped with a gas range, pot filler, a reverse osmosis system, brand-new stainless fridge, granite counters with bar seating & butcher block island.  Main level has 3 beds, 2 are down the hallway with a full bath & the laundry room, the other is off the sitting room, currently used as an office. Heated & cooled workshop with washer, dryer, water heater, sink and more. A detached garage, on its own meter includes a Tesla charger, 2 garage doors plus a walk-in door off the cozy backyard with a fire pit, seating & privacy.
#1355151

Siloam Springs

224 E Lake Francis Drive

4 Beds

2 Baths

2,267 Sq.Ft.

$369,000

MLS#: 1355151

This Beautiful Siloam Springs home is a MUST SEE!! 4 bedrooms and 2 full baths with 1500 square feet of living space! Some of the features include neutral color paint throughout, Wall to wall luxury wood vinyl flooring, stainless steel appliances, hard surface countertops and lots of storage. The primary bedroom features an en suite bathroom with a walk-in closet. This home is ready for a new family to call home. Schedule a showing soon!
#1355536

Siloam Springs

926 W Aiden Drive

4 Beds

2 Baths

1,499 Sq.Ft.

$250,000

MLS#: 1355536

This Beautiful Siloam Springs home is a MUST SEE!! 4 bedrooms and 2 full baths with 1500 square feet of living space! Some of the features include neutral color paint throughout, Wall to wall luxury wood vinyl flooring, stainless steel appliances, hard surface countertops and lots of storage. The primary bedroom features an en suite bathroom with a walk-in closet. This home is ready for a new family to call home. Schedule a showing soon!
#1355861

Siloam Springs

901 Tanner Drive

4 Beds

2 Baths

1,499 Sq.Ft.

$250,000

MLS#: 1355861

Looking for an amazing place to call home? Look no further, this home has been loved and is ready for its next family! 3/2 with a storage building, extra space in the garage for office, storage, gaming, you name it, granite countertops, whirlpool tub, combo and stand up/walk in shower. Located close to schools, aquatic center, downtown, welcome to your new home in the town of Siloam close to OK/NWA! Call today!
#1355847

Siloam Springs

600 W Worchester

3 Beds

2 Baths

1,375 Sq.Ft.

$262,500

MLS#: 1355847

Welcome home to this beautifully maintained property in one of Siloam Springs' desirable neighborhoods! This inviting home features a functional floor plan with spacious living areas and abundant natural light. The kitchen offers plenty of cabinet and counter space, while the primary suite provides a private retreat with an en-suite bath. Step outside to an amazing covered back porch, perfect for entertaining, relaxing, or enjoying your morning coffee while overlooking the backyard. For added peace of mind, the roof was replaced within the last year. Conveniently located near schools, parks, shopping, dining, and with easy access to Highway 412, this home combines comfort, convenience, and recent updates. Don't miss your chance to make it yours!
#1355544

Siloam Springs

1109 Mockingbird Lane

3 Beds

2 Baths

1,719 Sq.Ft.

$310,000

MLS#: 1355544

Why wait for new construction! This one-year-old home sits on an oversized corner lot featuring professional landscaping. Great open floor plan with LVP flooring throughout and granite countertops. Spacious primary bedroom with custom closet system. Split floor plan with two additional bedrooms and bath. The garage comes equipped with its own mini-split heating and cooling system, making it the ultimate flexible space-perfect for a home gym, dedicated office, or game room. For added peace of mind, the home comes with ADT security system. Great location and close to all the new shopping, restaurants, and business district that Siloam Springs has to offer.
#1355208

Siloam Springs

3101 N Rooster Street

3 Beds

2 Baths

1,637 Sq.Ft.

$310,000

MLS#: 1355208

Built in 2023, this beautifully maintained 3-bedroom, 2-bath home offers modern comfort and an open-concept floor plan perfect for everyday living. The spacious kitchen features ample counter space, a pantry, and flows seamlessly into the living and dining areas. The split-bedroom layout includes a private primary suite with a walk-in closet and ensuite bath. Located directly across from the Fox Tail POA fishing pond, this move-in-ready home offers the perfect blend of comfort, convenience, and location.
#1355145

Siloam Springs

1405 S Corsac Street

3 Beds

2 Baths

1,347 Sq.Ft.

$249,500

MLS#: 1355145

Welcome to The "Earl" Plan! This thoughtfully designed 1,685 sq. ft. single-level home offers the perfect blend of style, comfort, and functionality. The open-concept layout seamlessly connects the living, dining, and kitchen areas, creating an inviting space for everyday living and entertaining. The home features 3 spacious bedrooms, each with walk-in closets, 2 full bathrooms, a dedicated laundry room, and a 2-car garage. Enjoy quality finishes throughout, including Hardie siding with decorative wainscot accents, full gutters, LED disk lighting, ceiling fan and light kits in every bedroom, a large kitchen island with stylish pendant lighting, 3 cm granite countertops, a smart thermostat, and a premium Frigidaire Gallery appliance package. Conveniently located near schools, shopping, dining, and everyday amenities, The Earl Plan delivers modern living with exceptional value. RD-eligible and builder-preferred lender credit available!
#1355066

Siloam Springs

2302 Cassidy Court

3 Beds

2 Baths

1,685 Sq.Ft.

$358,000

MLS#: 1355066

 - property

Send a message

Message successfully sent.

Your message

What is 3 + 4 ?

Reason for contacting?

I agree to receive email communication and understand I can unsubscribe at any time.

I agree to be contacted by All Around Real Estate via call, email, and text for real estate services. To opt out, you can reply 'stop' at any time or reply 'help' for assistance. You can also click the unsubscribe link in the emails. Message and data rates may apply. Message frequency may vary. Privacy Policy

Sign Out

Virtual Assistant

Would you like to take the next step with this property? We can help you schedule a showing or virtual tour, or send you more details.

Yes, I would like more information.

Thank You for Your Reply, One of Our Agents will contact you as soon as possible

No, maybe later.

Thank you, you can always contact me via email, phone number or through the contact form.

Realhub AI

Lucy - Your AI-Powered Realtor

Update Your Temporary Password

Personalize your search

Enter your email and we'll notify you immediately when new listings match what you're looking for.

or enter email address

Already have an account ? Login here

Continue your home search

I agree to receive communications and understand I can unsubscribe at any time.

I agree to be contacted by All Around Real Estate via call, email, and text for real estate services. To opt out, you can reply 'stop' at any time or reply 'help' for assistance. You can also click the unsubscribe link in the emails. Message and data rates may apply. Message frequency may vary. Privacy Policy

Already have an account ? Login here

We use cookies

We use cookies primarily for analytics to enhance your experience. By accepting, you agree to our use of these cookies. You can manage your preferences or learn more about our cookies policy.