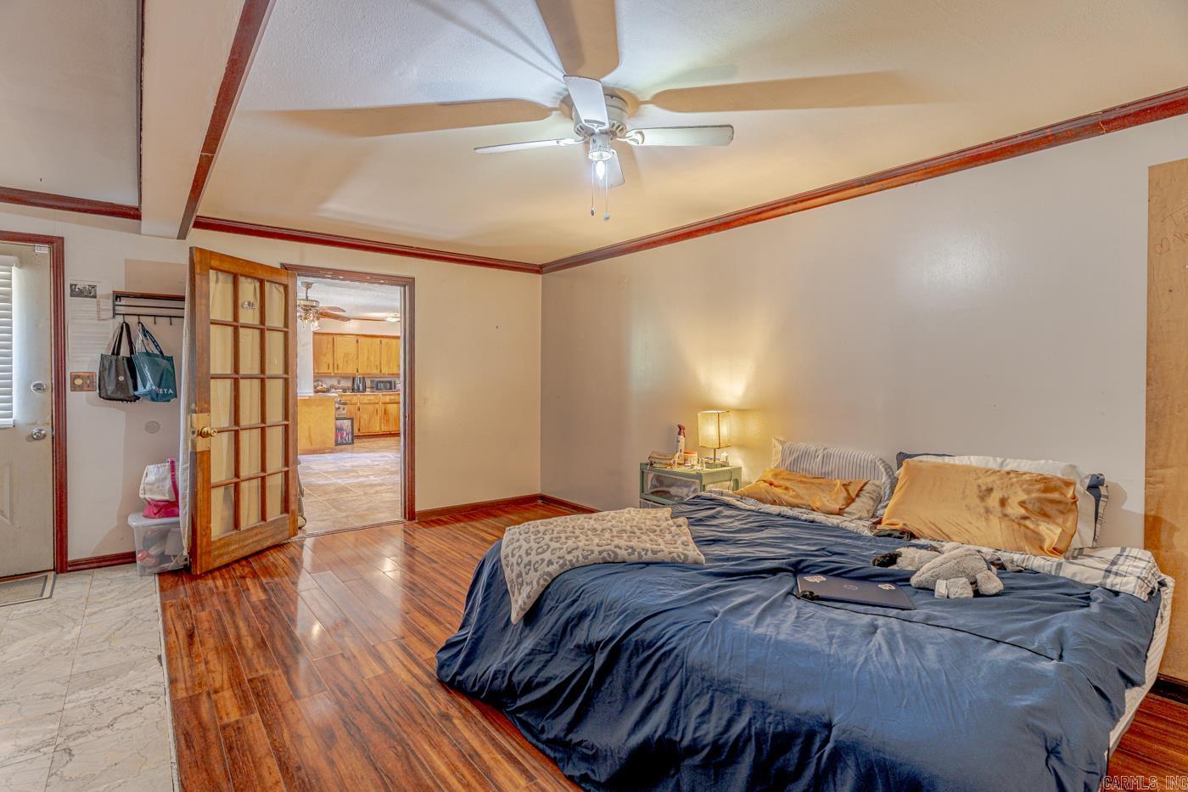
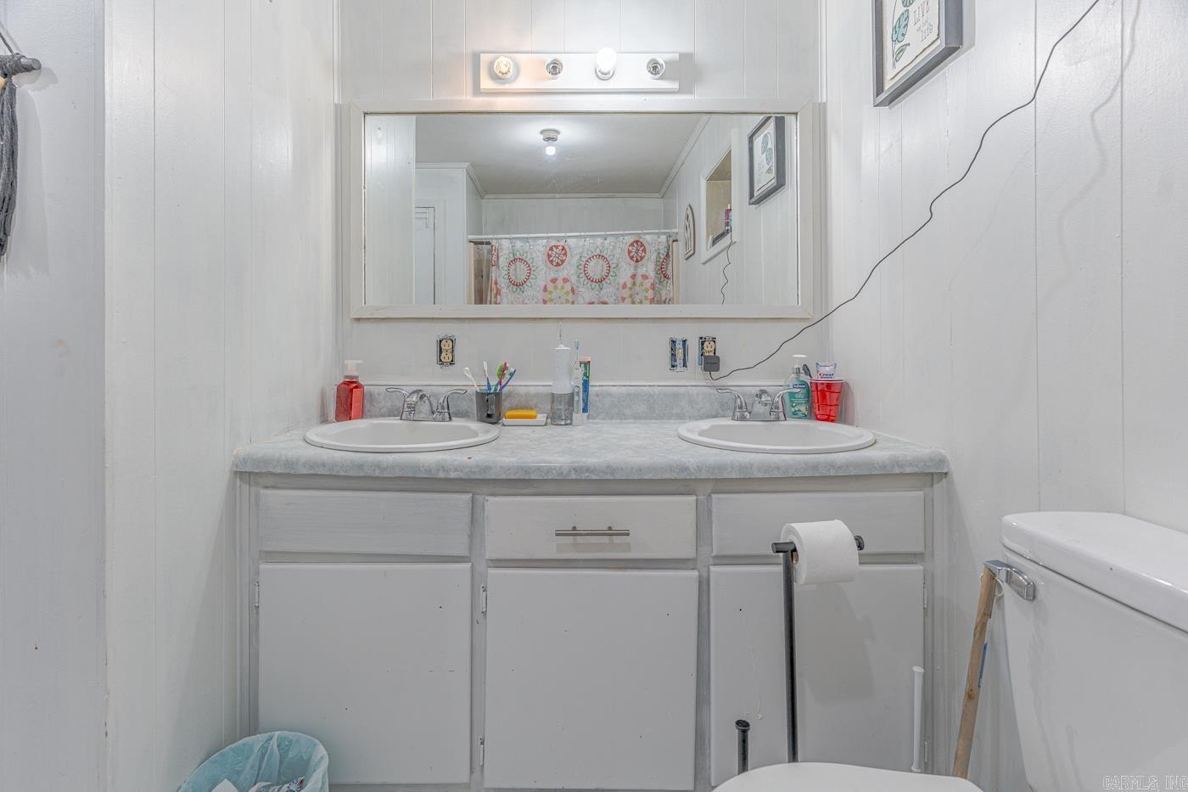
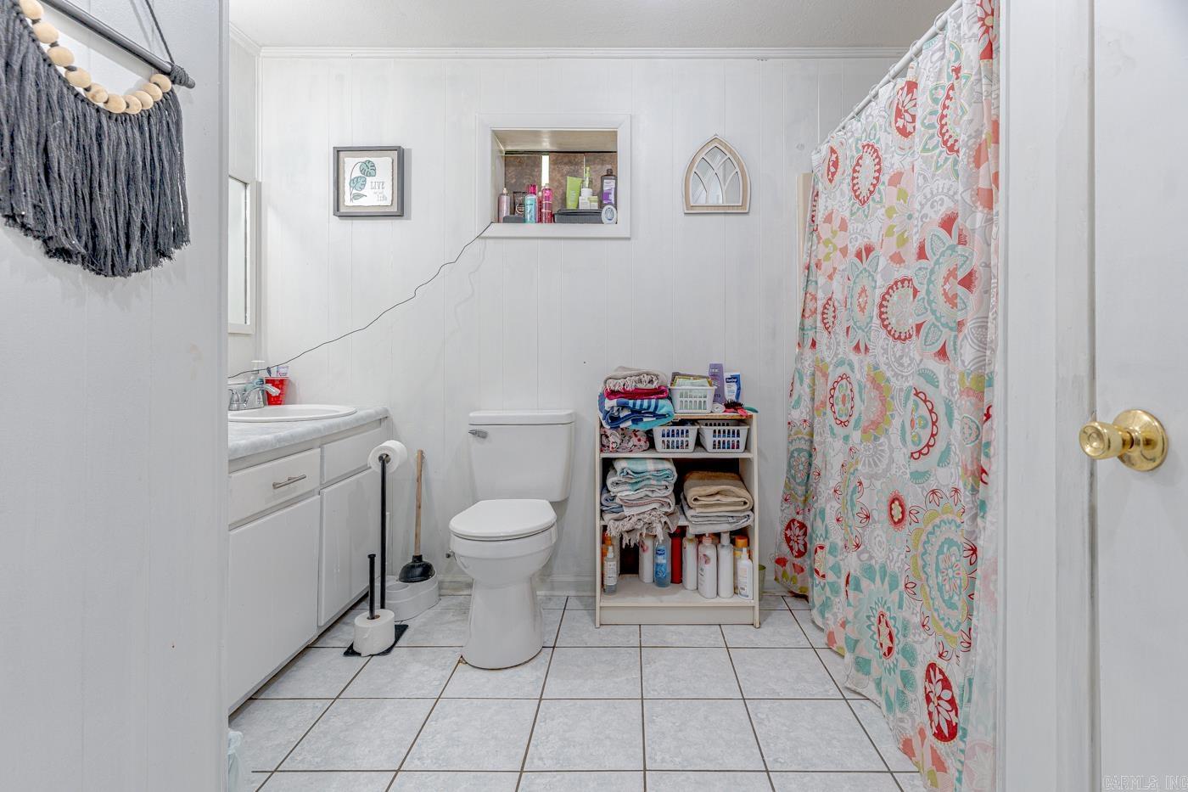
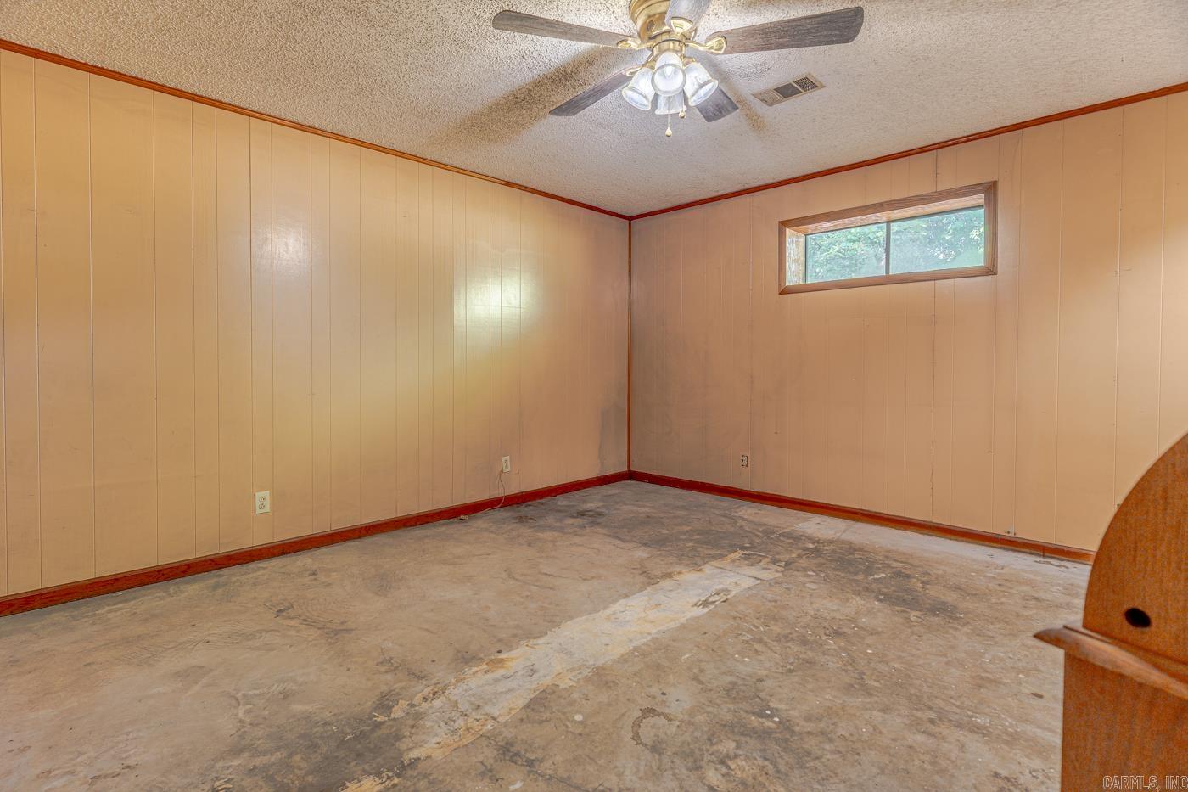
Features & Amenities

Interior

  • Other Interior Features

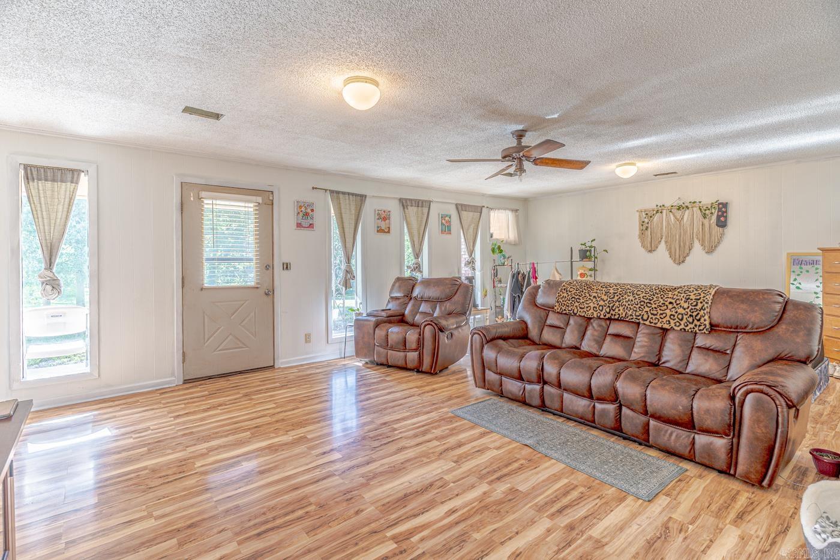
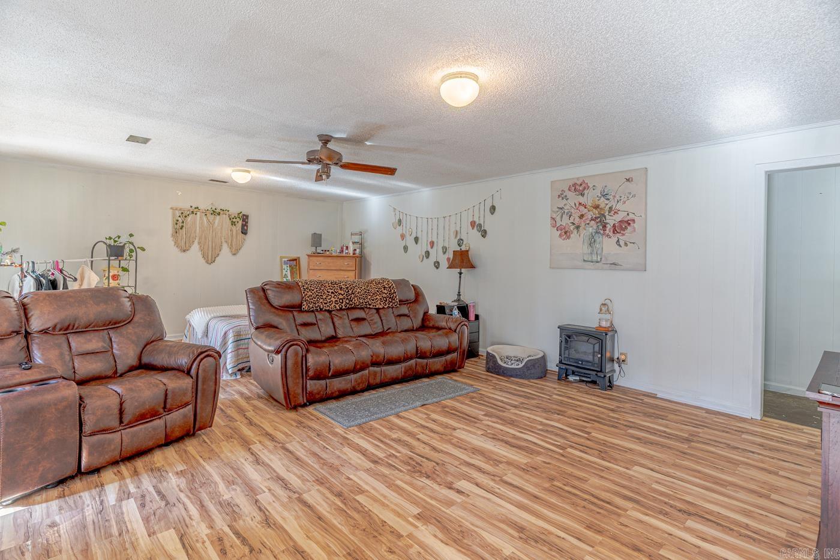
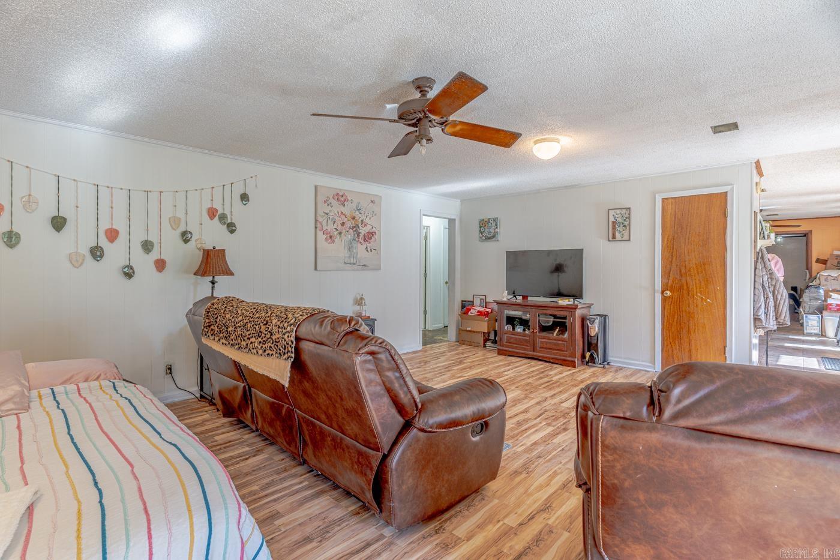
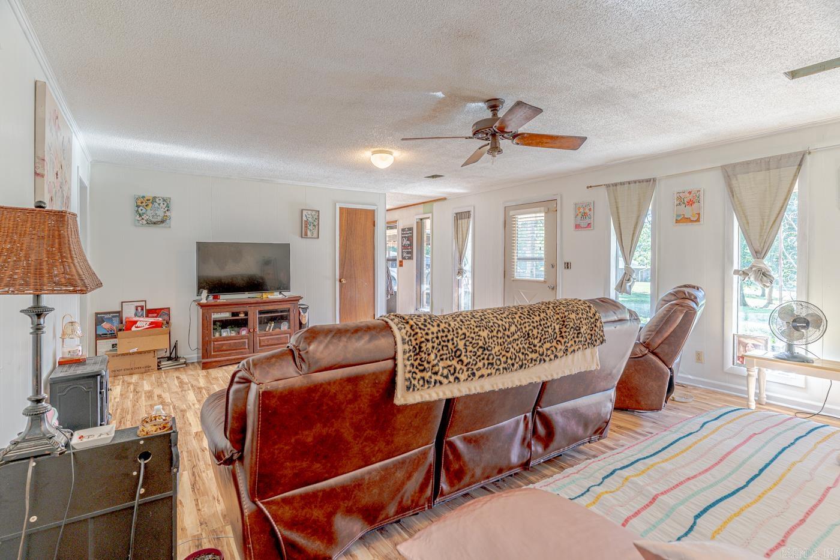
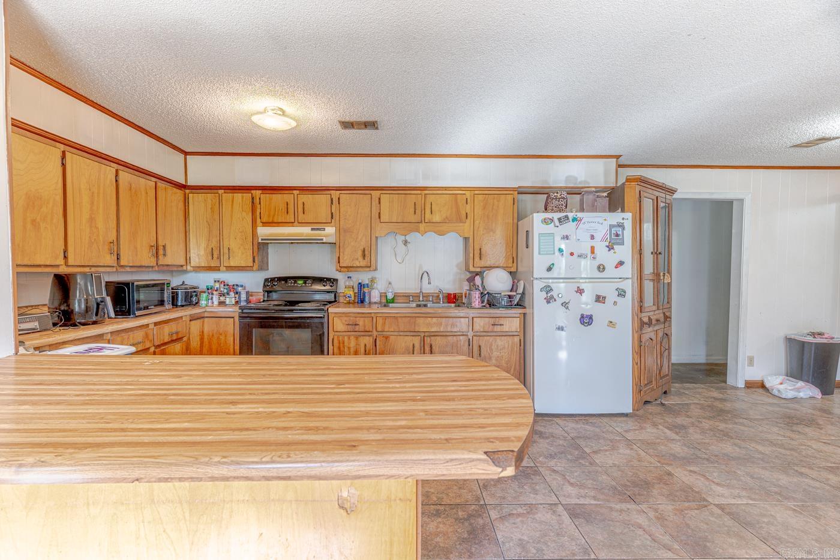
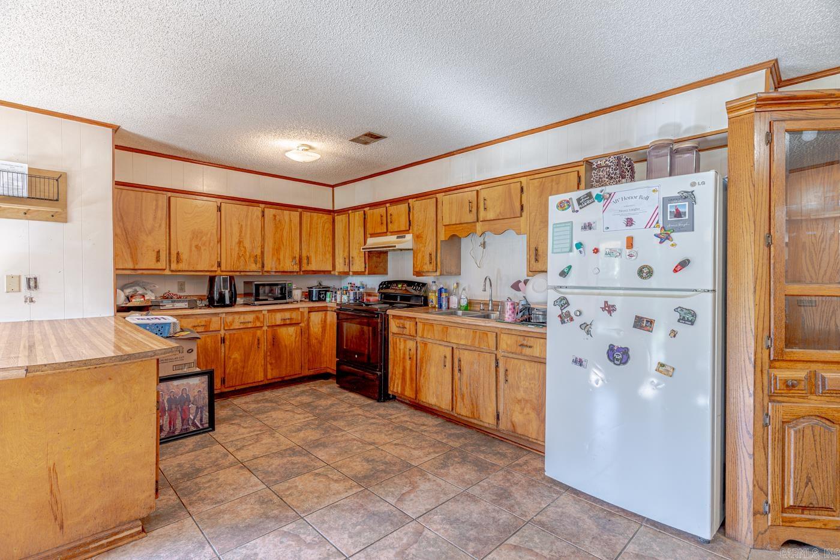
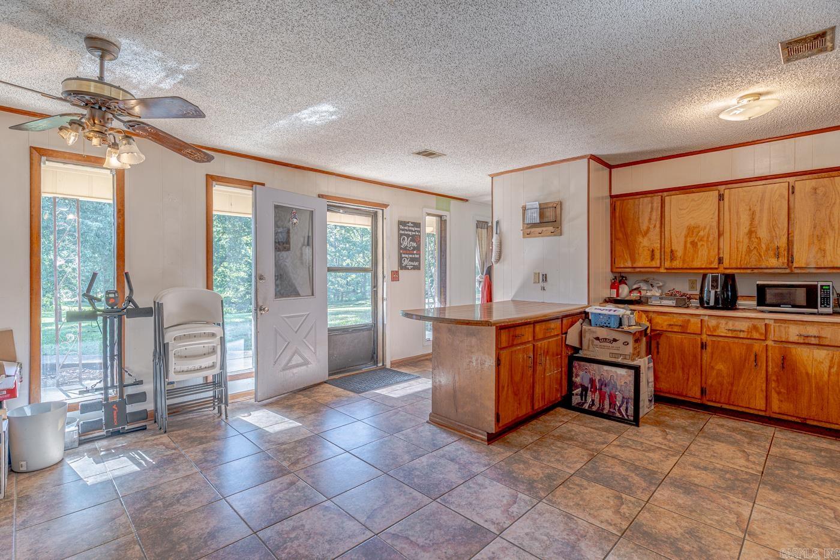
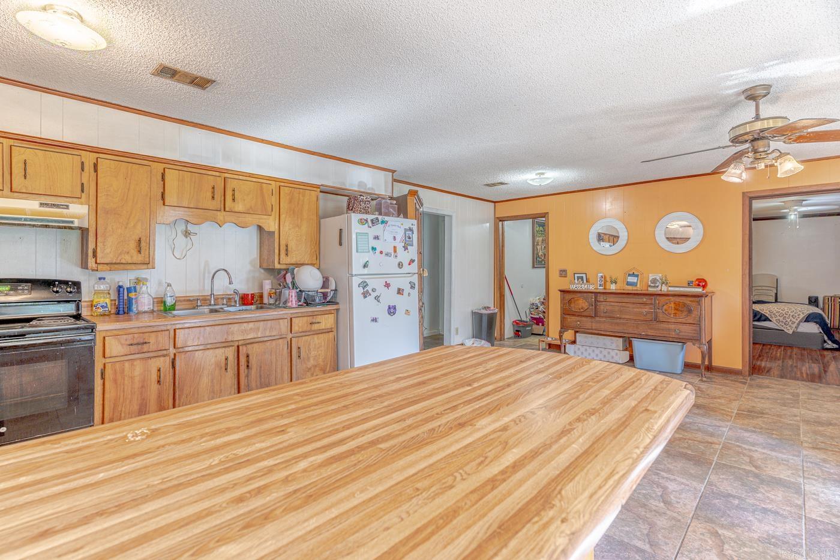
    Eat-in Kitchen, Ceiling Fan(s)

  • Total Bedrooms

    4

  • Bathrooms

    2

  • Cooling YN

    YES

  • Cooling

    Electric, Central Air

  • Pet friendly

    N/A

Exterior

  • Garage

    No

  • Construction Materials

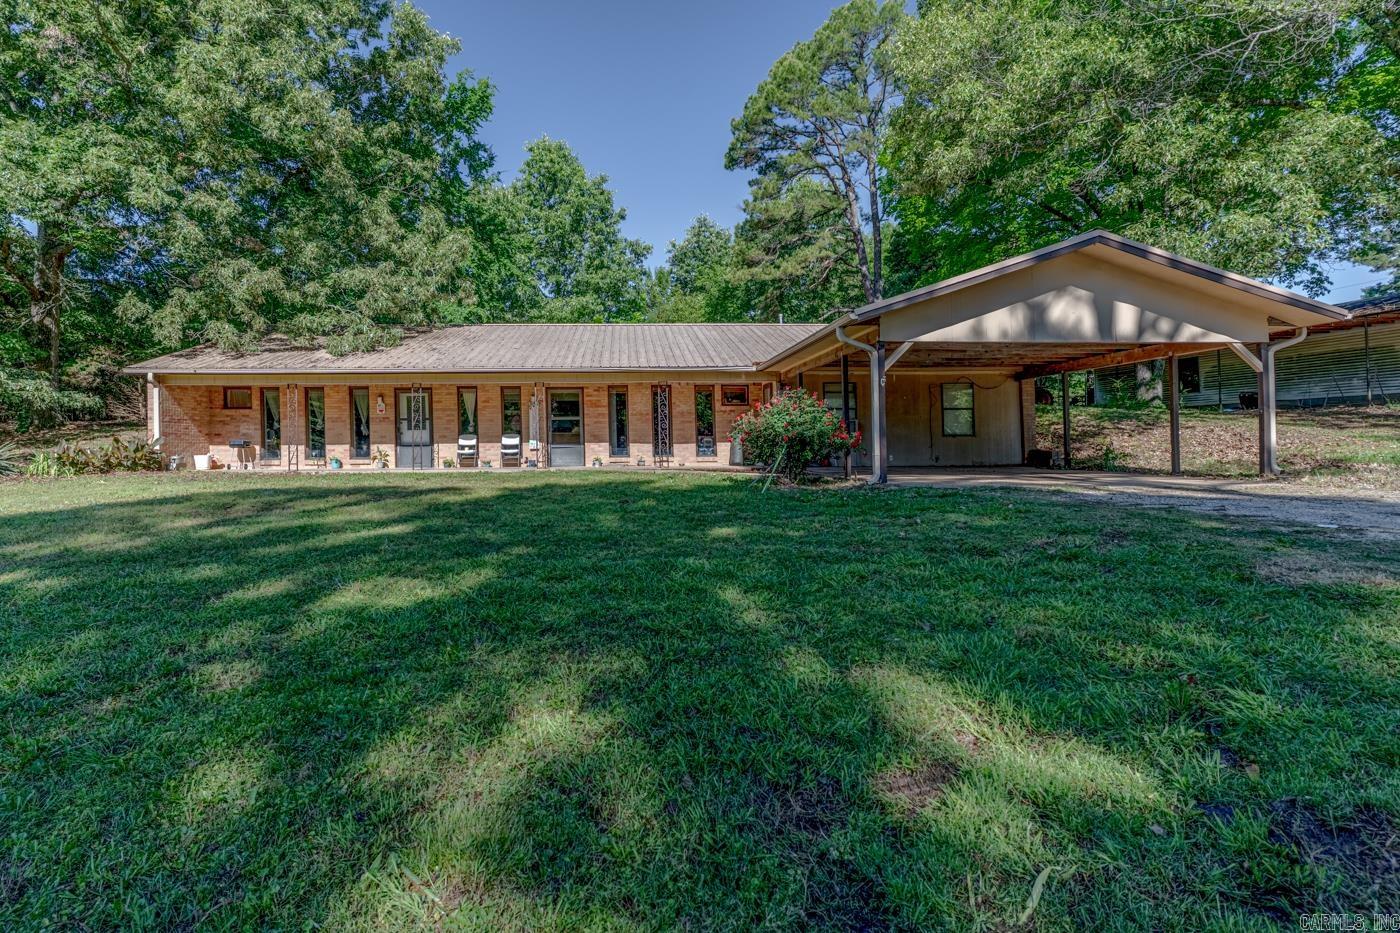
    Brick

  • Parking

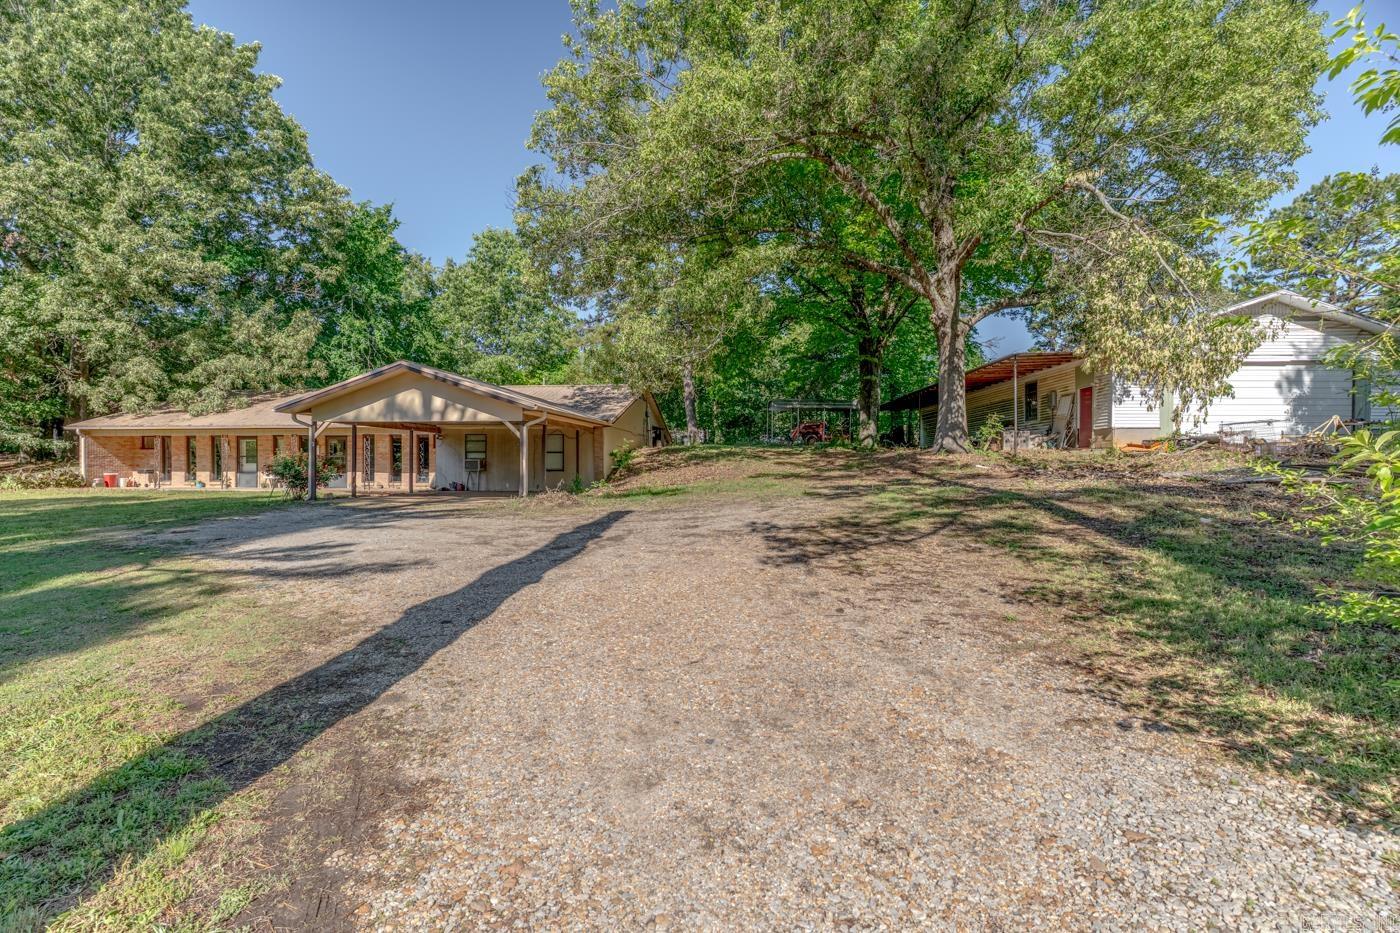
    Carport

  • Patio and Porch Features

    Porch

  • Pool

    No

Area & Lot

  • Lot Features

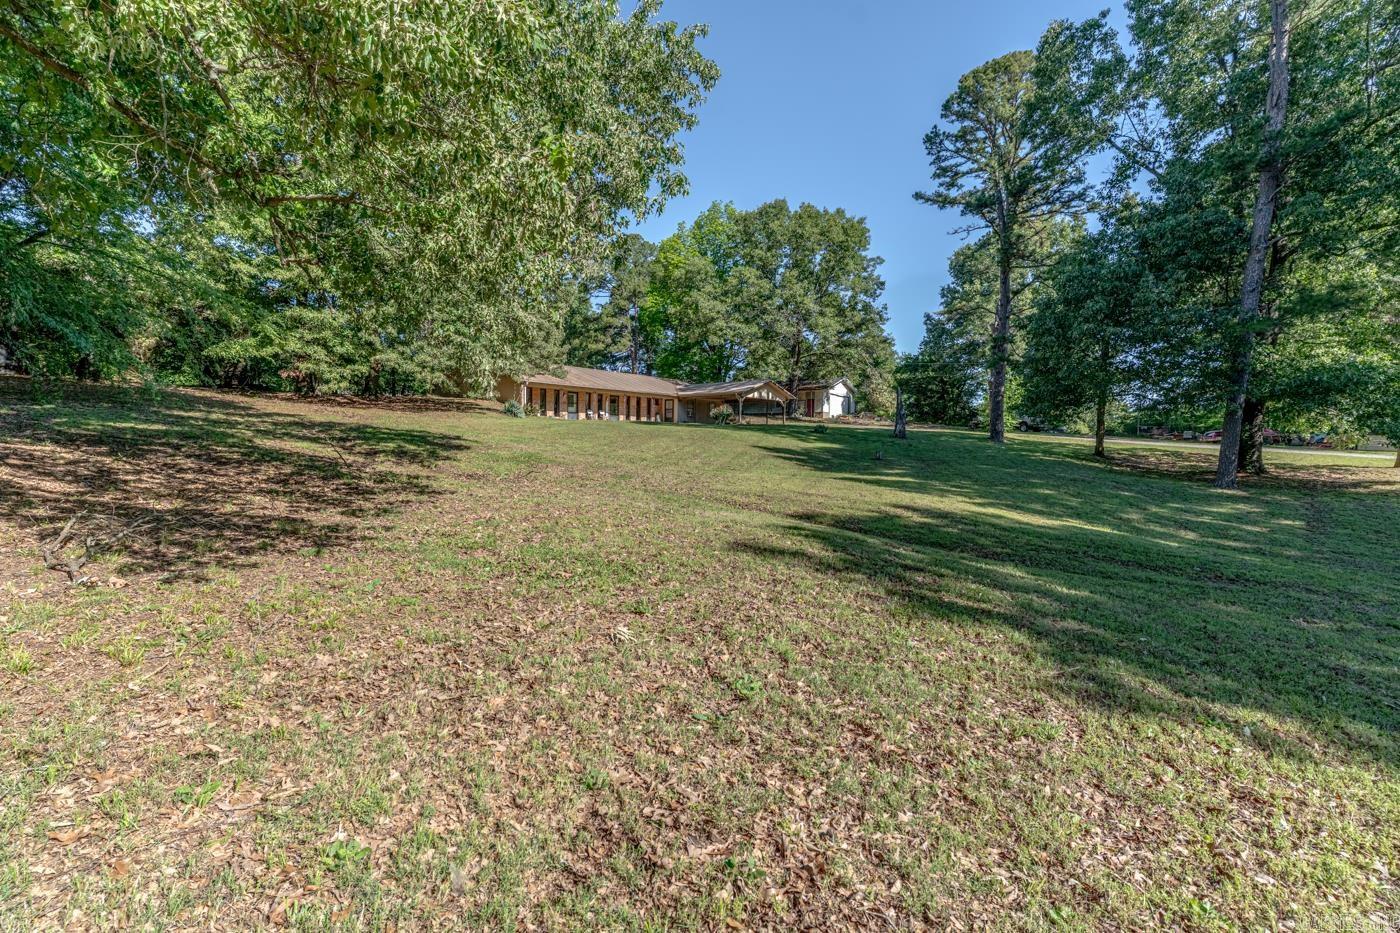
    Wooded

  • Lot Size(acres)

    3.77

  • Property Type

    Residential

  • Architectural Style

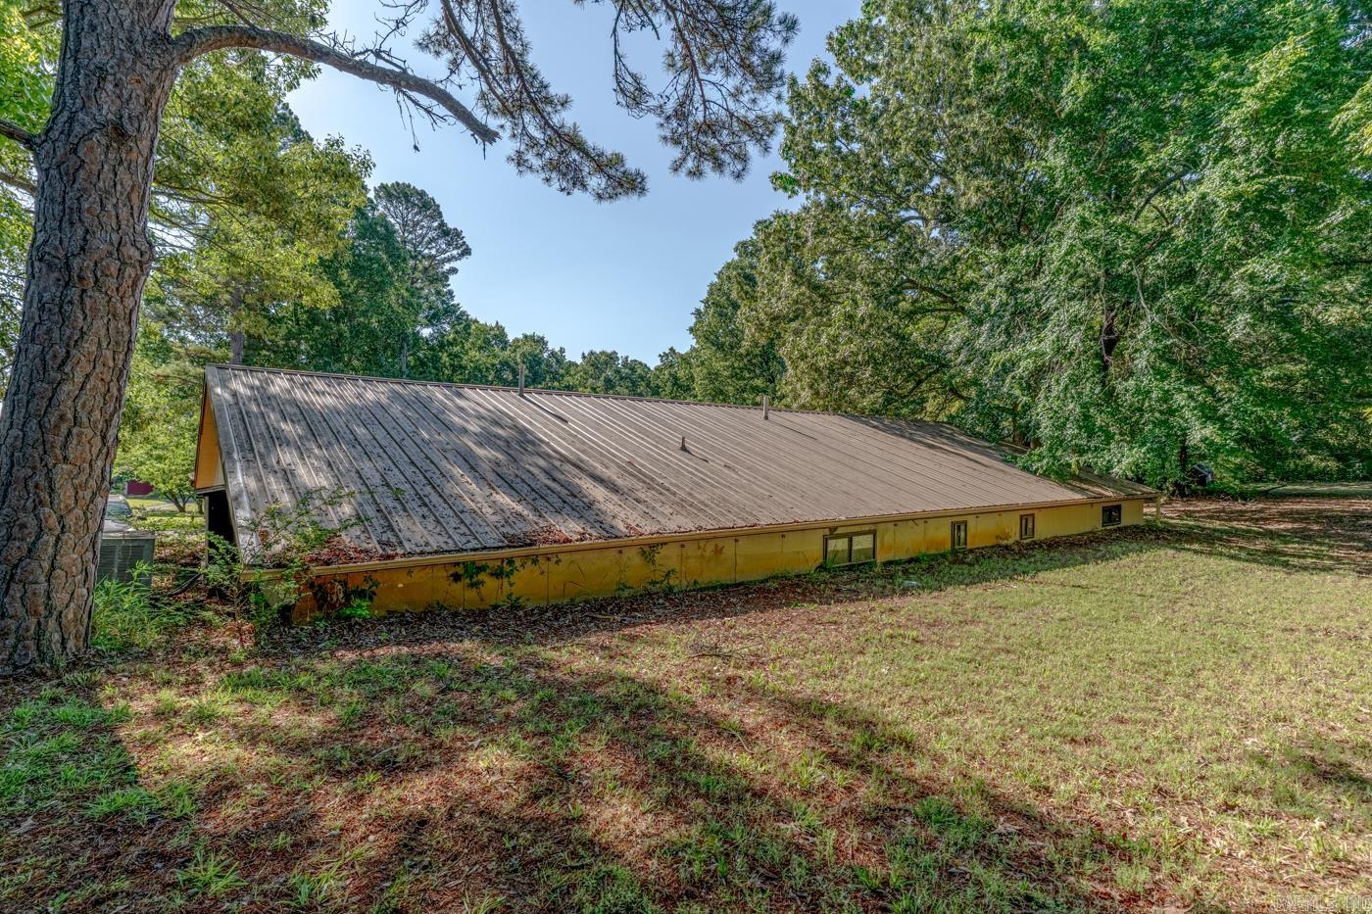
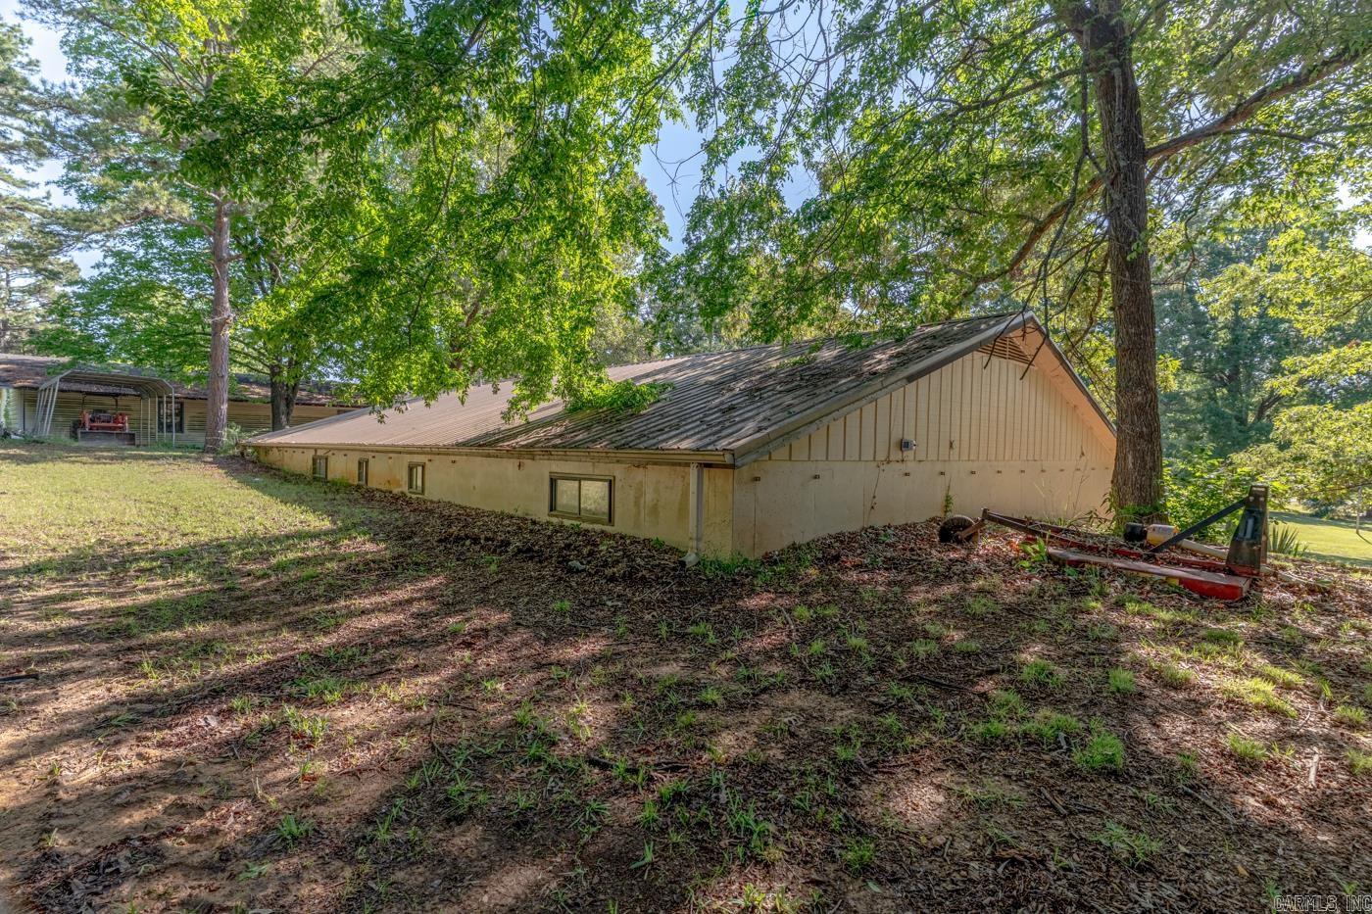
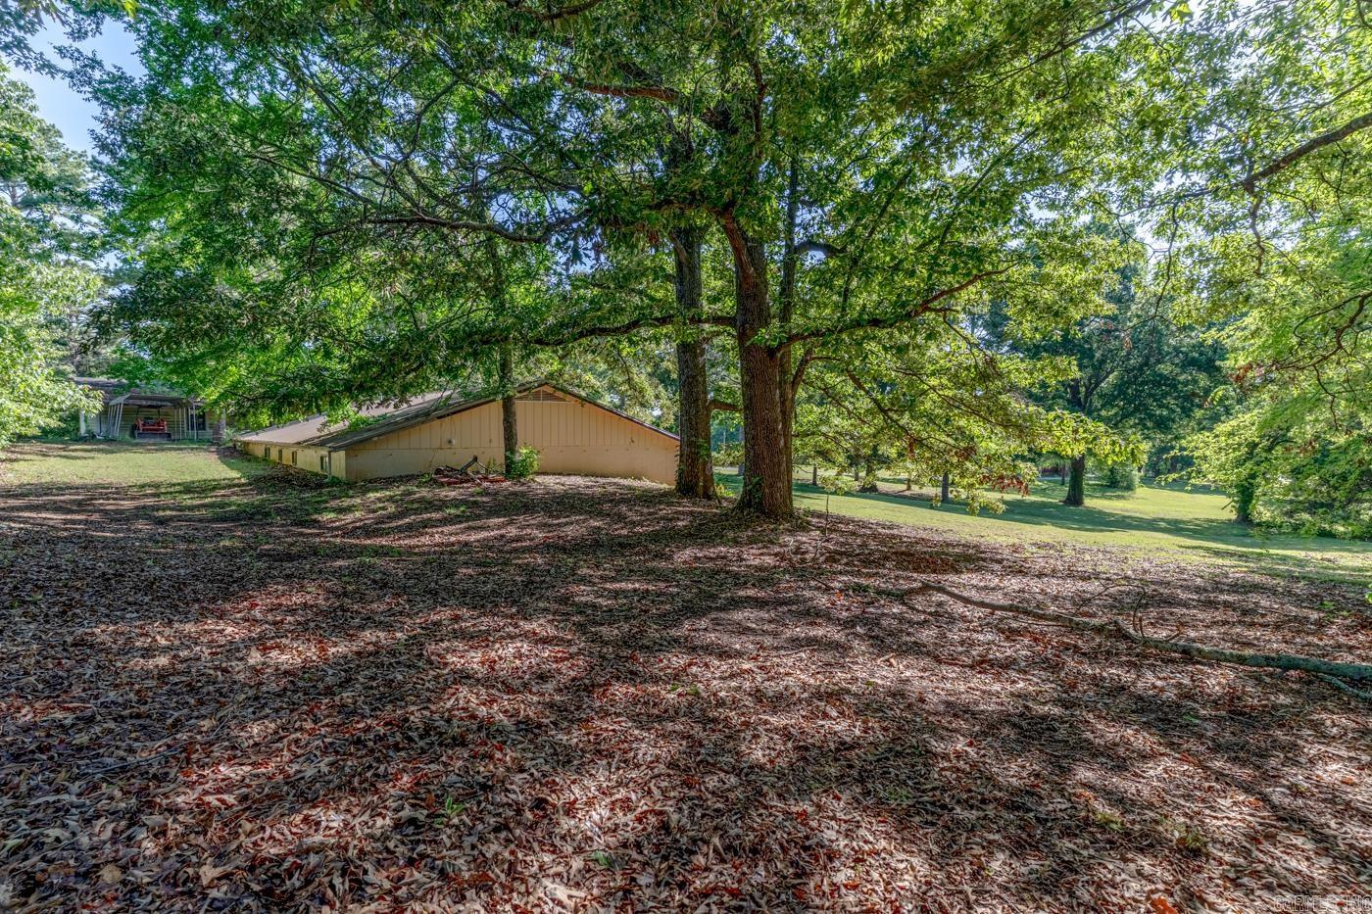
    Earth Home

Price

  • Sales Price

    $309,900

  • Tax Amount

    $1,606.8

  • Sq. Footage

    2, 466

  • Price/SqFt

    $125

HOA

  • Association

    No

School District

  • Elementary School

    Brookland

  • Middle School

    Brookland

  • High School

    Brookland

Property Features

  • Stories

    1

  • New Construction

    NO

  • Sewer

    Septic Tank

  • Water Source

    Public

Schedule a Showing

Showing scheduled successfully.

<
>
IN PERSON
VIA CHAT

What is 3 + 4 ?


Change time

Mortgage calculator

Estimate your monthly mortgage payment, including the principal and interest, property taxes, and HOA. Adjust the values to generate a more accurate rate.

Your payment

Principal and Interest:

$

Property taxes:

$

HOA fees:

$

Total loan payment:

$

Total interest amount:

$

Location

County

Craighead

Elementary School

Brookland

Middle School

Brookland

High School

Brookland

Listing Courtesy of Amanda Meister , Compass Rose Realty

RealHub Information is provided exclusively for consumers' personal, non-commercial use, and it may not be used for any purpose other than to identify prospective properties consumers may be interested in purchasing. All information deemed reliable but not guaranteed and should be independently verified. All properties are subject to prior sale, change or withdrawal. RealHub website owner shall not be responsible for any typographical errors, misinformation, misprints and shall be held totally harmless.

Agent Rhonda Scott

Branch Broker

Rhonda Scott

Call Rhonda today to schedule a private showing.


* Listings on this website come from the FMLS IDX Compilation and may be held by brokerage firms other than the owner of this website. The listing brokerage is identified in any listing details. Information is deemed reliable but is not guaranteed. If you believe any FMLS listing contains material that infringes your copyrighted work please click here to review our DMCA policy and learn how to submit a takedown request.© 2024 FMLS.
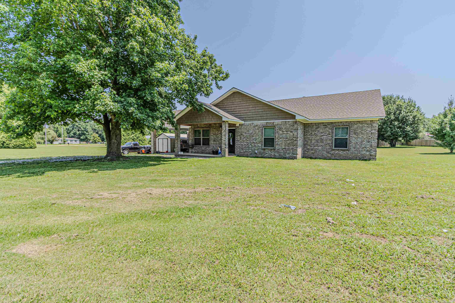
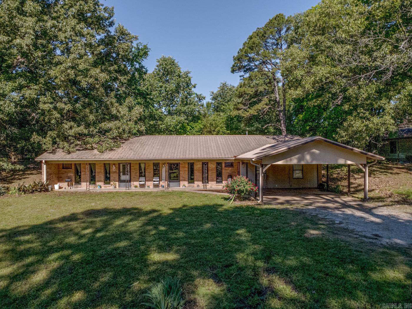
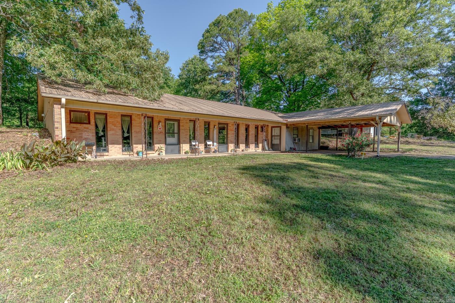
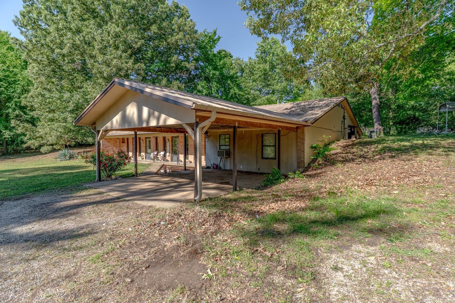
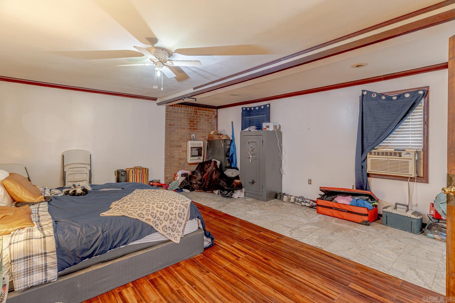
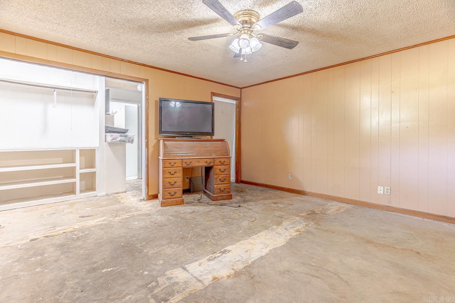
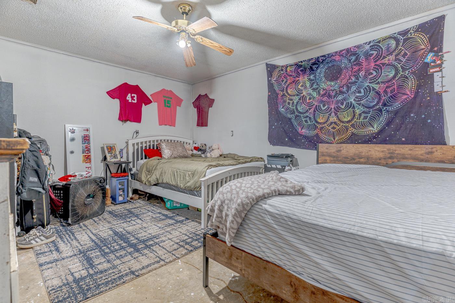
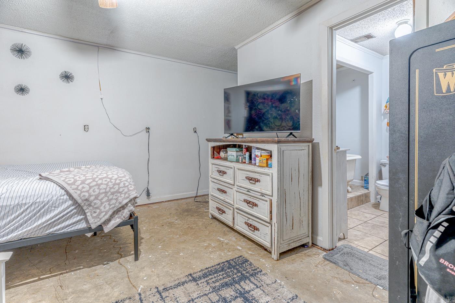
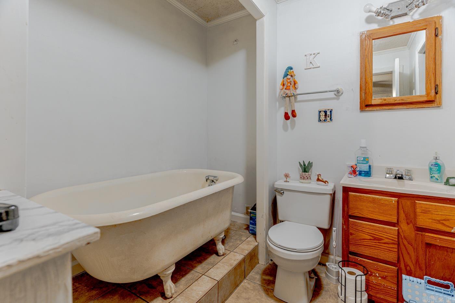
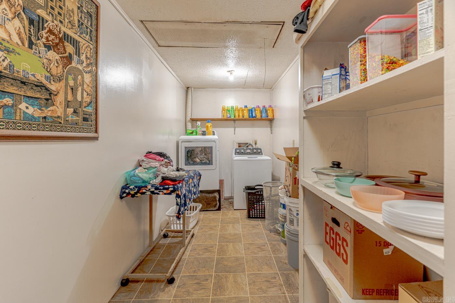
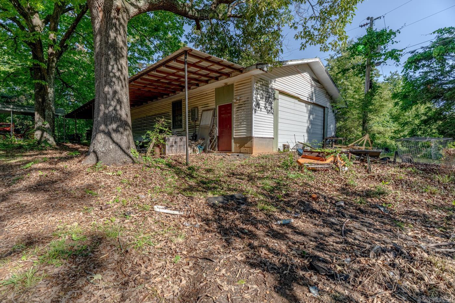
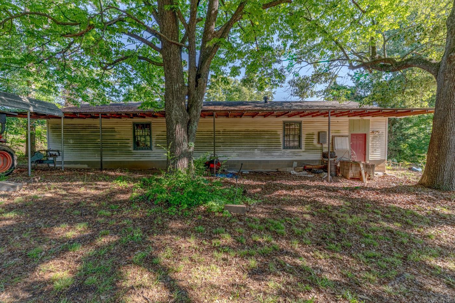
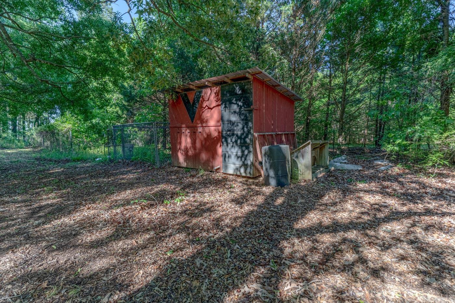
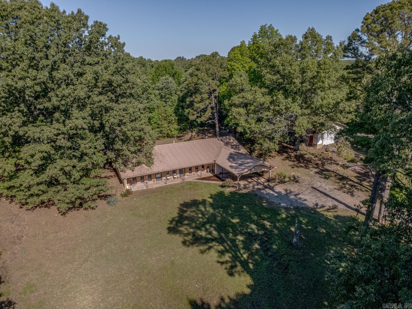
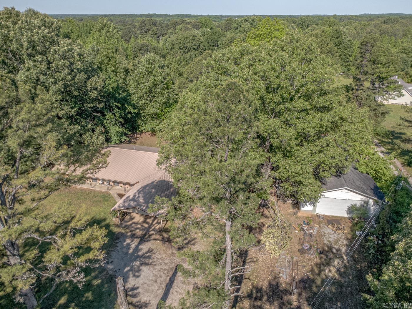
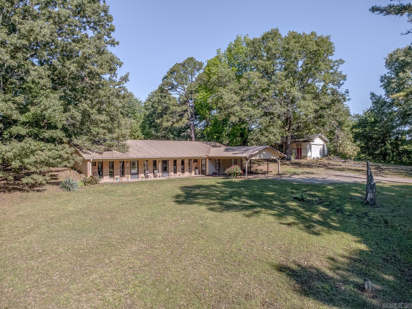
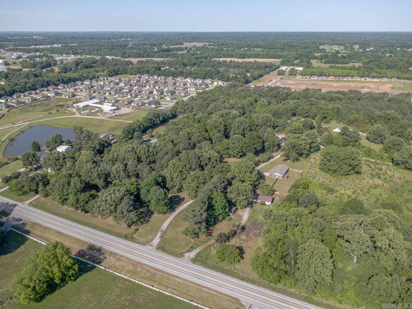
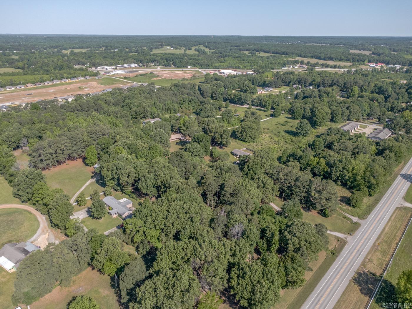
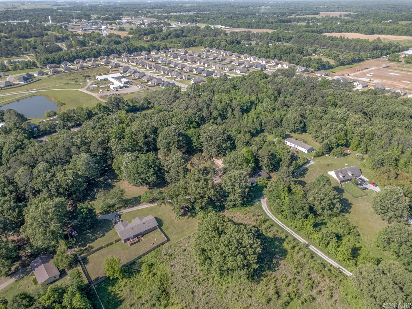
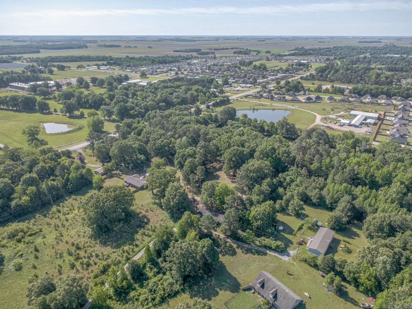
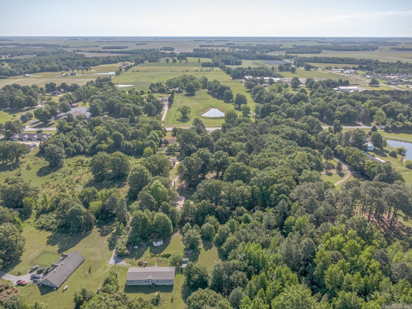
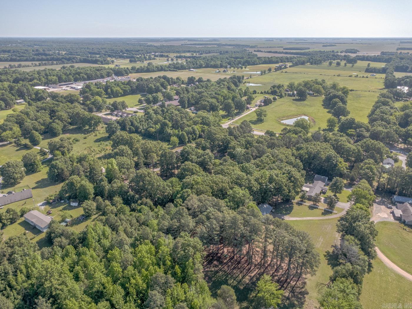
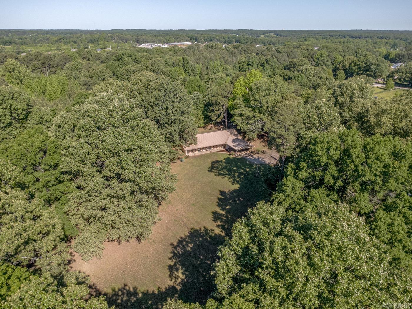
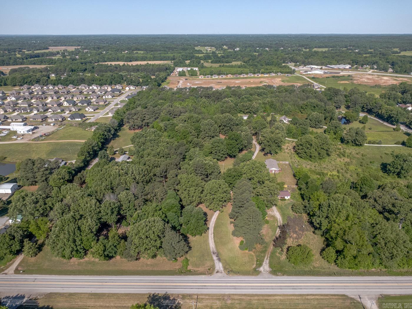
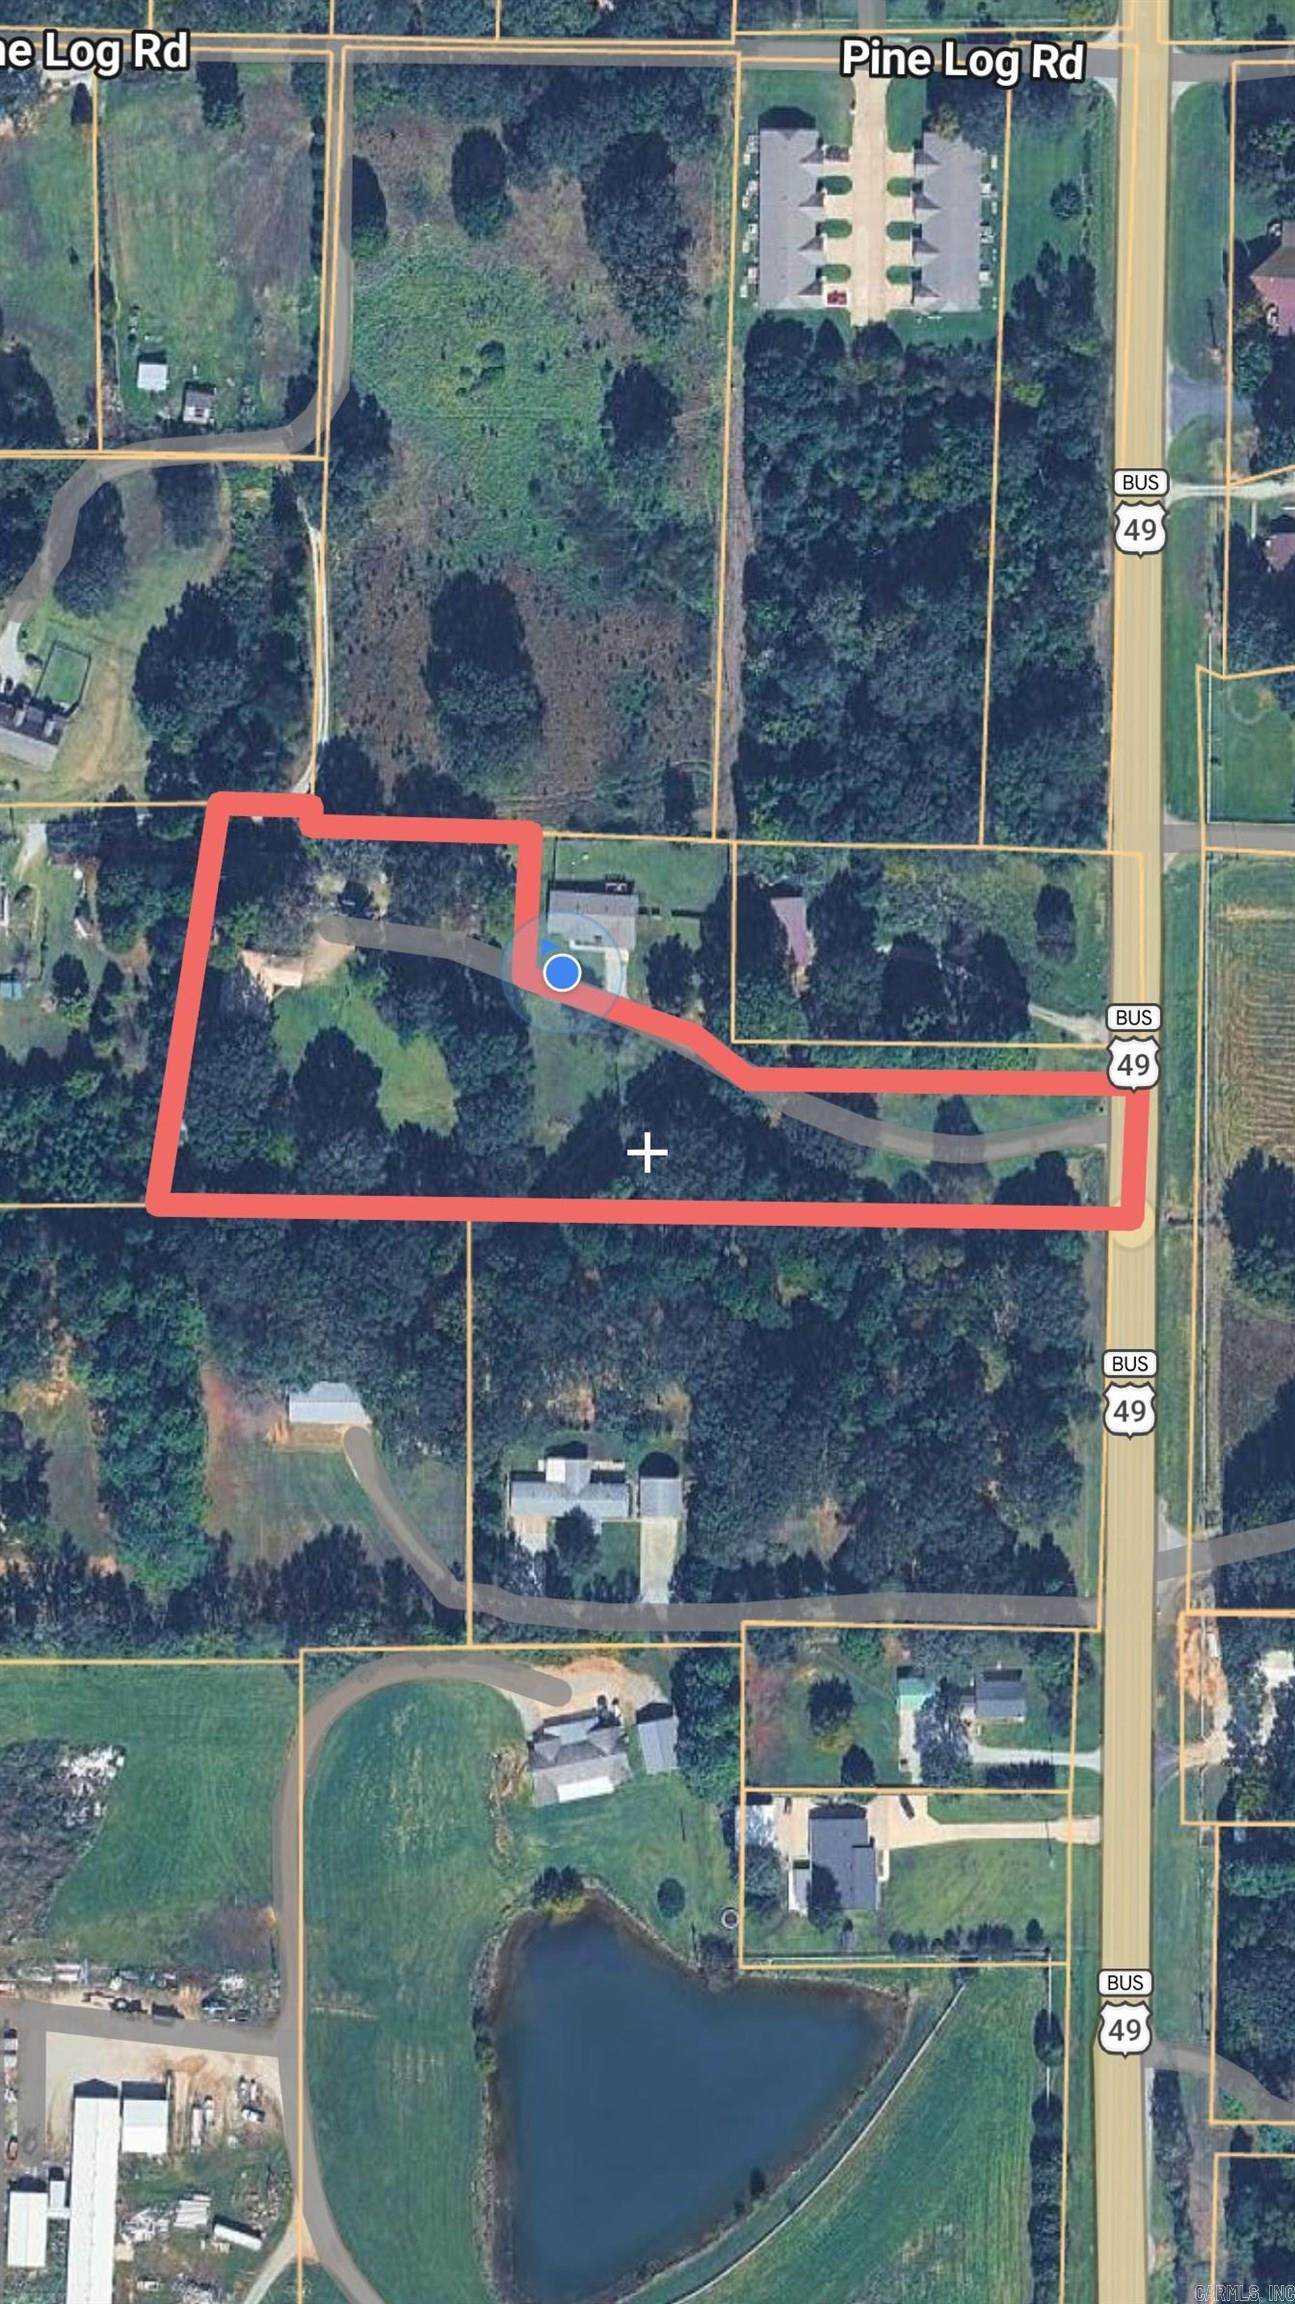
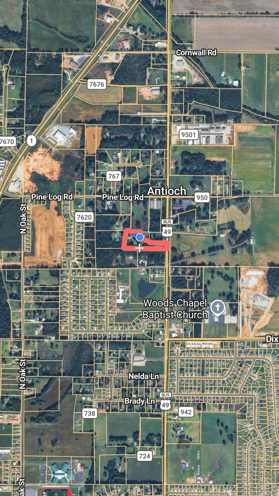
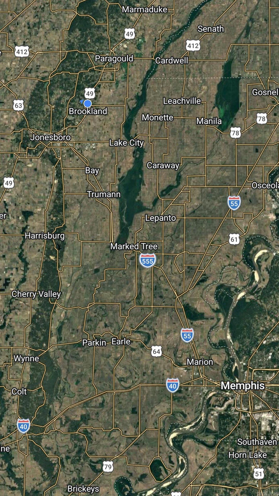
Welcome to the Market 9539 Hwy 49B, Brookland, Arkansas. This Property is a Elevational/In-Hill Home with four bedrooms and two and a half bathrooms, Laundry area, eat-in kitchen Dining room combination, featuring 2466 square feet, situated on 3.77 -/+ acres, A large 30x60 shop building. Located in the Brookland School district and the Convenience of being in the middle of both Paragould and Jonesboro.  This Property is being sold AS-IS

9539 Highway 49B N

Message successfully sent.

What would you like to know?

What is 3 + 4 ?

I agree to receive email communication and understand I can unsubscribe at any time.

I agree to be contacted by All Around Real Estate via call, email, and text for real estate services. To opt out, you can reply 'stop' at any time or reply 'help' for assistance. You can also click the unsubscribe link in the emails. Message and data rates may apply. Message frequency may vary. Privacy Policy

Related Properties

New on site 2 days ago
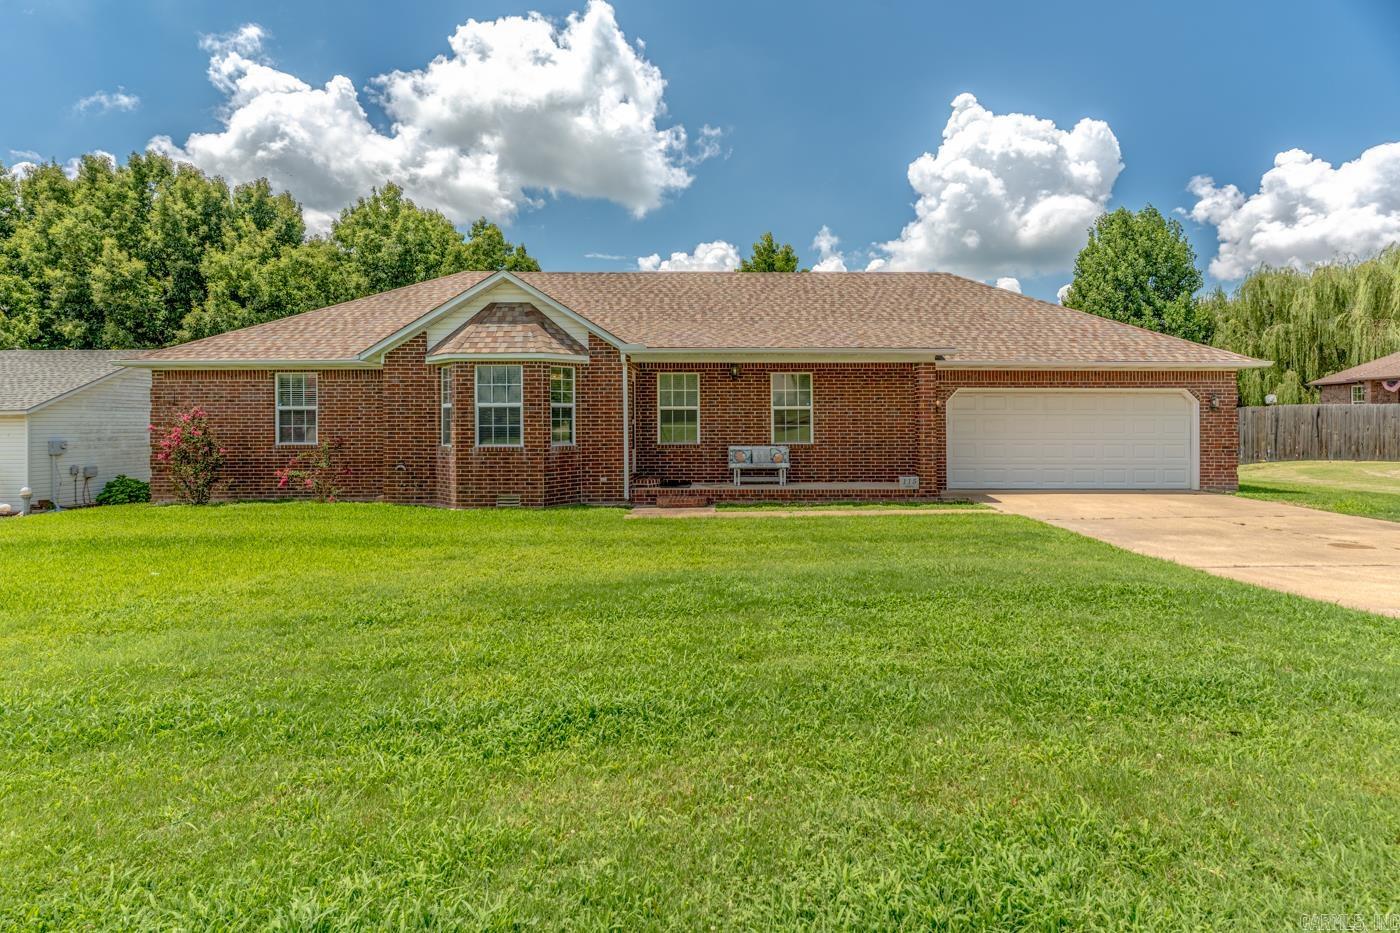
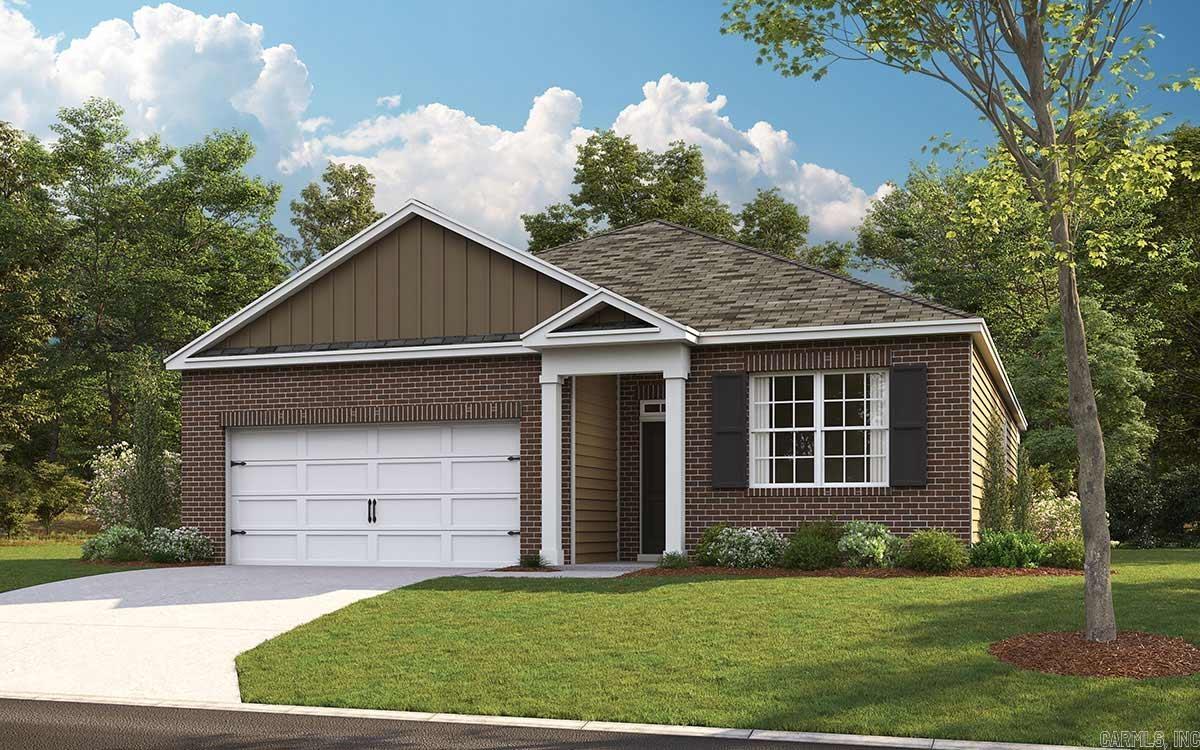
Estimated completion: August 2026. The appealing one-story home includes many contemporary features, and an open-concept design, enhancing the wonderful feel of this home. The kitchen includes a large island perfect for bar-style eating or entertaining, a walk-in pantry, and plenty of cabinets and counter space. The dining room and living room both overlook the covered porch, which is a great area for relaxing and dining al fresco. The large primary bedroom, located at the back of the home for privacy, can comfortably fit a king size bed, and includes an en suite bathroom with double vanity, big walk-in closet, and separate linen closet. Two other bedrooms share a second bathroom. Pictures are for illustration purposes only.
#26021683

Brookland

71 Clearwater Drive

3 Beds

2 Baths

1,618 Sq.Ft.

$268,990

MLS#: 26021683
New on site 2 days ago
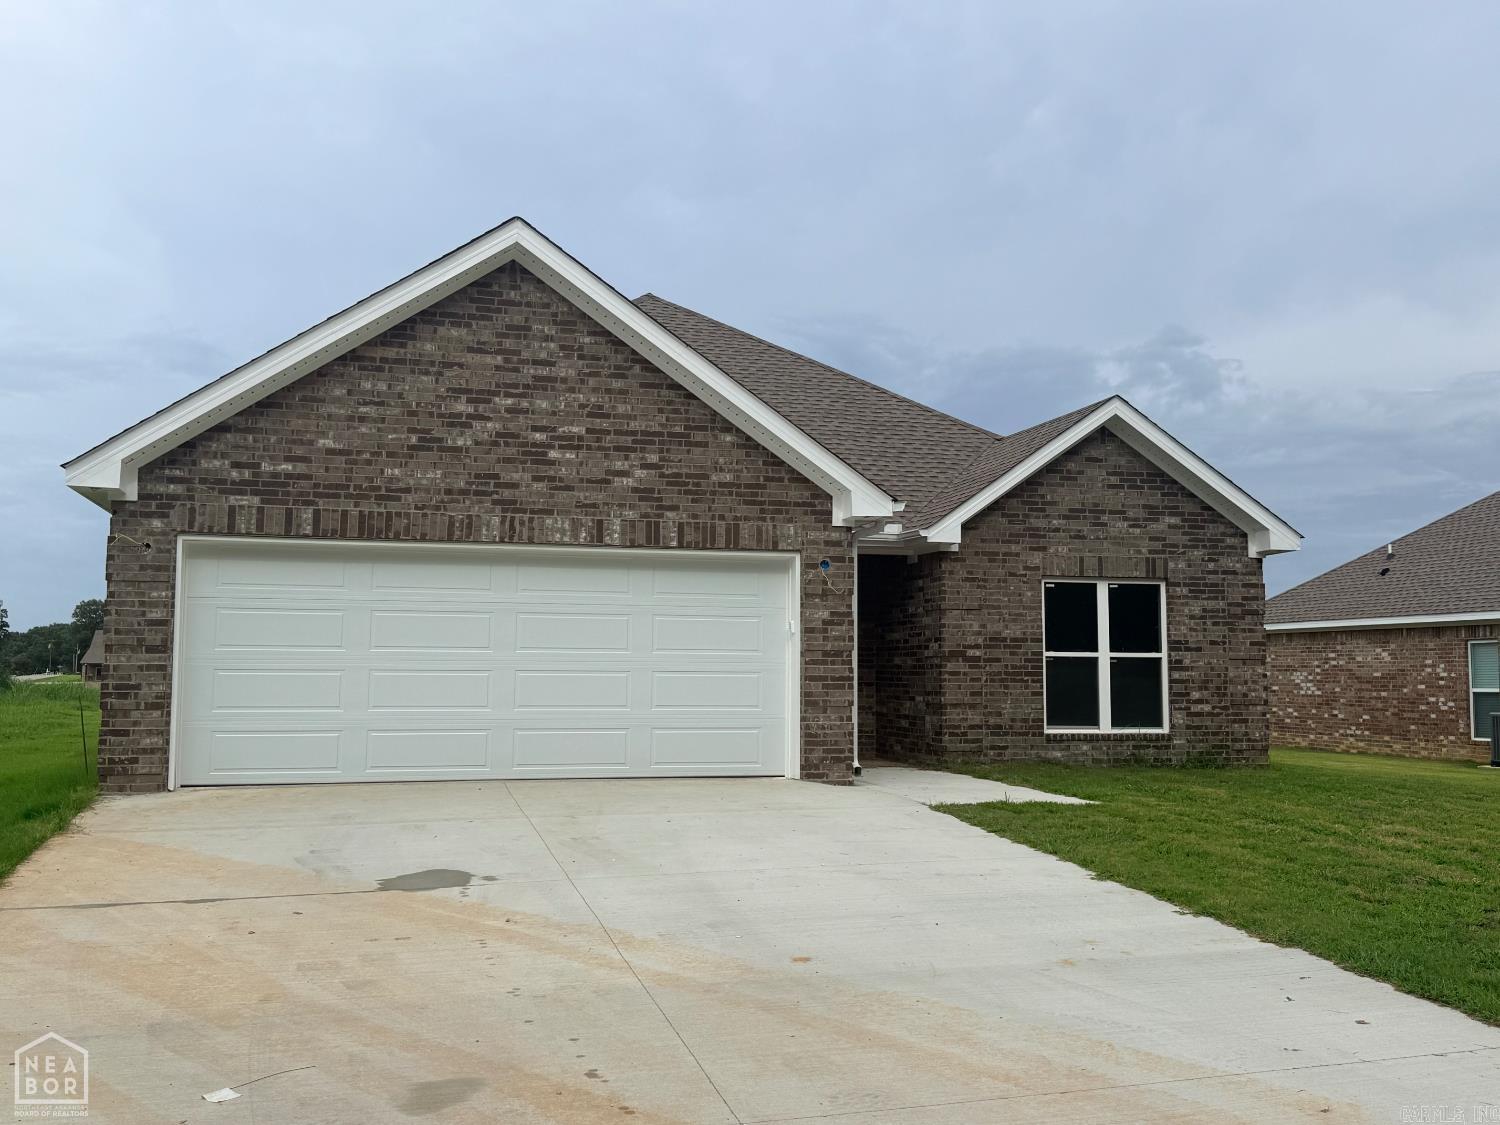
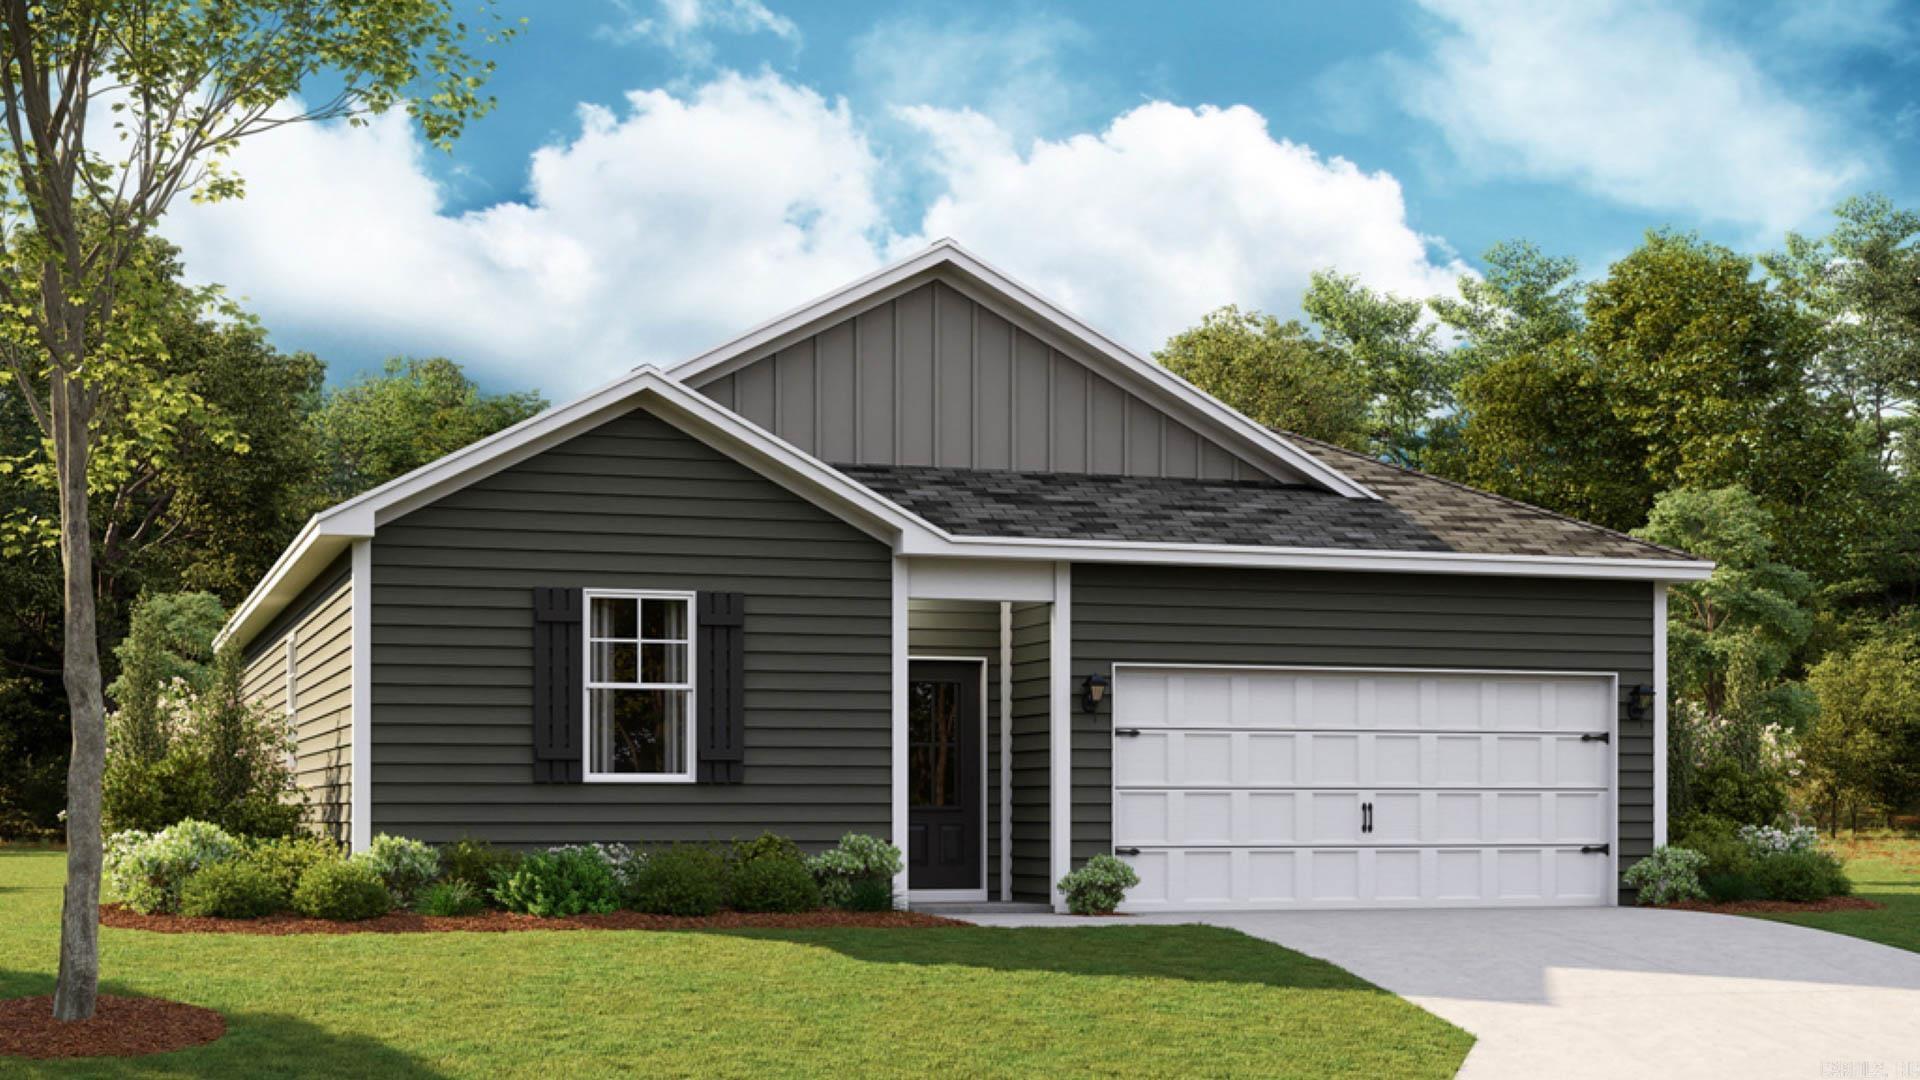
Estimated completion: August 2026. The appealing one-story home includes many contemporary features, and an open-concept design, enhancing the wonderful feel of this home. The kitchen includes a large island perfect for bar-style eating or entertaining, a walk-in pantry, and plenty of cabinets and counter space. The dining room and living room both overlook the covered porch, which is a great area for relaxing and dining al fresco. The large primary bedroom, located at the back of the home for privacy, can comfortably fit a king size bed, and includes an en suite bathroom with double vanity, big walk-in closet, and separate linen closet. Two other bedrooms share a second bathroom. Pictures are for illustration purposes only.
#26021678

Brookland

69 Clearwater Drive

4 Beds

2 Baths

1,495 Sq.Ft.

$255,990

MLS#: 26021678
New on site 2 days ago
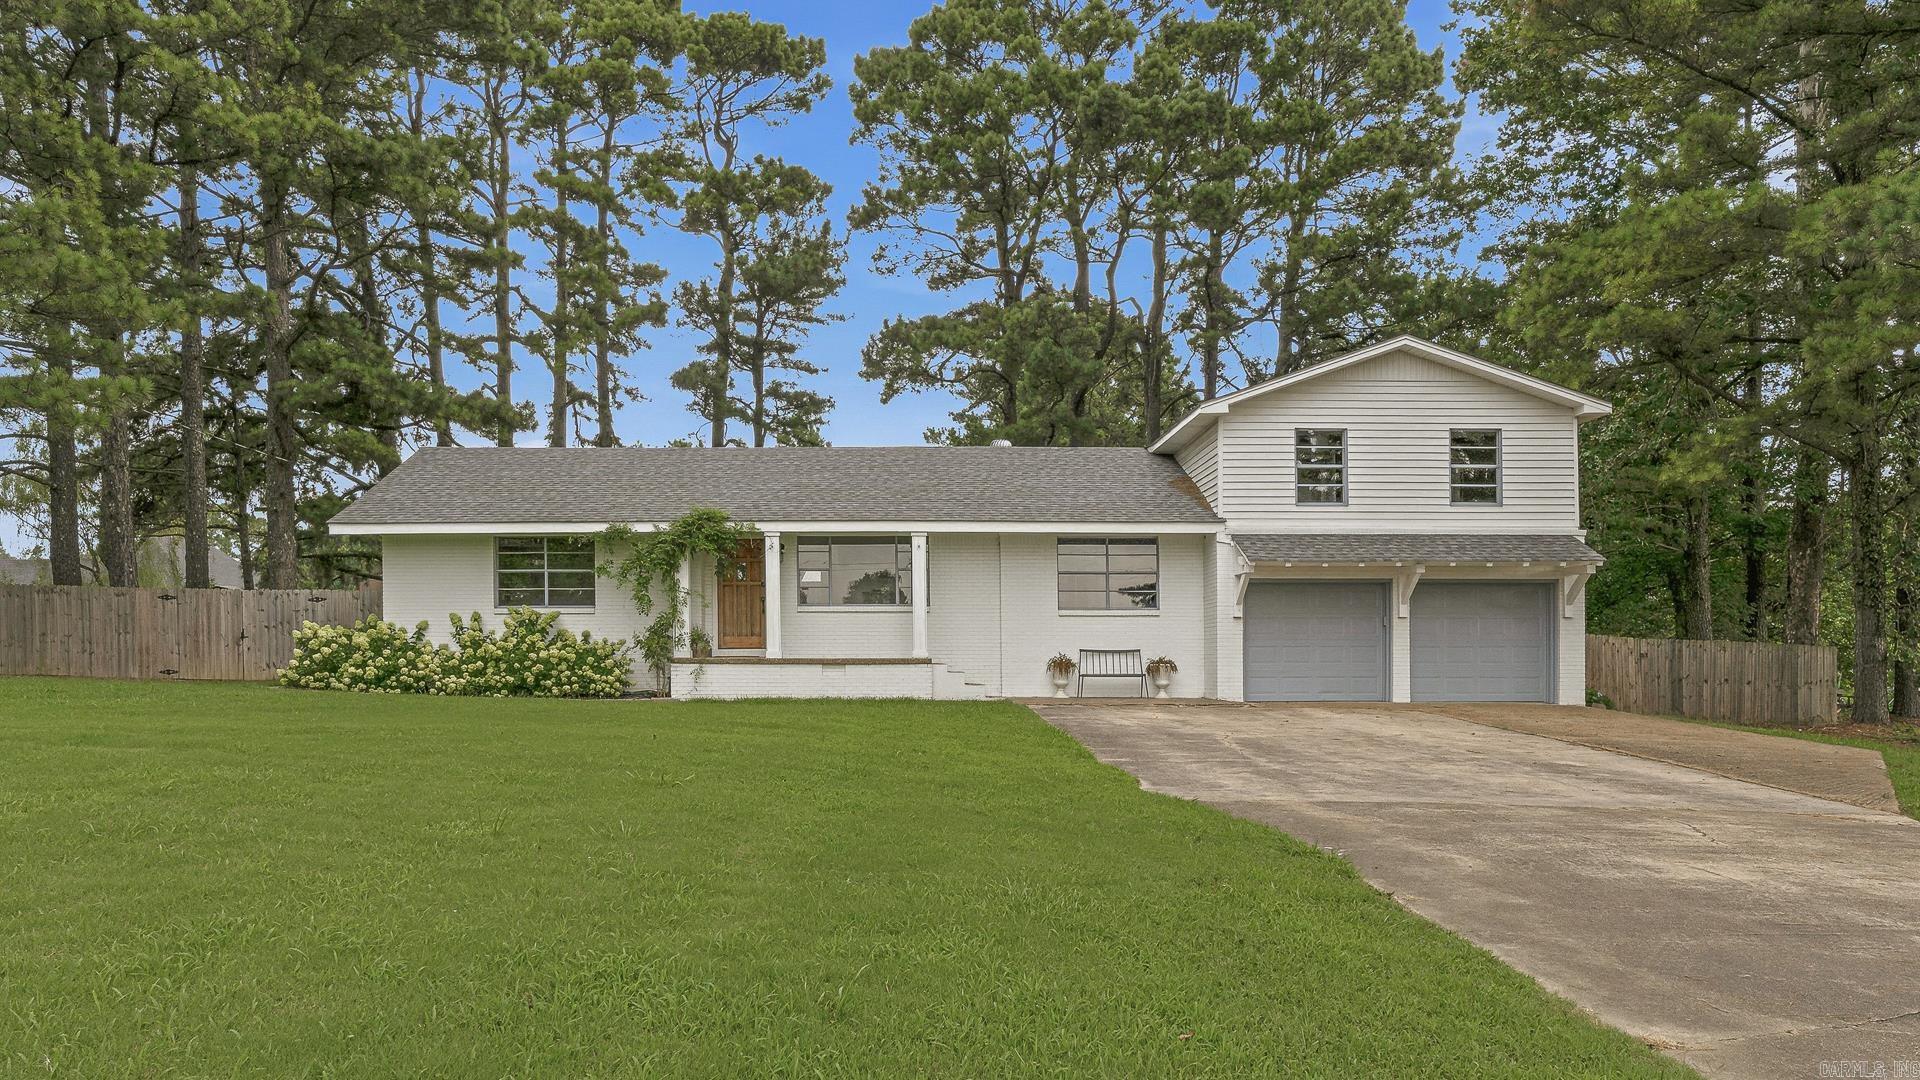
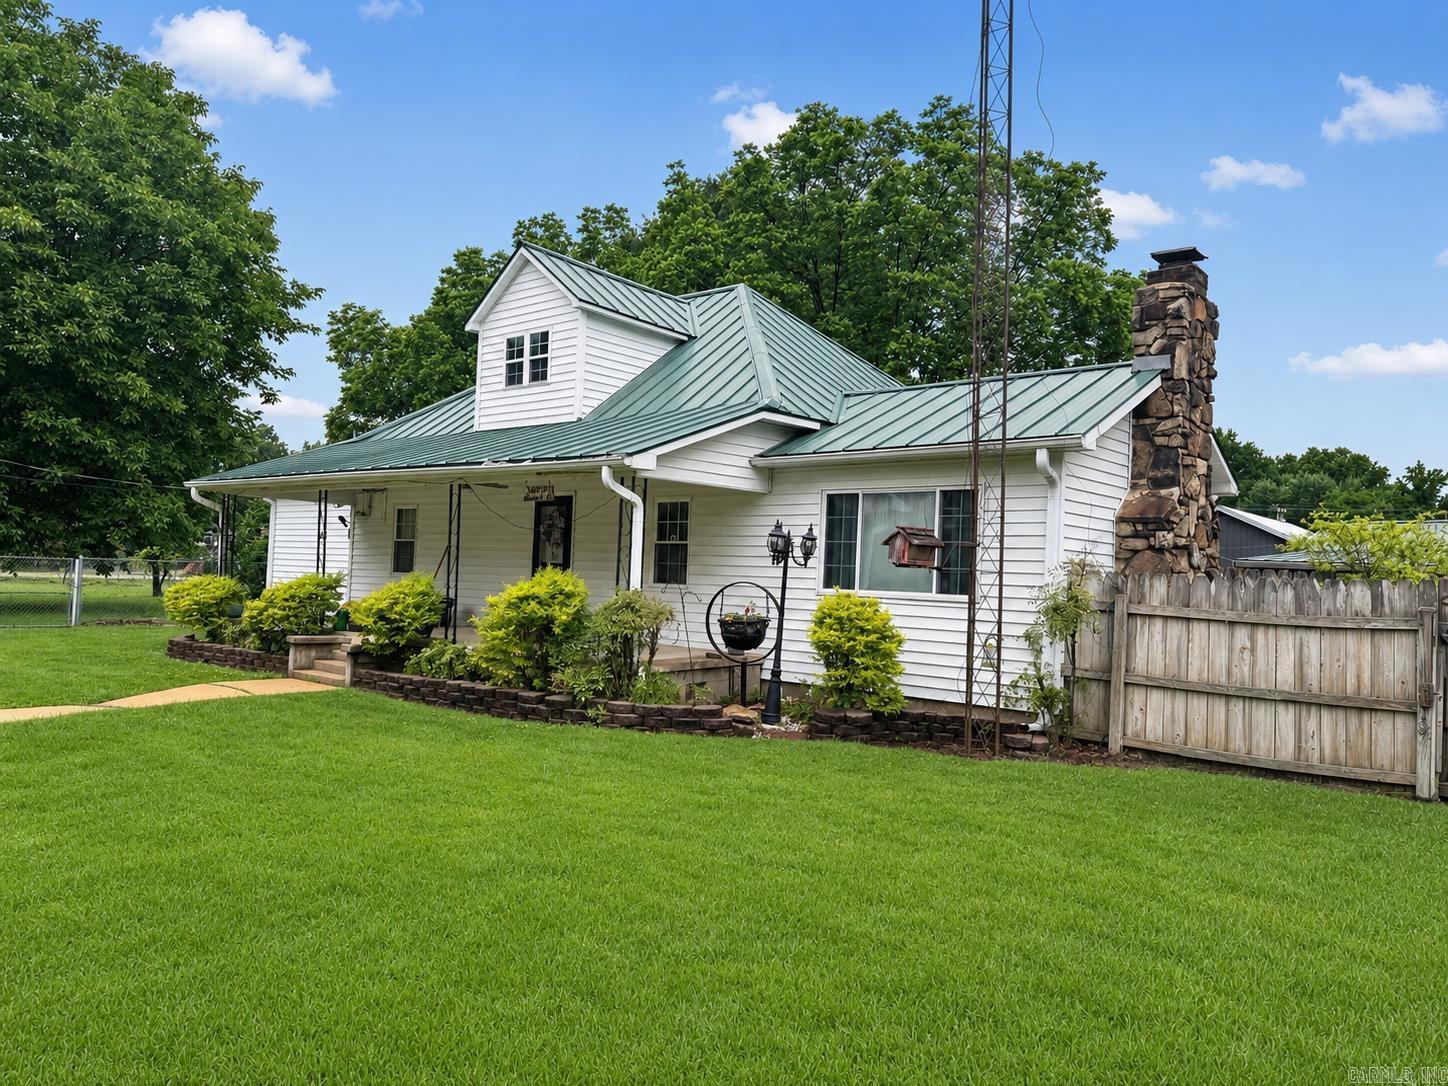
Move-in ready! The home has been recently measured and professionally appraised. Priced below appraisal ensuring accuracy & providing exceptional value for you. This beautiful 4-bedroom, 2-bath home, built in 2021, offers the perfect blend of modern style, functional living space, and small-town convenience. Located in the highly desirable & growing Brookland area, you'll enjoy being just minutes from both Jonesboro and Paragould while still having the peaceful feel of a neighborhood community. Open-concept floor plan with durable flooring throughout the main living areas, a striking fireplace feature wall, spacious living room, and a kitchen designed for everyday living and entertaining. The kitchen features abundant cabinet space, a large island with bar seating, stainless steel appliances, and attractive finishes that give the home a clean, modern feel. The primary suite offers a relaxing spa-like bathroom featuring double vanities, a tiled walk-in shower, soaking tub, and generous walk-in closets. Three additional bedrooms provide plenty of space for family, guests, a home office, or hobbies. Schedule your showing today and see everything this Brookland home has to offer.
#26021642

Brookland

108 Delle Ln

4 Beds

2 Baths

1,976 Sq.Ft.

$334,900

MLS#: 26021642

New on site 2 days ago
Price reduced
Move In READY! Built in 2023, this 2260sf beautiful home has 3 bedrooms, 2 full bathrooms (all on main level!) & large bonus room that could easily serve as a 4th bedroom! All entries are step-free. On a corner lot for added privacy, with additions of a custom large patio added to covered porch, custom landscaping, a fully fenced backyard. Lots of natural light in the modern kitchen & open to the Living & dining. Kitchen has a new refrigerator that stays, gas stove, white quartz countertops & white cabinets, large island with seating, & big pantry under the stairs. Lots of storage in each room, including a walk-out attic & oversized separate laundry room with additional storage! Living area features a gas fireplace & striking shiplap. Private primary suite has his & hers closets, double vanities, separate shower & soaking tub with obscure window for privacy & natural light. This design is a work of art ~ beautifully combining function & modern finishes! You will LOVE this Home!
#26021644

Brookland

100 Hidden Creek Drive

3 Beds

2 Baths

2,260 Sq.Ft.

$349,999

MLS#: 26021644

Welcome to 300 W. Hinkley — a one-of-a-kind property filled with history, character, and room to make memories for generations to come. This spacious 3 bedroom, 2 bathroom home offers the kind of warmth and charm you simply can’t recreate. Beyond the generous living spaces, you’ll find multiple outbuilding, a storm cellar, extensive storage, and endless room for hobbies, entertaining, or projects. What truly makes this property special is its story. Tucked in the heart of Brookland, this home holds decades of local history. A treasured photograph from 1974 shows Brookland High School seniors gathered on the very front steps of this home, a reminder of the generations, laughter, and milestones these walls have witnessed over the years. The back of the original photo even reads: “Brookland High School Seniors 1974 — Taken at the home of Cathy McLaughlin, Brookland, Ark.” Inside, you’ll find oversized rooms full of rustic charm, wood details, and flexible spaces that can fit a variety of needs. Homes with this much personality, history, and usable space rarely come to market. 300 W. Hinkley is more than a home — it’s a cherished piece of Brookland history ready for its next chapter.
#26021086

Brookland

300 W Hinkley St

3 Beds

2 Baths

1,908 Sq.Ft.

$249,000

MLS#: 26021086
Price reduced
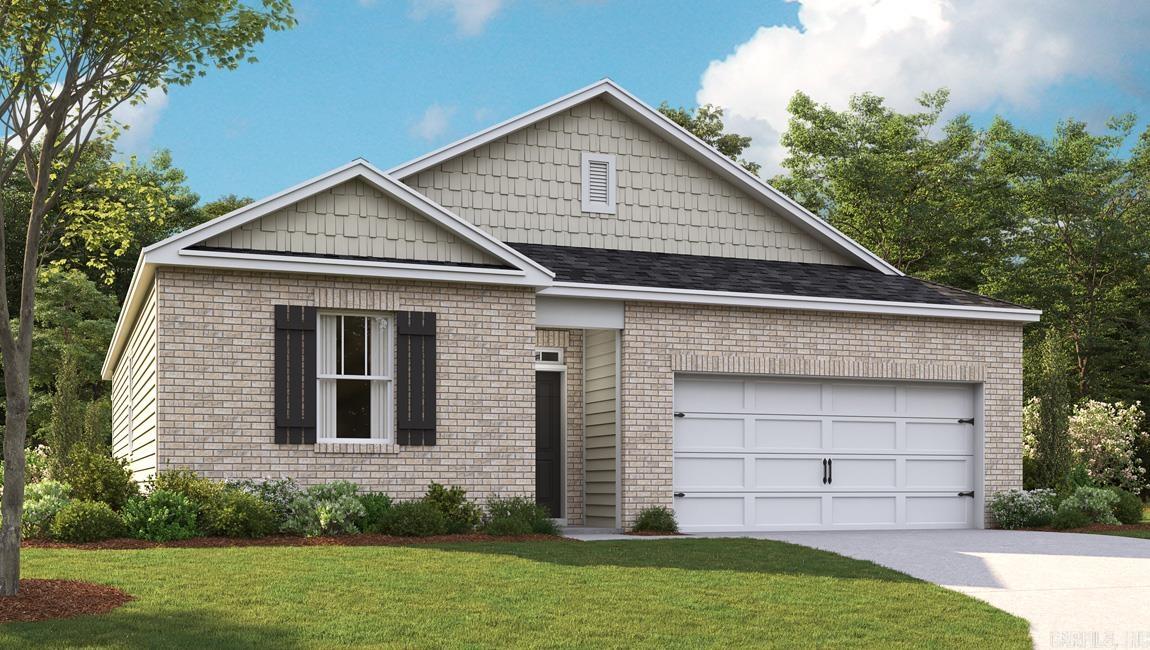
Estimated completion: August 2026. The appealing one-story home includes many contemporary features, and an open-concept design, enhancing the wonderful feel of this home. The kitchen includes a large island perfect for bar-style eating or entertaining, a walk-in pantry, and plenty of cabinets and counter space. The dining room and living room both overlook the covered porch, which is a great area for relaxing and dining al fresco. The large primary bedroom, located at the back of the home for privacy, can comfortably fit a king size bed, and includes an en suite bathroom with double vanity, big walk-in closet, and separate linen closet. Two other bedrooms share a second bathroom. Pictures are for illustration purposes only.
#26020945

Brookland

73 Clearwater Drive

4 Beds

2 Baths

1,776 Sq.Ft.

$275,990

MLS#: 26020945

Estimated completion July 2026. The appealing one-story home includes many contemporary features, and an open-concept design, enhancing the wonderful feel of this home. The kitchen includes a large island perfect for bar-style eating or entertaining, a walk-in pantry, and plenty of cabinets and counter space. The dining room and living room both overlook the covered porch, which is a great area for relaxing and dining al fresco. The large primary bedroom, located at the back of the home for privacy, can comfortably fit a king size bed, and includes an en suite bathroom with double vanity, big walk-in closet, and separate linen closet. Two other bedrooms share a second bathroom. Pictures are for illustration purposes only.
#26020949

Brookland

67 Clearwater Drive

3 Beds

2 Baths

1,475 Sq.Ft.

$251,990

MLS#: 26020949

Lovely 4 bedroom, 2 bath home with a fabulous primary suite! Fireplace in the living room. The property has a nice size yard with covered back porch and patio. Brookland School System. The following flood zone information has been obtained for the property. Flood Zone Designation: X. Systems are not guaranteed to work. Earnest Money is required. Agents see additional remarks.
#26018292

Brookland

218 Gulley Drive

4 Beds

2 Baths

2,123 Sq.Ft.

$314,900

MLS#: 26018292

New listing in the highly sought-after Whispering Hills subdivision! This 4-bedroom, 2-bath home features durable LVP flooring throughout, granite countertops, and classic white shaker cabinetry. You’ll love the split floor plan, offering a private primary suite separated from the additional bedrooms for added comfort and functionality. The spacious kitchen is equipped with stainless steel appliances, an extra-large pantry, and flows seamlessly into the living area, highlighted by a stunning floor-to-ceiling shiplap fireplace with an electric insert. You’ll love the oversized primary closet, generous laundry room, and convenient built-in locker system just off the garage. Step outside to a covered back patio that overlooks the large, fenced-in backyard—perfect for relaxing or entertaining. Enjoy a convenient location in the Brookland School District, just minutes from everything you need! This home offers both style and functionality with thoughtful details inside and out!
#26016746

Brookland

114 Eva Lane

4 Beds

2 Baths

2,164 Sq.Ft.

$360,000

MLS#: 26016746

 - property

Send a message

Message successfully sent.

Your message

What is 3 + 4 ?

Reason for contacting?

I agree to receive email communication and understand I can unsubscribe at any time.

I agree to be contacted by All Around Real Estate via call, email, and text for real estate services. To opt out, you can reply 'stop' at any time or reply 'help' for assistance. You can also click the unsubscribe link in the emails. Message and data rates may apply. Message frequency may vary. Privacy Policy

Sign Out

Virtual Assistant

Would you like to take the next step with this property? We can help you schedule a showing or virtual tour, or send you more details.

Yes, I would like more information.

Thank You for Your Reply, One of Our Agents will contact you as soon as possible

No, maybe later.

Thank you, you can always contact me via email, phone number or through the contact form.

Realhub AI

Lucy - Your AI-Powered Realtor

Update Your Temporary Password

Personalize your search

Enter your email and we'll notify you immediately when new listings match what you're looking for.

or enter email address

Already have an account ? Login here

Continue your home search

I agree to receive communications and understand I can unsubscribe at any time.

I agree to be contacted by All Around Real Estate via call, email, and text for real estate services. To opt out, you can reply 'stop' at any time or reply 'help' for assistance. You can also click the unsubscribe link in the emails. Message and data rates may apply. Message frequency may vary. Privacy Policy

Already have an account ? Login here

We use cookies

We use cookies primarily for analytics to enhance your experience. By accepting, you agree to our use of these cookies. You can manage your preferences or learn more about our cookies policy.