Features & Amenities

Interior

  • Other Interior Features

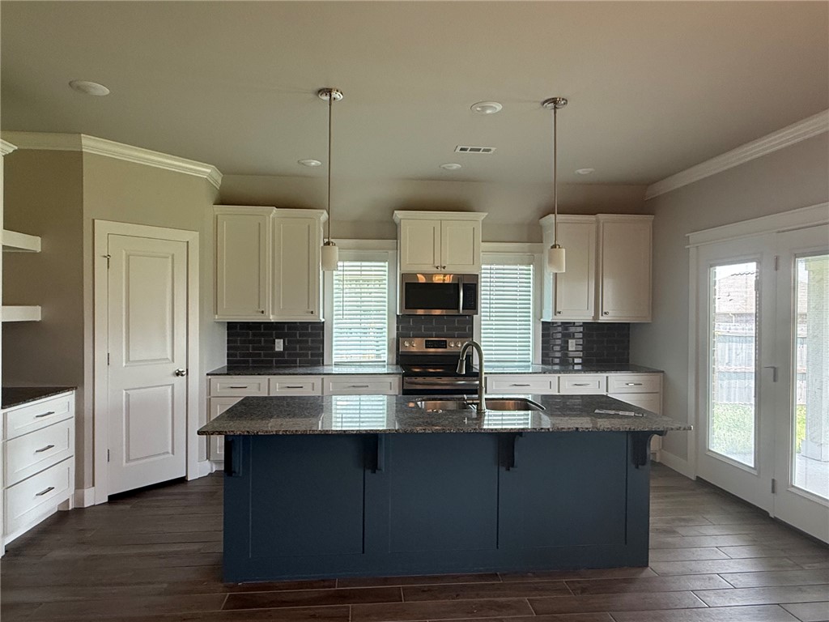
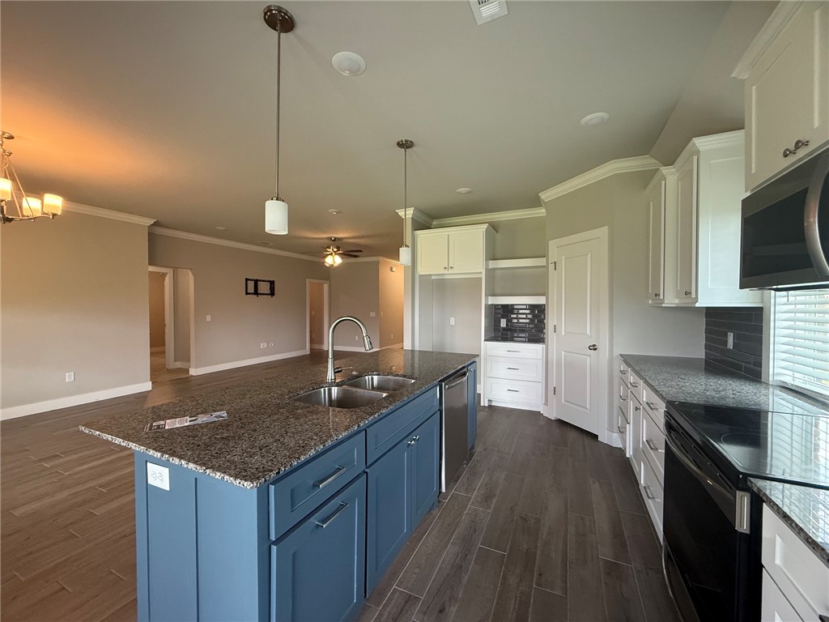
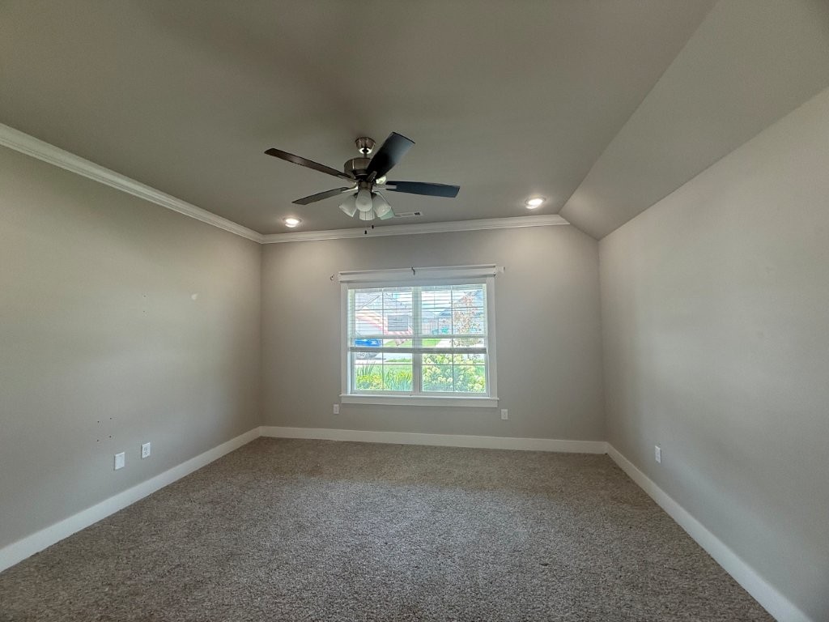
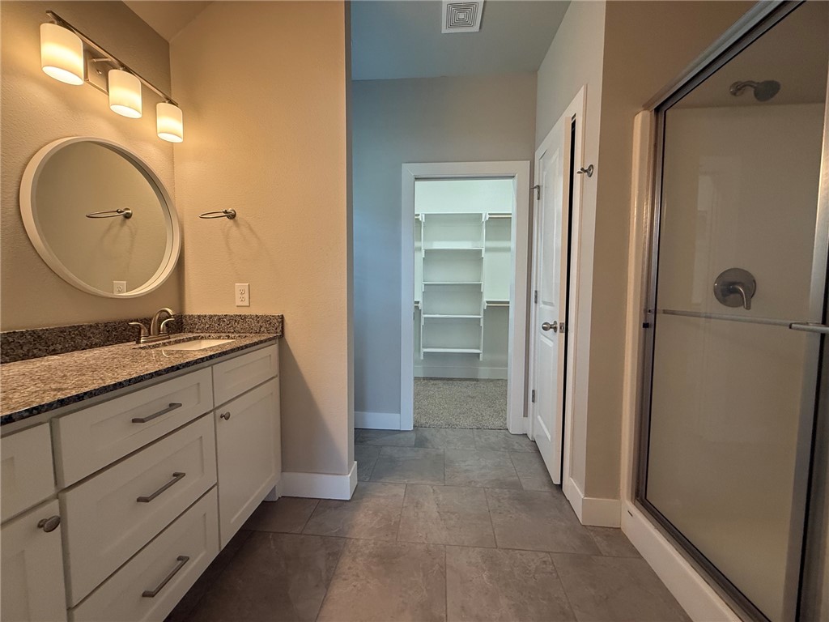
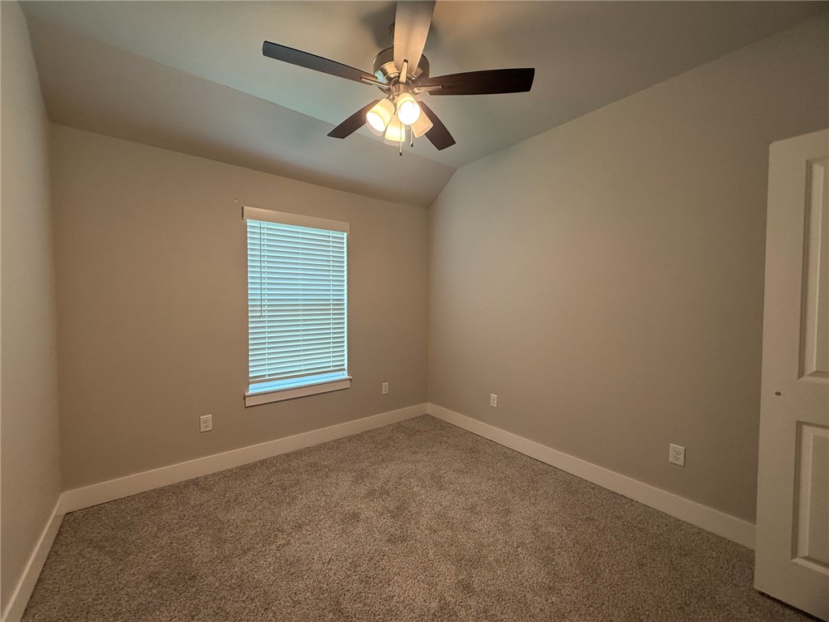
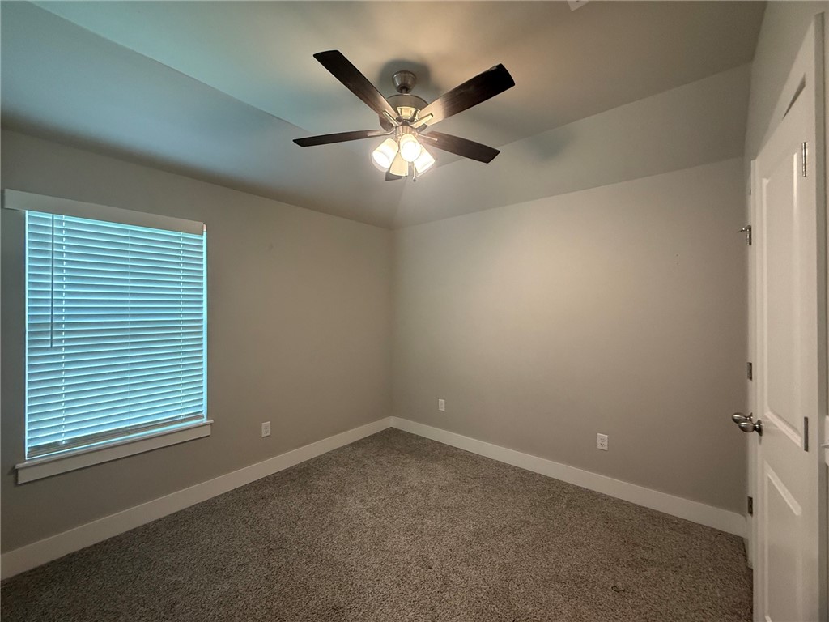
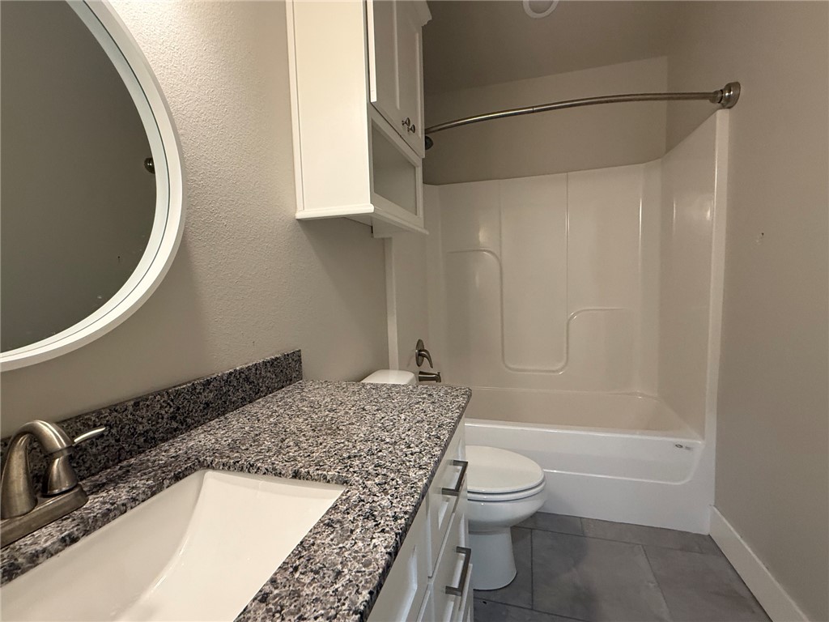
    Ceiling Fan(s), Eat-in Kitchen, Granite Counters, Storage, Walk-In Closet(s), Smart Thermostat

  • Total Bedrooms

    3

  • Bathrooms

    2

  • Basement YN

    NO

  • Cooling YN

    YES

  • Cooling

    Ceiling Fan(s), Central Air

  • Fireplace YN

    NO

  • Heating YN

    YES

  • Heating

    Central

  • Pet friendly

    N/A

Exterior

  • Garage

    No

  • Construction Materials

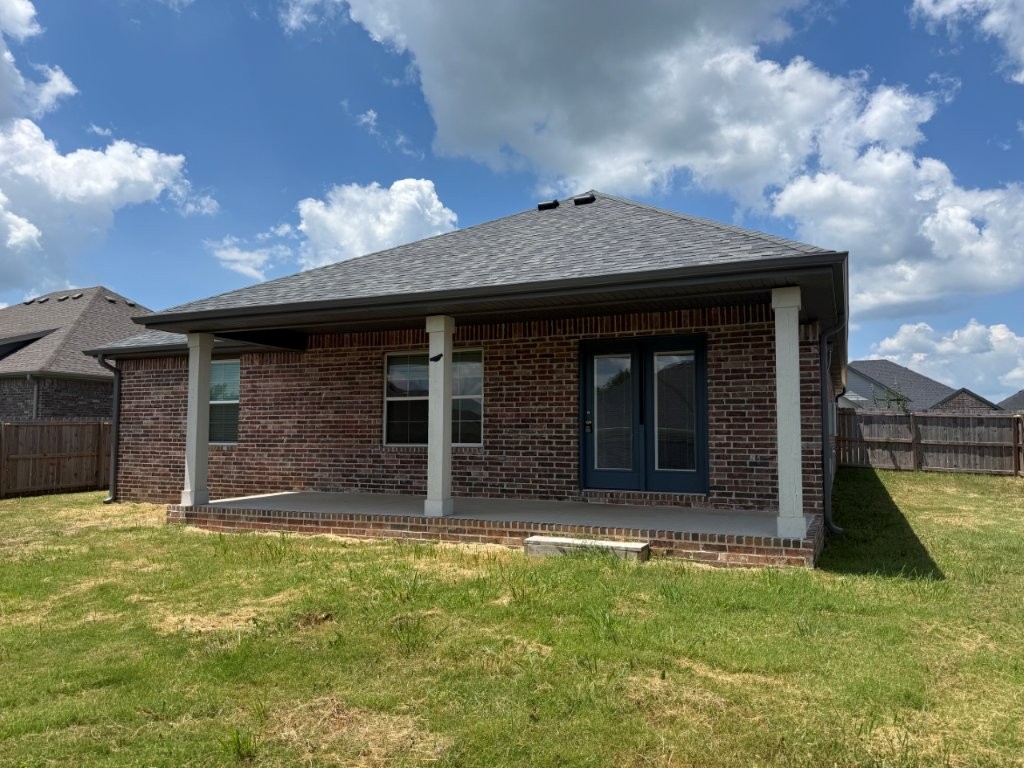
    Cement Siding, Brick, Concrete

  • Parking

    Concrete, Attached, Garage, Garage Door Opener, Driveway

  • Patio and Porch Features

    Covered, Patio

  • Pool

    Yes

  • Pool Features

    Community

Area & Lot

  • Lot Size(acres)

    0.189

  • Property Type

    Residential

  • Property Sub Type

    Single Family Residence

Price

  • Sales Price

    $319,500

  • Tax Amount

    $3,274

  • Zoning

    Residential

  • Sq. Footage

    1,517

  • Price/SqFt

    $210

HOA

  • Association

    YES

  • Association Fee

    $250

  • Association Fee Frequency

    Annually

  • Association Fee 2 Frequency

    Monthly

  • Association Fee Includes

    N/A

School District

  • Elementary School

    Springdale

  • Middle School

    Springdale

  • High School

    Springdale

Property Features

  • New Construction

    NO

  • Foundation Details

    Slab

  • Tax Lot

    249

  • Water Source

    Public

Schedule a Showing

Showing scheduled successfully.

<
>
IN PERSON
VIA CHAT

What is 3 + 4 ?


Change time

Mortgage calculator

Estimate your monthly mortgage payment, including the principal and interest, property taxes, and HOA. Adjust the values to generate a more accurate rate.

Your payment

Principal and Interest:

$

Property taxes:

$

HOA fees:

$

Total loan payment:

$

Total interest amount:

$

Location

County

Washington

Elementary School

Springdale

Middle School

Springdale

High School

Springdale

Listing Courtesy of Michele Watkins , Lindsey & Assoc Inc Branch

RealHub Information is provided exclusively for consumers' personal, non-commercial use, and it may not be used for any purpose other than to identify prospective properties consumers may be interested in purchasing. All information deemed reliable but not guaranteed and should be independently verified. All properties are subject to prior sale, change or withdrawal. RealHub website owner shall not be responsible for any typographical errors, misinformation, misprints and shall be held totally harmless.

Agent Rhonda Scott

Branch Broker

Rhonda Scott

Call Rhonda today to schedule a private showing.


* Listings on this website come from the FMLS IDX Compilation and may be held by brokerage firms other than the owner of this website. The listing brokerage is identified in any listing details. Information is deemed reliable but is not guaranteed. If you believe any FMLS listing contains material that infringes your copyrighted work please click here to review our DMCA policy and learn how to submit a takedown request.© 2024 FMLS.
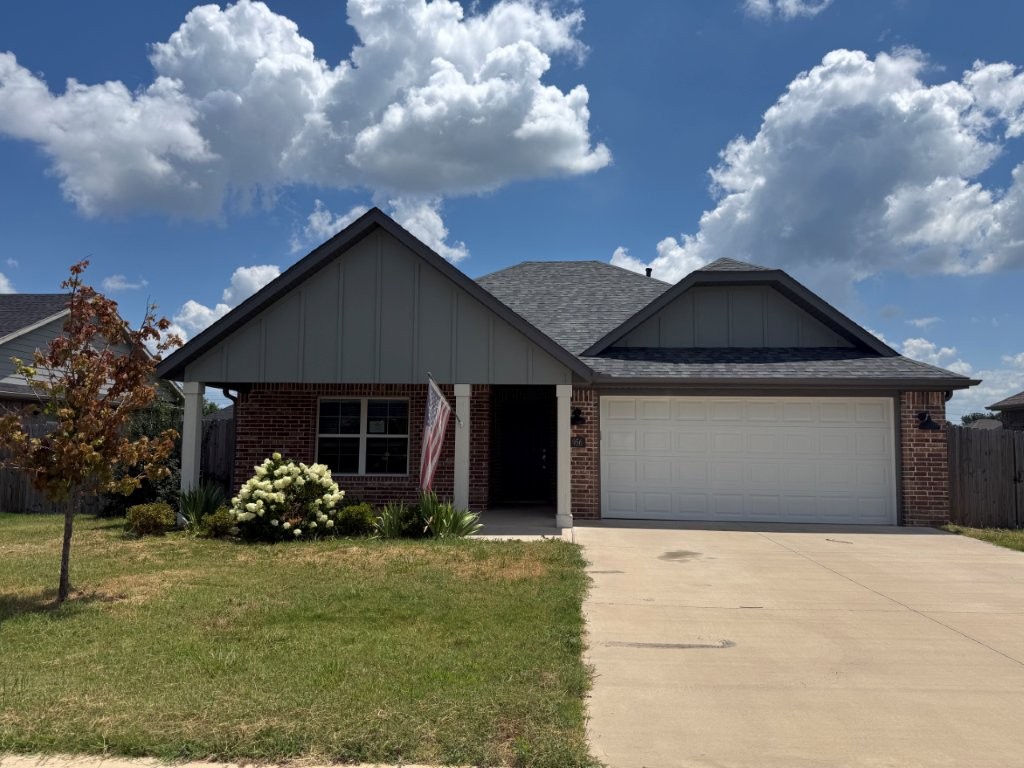
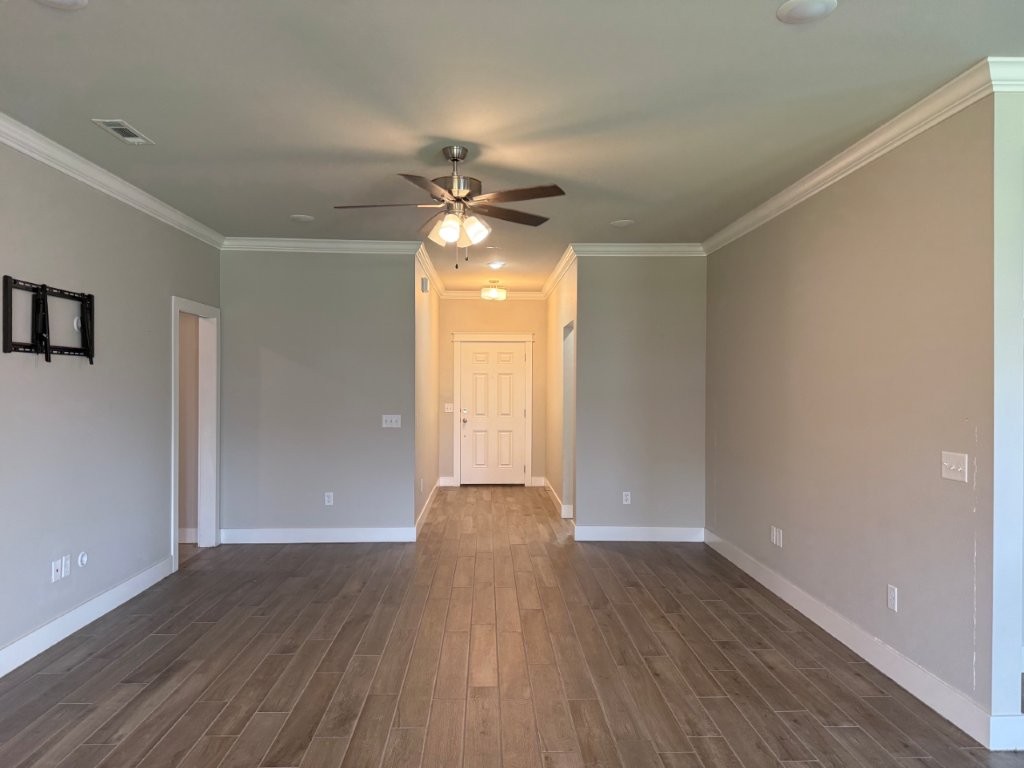
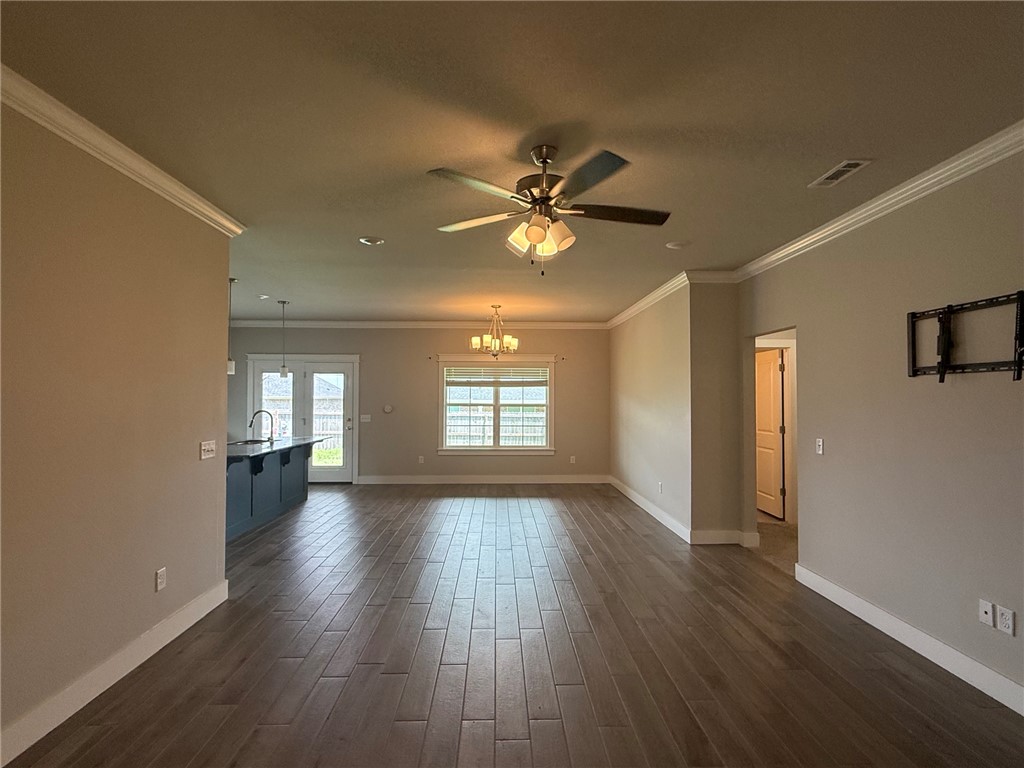
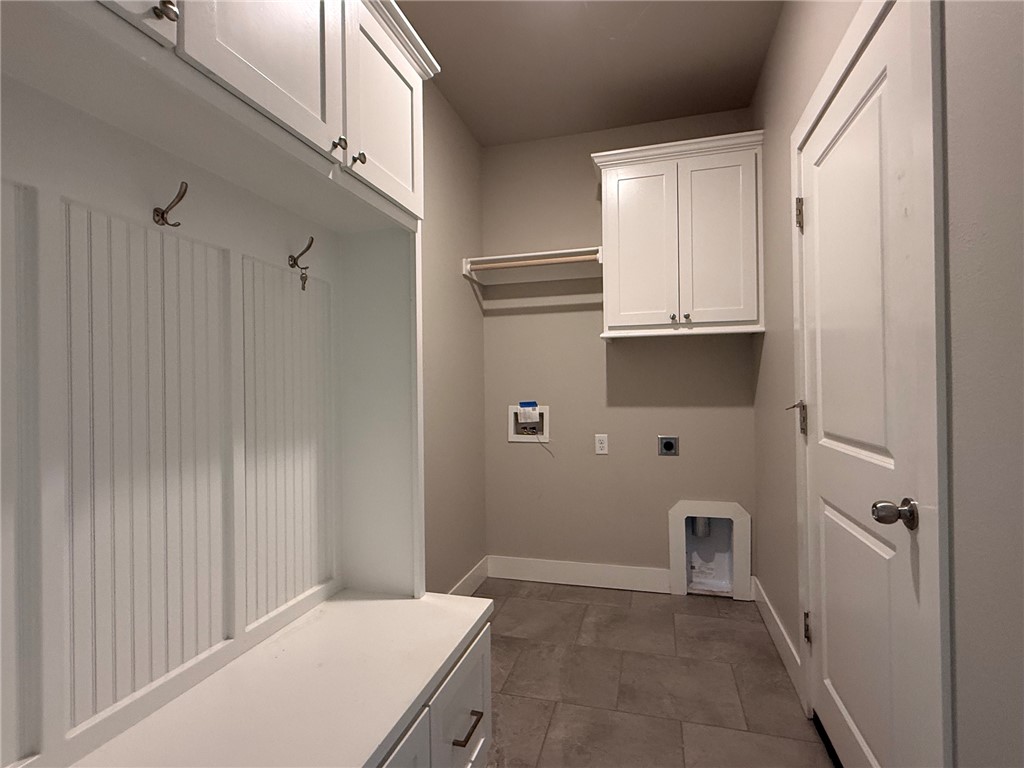
Energy efficient home located in Hickory Meadows that features an open floor plan for entertaining. Mudroom off garage in the utility room. Solar panels to reduce monthly electric bills. Covered patio and open back yard.  Sold AS-IS, any lender required repairs will have to be escrowed after closing at Buyers' expense.

956 Sugar Pine Street

Message successfully sent.

What would you like to know?

What is 3 + 4 ?

I agree to receive email communication and understand I can unsubscribe at any time.

I agree to be contacted by All Around Real Estate via call, email, and text for real estate services. To opt out, you can reply 'stop' at any time or reply 'help' for assistance. You can also click the unsubscribe link in the emails. Message and data rates may apply. Message frequency may vary. Privacy Policy

Related Properties

Welcome home to this like-new gem in the sought-after Hickory Meadows community in Tontitown! From the inviting front porch to the bright, open-concept layout, this home is designed for comfortable everyday living and effortless entertaining. The spacious kitchen features custom cabinetry, granite countertops, stainless steel appliances, and a large island that's perfect for gathering with family and friends. Secondary bedrooms offer generous closet space and flexibility for kids' rooms, guests, or a home office, while the shared full bath provides added convenience. The private primary suite is a relaxing retreat with dual vanities, an oversized walk-in closet, and plenty of room to unwind. You'll also appreciate the energy-efficient tankless gas water heater, providing endless hot water. Outside, enjoy all the neighborhood amenities, including a resort-style community pool with pavilion and a playground where kids can play and neighbors become friends.
#1354888

Tontitown

740 Hickory Meadows Avenue

3 Beds

2 Baths

1,624 Sq.Ft.

$355,700

MLS#: 1354888

Price reduced
Unbeatable Tontitown location, stellar community, and unmatched value! This spacious 4-bedroom home delivers excellent square footage for a price you will love. You’ll immediately appreciate the seamless flow of the open kitchen and living room area, highlighted by beautiful, custom shaker cabinets throughout the home. Need storage? The owners smartly added over 100 square feet of decking to the attic space! It also comes equipped with a Cove security system for instant peace of mind Cove security system stays (buyer must set up subscription).

The property boasts major recent capital improvements: a BRAND NEW roof, new gutters, and all-new rear windows were installed in 2025, alongside a full backyard privacy fence added in 2022.

Living here grants you access to top-tier neighborhood perks, including a fantastic community pool and a fun playground area. Incredible regional access pairs perfectly with great neighborhood charm. Don't let this upgraded, value-packed home slip away!
#1353527

Tontitown

951 Trailwood Street

4 Beds

2 Baths

1,765 Sq.Ft.

$374,000

MLS#: 1353527

Price reduced
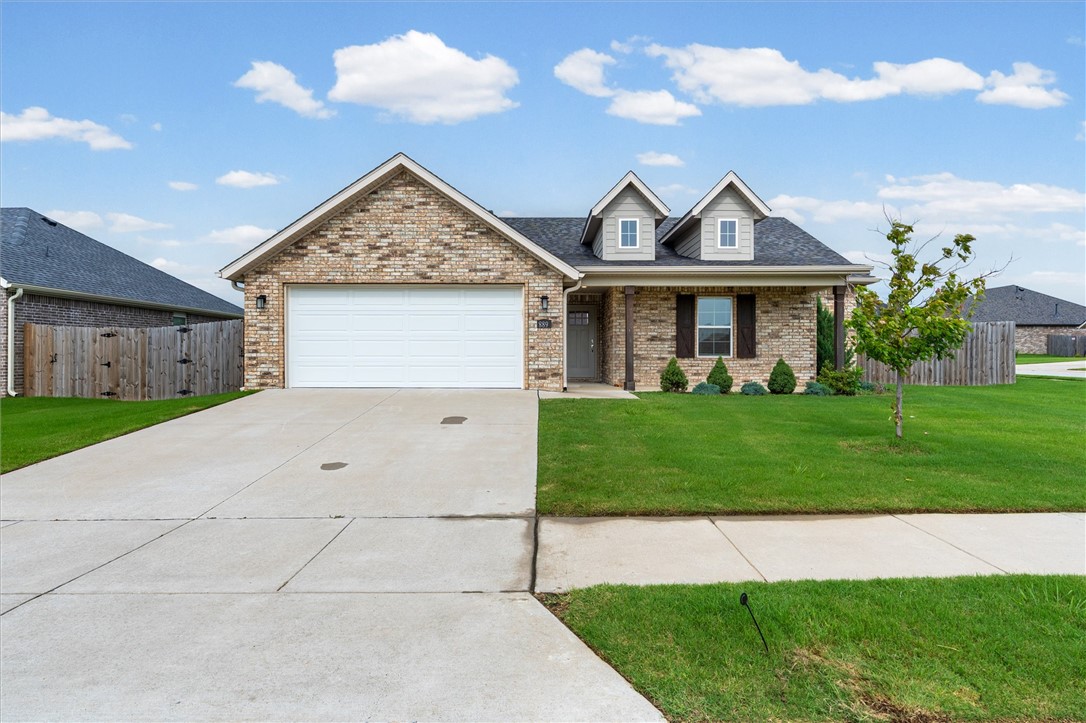
Welcome to 889 Fair Oaks Street, a single-level home built in 2022 and featuring brand-new fresh interior paint in the living room and a custom tile shower. Located in the top-rated Springdale School District on a spacious 0.22-acre corner lot, this 3-bedroom, 2-bathroom property sits across the street from the community clubhouse and community pool. Enjoy a bright, open floor plan, a private split-bedroom layout, and premium neighborhood amenities including a playground and sidewalks—all just minutes from local dining, shopping, and I-49.
#1353417

Tontitown

889 Fair Oaks Street

3 Beds

2 Baths

1,574 Sq.Ft.

$360,000

MLS#: 1353417

Located in the beautiful Hickory Meadows Subdivision, which boasts a resort-style community pool and park area with a playground, this 3-bedroom, 2-bath home is the ideal family home. As you walk up, you're greeted by an elegant entryway featuring a Craftsman-style front door. The living room boasts a beautiful brick natural gas fireplace. The kitchen offers plenty of granite counter space, a pantry, custom cabinets, a stainless steel appliance package, and a plumbing stub-out for a gas range. This split floor plan also provides a spacious owner's retreat with a whirlpool tub, separate shower, and walk-in closet. The laundry room isn't to be overlooked either, with ample cabinetry and counter space, as well as a built-in mud bench as you come in from the garage. Last but not least, you'll appreciate the convenient location with easy access to the Highway 112 corridor, the new 412 relief route, and both Siloam Springs and Springdale. Let's make this house your home! Schedule your private tour today.
#1351872

Tontitown

1037 Trailwood Street

3 Beds

2 Baths

1,716 Sq.Ft.

$375,800

MLS#: 1351872

 - property

Send a message

Message successfully sent.

Your message

What is 3 + 4 ?

Reason for contacting?

I agree to receive email communication and understand I can unsubscribe at any time.

I agree to be contacted by All Around Real Estate via call, email, and text for real estate services. To opt out, you can reply 'stop' at any time or reply 'help' for assistance. You can also click the unsubscribe link in the emails. Message and data rates may apply. Message frequency may vary. Privacy Policy

Sign Out

Virtual Assistant

Would you like to take the next step with this property? We can help you schedule a showing or virtual tour, or send you more details.

Yes, I would like more information.

Thank You for Your Reply, One of Our Agents will contact you as soon as possible

No, maybe later.

Thank you, you can always contact me via email, phone number or through the contact form.

Realhub AI

Lucy - Your AI-Powered Realtor

Update Your Temporary Password

Personalize your search

Enter your email and we'll notify you immediately when new listings match what you're looking for.

or enter email address

Already have an account ? Login here

Continue your home search

I agree to receive communications and understand I can unsubscribe at any time.

I agree to be contacted by All Around Real Estate via call, email, and text for real estate services. To opt out, you can reply 'stop' at any time or reply 'help' for assistance. You can also click the unsubscribe link in the emails. Message and data rates may apply. Message frequency may vary. Privacy Policy

Already have an account ? Login here

We use cookies

We use cookies primarily for analytics to enhance your experience. By accepting, you agree to our use of these cookies. You can manage your preferences or learn more about our cookies policy.