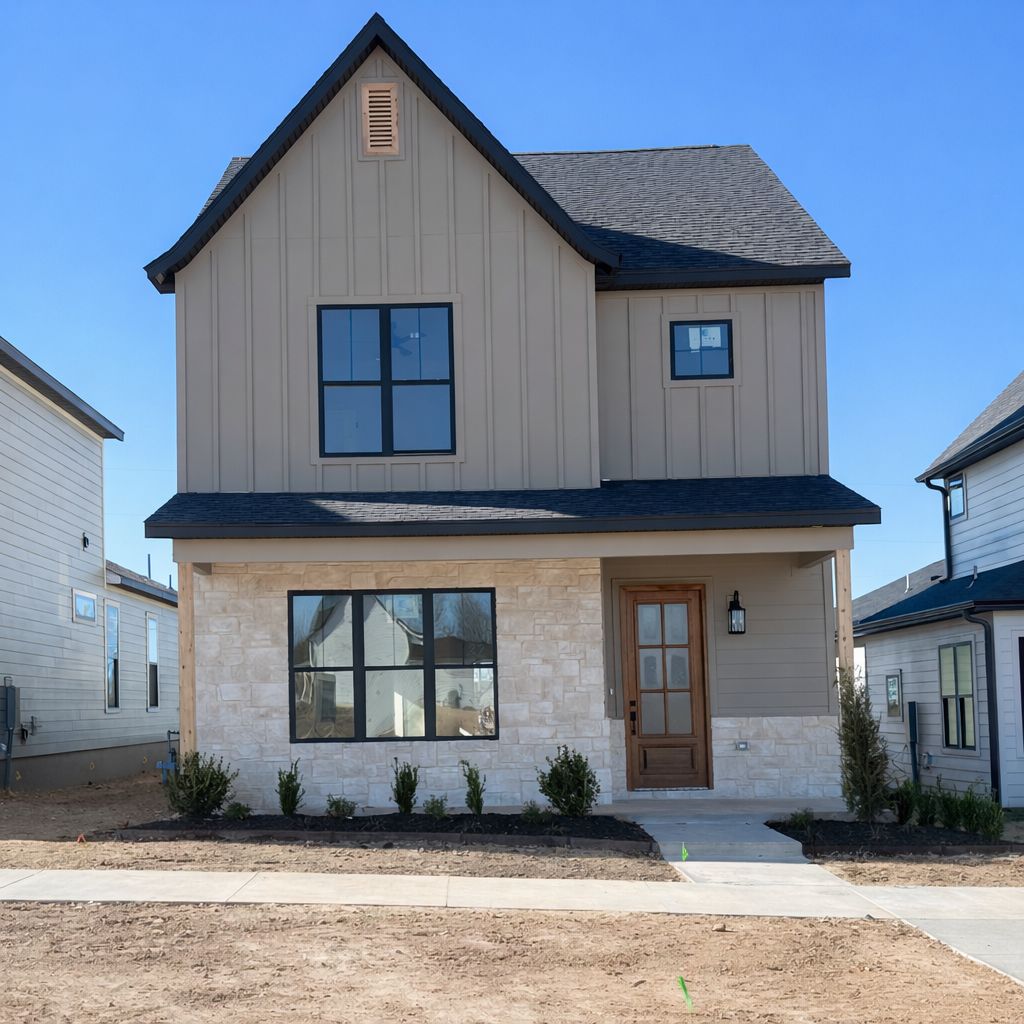
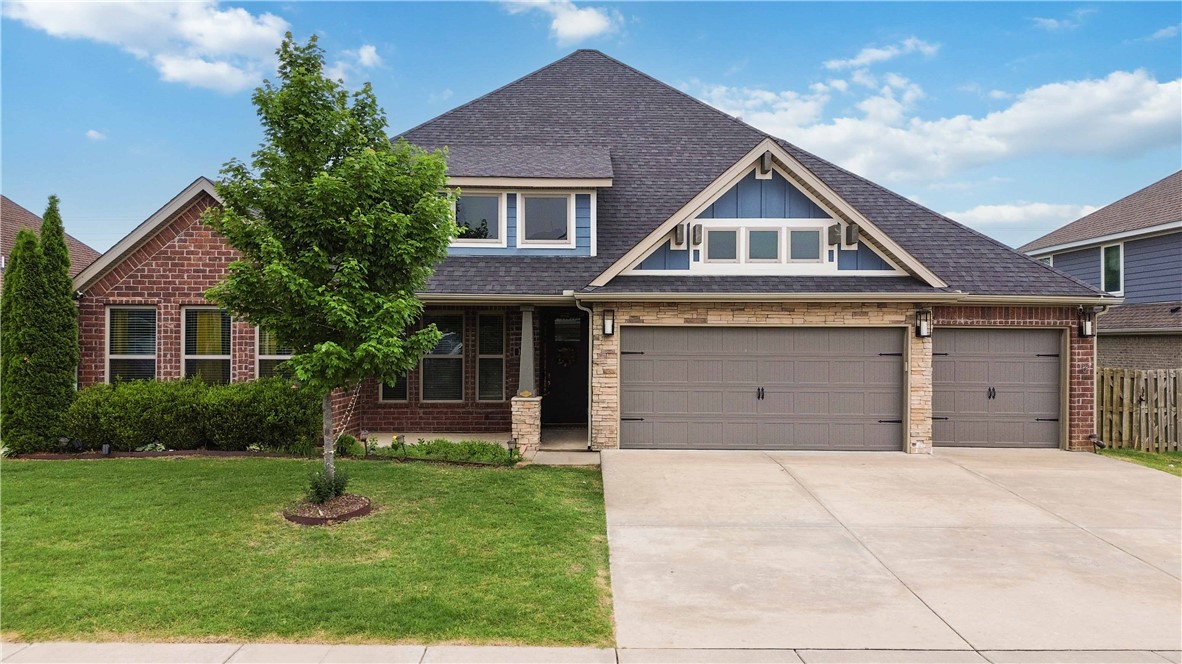
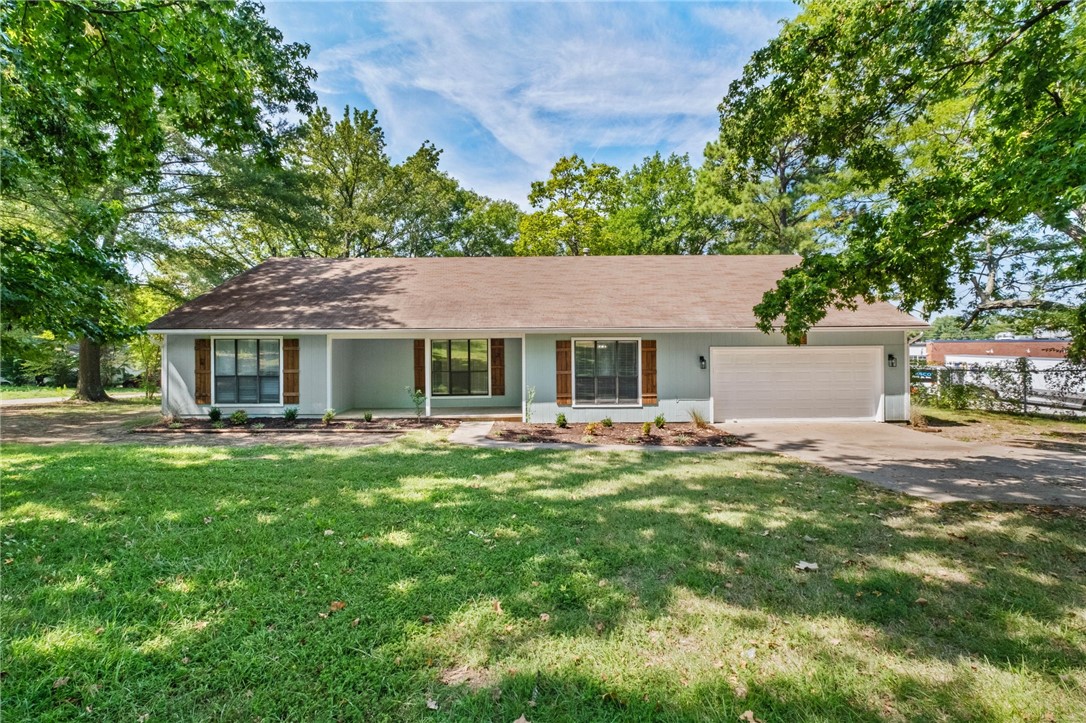
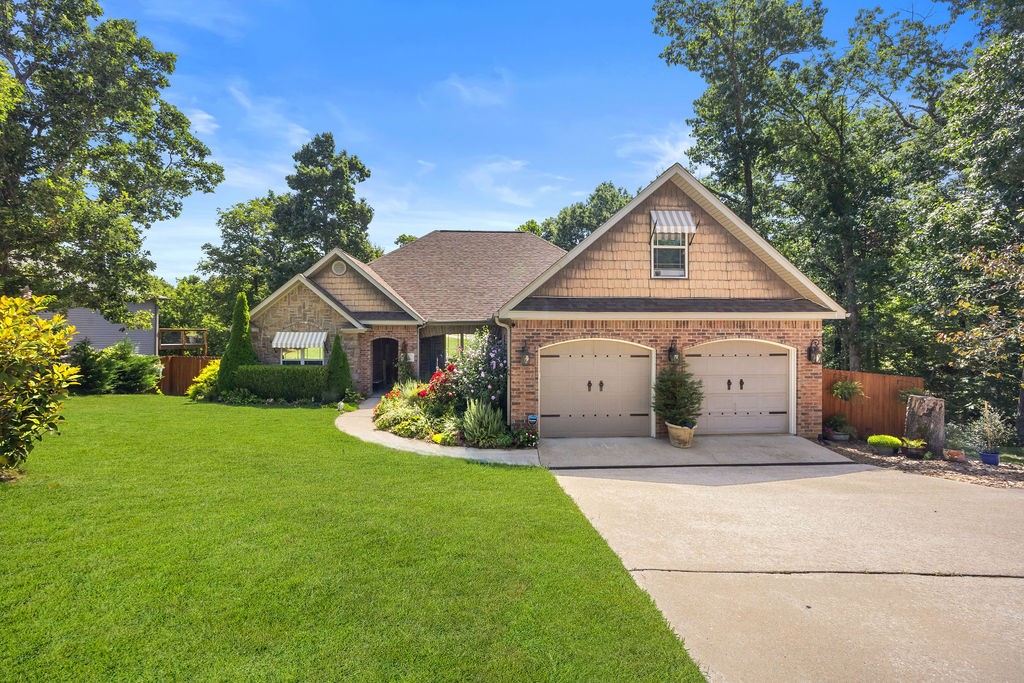
One of the most popular communities provided by {{page_data.agentName}}

Bentonville

One of the most popular communities provided by All Around Real Estate

Bentonville

About Bentonville

Discover Bentonville, Arkansas: Real Estate and Community

Welcome to Bentonville, Arkansas, a vibrant city filled with opportunity, rich culture, and a thriving real estate market. Whether you’re a first-time homebuyer, a seasoned investor, or looking to relocate, Bentonville offers a unique blend of comfort, convenience, and community.

Why Choose Bentonville?

Bentonville is not just a place to live; it’s a community that fosters growth and connection. Here are some compelling reasons to consider Bentonville for your next home:

  • Cultural Hub: Home to the Crystal Bridges Museum of American Art, Bentonville boasts a rich cultural scene with art galleries, theaters, and music festivals.
  • Outdoor Activities: From Ozark hiking trails to beautiful parks, enjoy an active lifestyle surrounded by nature.
  • Family-Friendly Environment: With excellent schools, playgrounds, and community events, Bentonville is an ideal place for families.
  • Economic Growth: Sitting at the center of the Northwest Arkansas economic boom, Bentonville offers numerous job opportunities in various sectors.

Real Estate Market Overview

The Bentonville real estate market is robust and diverse. Here are some key insights:

  • Home Prices: The median home price in Bentonville is competitive, making it accessible for various budgets.
  • Types of Properties: From charming historic homes to modern developments, there’s something for everyone.
  • Investment Potential: With ongoing growth in the area, real estate in Bentonville represents a solid investment opportunity.

Community and Lifestyle

Bentonville offers a lifestyle that combines urban amenities with a tight-knit community feel.

Local Highlights

  • Dining: Explore a wide range of dining options, from local favorites to international cuisine.
  • Shopping: Unique boutiques and major retailers ensure you have everything you need within reach.
  • Events: Participate in local festivals, farmers’ markets, and community gatherings to connect with your neighbors.

Getting Started

If you’re considering a move to Bentonville, our team of local real estate experts is here to help you every step of the way.

  • Contact Us: Get in touch with our knowledgeable agents today.
  • Explore Listings: Browse our latest real estate listings here.

Join the Bentonville Community!

Experience the beauty, community, and growth of Bentonville, Arkansas. Discover your dream home in this thriving city today!
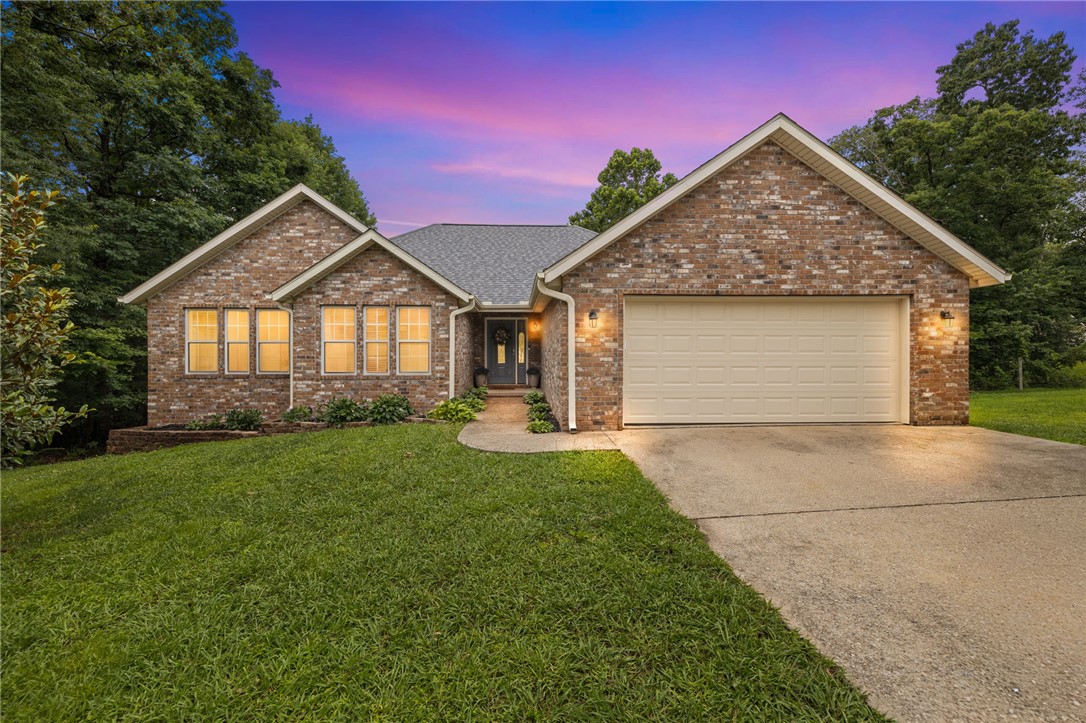

One of the most popular communities provided by All Around Real Estate
5,679
# of Listings
3
Avg # of Bedrooms
$400
Avg. $ / Sq.Ft.
$743,595
Med. List Price

Browse Bentonville Real Estate Listings

5679 Properties Found. Page 125 of 379.

Price reduced
Preferred lender credit of up to $5,500.  Inside, an open concept featuring LVP flooring flows throughout the main living areas & bedrooms. The living room features a cozy electric fireplace & opens seamlessly into the renovated kitchen, complete with white Shaker cabinetry, granite countertops, a subway-tile backsplash, stainless steel appliances, and abundant storage. The primary suite serves as a retreat with a renovated en suite bath featuring dual vanities, granite countertops, a walk-in tiled shower, & multiple closets. Two additional bedrooms & a full bath & half bath are also on the main level. The finished walkout basement has a large second living area, dry bar, bedroom, full bath, & office space, providing flexibility for guests, multigenerational living, or a home business. Enjoy the covered deck overlooking the beauty and wildlife. Buyers are not required to use any specific lender. Buyers may request their current lender to match, but it is not guaranteed.
#1352987

Bella Vista

6 Linfield Lane

4 Beds

3 Baths

3,048 Sq.Ft.

$565,000

MLS#: 1352987

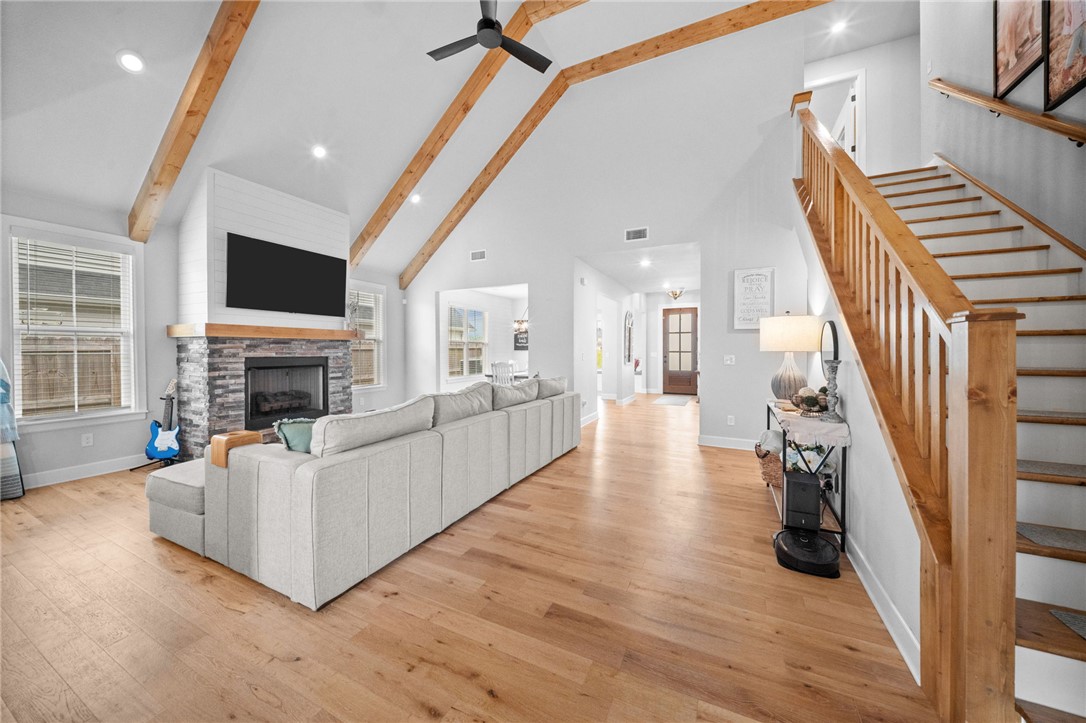
Welcome to Maple Estates! Ideally located just minutes from Bentonville West High School & Gamble Elementary, this home offers both convenience & community. Residents enjoy access to neighborhood amenities including a clubhouse & swimming pool. Situated on a desirable corner lot, this thoughtfully designed home features a side-entry three-car garage & a spacious front yard that enhances curb appeal. Inside, you’ll find a well-appointed layout with an inviting entry complete with a built-in bench, a dedicated dining room, & a vaulted living area accented by beautiful beams. The open-concept design is perfect for entertaining, complemented by a large pantry & seamless flow between living spaces. Generous back patio features a cozy fireplace, ideal for relaxing or hosting guests year-round.  Washer & Dryer, and GE Profile fridge with built in Keurig convey!  This home is move in ready!
#1344366

Centerton

1101 Silver Maple Street

4 Beds

2 Baths

2,716 Sq.Ft.

$565,000

MLS#: 1344366

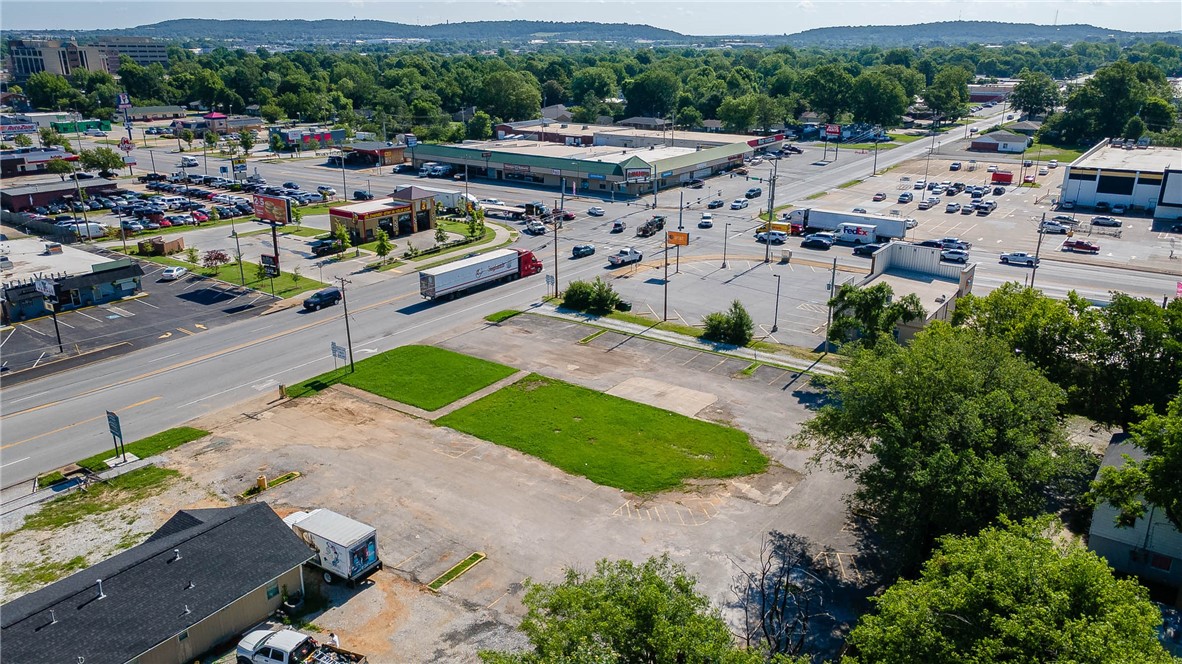
Rare commercial (C-2) property one lot west of the intersection of W. Sunset (25,000 VPD) and S. Thompson (35,000 VPD) in east Springdale. Much of the asphalt and 53 parking spaces are in place on this property that was a former fast food restaurant location (building has been torn down/lot only). Two (2) curb cuts are in place for ease of ingress/egress.  Ideal lot for retail or restaurant businesses.  Seller will consider a NNN ground lease option and/or offer the potential of owner financing with a substantial down payment.
#1312793

Springdale

983 W Sunset Avenue

None Beds

None Baths

0.794 acres

$565,000

MLS#: 1312793

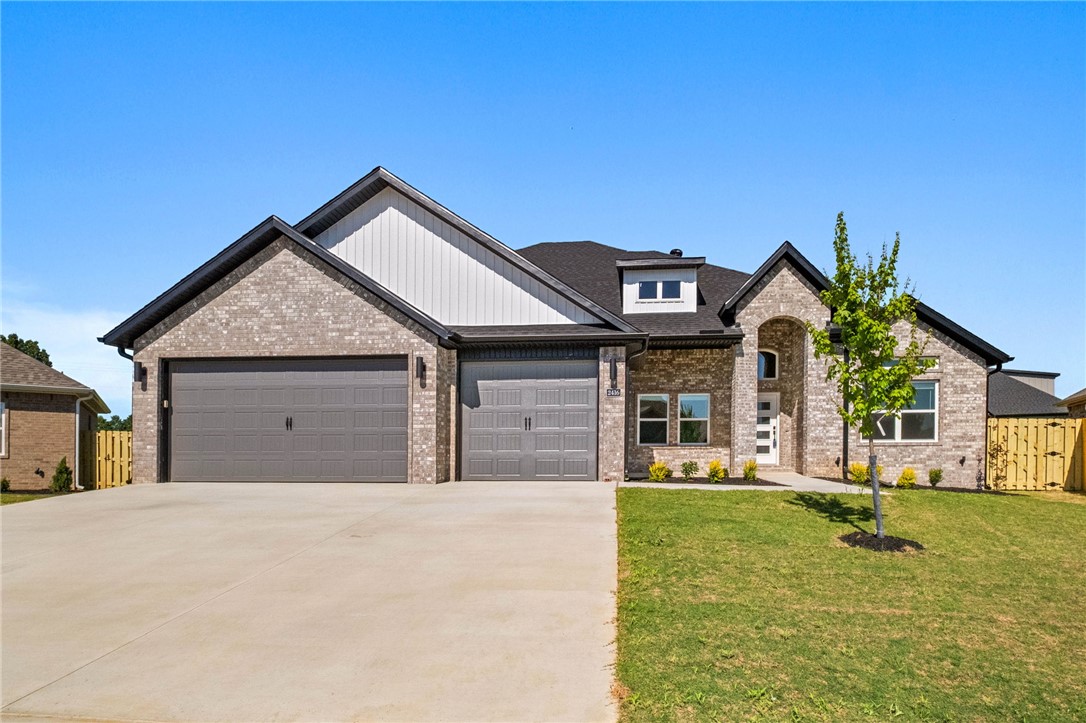
The Hitch is a thoughtfully designed 4-bedroom, 3-bathroom home that blends style, comfort, and function. The open floor plan flows naturally, with spacious living areas—ideal for relaxing evenings and entertaining guests. The heart of the home is the kitchen, featuring custom cabinetry, granite countertops, and stainless steel appliances that make cooking a pleasure. The primary suite is a private retreat, complete with a beautifully tiled shower, double vanities, and a large walk-in closet. Designed with convenience in mind, this home also features a 3-car garage, a fenced backyard, gutters, and a covered patio with a fireplace—perfect for year-round outdoor living. Taxes are based on land only. The builder is offering $15,000 towards closing costs. $5,000 preferred lender credit available. Still under construction. Pictures are of a similar plan and finish.
#1355656

Pea Ridge

2204 Charles Street

4 Beds

3 Baths

2,689 Sq.Ft.

$564,900

MLS#: 1355656

Now offering 5.49% locked interest rate with preferred lender. Terms and conditions apply. Welcome to the Devon Cottage Home, a thoughtfully designed 3-bedroom, 2.5-bath residence offering 1,742 square feet of functional and stylish living space. The main level features an open-concept living, dining, and kitchen area with 10-foot ceilings, creating a bright and inviting atmosphere ideal for everyday living and entertaining. The primary suite is conveniently located on the main floor and includes a spacious bedroom, walk-in closet, and private bath. Additional highlights on the main level include a powder bath, laundry room, covered front porch, and an attached 2-car garage. Upstairs, you’ll find two additional bedrooms, a full bath, and a central hall that provides privacy and flexibility for guests, family, or a home office setup. This home blends efficient use of space with modern cottage-style charm and low-maintenance living in a desirable community.
#1333748

Rogers

2312 S 31st Place

3 Beds

2 Baths

1,742 Sq.Ft.

$564,840

MLS#: 1333748

Price reduced
MOTIVATED SELLER!  Don't miss this home offering 2,608 sqft of SINGLE STORY living!  This beautifully appointed 4-bedroom, 2.5-bath residence in Maple Estates showcases thoughtful design and upscale finishes throughout. The spacious kitchen is the heart of the home, featuring an expansive island, butler’s pantry, granite countertops, oversized pantry and gas cooktop with both eat-in kitchen and formal dining room. The living area flows seamlessly with high ceilings lined with beam accents to the outdoor entertaining space with a covered patio, outdoor fireplace, and gas hookup ready for your dream outdoor kitchen. Spacious bedrooms, ample storage, central vac, irrigation system and a 3-car garage add to the appeal. Enjoy neighborhood amenities including a community pool, clubhouse (able to be rented), and pond.   All just minutes from dining, and shopping and in walking distance to highly sought after schools - Gamble Elementary and Bentonville West High School.
#1347434

Centerton

980 Silver Maple Street

4 Beds

2 Baths

2,608 Sq.Ft.

$563,500

MLS#: 1347434

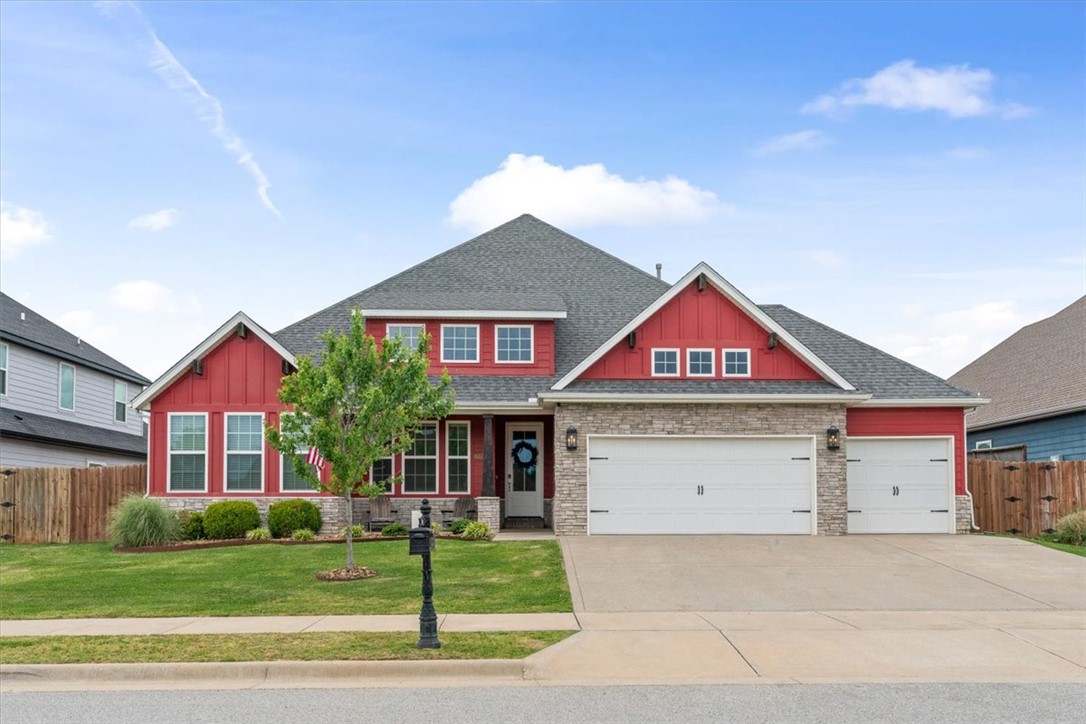
Discover The Douglas A striking new home in Fayetteville. This 2,214 sf designed home has 3 bedrooms, 2 baths,  2-car garage. The open main level has 10' ceilings, hardwood floors, a great room with fireplace, and a dining area accented by 60" wainscoting. The kitchen is designed for everyday living and entertaining with Frigidaire Professional stainless steel appliances and modern finishes. The main-level primary suite feels like a private retreat with decorative painted beams, walk-in closet, and a freestanding tub. Two bedrooms and a full bath are located upstairs. Enjoy maintenance-free living with a covered front porch and covered side patio, all in a connected Fayetteville location near parks, trails, dining, Downtown Fayetteville, the University of Arkansas, and everyday conveniences. This home qualifies for a builder incentive + a preferred lender incentive is available The Model Home located at 2832 N Sumac Dr Fayetteville Arkansas 72703 is open Wednesday-Saturday 10am-6pm Sunday 12pm-5pm
#1358746

Fayetteville

2649 E Livingston Lane

3 Beds

2 Baths

2,214 Sq.Ft.

$562,900

MLS#: 1358746

The 2800 offers 5 bedrooms, 3 bathrooms, and about
2,800 square feet of single story living. Key features
include wood plank tray ceilings, a vaulted living room
with a stained box beam, a vaulted back porch, and an
oversized pantry. The open kitchen–dining–living layout is
enhanced by an accent wall dining area. The primary suite includes a vaulted ceiling
and a luxury bath with a freestanding tub and glass framed shower.

*Taxes subject to change based on new construction.*
#1338216

Farmington

920 Woodbridge Drive

5 Beds

3 Baths

2,821 Sq.Ft.

$562,733

MLS#: 1338216

Now offering 5.49% locked interest rate with preferred lender. Terms and conditions apply.

The Bradley Cottage Home, offering a smart layout designed for how people actually live.

This plan features a dedicated office or flex space on the main level, ideal for working from home or creating separation from everyday living. All bedrooms are located upstairs, keeping daily clutter contained.

The primary suite is thoughtfully designed with two separate walk-in closets, providing functional storage and personal space, delivering a smaller footprint without sacrificing comfort, privacy, or usability.

Located directly across from the future pickleball courts, with estimated completion in late spring, this home offers immediate access to upcoming community amenities and walkable conveniences.

A well-designed option for buyers seeking efficiency, function, and proximity to everything Promenade has to offer.
#1334133

Rogers

2310 S 31st Place

3 Beds

2 Baths

1,749 Sq.Ft.

$560,515

MLS#: 1334133

Price reduced
Enjoy the perfect blend of luxury, comfort, and convenience in this stunning EAST facing home located just steps from Bentonville West High School. Spend your afternoons at the neighborhood pool and clubhouse or relax by the stocked community pond. Inside, you’ll fall in love with the impressive floor-to-ceiling stone fireplace, gorgeous wood beams accenting the cathedral ceilings, elegant wainscoting, and designer touches throughout. The thoughtfully designed kitchen features a spacious walk-in pantry and stylish butler’s pantry, perfect for entertaining and everyday living. This home is also plumbed for both a central vacuum and irrigation system for added convenience. Step outside to enjoy the extended back patio, two covered porches, and two cozy fireplaces that create inviting spaces to gather year-round. Homes with this level of style and amenities rarely last long!
#1349107

Centerton

1261 Hope Street

4 Beds

2 Baths

2,667 Sq.Ft.

$560,000

MLS#: 1349107

Beautiful home in the sought-after Aurora Subdivision! 6204 Prism Path is a 4-bed, 3-bath home at 2,216 sq. ft. There is room for everyone. Granite counters throughout; mudroom/laundry room with sink. Gas range and a vent hood; modern lighting and ceiling fans throughout. The Primary Bath has a soaking tub and a walk-in shower. Two other full baths 
Great covered outdoor entertainment area with a gas-log fireplace. Two-car rear-entry garage. This home faces east
 Drive by today and call for a showing.
#1359324

Bentonville

6204 SW Prism Path Street

4 Beds

3 Baths

2,216 Sq.Ft.

$560,000

MLS#: 1359324

Property is 2.5 acres with 2 homes.  3325 S. School is 1963 square feet, 3 beds, 2 baths with a 2 car garage.  3335 S. School is 900 square feet, 2 beds, 1 bath with a 1 car carport.  Both homes are renovated and ready to lease.  Perfect for an investor to live in one and lease the other, or lease them both out.
#1333286

Fayetteville

3325, 3335 S School

5 Beds

3 Baths

2,863 Sq.Ft.

$559,900

MLS#: 1333286

Price reduced
Welcome to 10555 Meadowlark Lane, where privacy, versatility, and country living come together just outside Gravette. This 3-bedroom, 2.5-bath home offers 1,636 sq ft on approximately 4.08 acres, including 2.5 acres of maintained grounds and roughly 1.5 wooded acres for a private, secluded feel. A standout feature is the detached metal building (58x30) with a heated shop, full bathroom, washer/dryer hookups, and separate area with potential to be finished into additional living space. The property also includes an RV pad with 50-amp electrical service, water, and shared septic access, offering flexibility for guests, workspace, or potential short-term rental income. Major updates include a 30-year roof with extended deck overhang, paid-off solar panels, newer kitchen appliances, updated water heater and a new HVAC system in 2025. Washer and dryer convey. Enjoy the spacious deck, fire pit, New HVAC, wooded backdrop, and a property that offers privacy, utility, and versatility.
#1358712

Gravette

10555 Meadowlark Lane

3 Beds

2 Baths

1,636 Sq.Ft.

$559,900

MLS#: 1358712

Price reduced
Gorgeous home in the Monmouth Subdivision! Meticulously maintained and nestled on spacious lot with major updates for low-maintenance living. Key improvements include 4-year-old roof, 3-year-old water heater, new HVAC system, updated bathrooms, new fireplace logs, gas tanks, and a new garage door mechanical system (2025). Wonderful layout with spacious bedrooms and split bedroom design. Bonus room can be used as bedroom giving room for everyone. Delightful eat-in kitchen offers quartz countertops & backsplash, 2-year-old ss appliances with transferable 10-year warranty. Outdoor upgrades include gutter guards (2 years old) and curb-appeal-boosting energy-efficient awnings. Simple safe security system with ring cameras. Access to world-class mountain biking trails (including the Little Sugar Trail System). Bike in and out to Blowing Springs State park, The Oz biking lift and extensive biking & walking trails. Close to lakes, golf courses, and parks. Minutes from I-49 and Walmart HQ. This one has it all!
#1356354

Bella Vista

24 Granshire Drive

4 Beds

3 Baths

2,731 Sq.Ft.

$559,900

MLS#: 1356354

New on site 3 days ago
Wonderful investment opportunity in a coveted Bentonville location! Great condition with vinyl luxury plank flooring, granite counters, keyless entry, fenced back yard, brick two unit duplex with current tenants which would like to continue renting at $1450.00 per month each. No showings until offer is accepted. Near biking/walking trails, Walmart General Office.
#1360669

Bentonville

5003 SW Fieldstone Boulevard

None Beds

None Baths

2,734 Sq.Ft.

$559,000

MLS#: 1360669

1 ... 123 124 125 126 127 ... 379

properties found. properties found. Page of .

 - property

Send a message

Message successfully sent.

Your message

What is 3 + 4 ?

Reason for contacting?

I agree to receive email communication and understand I can unsubscribe at any time.

I agree to be contacted by All Around Real Estate via call, email, and text for real estate services. To opt out, you can reply 'stop' at any time or reply 'help' for assistance. You can also click the unsubscribe link in the emails. Message and data rates may apply. Message frequency may vary. Privacy Policy

Sign Out

Virtual Assistant

Would you like to take the next step with this property? We can help you schedule a showing or virtual tour, or send you more details.

Yes, I would like more information.

Thank You for Your Reply, One of Our Agents will contact you as soon as possible

No, maybe later.

Thank you, you can always contact me via email, phone number or through the contact form.

Realhub AI

Lucy - Your AI-Powered Realtor

Update Your Temporary Password

Personalize your search

Enter your email and we'll notify you immediately when new listings match what you're looking for.

or enter email address

Already have an account ? Login here

Continue your home search

I agree to receive communications and understand I can unsubscribe at any time.

I agree to be contacted by All Around Real Estate via call, email, and text for real estate services. To opt out, you can reply 'stop' at any time or reply 'help' for assistance. You can also click the unsubscribe link in the emails. Message and data rates may apply. Message frequency may vary. Privacy Policy

Already have an account ? Login here

We use cookies

We use cookies primarily for analytics to enhance your experience. By accepting, you agree to our use of these cookies. You can manage your preferences or learn more about our cookies policy.