One of the most popular communities provided by {{page_data.agentName}}

Bentonville

One of the most popular communities provided by All Around Real Estate

Bentonville

About Bentonville

Discover Bentonville, Arkansas: Real Estate and Community

Welcome to Bentonville, Arkansas, a vibrant city filled with opportunity, rich culture, and a thriving real estate market. Whether you’re a first-time homebuyer, a seasoned investor, or looking to relocate, Bentonville offers a unique blend of comfort, convenience, and community.

Why Choose Bentonville?

Bentonville is not just a place to live; it’s a community that fosters growth and connection. Here are some compelling reasons to consider Bentonville for your next home:

  • Cultural Hub: Home to the Crystal Bridges Museum of American Art, Bentonville boasts a rich cultural scene with art galleries, theaters, and music festivals.
  • Outdoor Activities: From Ozark hiking trails to beautiful parks, enjoy an active lifestyle surrounded by nature.
  • Family-Friendly Environment: With excellent schools, playgrounds, and community events, Bentonville is an ideal place for families.
  • Economic Growth: Sitting at the center of the Northwest Arkansas economic boom, Bentonville offers numerous job opportunities in various sectors.

Real Estate Market Overview

The Bentonville real estate market is robust and diverse. Here are some key insights:

  • Home Prices: The median home price in Bentonville is competitive, making it accessible for various budgets.
  • Types of Properties: From charming historic homes to modern developments, there’s something for everyone.
  • Investment Potential: With ongoing growth in the area, real estate in Bentonville represents a solid investment opportunity.

Community and Lifestyle

Bentonville offers a lifestyle that combines urban amenities with a tight-knit community feel.

Local Highlights

  • Dining: Explore a wide range of dining options, from local favorites to international cuisine.
  • Shopping: Unique boutiques and major retailers ensure you have everything you need within reach.
  • Events: Participate in local festivals, farmers’ markets, and community gatherings to connect with your neighbors.

Getting Started

If you’re considering a move to Bentonville, our team of local real estate experts is here to help you every step of the way.

  • Contact Us: Get in touch with our knowledgeable agents today.
  • Explore Listings: Browse our latest real estate listings here.

Join the Bentonville Community!

Experience the beauty, community, and growth of Bentonville, Arkansas. Discover your dream home in this thriving city today!

One of the most popular communities provided by All Around Real Estate
5,681
# of Listings
3
Avg # of Bedrooms
$401
Avg. $ / Sq.Ft.
$744,050
Med. List Price

Browse Bentonville Real Estate Listings

5681 Properties Found. Page 127 of 379.

Price reduced
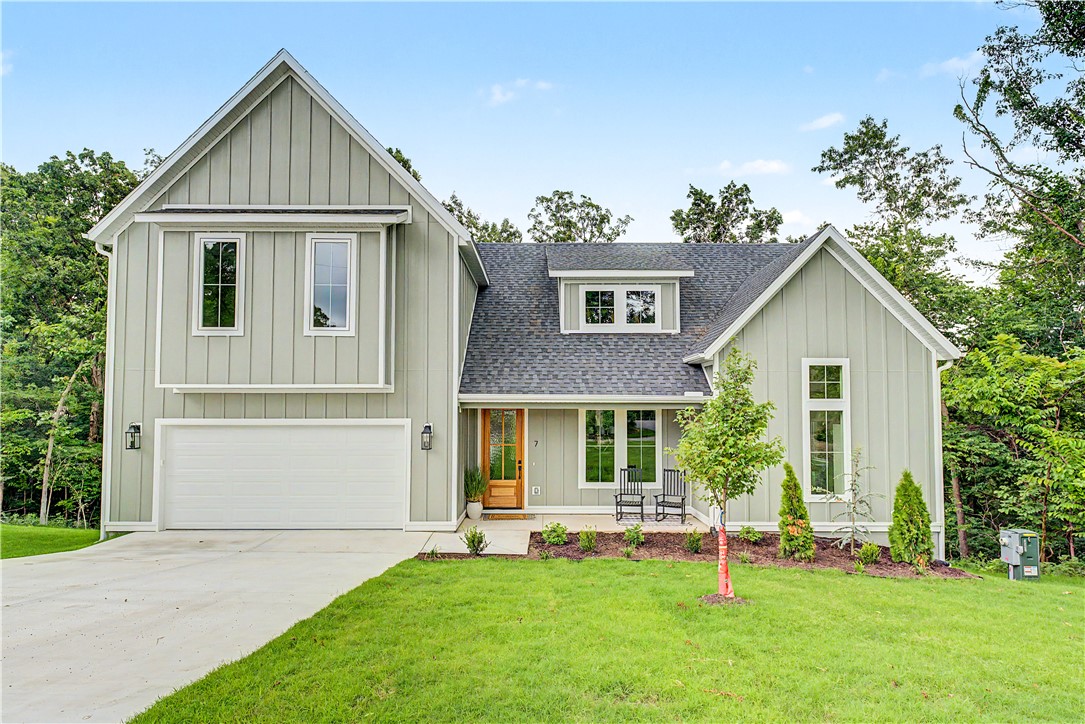
This new home has many upgraded features.   Great layout for entertaining or enjoying a quiet evening. The open concept with vaulted ceilings, fireplace and loads of windows bring nature into your living room.  Nicely appointed kitchen has quartz counters with waterfall design, designer drop lighting over the bar makes a statement ,tile backsplash, built in microwave, loads of extra counter and cabinets for storage and food prep or coffee bar. The large sink has a window overlooking backyard & patio. The master suite truly feels like a private retreat with the adjoining bath with dual sinks, soaking tub, and beautiful walk-in shower.   Upstairs are 3 bedrooms,+ bonus area, and a large full size well-appointed bath. Enjoy evenings on the covered patio.
#1353076

Bella Vista

7 Minack Lane

4 Beds

2 Baths

2,300 Sq.Ft.

$556,000

MLS#: 1353076

This is a pre-inspected, freshly painted, move-in ready executive home in family-friendly neighborhood with community pool, fishing pond, basketball court and walking path. Central location easy access to I-49 and all of NWA. Ground floor includes office, living room, a eat-in-kitchen with double oven & gas range, granite counters, tons of cabinet and pantry space & access to the back patio, bonus room (formal dining, bar, or game room) separate open dining area. 1/2 bath is convenient for guests and family. Primary includes massive his & her closet, separate vanities, toilet room, oversized shower & jetted tub. 3 bedrooms upstairs. One w/ en-suite, 2 share a jack & jill bathroom. All bedrooms w/ walk-in closets. Partially covered back deck overlooks fenced yard w/ mature trees. Oversized 3 car garage w/ underground storm shelter Attic w/ full size door access Extra tall “crawlspace” w/ full-size door in back yard. Hot water recirculation. HVAC(2022). Roof(2023) Complete due diligence folder available upon request.
#1338779

Springdale

2427 Summer Oak Street

4 Beds

3 Baths

3,213 Sq.Ft.

$555,000

MLS#: 1338779

Price reduced
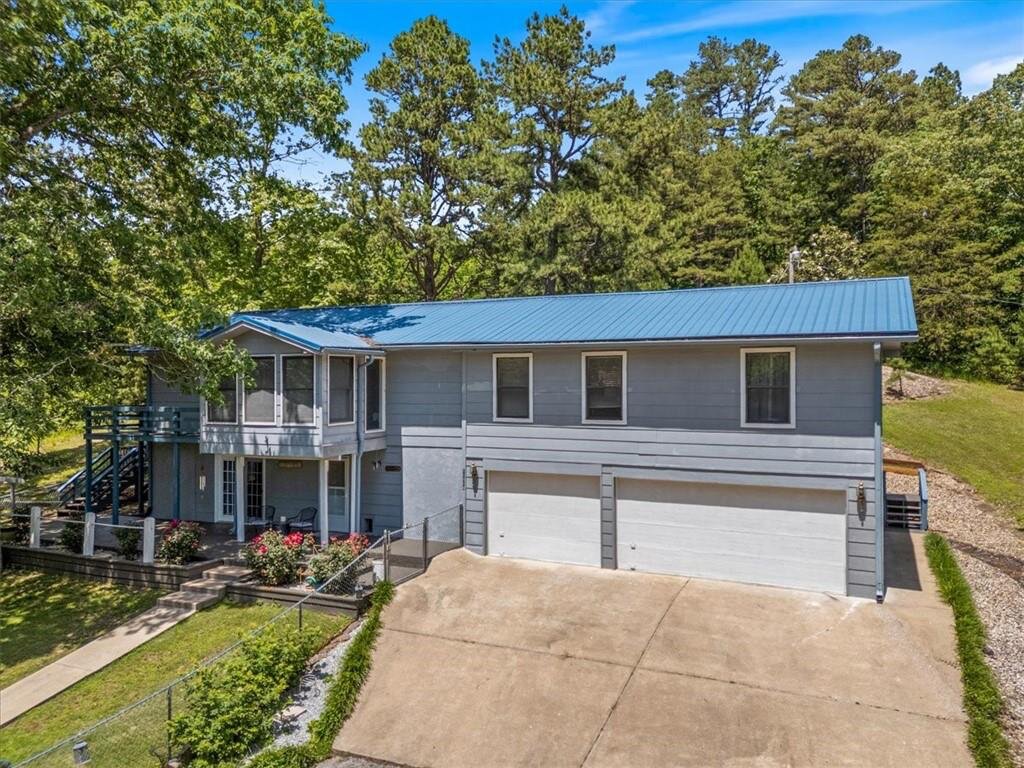
This stunning EAST Facing, LAKE-VIEW home offers a unique and flexible layout just 4 minutes from Lake Windsor and 7 minutes from the new Ozark Trail lift. The main level features a formal living room, 2 guest bedrooms, full bath, new carpet with elite foam padding. Upstairs features the kitchen, dining area, primary suite, and a stunning family room with, propane fireplace, custom railroad wood accent wall, ambient lighting, and year-round lake views. The top window in the upstairs family room features a motorized shade.The kitchen has a waterfall granite island with railroad wood accents, soft-close cabinets, slide-out pantry drawers and under-sink filtration system. Laundry room on both levels.Primary bath includes a whirlpool tub, tiled shower, and double vanity. Additional features: dual-zone HVAC controls, new AC (2023), screened-in porch (2020), front and back decks,Tesla charger, whole-house surge protector, gutter guards, smart recessed lighting, built-in garage storage.
#26026860

Bella Vista

53 Chelmsworth Dr Drive

3 Beds

2 Baths

2,350 Sq.Ft.

$555,000

MLS#: 26026860

Price reduced
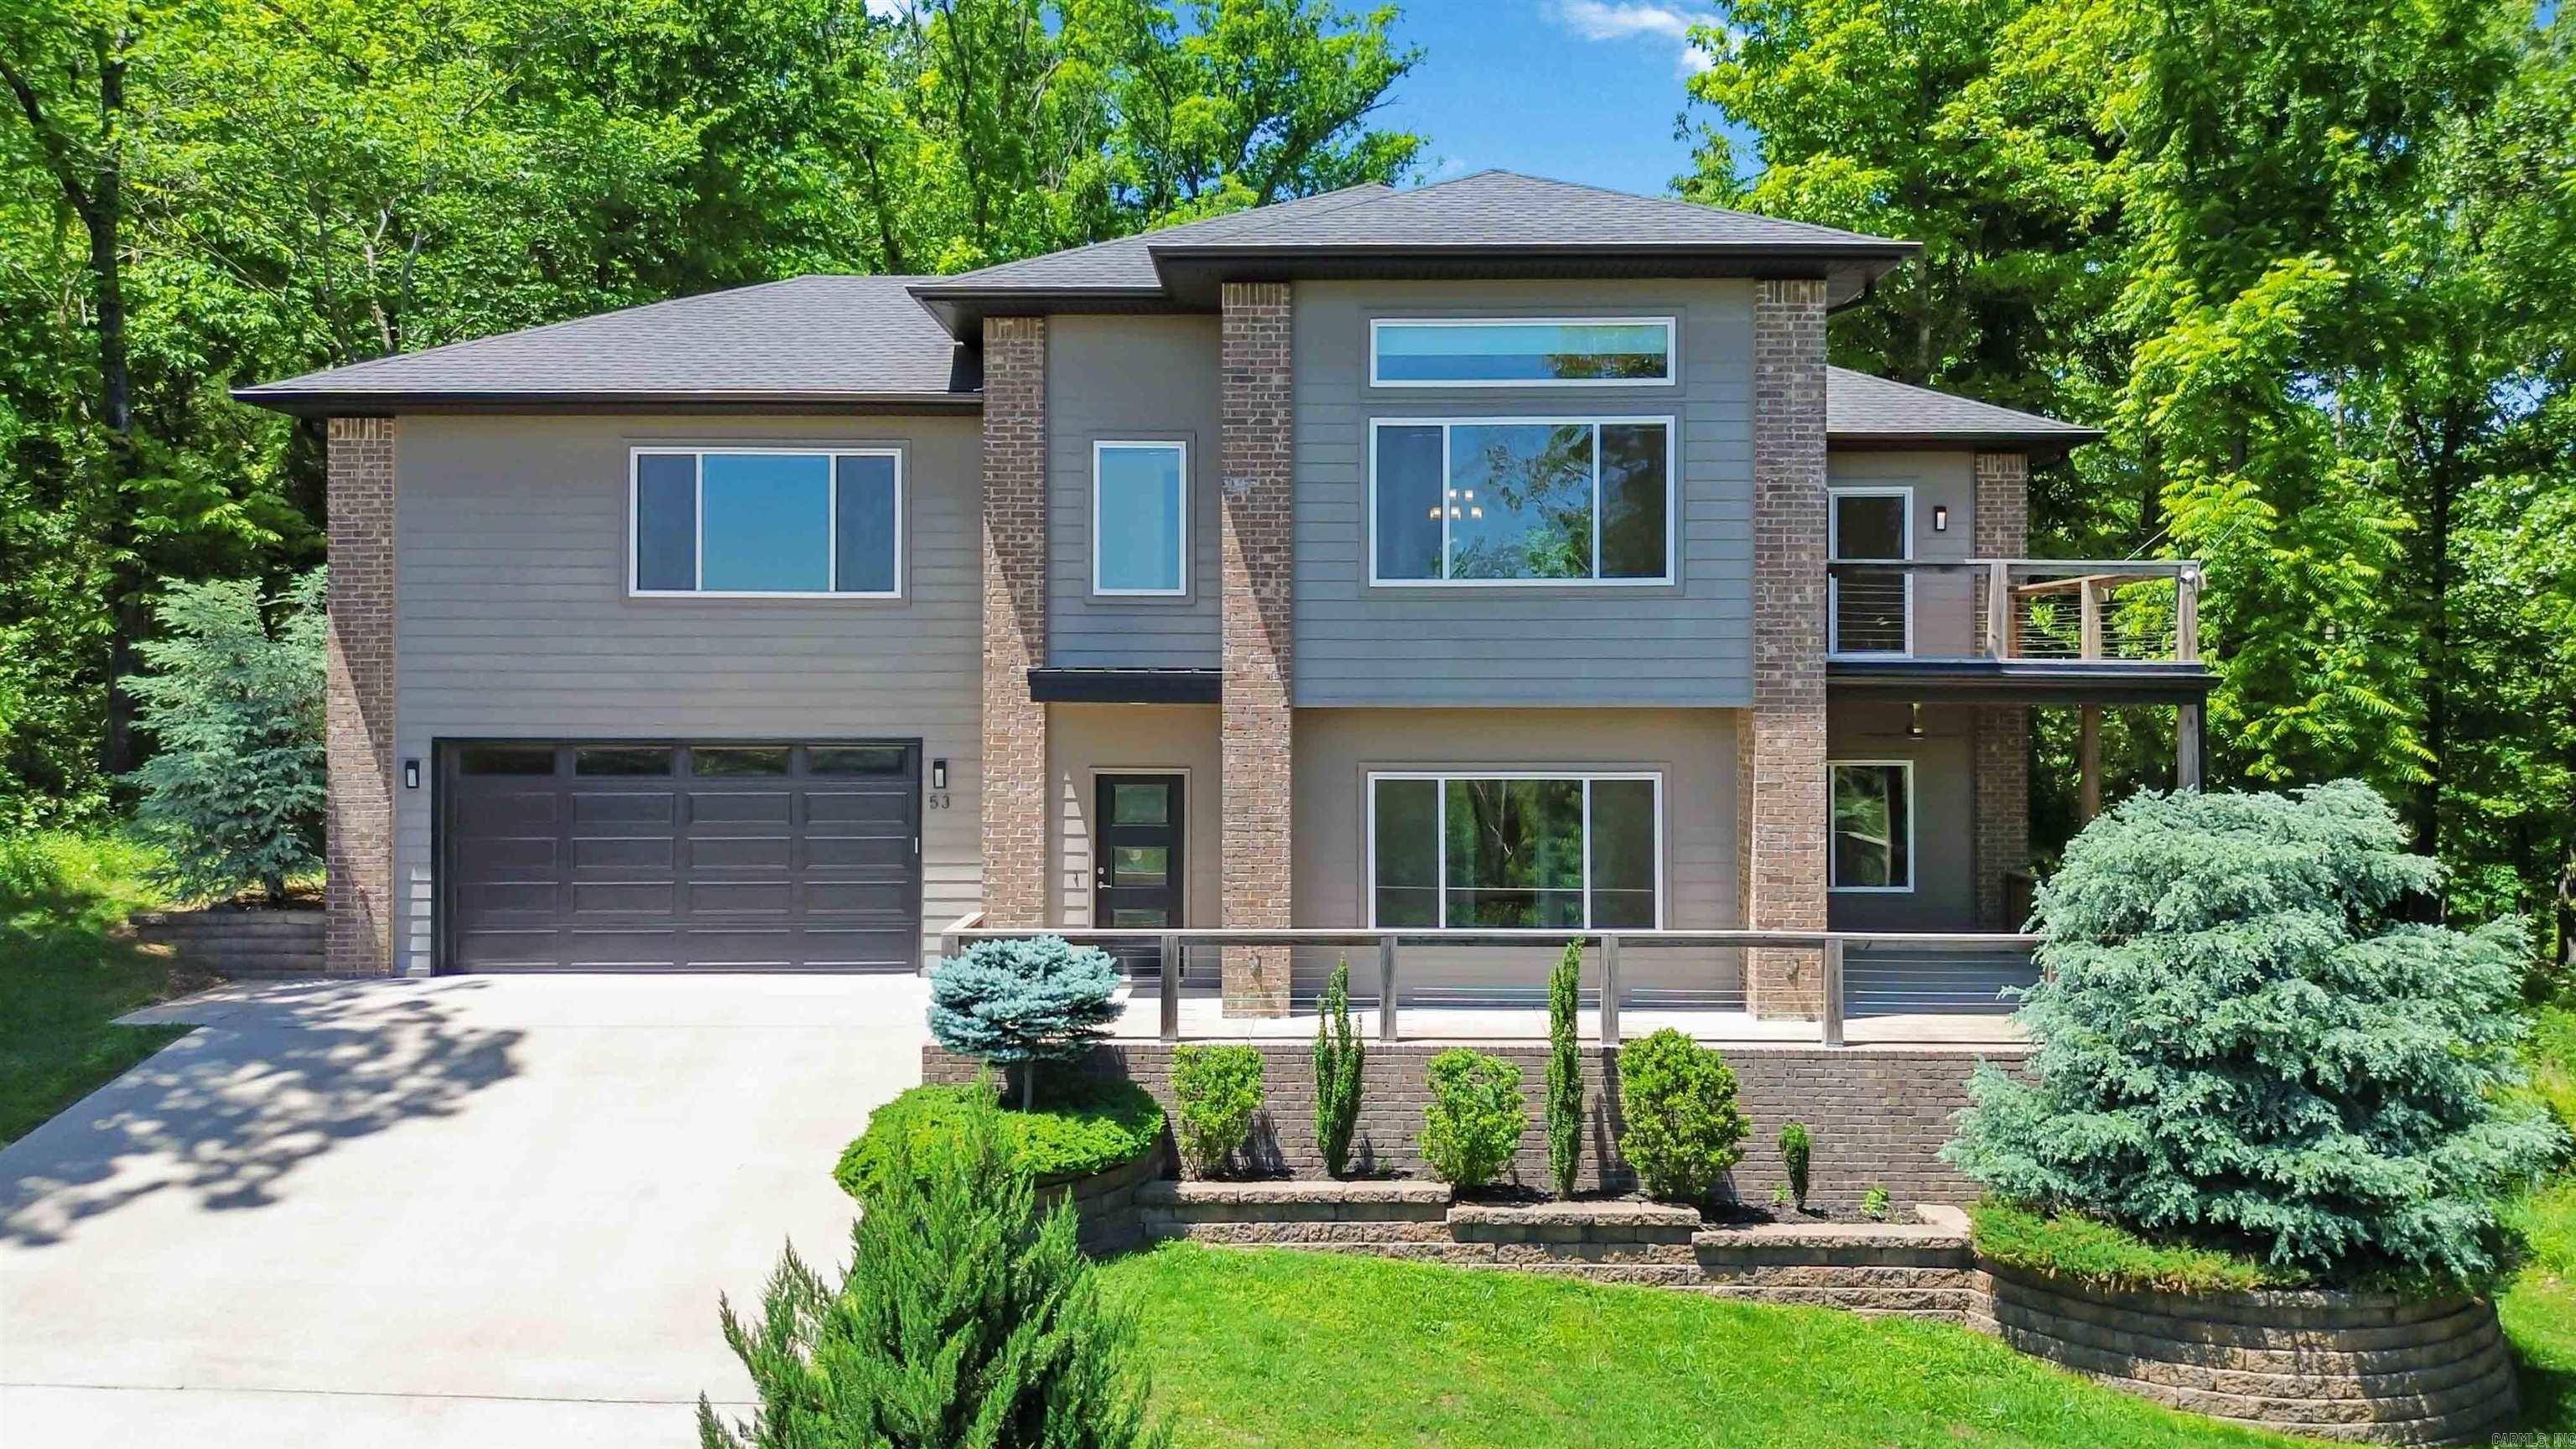
***$7.5K Seller Credit available.*** Contact agent for preferred lender contact. Structure a deal with preferred lender to buydown rate or use towards closing costs. Terms & Conditions apply.             PRICED TO SELL! Come see us at our next Open House and see what this home and neighborhood have to offer. Let's make a deal! This beautifully maintained 4-bedroom, 3-bath home offers 2,845 sq. ft. and a 3-car garage. Features include vaulted ceilings, natural light, an open layout, J&K soft-close cabinetry, pantry, pot filler, main-level tile, central vacuum and a covered patio with gas fireplace and grill hookup. Diamond Estates offers a pool, clubhouse and pond. Near schools, shopping, dining, trails and Walmart Home Office. Pre-inspected. Refrigerator conveys.
#1349159

Centerton

1510 Florentine Road

4 Beds

3 Baths

2,845 Sq.Ft.

$555,000

MLS#: 1349159

Price reduced
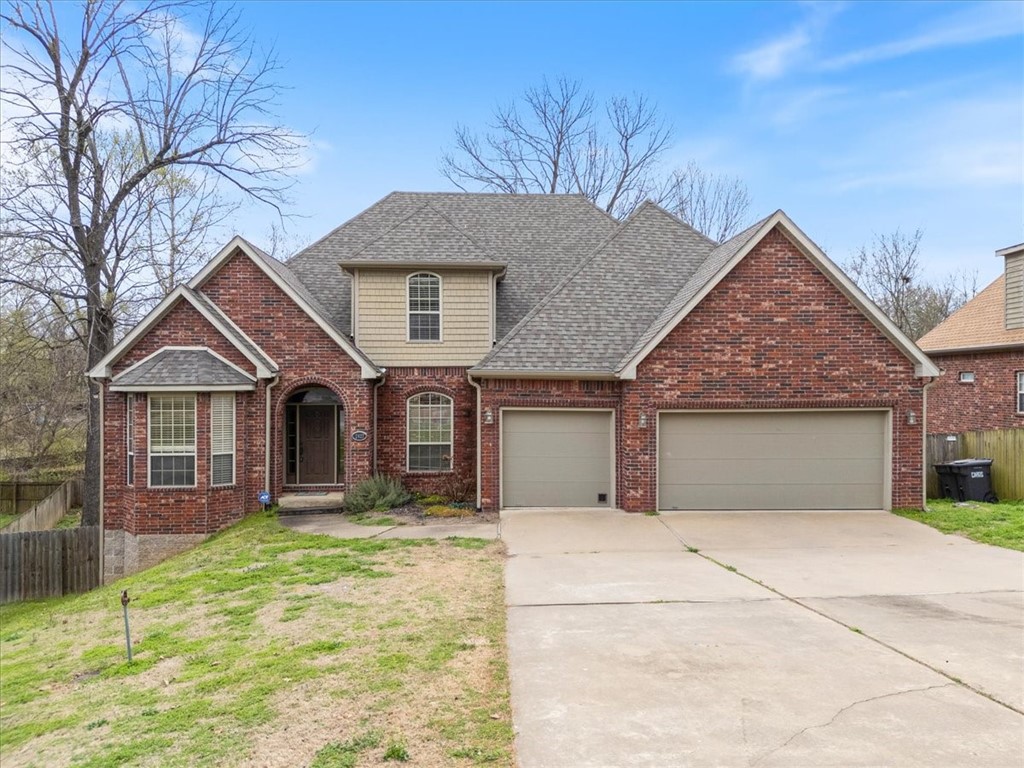
Tucked away on 2 peaceful acres bordering Hobbs State Park, this one-owner custom home is the kind of place where mornings are quiet, evenings feel slower, and nature is right outside your door. Just minutes from Beaver Lake and Camp War Eagle, it offers the perfect setting for a full-time home, weekend retreat, or vacation rental. Imagine coffee in the charming French pantry, days spent exploring, and coming home to your own private escape. Built with quality in mind, the home features 2x8 lower-level walls, 2x6 upper-level walls, wood siding, a metal roof, owned 1,000-gallon propane tank, generator and future pool wiring, low utility costs, newer HVAC and water heater, and multiple storage buildings. Sellers are currently refreshing the home with new countertops, flooring, and faucets. The spacious game room could also become a guest suite, adding even more flexibility. If you've been waiting for a place where life feels a little simpler, this may be it.
#1351730

Rogers

11559 Pine Creek Hollow Road

4 Beds

3 Baths

3,344 Sq.Ft.

$555,000

MLS#: 1351730

Exceptional 4-bedroom, 3-bathroom home blending sophisticated design with premium functional upgrades. Inside, the spacious living room features an elegant gas fireplace flanked by custom built-ins and detailed trim work. A dedicated formal dining room sets the stage for seamless entertaining, while the private primary suite serves as a true retreat with an expansive walk-in closet.
Outdoor living is perfected on the covered patio, which comes fully plumbed with a dedicated gas line for your grill. Additional high-value assets include a spacious three-car garage equipped with fully insulated walls and doors for optimal climate control. Residents also enjoy exclusive access to community amenities, including a neighborhood swimming pool and playground.
#1352470

Centerton

1320 Paragon

4 Beds

3 Baths

2,527 Sq.Ft.

$555,000

MLS#: 1352470

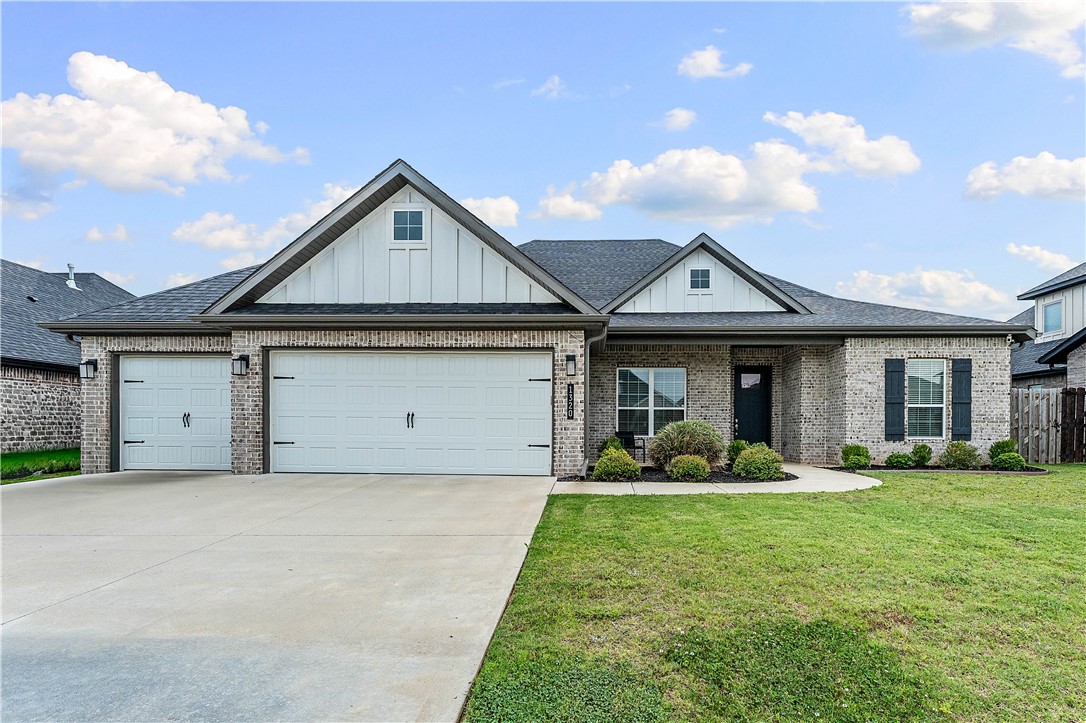
Space, location and a hard-to-find .29-acre lot come together in this one-level home in Riverwalk Farms Estates. The east-facing front welcomes morning sun, while the beautiful heated and cooled sunroom offers a comfortable place to relax year-round and enjoy sunset views overlooking the backyard and mature fruit trees. Inside are 4 bedrooms, 3 baths, a 3-car garage & no carpet. The open kitchen features an oversized island and huge hidden walk-in pantry, with plenty of room for entertaining. A split floor plan gives the primary suite privacy from the three additional bedrooms. Enjoy walking distance to Osage Creek Elementary, Creekside Middle School and the neighborhood pool, park and playground. Creekside Park is nearby with pickleball, splash pad, dog park, cricket field, playground &  access to the Razorback Greenway. A great Bentonville location with one-level living, a large lot and some of the area’s best outdoor amenities close by. Move-in ready with the space, setting and location buyers are looking for!
#1360216

Bentonville

2508 SW Calm Ridge Road

4 Beds

3 Baths

2,546 Sq.Ft.

$555,000

MLS#: 1360216

Now offering 5.49% locked interest rate with preferred lender. Terms and conditions apply.
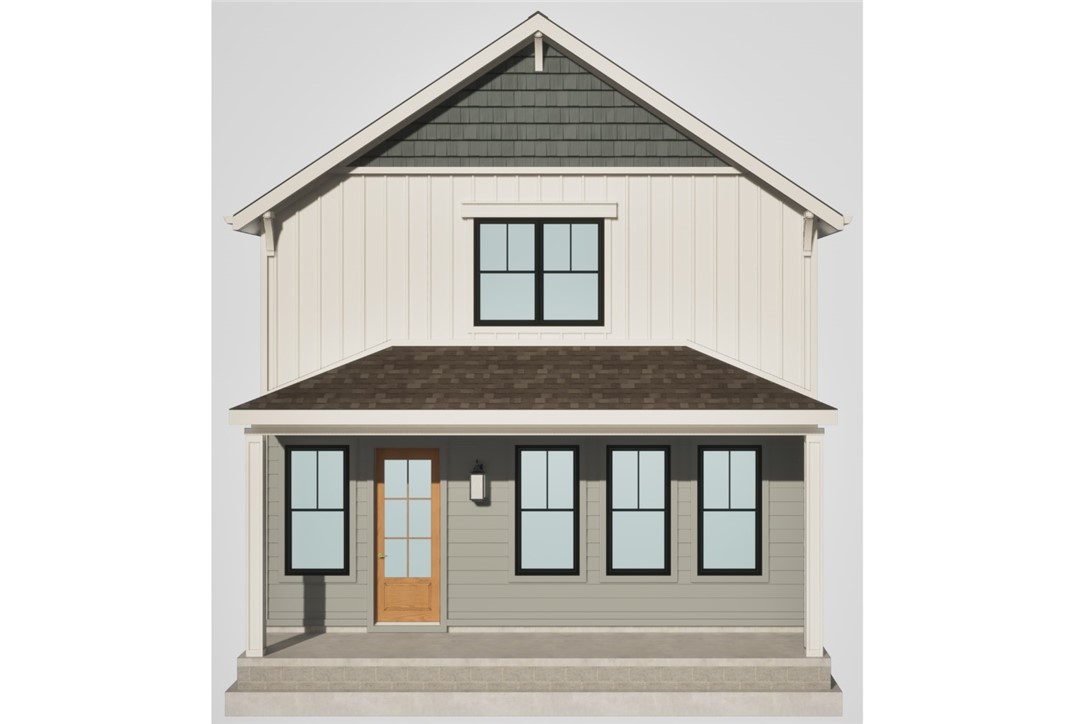
Welcome to the Devon Cottage Home, a thoughtfully designed 3-bedroom, 2.5-bath residence offering 1,742 square feet of functional and stylish living space. The main level features an open-concept living, dining, and kitchen area with 10-foot ceilings, creating a bright and inviting atmosphere ideal for everyday living and entertaining. The primary suite is conveniently located on the main floor and includes a spacious bedroom, walk-in closet, and private bath. Additional highlights on the main level include a powder bath, laundry room, covered front porch, and an attached 2-car garage. Upstairs, you’ll find two additional bedrooms, a full bath, and a central hall that provides privacy and flexibility for guests, family, or a home office setup. This home blends efficient use of space with modern cottage-style charm and low-maintenance living in a desirable community.
#1334284

Rogers

4014 W West Drive

3 Beds

2 Baths

1,742 Sq.Ft.

$554,640

MLS#: 1334284

Don't miss this opportunity to own a spacious home in Bella Vista with an additional parcel included, total: 0.57 acres, offering added privacy and future possibilities. 

The upper level features the primary suite, two additional bedrooms, and two full bathrooms, creating a comfortable and functional layout. Downstairs, you'll find a fourth bedroom, a full bathroom, two versatile bonus rooms ideal for a home office, gym, playroom, or hobby space, plus additional storage.

With flexible living spaces and room to fit a variety of lifestyles, this home is ready for its next owner. Conveniently located near Bella Vista's trails, golf courses, lakes, and amenities, you'll enjoy everything Northwest Arkansas has to offer.
#1357029

Bella Vista

20 Queensferry Drive

4 Beds

3 Baths

3,158 Sq.Ft.

$554,000

MLS#: 1357029

Price reduced
Now offering 5.49% locked interest rate with preferred lender. Terms and conditions apply. A thoughtfully designed two-level residence offering 3 bedrooms, 2.5 bathrooms, and approximately 1,749 square feet of functional living space. The open-concept main level features a spacious kitchen, dining, and living area ideal for everyday living and entertaining. A dedicated main-level office provides the perfect work-from-home or flex space. Upstairs, the private primary suite includes a well-appointed ensuite bath and two walk-in closets, a rare and highly desirable feature. Two additional bedrooms, a full bath, and convenient laundry complete the upper level. Enjoy covered porch spaces, a 2-car garage, quality construction, and energy-efficient systems throughout.
#1333875

Rogers

2409 S 31st Street

3 Beds

2 Baths

1,749 Sq.Ft.

$553,145

MLS#: 1333875

This plan features a 4-bedroom, 3-bathroom with over
2,500 square feet of living space, a formal dining room,
and a spacious family area for plenty of room to play and
dine. The primary suite includes two bathroom vanities,
walk-in closets, and a separate tub and shower. Also,
enjoy the open layout living area and a large single-level
island in the kitchen. Taxes subject to change based on new construction.
#1358327

Rogers

12010 Derby Drive

4 Beds

3 Baths

2,500 Sq.Ft.

$552,421

MLS#: 1358327

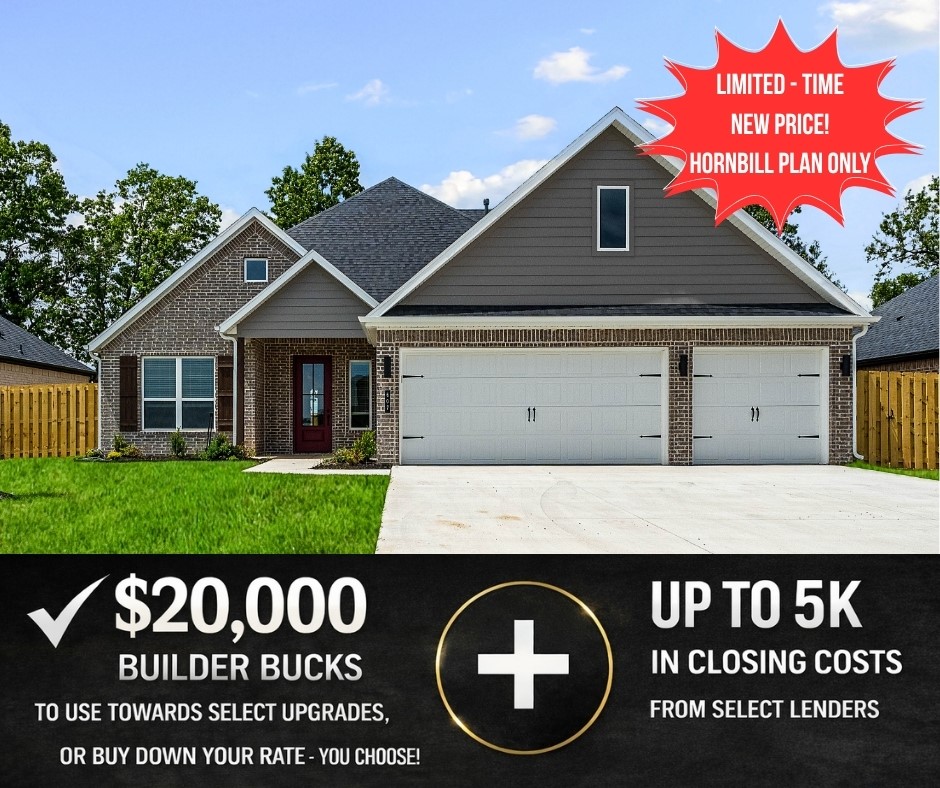
Hillcrest offers peaceful suburban living with unbeatable access to top schools, major employers, and key travel routes throughout Northwest Arkansas.The Hornbill floor plan features 4 bedrooms, 3 bathrooms, a 3-car garage, and a 2-story layout designed for both comfort and style. Inside, you’ll find 10-foot ceilings in the living area and primary suite, creating a spacious, open feel. The luxurious primary bath includes a free-standing soaker tub and a fully tiled shower. Additional highlights include an impressive 8-foot front door, stainless steel appliances, and a composite granite sink.Open houses Daily and every Sunday from 1--4 PM. For a limited time, Builder Incentives: $20,000 Builder Bucks to use towards select upgrades, appliances, or buy down your rate -- you choose! Plus up to 5K from select lenders. For a total of up to 25K with lender incentives! Fence, blinds, and gutters are all included.
#1341126

Cave Springs

607 Steep Hill Lane

4 Beds

3 Baths

2,310 Sq.Ft.

$552,190

MLS#: 1341126

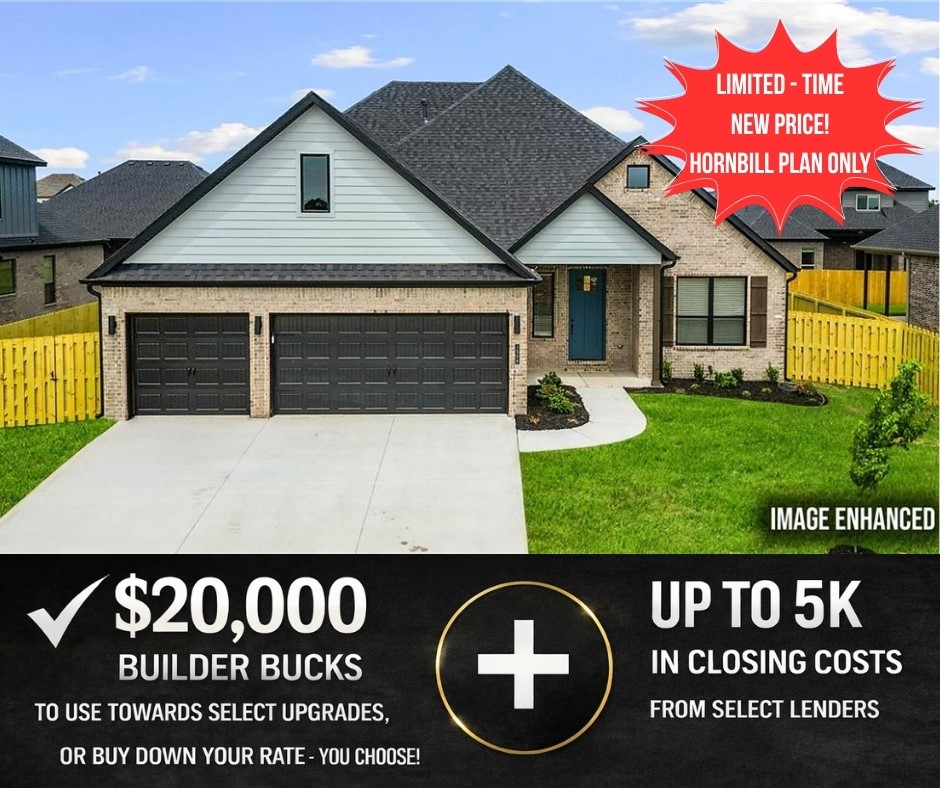
Live in Hillcrest and experience a peaceful community designed for both comfort and convenience, ideally located. The beautifully designed Hornbill floor plan offers 2,310 square feet of thoughtfully planned living space featuring 4 spacious bedrooms, 3 full bathrooms, and a 3-car garage, all within a stylish two-story layout perfect for entertaining, or everyday living. This home combines modern functionality with quality craftsmanship, including Cat 6 wiring for enhanced connectivity, an attic ladder pulldown for convenient storage access, elegant square undermount sinks, and garage depths ranging from 20 to 24 feet to accommodate vehicles, storage, and hobbies alike.Open houses Daily and every Sunday from 1--4 PM. For a limited time, Builder Incentives: $20,000 Builder Bucks to use towards select upgrades, appliances, or buy down your rate -- you choose! Plus up to 5K from select lenders. For a total of up to 25K with lender incentives! Fence, blinds, and gutters are all included.
#1345492

Cave Springs

1506 Crystal Clear Lane

4 Beds

3 Baths

2,310 Sq.Ft.

$552,190

MLS#: 1345492

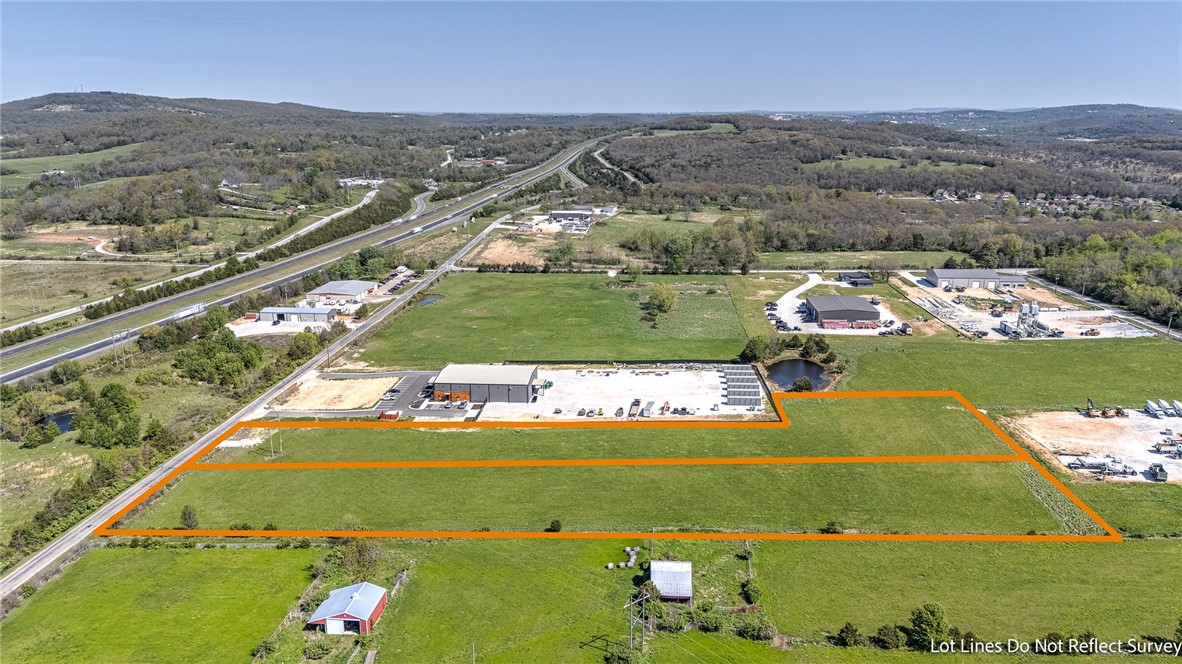
RARE 2.77-ACRE INDUSTRIAL SITE WITH PRIME ROAD FRONTAGE AND I-49 ACCESS IN NWA. Flat, usable land with electric on-site and public water at the street - ideal for industrial, commercial, or mixed-use development in a high-growth market. Located within a highly desirable industrial park, this property offers excellent visibility, efficient access for transportation and logistics, and strong long-term investment potential. Its strategic position allows quick connectivity throughout Northwest Arkansas, making it well-suited for owner-users, developers, or investors seeking flexibility and scalability. With utilities in place and a site that’s ready to build, this opportunity minimizes upfront development hurdles while maximizing future growth. Properties like this are increasingly hard to find in such a prime location - schedule your showing today and secure a foothold in one of the region’s most rapidly expanding corridors.
#1304989

Fayetteville

(Tract 6B) 10239 NE Campbell Road

None Beds

None Baths

2.77 acres

$551,230

MLS#: 1304989

New on site 3 days ago
The Aurora plan in Hughmount South, in beautiful Fayetteville, AR! This two-story plan offers 4 bedrooms, 3 full bathrooms, and an upstairs game room! Upon entering, you will find a spacious open kitchen and living area with a beautiful, modern electric fireplace with a poplar mantle! The kitchen features quartz countertops, 42-inch cabinets, tile backsplash, and a gas range! This home will feature LVP throughout the first floor, and carpet on stairs and in all upstairs bedrooms and common areas! Each bedroom and the living room will have a ceiling fan. The primary suite features stunning beams, and a beautiful ensuite with a walk-in shower and freestanding tub! Each home in Hughmount South offers a 3-car garage, 4-sides brick with siding per plan, and a covered patio per plan. These homes feature LED lighting throughout, and a high efficiency AC with a programmable Wi-Fi thermostat. Taxes and parcel TBD.
#1360696

Fayetteville

4883 W Allium Street

4 Beds

3 Baths

2,639 Sq.Ft.

$550,800

MLS#: 1360696

1 ... 125 126 127 128 129 ... 379

properties found. properties found. Page of .

 - property

Send a message

Message successfully sent.

Your message

What is 3 + 4 ?

Reason for contacting?

I agree to receive email communication and understand I can unsubscribe at any time.

I agree to be contacted by All Around Real Estate via call, email, and text for real estate services. To opt out, you can reply 'stop' at any time or reply 'help' for assistance. You can also click the unsubscribe link in the emails. Message and data rates may apply. Message frequency may vary. Privacy Policy

Sign Out

Virtual Assistant

Would you like to take the next step with this property? We can help you schedule a showing or virtual tour, or send you more details.

Yes, I would like more information.

Thank You for Your Reply, One of Our Agents will contact you as soon as possible

No, maybe later.

Thank you, you can always contact me via email, phone number or through the contact form.

Realhub AI

Lucy - Your AI-Powered Realtor

Update Your Temporary Password

Personalize your search

Enter your email and we'll notify you immediately when new listings match what you're looking for.

or enter email address

Already have an account ? Login here

Continue your home search

I agree to receive communications and understand I can unsubscribe at any time.

I agree to be contacted by All Around Real Estate via call, email, and text for real estate services. To opt out, you can reply 'stop' at any time or reply 'help' for assistance. You can also click the unsubscribe link in the emails. Message and data rates may apply. Message frequency may vary. Privacy Policy

Already have an account ? Login here

We use cookies

We use cookies primarily for analytics to enhance your experience. By accepting, you agree to our use of these cookies. You can manage your preferences or learn more about our cookies policy.